Provide a name for your search and specify whether or not you'd prefer to receive email updates.
Get Daily Email Updates
Save Search
Please log in or create an account.
Save Property
Provide a name for your property and specify whether or not you'd prefer to receive email updates.
Get Daily Email Updates
Save Property
Please log in or create an account.
The ULTIMATE Guide To Buying Your Home!
Get Your FREE Copy Share a few contact details and we will send you the guide to your inbox.
THANK YOU!
Check your inbox for the Buyer's Guide.
Get More Info
Please provide the following information and one of our customer service representatives will assist you.
* indicates required fields.
Sending...
Sent!
Get More Info
Print A Flyer
Get A Home Loan
Share
https://www.londonproperties.com/property/link/metrolist/226094330/2620-Riverpark-Dr/Modesto/https://www.londonproperties.com/images/props/metrolist/full/226094330.jpgLondon Properties Modesto Real Estate | 2620 Riverpark Dr
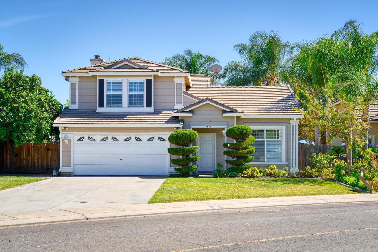
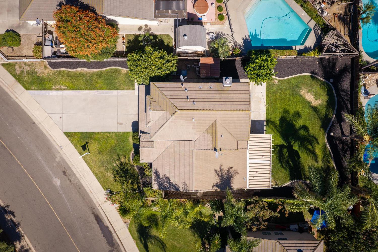
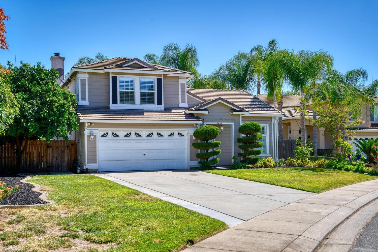
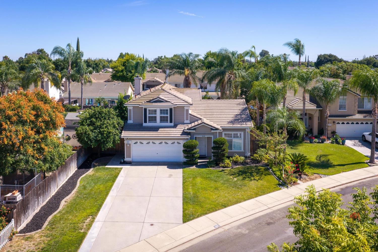
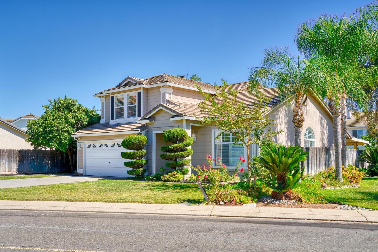
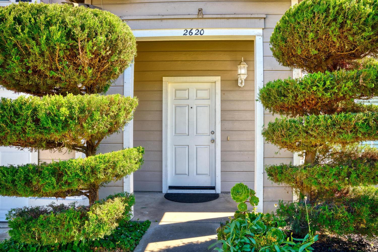
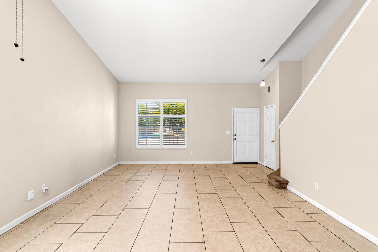
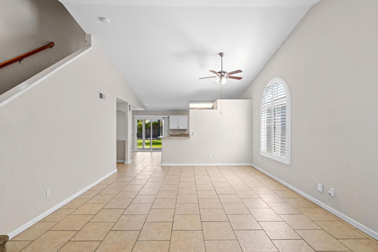
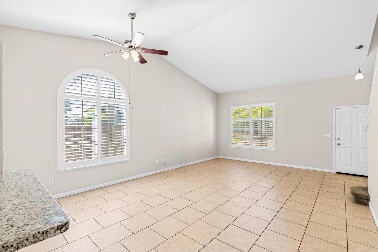
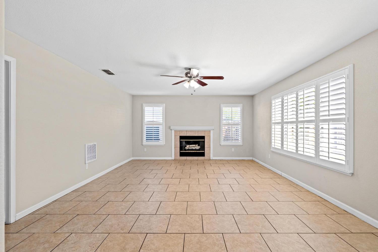
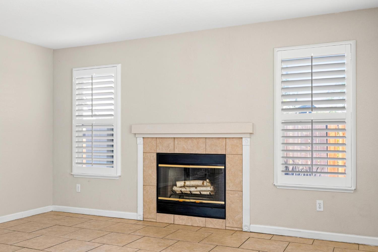
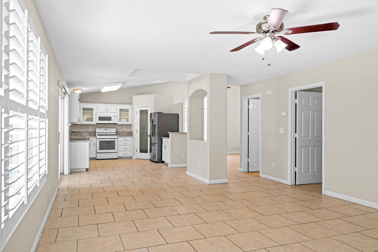
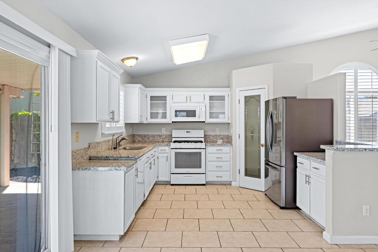
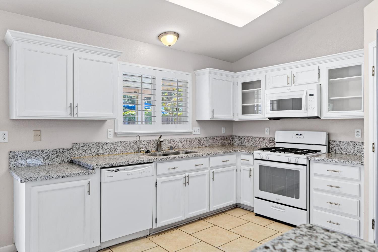
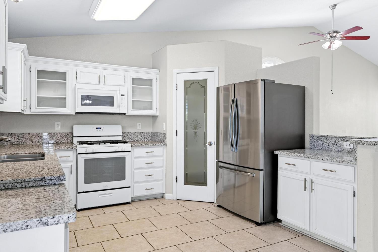
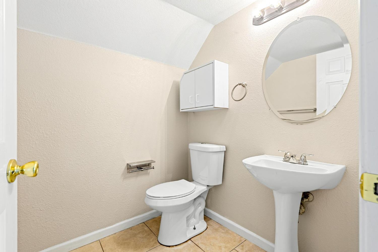
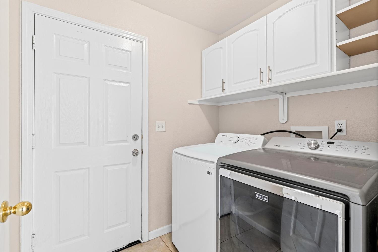
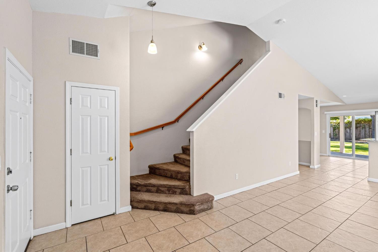
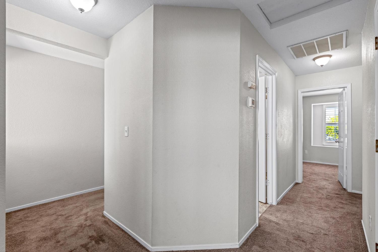
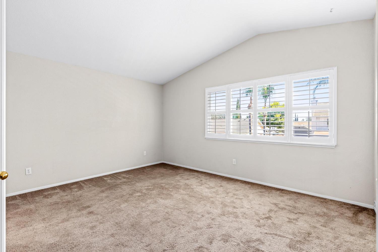
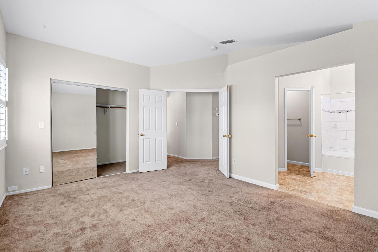
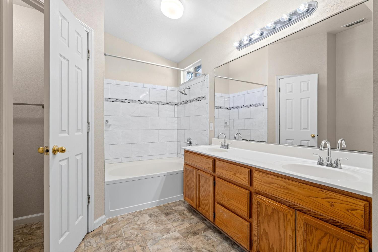
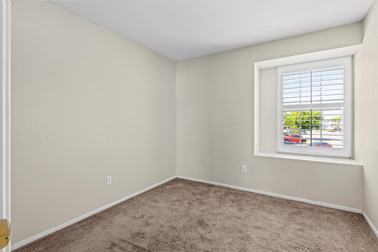
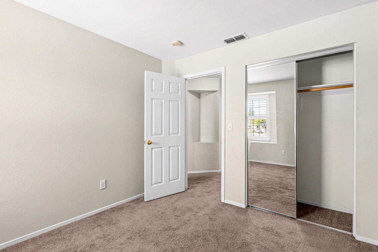
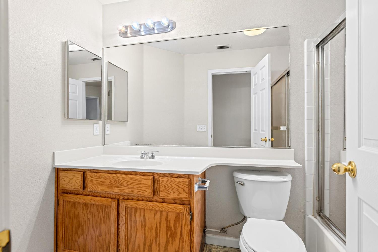
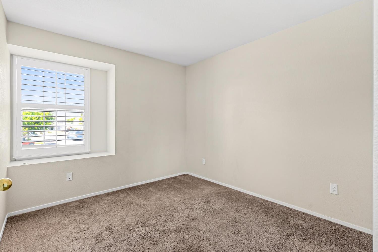
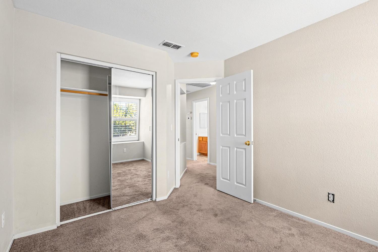
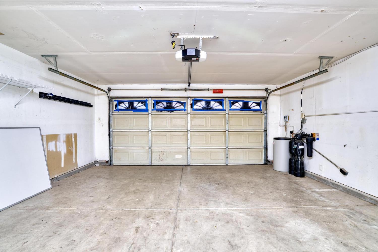
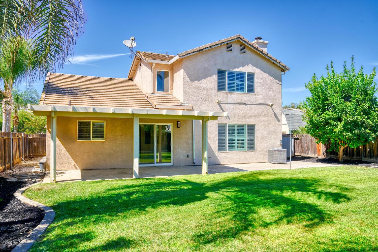
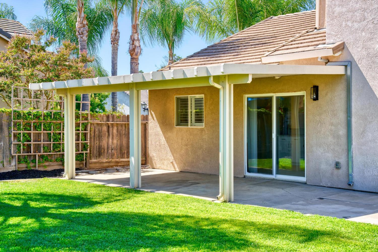
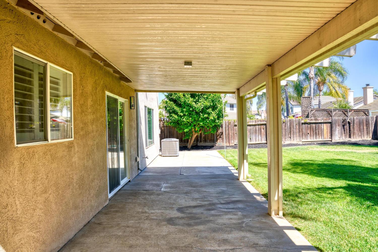
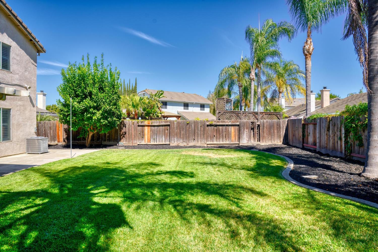
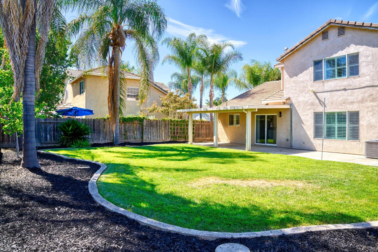
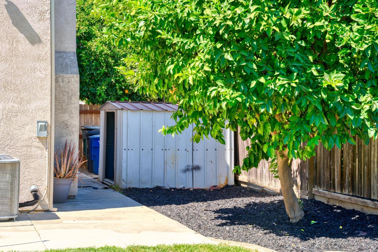
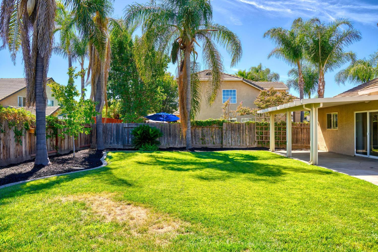
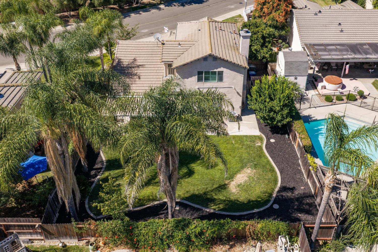
Wonderful opportunity to own an amazing home in an established neighborhood. This gorgeous property boasts an extra-long driveway and an amazing, large 0.19-acre lot which provides a huge backyard with a covered patio perfect for family gatherings and celebrations. As you walk in the front door you will fall in love with the durable and neutral tile flooring, stylish two-tone paint throughout the home and custom plantation shutters. Soaring vaulted ceilings are impressive and give the home a grand and spacious feeling. The formal living room and dining rooms are at the front of the home. At the back of the home is the bright and spacious kitchen that opens up to the separate family room giving you that popular Great Room feeling. The kitchen features classic white cabinets, ample granite countertops, large pantry for plenty of storage and built in appliances including a dishwasher, microwave, gas range/oven and a stainless-steel refrigerator and sink. The family room has a wood burning fireplace, lots of windows for great natural light and ceiling fan. Downstairs you will also find a half bathroom and laundry room with cabinet storage and includes a washer and dryer! Upstairs you have a total of three bedrooms. The primary suite has a large closet, vaulted ceilings, double sink vanity, and shower of tub with custom tile surround. The secondary bedrooms are nicely upgraded with window shutters and cozy window seats. The upstairs hall bathroom is also equipped with a shower and tub. Nice size linen closet in the upstairs hallway. Additional features include an attached two car garage with automatic opener, and water softener system with reverse osmosis for drinking water in the kitchen. The central heating with air conditioning units and water heater were recently replaced in 2023!
Property Type
Residential
Property Subtype 1
Single Family Residence
Subtype Description
Detached
Year Built
1996
Year Built Source
Assessor Agent-Fill
Remodeled/Updated
No
Stories
2
Levels
Two
Home Warranty
No
Other Equipment
Water Cond Equipment Owned, Water Filter System
Directions to Property
River Rd to Moffett Rd to Riverpark Drive
Cross Street
Moffett Rd
County
Stanislaus
Special Listing Conditions
None
Main Level
Living Room, Dining Room, Family Room, Partial Bath(s), Garage, Kitchen, Street Entrance
Architectural Style
Traditional
Construction Materials
Frame, Wood
Foundation
Concrete, Slab
Roof
Tile
Heating
Central, Fireplace(s), Natural Gas
Cooling
Ceiling Fan(s), Central
Laundry Features
Cabinets, Ground Floor, Inside Room
Window Features
Dual Pane Full, Window Coverings
Other Structures
Shed(s), Storage
Interior Features
Cathedral Ceiling
Full Bathrooms
2
Half Bathrooms
1
Bath Features
Tub w/Shower Over
# of Fireplaces
1
Fireplace Features
Family Room, Wood Burning
Flooring
Carpet, Linoleum, Tile
Appliances
Free Standing Gas Range, Dishwasher, Disposal, Microwave, Plumbed For Ice Maker, Free Standing Gas Oven
Room Type
Primary Bathroom, Primary Bedroom, Family Room, Kitchen, Laundry, Living Room
Auto Sprinkler F&R, Street Lights, Landscape Back, Landscape Front
APN
039 055 067 000
Land Use
Residential
Topography
Level
Driveway/Sidewalks
Paved Driveway, Sidewalk/Curb/Gutter
Fencing
Back Yard, Wood, Fenced
Horse Property
No
Road Surface Type
Asphalt, Paved
Road Responsibility
Public Maintained Road
Zoning Description
R1
Subdivision
Riverpark
List AOR
MetroList Services, Inc.
Association
No
Senior Community
No
School District (County)
Stanislaus
Elementary School District
Ceres Unified
Middle or Junior School District
Ceres Unified
Senior High School District
Ceres Unified
Census Tract
27.01
71109
A: SELECT * FROM `lpdotcom`.`props-main` WHERE CAST(`props-main`.`ListingPrice` AS DECIMAL) >= 498750 AND CAST(`props-main`.`ListingPrice` AS DECIMAL) <= 551250 AND CAST(`props-main`.`Bedrooms` AS DECIMAL) >= '3' AND CAST(`props-main`.`Bathrooms` AS DECIMAL(10,5)) >= '3' AND CAST(`props-main`.`SquareFootage` AS DECIMAL) >= 1831 AND CAST(`props-main`.`SquareFootage` AS DECIMAL) <= 2331 AND ((`props-main`.`PropertyType` = 'Residential' AND (
`props-main`.`PropertySubtype1` = '1 House on Lot' OR `props-main`.`PropertySubtype2` = '1 House on Lot' OR `props-main`.`PropertySubtype3` = '1 House on Lot' OR
`props-main`.`PropertySubtype1` = 'Cabin' OR `props-main`.`PropertySubtype2` = 'Cabin' OR `props-main`.`PropertySubtype3` = 'Cabin' OR
`props-main`.`PropertySubtype1` = 'House on Lot' OR `props-main`.`PropertySubtype2` = 'House on Lot' OR `props-main`.`PropertySubtype3` = 'House on Lot' OR
`props-main`.`PropertySubtype1` = 'Own Your Own' OR `props-main`.`PropertySubtype2` = 'Own Your Own' OR `props-main`.`PropertySubtype3` = 'Own Your Own' OR
`props-main`.`PropertySubtype1` = 'Rural Residence' OR `props-main`.`PropertySubtype2` = 'Rural Residence' OR `props-main`.`PropertySubtype3` = 'Rural Residence' OR
`props-main`.`PropertySubtype1` = 'Rural/Residence' OR `props-main`.`PropertySubtype2` = 'Rural/Residence' OR `props-main`.`PropertySubtype3` = 'Rural/Residence' OR
`props-main`.`PropertySubtype1` LIKE '%fam%' OR `props-main`.`PropertySubtype2` LIKE '%fam%' OR `props-main`.`PropertySubtype3` LIKE '%fam%'))) AND ((`props-main`.`id` = 1761758 OR `props-main`.`id` = 1756095 OR `props-main`.`id` = 1750392 OR `props-main`.`id` = 1761571 OR `props-main`.`id` = 1757448 OR `props-main`.`id` = 1736596 OR `props-main`.`id` = 1759792 OR `props-main`.`id` = 1726354 OR `props-main`.`id` = 1757414 OR `props-main`.`id` = 1718920 OR `props-main`.`id` = 1718921 OR `props-main`.`id` = 1709991 OR `props-main`.`id` = 1750104 OR `props-main`.`id` = 1730377 OR `props-main`.`id` = 1745679 OR `props-main`.`id` = 1748102 OR `props-main`.`id` = 1757396 OR `props-main`.`id` = 1757217 OR `props-main`.`id` = 1754962 OR `props-main`.`id` = 1738908 OR `props-main`.`id` = 1757243 OR `props-main`.`id` = 1741054 OR `props-main`.`id` = 1744264 OR `props-main`.`id` = 1746385 OR `props-main`.`id` = 1761201 OR `props-main`.`id` = 1759547 OR `props-main`.`id` = 1762457 OR `props-main`.`id` = 1752113 OR `props-main`.`id` = 1750481 OR `props-main`.`id` = 1761688 OR `props-main`.`id` = 1750480 OR `props-main`.`id` = 1750482 OR `props-main`.`id` = 1741051 OR `props-main`.`id` = 1753892 OR `props-main`.`id` = 1749511 OR `props-main`.`id` = 1749554 OR `props-main`.`id` = 1749586 OR `props-main`.`id` = 1722074 OR `props-main`.`id` = 1722832 OR `props-main`.`id` = 1734027 OR `props-main`.`id` = 1759390 OR `props-main`.`id` = 1747606 OR `props-main`.`id` = 1736744 OR `props-main`.`id` = 1747333 OR `props-main`.`id` = 1716375 OR `props-main`.`id` = 1733150 OR `props-main`.`id` = 1738623 OR `props-main`.`id` = 1700083 OR `props-main`.`id` = 1704117 OR `props-main`.`id` = 1715825 OR `props-main`.`id` = 1733582)) AND CONCAT(`MLSFeed`,`MLNumber`) != 'metrolist226094330' AND `props-main`.`PictureCount` > 0 AND (`props-main`.`ExpiredDate` >= '2026-08-14' OR `props-main`.`ExpiredDate` IS NULL OR TRIM(`props-main`.`ExpiredDate`) = '') AND `props-main`.`Status` != 'Unapproved' AND (`props-main`.`DupeOf` IS NULL OR TRIM(`props-main`.`DupeOf`) = '') AND `props-main`.`Delayed` = 0 GROUP BY `props-main`.`id` ORDER BY RAND();
1
Similar Properties
$508,900
4
3
2,016
0.19
2300 Senimi Cir
Ceres, CA 95307
Courtesy of John Brasil, RE/MAX Executive IDX provided by Reliance Marketing
The data relating to real estate for sale on this web site comes in part from the Internet Data eXchange (IDX) of the Multiple Listing Service. Real estate listings are marked with the IDX logo and detailed information about them includes the name of the listing broker and the name of the listing agent. The information being provided is for consumers' personal, non-commercial use and may not be used for any purpose other than to identify prospective properties consumer may be interested in purchasing. Information herein deemed reliable but not guaranteed, representations are approximate, individual verification recommended.