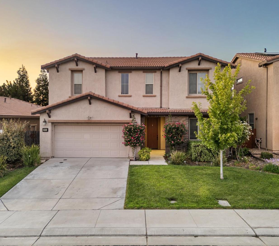
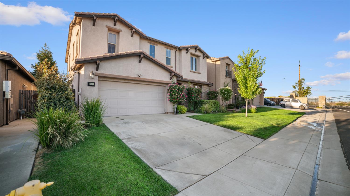
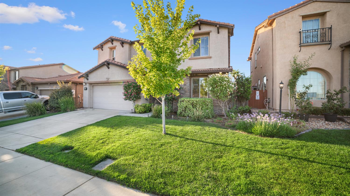
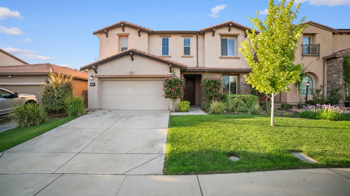
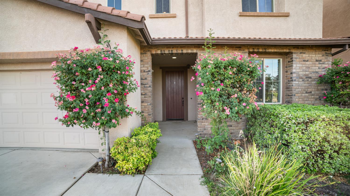
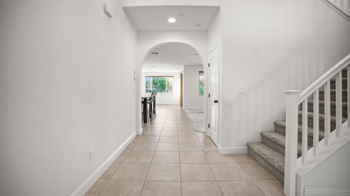
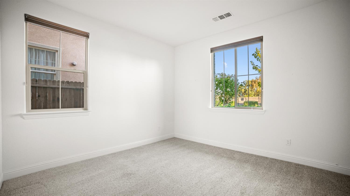
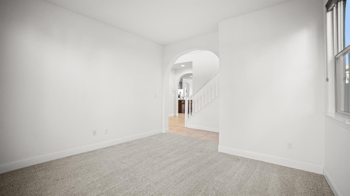
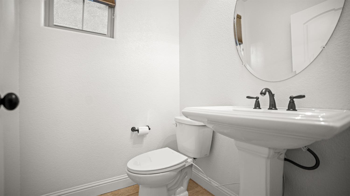
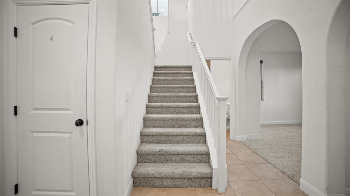
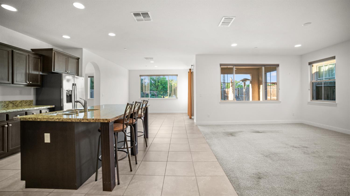
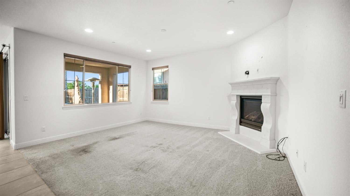
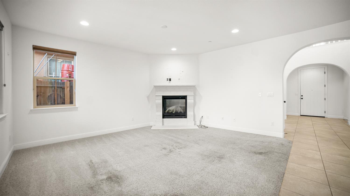
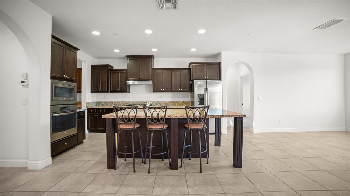
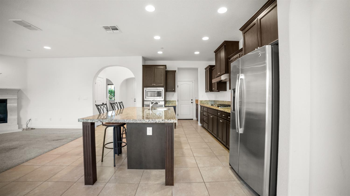
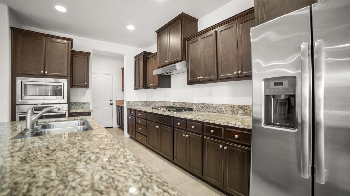
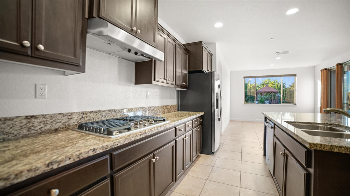
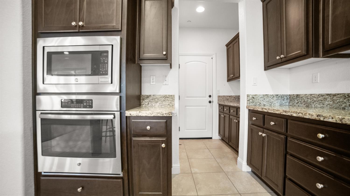
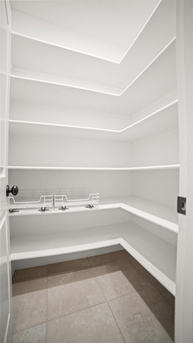
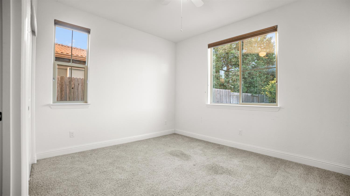
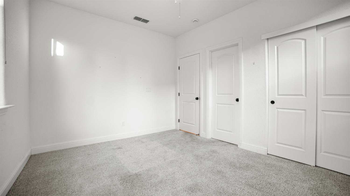
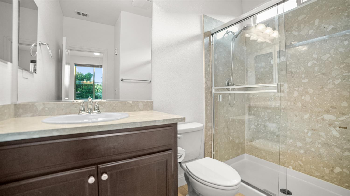
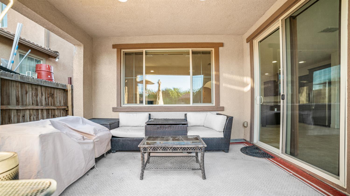
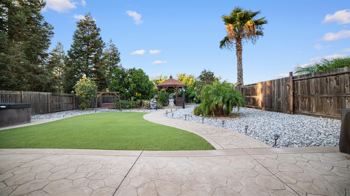
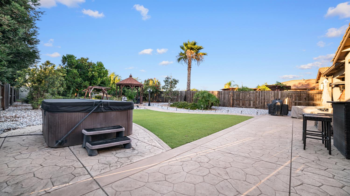
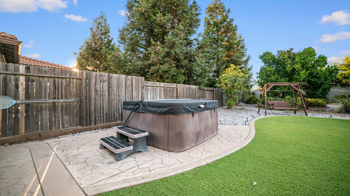
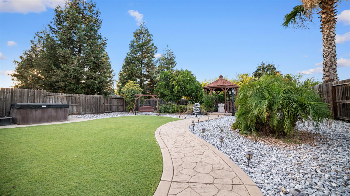
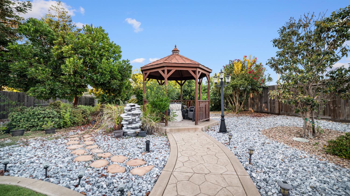
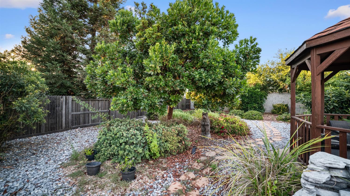
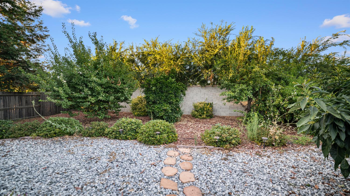
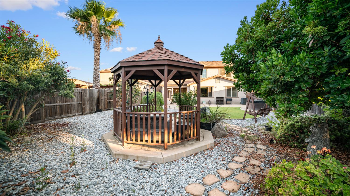
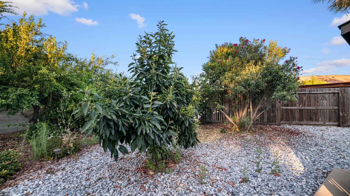
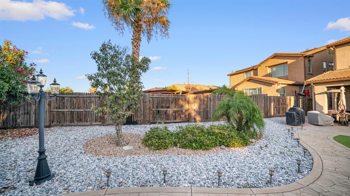
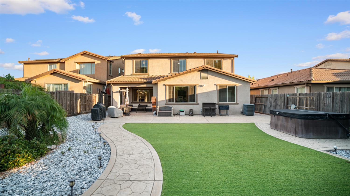
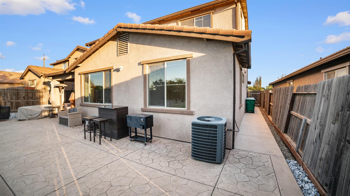
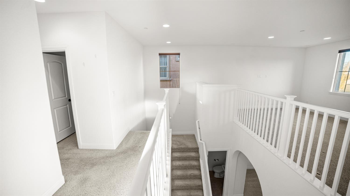
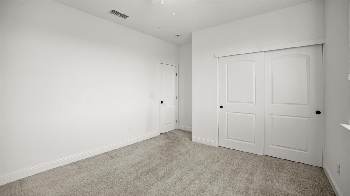
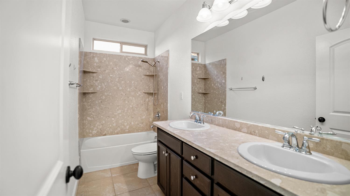
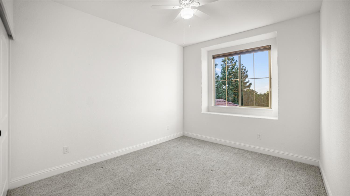
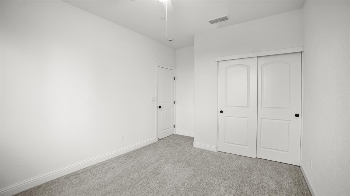
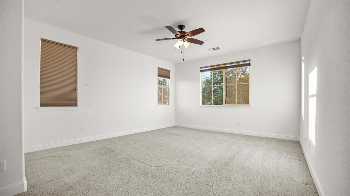
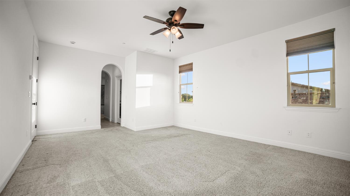
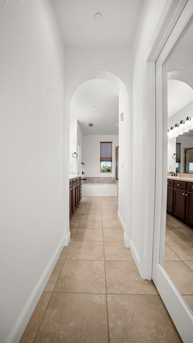
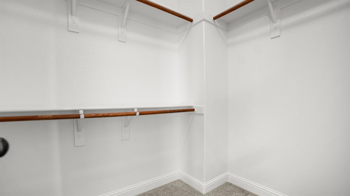
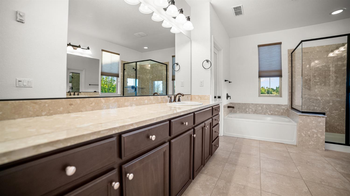
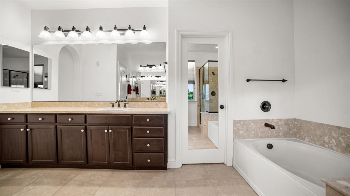
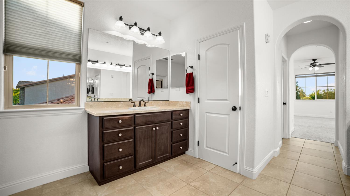
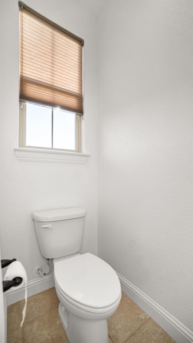
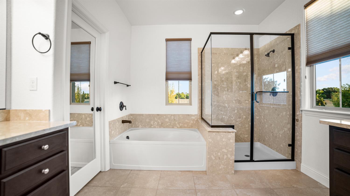
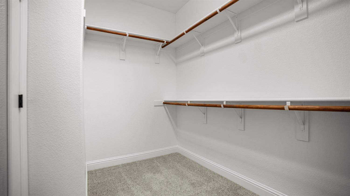
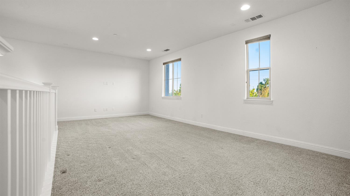
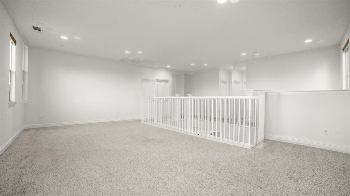
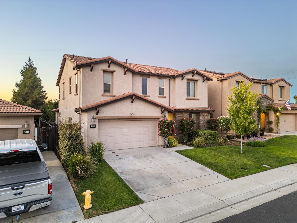
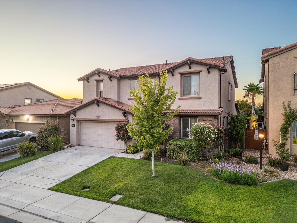
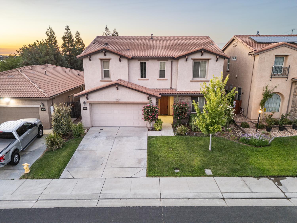
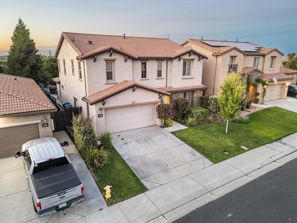
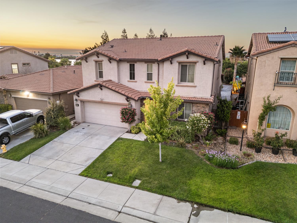
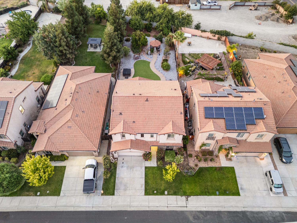
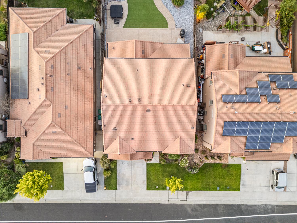
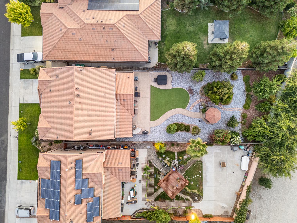
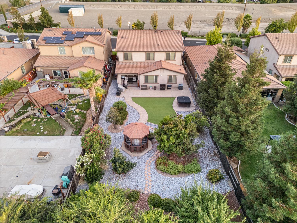
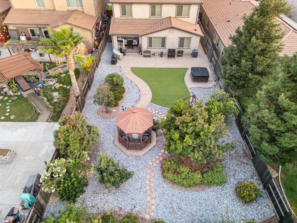
Welcome to 3931 Aplicella Court in the gated community of The Enclave at Oakwood Shores. This home offers approximately 2,876 sq. ft., four bedrooms with a possible fifth, 3.5 bathrooms, a downstairs bedroom with a full bathroom, a versatile room on the main level, and a three-car garage. The backyard is designed for outdoor living, featuring a relaxing hot tub, a beautiful gazebo, and a fire pitperfect for unwinding or entertaining family and friends. Additional highlights include granite countertops, a spacious primary suite with two walk-in closets, an oversized 0.20-acre cul-de-sac lot, and access to HOA amenities, including a community pool and recreation facilities.
Property Type
Residential
Property Subtype 1
Single Family Residence
Subtype Description
Detached
Property Condition
Original
Year Built
2015
Year Built Source
Other
Remodeled/Updated
Unknown
Stories
2
Home Warranty
No
Directions to Property
On I-5 S to Manteca take CA-120, Exit from CA-120 E Take Joshua St and W Woodward Ave to W Aplicella Ct
Cross Street
The Enclave
County
San Joaquin
Special Listing Conditions
None
Main Level
Bedroom(s), Dining Room, Loft, Family Room, Full Bath(s), Partial Bath(s), Garage, Kitchen, Street Entrance
Architectural Style
Contemporary
Construction Materials
Brick Veneer, Stucco, Frame, Wood
Foundation
Slab
Roof
Tile
Heating
Central
Cooling
Central
Laundry Features
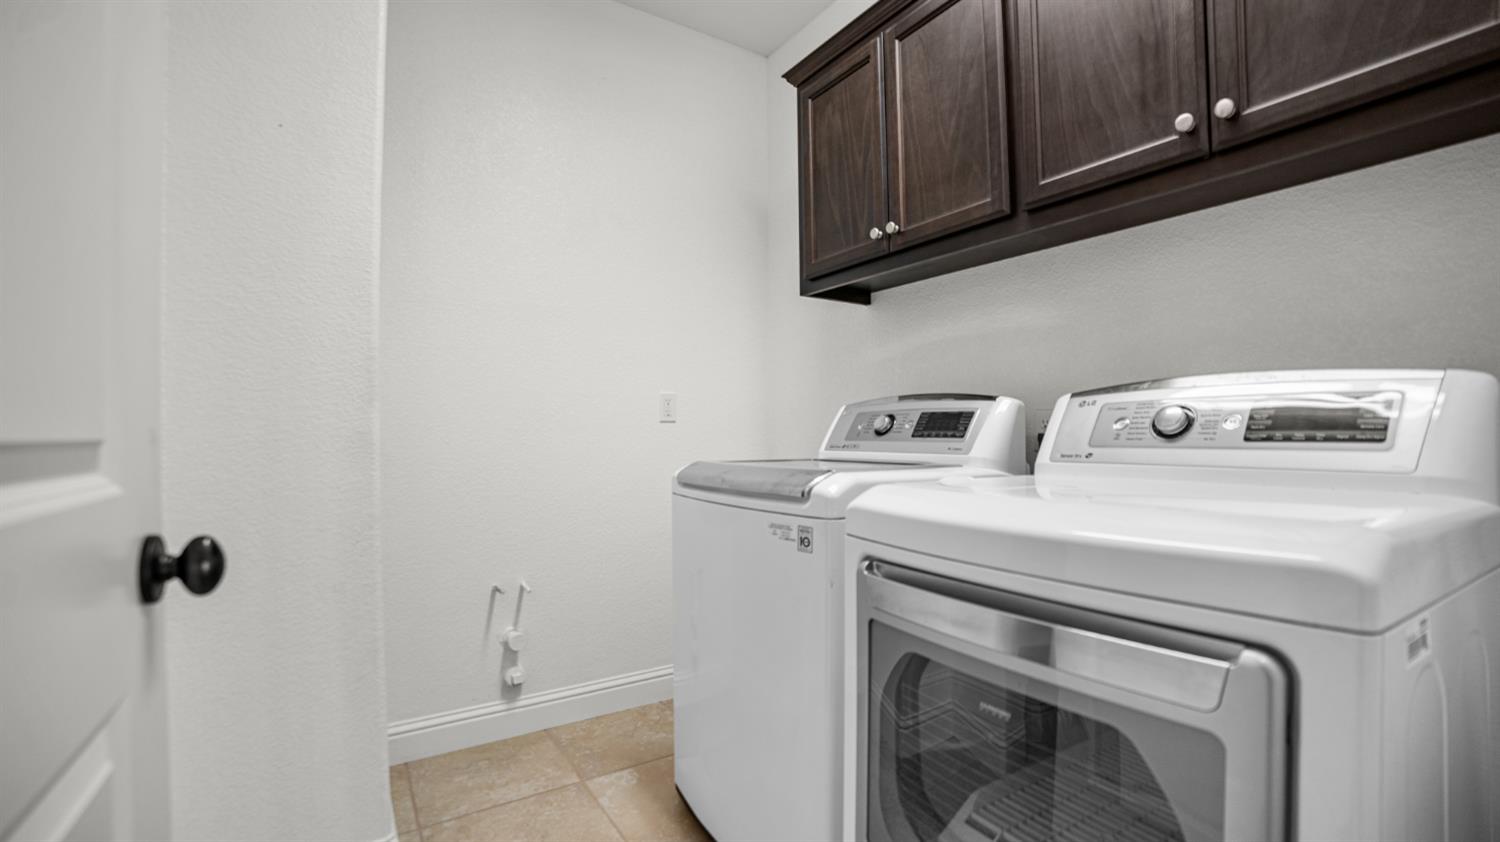
Gas Hook-Up, Upper Floor, Inside Area
Window Features
Dual Pane Full
Other Structures
Gazebo
Full Bathrooms
3
Half Bathrooms
1
Bath Features
Double Sinks, Tile, Window
Possible Bedrooms
5
# of Fireplaces
1
Fireplace Features
Family Room
Flooring
Carpet, Tile
Appliances
Gas Cook Top, Built-In Gas Oven, Dishwasher, Disposal, Microwave
Bedroom(s), Living Room, Family Room, Primary Bedroom, Full Bath(s)
Basement
None
Pool
Yes
Pool Features
Common Facility
Spa
Yes
Spa Features
Spa/Hot Tub Personal
ADU/2nd Unit
No
Utilities
Cable Available, Internet Available
Electric
220 Volts,220 Volts in Laundry
Irrigation
None
Water Source
Public
Sewer
Public Sewer
Parking Features
Attached, Garage Facing Front
Garage Spaces
3.00
Lot Features
Cul-De-Sac, Gated Community, Street Lights
APN
241 740 23
Fencing
Back Yard
Horse Property
No
Road Responsibility
Public Maintained Road
Zoning Description
R-1
Subdivision
The Enclave
List AOR
MetroList Services, Inc.
Association
Yes
Association Mandatory
Yes
Association Fee
332
Association Fee Frequency
Monthly
Association Fee Includes
Pool
Association Features
Pool
Senior Community
No
School District (County)
San Joaquin
Elementary School District
Manteca Unified
Middle or Junior School District
Manteca Unified
Senior High School District
Manteca Unified
Census Tract
51.22
71109
A: SELECT * FROM `lpdotcom`.`props-main` WHERE CAST(`props-main`.`ListingPrice` AS DECIMAL) >= 632699.05 AND CAST(`props-main`.`ListingPrice` AS DECIMAL) <= 699298.95 AND CAST(`props-main`.`Bedrooms` AS DECIMAL) >= '4' AND CAST(`props-main`.`Bathrooms` AS DECIMAL(10,5)) >= '4' AND CAST(`props-main`.`SquareFootage` AS DECIMAL) >= 2626 AND CAST(`props-main`.`SquareFootage` AS DECIMAL) <= 3126 AND ((`props-main`.`PropertyType` = 'Residential' AND (
`props-main`.`PropertySubtype1` = '1 House on Lot' OR `props-main`.`PropertySubtype2` = '1 House on Lot' OR `props-main`.`PropertySubtype3` = '1 House on Lot' OR
`props-main`.`PropertySubtype1` = 'Cabin' OR `props-main`.`PropertySubtype2` = 'Cabin' OR `props-main`.`PropertySubtype3` = 'Cabin' OR
`props-main`.`PropertySubtype1` = 'House on Lot' OR `props-main`.`PropertySubtype2` = 'House on Lot' OR `props-main`.`PropertySubtype3` = 'House on Lot' OR
`props-main`.`PropertySubtype1` = 'Own Your Own' OR `props-main`.`PropertySubtype2` = 'Own Your Own' OR `props-main`.`PropertySubtype3` = 'Own Your Own' OR
`props-main`.`PropertySubtype1` = 'Rural Residence' OR `props-main`.`PropertySubtype2` = 'Rural Residence' OR `props-main`.`PropertySubtype3` = 'Rural Residence' OR
`props-main`.`PropertySubtype1` = 'Rural/Residence' OR `props-main`.`PropertySubtype2` = 'Rural/Residence' OR `props-main`.`PropertySubtype3` = 'Rural/Residence' OR
`props-main`.`PropertySubtype1` LIKE '%fam%' OR `props-main`.`PropertySubtype2` LIKE '%fam%' OR `props-main`.`PropertySubtype3` LIKE '%fam%'))) AND ((`props-main`.`id` = 1722104 OR `props-main`.`id` = 1786792 OR `props-main`.`id` = 1786336 OR `props-main`.`id` = 1774279 OR `props-main`.`id` = 1786794 OR `props-main`.`id` = 1786337 OR `props-main`.`id` = 1770847 OR `props-main`.`id` = 1759480 OR `props-main`.`id` = 1792688 OR `props-main`.`id` = 1779457 OR `props-main`.`id` = 1787641 OR `props-main`.`id` = 1739110 OR `props-main`.`id` = 1787914 OR `props-main`.`id` = 1786791 OR `props-main`.`id` = 1767116 OR `props-main`.`id` = 1783470 OR `props-main`.`id` = 1754459 OR `props-main`.`id` = 1785029 OR `props-main`.`id` = 1779960 OR `props-main`.`id` = 1772162 OR `props-main`.`id` = 1763562 OR `props-main`.`id` = 1763299 OR `props-main`.`id` = 1754866 OR `props-main`.`id` = 1776747 OR `props-main`.`id` = 1786023 OR `props-main`.`id` = 1760661 OR `props-main`.`id` = 1748462 OR `props-main`.`id` = 1791896 OR `props-main`.`id` = 1787804 OR `props-main`.`id` = 1762205 OR `props-main`.`id` = 1789457 OR `props-main`.`id` = 1765461 OR `props-main`.`id` = 1775692 OR `props-main`.`id` = 1777888 OR `props-main`.`id` = 1777939 OR `props-main`.`id` = 1781719 OR `props-main`.`id` = 1777890 OR `props-main`.`id` = 1788872 OR `props-main`.`id` = 1777941 OR `props-main`.`id` = 1789499 OR `props-main`.`id` = 1788889 OR `props-main`.`id` = 1716386 OR `props-main`.`id` = 1784095 OR `props-main`.`id` = 1770843)) AND CONCAT(`MLSFeed`,`MLNumber`) != 'metrolist226094796' AND `props-main`.`PictureCount` > 0 AND (`props-main`.`ExpiredDate` >= '2026-10-17' OR `props-main`.`ExpiredDate` IS NULL OR TRIM(`props-main`.`ExpiredDate`) = '') AND `props-main`.`Status` != 'Unapproved' AND (`props-main`.`DupeOf` IS NULL OR TRIM(`props-main`.`DupeOf`) = '') AND `props-main`.`Delayed` = 0 GROUP BY `props-main`.`id` ORDER BY RAND();
2
Similar Properties
$689,490
5
5
2,938
0.12
1585 Saint Ellias Ave
Manteca, CA 95337
$675,000
4
4
2,781
0.10
2447 Golden Bear St
Manteca, CA 95337
Courtesy of Jonathan Juarez Alatorre, The Royalty Group IDX provided by Reliance Marketing
The data relating to real estate for sale on this web site comes in part from the Internet Data eXchange (IDX) of the Multiple Listing Service. Real estate listings are marked with the IDX logo and detailed information about them includes the name of the listing broker and the name of the listing agent. The information being provided is for consumers' personal, non-commercial use and may not be used for any purpose other than to identify prospective properties consumer may be interested in purchasing. Information herein deemed reliable but not guaranteed, representations are approximate, individual verification recommended.