FBpixel

Get More Info

Print A Flyer

Get A Home Loan

Share

583 Pestana Ave

Manteca, CA 95336

Copy Link Get Directions

$655,000

3 bd
  |  
3 ba
  |  
1,874 sq ft
  |  
0.18 acre

583 Pestana Ave

Manteca, CA 95336

Listed On: 07/28/2026
Status: Active
Listing Number: 226095103 (Metrolist MLS)

Schedule a Tour

Contact Info


Presented By:

London Properties, Ltd.
London Properties, Ltd. 559.436.4071 Email Agent
Property Description
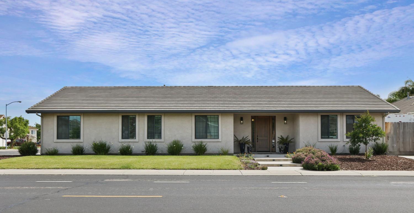
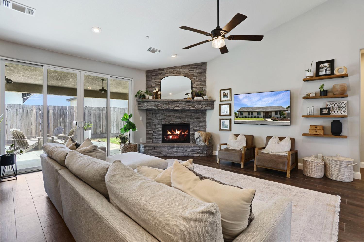
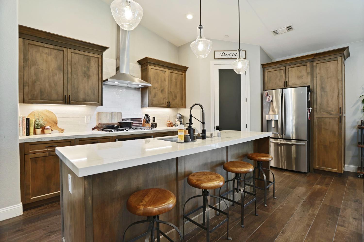
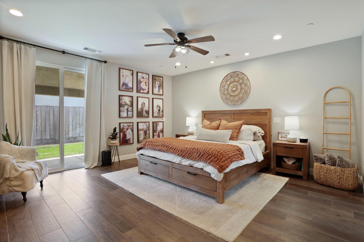
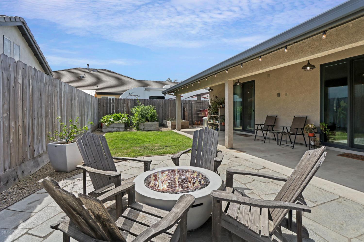
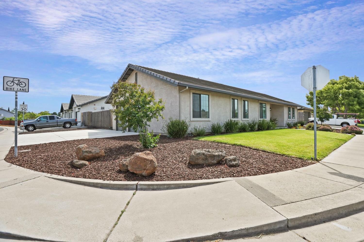
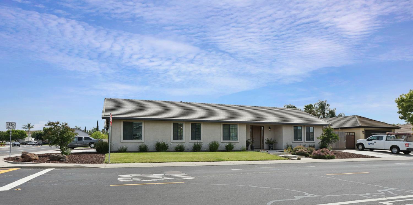
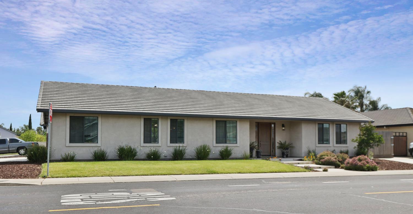
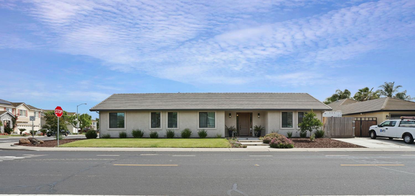
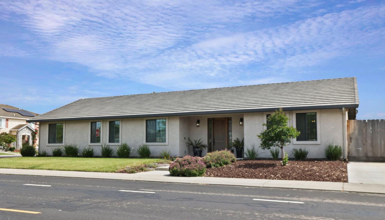
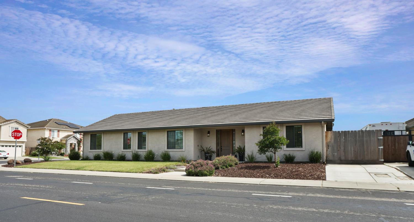
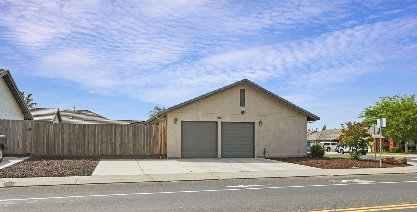
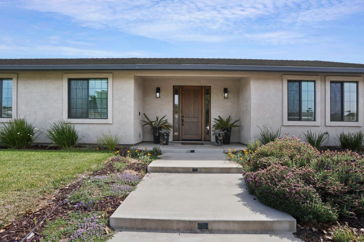
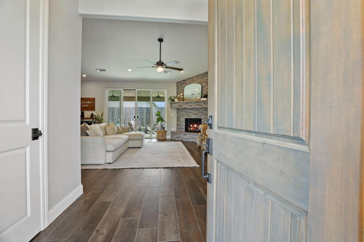
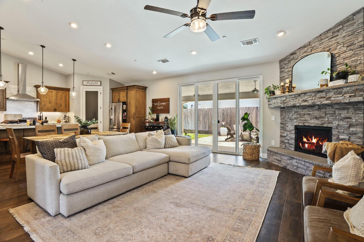
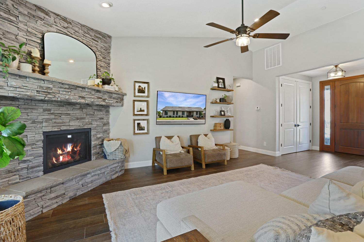
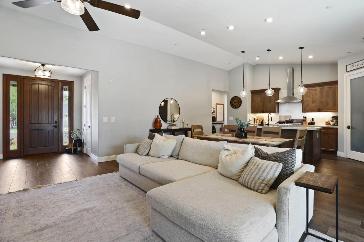
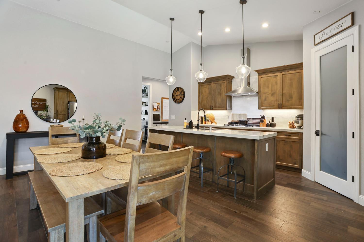
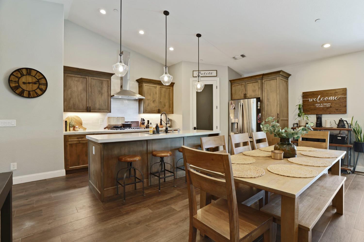
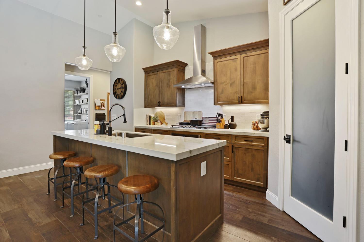
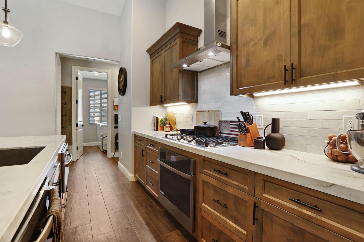
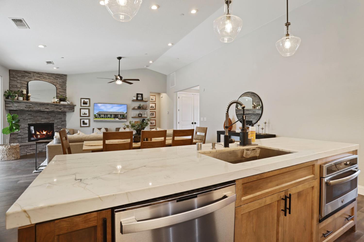
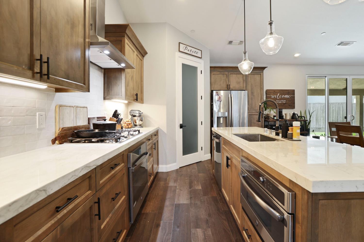
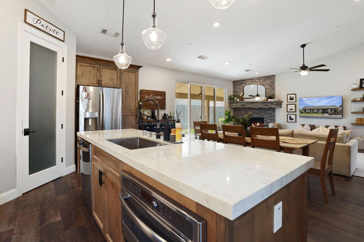
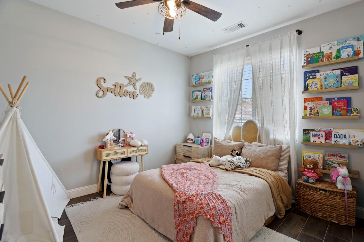
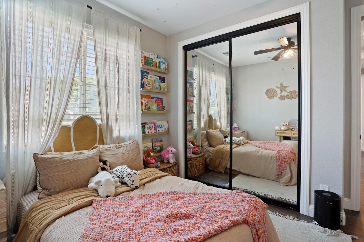
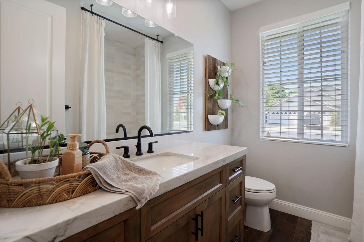
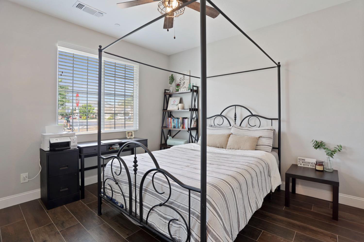
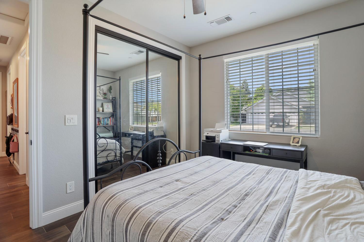
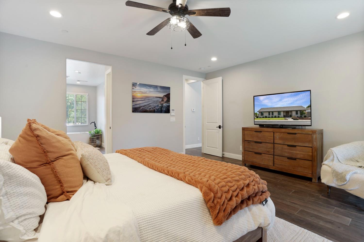
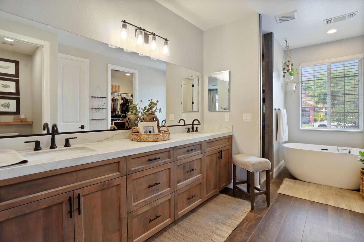
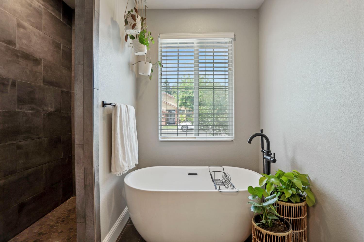
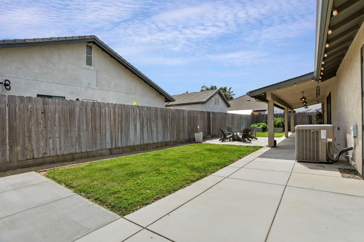
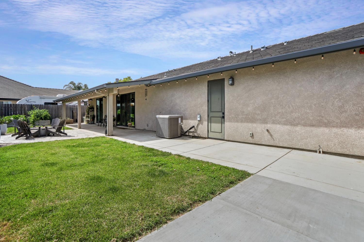
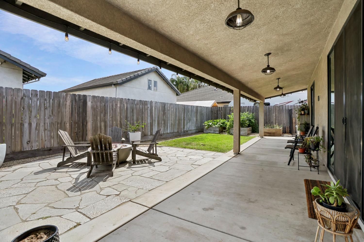
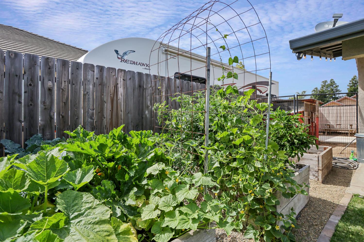
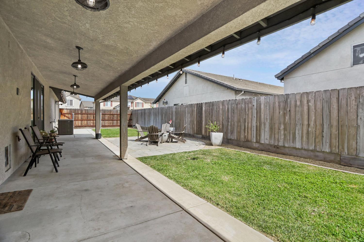
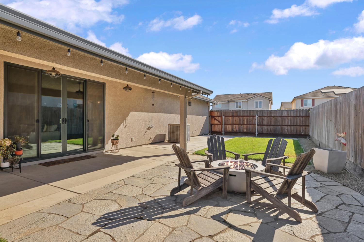
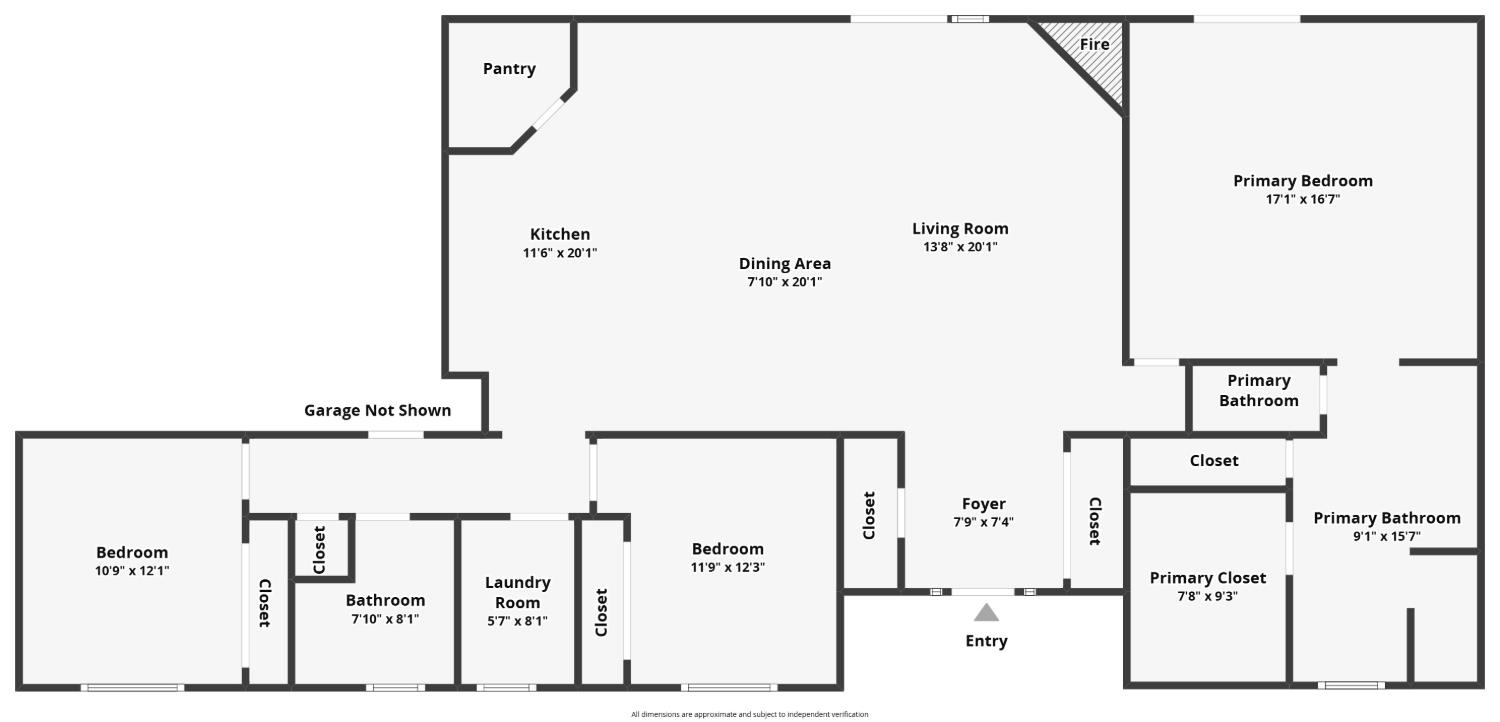
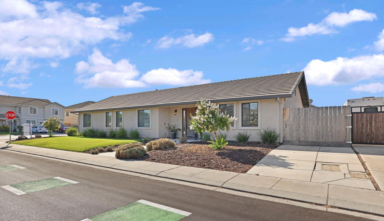
Beautifully crafted custom home built in 2019 and ideally situated on a desirable corner lot, offering exceptional curb appeal, quality finishes, and thoughtful functionality throughout. This well-designed residence features an inviting open-concept layout filled with abundant natural light, highlighted by vaulted ceilings in the great room, 9-foot ceilings throughout, and upgraded 8-foot interior doors that create a spacious and elegant feel. Large sliding glass doors seamlessly connect the indoor living space to the beautifully landscaped backyard, ideal for entertaining or everyday enjoyment. Hardwood-look tile flooring flows throughout the home, combining style and durability with easy maintenance. The gourmet kitchen is designed for both functionality and visual appeal, showcasing stunning Mont Blanc Quartzite countertops, rich alder wood cabinetry, full tile backsplash, frosted glass pantry door, and GE Profile appliances including microwave, oven, and dishwasher. The spacious layout offers ample prep space, storage, and gathering areas for family and guests alike. The great room centers around a natural gas fireplace with an impressive stone surround, creating a warm and inviting focal point. Additional energy-efficient and convenience features include a whole house fan, owned security system, and a mechanical lift in the garage. Outdoor living is equally impressive with landscaped front and rear yards, a covered patio with lighting, extended concrete patio areas, and raised garden beds ready for gardening enthusiasts. The property also offers rare and valuable RV access along with two separate driveways, providing flexibility for additional parking, recreational vehicles, or multi-vehicle households. This custom property combines quality craftsmanship, thoughtful upgrades, and functional amenities in a highly desirable setting. Located within a block of the elementary school, near shopping, parks and freeway access.
Property Type
Residential
Property Subtype 1
Single Family Residence
Subtype Description
Custom
Property Condition
Original
Year Built Details
Unknown
Year Built Source
Other
Remodeled/Updated
No
Stories
1
Pets Allowed
Yes
Home Warranty
No
Directions to Property
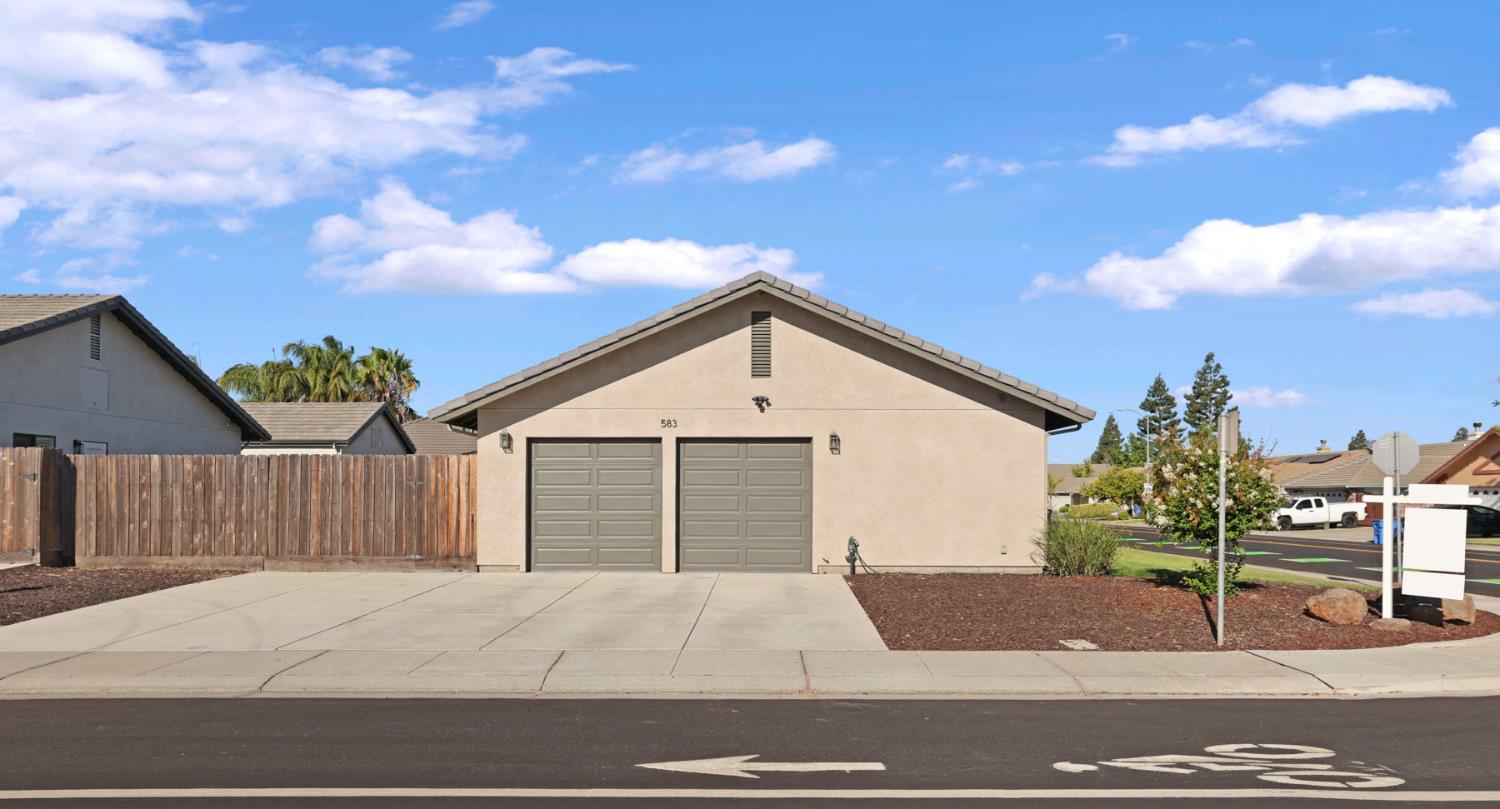
From Wawona St, turn onto Pestana Ave. House is on corner of Nehemiah and Pestana. the property will be on your right.
Cross Street
Nehemiah
County
San Joaquin
Special Listing Conditions
None
Main Level
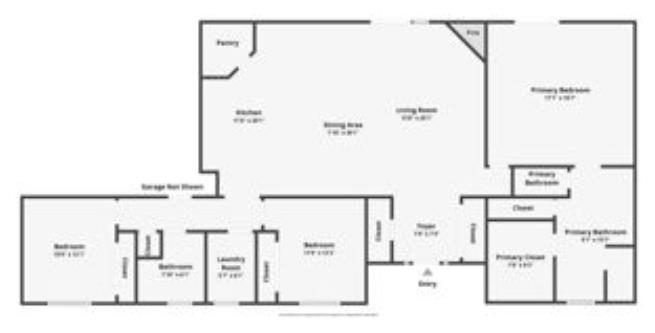
Bedroom(s), Living Room, Dining Room, Primary Bedroom, Full Bath(s), Partial Bath(s), Garage, Kitchen
Construction Materials
Concrete, Stucco, Wall Insulation
Foundation
Slab
Roof
Tile
Heating
Central, Fireplace Insert
Cooling
Ceiling Fan(s), Central, Whole House Fan
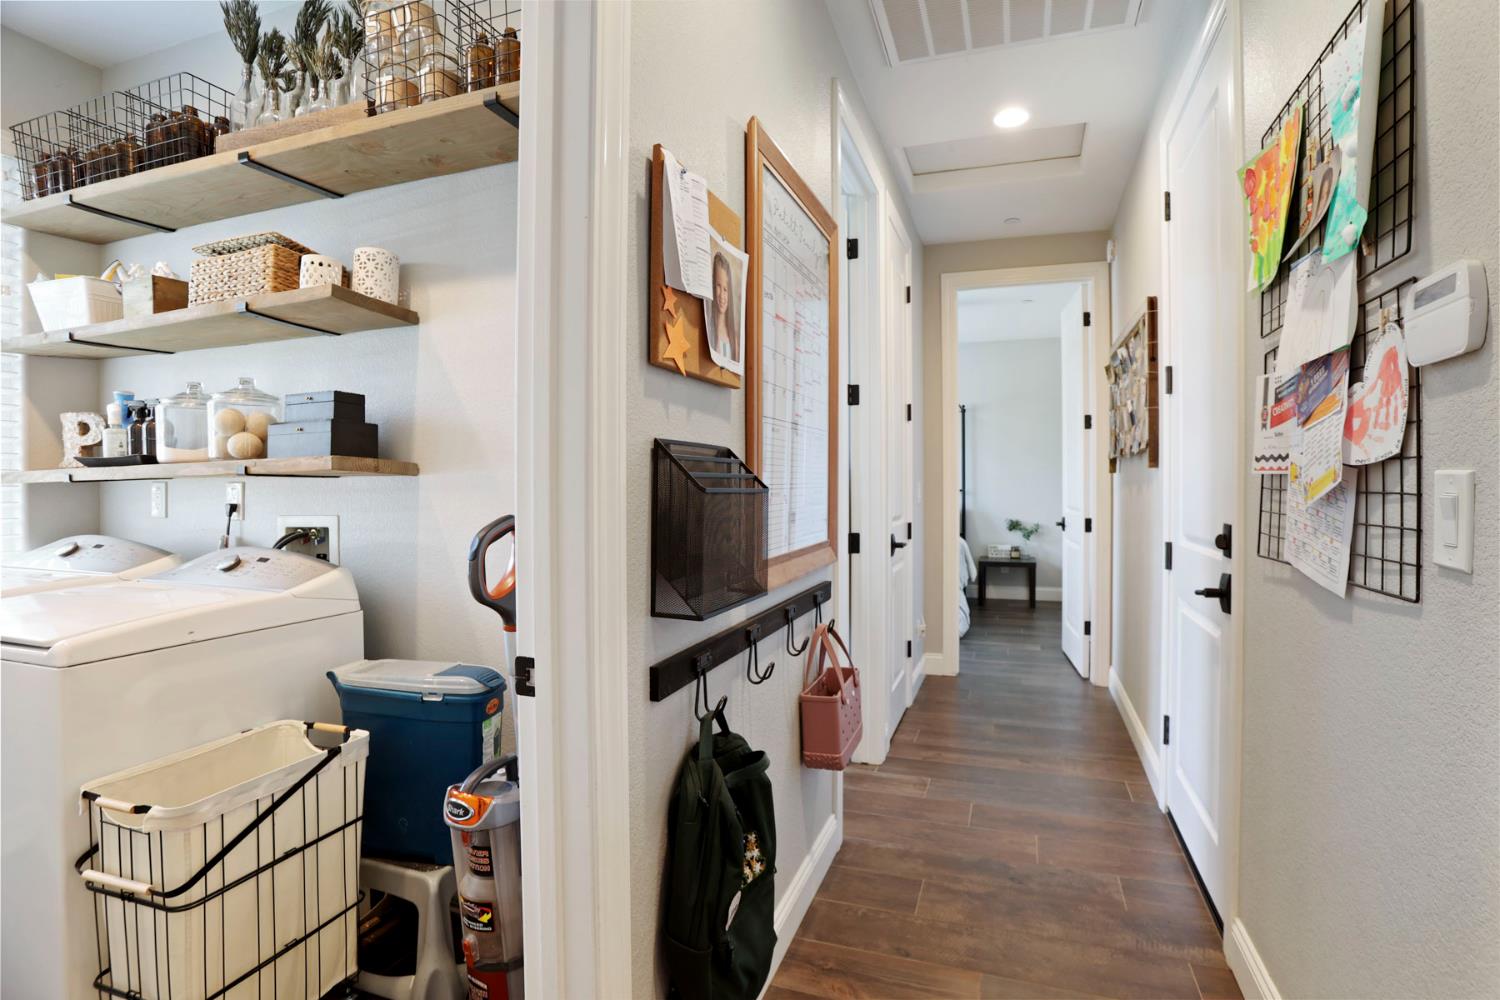
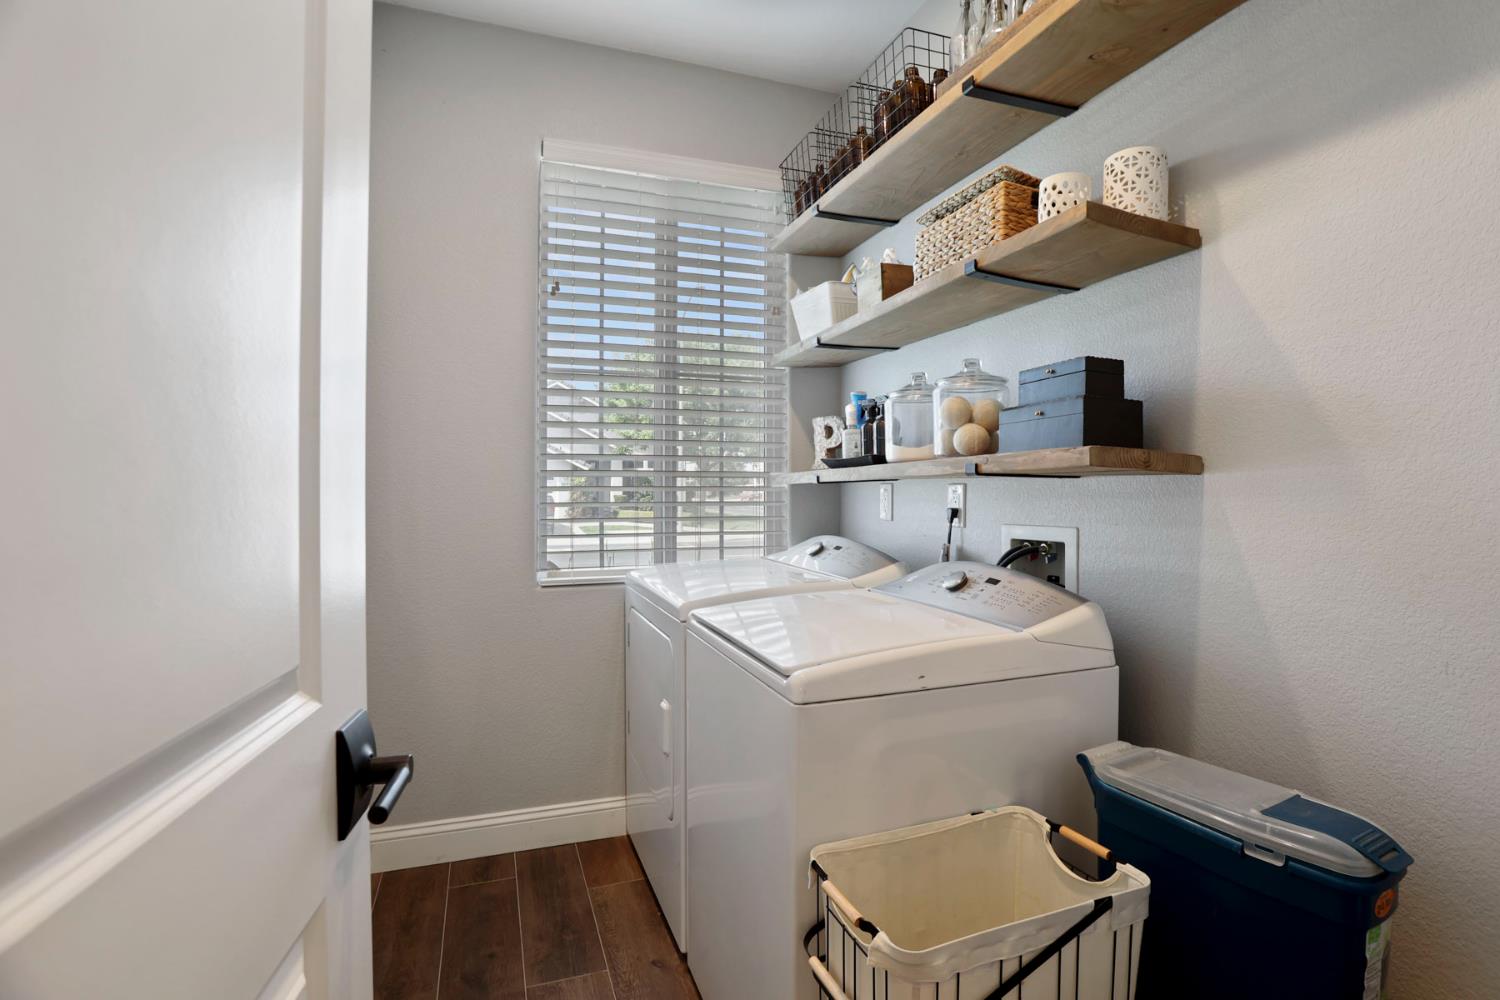
Laundry Features
Electric, Inside Room
Window Features
Caulked/Sealed, Dual Pane Full, Window Coverings, Window Screens
Property Faces
North
Interior Features
Storage Area(s)
Full Bathrooms
2
Half Bathrooms
1
Bath Features
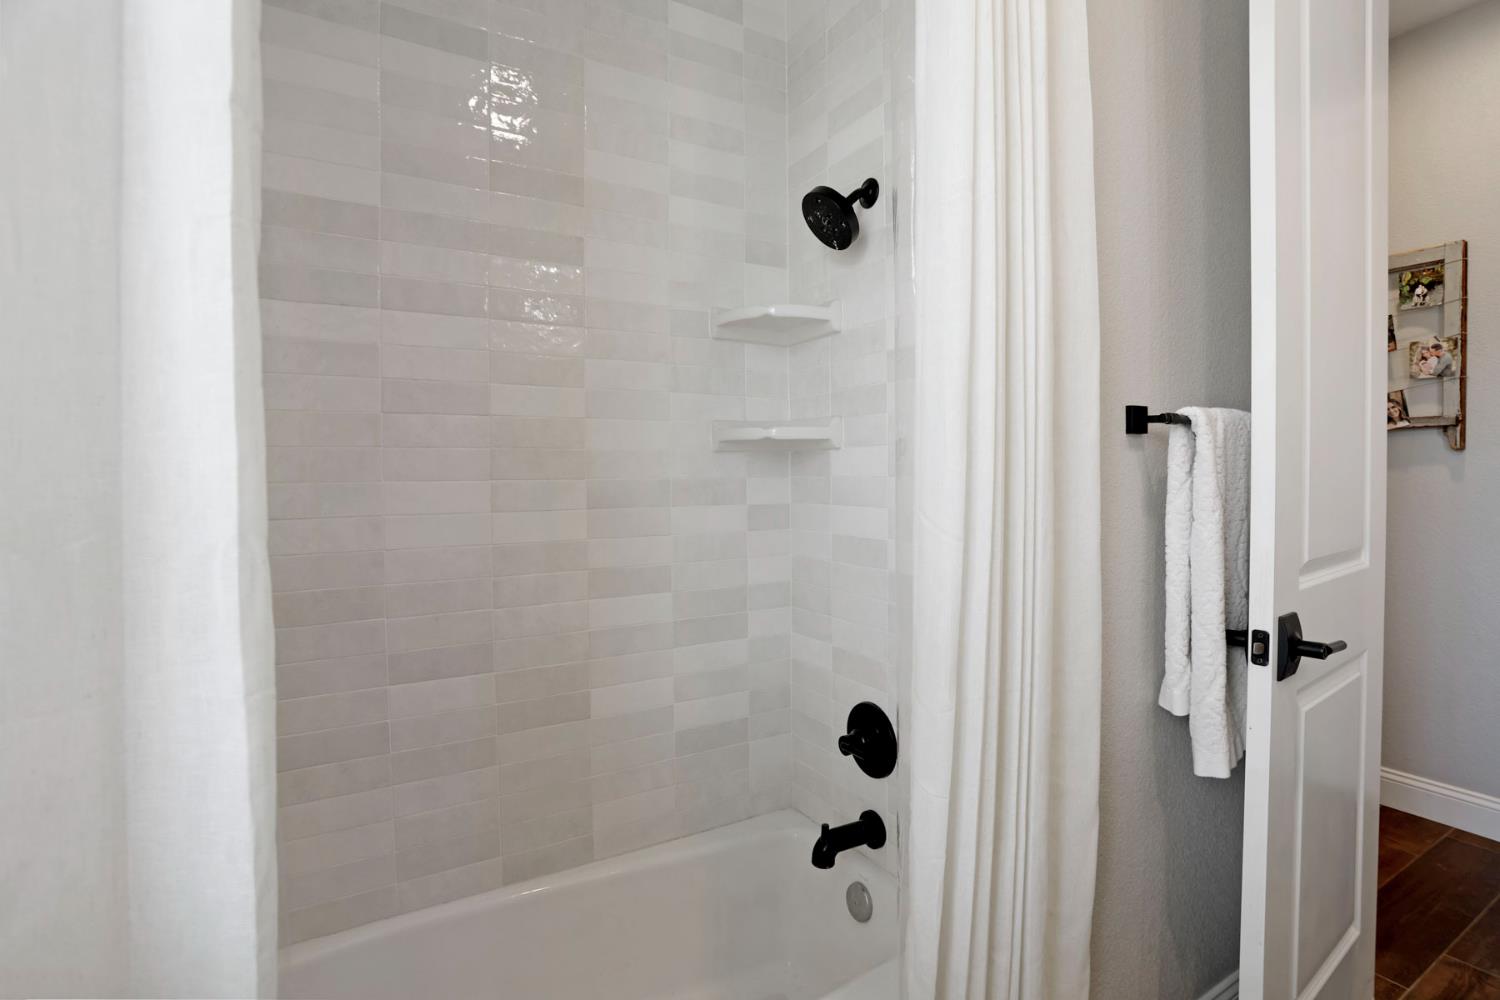
Tile, Tub w/Shower Over, Other
Accessibility Features
AccessibleFullBath, AccessibleKitchen
# of Fireplaces
1
Fireplace Features
Living Room, Stone, Gas Log
Flooring
Tile
Appliances
Built-In Electric Oven, Gas Cook Top, Gas Plumbed, Hood Over Range, Dishwasher, Disposal, Microwave, Plumbed For Ice Maker, Self/Cont Clean Oven, Tankless Water Heater, ENERGY STAR Qualified Appliances
Room Type
Attic, Primary Bathroom, Primary Bedroom, Kitchen, Laundry, Living Room
Kitchen Features
Pantry Closet, Slab Counter, Island w/Sink, Kitchen/Family Combo
Dining Room Features
Space in Kitchen
Living Room Features
Cathedral/Vaulted
Primary Bedroom Features
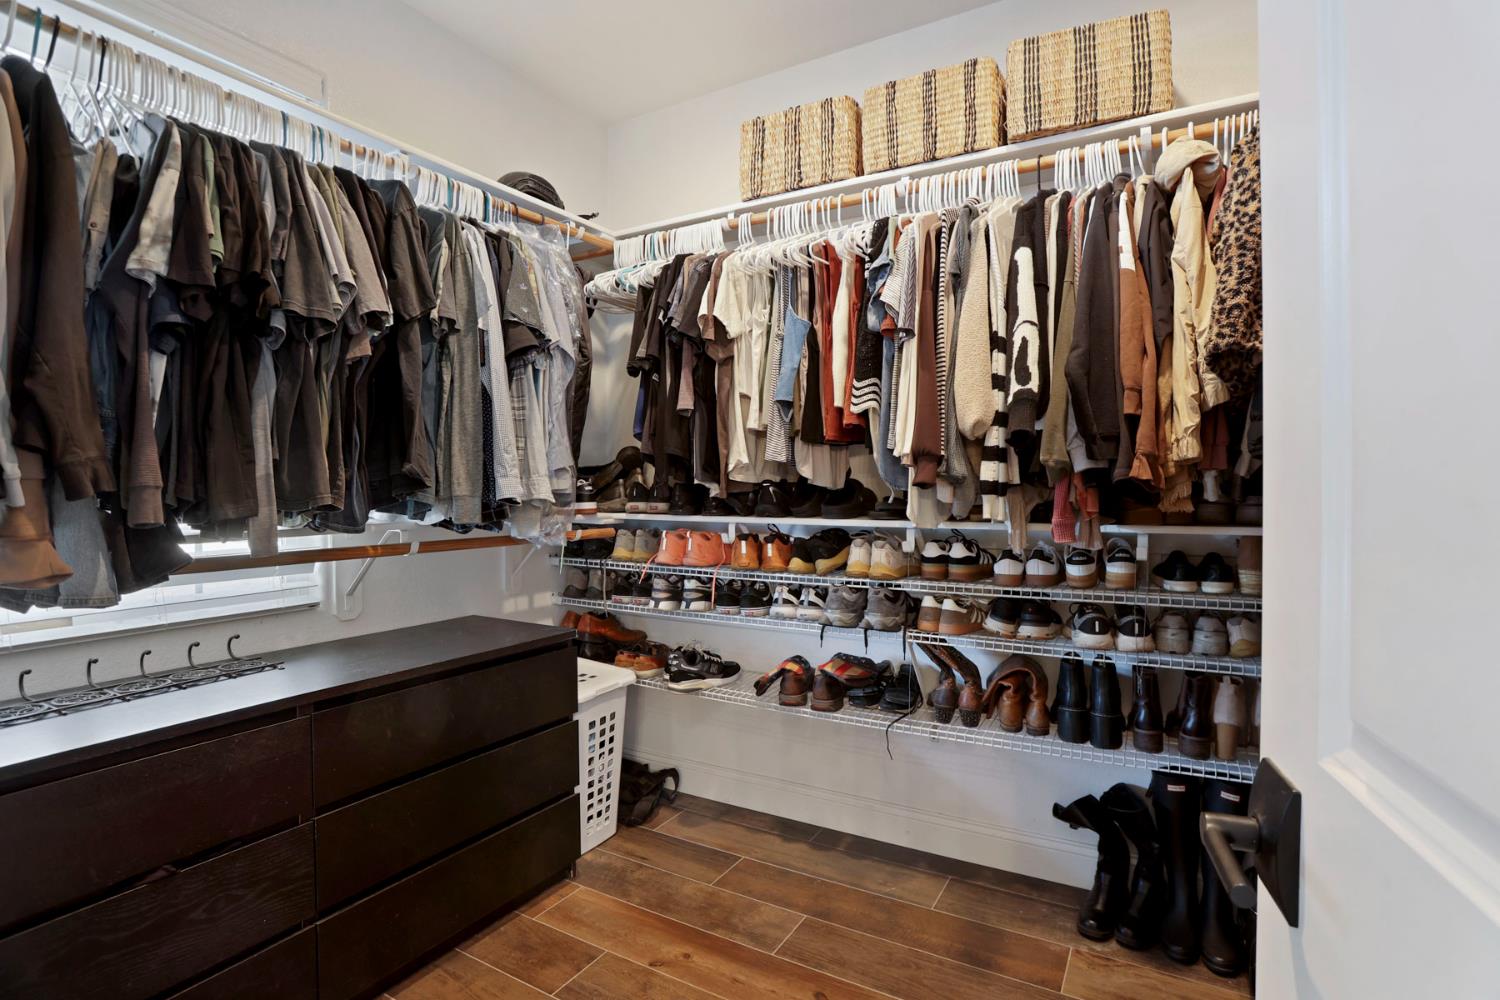
Ground Floor, Walk-In Closet, Outside Access
Primary Bathroom Features
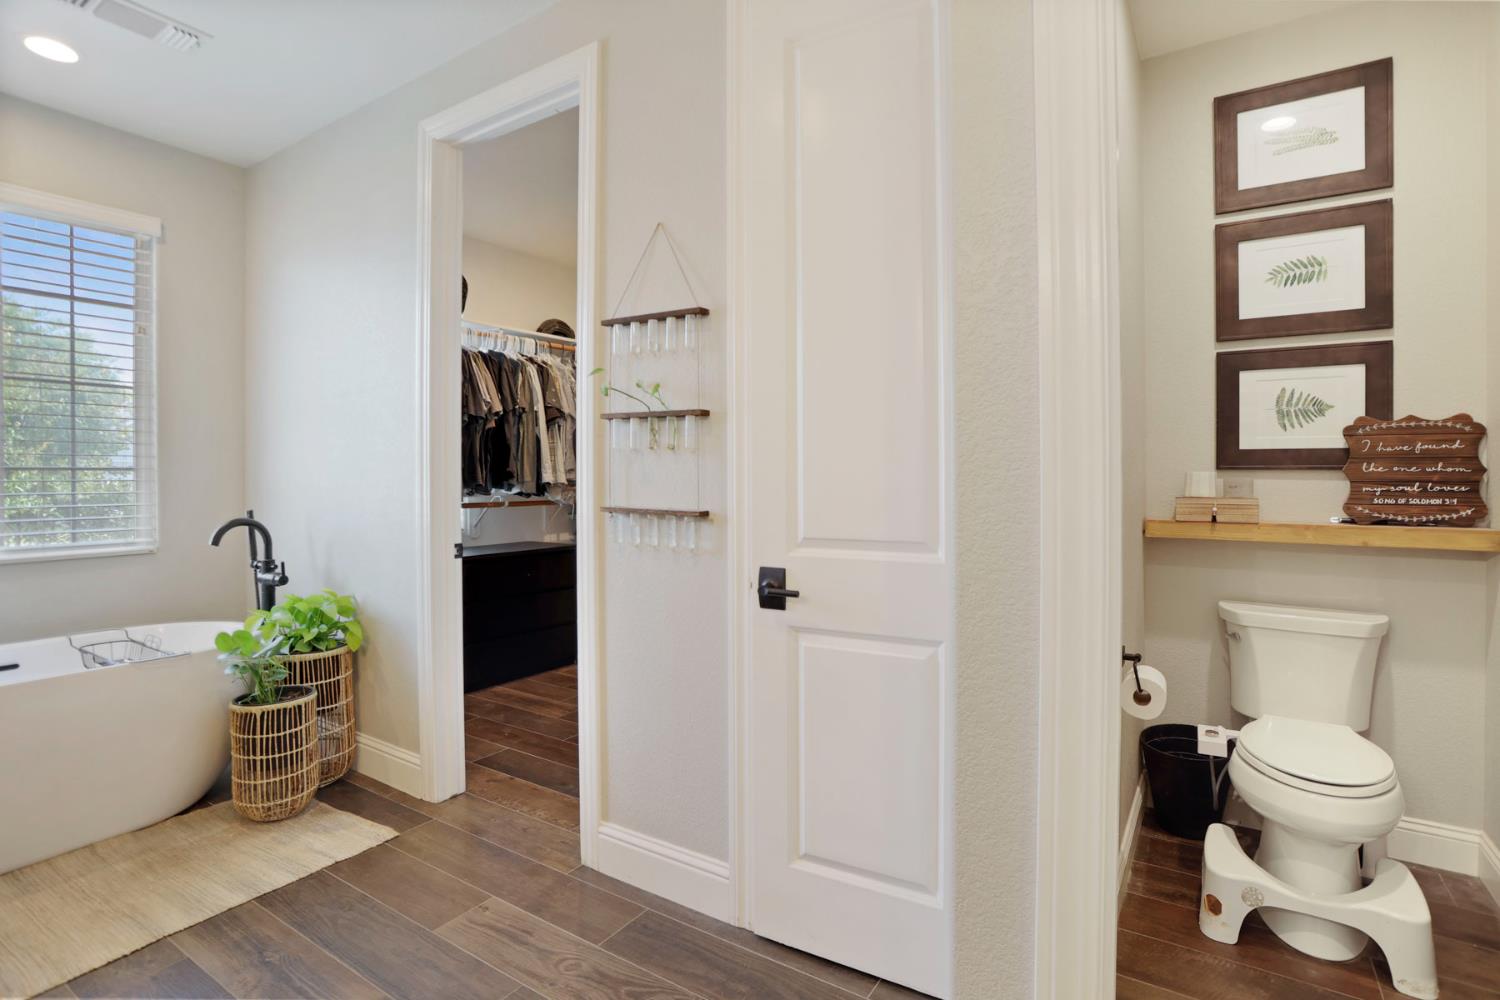
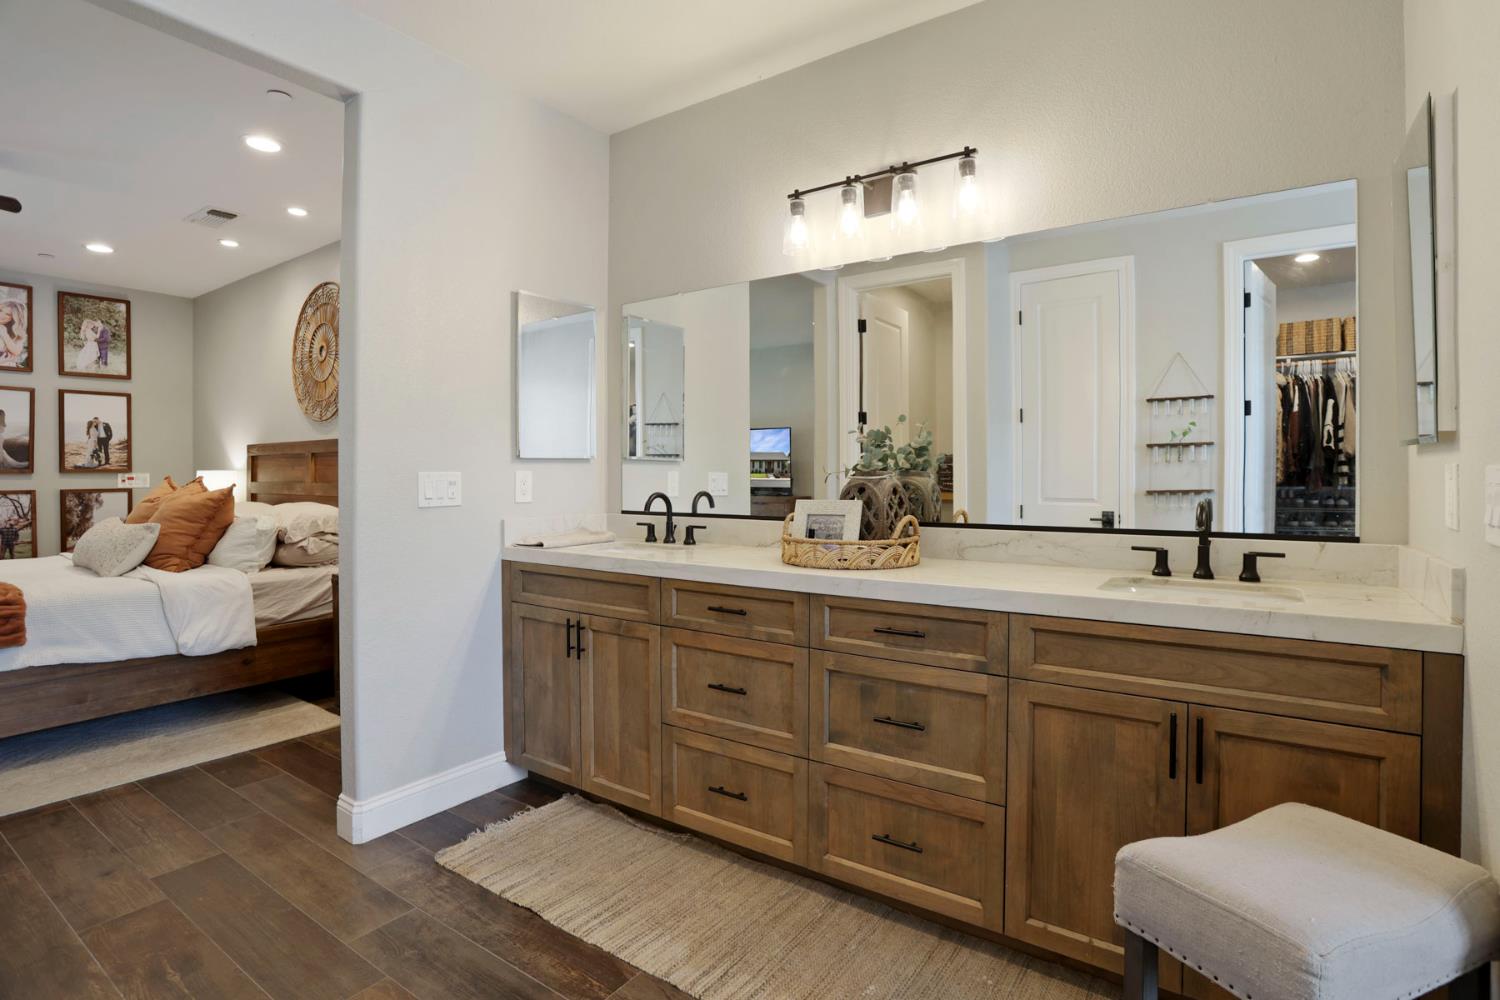
Bidet, Closet, Shower Stall(s), Double Sinks, Soaking Tub, Walk-In Closet, Window
Pool
No
Spa
No
ADU/2nd Unit
No
Utilities
Cable Connected, Electric, Underground Utilities, Natural Gas Connected
Electric
220 Volts
Irrigation
Public District
Water Source
Public
Sewer
Public Sewer
Energy Efficient
Appliances, Insulation, Construction, Lighting, Roof
Parking Features
Attached, RV Access, Garage Door Opener, Garage Facing Side, Interior Access, Mechanical Lift
Garage Spaces
2.00
Lot Features
Auto Sprinkler F&R, Corner, Landscape Back, Landscape Front
APN
208 650 14
View Description
City
Driveway/Sidewalks
Paved Driveway, Paved Sidewalk
Fencing
Back Yard, Wood, Fenced
Horse Property
No
Road Surface Type
Asphalt, Paved
Road Responsibility
Public Maintained Road
Zoning Description
SFR
List AOR
MetroList Services, Inc.
Association
No
Senior Community
No
School District (County)
San Joaquin
Elementary School District
Manteca Unified
Middle or Junior School District
Manteca Unified
Senior High School District
Manteca Unified
Distance To Shopping
4+ Blocks
Distance to Public Transportation
On Transit Line
Census Tract
51.38

Courtesy of Lorina Little, RE/MAX Executive
IDX provided by Reliance Marketing

Metrolist
Terms of Use

The data relating to real estate for sale on this web site comes in part from the Internet Data eXchange (IDX) of the Multiple Listing Service. Real estate listings are marked with the IDX logo and detailed information about them includes the name of the listing broker and the name of the listing agent. The information being provided is for consumers' personal, non-commercial use and may not be used for any purpose other than to identify prospective properties consumer may be interested in purchasing. Information herein deemed reliable but not guaranteed, representations are approximate, individual verification recommended.

Copyright © 2026  London Properties, Ltd. All rights reserved.