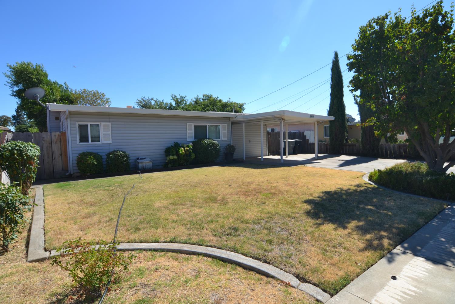
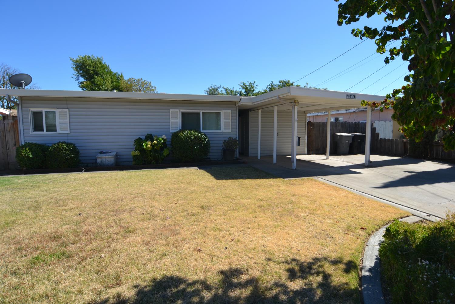
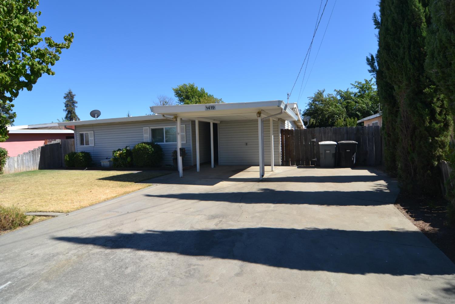
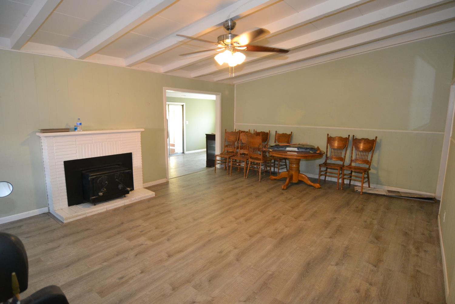
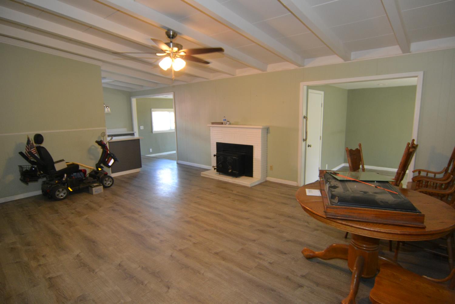
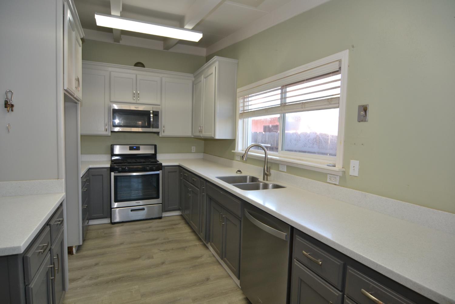
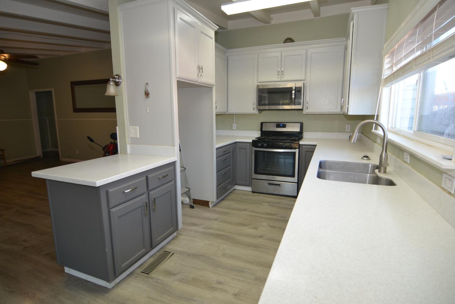
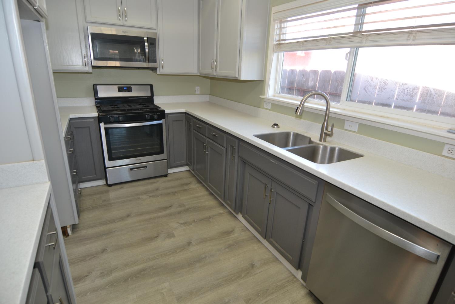
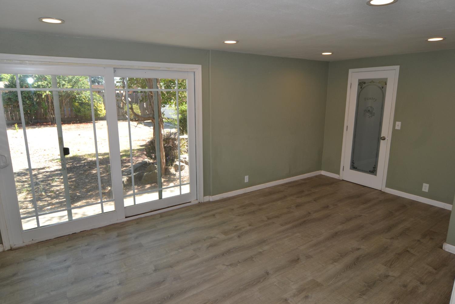
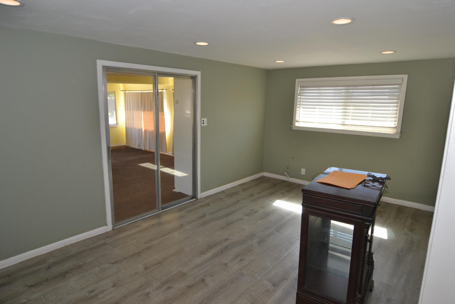
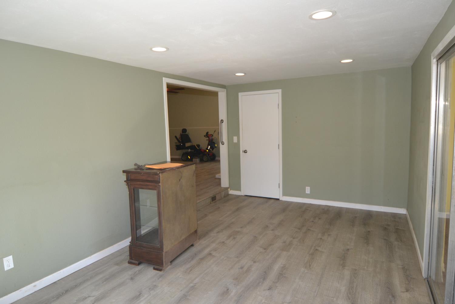
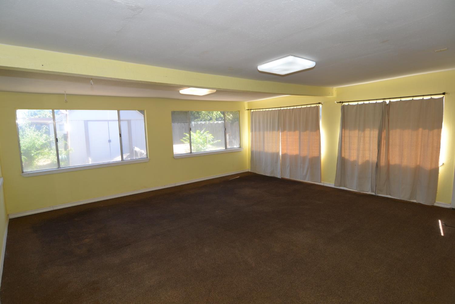
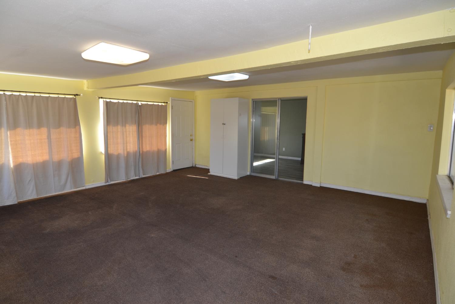
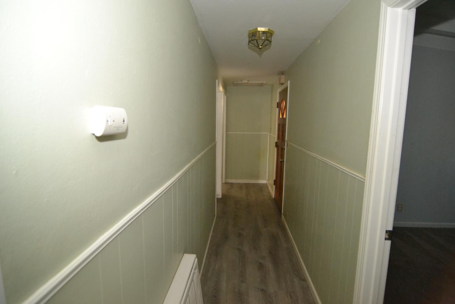
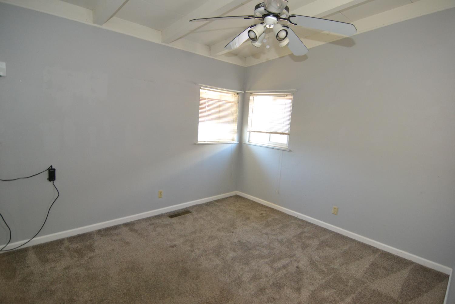
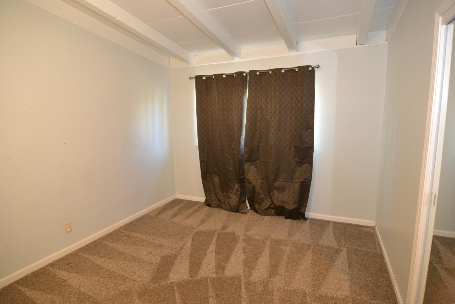
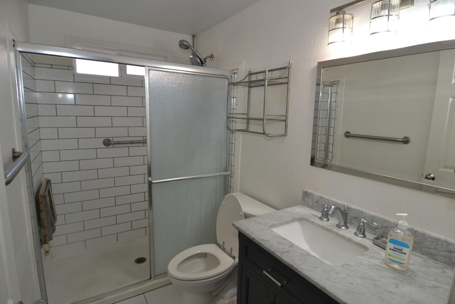
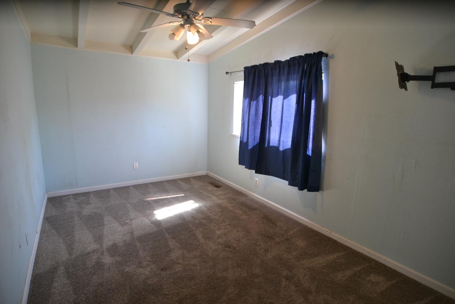
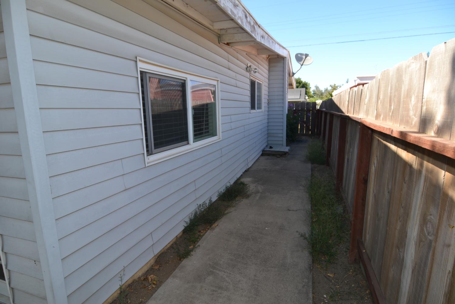
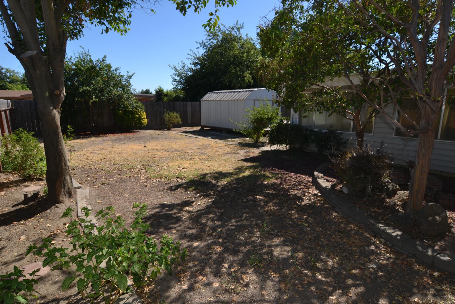
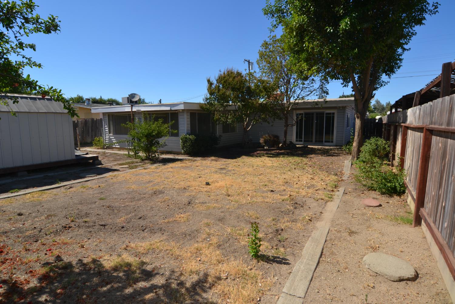
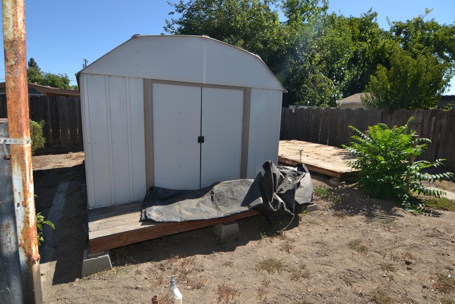
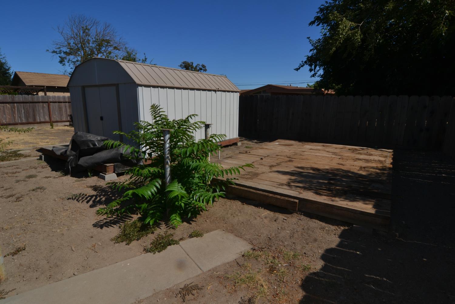
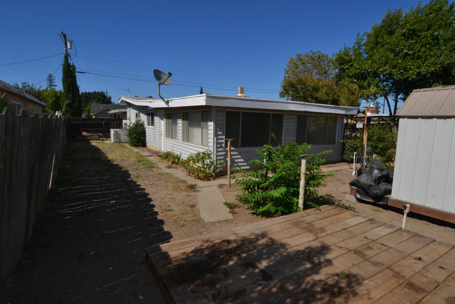
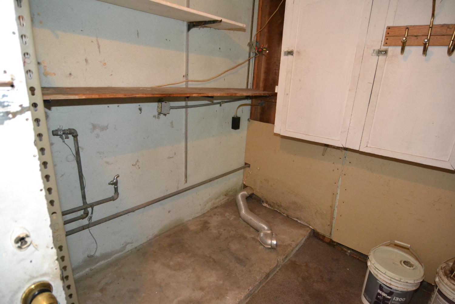
Need lots of extra room for guests or home business? Come have a look! Spacious floor plan has three enclosed patios. Possible extra bedroom/office space? Kitchen and bath remodeled within 5 years. Bath has step-shower with grab bars too. Extra large lot has wide side yard for RV access if needed. HUGE storage shed plus a separate raised deck that would be ideal for a portable spa. ADU might be a possibility, but please check with the city! Located on the west side of Oakdale at the dead end of the street, very private and quiet!
Property Type
Residential
Property Subtype 1
Single Family Residence
Subtype Description
Detached
Year Built
1954
Year Built Source
Assessor Agent-Fill
Remodeled/Updated
Yes
Remodeled/Updated Desc
Bath 0-5YR, Kitchen 0-5YR
Stories
1
Levels
One
Home Warranty
No
Directions to Property
From West F Street (Hwy 108), turn north on Oak Ave, then left on Pleasanton. Home is the 2nd to the last on your left.
Cross Street
Oak
County
Stanislaus
Special Listing Conditions
None, Other
Main Level
Bedroom(s), Living Room, Dining Room, Family Room, Primary Bedroom, Full Bath(s), Kitchen, Street Entrance
Architectural Style
Cottage
Construction Materials
Stucco, Vinyl Siding, Frame
Foundation
Slab
Roof
See Remarks
Heating
Central
Cooling
Ceiling Fan(s), Central
Laundry Features
See Remarks, Inside Room
Window Features
Dual Pane Partial
Property Faces
North
Other Structures
Shed(s), Storage, Outbuilding
Interior Features
Open Beam Ceiling
Full Bathrooms
1
Bath Features
Shower Stall(s), Granite, Window
Possible Bedrooms
4
Accessibility Features
AccessibleFullBath
# of Fireplaces
1
Fireplace Features
Insert, Living Room, Wood Burning
Flooring
Carpet, Laminate, Tile
Appliances
Free Standing Gas Range, Dishwasher, Microwave
Room Type
Primary Bathroom, Den, Dining Room, Family Room, Kitchen, Laundry, Living Room
Kitchen Features
Pantry Closet, Synthetic Counter
Dining Room Features
Breakfast Nook, Formal Room, Dining Bar
Living Room Features
Cathedral/Vaulted
Patio And Porch Features
Uncovered Deck, Enclosed Patio
Pool
No
Spa
No
ADU/2nd Unit
No
Utilities
Public
Electric
220 Volts in Kitchen,220 Volts in Laundry
Irrigation
None
Water Source
Public
Sewer
See Remarks
Parking Features
Covered
Carport Spaces
1.00
Open Parking Spaces
6.00
Lot Features
Dead End, Shape Regular, Landscape Back, Landscape Front
APN
063 009 046
Lot Size Dimensions
127x62x125x62
Topography
Level
Driveway/Sidewalks
Sidewalk/Curb/Gutter
Fencing
Back Yard
Horse Property
No
Road Surface Type
Paved
Road Responsibility
Public Maintained Road
Zoning Description
Res
List AOR
MetroList Services, Inc.
Association
No
Senior Community
No
School District (County)
Stanislaus
Elementary School District
Oakdale Joint
Middle or Junior School District
Oakdale Joint
Senior High School District
Oakdale Joint
Distance to Public Transportation
3 Blocks
71109
A: SELECT * FROM `lpdotcom`.`props-main` WHERE CAST(`props-main`.`ListingPrice` AS DECIMAL) >= 308750 AND CAST(`props-main`.`ListingPrice` AS DECIMAL) <= 341250 AND CAST(`props-main`.`Bedrooms` AS DECIMAL) >= '3' AND CAST(`props-main`.`Bathrooms` AS DECIMAL(10,5)) >= '1' AND CAST(`props-main`.`SquareFootage` AS DECIMAL) >= 862 AND CAST(`props-main`.`SquareFootage` AS DECIMAL) <= 1362 AND ((`props-main`.`PropertyType` = 'Residential' AND (
`props-main`.`PropertySubtype1` = '1 House on Lot' OR `props-main`.`PropertySubtype2` = '1 House on Lot' OR `props-main`.`PropertySubtype3` = '1 House on Lot' OR
`props-main`.`PropertySubtype1` = 'Cabin' OR `props-main`.`PropertySubtype2` = 'Cabin' OR `props-main`.`PropertySubtype3` = 'Cabin' OR
`props-main`.`PropertySubtype1` = 'House on Lot' OR `props-main`.`PropertySubtype2` = 'House on Lot' OR `props-main`.`PropertySubtype3` = 'House on Lot' OR
`props-main`.`PropertySubtype1` = 'Own Your Own' OR `props-main`.`PropertySubtype2` = 'Own Your Own' OR `props-main`.`PropertySubtype3` = 'Own Your Own' OR
`props-main`.`PropertySubtype1` = 'Rural Residence' OR `props-main`.`PropertySubtype2` = 'Rural Residence' OR `props-main`.`PropertySubtype3` = 'Rural Residence' OR
`props-main`.`PropertySubtype1` = 'Rural/Residence' OR `props-main`.`PropertySubtype2` = 'Rural/Residence' OR `props-main`.`PropertySubtype3` = 'Rural/Residence' OR
`props-main`.`PropertySubtype1` LIKE '%fam%' OR `props-main`.`PropertySubtype2` LIKE '%fam%' OR `props-main`.`PropertySubtype3` LIKE '%fam%'))) AND ((`props-main`.`id` = 1751619 OR `props-main`.`id` = 1742567 OR `props-main`.`id` = 1729167 OR `props-main`.`id` = 1747660 OR `props-main`.`id` = 1699993 OR `props-main`.`id` = 1749741 OR `props-main`.`id` = 1729800 OR `props-main`.`id` = 1745721 OR `props-main`.`id` = 1747257 OR `props-main`.`id` = 1748249 OR `props-main`.`id` = 1726845 OR `props-main`.`id` = 1747251 OR `props-main`.`id` = 1750640 OR `props-main`.`id` = 1750634 OR `props-main`.`id` = 1745724 OR `props-main`.`id` = 1728849 OR `props-main`.`id` = 1745722 OR `props-main`.`id` = 1714598 OR `props-main`.`id` = 1746798 OR `props-main`.`id` = 1750404 OR `props-main`.`id` = 1750510 OR `props-main`.`id` = 1734599 OR `props-main`.`id` = 1747620 OR `props-main`.`id` = 1741803 OR `props-main`.`id` = 1746476 OR `props-main`.`id` = 1714345 OR `props-main`.`id` = 1730302 OR `props-main`.`id` = 1734250 OR `props-main`.`id` = 1752390 OR `props-main`.`id` = 1754585 OR `props-main`.`id` = 1714770 OR `props-main`.`id` = 1742162 OR `props-main`.`id` = 1737001 OR `props-main`.`id` = 1749040 OR `props-main`.`id` = 1731021 OR `props-main`.`id` = 1747358 OR `props-main`.`id` = 1751623 OR `props-main`.`id` = 1754354 OR `props-main`.`id` = 1754599 OR `props-main`.`id` = 1725718 OR `props-main`.`id` = 1754267 OR `props-main`.`id` = 1752874 OR `props-main`.`id` = 1725387 OR `props-main`.`id` = 1725728 OR `props-main`.`id` = 1726517 OR `props-main`.`id` = 1726439 OR `props-main`.`id` = 1726516 OR `props-main`.`id` = 1726437 OR `props-main`.`id` = 1737271 OR `props-main`.`id` = 1727577 OR `props-main`.`id` = 1749978 OR `props-main`.`id` = 1751664 OR `props-main`.`id` = 1745946 OR `props-main`.`id` = 1751614 OR `props-main`.`id` = 1750705 OR `props-main`.`id` = 1754532 OR `props-main`.`id` = 1743362 OR `props-main`.`id` = 1749582 OR `props-main`.`id` = 1753802 OR `props-main`.`id` = 1722494 OR `props-main`.`id` = 1742164 OR `props-main`.`id` = 1743223 OR `props-main`.`id` = 1742663 OR `props-main`.`id` = 1742278 OR `props-main`.`id` = 1740501 OR `props-main`.`id` = 1747982 OR `props-main`.`id` = 1747178 OR `props-main`.`id` = 1752899 OR `props-main`.`id` = 1754501 OR `props-main`.`id` = 1733590 OR `props-main`.`id` = 1751632 OR `props-main`.`id` = 1750436 OR `props-main`.`id` = 1749101 OR `props-main`.`id` = 1747639 OR `props-main`.`id` = 1730601 OR `props-main`.`id` = 1728768 OR `props-main`.`id` = 1728959 OR `props-main`.`id` = 1728764 OR `props-main`.`id` = 1719477 OR `props-main`.`id` = 1684503)) AND CONCAT(`MLSFeed`,`MLNumber`) != 'metrolist226095226' AND `props-main`.`PictureCount` > 0 AND (`props-main`.`ExpiredDate` >= '2026-07-28' OR `props-main`.`ExpiredDate` IS NULL OR TRIM(`props-main`.`ExpiredDate`) = '') AND `props-main`.`Status` != 'Unapproved' AND (`props-main`.`DupeOf` IS NULL OR TRIM(`props-main`.`DupeOf`) = '') AND `props-main`.`Delayed` = 0 GROUP BY `props-main`.`id` ORDER BY RAND();
0
Courtesy of John Medeiros, PMZ Real Estate IDX provided by Reliance Marketing
The data relating to real estate for sale on this web site comes in part from the Internet Data eXchange (IDX) of the Multiple Listing Service. Real estate listings are marked with the IDX logo and detailed information about them includes the name of the listing broker and the name of the listing agent. The information being provided is for consumers' personal, non-commercial use and may not be used for any purpose other than to identify prospective properties consumer may be interested in purchasing. Information herein deemed reliable but not guaranteed, representations are approximate, individual verification recommended.