FBpixel

Get More Info

Print A Flyer

Get A Home Loan

Share

1534 Maple Valley St

Manteca, CA 95336

Copy Link Get Directions

$519,000

2 bd
  |  
2 ba
  |  
1,633 sq ft
  |  
0.13 acre

1534 Maple Valley St

Manteca, CA 95336

Listed On: 08/26/2026
Status: Active
Listing Number: 226095235 (Metrolist MLS)

Schedule a Tour

Contact Info


Presented By:

London Properties, Ltd.
London Properties, Ltd. 559.436.4071 Email Agent
Property Description
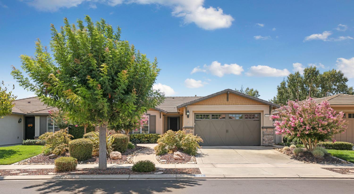
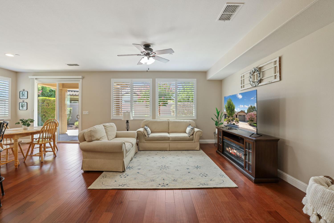
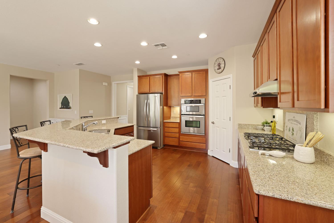
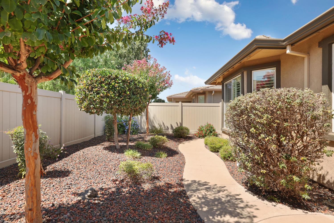
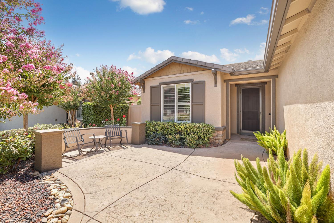
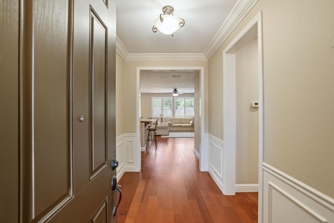
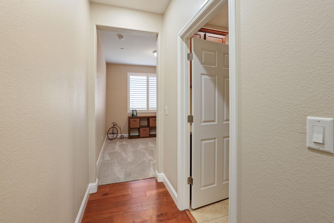
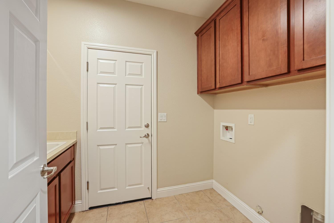
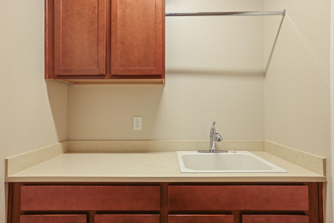
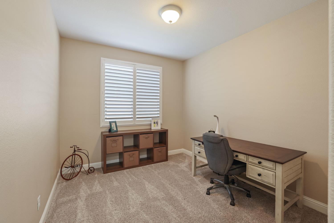
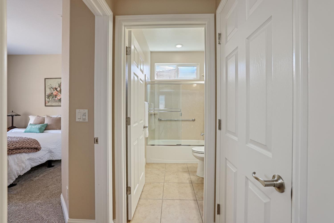
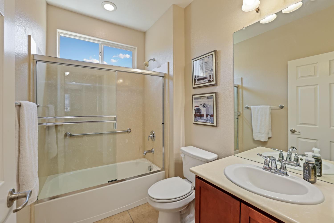
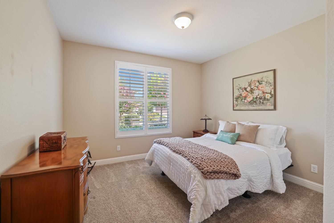
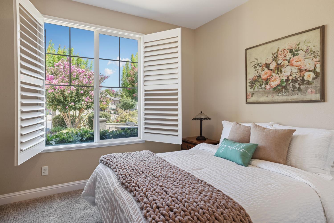
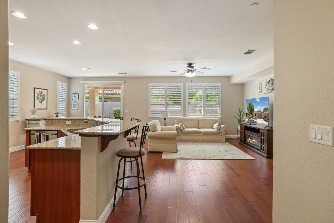
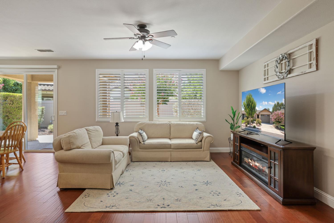
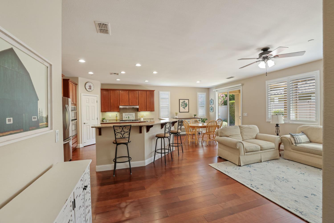
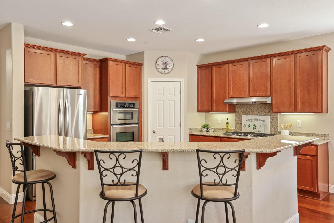
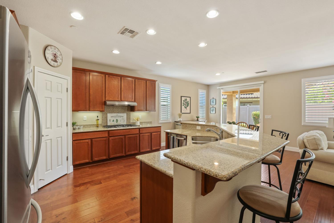
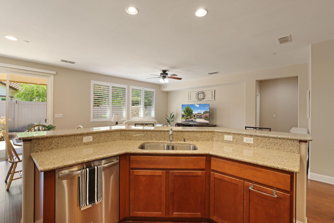
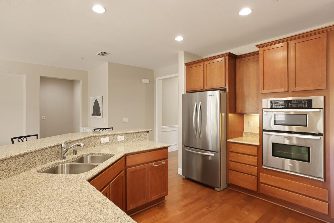
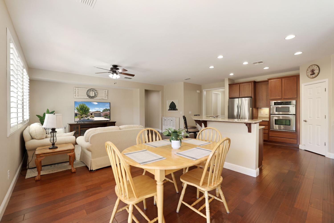
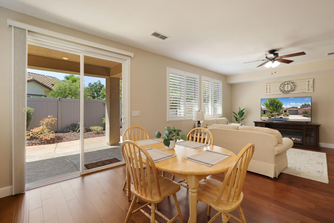
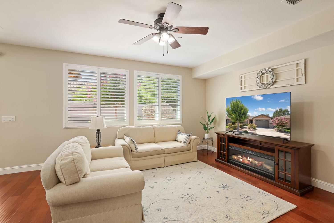
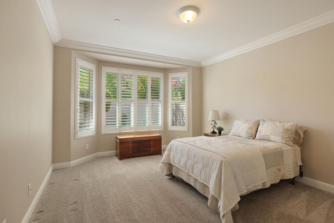
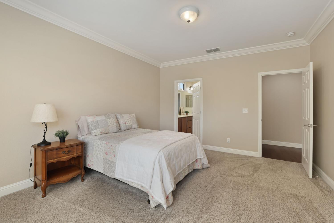
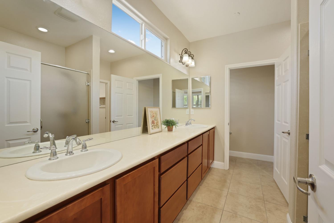
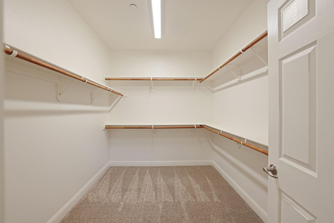
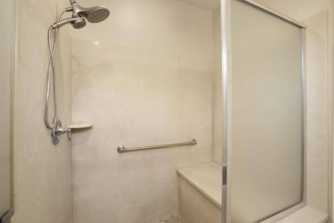
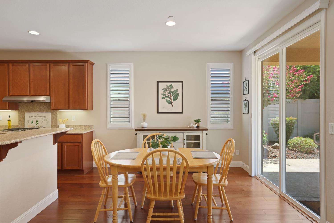
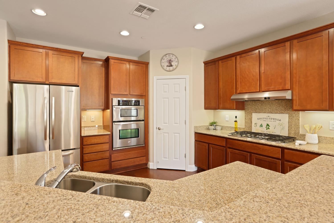
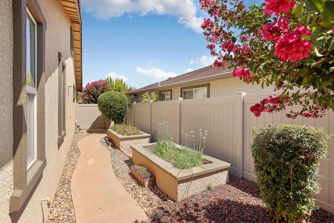
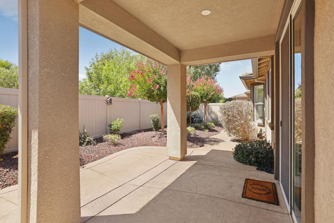
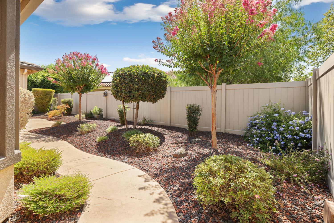
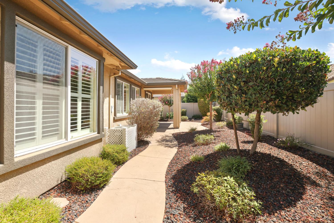
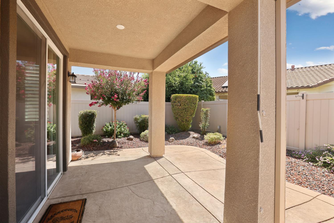
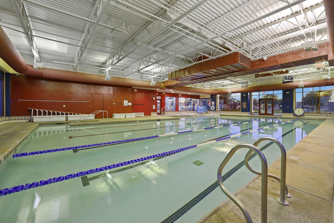
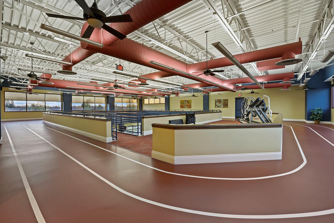
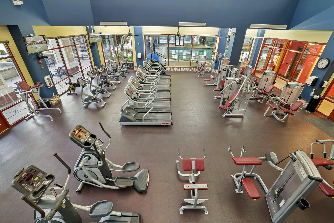
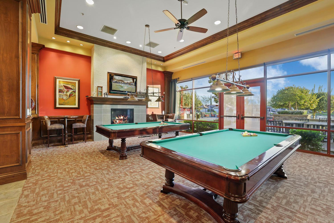
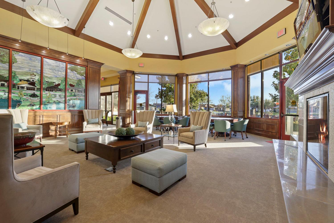
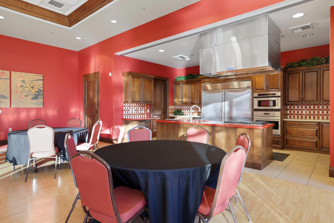
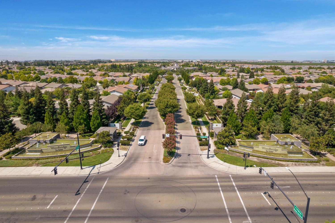
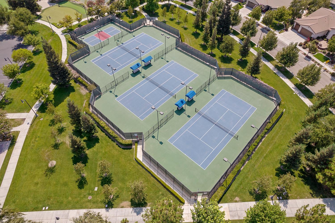
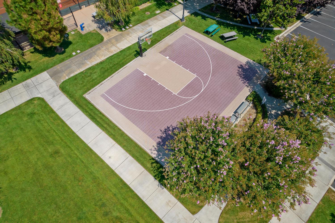
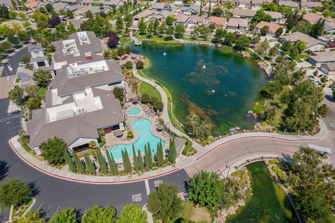
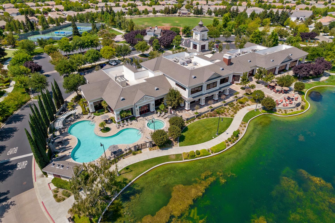
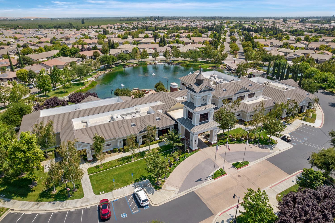
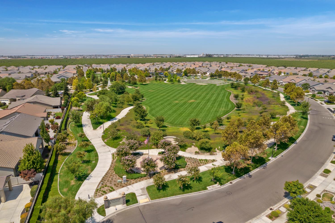
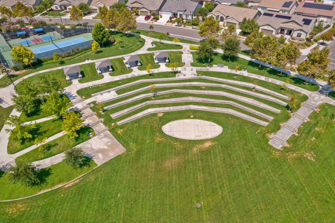
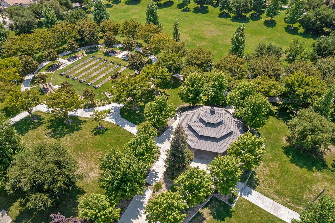
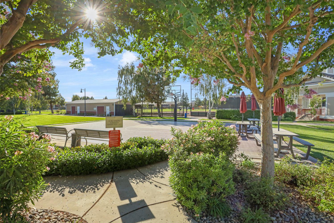
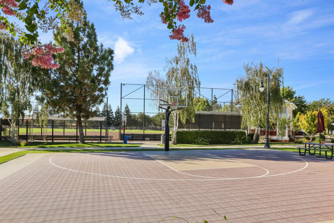
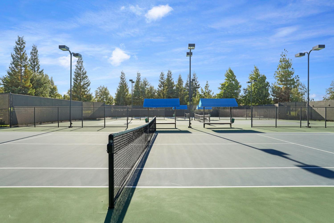
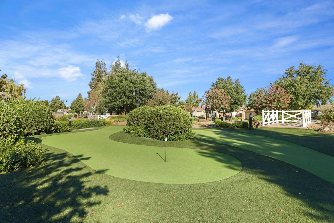
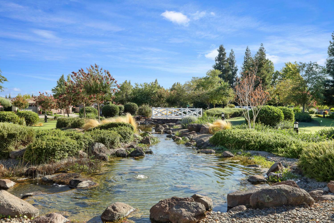
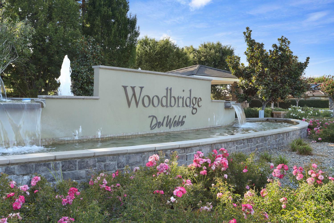
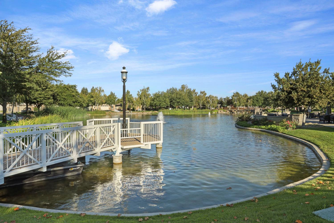
Welcome to easy, comfortable living in Del Webb Woodbridge, Manteca's premier 55+ active adult community. This inviting 2 bedroom plus den home offers a desirable north/south orientation, natural light and thoughtful accessibility features. A spacious private front porch with stamped concrete and low-maintenance landscaping creates a welcoming first impression. Inside, beautiful wood flooring, wainscoting, crown molding and plantation shutters add warmth and character. The well-appointed kitchen features quartz slab countertops, stainless steel appliances, pantry closet and a large center island with sink and bar seating, perfect for casual dining and entertaining. The primary suite is highlighted by a bay window and crown molding, while the accessible primary bath offers wider doorways, grab bars and a roll-in shower. A separate laundry room with cabinets and utility sink adds everyday convenience, along with a tankless water heater. Outdoors, enjoy a covered patio, stamped concrete walkways, raised garden beds and an easy-care backyard designed for more relaxing and less upkeep. Del Webb Woodbridge residents enjoy an exceptional resort-style lifestyle centered around the 28,000 sq ft Lakeview Clubhouse with indoor and outdoor pools and spas, fitness center, pickleball, tennis and bocce courts, softball field, putting course, stocked catch-and-release fishing lake, walking trails, clubs, classes and year-round activities. A wonderful opportunity to enjoy a beautiful home and the active Del Webb lifestyle!
Property Type
Residential
Property Subtype 1
Single Family Residence
Subtype Description
Planned Unit Develop, Detached
Property Condition
Original
Year Built
2012
Year Built Source
Assessor Auto-Fill
Remodeled/Updated
No
Stories
1
Pets Allowed
Yes
Home Warranty
No
Directions to Property
From Lathrop Rd, turn onto Madison Grove Dr, Left on Maple Valley. House is on the left.
Cross Street
Madison Grove Dr
County
San Joaquin
Special Listing Conditions
Trust
Main Level
Bedroom(s), Dining Room, Family Room, Primary Bedroom, Full Bath(s), Garage, Kitchen, Street Entrance
Construction Materials
Brick Veneer, Ceiling Insulation, Stucco, Frame, Wall Insulation
Foundation
Slab
Roof
Tile
Heating
Central
Cooling
Ceiling Fan(s), Central
Laundry Features
Cabinets, Sink, Gas Hook-Up, Hookups Only, Inside Room
Window Features
Bay Window(s), Dual Pane Full, Window Coverings, Window Screens
Property Faces
North
Full Bathrooms
2
Bath Features
Tub w/Shower Over
Accessibility Features
AccessibleDoors
Flooring
Carpet, Tile, Wood
Appliances
Built-In Electric Oven, Gas Cook Top, Gas Water Heater, Hood Over Range, Dishwasher, Disposal, Microwave, Plumbed For Ice Maker, Tankless Water Heater
Room Type
Attic, Primary Bathroom, Primary Bedroom, Den, Great Room, Kitchen, Laundry
Kitchen Features
Pantry Closet, Quartz Counter, Granite Counter, Slab Counter, Island
Dining Room Features
Dining Bar, Dining/Family Combo
Living Room Features
Great Room
Primary Bedroom Features
Ground Floor, Sitting Area
Primary Bathroom Features
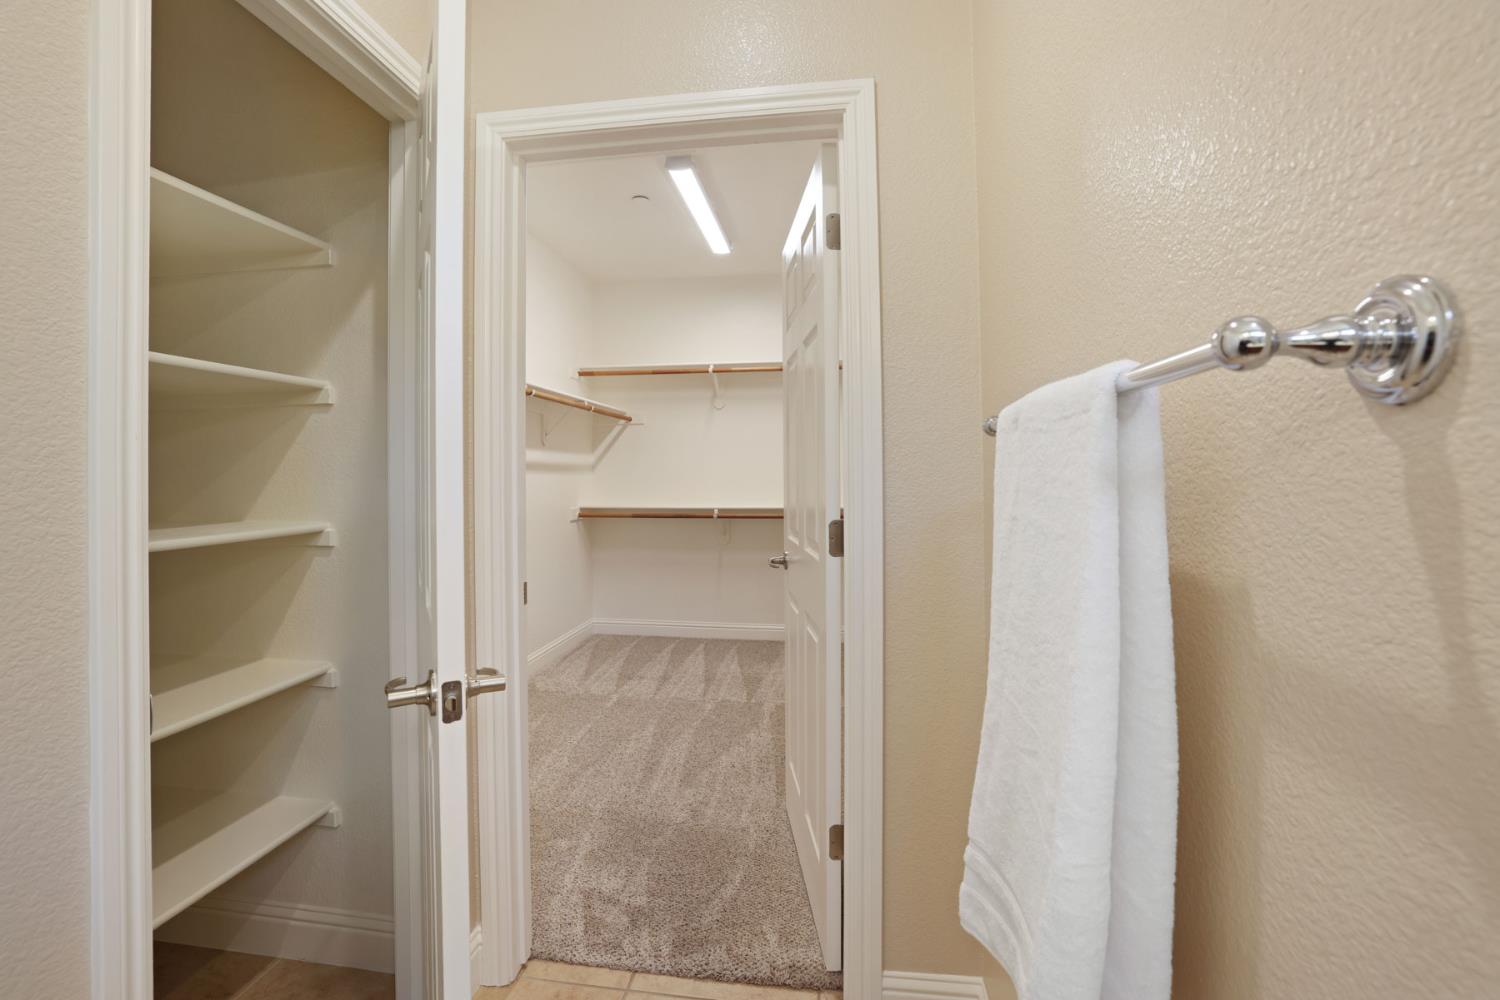
Shower Stall(s), Double Sinks, Walk-In Closet, Window
Exterior Features
Uncovered Courtyard
Patio And Porch Features
Covered Patio
Pool
Yes
Pool Features
Built-In, Common Facility, Gunite Construction, Indoors, Lap
Spa
No
ADU/2nd Unit
No
Utilities
Cable Available, Public, Underground Utilities, Natural Gas Connected
Electric
220 Volts in Kitchen
Irrigation
None
Water Source
Public, Meter on Site
Sewer
Public Sewer
Energy Efficient
Appliances, Insulation, Construction, Water Heater, Windows
Parking Features
Attached, Restrictions, Garage Door Opener, Garage Facing Front
Garage Spaces
2.00
Lot Features
Auto Sprinkler F&R, Curb(s)/Gutter(s), Street Lights, Landscape Back, Landscape Front, Low Maintenance
APN
204 270 38
Driveway/Sidewalks
Sidewalk/Curb/Gutter
Fencing
Back Yard, Vinyl, Fenced
Horse Property
No
Road Surface Type
Paved
Road Responsibility
Public Maintained Road
Zoning Description
SFR
List AOR
MetroList Services, Inc.
Association
Yes
Association Mandatory
Yes
Association Fee
200
Association Fee Frequency
Monthly
Association Fee Includes
Pool
Association Features
Barbeque, Pool, Clubhouse, Exercise Course, Recreation Facilities, Gym, Park
Restrictions
Age Restrictions, Rental(s), Exterior Alterations, Guests, Parking
Senior Community
Yes
School District (County)
San Joaquin
Elementary School District
Manteca Unified
Middle or Junior School District
Manteca Unified
Senior High School District
Manteca Unified
Census Tract
51.35

Similar Properties

$539,000

  • 4
  • 2
  • 1,757
  • 0.16

1884 Vaduz Ct

Manteca, CA 95337

$500,000

  • 2
  • 2
  • 1,492
  • 0.12

1454 Carriage House St

Manteca, CA 95336

$499,500

  • 3
  • 3
  • 1,443
  • 0.09

783 Cornell Way

Manteca, CA 95336

$499,000

  • 3
  • 2
  • 1,434
  • 0.17

14422 S modoc ct

Manteca, CA 95336

Courtesy of Lorina Little, RE/MAX Executive
IDX provided by Reliance Marketing

Metrolist
Terms of Use

The data relating to real estate for sale on this web site comes in part from the Internet Data eXchange (IDX) of the Multiple Listing Service. Real estate listings are marked with the IDX logo and detailed information about them includes the name of the listing broker and the name of the listing agent. The information being provided is for consumers' personal, non-commercial use and may not be used for any purpose other than to identify prospective properties consumer may be interested in purchasing. Information herein deemed reliable but not guaranteed, representations are approximate, individual verification recommended.
Copyright © 2026  London Properties, Ltd. All rights reserved.
