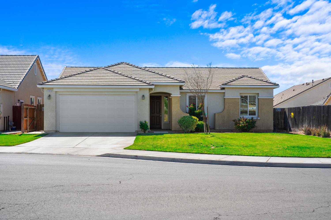
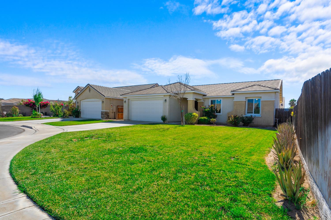
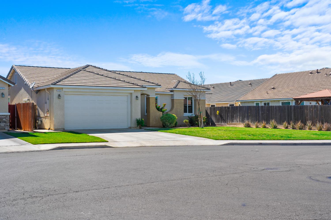
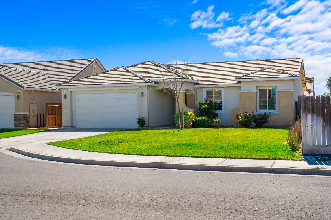
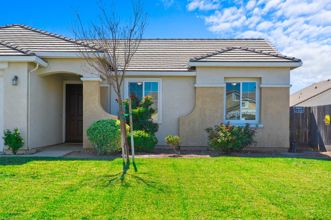
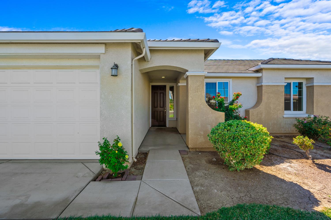
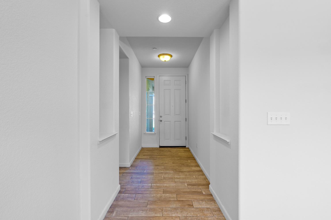
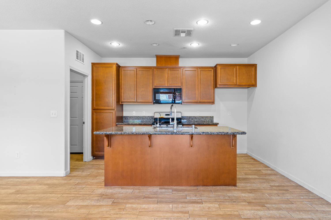
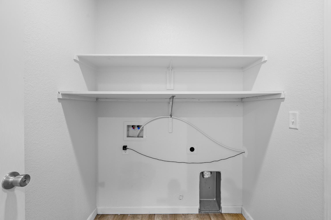
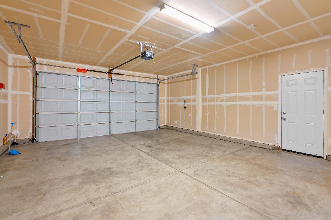
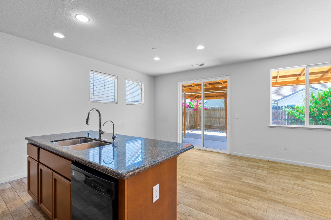
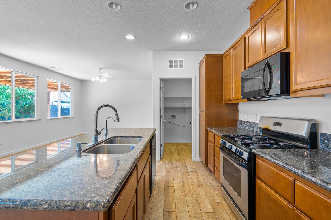
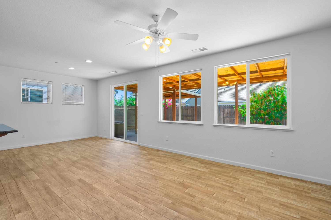
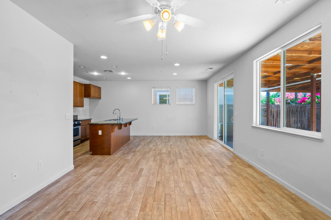
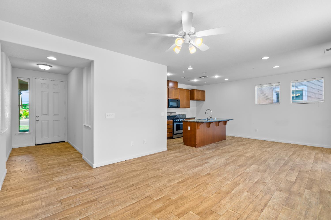
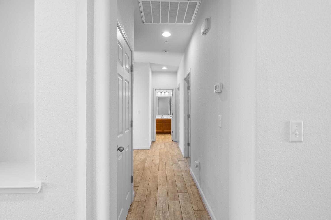
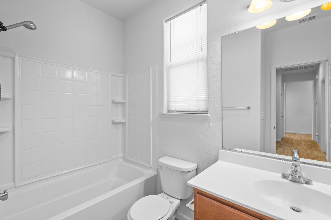
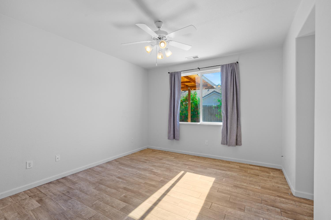
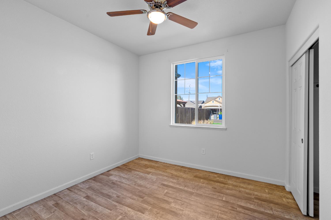
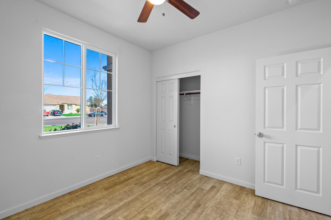
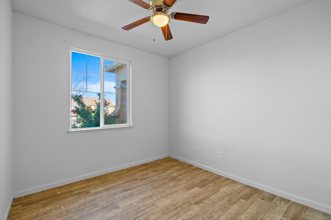
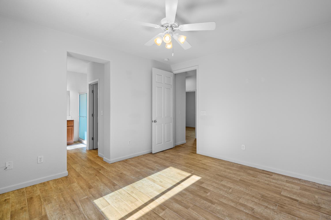
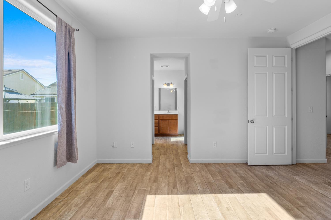
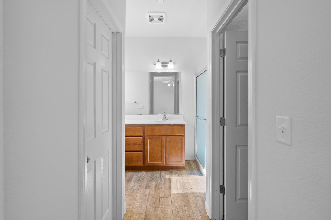
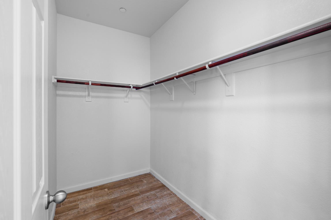
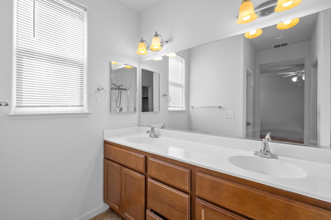
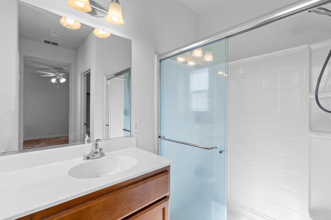
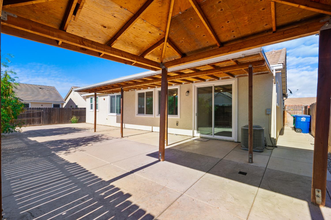
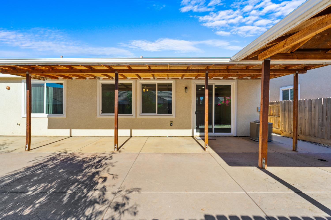
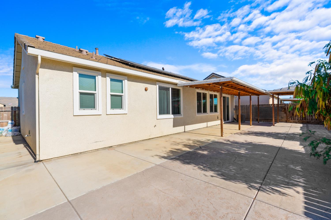
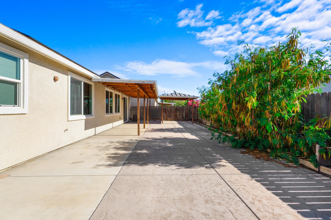
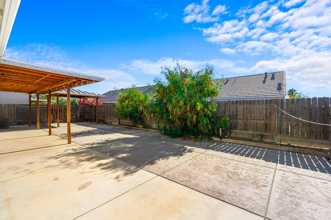
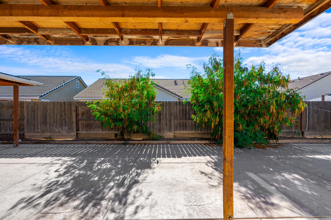
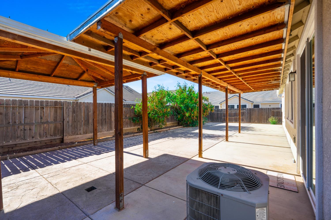
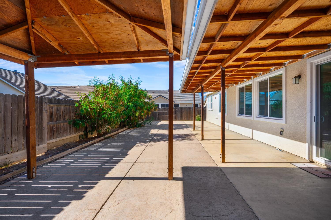
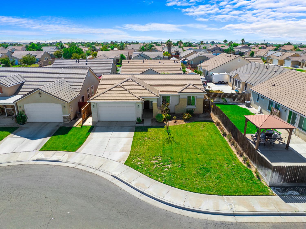
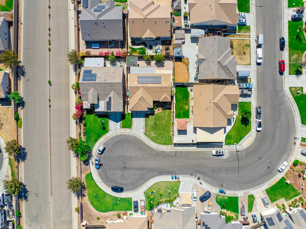
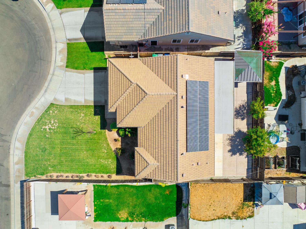
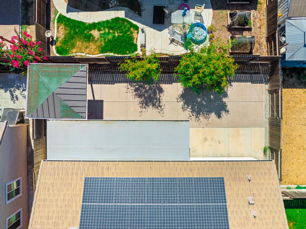
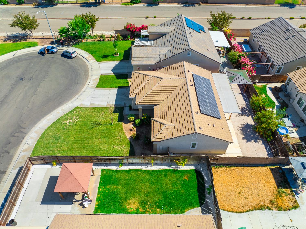
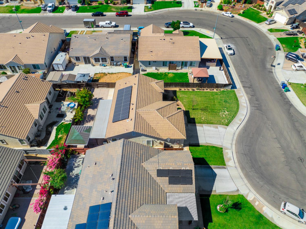
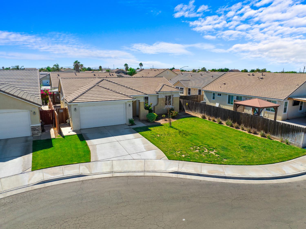
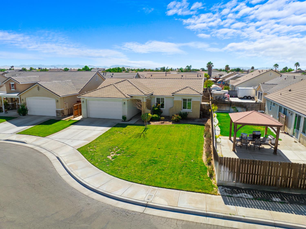
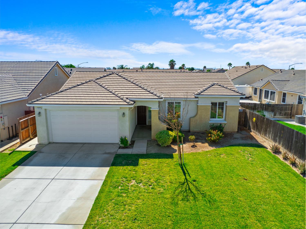
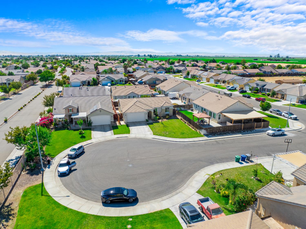
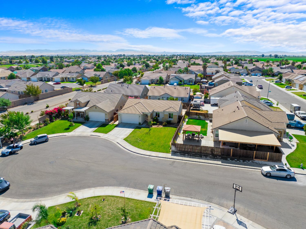
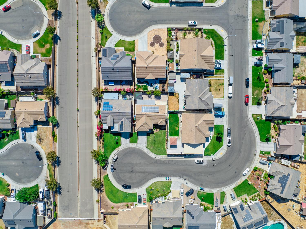
Tucked away on a quiet court, this beautifully maintained 3 bedroom, 2 bathroom home offers 1,292 sq ft of thoughtfully designed living space with fantastic curb appeal and a large front yard. Step inside to find wood-look tile flooring flowing throughout the entire home no carpet to worry about! The kitchen is a standout with upgraded cabinetry, granite countertops, and a spacious island, perfect for everyday living and entertaining alike. Enjoy California living year-round with two covered patios overlooking a low-maintenance backyard featuring concrete along the back and sides ideal for outdoor gatherings without the upkeep. The finished 2-car garage adds functional storage and workspace, while leased solar panels help keep energy costs down. Situated on a 6,207 sq ft lot on a peaceful court, this home combines comfort, style, and efficiency in a desirable Los Banos location.
Property Type
Residential
Property Subtype 1
Single Family Residence
Subtype Description
Detached
Year Built
2016
Year Built Source
Assessor Auto-Fill
Remodeled/Updated
Unknown
Stories
1
Home Warranty
No
Directions to Property
From Pacheco Blvd, turn on to 7th st, turn right onto Vineyard Dr, left on Santa Ana, right on Fume Blanc, follow to Fume Blanc Ct
Cross Street
Vineyard
County
Merced
Special Listing Conditions
Offer As Is
Main Level
Bedroom(s), Dining Room, Family Room, Primary Bedroom, Full Bath(s), Garage, Kitchen
Construction Materials
Stucco
Foundation
Slab
Roof
Tile
Heating
Central
Cooling
Ceiling Fan(s), Central
Laundry Features
Inside Room
Full Bathrooms
2
Bath Features
Shower Stall(s), Tub w/Shower Over, Window
Flooring
Tile
Appliances
Free Standing Gas Range, Dishwasher, Microwave
Kitchen Features
Pantry Closet, Granite Counter, Island, Island w/Sink
Dining Room Features
Dining/Living Combo
Living Room Features
Other
Patio And Porch Features
Covered Patio
Pool
No
Spa
No
ADU/2nd Unit
No
Utilities
Solar
Electric
220 Volts in Laundry
Irrigation
None
Water Source
Public
Sewer
Public Sewer
Parking Features
Garage Door Opener, Garage Facing Front
Garage Spaces
2.00
Lot Features
Court
APN
082 761 049 000
Driveway/Sidewalks
Sidewalk/Curb/Gutter
Fencing
Back Yard, Wood
Horse Property
No
Zoning Description
R-1
List AOR
MetroList Services, Inc.
Association
No
Senior Community
No
School District (County)
Merced
Elementary School District
Los Banos Unified
Middle or Junior School District
Los Banos Unified
Senior High School District
Los Banos Unified
Census Tract
22.04
71109
A: SELECT * FROM `lpdotcom`.`props-main` WHERE CAST(`props-main`.`ListingPrice` AS DECIMAL) >= 436050 AND CAST(`props-main`.`ListingPrice` AS DECIMAL) <= 481950 AND CAST(`props-main`.`Bedrooms` AS DECIMAL) >= '3' AND CAST(`props-main`.`Bathrooms` AS DECIMAL(10,5)) >= '2' AND CAST(`props-main`.`SquareFootage` AS DECIMAL) >= 1042 AND CAST(`props-main`.`SquareFootage` AS DECIMAL) <= 1542 AND ((`props-main`.`PropertyType` = 'Residential' AND (
`props-main`.`PropertySubtype1` = '1 House on Lot' OR `props-main`.`PropertySubtype2` = '1 House on Lot' OR `props-main`.`PropertySubtype3` = '1 House on Lot' OR
`props-main`.`PropertySubtype1` = 'Cabin' OR `props-main`.`PropertySubtype2` = 'Cabin' OR `props-main`.`PropertySubtype3` = 'Cabin' OR
`props-main`.`PropertySubtype1` = 'House on Lot' OR `props-main`.`PropertySubtype2` = 'House on Lot' OR `props-main`.`PropertySubtype3` = 'House on Lot' OR
`props-main`.`PropertySubtype1` = 'Own Your Own' OR `props-main`.`PropertySubtype2` = 'Own Your Own' OR `props-main`.`PropertySubtype3` = 'Own Your Own' OR
`props-main`.`PropertySubtype1` = 'Rural Residence' OR `props-main`.`PropertySubtype2` = 'Rural Residence' OR `props-main`.`PropertySubtype3` = 'Rural Residence' OR
`props-main`.`PropertySubtype1` = 'Rural/Residence' OR `props-main`.`PropertySubtype2` = 'Rural/Residence' OR `props-main`.`PropertySubtype3` = 'Rural/Residence' OR
`props-main`.`PropertySubtype1` LIKE '%fam%' OR `props-main`.`PropertySubtype2` LIKE '%fam%' OR `props-main`.`PropertySubtype3` LIKE '%fam%'))) AND ((`props-main`.`id` = 1682184 OR `props-main`.`id` = 1786365 OR `props-main`.`id` = 1749489 OR `props-main`.`id` = 1760420 OR `props-main`.`id` = 1760441 OR `props-main`.`id` = 1744515 OR `props-main`.`id` = 1752545 OR `props-main`.`id` = 1771159 OR `props-main`.`id` = 1728394 OR `props-main`.`id` = 1747962 OR `props-main`.`id` = 1705354 OR `props-main`.`id` = 1786765 OR `props-main`.`id` = 1761858 OR `props-main`.`id` = 1774041 OR `props-main`.`id` = 1781142 OR `props-main`.`id` = 1761839 OR `props-main`.`id` = 1725251 OR `props-main`.`id` = 1789186 OR `props-main`.`id` = 1786103 OR `props-main`.`id` = 1771824 OR `props-main`.`id` = 1771551 OR `props-main`.`id` = 1771552 OR `props-main`.`id` = 1771553 OR `props-main`.`id` = 1771554 OR `props-main`.`id` = 1771555 OR `props-main`.`id` = 1771556 OR `props-main`.`id` = 1771557 OR `props-main`.`id` = 1771558 OR `props-main`.`id` = 1771559 OR `props-main`.`id` = 1771560 OR `props-main`.`id` = 1771561 OR `props-main`.`id` = 1771562 OR `props-main`.`id` = 1771563 OR `props-main`.`id` = 1738525 OR `props-main`.`id` = 1781894 OR `props-main`.`id` = 1781893 OR `props-main`.`id` = 1779373 OR `props-main`.`id` = 1770255 OR `props-main`.`id` = 1717751 OR `props-main`.`id` = 1723309 OR `props-main`.`id` = 1786407 OR `props-main`.`id` = 1761279 OR `props-main`.`id` = 1785299 OR `props-main`.`id` = 1741371 OR `props-main`.`id` = 1778793 OR `props-main`.`id` = 1782188 OR `props-main`.`id` = 1777228 OR `props-main`.`id` = 1787334 OR `props-main`.`id` = 1765559 OR `props-main`.`id` = 1747096 OR `props-main`.`id` = 1747100 OR `props-main`.`id` = 1762872 OR `props-main`.`id` = 1786657 OR `props-main`.`id` = 1786658 OR `props-main`.`id` = 1728266 OR `props-main`.`id` = 1786660 OR `props-main`.`id` = 1786659 OR `props-main`.`id` = 1786661 OR `props-main`.`id` = 1764669 OR `props-main`.`id` = 1786662 OR `props-main`.`id` = 1784025 OR `props-main`.`id` = 1786663 OR `props-main`.`id` = 1739661 OR `props-main`.`id` = 1739665 OR `props-main`.`id` = 1739666 OR `props-main`.`id` = 1739667 OR `props-main`.`id` = 1739668 OR `props-main`.`id` = 1739698 OR `props-main`.`id` = 1739699 OR `props-main`.`id` = 1739700 OR `props-main`.`id` = 1786664 OR `props-main`.`id` = 1785147 OR `props-main`.`id` = 1698103 OR `props-main`.`id` = 1728661 OR `props-main`.`id` = 1765354 OR `props-main`.`id` = 1765349 OR `props-main`.`id` = 1775859 OR `props-main`.`id` = 1755819 OR `props-main`.`id` = 1757167 OR `props-main`.`id` = 1775881 OR `props-main`.`id` = 1712360 OR `props-main`.`id` = 1777966 OR `props-main`.`id` = 1756254 OR `props-main`.`id` = 1775829 OR `props-main`.`id` = 1775828 OR `props-main`.`id` = 1775906 OR `props-main`.`id` = 1775807 OR `props-main`.`id` = 1775928 OR `props-main`.`id` = 1786379 OR `props-main`.`id` = 1761532 OR `props-main`.`id` = 1773002 OR `props-main`.`id` = 1785451 OR `props-main`.`id` = 1786760 OR `props-main`.`id` = 1786310 OR `props-main`.`id` = 1789572 OR `props-main`.`id` = 1774863 OR `props-main`.`id` = 1775303 OR `props-main`.`id` = 1758459 OR `props-main`.`id` = 1755213 OR `props-main`.`id` = 1755023 OR `props-main`.`id` = 1754378 OR `props-main`.`id` = 1778286 OR `props-main`.`id` = 1774107 OR `props-main`.`id` = 1785927 OR `props-main`.`id` = 1786361)) AND CONCAT(`MLSFeed`,`MLNumber`) != 'metrolist226095623' AND `props-main`.`PictureCount` > 0 AND (`props-main`.`ExpiredDate` >= '2026-10-11' OR `props-main`.`ExpiredDate` IS NULL OR TRIM(`props-main`.`ExpiredDate`) = '') AND `props-main`.`Status` != 'Unapproved' AND (`props-main`.`DupeOf` IS NULL OR TRIM(`props-main`.`DupeOf`) = '') AND `props-main`.`Delayed` = 0 GROUP BY `props-main`.`id` ORDER BY RAND();
4
Similar Properties
$478,000
3
3
1,381
0.12
404 Rice Way
Los Banos, CA 93635
$459,999
4
2
1,250
0.14
344 N 3rd
Los Banos, CA 93635
$459,000
3
2
1,292
0.14
737 Fume Blanc Ct
Los Banos, CA 93635
$449,999
3
2
1,440
0.17
937 E St
Los Banos, CA 93635
Courtesy of Blanca Soto Duran, Berkshire Hathaway HomeServices-Drysdale Properties IDX provided by Reliance Marketing
The data relating to real estate for sale on this web site comes in part from the Internet Data eXchange (IDX) of the Multiple Listing Service. Real estate listings are marked with the IDX logo and detailed information about them includes the name of the listing broker and the name of the listing agent. The information being provided is for consumers' personal, non-commercial use and may not be used for any purpose other than to identify prospective properties consumer may be interested in purchasing. Information herein deemed reliable but not guaranteed, representations are approximate, individual verification recommended.