FBpixel

Get More Info

Print A Flyer

Get A Home Loan

Share

1150 E South Bear Creek Dr

Merced, CA 95340

Copy Link Get Directions

$420,000

3 bd
  |  
2 ba
  |  
1,686 sq ft
  |  
0.24 acre

1150 E South Bear Creek Dr

Merced, CA 95340

Listed On: 07/29/2026
Status: Active
Listing Number: 226095691 (Metrolist MLS)

Schedule a Tour

Contact Info


Presented By:

London Properties, Ltd.
London Properties, Ltd. 209.725.2100 Email Agent
Property Description
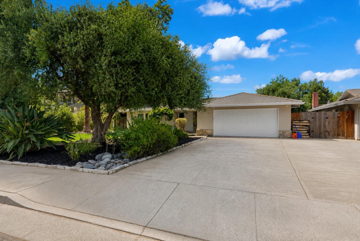
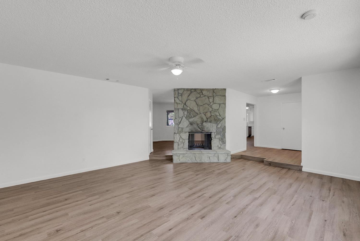
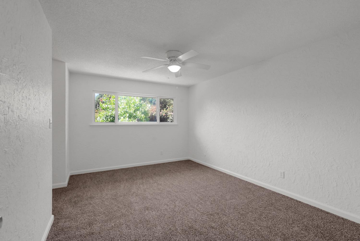
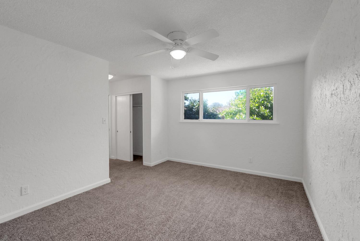
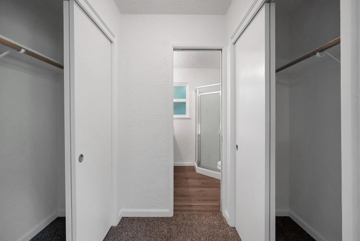
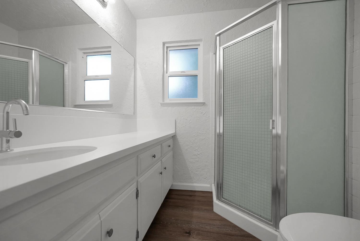
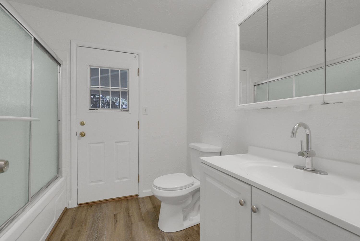
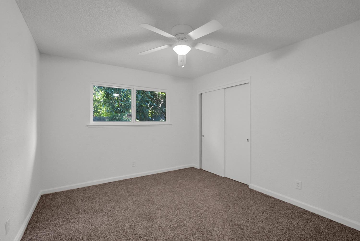
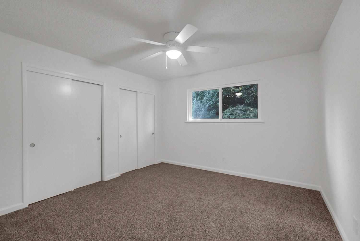
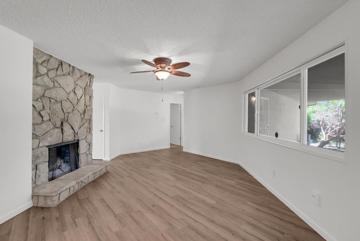
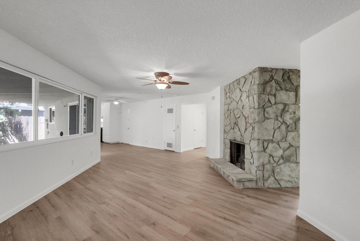
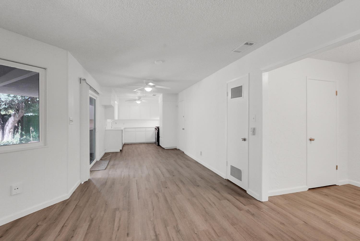
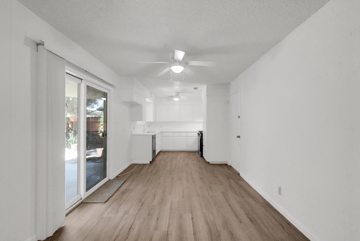
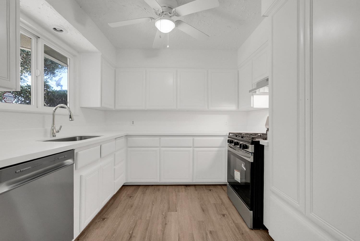
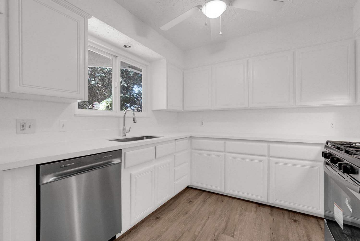
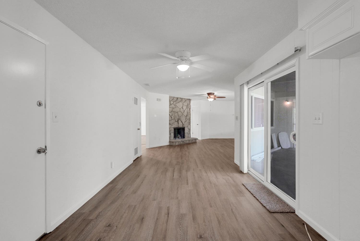
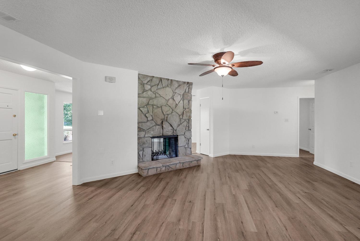
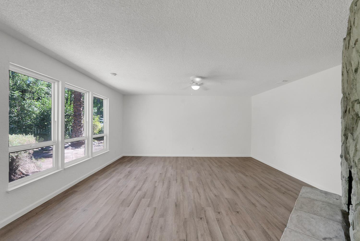
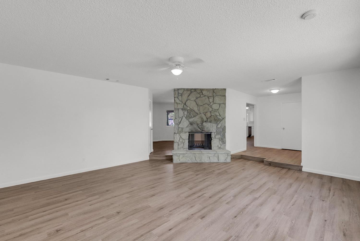
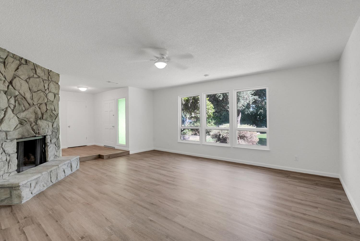
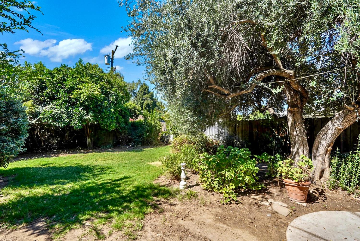
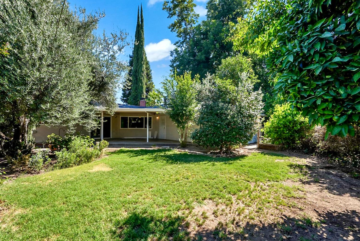
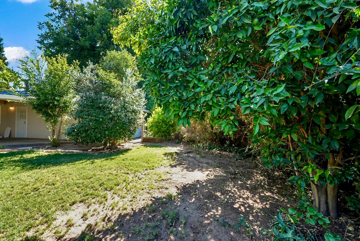
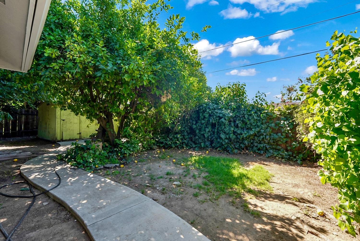
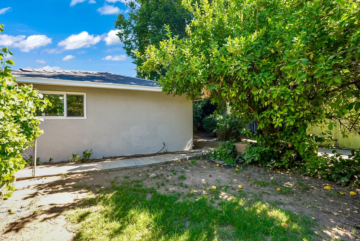
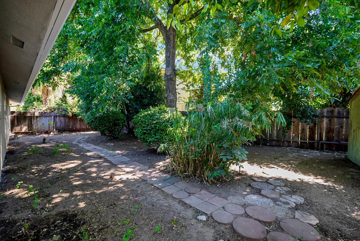
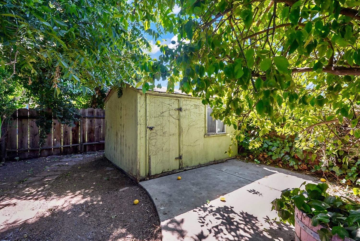
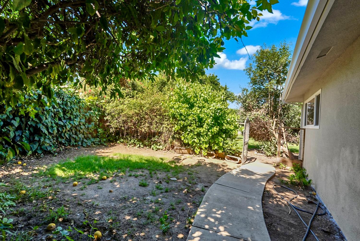
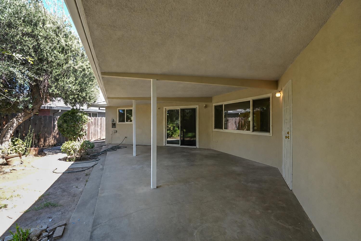
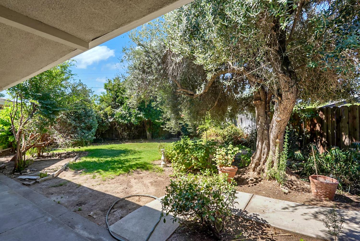
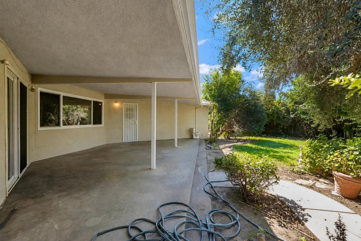
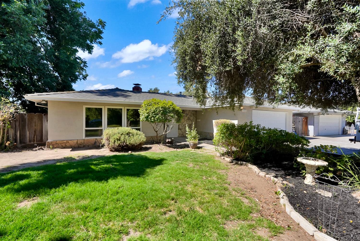
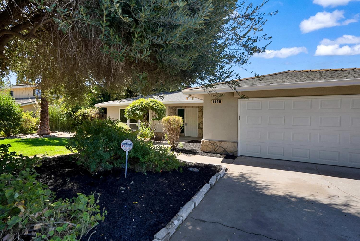
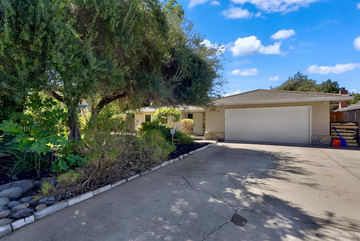
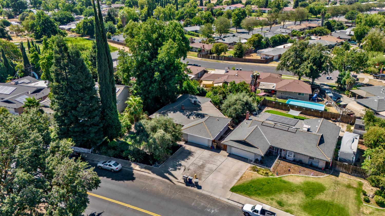
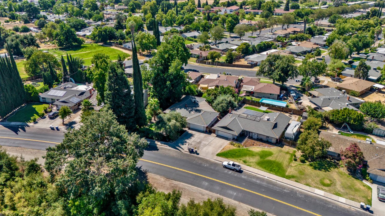
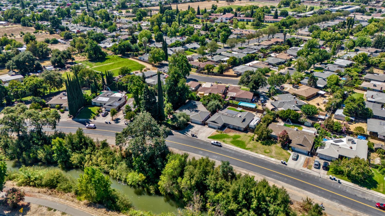
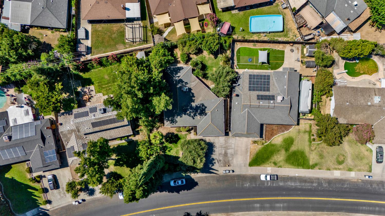
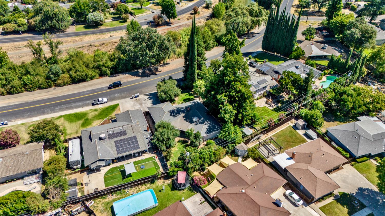
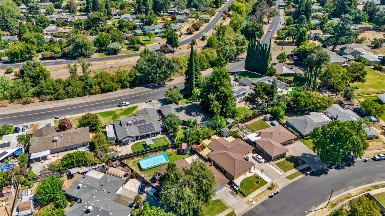
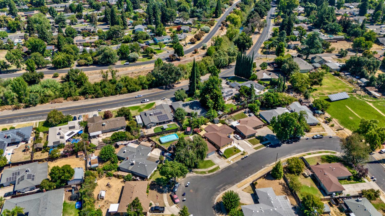
Welcome to 1150 E South Bear Creek Dr., a well-maintained single-story home offering 3 bedrooms, 2 bathrooms, and 1,686 square feet of comfortable living space in Merced. Designed for both everyday living and entertaining, the open floor plan is anchored by a striking dual-sided stone fireplace that creates a warm connection between the main living areas. Durable flooring flows throughout the common spaces, while large windows bring in plenty of natural light. The kitchen combines style and functionality with white cabinetry, quartz countertops, a gas range, stainless steel dishwasher, and a deep sink positioned beneath a window overlooking the backyard. An adjacent dining area makes gathering with family and friends easy. The spacious primary suite offers a peaceful retreat with soft carpeting, abundant natural light, a ceiling fan, and an updated ensuite bathroom featuring a modern vanity and a glass-enclosed walk-in shower. Two additional bedrooms provide flexible space for family, guests, or a home office. Situated on an expansive 10,517 square foot lot, the backyard is shaded by mature trees and enhanced with established landscaping and fruit trees, creating a private outdoor setting. A covered patio provides the perfect spot to enjoy your morning coffee, dine outdoors, or simply unwind while taking in the backyard views.
Property Type
Residential
Property Subtype 1
Single Family Residence
Subtype Description
Detached
Property Condition
Updated/Remodeled
Year Built
1970
Year Built Source
Assessor Auto-Fill
Remodeled/Updated
Yes
Remodeled/Updated Desc
Bath 0-5YR, Kitchen 0-5YR
Stories
1
Home Warranty
Yes
Directions to Property
Glen Ave to E South Bear Creek Dr
Cross Street
GLEN AVE
County
Merced
Special Listing Conditions
None
Main Level
Bedroom(s), Living Room, Dining Room, Family Room, Primary Bedroom, Full Bath(s), Garage, Kitchen, Street Entrance
Architectural Style
Contemporary
Construction Materials
Stucco, Wood
Foundation
Slab
Roof
Shingle
Heating
Central
Cooling
Central
Laundry Features
Other
Property Faces
East
Other Structures
Outbuilding
Full Bathrooms
2
Bath Features
Double Sinks
# of Fireplaces
1
Fireplace Features
Brick, Family Room
Flooring
Carpet, Vinyl
Appliances
Hood Over Range, Free Standing Electric Range
Room Type
Primary Bathroom, Family Room
Kitchen Features
Ceramic Counter
Dining Room Features
Space in Kitchen
Living Room Features
Great Room
Primary Bathroom Features
Double Sinks, Tub w/Shower Over
Patio And Porch Features
Back Porch
Pool
No
Spa
No
ADU/2nd Unit
No
Utilities
Internet Available
Electric
220 Volts
Irrigation
Other
Water Source
Public, Meter on Site
Sewer
Other
Parking Features
Attached
Garage Spaces
2.00
Lot Features
Auto Sprinkler Front, Manual Sprinkler Rear, Curb(s), Landscape Back, Landscape Front
APN
033 170 051 000
View Description
Garden/Greenbelt
Fencing
Back Yard
Horse Property
No
Zoning Description
SFR
List AOR
MetroList Services, Inc.
Association
No
Senior Community
No
School District (County)
Merced
Elementary School District
Merced City
Middle or Junior School District
Merced City
Senior High School District
Merced Union High
Census Tract
14.02

Similar Properties

$424,900

  • 3
  • 2
  • 1,828
  • 0.17

639 Royal Arch Ct

Merced, CA 95340

$415,000

  • 4
  • 2
  • 1,645
  • 0.16

544 Seminole Dr

Merced, CA 95340

$399,900

  • 3
  • 2
  • 1,496
  • 0.13

975 Doe Ct

Merced, CA 95340

$399,000

  • 4
  • 2
  • 1,440
  • 0.14

434 Occidential

Merced, CA 95348

Courtesy of Aaron West, PMZ Real Estate
IDX provided by Reliance Marketing

Metrolist
Terms of Use

The data relating to real estate for sale on this web site comes in part from the Internet Data eXchange (IDX) of the Multiple Listing Service. Real estate listings are marked with the IDX logo and detailed information about them includes the name of the listing broker and the name of the listing agent. The information being provided is for consumers' personal, non-commercial use and may not be used for any purpose other than to identify prospective properties consumer may be interested in purchasing. Information herein deemed reliable but not guaranteed, representations are approximate, individual verification recommended.
Copyright © 2026  London Properties, Ltd. All rights reserved.
