FBpixel

Get More Info

Print A Flyer

Get A Home Loan

Share

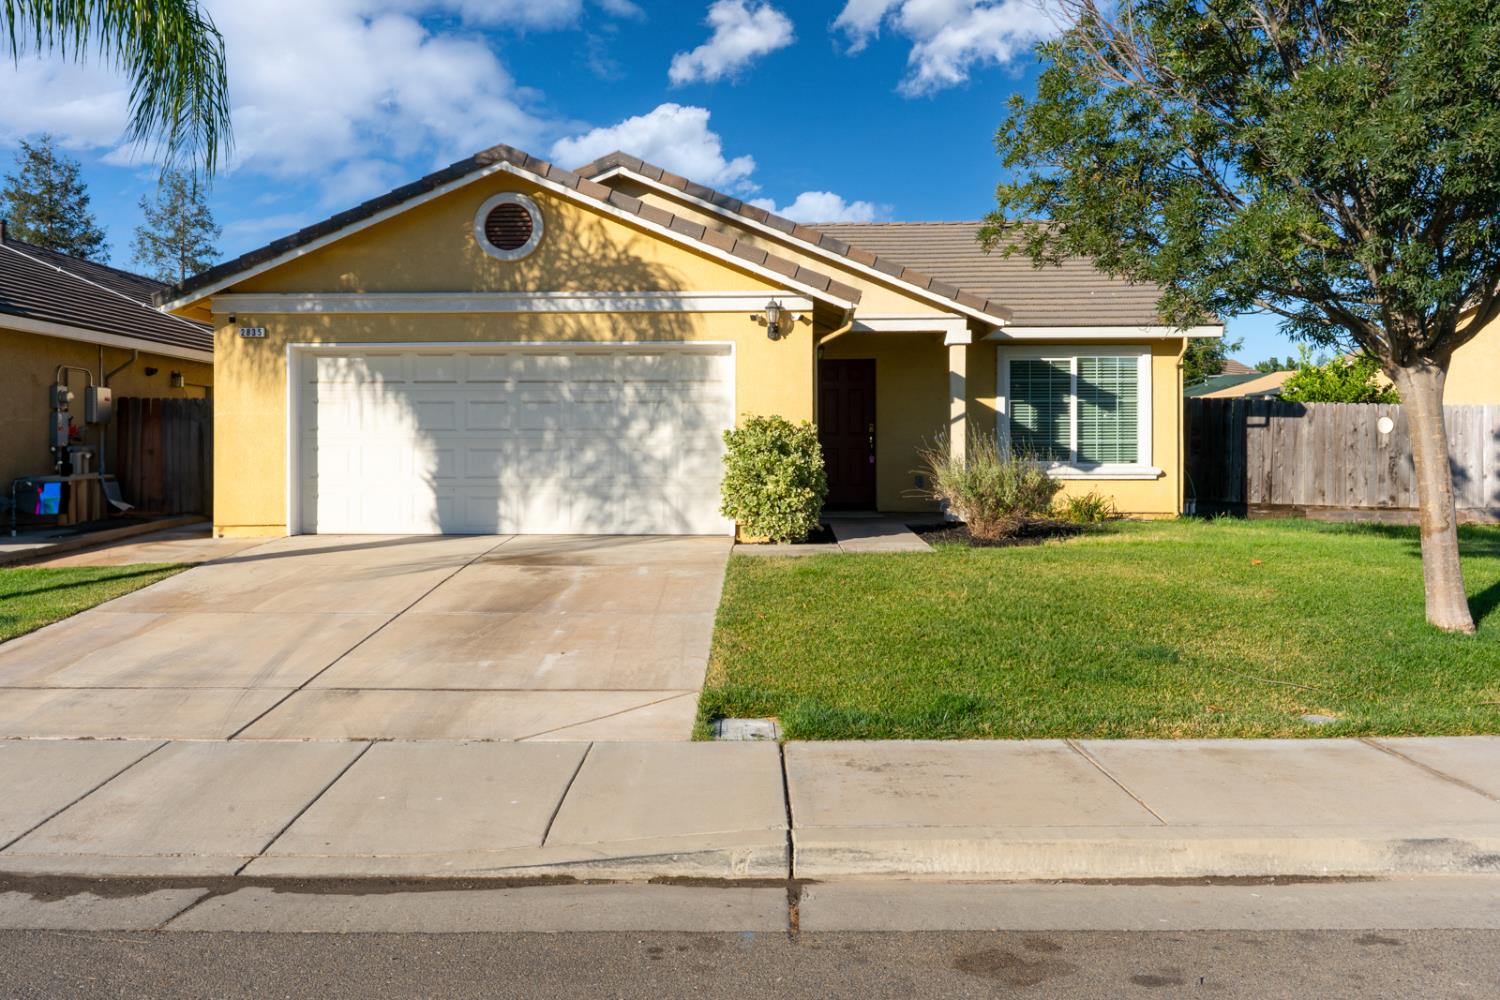
2835 N Drake Ave

Merced, CA 95348

Copy Link Get Directions

$380,000

3 bd
  |  
2 ba
  |  
1,250 sq ft
  |  
0.14 acre

2835 N Drake Ave

Merced, CA 95348

Listed On: 07/30/2026
Status: Contingent - Show
Listing Number: 226095710 (Metrolist MLS)

Schedule a Tour

Contact Info


Presented By:

London Properties, Ltd.
London Properties, Ltd. 209.725.2100 Email Agent
Property Description
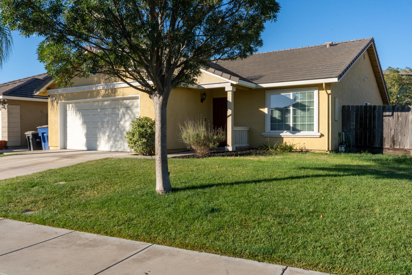
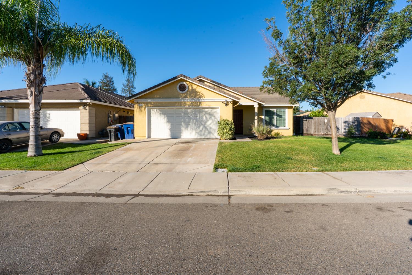
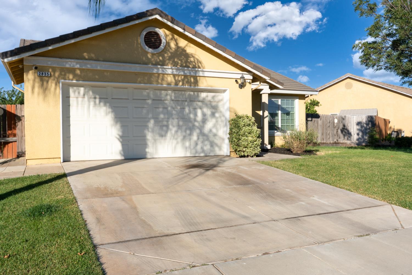
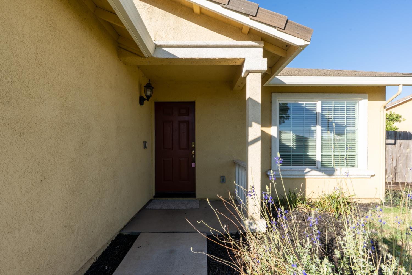
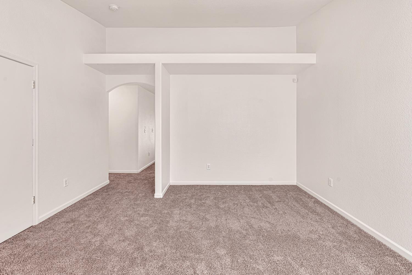
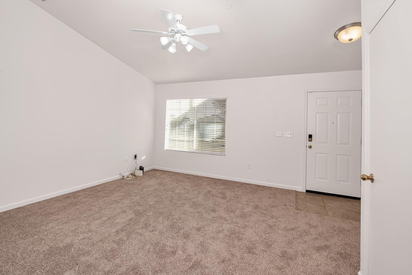
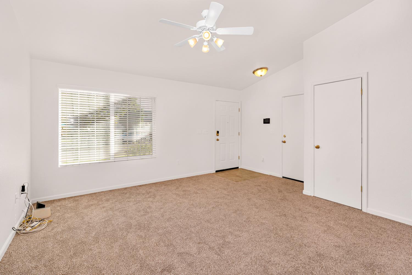
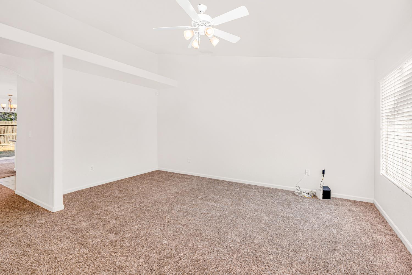
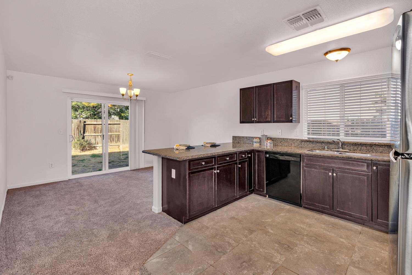
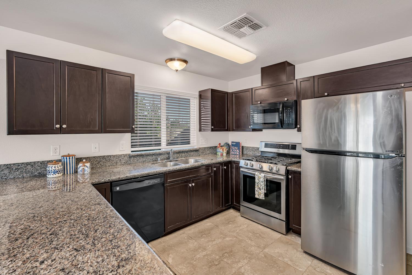
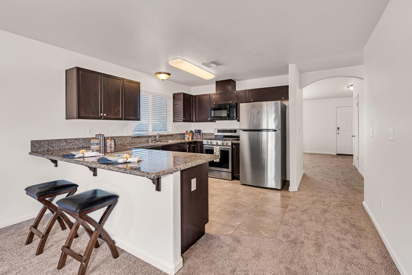
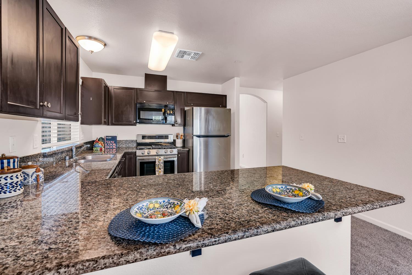
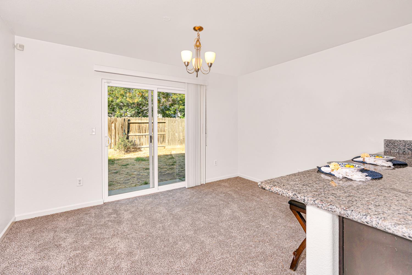
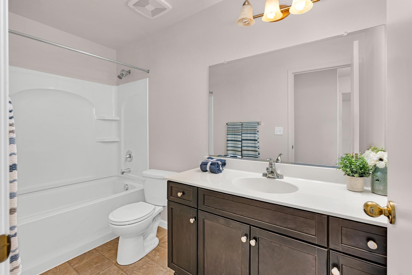
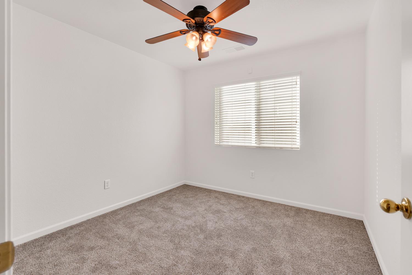
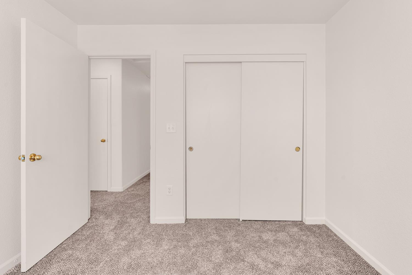
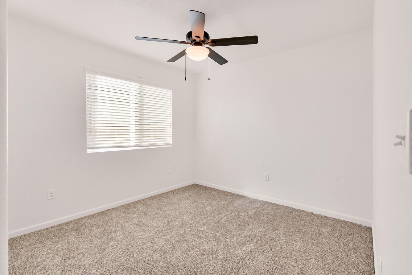
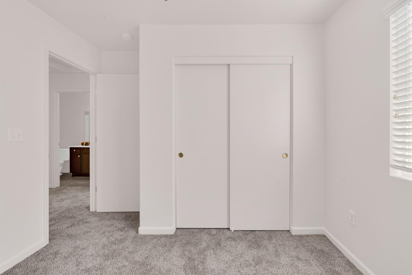
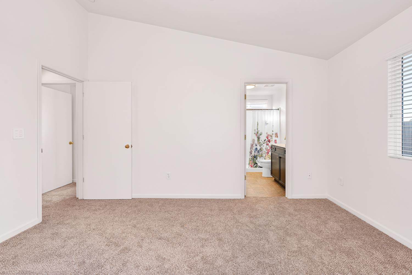
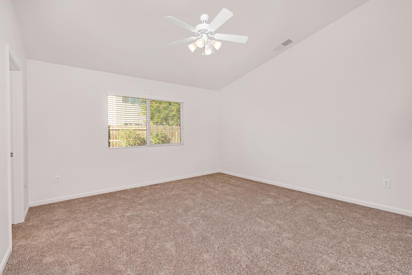
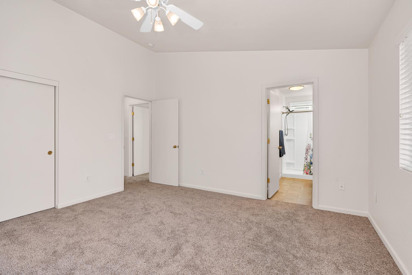
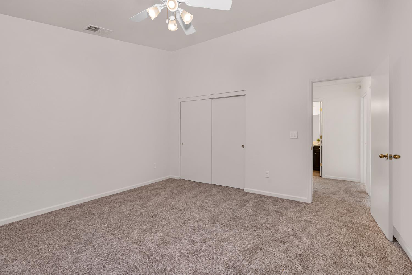
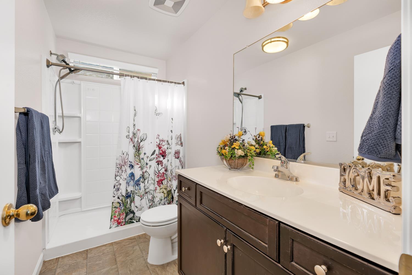
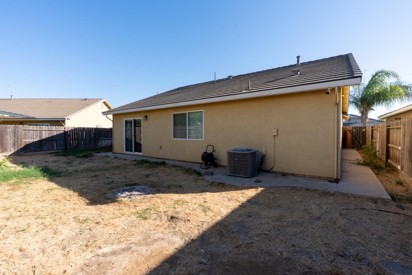
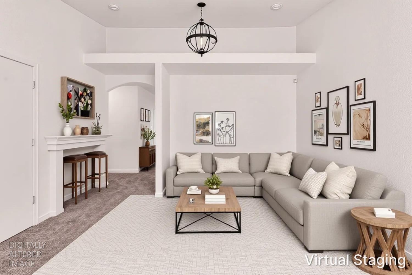
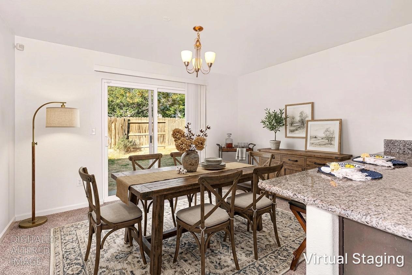
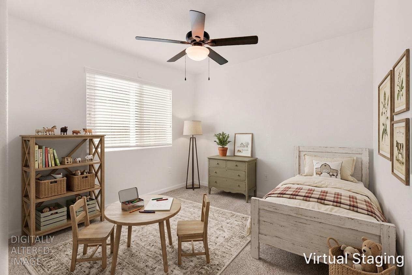
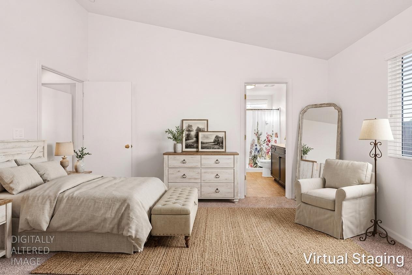
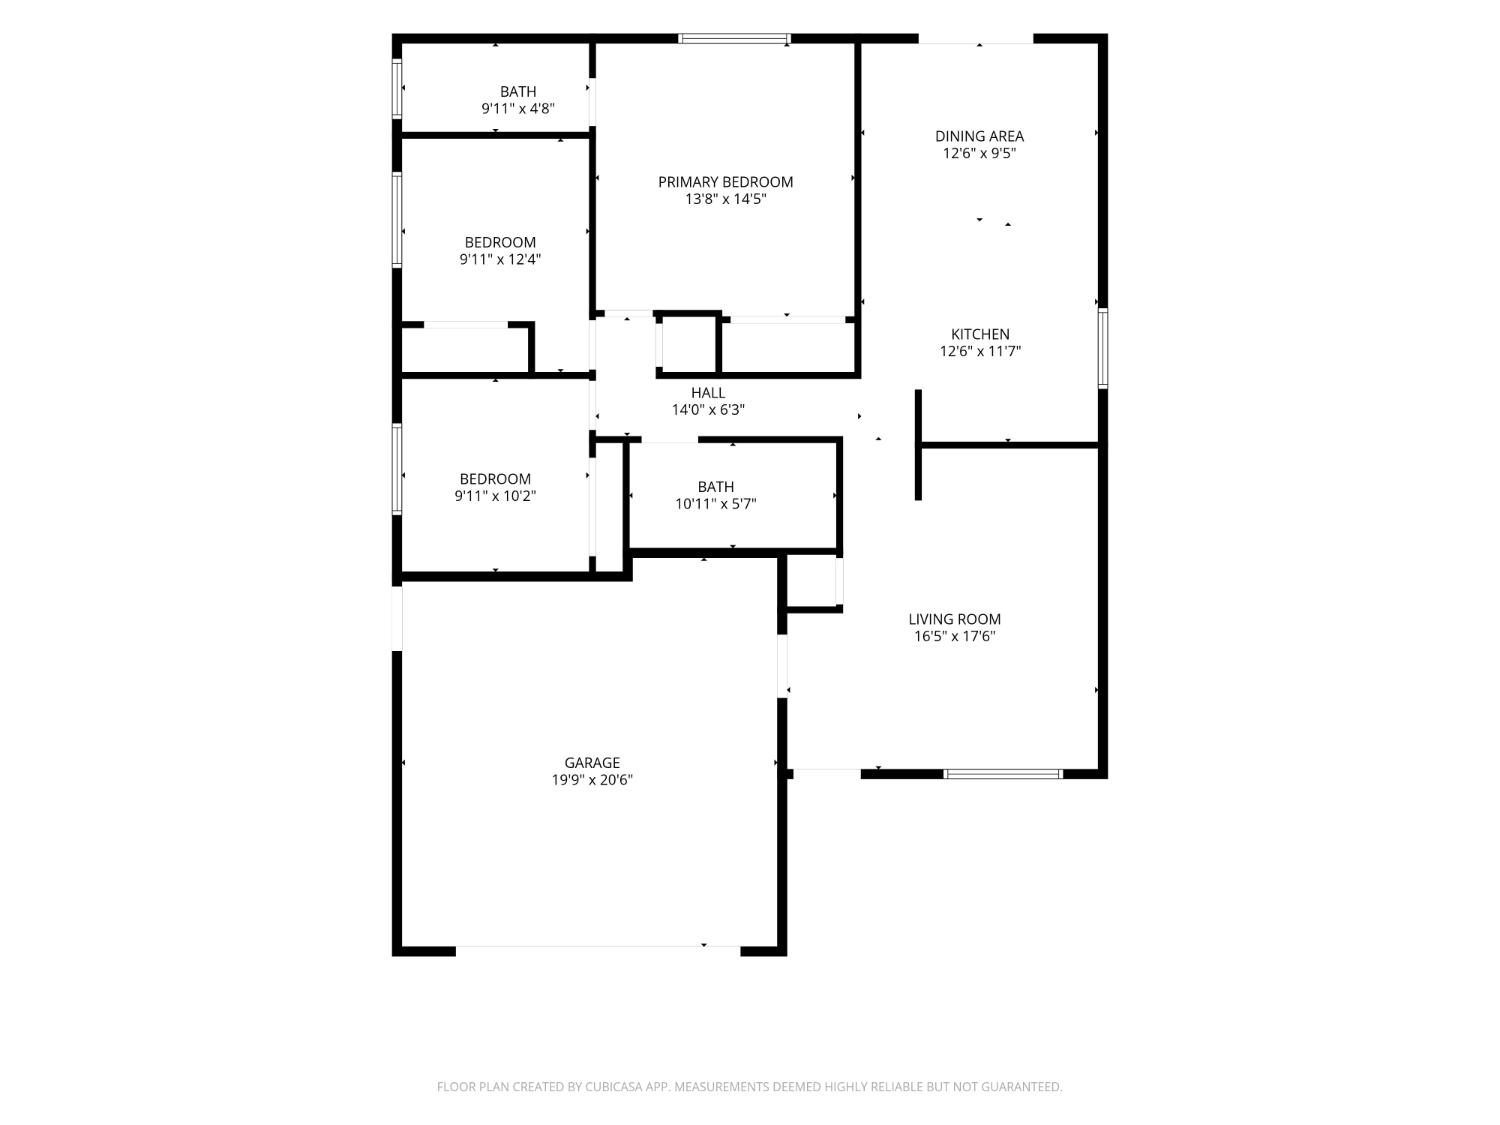
Freshly updated and move-in ready, this beautifully refreshed 3-bedroom, 2-bath home offers the perfect blend of comfort and style. Recent updates include new interior paint and brand-new carpet, giving the home a clean, modern feel from the moment you walk in. The well-designed kitchen features rich dark wood cabinetry, granite countertops, stainless steel appliances, and durable large-format tile flooring that continues into the bathrooms for a cohesive look. The open layout provides a comfortable space for both everyday living and entertaining, while the neutral finishes make it easy to add your own personal style. The spacious primary suite offers a private retreat with an en-suite bathroom, while two additional bedrooms provide flexibility for family, guests, or a home office. Conveniently located near schools, shopping, dining, and parks, this home is an excellent opportunity for first-time buyers, downsizers, or anyone looking for a low-maintenance home that's ready to enjoy. Don't miss your chance to make 2835 N. Drake Avenue your new home!
Property Type
Residential
Property Subtype 1
Single Family Residence
Subtype Description
Tract
Year Built
2016
Year Built Source
Assessor Auto-Fill
Remodeled/Updated
No
Stories
1
Levels
One
Home Warranty
No
Directions to Property
From Santa Fe Ave turn south onto Beachwood Dr, left onto Fir, left onto Big Sandy then right onto N. Drake Ave
Cross Street
Fir
County
Merced
Special Listing Conditions
None
Main Level
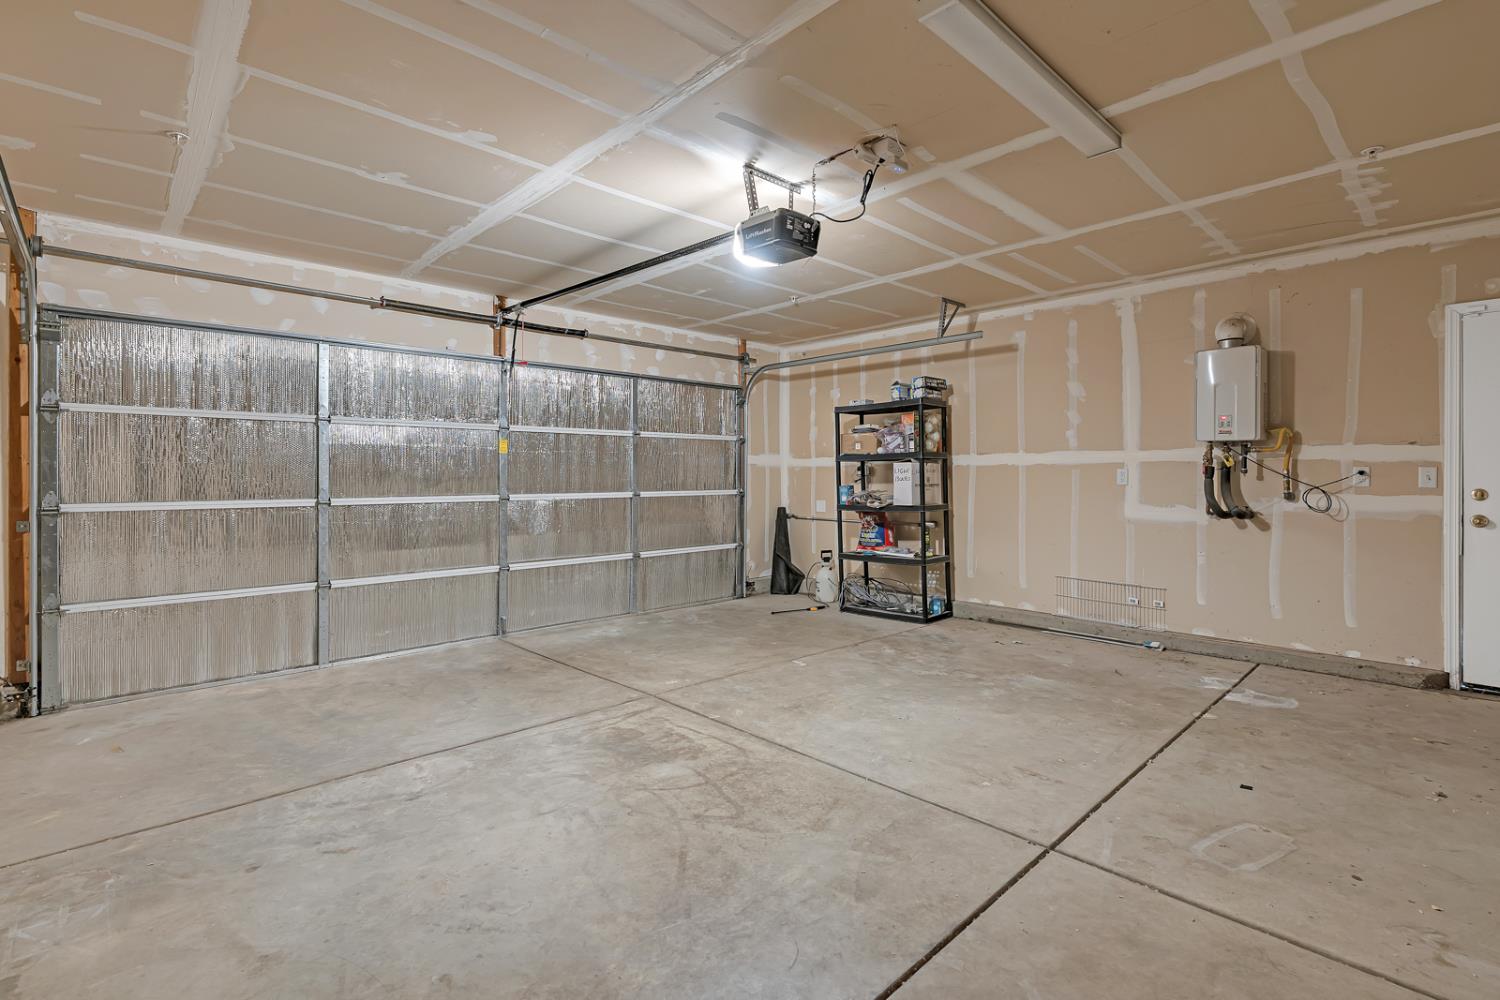
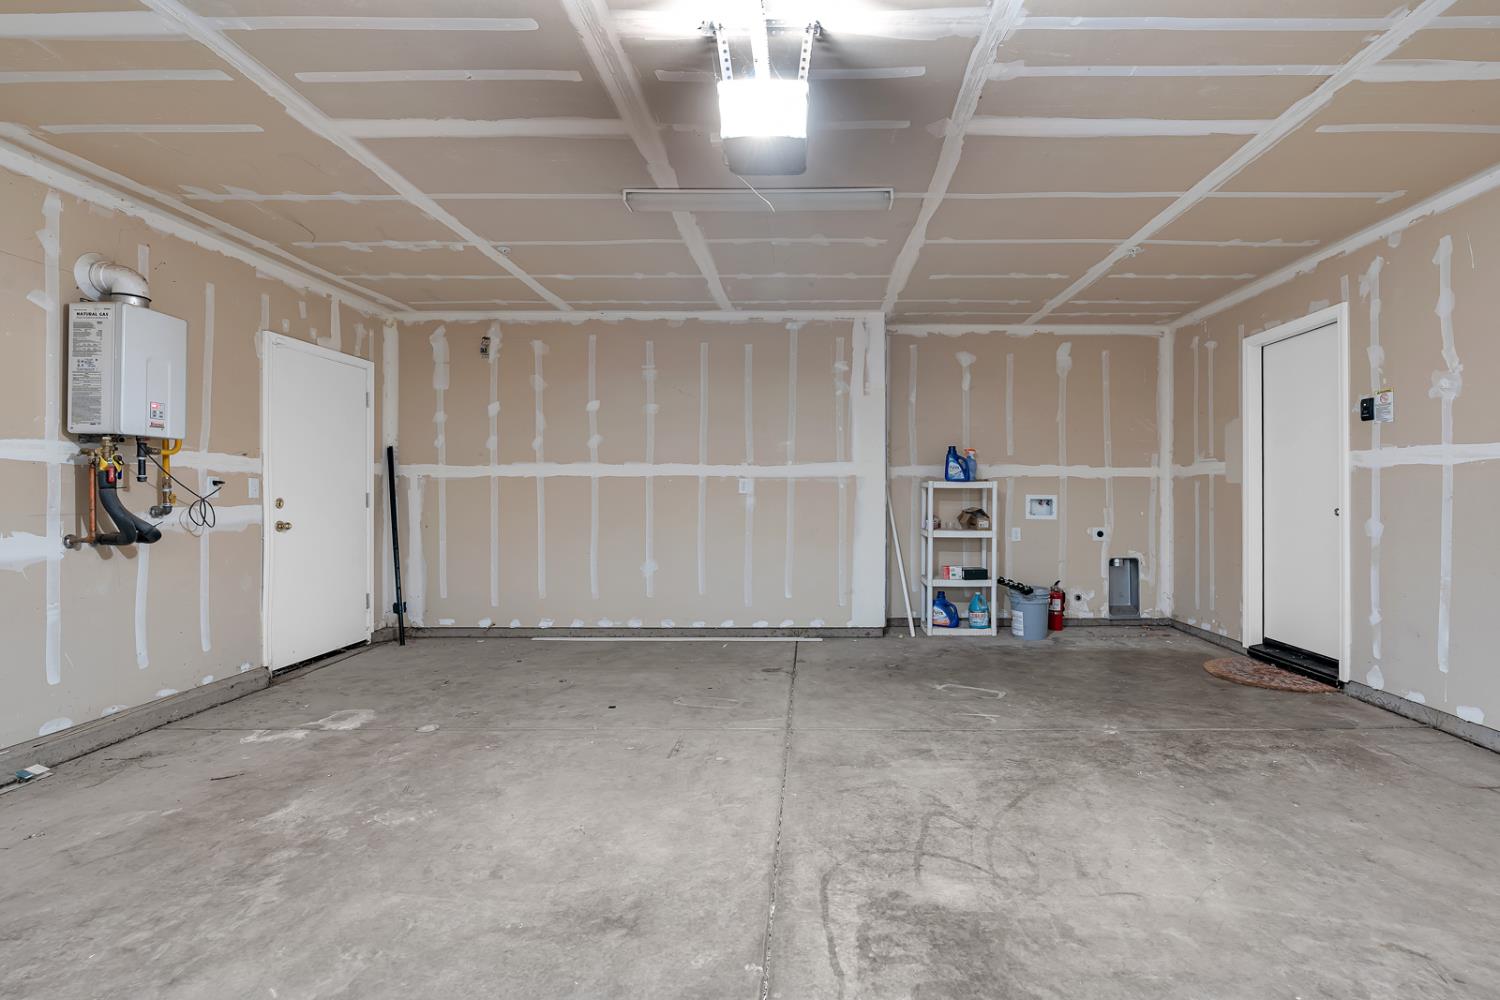
Bedroom(s), Family Room, Primary Bedroom, Full Bath(s), Garage, Kitchen, Street Entrance
Construction Materials
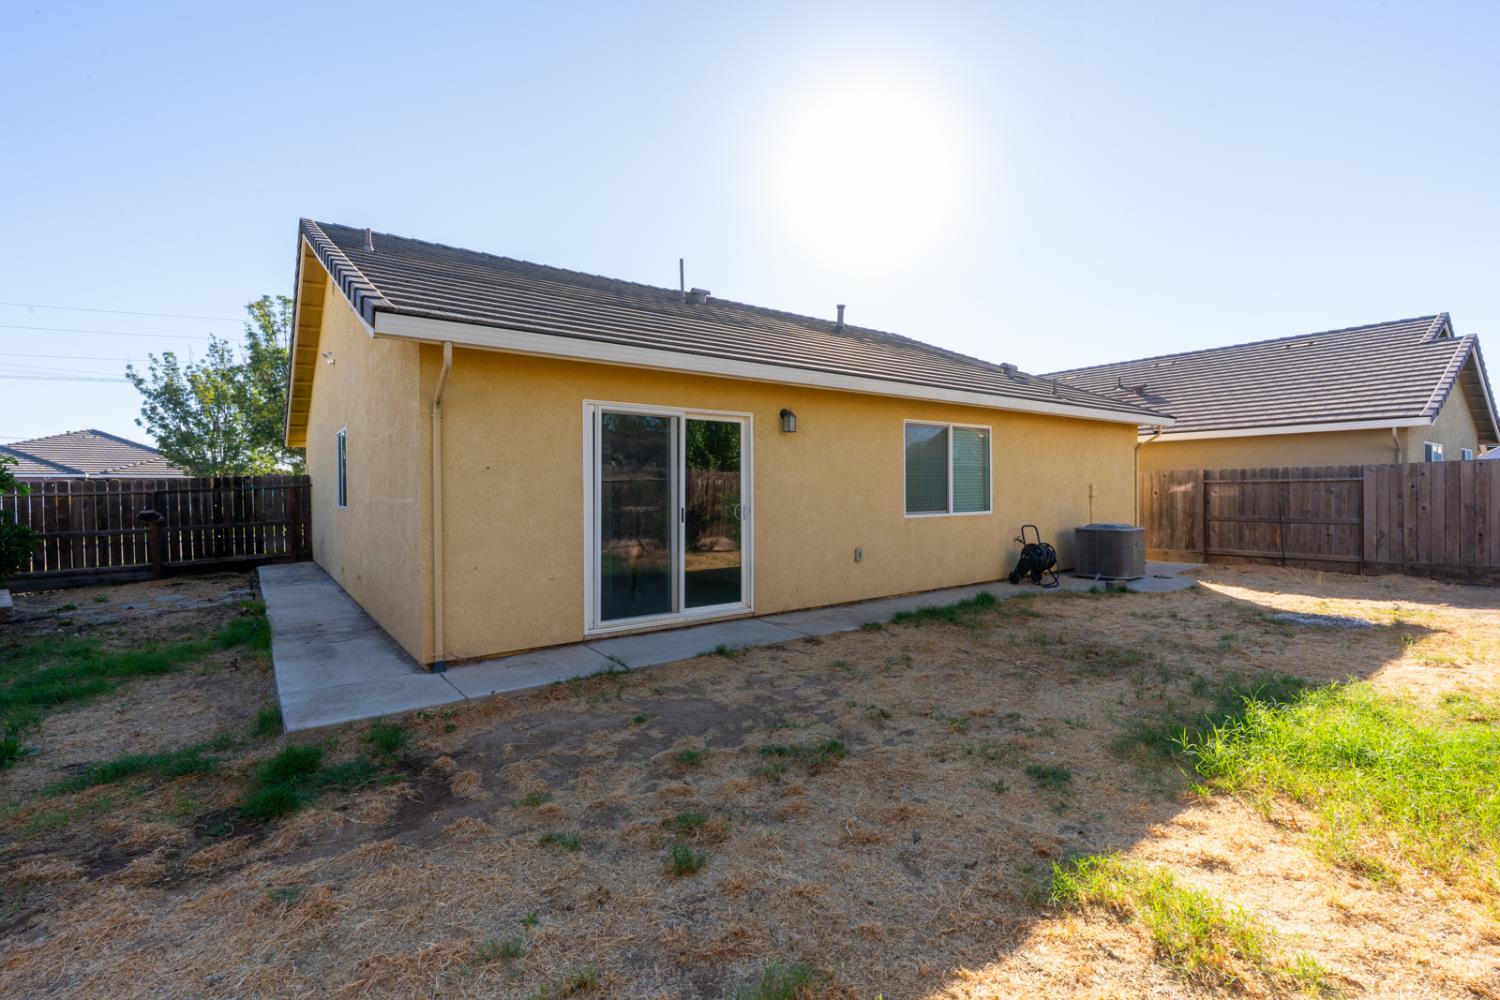
Stucco, Frame
Foundation
Slab
Roof
Tile
Heating
Central
Cooling
Ceiling Fan(s), Central
Laundry Features
In Garage
Interior Features
Cathedral Ceiling
Full Bathrooms
2
Bath Features
Tub w/Shower Over
Flooring
Carpet, Tile
Appliances
Free Standing Gas Range, Dishwasher, Disposal, Microwave, Tankless Water Heater
Kitchen Features
Granite Counter
Dining Room Features
Dining Bar, Space in Kitchen
Living Room Features
Cathedral/Vaulted
Pool
No
Spa
No
ADU/2nd Unit
No
Utilities
Public
Electric
220 Volts in Laundry
Irrigation
None
Water Source
Public
Sewer
Public Sewer
Parking Features
Garage Facing Front
Garage Spaces
1.00
Lot Features
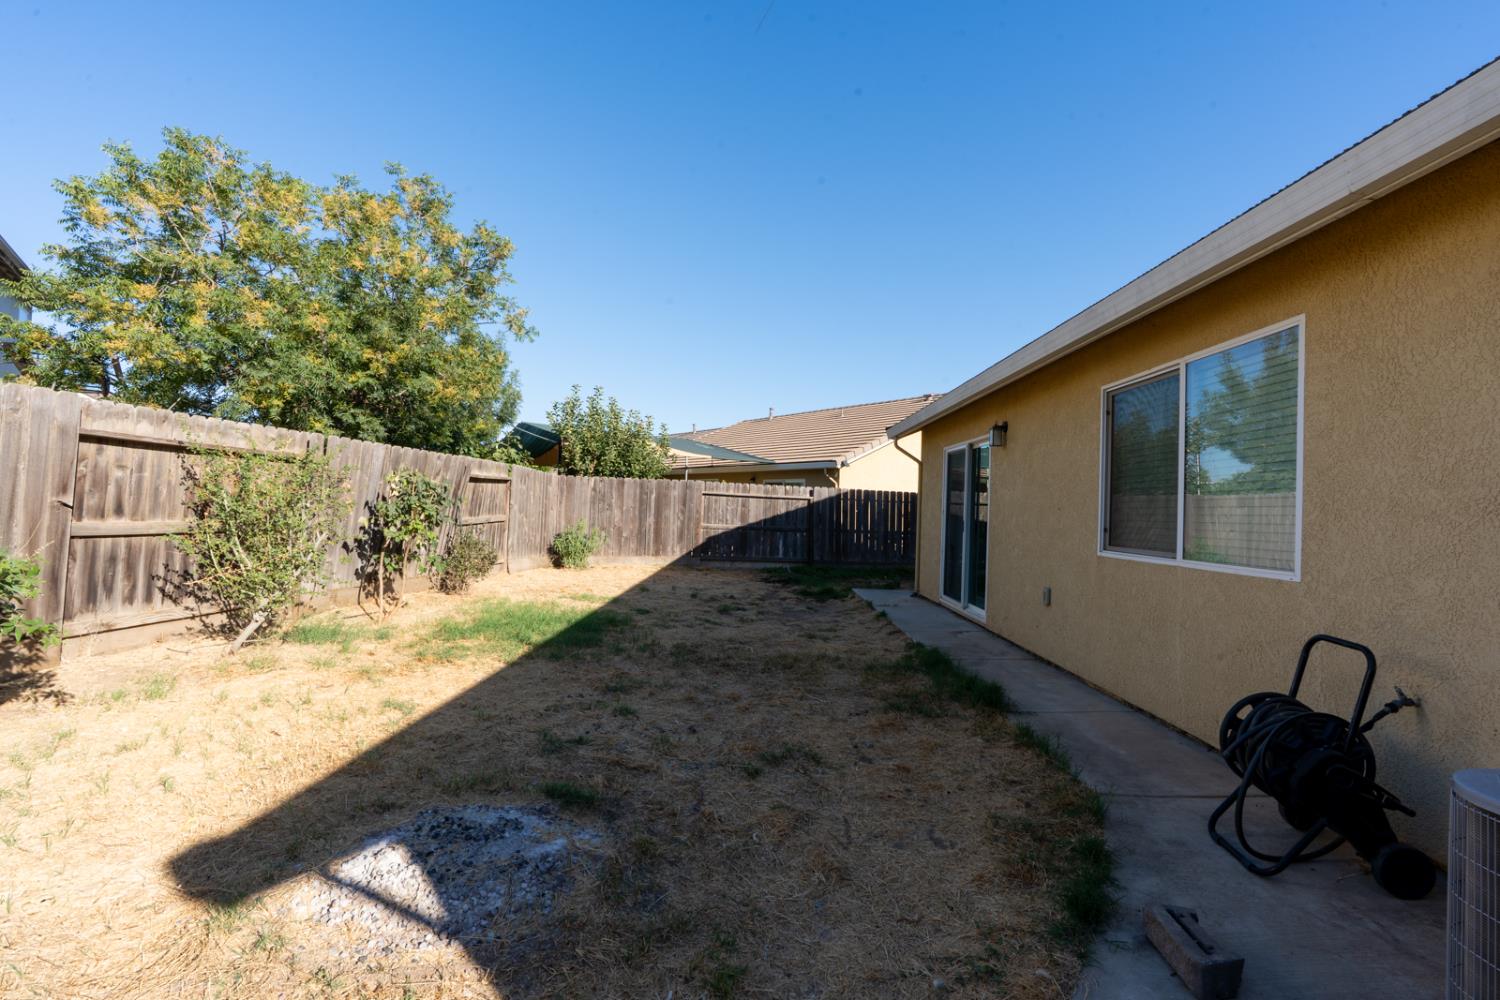
Auto Sprinkler Front, Curb(s)/Gutter(s), Street Lights
APN
057 663 017 000
Horse Property
No
Zoning Description
R 1
List AOR
MetroList Services, Inc.
Association
No
Senior Community
No
School District (County)
Merced
Elementary School District
Merced City
Middle or Junior School District
Merced City
Senior High School District
Merced Union High
Census Tract
9.03

Similar Properties

$399,000

  • 3
  • 2
  • 1,482
  • 0.10

1525 La Sierra St

Merced, CA 95348

$380,000

  • 3
  • 2
  • 1,250
  • 0.14

2835 N Drake

Merced, CA 95348

$379,999

  • 3
  • 2
  • 1,300
  • 0.14

2588 Stonybrook Ave

Merced, CA 95348

$369,950

  • 3
  • 2
  • 1,272
  • 0.11

2136 W Pincay St

Merced, CA 95348

Courtesy of Teresa Kleinen, Better Homes and Gardens Real Estate Everything Real Estate
IDX provided by Reliance Marketing

Metrolist
Terms of Use

The data relating to real estate for sale on this web site comes in part from the Internet Data eXchange (IDX) of the Multiple Listing Service. Real estate listings are marked with the IDX logo and detailed information about them includes the name of the listing broker and the name of the listing agent. The information being provided is for consumers' personal, non-commercial use and may not be used for any purpose other than to identify prospective properties consumer may be interested in purchasing. Information herein deemed reliable but not guaranteed, representations are approximate, individual verification recommended.

Copyright © 2026  London Properties, Ltd. All rights reserved.
