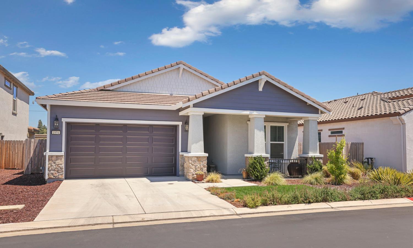
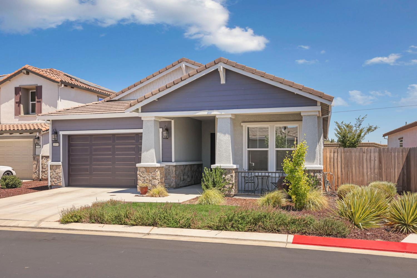
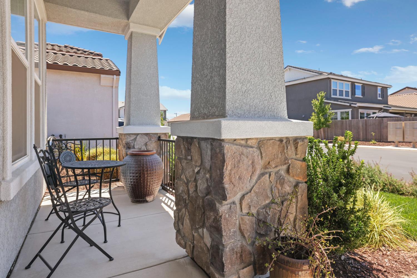
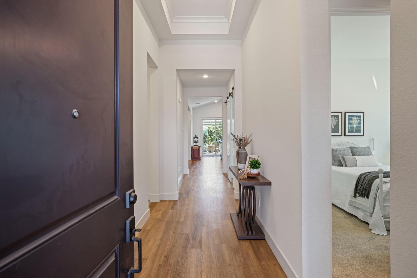
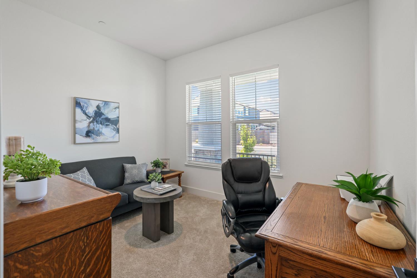
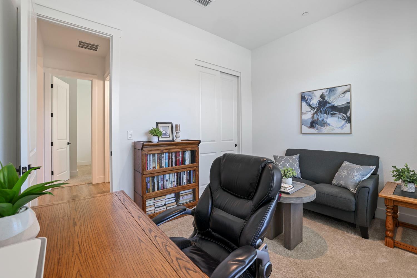
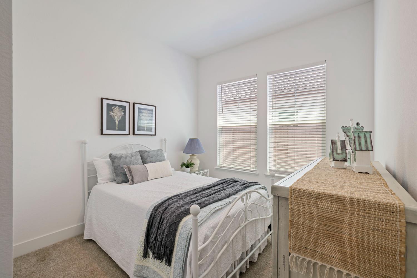
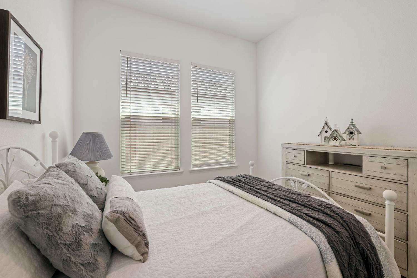
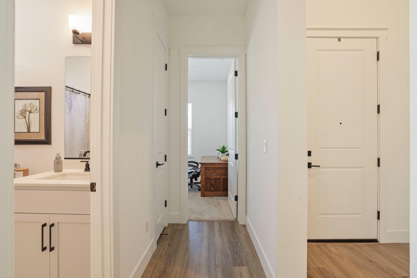
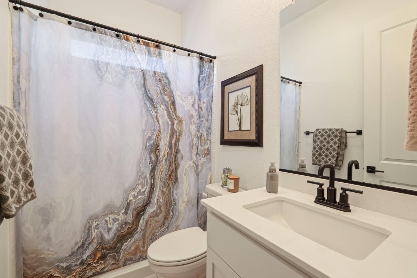
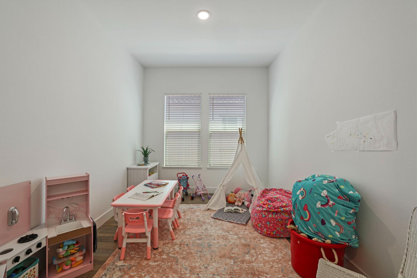
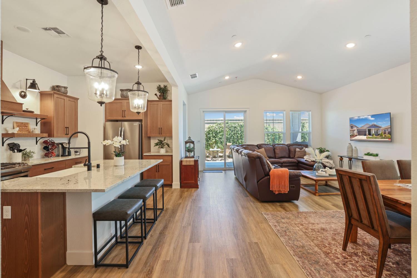
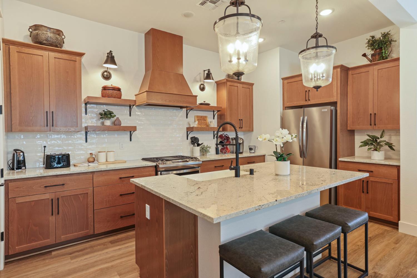
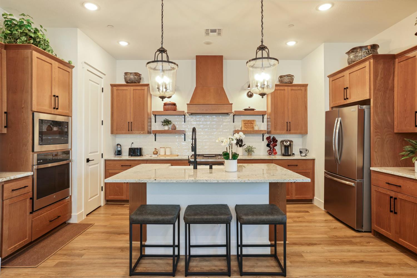
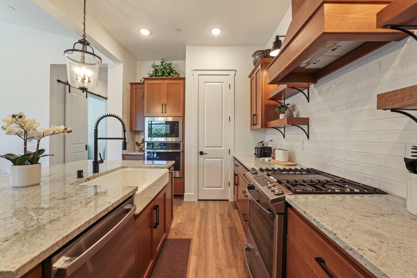
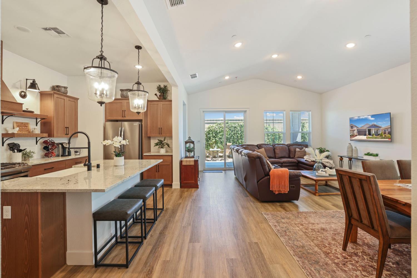
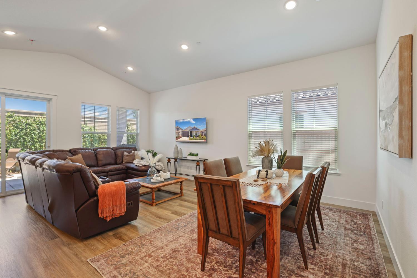
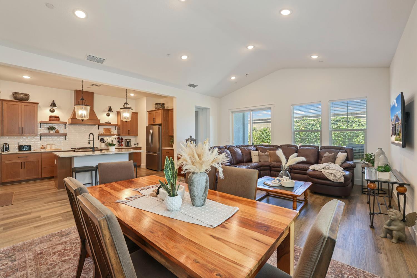
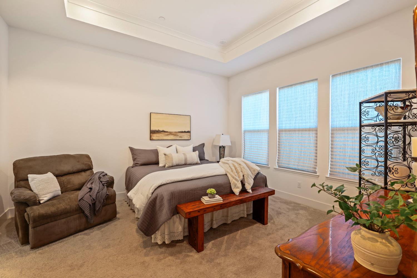
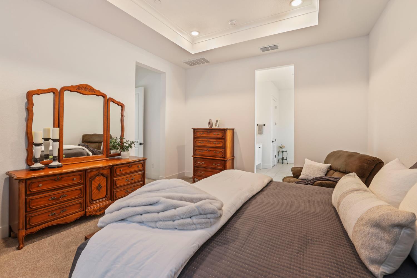
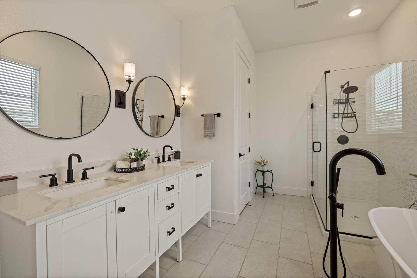
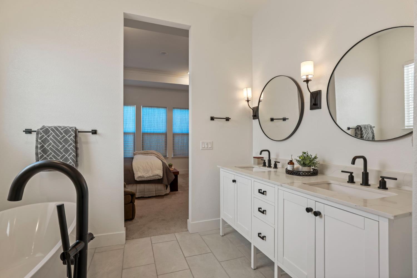
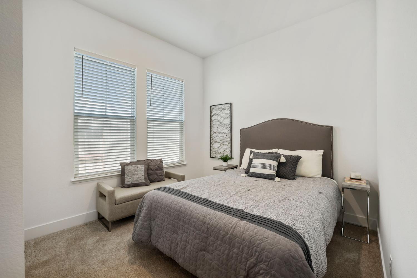
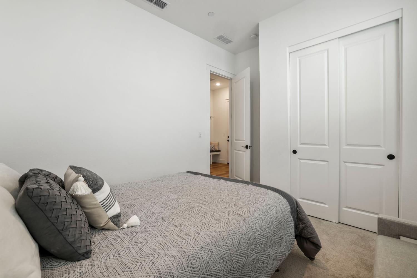
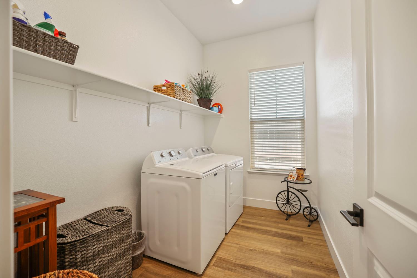
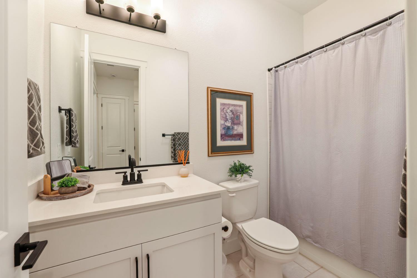
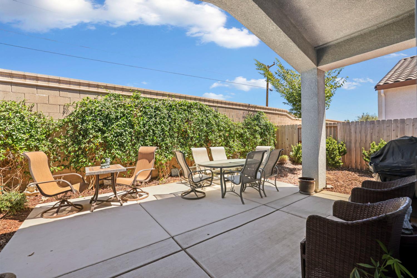
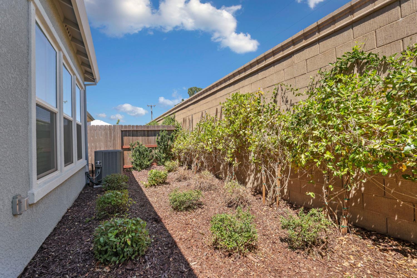
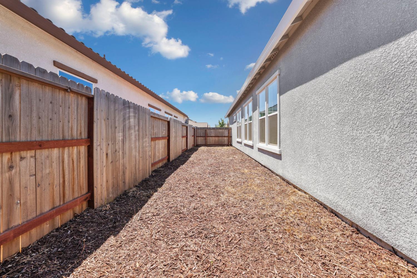
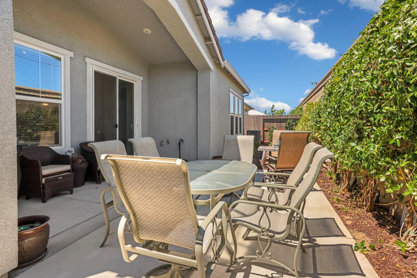
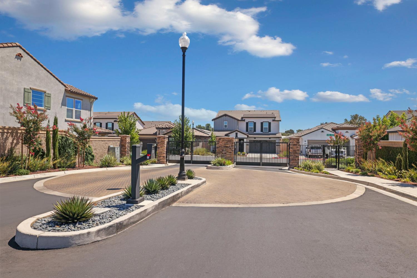
This gorgeous single-story home is located in the Carmel Ranch gated community in Oakdale. It's just a breezy, short golf cart ride to Oakdale Country Club. Built in 2023, this Smart Home features spacious and open-concept living at its finest. Features include 4 bedrooms/3 bathrooms plus an office/den, 2,080 sq ft of living space, owned solar, LVP flooring & can lighting throughout. The beautifully designed modern, gourmet kitchen has open shelving, beautiful newer appliances and much more! The primary suite offers a view to the backyard and a spa-feeling bathroom with a large soaking tub, dual vanities and large walk-in closet. Step onto the back patio and enjoy a cup of coffee surrounded by the serenity and beauty of the backyard landscape. Don't miss out on this beautiful home in pristine condition.
Property Type
Residential
Property Subtype 1
Single Family Residence
Subtype Description
Detached
Year Built
2023
Year Built Source
Assessor Auto-Fill
Remodeled/Updated
No
Stories
1
Levels
One
Home Warranty
No
Directions to Property
Hwy 120 to E. A St to N. 6th Ave, to E. D St to Carmel Ranch community gate.
Cross Street
East D St.
County
Stanislaus
Special Listing Conditions
None
Builder Name
K. Hovnanian Homes, Nor Cal
Main Level
Bedroom(s), Dining Room, Family Room, Primary Bedroom, Full Bath(s), Garage, Kitchen, Street Entrance
Architectural Style
Contemporary
Construction Materials
Stone, Stucco, Frame, Wood Siding
Foundation
Slab
Roof
Tile
Heating
Central
Cooling
Central
Laundry Features
Inside Area, Inside Room
Window Features
Dual Pane Full
Property Faces
West
Interior Features
Cathedral Ceiling
Full Bathrooms
3
Bath Features
Other
Flooring
Tile, Luxury Vinyl Plank
Appliances
Built-In Electric Oven, Free Standing Gas Range, Dishwasher, Disposal, Microwave, Free Standing Gas Oven
Kitchen Features
Pantry Closet, Granite Counter, Island w/Sink
Dining Room Features
Dining/Family Combo
Living Room Features
Other
Family Room Features
Cathedral/Vaulted, Great Room
Primary Bedroom Features
Ground Floor, Walk-In Closet
Primary Bathroom Features
Double Sinks, Soaking Tub, Granite, Tile
Patio And Porch Features
Front Porch, Covered Patio
Pool
No
Spa
No
ADU/2nd Unit
No
Utilities
Cable Available, Public, DSL Available, Internet Available, Solar
Electric
220 Volts,Other
Irrigation
None
Water Source
Public
Sewer
Public Sewer
Green Building Verification Type
ENERGY STAR Certified Homes
Parking Features
Attached, Garage Door Opener, Garage Facing Front
Garage Spaces
2.00
Lot Features
Auto Sprinkler F&R, Shape Regular
APN
064 082 008 000
Land Use
Residential
Topography
Level
Driveway/Sidewalks
Paved Driveway, Sidewalk/Curb/Gutter
Fencing
Back Yard, Wood
Horse Property
No
Zoning Description
R1
Subdivision
Carmel Ranch
List AOR
MetroList Services, Inc.
Association
Yes
Association Mandatory
Yes
Association Fee
135
Association Fee Frequency
Monthly
Association Fee Includes
Other
Association Features
None
Senior Community
No
School District (County)
Stanislaus
Elementary School District
Oakdale Joint
Middle or Junior School District
Oakdale Joint
Senior High School District
Oakdale Joint
Census Tract
2.04
71109
A: SELECT * FROM `lpdotcom`.`props-main` WHERE CAST(`props-main`.`ListingPrice` AS DECIMAL) >= 612750 AND CAST(`props-main`.`ListingPrice` AS DECIMAL) <= 677250 AND CAST(`props-main`.`Bedrooms` AS DECIMAL) >= '4' AND CAST(`props-main`.`Bathrooms` AS DECIMAL(10,5)) >= '3' AND CAST(`props-main`.`SquareFootage` AS DECIMAL) >= 1846 AND CAST(`props-main`.`SquareFootage` AS DECIMAL) <= 2346 AND ((`props-main`.`PropertyType` = 'Residential' AND (
`props-main`.`PropertySubtype1` = '1 House on Lot' OR `props-main`.`PropertySubtype2` = '1 House on Lot' OR `props-main`.`PropertySubtype3` = '1 House on Lot' OR
`props-main`.`PropertySubtype1` = 'Cabin' OR `props-main`.`PropertySubtype2` = 'Cabin' OR `props-main`.`PropertySubtype3` = 'Cabin' OR
`props-main`.`PropertySubtype1` = 'House on Lot' OR `props-main`.`PropertySubtype2` = 'House on Lot' OR `props-main`.`PropertySubtype3` = 'House on Lot' OR
`props-main`.`PropertySubtype1` = 'Own Your Own' OR `props-main`.`PropertySubtype2` = 'Own Your Own' OR `props-main`.`PropertySubtype3` = 'Own Your Own' OR
`props-main`.`PropertySubtype1` = 'Rural Residence' OR `props-main`.`PropertySubtype2` = 'Rural Residence' OR `props-main`.`PropertySubtype3` = 'Rural Residence' OR
`props-main`.`PropertySubtype1` = 'Rural/Residence' OR `props-main`.`PropertySubtype2` = 'Rural/Residence' OR `props-main`.`PropertySubtype3` = 'Rural/Residence' OR
`props-main`.`PropertySubtype1` LIKE '%fam%' OR `props-main`.`PropertySubtype2` LIKE '%fam%' OR `props-main`.`PropertySubtype3` LIKE '%fam%'))) AND ((`props-main`.`id` = 1757378 OR `props-main`.`id` = 1750404 OR `props-main`.`id` = 1734599 OR `props-main`.`id` = 1756945 OR `props-main`.`id` = 1730302 OR `props-main`.`id` = 1742162 OR `props-main`.`id` = 1757417 OR `props-main`.`id` = 1747358 OR `props-main`.`id` = 1751623 OR `props-main`.`id` = 1761534 OR `props-main`.`id` = 1763211 OR `props-main`.`id` = 1752874 OR `props-main`.`id` = 1726517 OR `props-main`.`id` = 1726439 OR `props-main`.`id` = 1726516 OR `props-main`.`id` = 1726437 OR `props-main`.`id` = 1761317 OR `props-main`.`id` = 1749722 OR `props-main`.`id` = 1763600 OR `props-main`.`id` = 1737271 OR `props-main`.`id` = 1727577 OR `props-main`.`id` = 1751664 OR `props-main`.`id` = 1751614 OR `props-main`.`id` = 1750705 OR `props-main`.`id` = 1754660 OR `props-main`.`id` = 1753802 OR `props-main`.`id` = 1722494 OR `props-main`.`id` = 1742164 OR `props-main`.`id` = 1763811 OR `props-main`.`id` = 1729025 OR `props-main`.`id` = 1743223 OR `props-main`.`id` = 1740501 OR `props-main`.`id` = 1747982 OR `props-main`.`id` = 1740907 OR `props-main`.`id` = 1754501 OR `props-main`.`id` = 1733590 OR `props-main`.`id` = 1743457 OR `props-main`.`id` = 1723470 OR `props-main`.`id` = 1723478 OR `props-main`.`id` = 1755522 OR `props-main`.`id` = 1750436 OR `props-main`.`id` = 1747639 OR `props-main`.`id` = 1764300 OR `props-main`.`id` = 1763010 OR `props-main`.`id` = 1726967 OR `props-main`.`id` = 1758103 OR `props-main`.`id` = 1711240 OR `props-main`.`id` = 1726883 OR `props-main`.`id` = 1717107 OR `props-main`.`id` = 1739474 OR `props-main`.`id` = 1758288 OR `props-main`.`id` = 1754264 OR `props-main`.`id` = 1719254 OR `props-main`.`id` = 1719284 OR `props-main`.`id` = 1716054 OR `props-main`.`id` = 1752453)) AND CONCAT(`MLSFeed`,`MLNumber`) != 'metrolist226095837' AND `props-main`.`PictureCount` > 0 AND (`props-main`.`ExpiredDate` >= '2026-08-20' OR `props-main`.`ExpiredDate` IS NULL OR TRIM(`props-main`.`ExpiredDate`) = '') AND `props-main`.`Status` != 'Unapproved' AND (`props-main`.`DupeOf` IS NULL OR TRIM(`props-main`.`DupeOf`) = '') AND `props-main`.`Delayed` = 0 GROUP BY `props-main`.`id` ORDER BY RAND();
0
Courtesy of Carrie Menefee, Core Four Realty IDX provided by Reliance Marketing
The data relating to real estate for sale on this web site comes in part from the Internet Data eXchange (IDX) of the Multiple Listing Service. Real estate listings are marked with the IDX logo and detailed information about them includes the name of the listing broker and the name of the listing agent. The information being provided is for consumers' personal, non-commercial use and may not be used for any purpose other than to identify prospective properties consumer may be interested in purchasing. Information herein deemed reliable but not guaranteed, representations are approximate, individual verification recommended.