FBpixel

Get More Info

Print A Flyer

Get A Home Loan

Share

1288 Maple Valley St

Manteca, CA 95336

Copy Link Get Directions

$629,900

2 bd
  |  
3 ba
  |  
2,214 sq ft
  |  
0.20 acre

1288 Maple Valley St

Manteca, CA 95336

Listed On: 09/02/2026
Status: Active
Listing Number: 226095895 (Metrolist MLS)

Schedule a Tour

Contact Info


Presented By:

London Properties, Ltd.
London Properties, Ltd. 559.436.4071 Email Agent
Property Description
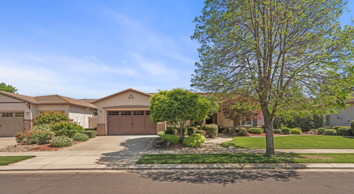
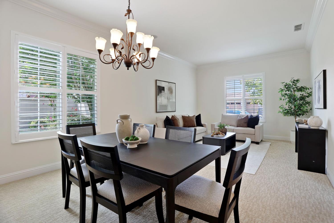
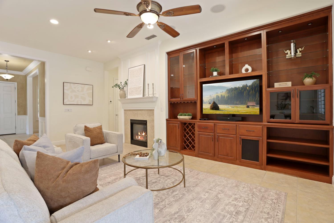
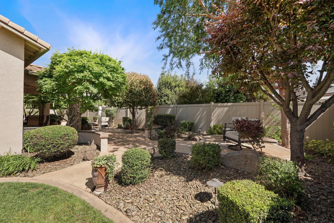
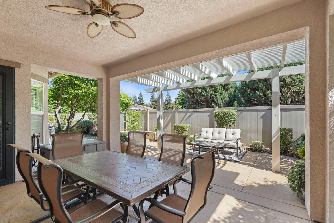
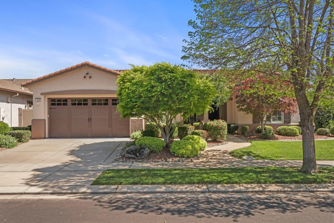
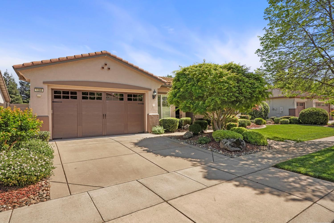
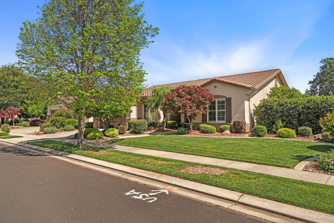
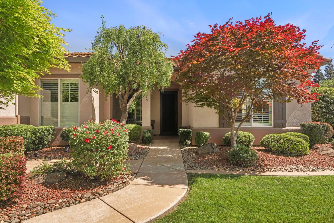
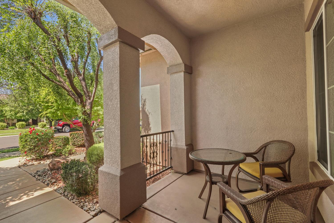
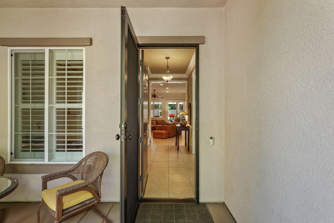
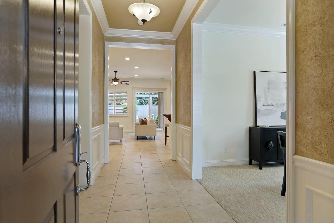
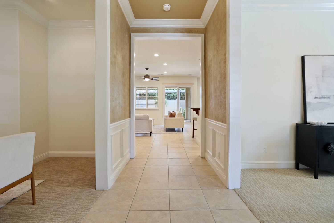
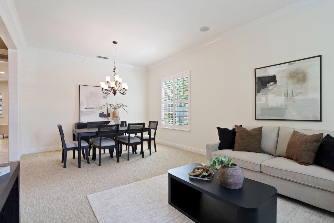
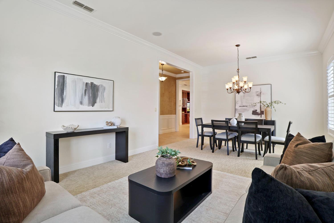
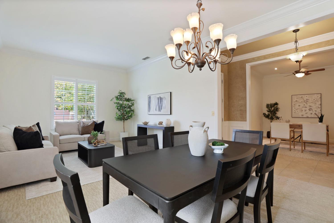
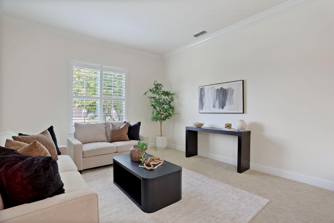
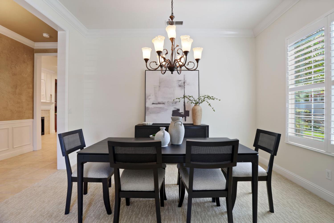
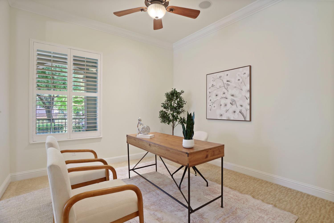
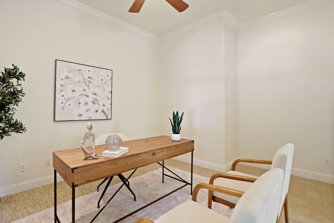
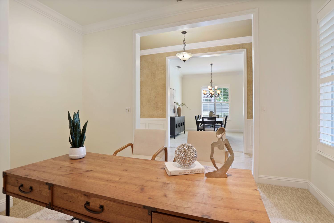
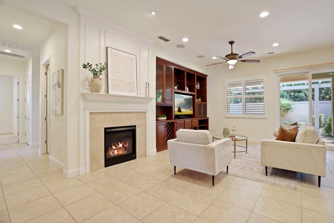
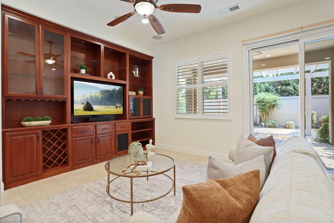
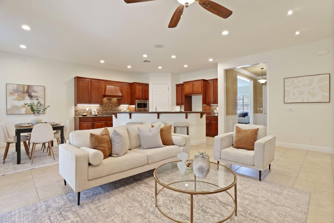
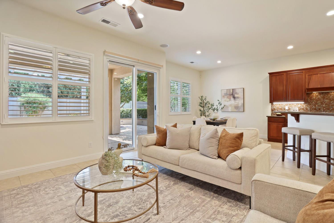
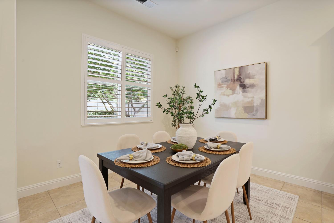
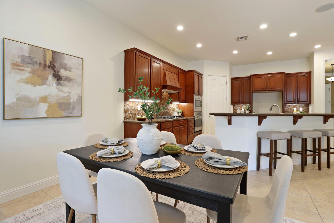
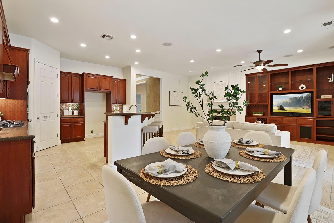
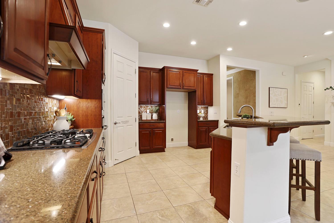
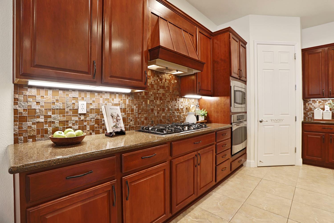
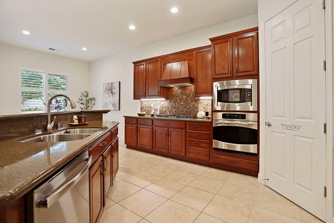
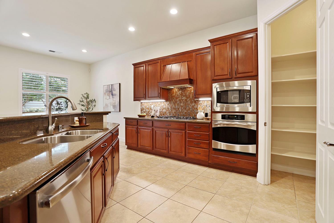
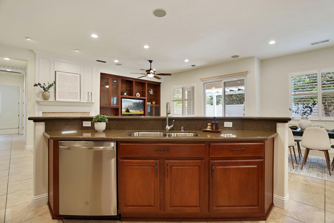
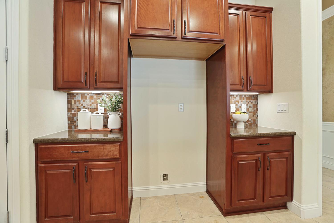
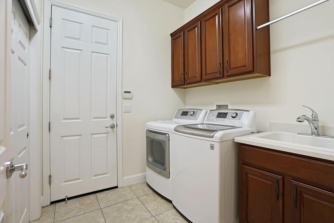
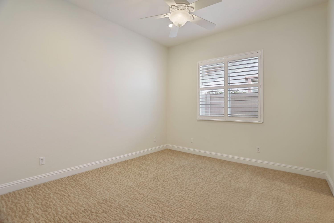
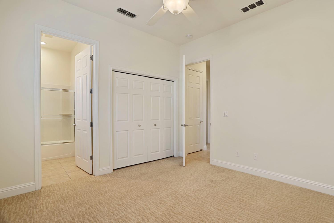
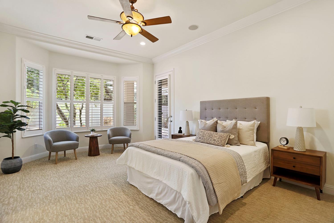
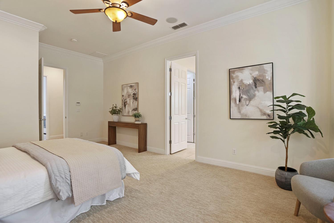
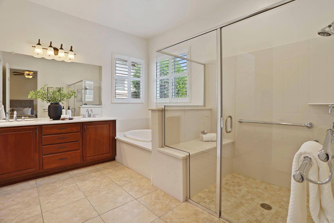
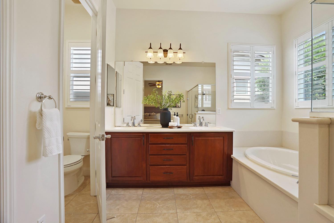
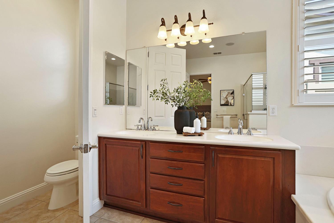
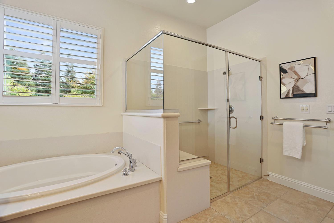
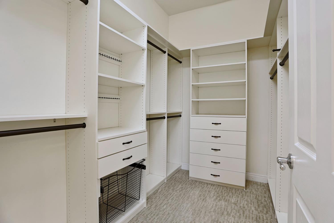
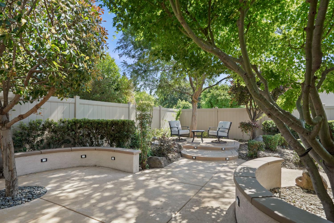
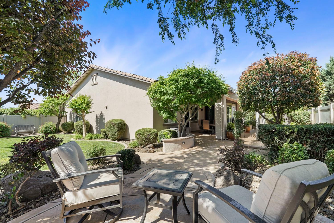
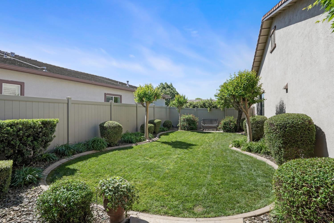
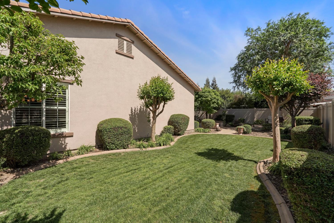
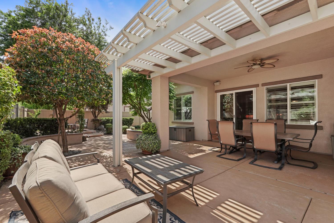
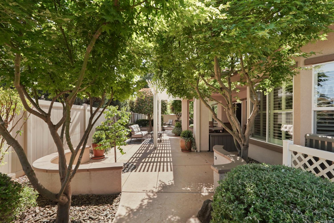
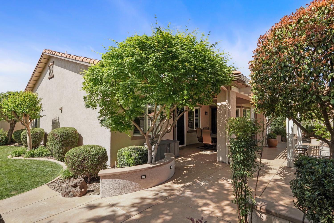
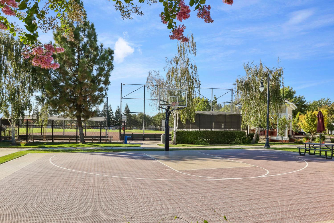
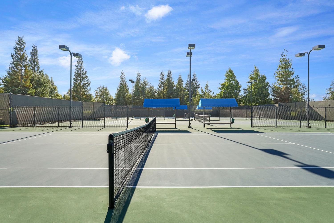
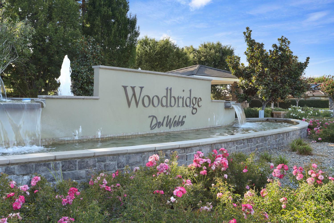
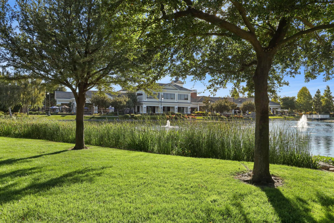
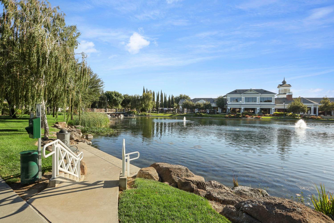
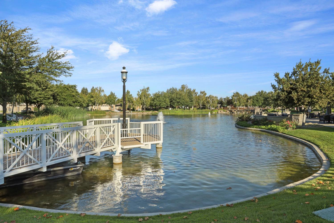
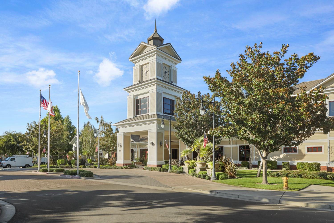
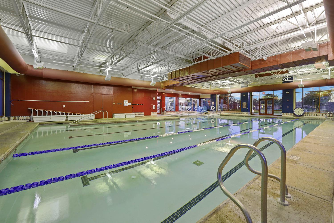
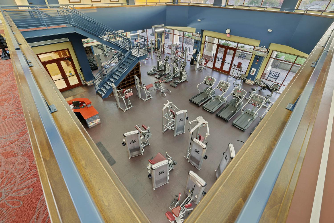
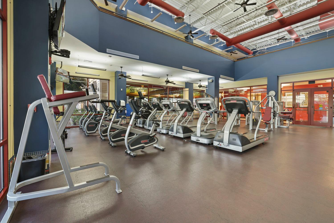
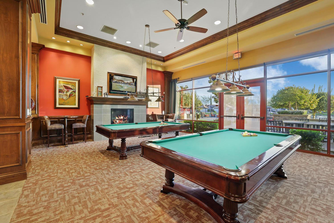
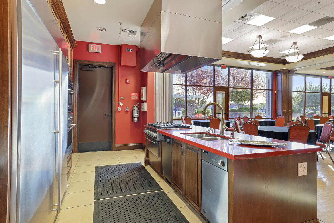
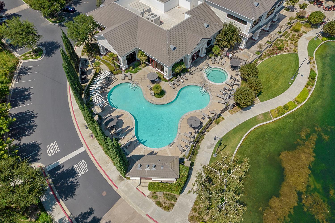
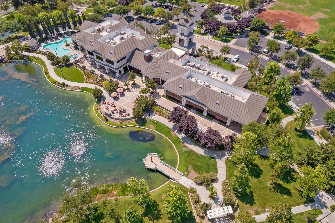
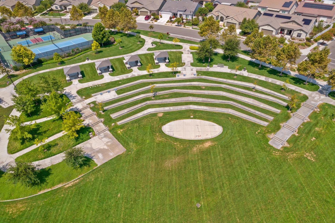
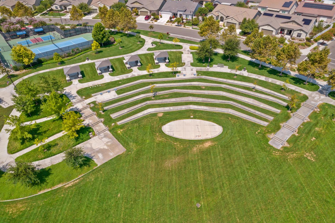
Experience the best of active adult living in Del Webb Woodbridge, Manteca's premier 55+ community! This beautifully maintained Bridgeman floor plan combines spacious indoor living with exceptional outdoor spaces designed for relaxing and entertaining. Fresh interior paint enhances the light-filled, open-concept design, where the kitchen features stone countertops, a full glass tile backsplash, center island with sink and bar seating, pantry closet, and an easy connection to the spacious great room. The primary suite offers a peaceful retreat with a bay window overlooking the backyard, direct patio access, walk-in closet, dual sinks, soaking tub, and separate shower. An indoor laundry room with cabinetry and utility sink adds everyday convenience. Outdoor living is a standout feature of this home. A private covered front courtyard creates an inviting place to unwind, while the park-like backyard offers mature trees, a covered patio with pergola extension, multiple shaded seating areas, attractive landscaping, and an oversized side yard with manicured lawn. Thoughtful upgrades and features include a newer HVAC system, leased solar, whole-house fan, water softener, central vacuum, custom shutters, security screen doors, whole-house and patio sound system with custom media center, extensive garage storage cabinetry and wall-mounted organization, and landscape improvements. Del Webb Woodbridge residents enjoy resort-style amenities centered around a 28,000 sq ft clubhouse with indoor and outdoor pools and spa, fitness center, pickleball, tennis, bocce ball, softball, putting course, walking trails, parks, stocked catch-and-release lakes, clubs, classes, social activities, and more. Conveniently located near shopping, dining, recreation, and freeway access, this home offers the space, amenities, and lifestyle that make Del Webb Woodbridge one of Manteca's most sought-after active adult communities.
Property Type
Residential
Property Subtype 1
Single Family Residence
Subtype Description
Planned Unit Develop, Detached
Property Condition
Original
Year Built
2007
Year Built Source
Assessor Auto-Fill
Remodeled/Updated
No
Stories
1
Levels
One
Pets Allowed
Yes
Home Warranty
No
Other Equipment
Attic Fan(s), Central Vacuum, Water Cond Equipment Owned
Directions to Property
From W Lathrop Rd, Turn on to Madison Grove Dr. by the fire station. Turn Right on Maple Valley. House will be on the right.
Cross Street
Madison Grove
County
San Joaquin
Special Listing Conditions
None
Main Level
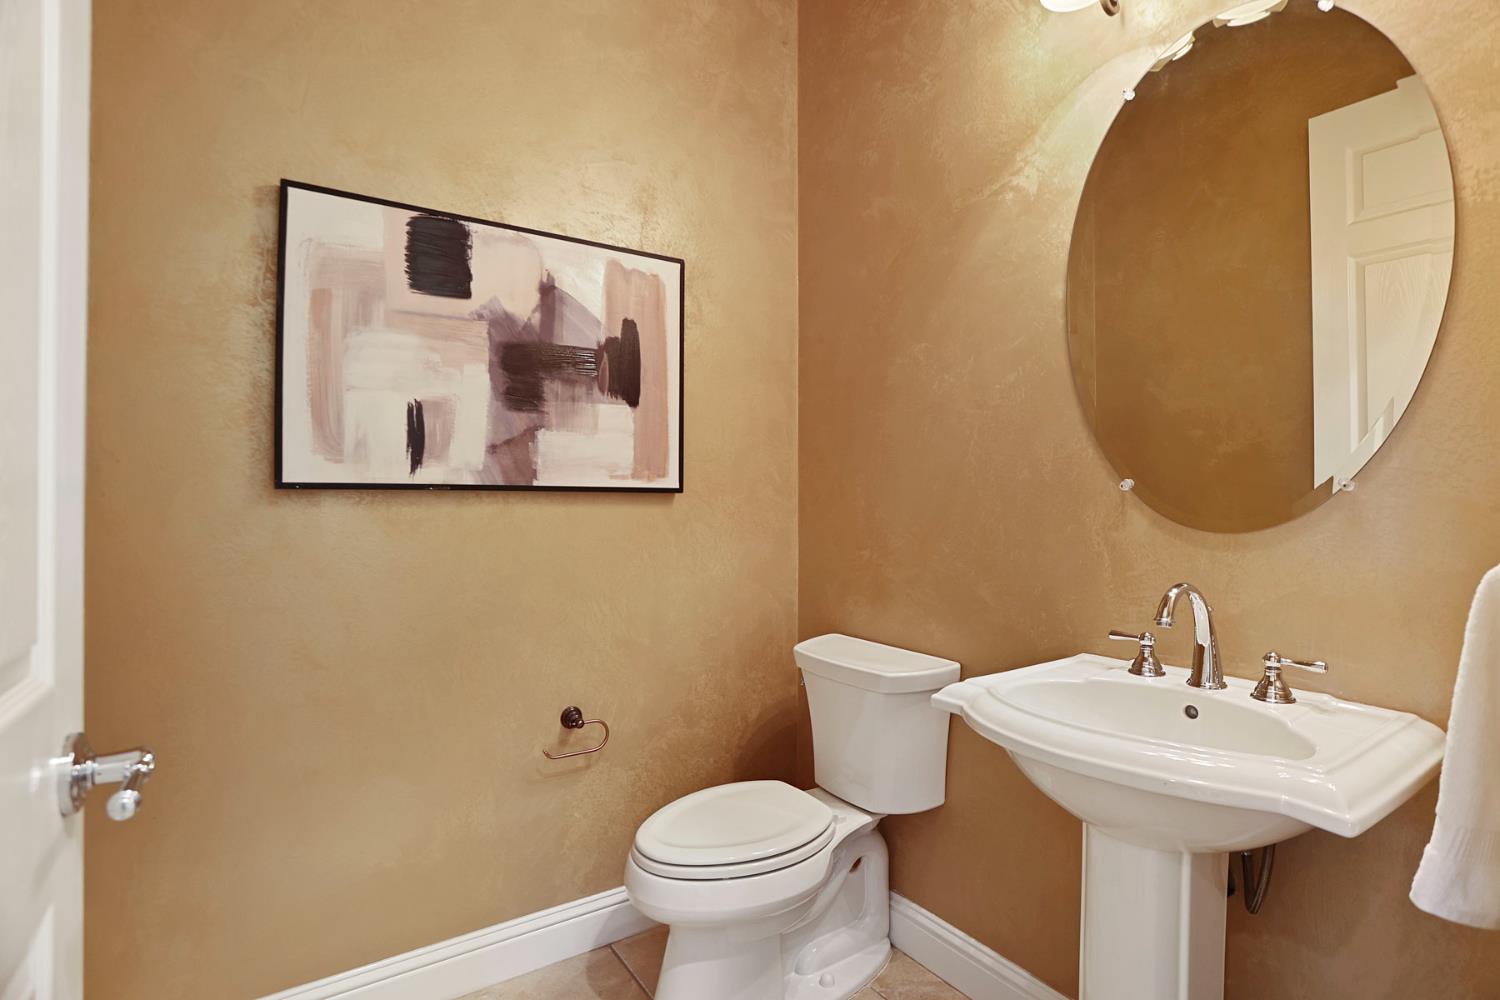
Bedroom(s), Living Room, Dining Room, Family Room, Primary Bedroom, Full Bath(s), Partial Bath(s), Kitchen
Construction Materials
Stucco
Foundation
Slab
Roof
Spanish Tile
Heating
Central, Fireplace(s), Solar Heating, Gas, Hot Water, Natural Gas
Cooling
Ceiling Fan(s), Central, Whole House Fan
Laundry Features
Cabinets, Laundry Closet, Dryer Included, Sink, Electric, Ground Floor, Washer Included, Inside Room
Window Features
Bay Window(s), Dual Pane Full, Low E Glass Full, Window Coverings, Window Screens
Property Faces
West
Other Structures
Pergola, Shed(s)
Full Bathrooms
2
Half Bathrooms
1
Bath Features
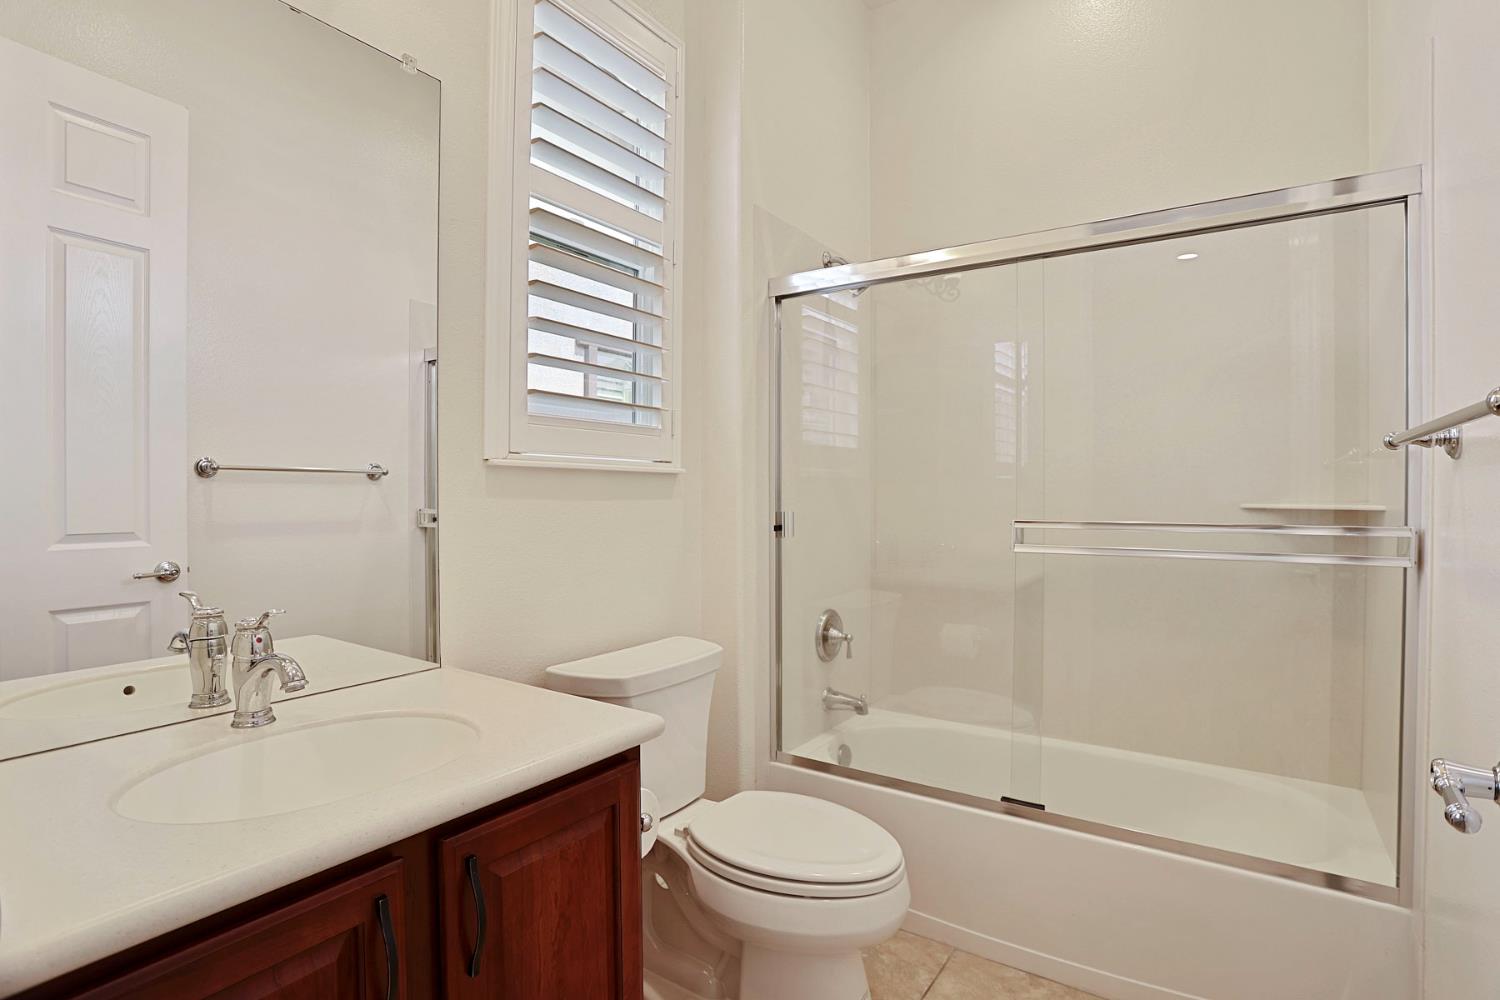
Tub w/Shower Over, Window
Possible Bedrooms
3
# of Fireplaces
1
Fireplace Features
Family Room, Gas Log
Flooring
Carpet, Tile
Appliances
Built-In Electric Oven, Gas Cook Top, Gas Water Heater, Hood Over Range, Ice Maker, Dishwasher, Disposal, Microwave, Plumbed For Ice Maker, Self/Cont Clean Oven, ENERGY STAR Qualified Appliances
Room Type
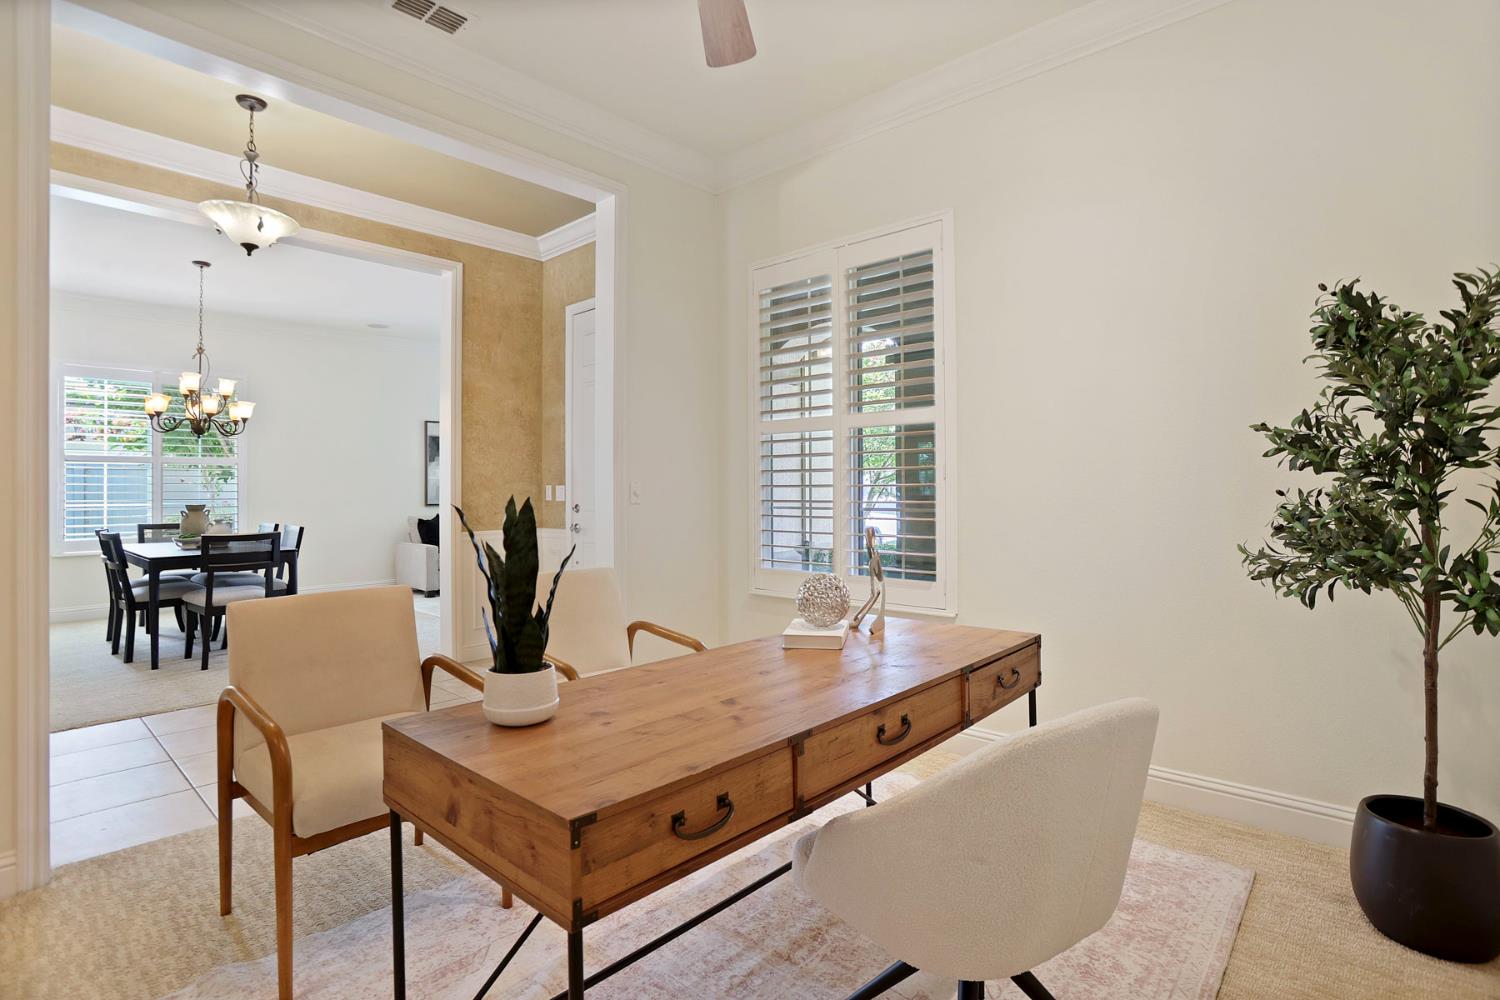
Attic, Primary Bathroom, Primary Bedroom, Office, Great Room, Kitchen, Laundry, Living Room
Kitchen Features
Breakfast Area, Pantry Closet, Island, Stone Counter, Island w/Sink, Kitchen/Family Combo
Dining Room Features
Dining/Living Combo
Living Room Features
Other
Primary Bedroom Features
Ground Floor, Walk-In Closet, Outside Access
Primary Bathroom Features
Closet, Shower Stall(s), Double Sinks, Soaking Tub, Low-Flow Toilet(s), Tub, Walk-In Closet, Window
Exterior Features
Built-In Barbeque, Covered Courtyard, Fire Pit
Pool
Yes
Pool Features
Common Facility, Indoors
Spa
No
ADU/2nd Unit
No
Utilities
Cable Connected, Internet Available, Solar, Underground Utilities, Natural Gas Connected
Electric
Battery Backup, 220 Volts in Laundry
Irrigation
Irrigation Connected
Water Source
Meter on Site, Water District
Sewer
Public Sewer
Energy Efficient
Appliances, Cooling, Thermostat, Water Heater, Heating
Parking Features
Attached, Garage Door Opener, Interior Access
Garage Spaces
2.00
Lot Features
Auto Sprinkler F&R, Close to Clubhouse, Curb(s)/Gutter(s), Street Lights, Landscape Back, Landscape Front
APN
204 170 05
Land Use
Residential
View Description
Other
Driveway/Sidewalks
Paved Driveway, Paved Sidewalk, Sidewalk/Curb/Gutter
Fencing
Back Yard, Vinyl
Horse Property
No
Road Surface Type
Paved
Road Responsibility
Public Maintained Road
Zoning Description
SFR
List AOR
MetroList Services, Inc.
Association
Yes
Association Mandatory
Yes
Association Fee
200
Association Fee Frequency
Monthly
Association Fee Includes
MaintenanceGrounds, Security, Pool
Association Features
Barbeque, Pool, Clubhouse, Putting Green(s), Exercise Course, Rec Room w/Fireplace, Recreation Facilities, Exercise Room, Spa/Hot Tub, Golf Course, Tennis Courts, Greenbelt, Trails, Gym, Park
Restrictions
Age Restrictions
Senior Community
Yes
School District (County)
San Joaquin
Elementary School District
Manteca Unified
Middle or Junior School District
Manteca Unified
Senior High School District
Manteca Unified
Distance To Shopping
3 Blocks
Distance to Public Transportation
On Transit Line
Census Tract
51.35

Similar Properties

$639,000

  • 3
  • 3
  • 2,141
  • 0.17

1059 Harvest Mill Dr

Manteca, CA 95336

$635,000

  • 4
  • 3
  • 1,984
  • 0.17

1744 Hyde Park Ln

Manteca, CA 95336

$614,999

  • 2
  • 3
  • 2,214
  • 0.17

2472 Ashbridge Ln

Manteca, CA 95336

Courtesy of Lorina Little, RE/MAX Executive
IDX provided by Reliance Marketing

Metrolist
Terms of Use

The data relating to real estate for sale on this web site comes in part from the Internet Data eXchange (IDX) of the Multiple Listing Service. Real estate listings are marked with the IDX logo and detailed information about them includes the name of the listing broker and the name of the listing agent. The information being provided is for consumers' personal, non-commercial use and may not be used for any purpose other than to identify prospective properties consumer may be interested in purchasing. Information herein deemed reliable but not guaranteed, representations are approximate, individual verification recommended.
Copyright © 2026  London Properties, Ltd. All rights reserved.
