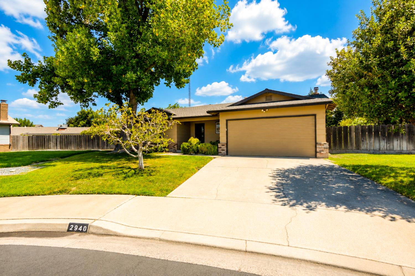
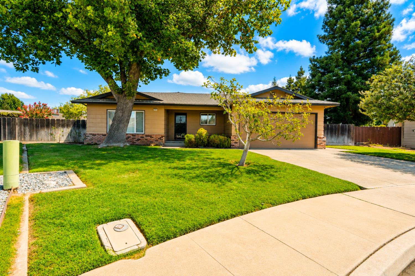
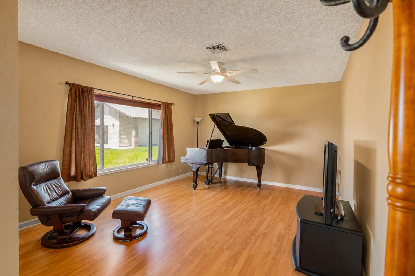
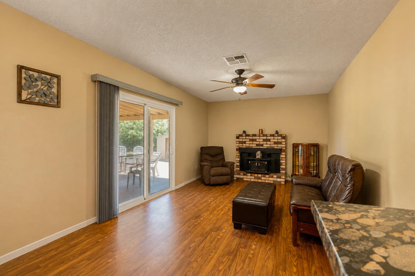
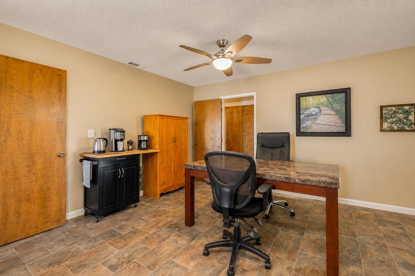
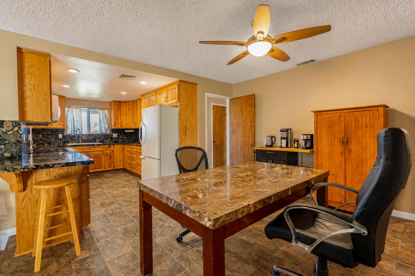
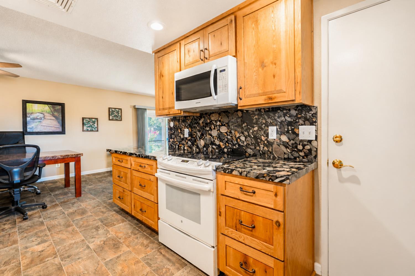
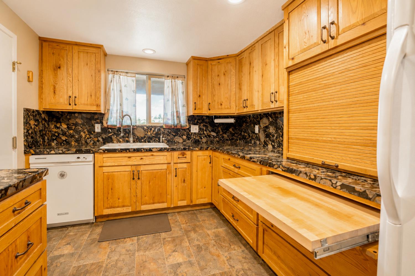
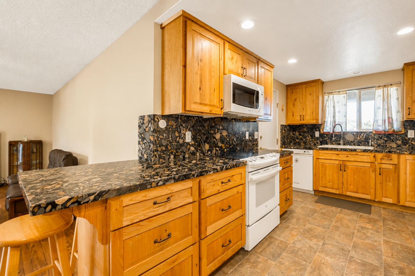
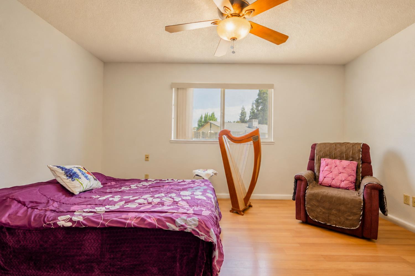
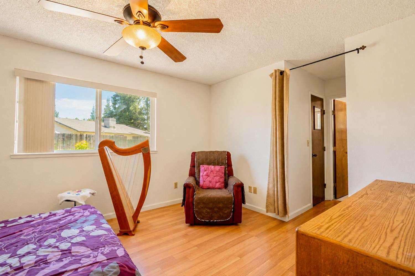
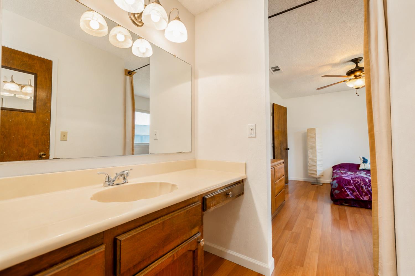
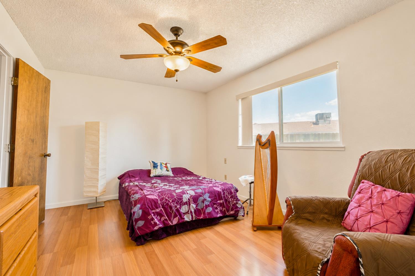
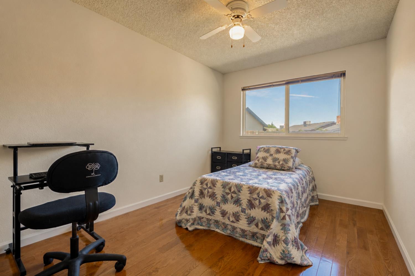
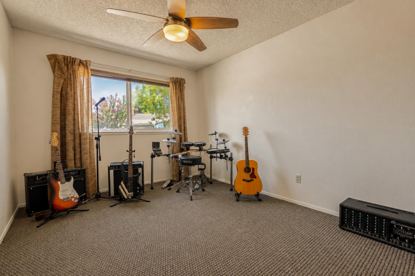
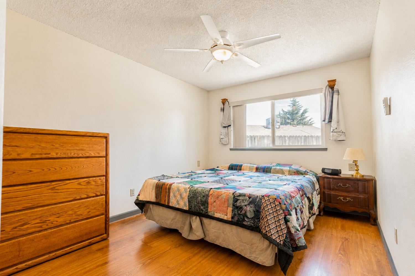
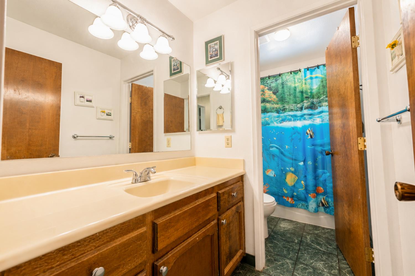
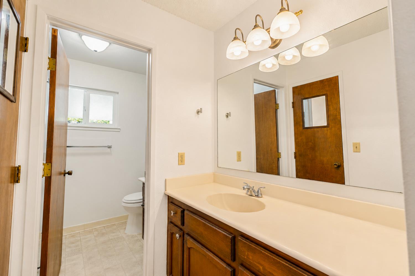
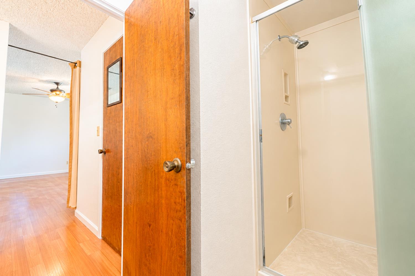
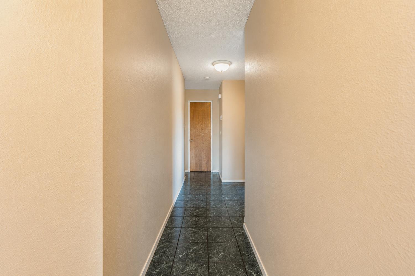
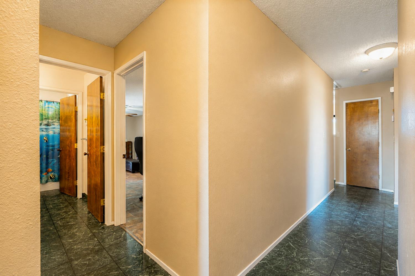
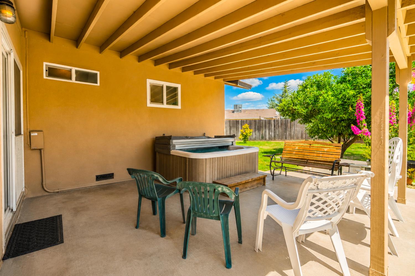
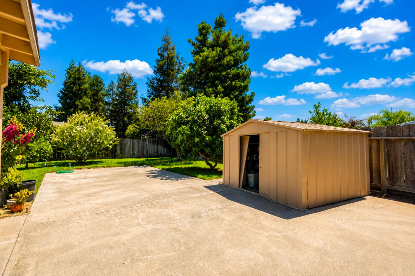
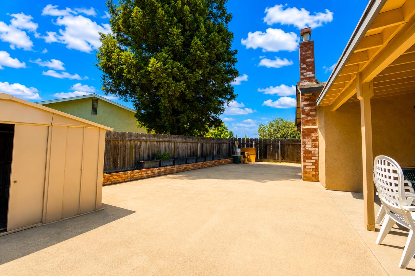
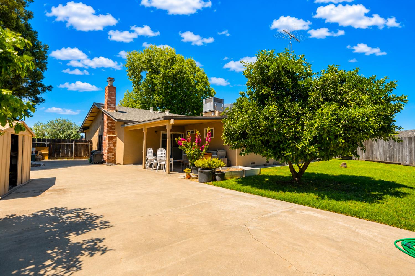
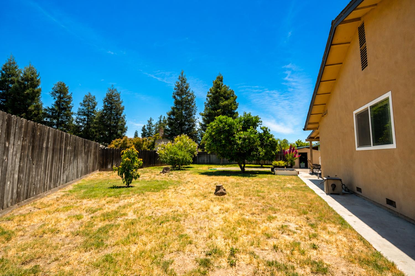
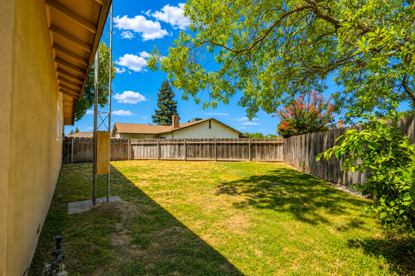
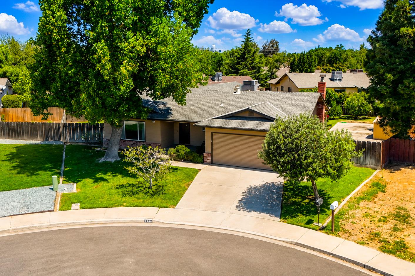
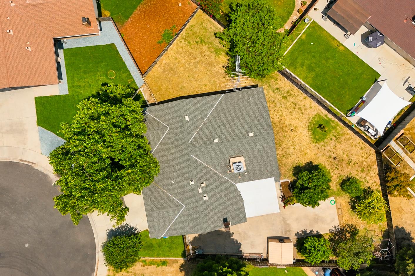
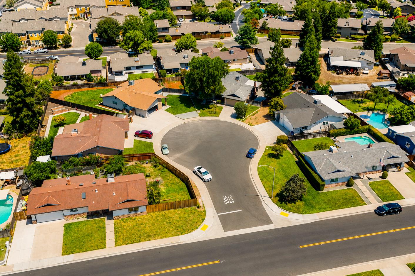
Beautifully maintained 4 bedroom, 2 bath home in the Turlock Heights neighborhood. The Hughes Court cul-de-sac is just three blocks from California State University, Stanislaus, and very close to Turlock's elementary, junior high and high schools. This home boasts a remodeled kitchen with polished rock countertops and back splash from a beautiful geological formation in Brazil, knotty oak cabinets, ceramic stove with additional warming burner and a standard and convection combo oven. In addition to the kitchen, much of the home interior boasts fresh paint, one bedroom has oak hardwood flooring, one bedroom is carpeted with vinyl and laminate flooring throughout the rest of the house. The patio spa has a new motor, heater, motherboard, display board and all new wiring from the electrical panel to the circuit breaker. This home is on a very large lot and includes a mature, well maintained fig tree in front and several fruit and citrus trees in the very large back yard. Come and see this house before it goes!
Property Type
Residential
Property Subtype 1
Single Family Residence
Subtype Description
Detached
Year Built
1978
Year Built Source
Assessor Auto-Fill
Remodeled/Updated
Yes
Remodeled/Updated Desc
Kitchen 11-15YR
Stories
1
Home Warranty
No
Directions to Property
From W Monte Vista Ave, drive south on Dels Lane to Gettysburg St, turn left on Gettysburg to Hughes Ct.
Cross Street
Gettysburg St
County
Stanislaus
Special Listing Conditions
None
Main Level
Bedroom(s), Living Room, Dining Room, Family Room, Primary Bedroom, Full Bath(s), Garage, Kitchen, Street Entrance
Architectural Style
Contemporary
Construction Materials
Stucco, Frame, Wood
Foundation
Raised
Roof
Composition
Heating
Central, Wood Stove
Cooling
Ceiling Fan(s), Central, Whole House Fan
Laundry Features
In Garage
Property Faces
South
Other Structures
Gazebo, Shed(s)
Full Bathrooms
2
Bath Features
Tub w/Shower Over
# of Fireplaces
1
Fireplace Features
Family Room, Wood Stove
Flooring
Carpet, Laminate, Vinyl, Wood
Appliances
Gas Water Heater, Dishwasher, Disposal, Free Standing Electric Range
Room Type
Primary Bathroom, Primary Bedroom, Dining Room, Family Room, Kitchen
Kitchen Features
Other Counter
Dining Room Features
Dining/Family Combo
Living Room Features
Other
Primary Bedroom Features
Walk-In Closet
Patio And Porch Features
Covered Patio
Pool
No
Spa
Yes
Spa Features
Spa/Hot Tub Personal
ADU/2nd Unit
No
Utilities
Cable Available, Public, Sewer Connected, Electric, Internet Available, Natural Gas Connected
Electric
220 Volts in Laundry
Irrigation
Public District
Water Source
Public, Meter on Site
Sewer
Public Sewer
Parking Features
Attached, Garage Door Opener, Interior Access
Garage Spaces
2.00
Lot Features
Auto Sprinkler Front, Cul-De-Sac, Curb(s)/Gutter(s), Shape Irregular, Street Lights
APN
071 024 009 000
Land Use
Residential
Fencing
Back Yard, Wood
Horse Property
No
Road Surface Type
Asphalt
Road Responsibility
Public Maintained Road
Zoning Description
Res
Subdivision
Turlock Heights
List AOR
MetroList Services, Inc.
Association
No
Senior Community
No
School District (County)
Stanislaus
Elementary School District
Turlock Unified
Middle or Junior School District
Turlock Unified
Senior High School District
Turlock Unified
Census Tract
39.09
71109
A: SELECT * FROM `lpdotcom`.`props-main` WHERE CAST(`props-main`.`ListingPrice` AS DECIMAL) >= 474999.05 AND CAST(`props-main`.`ListingPrice` AS DECIMAL) <= 524998.95 AND CAST(`props-main`.`Bedrooms` AS DECIMAL) >= '4' AND CAST(`props-main`.`Bathrooms` AS DECIMAL(10,5)) >= '2' AND CAST(`props-main`.`SquareFootage` AS DECIMAL) >= 1467 AND CAST(`props-main`.`SquareFootage` AS DECIMAL) <= 1967 AND ((`props-main`.`PropertyType` = 'Residential' AND (
`props-main`.`PropertySubtype1` = '1 House on Lot' OR `props-main`.`PropertySubtype2` = '1 House on Lot' OR `props-main`.`PropertySubtype3` = '1 House on Lot' OR
`props-main`.`PropertySubtype1` = 'Cabin' OR `props-main`.`PropertySubtype2` = 'Cabin' OR `props-main`.`PropertySubtype3` = 'Cabin' OR
`props-main`.`PropertySubtype1` = 'House on Lot' OR `props-main`.`PropertySubtype2` = 'House on Lot' OR `props-main`.`PropertySubtype3` = 'House on Lot' OR
`props-main`.`PropertySubtype1` = 'Own Your Own' OR `props-main`.`PropertySubtype2` = 'Own Your Own' OR `props-main`.`PropertySubtype3` = 'Own Your Own' OR
`props-main`.`PropertySubtype1` = 'Rural Residence' OR `props-main`.`PropertySubtype2` = 'Rural Residence' OR `props-main`.`PropertySubtype3` = 'Rural Residence' OR
`props-main`.`PropertySubtype1` = 'Rural/Residence' OR `props-main`.`PropertySubtype2` = 'Rural/Residence' OR `props-main`.`PropertySubtype3` = 'Rural/Residence' OR
`props-main`.`PropertySubtype1` LIKE '%fam%' OR `props-main`.`PropertySubtype2` LIKE '%fam%' OR `props-main`.`PropertySubtype3` LIKE '%fam%'))) AND ((`props-main`.`id` = 1757382 OR `props-main`.`id` = 1764111 OR `props-main`.`id` = 1688019 OR `props-main`.`id` = 1752939 OR `props-main`.`id` = 1751869 OR `props-main`.`id` = 1734887 OR `props-main`.`id` = 1734886 OR `props-main`.`id` = 1757386 OR `props-main`.`id` = 1754926 OR `props-main`.`id` = 1728263 OR `props-main`.`id` = 1757364 OR `props-main`.`id` = 1761485 OR `props-main`.`id` = 1723541 OR `props-main`.`id` = 1758689 OR `props-main`.`id` = 1757365 OR `props-main`.`id` = 1697807 OR `props-main`.`id` = 1694953 OR `props-main`.`id` = 1757381 OR `props-main`.`id` = 1760712 OR `props-main`.`id` = 1745329 OR `props-main`.`id` = 1763259 OR `props-main`.`id` = 1727795 OR `props-main`.`id` = 1763003 OR `props-main`.`id` = 1750360 OR `props-main`.`id` = 1727796 OR `props-main`.`id` = 1750309 OR `props-main`.`id` = 1760976 OR `props-main`.`id` = 1753559 OR `props-main`.`id` = 1752861 OR `props-main`.`id` = 1752834 OR `props-main`.`id` = 1704004 OR `props-main`.`id` = 1757398 OR `props-main`.`id` = 1764212 OR `props-main`.`id` = 1750423 OR `props-main`.`id` = 1748109 OR `props-main`.`id` = 1758819 OR `props-main`.`id` = 901883 OR `props-main`.`id` = 1729195 OR `props-main`.`id` = 1746544 OR `props-main`.`id` = 1757340 OR `props-main`.`id` = 1754458 OR `props-main`.`id` = 1750307 OR `props-main`.`id` = 1759286 OR `props-main`.`id` = 1750473 OR `props-main`.`id` = 1745107 OR `props-main`.`id` = 1760531 OR `props-main`.`id` = 1734247 OR `props-main`.`id` = 1725828 OR `props-main`.`id` = 1727447 OR `props-main`.`id` = 1752181 OR `props-main`.`id` = 1764035 OR `props-main`.`id` = 1755182 OR `props-main`.`id` = 1751732 OR `props-main`.`id` = 1726062 OR `props-main`.`id` = 1763346 OR `props-main`.`id` = 1723704 OR `props-main`.`id` = 1723720 OR `props-main`.`id` = 1738994 OR `props-main`.`id` = 1734845 OR `props-main`.`id` = 280750 OR `props-main`.`id` = 1763685 OR `props-main`.`id` = 1746217 OR `props-main`.`id` = 1761937 OR `props-main`.`id` = 1725739 OR `props-main`.`id` = 1725734 OR `props-main`.`id` = 1754472 OR `props-main`.`id` = 1760608 OR `props-main`.`id` = 1741654 OR `props-main`.`id` = 1759323 OR `props-main`.`id` = 1723211 OR `props-main`.`id` = 1723593 OR `props-main`.`id` = 1738254 OR `props-main`.`id` = 1752980 OR `props-main`.`id` = 1755179 OR `props-main`.`id` = 1738407 OR `props-main`.`id` = 1738400 OR `props-main`.`id` = 1763155 OR `props-main`.`id` = 1755183 OR `props-main`.`id` = 1738952 OR `props-main`.`id` = 1762719 OR `props-main`.`id` = 1748744 OR `props-main`.`id` = 1762804 OR `props-main`.`id` = 1719331 OR `props-main`.`id` = 1764143 OR `props-main`.`id` = 1736604)) AND CONCAT(`MLSFeed`,`MLNumber`) != 'metrolist226096106' AND `props-main`.`PictureCount` > 0 AND (`props-main`.`ExpiredDate` >= '2026-08-19' OR `props-main`.`ExpiredDate` IS NULL OR TRIM(`props-main`.`ExpiredDate`) = '') AND `props-main`.`Status` != 'Unapproved' AND (`props-main`.`DupeOf` IS NULL OR TRIM(`props-main`.`DupeOf`) = '') AND `props-main`.`Delayed` = 0 GROUP BY `props-main`.`id` ORDER BY RAND();
1
Similar Properties
$490,000
4
3
1,886
0.11
643 E Springer Dr
Turlock, CA 95382
Courtesy of Fernando Beltran, EXIT Realty Consultants IDX provided by Reliance Marketing
The data relating to real estate for sale on this web site comes in part from the Internet Data eXchange (IDX) of the Multiple Listing Service. Real estate listings are marked with the IDX logo and detailed information about them includes the name of the listing broker and the name of the listing agent. The information being provided is for consumers' personal, non-commercial use and may not be used for any purpose other than to identify prospective properties consumer may be interested in purchasing. Information herein deemed reliable but not guaranteed, representations are approximate, individual verification recommended.