FBpixel

Get More Info

Print A Flyer

Get A Home Loan

Share

1279 Nana Pl

Manteca, CA 95336

Copy Link Get Directions

$549,000

3 bd
  |  
3 ba
  |  
2,151 sq ft
  |  
0.18 acre

1279 Nana Pl

Manteca, CA 95336

Listed On: 07/30/2026
Status: Active
Listing Number: 226096202 (Metrolist MLS)

Open House

Sat, Aug 1
11:00am - 1:00pm
Courtesy of PMZ Real Estate

Sun, Aug 2
12:00pm - 2:00pm
Courtesy of PMZ Real Estate

Schedule a Tour

Contact Info


Presented By:

London Properties, Ltd.
London Properties, Ltd. 559.436.4071 Email Agent
Property Description
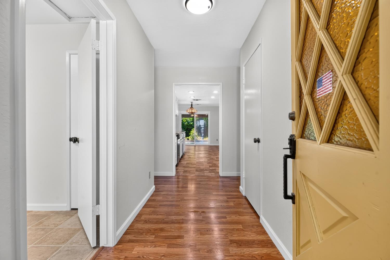
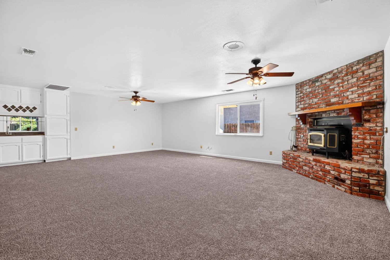
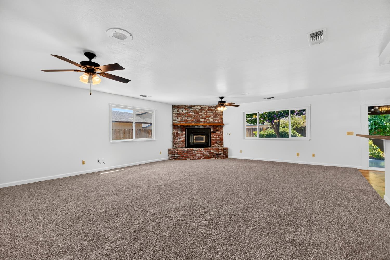
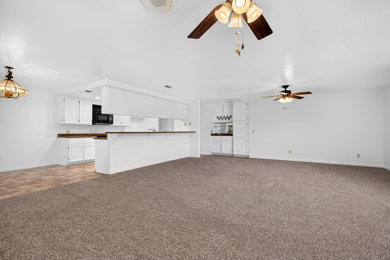
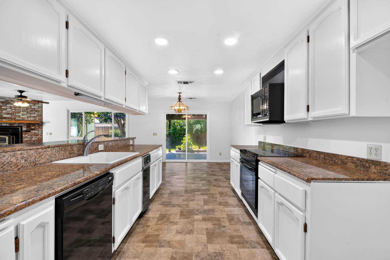
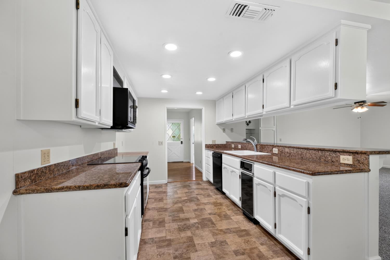
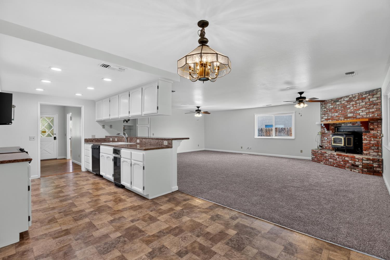
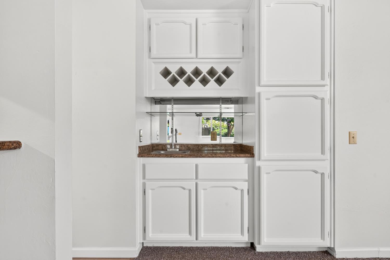
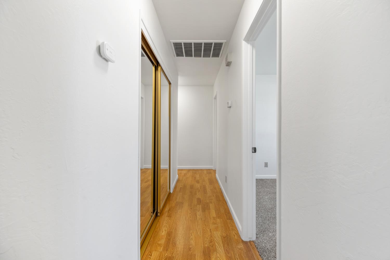
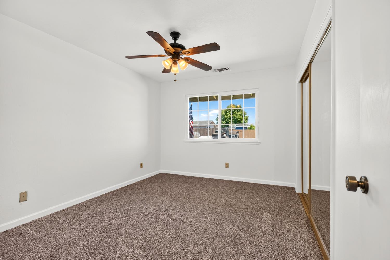
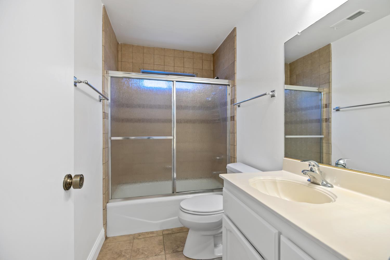
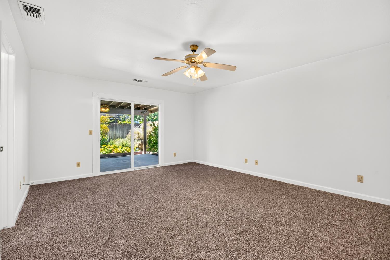
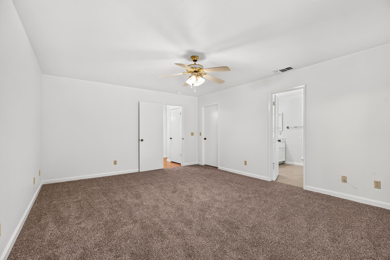
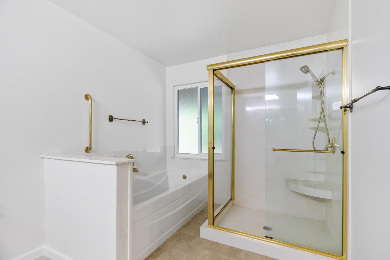
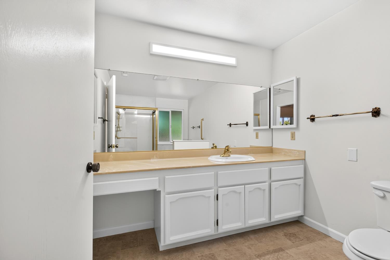
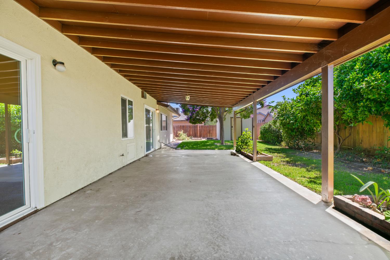
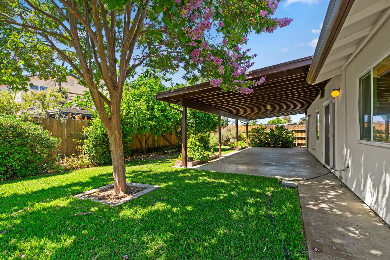
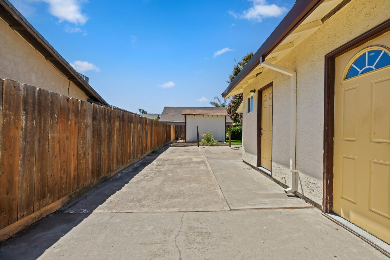
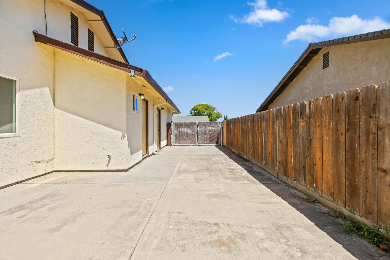
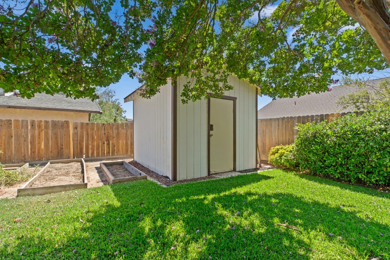
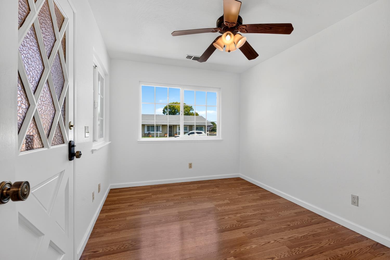
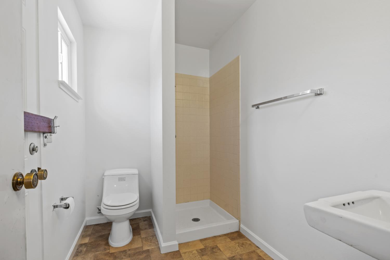
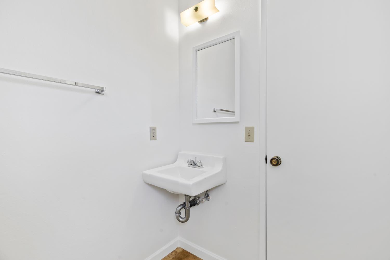
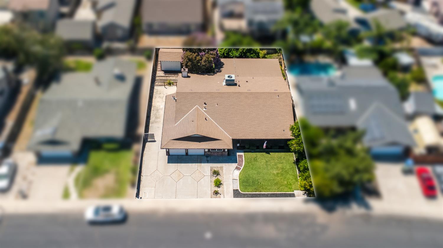
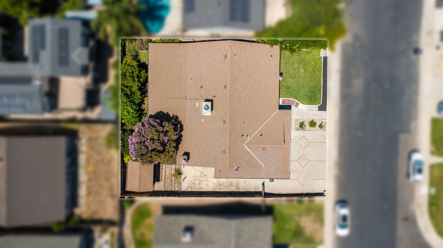
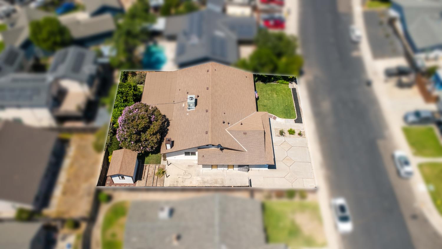
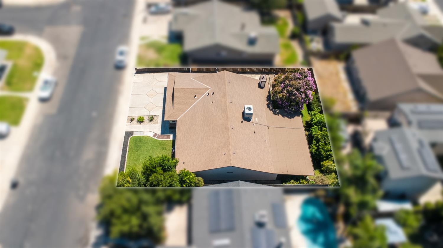
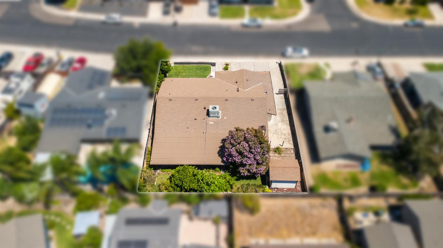
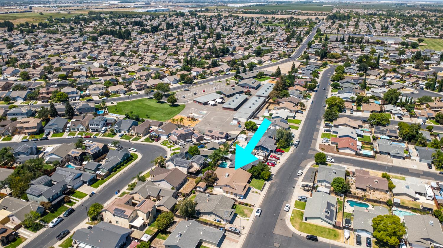
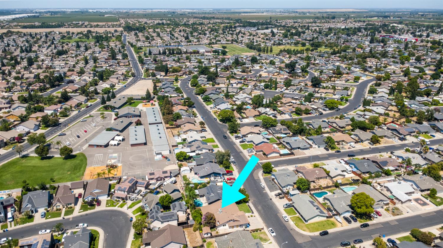
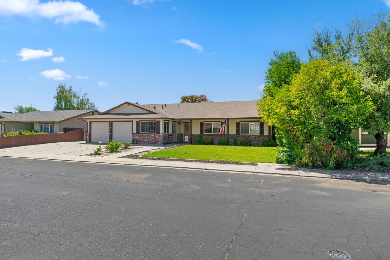
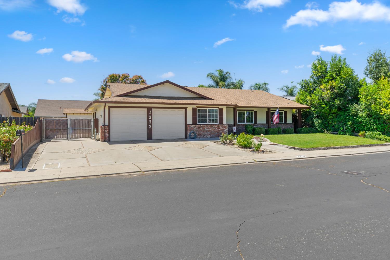
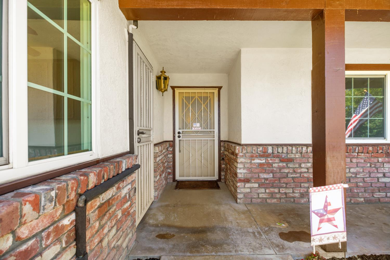
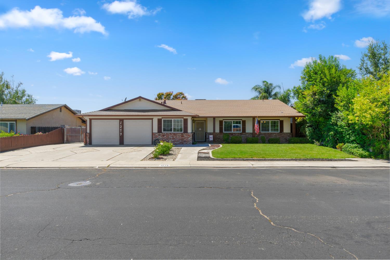
Situated on a quiet court in Manteca, this well-maintained single-story home offers 2,151 square feet of comfortable living space on a generous 7,749 square foot lot. The inviting curb appeal features a covered front porch, brick accents, a two-car garage, a spacious driveway with ample off-street parking, and a beautifully maintained front lawn. Inside, the thoughtfully designed floor plan offers spacious gathering areas with brand-new plush carpeting throughout the main living spaces. The expansive living room is anchored by a floor-to-ceiling brick fireplace with a wood-burning stove and wood mantel, creating a warm focal point for everyday living. A built-in wet bar with additional cabinetry makes entertaining easy, while multiple ceiling fans provide year-round comfort. The galley-style kitchen combines functionality with timeless finishes, featuring abundant white cabinetry, granite countertops, black appliances including a microwave and dishwasher, and plenty of workspace for meal preparation. Adjacent to the kitchen, the dining area is highlighted by a decorative chandelier and sliding glass door that opens directly to the backyard, creating an effortless indoor-outdoor flow. Privately situated, the primary suite offers new carpeting, a ceiling fan, and direct backyard access through its own sliding glass door. The en suite bathroom features dual vanities, a separate soaking tub, and a step-in shower with gold-framed glass doors and a built-in bench. Step outside to a peaceful backyard designed for both relaxation and enjoyment. A large covered patio provides the perfect shaded space for outdoor dining or entertaining, while the expansive lawn, mature crape myrtle trees, fruit trees, raised garden beds, and storage shed create a private, park-like setting. Fully enclosed with wood fencing, the backyard offers plenty of room to garden, play, or simply unwind. Located in an established Manteca neighborhood, this move-in ready home combines spacious living, inviting indoor-outdoor spaces, and a desirable court location, making it an excellent opportunity for buyers seeking comfort, privacy, and everyday functionality.
Property Type
Residential
Property Subtype 1
Single Family Residence
Subtype Description
Custom, Live/Work
Property Condition
Updated/Remodeled
Year Built
1983
Year Built Source
Assessor Auto-Fill
Remodeled/Updated
Yes
Remodeled/Updated Desc
Bath 0-5YR, Kitchen 0-5YR
Stories
1
Home Warranty
Yes
Directions to Property
Linden Way to Nana Pl
Cross Street
LINDEN WAY
County
San Joaquin
Special Listing Conditions
None
Lower Level
Bedroom(s), Primary Bedroom, Dining Room, Full Bath(s), Street Entrance, Garage, Living Room
Main Level
Bedroom(s), Living Room, Dining Room, Primary Bedroom, Garage, Kitchen, Street Entrance
Architectural Style
Ranch
Construction Materials
Brick Veneer, Stucco, Wood
Foundation
Concrete, Slab
Roof
Composition
Heating
Central
Cooling
Ceiling Fan(s), Central
Laundry Features
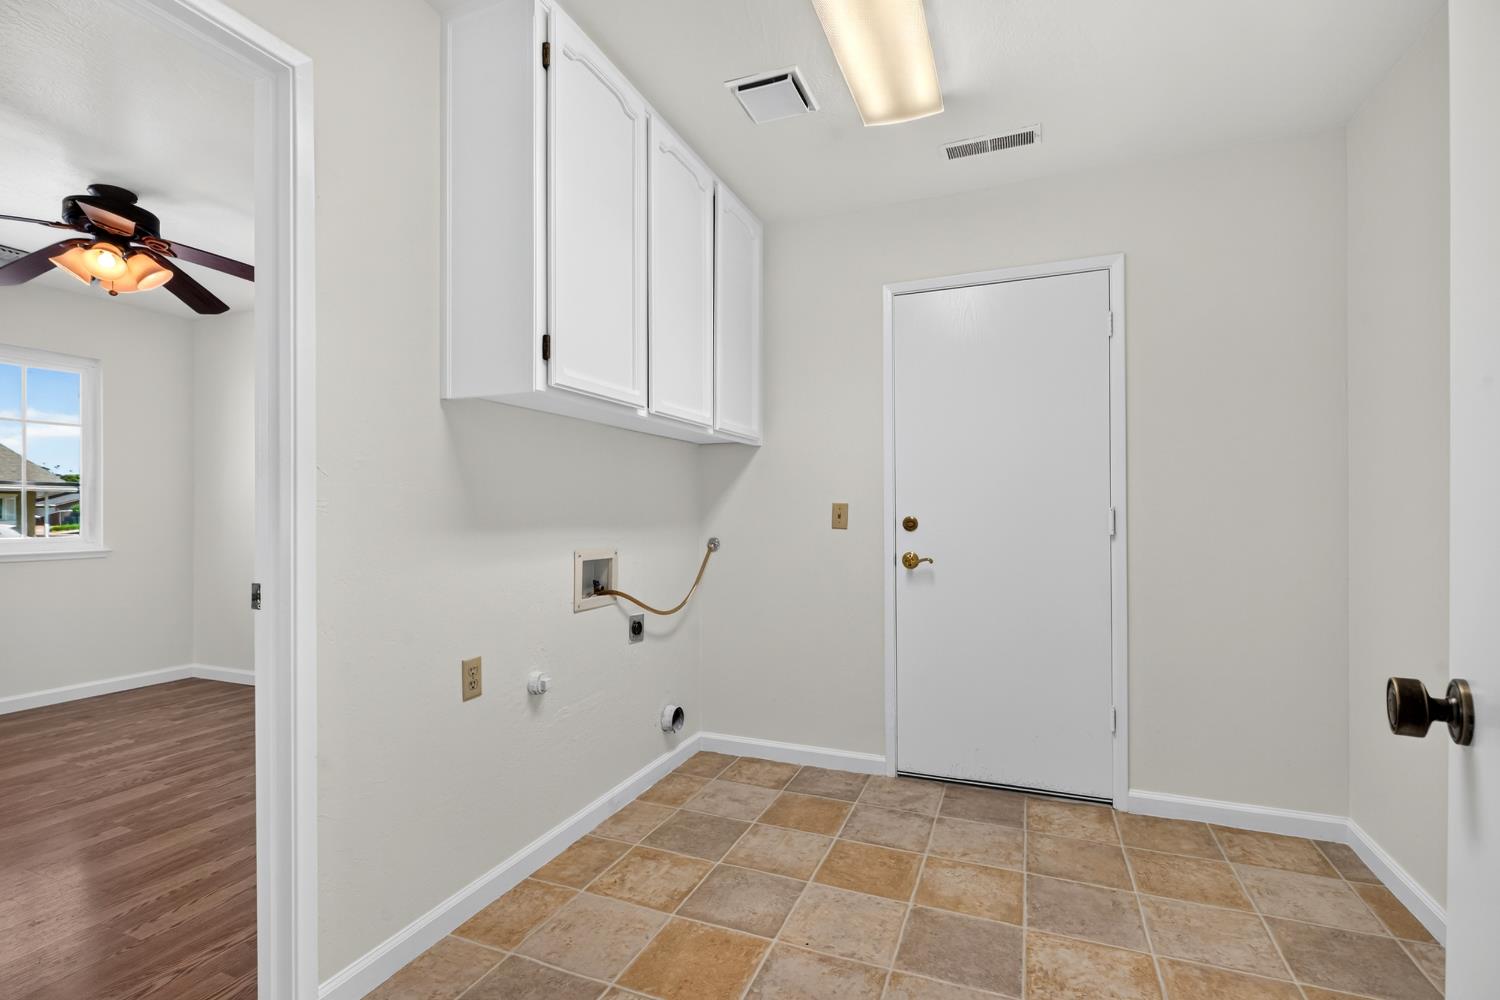
Cabinets, Electric, Space For Frzr/Refr, Ground Floor, Hookups Only, None, Inside Area
Property Faces
East
Other Structures
Shed(s), Storage
Interior Features
Wet Bar
Full Bathrooms
3
Bath Features
Shower Stall(s), Tub, Window
Flooring
Carpet, Linoleum, Wood
Appliances
Built-In Electric Oven, Built-In Electric Range, Gas Water Heater, Compactor, Dishwasher, Disposal, Microwave
Room Type
Primary Bathroom, Primary Bedroom, Office, Kitchen, Living Room
Kitchen Features
Granite Counter
Dining Room Features
Other
Living Room Features
Great Room
Primary Bedroom Features
Closet, Ground Floor, Walk-In Closet, Outside Access
Primary Bathroom Features
Tub, Window
Pool
No
Spa
No
ADU/2nd Unit
No
Utilities
Cable Available, Electric, Internet Available, Underground Utilities, Natural Gas Connected
Electric
Other
Irrigation
Other
Water Source
Public
Sewer
Other
Parking Features
Boat Storage, RV Access, RV Storage, Garage Facing Front
Garage Spaces
2.00
Open Parking Spaces
3.00
Lot Features
Auto Sprinkler F&R, Curb(s)/Gutter(s), Landscape Back, Landscape Front
APN
202 210 07
Land Use
Residential
Topography
Level
Driveway/Sidewalks
Paved Driveway, Sidewalk/Curb/Gutter
Fencing
Back Yard, Wood, Fenced
Horse Property
No
Zoning Description
SFR
List AOR
MetroList Services, Inc.
Association
No
Senior Community
No
School District (County)
San Joaquin
Elementary School District
Manteca Unified
Middle or Junior School District
Manteca Unified
Senior High School District
Manteca Unified
Census Tract
51.34

Similar Properties

$569,900

  • 4
  • 3
  • 2,301
  • 0.14

1726 Hastings

Manteca, CA 95336

$569,000

  • 3
  • 3
  • 1,977
  • 0.12

1785 Flaxen Ct

Manteca, CA 95337

$540,000

  • 4
  • 3
  • 1,909
  • 0.14

526 Eleni Ln

Manteca, CA 95336

Courtesy of Kristopher Losole, PMZ Real Estate
IDX provided by Reliance Marketing

Metrolist
Terms of Use

The data relating to real estate for sale on this web site comes in part from the Internet Data eXchange (IDX) of the Multiple Listing Service. Real estate listings are marked with the IDX logo and detailed information about them includes the name of the listing broker and the name of the listing agent. The information being provided is for consumers' personal, non-commercial use and may not be used for any purpose other than to identify prospective properties consumer may be interested in purchasing. Information herein deemed reliable but not guaranteed, representations are approximate, individual verification recommended.

Copyright © 2026  London Properties, Ltd. All rights reserved.