Provide a name for your search and specify whether or not you'd prefer to receive email updates.
Get Daily Email Updates
Save Search
Please log in or create an account.
Save Property
Provide a name for your property and specify whether or not you'd prefer to receive email updates.
Get Daily Email Updates
Save Property
Please log in or create an account.
The ULTIMATE Guide To Buying Your Home!
Get Your FREE Copy Share a few contact details and we will send you the guide to your inbox.
THANK YOU!
Check your inbox for the Buyer's Guide.
Get More Info
Please provide the following information and one of our customer service representatives will assist you.
* indicates required fields.
Sending...
Sent!
Get More Info
Print A Flyer
Get A Home Loan
Share
https://www.londonproperties.com/property/link/metrolist/226096446/1462-W-4th-St/Ripon/https://www.londonproperties.com/images/props/metrolist/full/226096446.jpgLondon Properties Ripon Real Estate | 1462 W 4th St
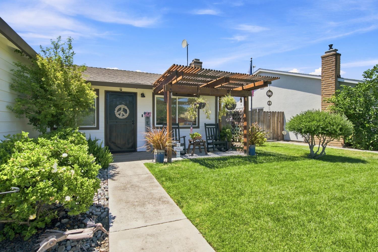
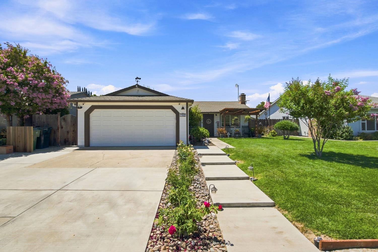
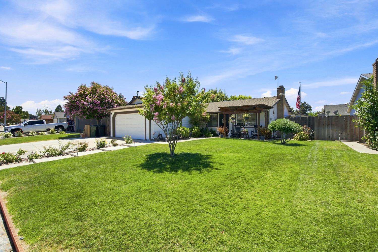
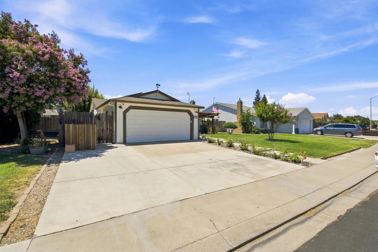
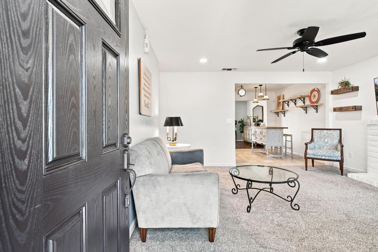
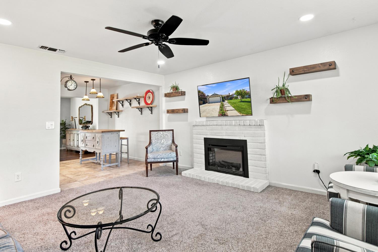
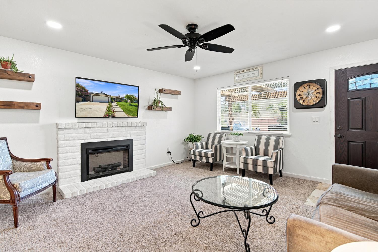
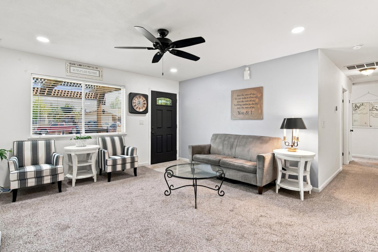
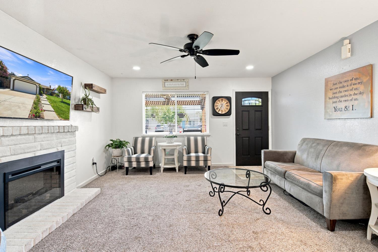
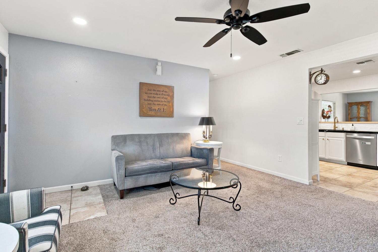
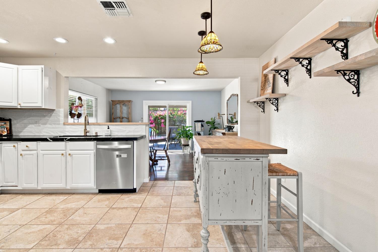
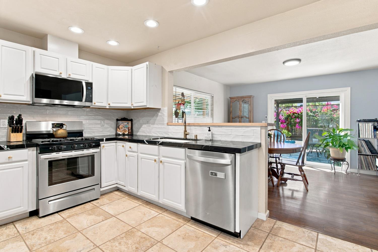
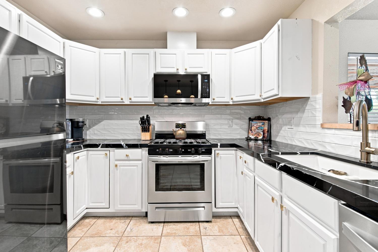
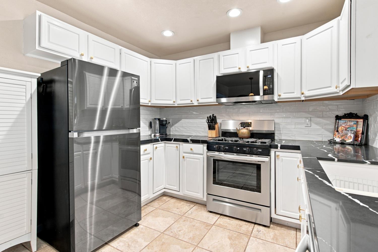
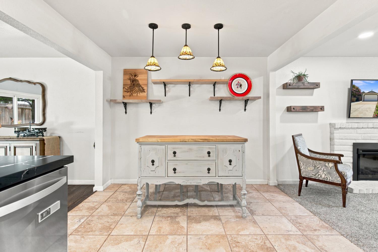
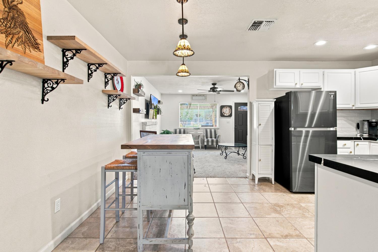
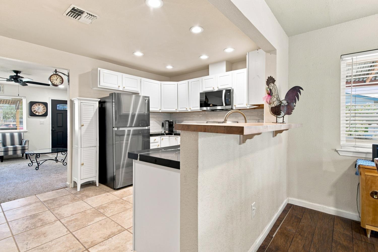
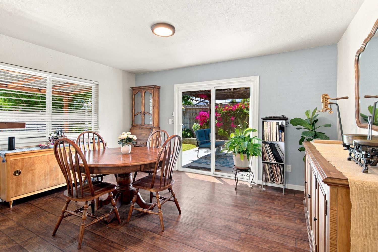
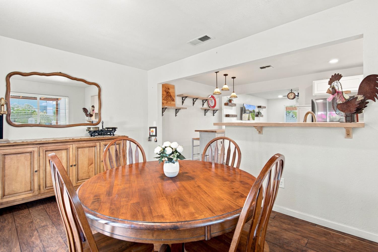
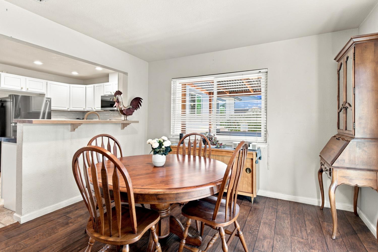
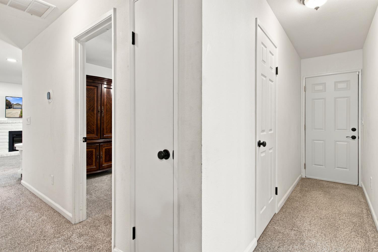
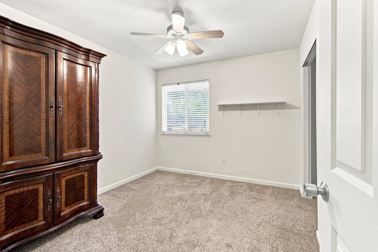
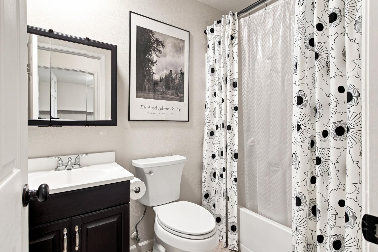
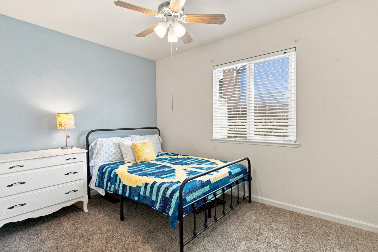
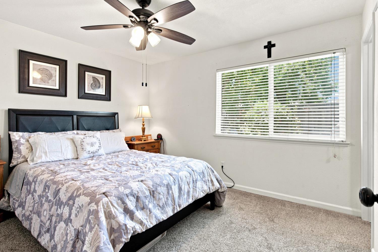
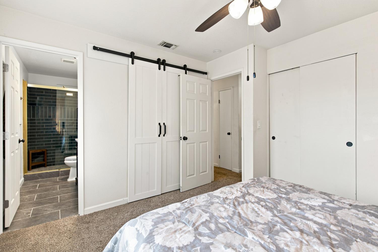
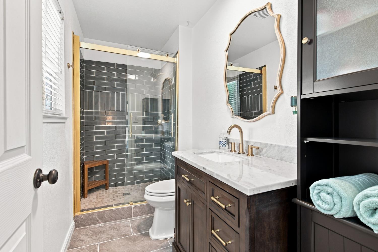
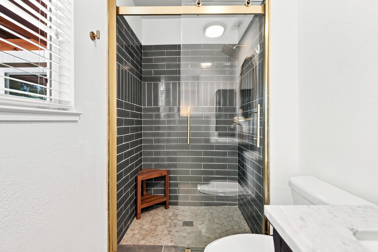
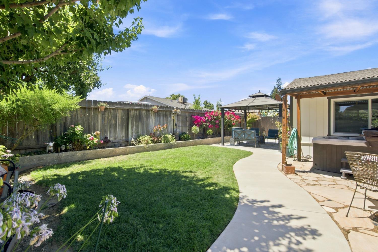
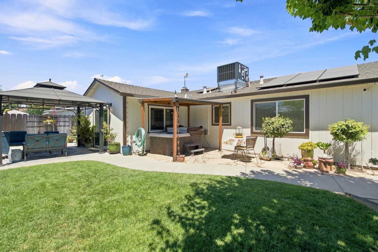
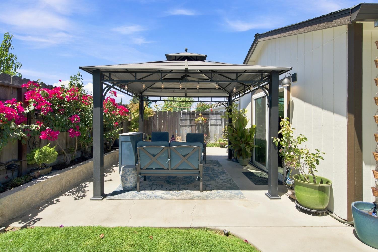
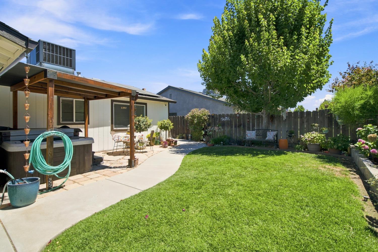
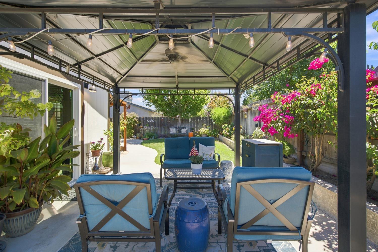
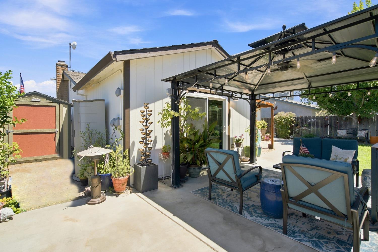
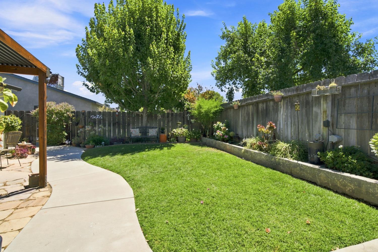
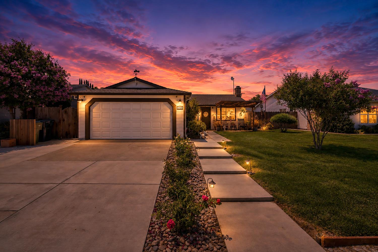
Welcome home to this beautifully updated single-story residence in Ripon featuring 3 bedrooms and 2 bathrooms. The remodeled kitchen is a standout with chic black marble countertops, a stylish backsplash, elegant gold hardware and faucet, and all major appliancesincluding the refrigerator, washer, and dryerare included. Both bathrooms have been updated, with the spacious primary bath showcasing an expanded walk-in shower with modern tile and designer finishes. Outside, enjoy beautifully landscaped front and back yards, a custom front pergola, covered backyard awning, and a private hot tub oasis perfect for relaxing or entertaining. Solar provides impressive energy savings which is transferable, making this move-in-ready home the perfect blend of style, comfort, and efficiency.
Property Type
Residential
Property Subtype 1
Single Family Residence
Subtype Description
Detached
Property Condition
Updated/Remodeled
Year Built
1984
Year Built Source
Owner
Remodeled/Updated
Yes
Remodeled/Updated Desc
Bath 0-5YR, Kitchen 0-5YR
Stories
1
Home Warranty
No
Directions to Property
ROBERT TO W 4TH ST OR JACK TONE TO W 4TH ST
Cross Street
ROBERT
County
San Joaquin
Special Listing Conditions
None
Main Level
Bedroom(s), Dining Room, Family Room, Full Bath(s), Garage, Kitchen, Street Entrance
Architectural Style
Contemporary
Construction Materials
Frame
Foundation
Slab
Roof
Composition
Heating
Central, Fireplace Insert, Natural Gas
Cooling
Ceiling Fan(s), Central, Whole House Fan
Laundry Features
Dryer Included, Washer Included, In Garage
Window Features
Dual Pane Full, Window Screens
Other Structures
Pergola, Shed(s)
Full Bathrooms
2
Bath Features
Tile, Tub w/Shower Over
# of Fireplaces
1
Fireplace Features
Living Room, Electric
Flooring
Carpet, Tile, Wood
Appliances
Free Standing Refrigerator, Gas Cook Top, Gas Water Heater, Dishwasher, Disposal, Microwave, Free Standing Electric Oven
Kitchen Features
Pantry Cabinet, Quartz Counter
Dining Room Features
Formal Area
Living Room Features
Other
Primary Bathroom Features
Shower Stall(s), Tile, Window
Pool
No
Spa
Yes
Spa Features
Spa/Hot Tub Personal
ADU/2nd Unit
No
Utilities
Public, Electric, Sewer In & Connected, Solar, Natural Gas Connected
Electric
220 Volts
Irrigation
Public District
Water Source
Public, Meter on Site
Sewer
Public Sewer
Parking Features
Attached, Garage Door Opener, Garage Facing Front
Garage Spaces
2.00
Lot Features
Auto Sprinkler F&R, Curb(s)/Gutter(s), Street Lights, Landscape Back, Landscape Front
APN
259 460 48
Topography
Level
Fencing
Back Yard, Wood
Horse Property
No
Road Responsibility
Public Maintained Road
Zoning Description
R1
List AOR
MetroList Services, Inc.
Association
No
Senior Community
No
School District (County)
San Joaquin
Elementary School District
Ripon Unified
Middle or Junior School District
Ripon Unified
Senior High School District
Ripon Unified
Census Tract
50.04
71109
A: SELECT * FROM `lpdotcom`.`props-main` WHERE CAST(`props-main`.`ListingPrice` AS DECIMAL) >= 508250 AND CAST(`props-main`.`ListingPrice` AS DECIMAL) <= 561750 AND CAST(`props-main`.`Bedrooms` AS DECIMAL) >= '3' AND CAST(`props-main`.`Bathrooms` AS DECIMAL(10,5)) >= '2' AND CAST(`props-main`.`SquareFootage` AS DECIMAL) >= 951 AND CAST(`props-main`.`SquareFootage` AS DECIMAL) <= 1451 AND ((`props-main`.`PropertyType` = 'Residential' AND (
`props-main`.`PropertySubtype1` = '1 House on Lot' OR `props-main`.`PropertySubtype2` = '1 House on Lot' OR `props-main`.`PropertySubtype3` = '1 House on Lot' OR
`props-main`.`PropertySubtype1` = 'Cabin' OR `props-main`.`PropertySubtype2` = 'Cabin' OR `props-main`.`PropertySubtype3` = 'Cabin' OR
`props-main`.`PropertySubtype1` = 'House on Lot' OR `props-main`.`PropertySubtype2` = 'House on Lot' OR `props-main`.`PropertySubtype3` = 'House on Lot' OR
`props-main`.`PropertySubtype1` = 'Own Your Own' OR `props-main`.`PropertySubtype2` = 'Own Your Own' OR `props-main`.`PropertySubtype3` = 'Own Your Own' OR
`props-main`.`PropertySubtype1` = 'Rural Residence' OR `props-main`.`PropertySubtype2` = 'Rural Residence' OR `props-main`.`PropertySubtype3` = 'Rural Residence' OR
`props-main`.`PropertySubtype1` = 'Rural/Residence' OR `props-main`.`PropertySubtype2` = 'Rural/Residence' OR `props-main`.`PropertySubtype3` = 'Rural/Residence' OR
`props-main`.`PropertySubtype1` LIKE '%fam%' OR `props-main`.`PropertySubtype2` LIKE '%fam%' OR `props-main`.`PropertySubtype3` LIKE '%fam%'))) AND ((`props-main`.`id` = 1747860 OR `props-main`.`id` = 1753242 OR `props-main`.`id` = 1746774 OR `props-main`.`id` = 1736166 OR `props-main`.`id` = 1736192 OR `props-main`.`id` = 1754990 OR `props-main`.`id` = 1754488 OR `props-main`.`id` = 1717656 OR `props-main`.`id` = 1754632 OR `props-main`.`id` = 1754938 OR `props-main`.`id` = 1723589 OR `props-main`.`id` = 1746870 OR `props-main`.`id` = 1753851 OR `props-main`.`id` = 1755189 OR `props-main`.`id` = 1721497 OR `props-main`.`id` = 1728721 OR `props-main`.`id` = 1753314 OR `props-main`.`id` = 1751543 OR `props-main`.`id` = 1750524 OR `props-main`.`id` = 1750731 OR `props-main`.`id` = 1746363 OR `props-main`.`id` = 1752638 OR `props-main`.`id` = 1746369 OR `props-main`.`id` = 1747912 OR `props-main`.`id` = 1738607 OR `props-main`.`id` = 1743333 OR `props-main`.`id` = 1748944 OR `props-main`.`id` = 1744791 OR `props-main`.`id` = 1749565 OR `props-main`.`id` = 1738038 OR `props-main`.`id` = 1754831 OR `props-main`.`id` = 1748269 OR `props-main`.`id` = 1736167 OR `props-main`.`id` = 1751731 OR `props-main`.`id` = 1742570 OR `props-main`.`id` = 1737756 OR `props-main`.`id` = 1748684 OR `props-main`.`id` = 1753445 OR `props-main`.`id` = 1747357 OR `props-main`.`id` = 1750159 OR `props-main`.`id` = 1754432 OR `props-main`.`id` = 1732920 OR `props-main`.`id` = 1711232 OR `props-main`.`id` = 1734378 OR `props-main`.`id` = 1751591 OR `props-main`.`id` = 1754530)) AND CONCAT(`MLSFeed`,`MLNumber`) != 'metrolist226096446' AND `props-main`.`PictureCount` > 0 AND (`props-main`.`ExpiredDate` >= '2026-07-30' OR `props-main`.`ExpiredDate` IS NULL OR TRIM(`props-main`.`ExpiredDate`) = '') AND `props-main`.`Status` != 'Unapproved' AND (`props-main`.`DupeOf` IS NULL OR TRIM(`props-main`.`DupeOf`) = '') AND `props-main`.`Delayed` = 0 GROUP BY `props-main`.`id` ORDER BY RAND();
0
Courtesy of Crystal Brown, Integrity First Realty IDX provided by Reliance Marketing
The data relating to real estate for sale on this web site comes in part from the Internet Data eXchange (IDX) of the Multiple Listing Service. Real estate listings are marked with the IDX logo and detailed information about them includes the name of the listing broker and the name of the listing agent. The information being provided is for consumers' personal, non-commercial use and may not be used for any purpose other than to identify prospective properties consumer may be interested in purchasing. Information herein deemed reliable but not guaranteed, representations are approximate, individual verification recommended.