FBpixel

Get More Info

Print A Flyer

Get A Home Loan

Share

3228 Kathy Ave

Modesto, CA 95355

Copy Link Get Directions

$500,000

4 bd
  |  
3 ba
  |  
2,008 sq ft
  |  
0.16 acre

3228 Kathy Ave

Modesto, CA 95355

Listed On: 07/30/2026
Status: Active
Listing Number: 226096552 (Metrolist MLS)

Open House

Sat, Aug 1
12:00pm - 2:00pm
Courtesy of RealtyLab

Schedule a Tour

Contact Info


Presented By:

London Properties, Ltd.
London Properties, Ltd. 559.436.4071 Email Agent
Property Description
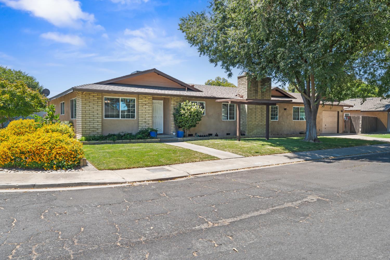
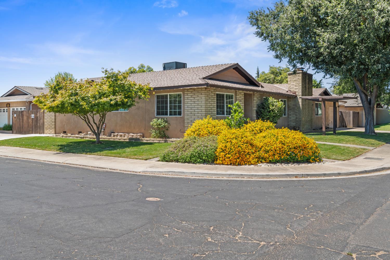
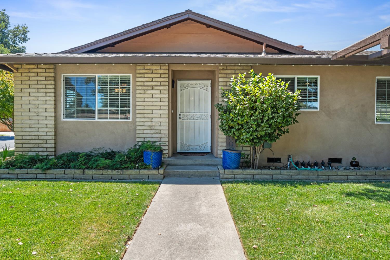
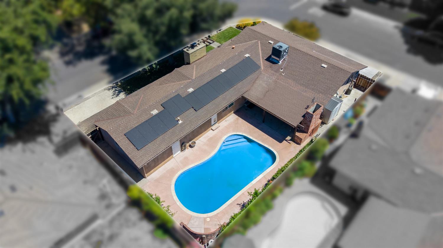
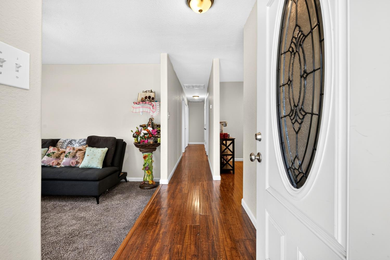
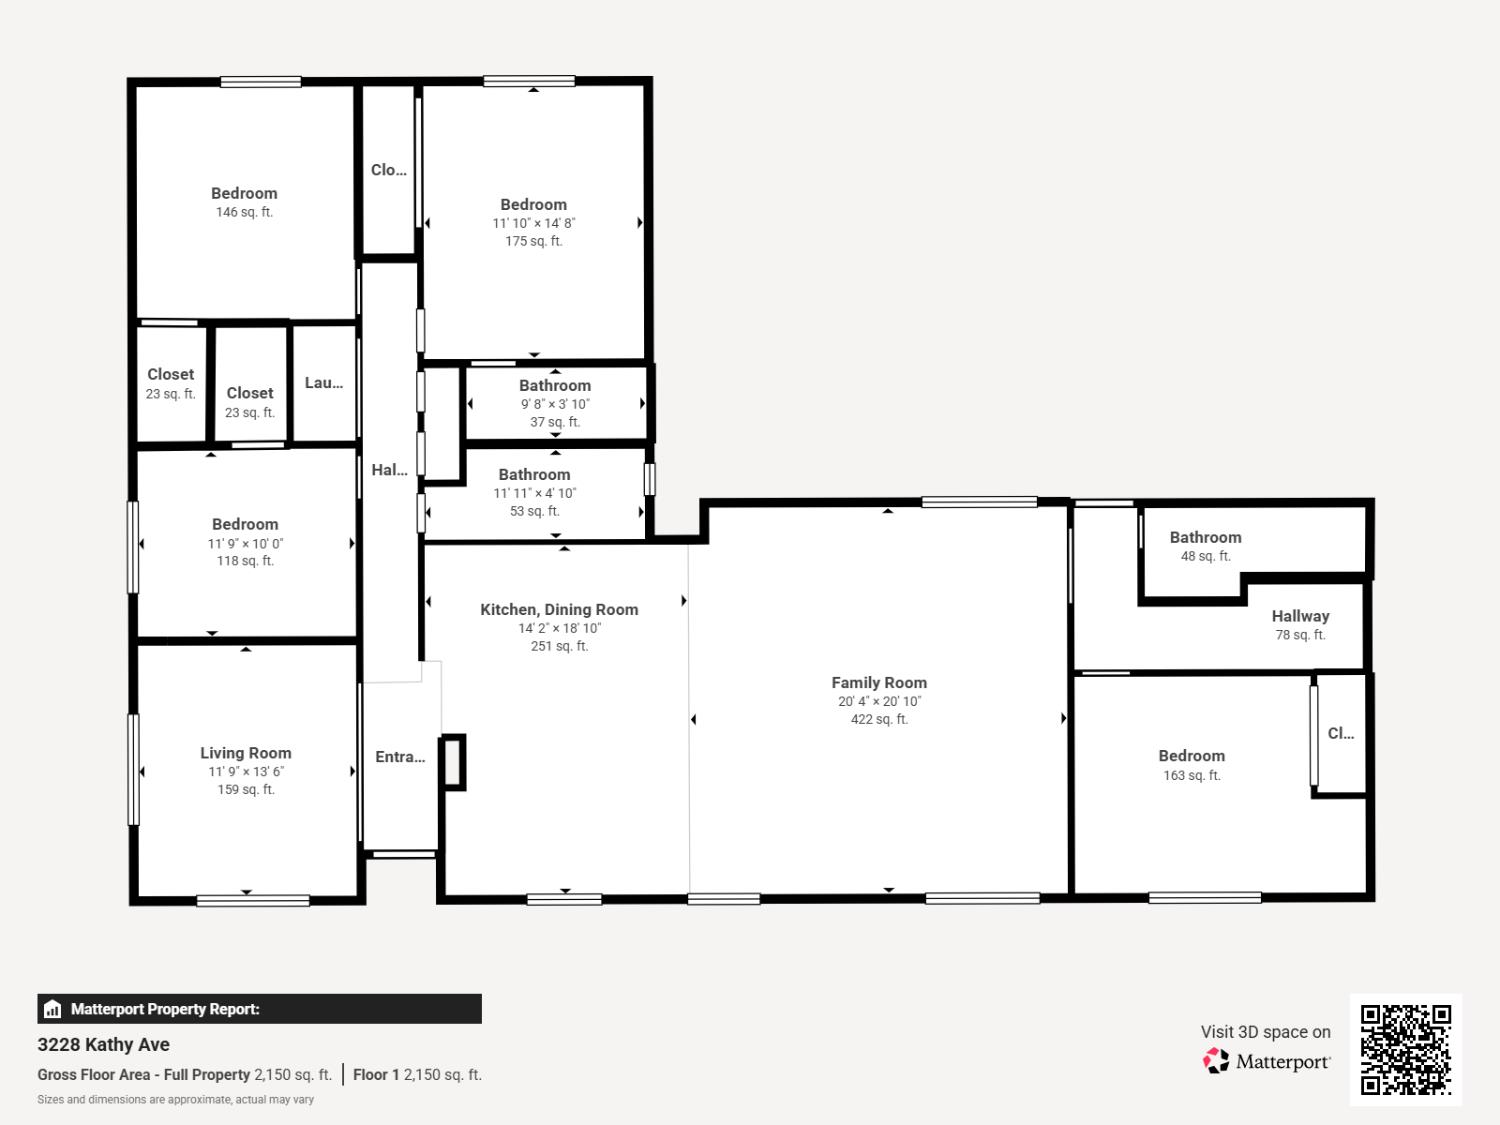
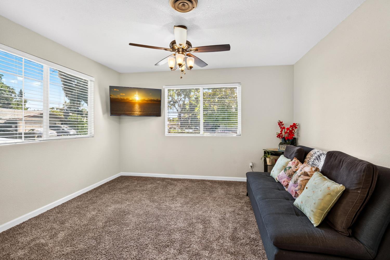
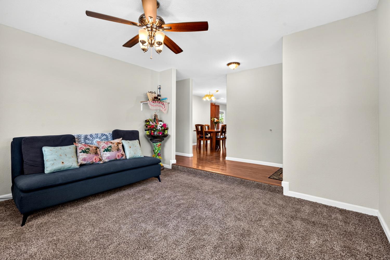
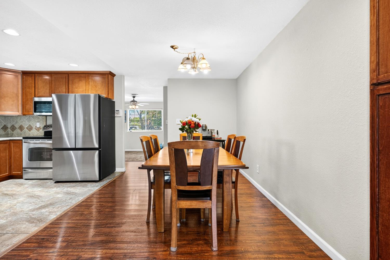
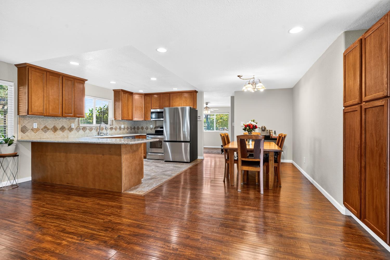
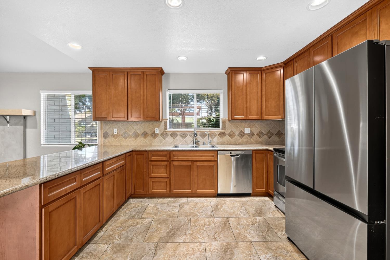
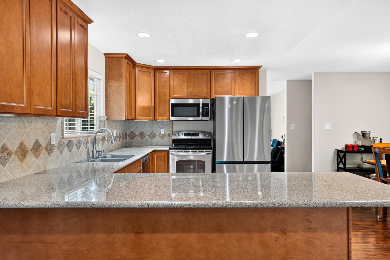
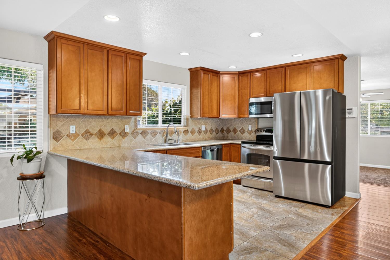
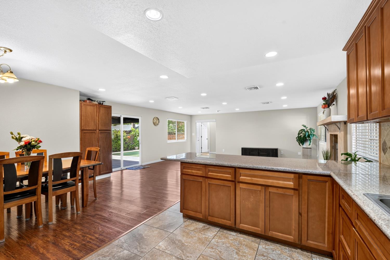
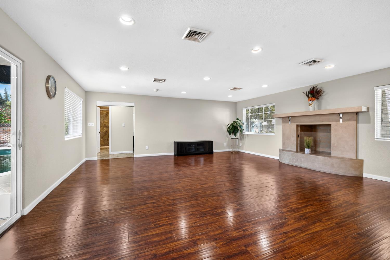
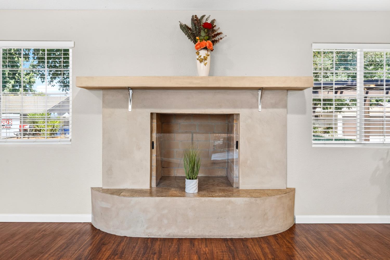
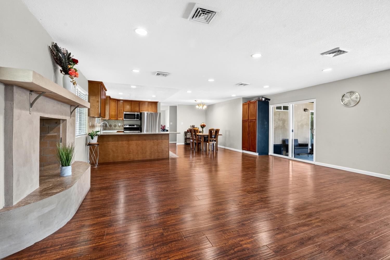
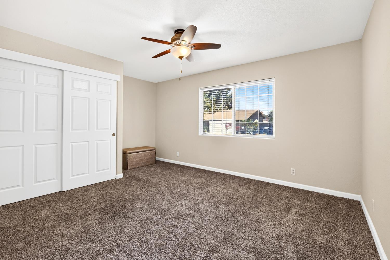
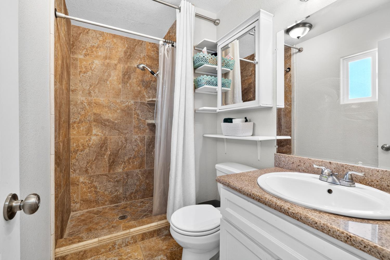
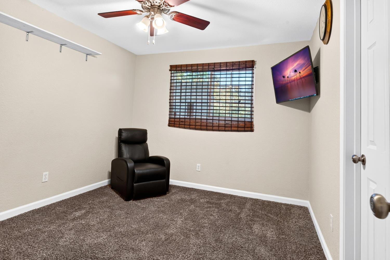
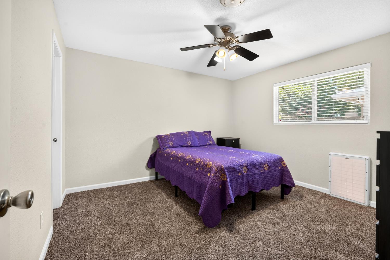
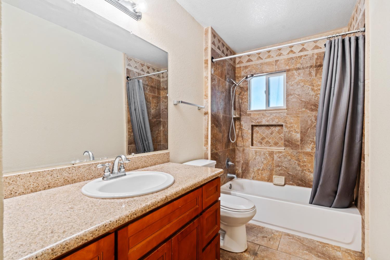
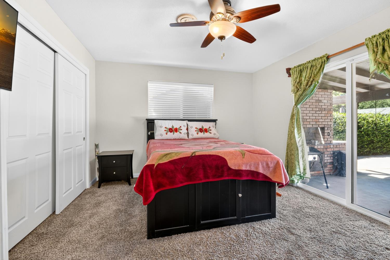
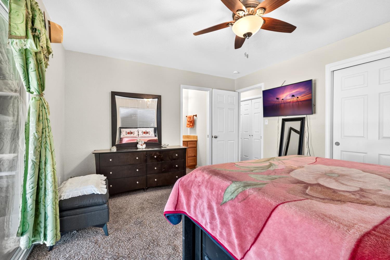
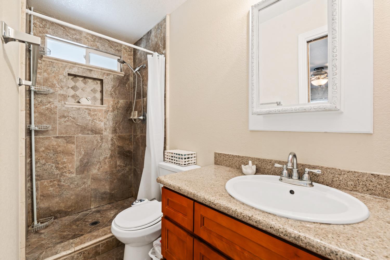
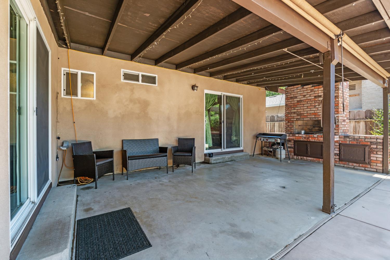
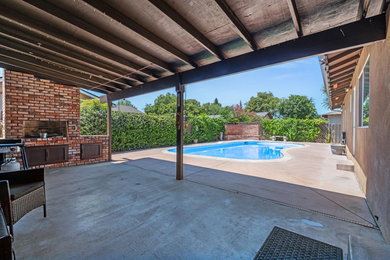
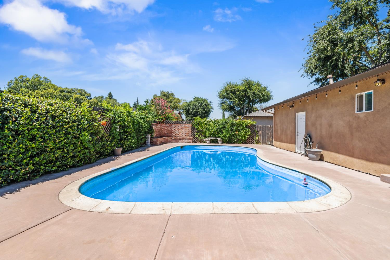
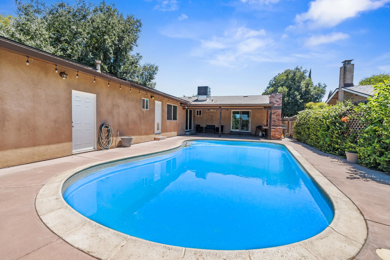
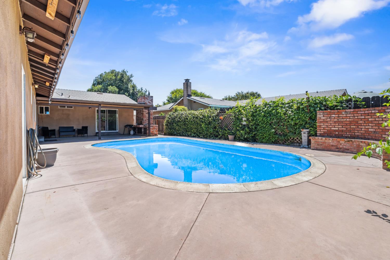
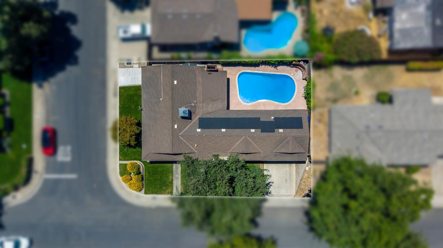
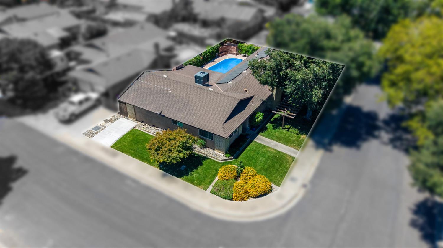
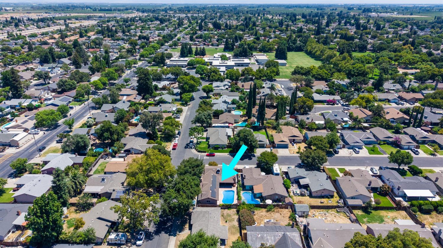
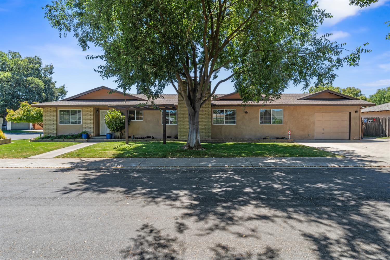
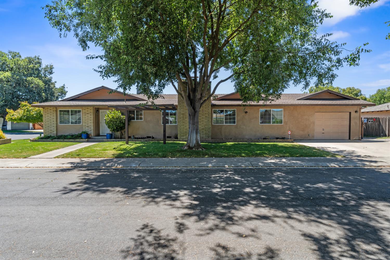
Discover a home that surprises at every turnunassuming from the street, yet rich, warm, and beautifully updated inside. This single‑story 4‑bed, 3‑bath Modesto home sits on a corner lot and offers a rare combination of modern upgrades, energy efficiency, and flexible living spaces. And unlike all the drab, cold, colorless gray interiors these days, this home is centered around a welcoming, wood‑accented interior that feels both dramatic and comfortable. The home features a newer 5‑ton HVAC system (2025), newer flooring (2023), whole house fan, and a top‑to‑bottom remodel of the kitchen, bathrooms, windows, doors, electrical, and exterior stucco within the last 15 years. The spacious, open kitchenwith bar seating and a natural flow into the dining and family areasanchors the home and makes everyday living effortless. Energy costs are exceptionally low thanks to a newer, paid‑for 6 kW PV solar array (2024). The 15 high‑performance 400W panels are American-manufactured by Qcells backed by a 25‑year warranty, and the system produces so much power that MID bills show negative electricity usage during summer months. Saving $100-400/mo in utility bills is a big deal, don't you think? Outside, enjoy a private backyard retreat with an in‑ground pool, covered patio, and a charming open‑hearth brick oven perfect for outdoor cooking and gatherings. Mature trees and green vines along the fencing add shade and serenity. One of the home's standout features is a private bedroom and full bathroom located on its own separate wing which can be closed off from the main living area and is connected by a breezeway already framed for doors. Whether you're looking for multi-generational living, a private guest suite, home office, studio, or the opportunity to generate rental income, this space offers endless possibilities while maintaining privacy from the rest of the home. Additional highlights include a custom-designed fireplace, separate living and family rooms, and close proximity to Sipherd Elementary and public transportation. This is a home that blends practicality, character, and versatilityready for modern living with room for every lifestyle. Home is aggressively priced to move quickly, so don't wait!
Property Type
Residential
Property Subtype 1
Single Family Residence
Subtype Description
Detached
Year Built
1976
Year Built Source
Assessor Auto-Fill
Remodeled/Updated
Yes
Remodeled/Updated Desc
Kitchen 11-15YR, Bath 11-15YR, Primary Bath 11-15YR
Stories
1
Home Warranty
No
Directions to Property
E. Orangeburg Ave, turn south onto Lillian Dr. 1st R @ Kathy Ave, property on left hand side.
Cross Street
E Orangeburg Ave X Lillian Dr
County
Stanislaus
Special Listing Conditions
None
Main Level
Bedroom(s), Living Room, Dining Room, Family Room, Primary Bedroom, Full Bath(s), Garage, Kitchen, Street Entrance
Architectural Style
Ranch
Construction Materials
Brick, Stucco, Frame
Foundation
Raised
Roof
Composition
Heating
Central, Natural Gas
Cooling
Ceiling Fan(s), Central, Whole House Fan
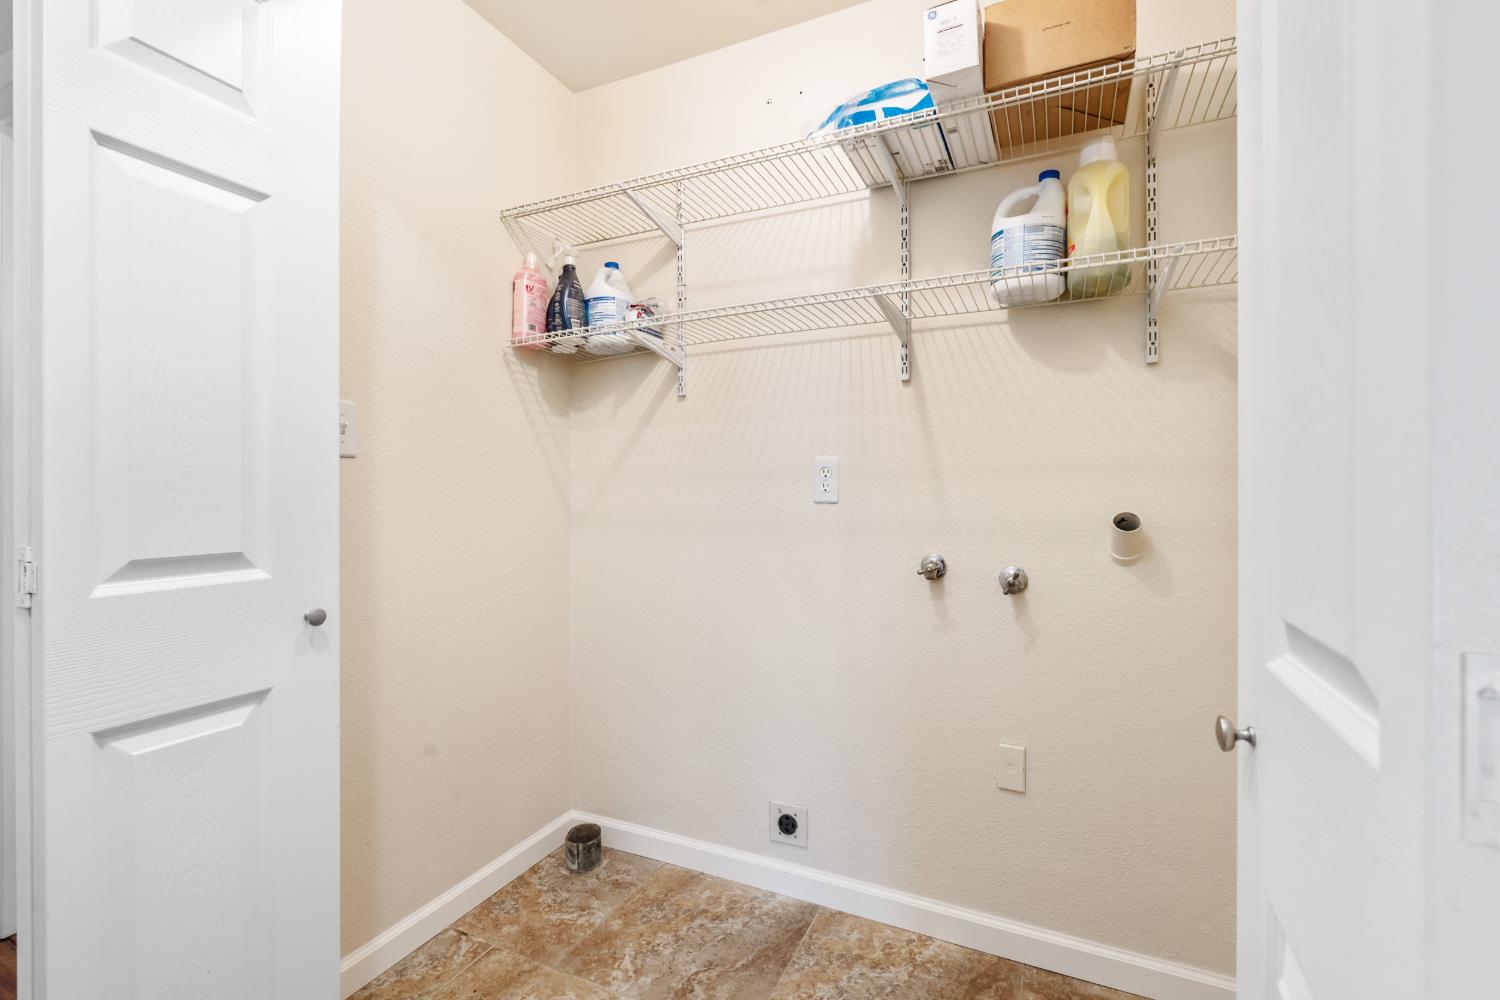
Laundry Features
Laundry Closet, Ground Floor, Hookups Only
Window Features
Caulked/Sealed, Dual Pane Full, Window Screens
Property Faces
North
Full Bathrooms
3
Bath Features
Shower Stall(s), Tub w/Shower Over, Window
Flooring
Carpet, Laminate, Tile
Appliances
Dishwasher, Disposal, Microwave, Plumbed For Ice Maker, Self/Cont Clean Oven, Free Standing Electric Oven, Free Standing Electric Range
Room Type
Primary Bathroom, Primary Bedroom, Office, Dining Room, Possible Guest, Family Room, Kitchen, Living Room
Kitchen Features
Breakfast Area, Pantry Cabinet, Granite Counter, Kitchen/Family Combo
Dining Room Features
Dining/Family Combo
Living Room Features
Sunken
Family Room Features
Great Room
Primary Bedroom Features
Closet, Ground Floor, Outside Access
Primary Bathroom Features
Shower Stall(s), Stone, Window
Patio And Porch Features
Covered Patio
Pool
Yes
Pool Features
Built-In, Gunite Construction
Spa
No
ADU/2nd Unit
No
Utilities
Public, Electric, Sewer In & Connected, Solar, Natural Gas Connected
Electric
220 Volts in Laundry
Irrigation
Public District, Irrigation District
Water Source
Public, Water District
Sewer
Public Sewer
Parking Features
Attached, Garage Facing Front
Garage Spaces
1.00
Open Parking Spaces
3.00
Lot Features
Auto Sprinkler Front, Corner, Curb(s)/Gutter(s), Landscape Front
APN
068 003 020 000
Driveway/Sidewalks
Paved Driveway
Fencing
Back Yard, Wood
Horse Property
No
Road Surface Type
Paved
Road Responsibility
Public Maintained Road
Zoning Description
Residential
Subdivision
Lincoln Manor
List AOR
MetroList Services, Inc.
Association
No
Senior Community
No
School District (County)
Stanislaus
Elementary School District
Empire Union
Middle or Junior School District
Modesto City
Senior High School District
Modesto City
Distance to Public Transportation
2 Blocks
Census Tract
9.06

Similar Properties

$504,490

  • 4
  • 3
  • 1,895
  • 0.08

4309 E Merle Ave

Modesto, CA 95355

$499,950

  • 4
  • 3
  • 2,127
  • 0.11

3905 Wilkesboro Ave

Modesto, CA 95357

$499,490

  • 4
  • 3
  • 1,858
  • 0.09

4313 E Merle Ave

Modesto, CA 95355

Courtesy of Aaron Lewis, RealtyLab
IDX provided by Reliance Marketing

Metrolist
Terms of Use

The data relating to real estate for sale on this web site comes in part from the Internet Data eXchange (IDX) of the Multiple Listing Service. Real estate listings are marked with the IDX logo and detailed information about them includes the name of the listing broker and the name of the listing agent. The information being provided is for consumers' personal, non-commercial use and may not be used for any purpose other than to identify prospective properties consumer may be interested in purchasing. Information herein deemed reliable but not guaranteed, representations are approximate, individual verification recommended.

Copyright © 2026  London Properties, Ltd. All rights reserved.