Provide a name for your search and specify whether or not you'd prefer to receive email updates.
Get Daily Email Updates
Save Search
Please log in or create an account.
Save Property
Provide a name for your property and specify whether or not you'd prefer to receive email updates.
Get Daily Email Updates
Save Property
Please log in or create an account.
The ULTIMATE Guide To Buying Your Home!
Get Your FREE Copy Share a few contact details and we will send you the guide to your inbox.
THANK YOU!
Check your inbox for the Buyer's Guide.
Get More Info
Please provide the following information and one of our customer service representatives will assist you.
* indicates required fields.
Sending...
Sent!
Get More Info
Print A Flyer
Get A Home Loan
Share
https://www.londonproperties.com/property/link/metrolist/226096652/585-MORGAN-CT/Merced/https://www.londonproperties.com/images/props/metrolist/full/226096652.jpgLondon Properties Merced Real Estate | 585 MORGAN CT
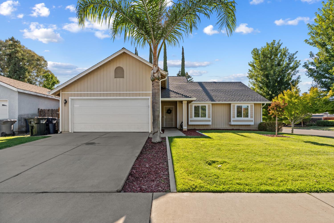
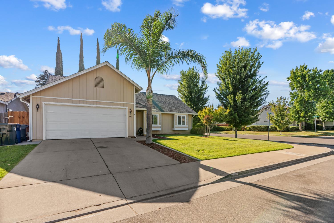
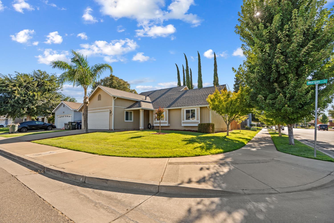
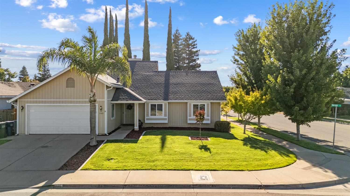
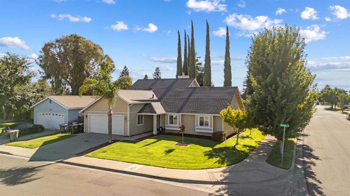
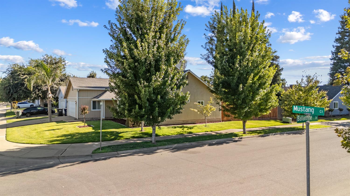
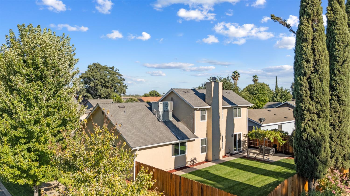
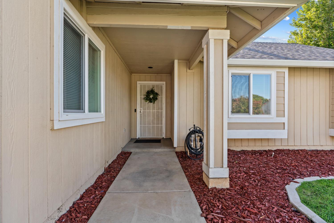
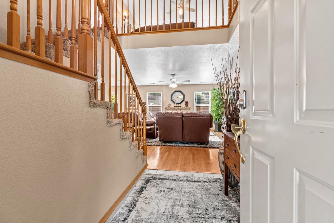
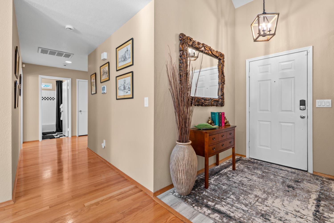
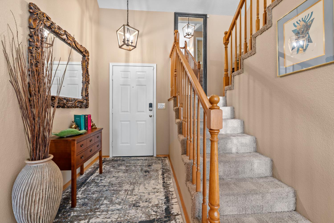
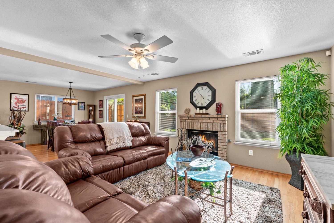
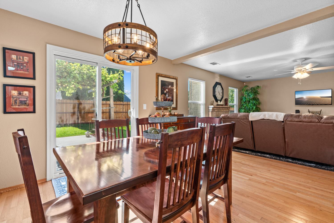
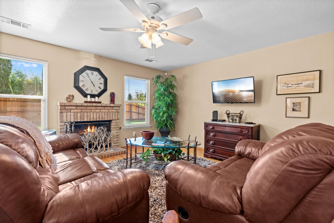
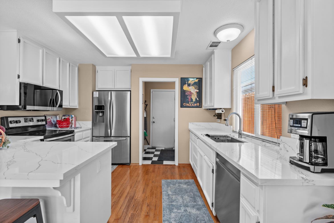
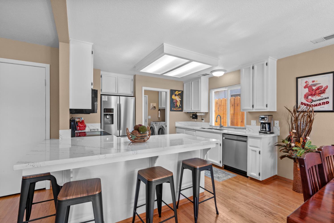
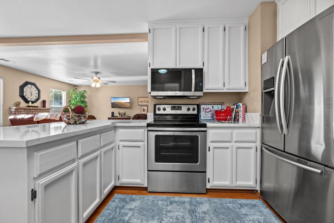
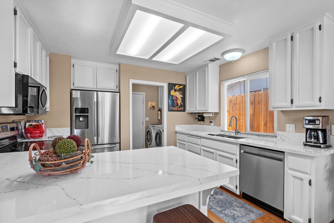
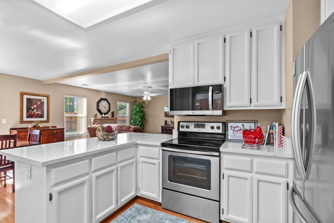
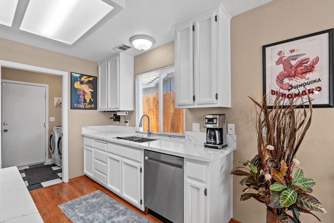
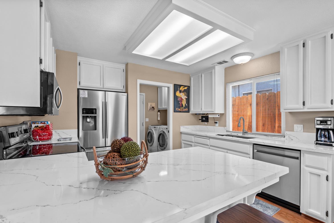
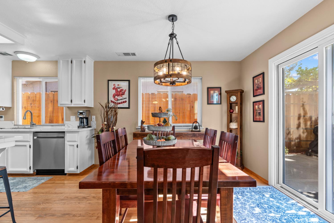
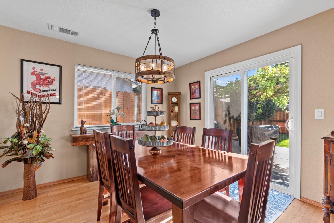
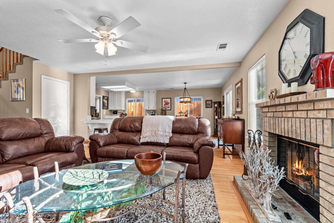
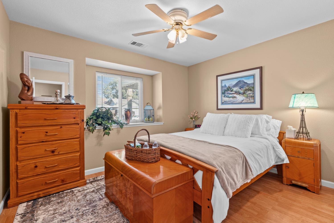
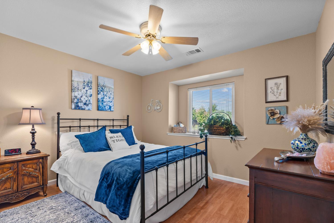
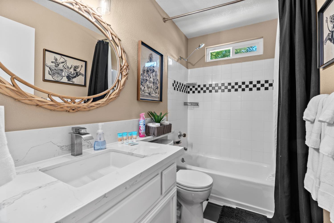
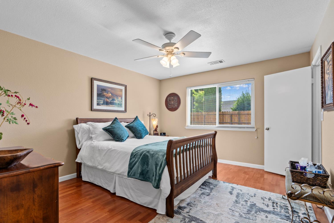
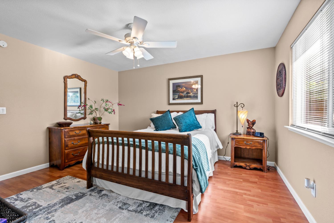
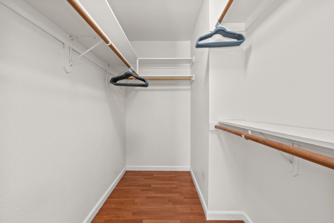
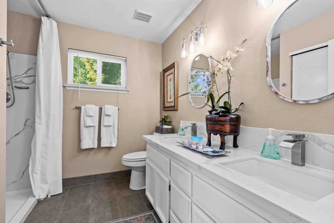
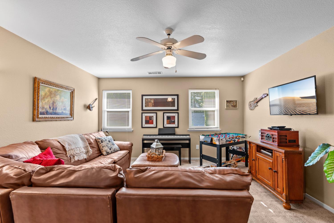
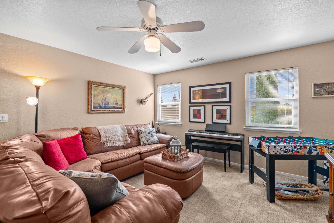
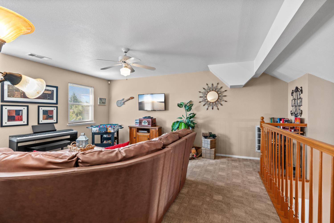
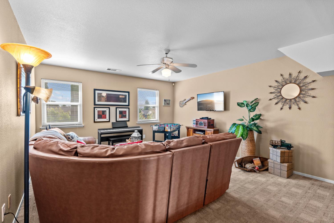
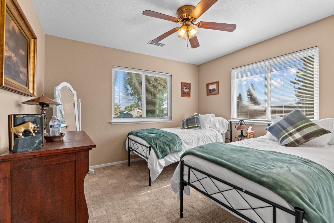
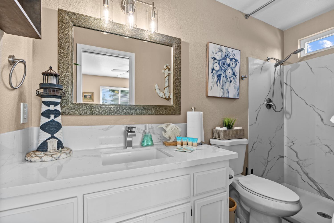
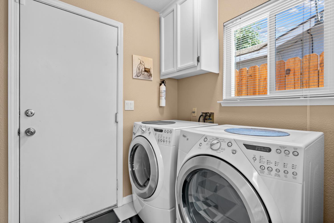
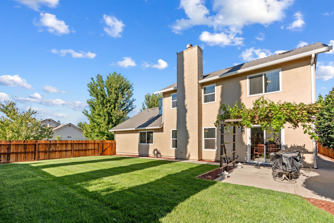
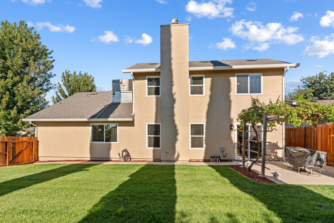
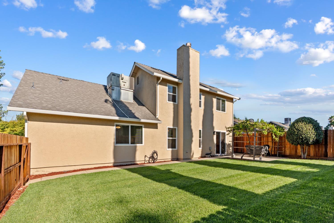
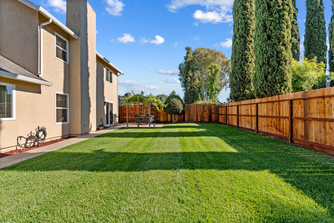
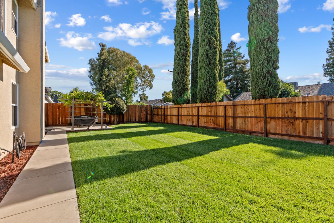
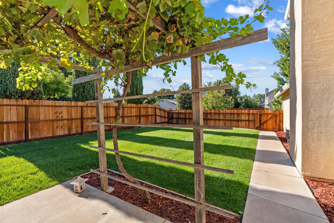
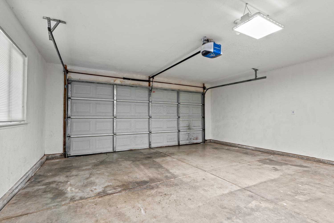
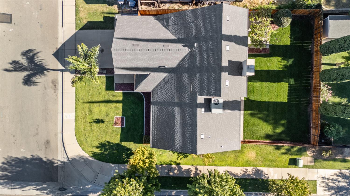
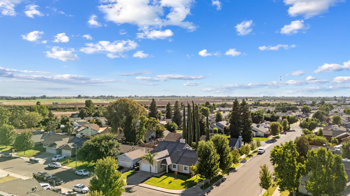
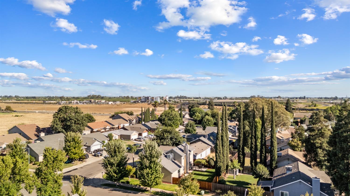
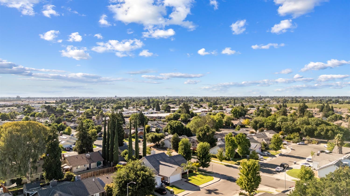
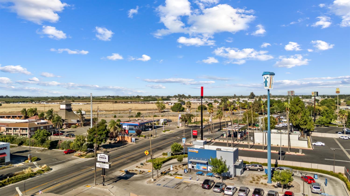
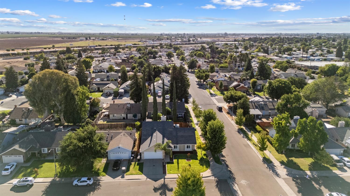
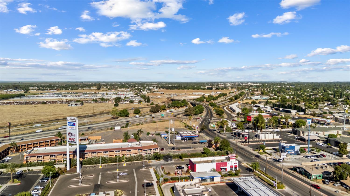
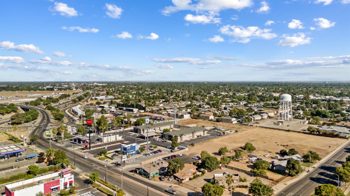
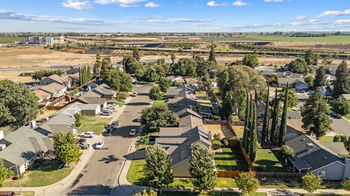
This east-facing 4-bedroom, 3-bath home near Campus Parkway sits on a corner lot in a quiet cul-de-sac, offering modern updates, flexible living, and NO Mello-Roos or HOA fees. Built in 1992 on a slab foundation with NEW dual-pane windows, a newer roof, and NEW FENCE & LAWN, this home checks all the boxes. The open-concept family room flows into a beautifully updated kitchen featuring quartz countertops and a breakfast bar ideal for entertaining. The private primary suite includes double sinks, quartz counters, and a walk-in closet. An indoor laundry room and an updated guest bath add everyday convenience. Upstairs, a spacious loft with an additional bedroom and bath creates the perfect guest suite, home office, or EXTRA room. Step outside to a generous backyard with a concrete pad and a charming grape arbor, a shaded retreat perfect for outdoor dining and gatherings. This is the one you've been waiting for. Schedule your showing today!
Property Type
Residential
Property Subtype 1
Single Family Residence
Subtype Description
Detached
Property Condition
Updated/Remodeled
Year Built
1991
Year Built Source
Assessor Agent-Fill
Remodeled/Updated
Yes
Remodeled/Updated Desc
Bath 0-5YR, Bed 0-5YR, Primary Bath 0-5YR, Kitchen 0-5YR
Stories
2
Levels
Two
Pets Allowed
Yes, Service Animals OK, Cats OK, Dogs OK
Home Warranty
No
Directions to Property
FROM HWY 99 NORTHBOUND: Take exit Childs Ave (south Merced exit) Turn RIGHT onto Childs Ave heading east Turn LEFT onto G St Turn RIGHT onto E Yosemite Ave Turn onto Morgan Ct on your left FROM HWY 99 SOUTHBOUND: Take exit Childs Ave Turn LEFT onto Childs Ave heading east Turn LEFT onto G St Turn RIGHT onto E Yosemite Ave Turn onto Morgan Ct on your left
Cross Street
BELLANTYNE DR
County
Merced
Special Zones
Flood Zone
Special Listing Conditions
None
Lower Level
Bedroom(s), Primary Bedroom, Family Room, Full Bath(s), Street Entrance, Garage, Kitchen
Main Level
Bedroom(s), Living Room, Dining Room, Family Room, Primary Bedroom, Full Bath(s), Garage, Kitchen, Street Entrance
Free Standing Refrigerator, Ice Maker, Dishwasher, Disposal, Microwave, Free Standing Electric Oven, Free Standing Electric Range
Kitchen Features
Quartz Counter, Kitchen/Family Combo
Dining Room Features
Dining/Family Combo
Living Room Features
View
Primary Bedroom Features
Closet, Walk-In Closet
Primary Bathroom Features
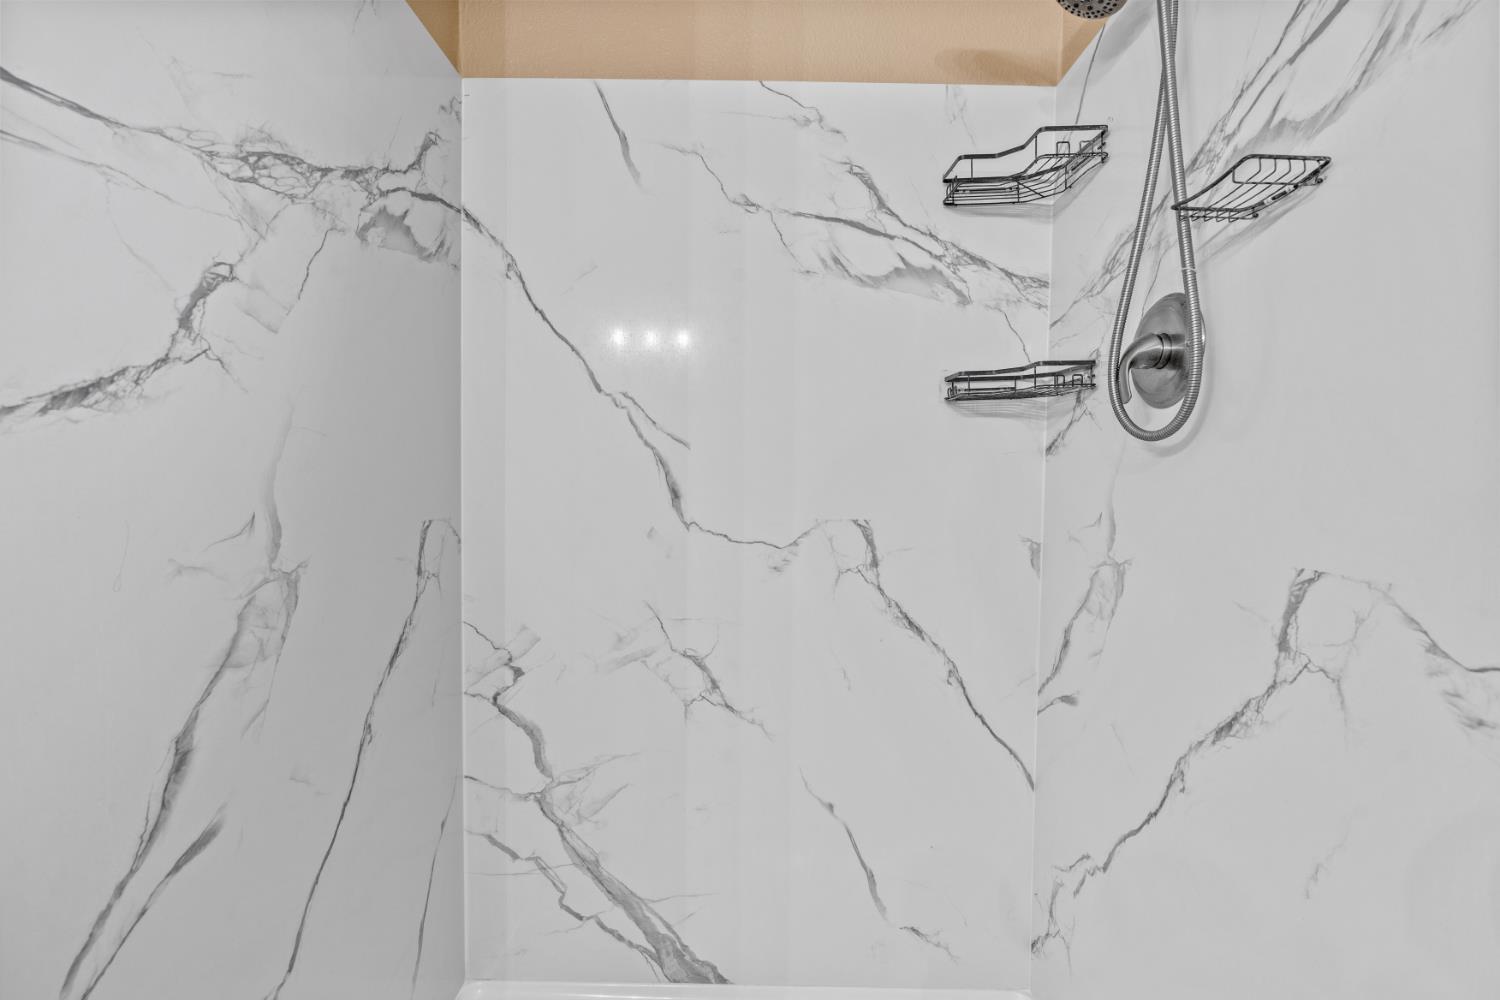
Shower Stall(s), Double Sinks, Tile, Quartz
Upper Level
Bedroom(s), Loft, Full Bath(s)
Basement
None
Pool
No
Spa
No
ADU/2nd Unit
No
Utilities
Cable Available, Sewer In & Connected, Internet Available, Underground Utilities
Electric
220 Volts
Irrigation
Irrigation District
Water Source
Water District
Sewer
Sewer in Street, Public Sewer
Energy Efficient
Thermostat
Parking Features
Attached, RV Possible, Garage Door Opener, Garage Facing Front
Garage Spaces
2.00
Open Parking Spaces
2.00
Lot Features
Manual Sprinkler F&R, Auto Sprinkler F&R, Cul-De-Sac, Landscape Back, Landscape Front
APN
061 430 053 000
Land Use
Residential
View Description
City
Driveway/Sidewalks
Paved Driveway, Gentle Up
Fencing
Wood
Horse Property
No
Road Surface Type
Asphalt, Paved
Road Responsibility
Public Maintained Road
Land Lease
No
Zoning Description
R16
Subdivision
Alfa Rch
List AOR
MetroList Services, Inc.
Association
No
Senior Community
No
School District (County)
Merced
Elementary School District
Merced City
Middle or Junior School District
Merced City
Senior High School District
Merced Union High
Distance To Shopping
4+ Blocks
Distance to Public Transportation
<1 Mile
Census Tract
17.00
71109
A: SELECT * FROM `lpdotcom`.`props-main` WHERE CAST(`props-main`.`ListingPrice` AS DECIMAL) >= 396150 AND CAST(`props-main`.`ListingPrice` AS DECIMAL) <= 437850 AND CAST(`props-main`.`Bedrooms` AS DECIMAL) >= '4' AND CAST(`props-main`.`Bathrooms` AS DECIMAL(10,5)) >= '3' AND CAST(`props-main`.`SquareFootage` AS DECIMAL) >= 1681 AND CAST(`props-main`.`SquareFootage` AS DECIMAL) <= 2181 AND ((`props-main`.`PropertyType` = 'Residential' AND (
`props-main`.`PropertySubtype1` = '1 House on Lot' OR `props-main`.`PropertySubtype2` = '1 House on Lot' OR `props-main`.`PropertySubtype3` = '1 House on Lot' OR
`props-main`.`PropertySubtype1` = 'Cabin' OR `props-main`.`PropertySubtype2` = 'Cabin' OR `props-main`.`PropertySubtype3` = 'Cabin' OR
`props-main`.`PropertySubtype1` = 'House on Lot' OR `props-main`.`PropertySubtype2` = 'House on Lot' OR `props-main`.`PropertySubtype3` = 'House on Lot' OR
`props-main`.`PropertySubtype1` = 'Own Your Own' OR `props-main`.`PropertySubtype2` = 'Own Your Own' OR `props-main`.`PropertySubtype3` = 'Own Your Own' OR
`props-main`.`PropertySubtype1` = 'Rural Residence' OR `props-main`.`PropertySubtype2` = 'Rural Residence' OR `props-main`.`PropertySubtype3` = 'Rural Residence' OR
`props-main`.`PropertySubtype1` = 'Rural/Residence' OR `props-main`.`PropertySubtype2` = 'Rural/Residence' OR `props-main`.`PropertySubtype3` = 'Rural/Residence' OR
`props-main`.`PropertySubtype1` LIKE '%fam%' OR `props-main`.`PropertySubtype2` LIKE '%fam%' OR `props-main`.`PropertySubtype3` LIKE '%fam%'))) AND ((`props-main`.`id` = 1750372 OR `props-main`.`id` = 1750373 OR `props-main`.`id` = 1724910 OR `props-main`.`id` = 1757406 OR `props-main`.`id` = 1667395 OR `props-main`.`id` = 1667390 OR `props-main`.`id` = 1723303 OR `props-main`.`id` = 1750374 OR `props-main`.`id` = 1667389 OR `props-main`.`id` = 1667396 OR `props-main`.`id` = 1750371 OR `props-main`.`id` = 1731157 OR `props-main`.`id` = 1750377 OR `props-main`.`id` = 1667912 OR `props-main`.`id` = 1667929 OR `props-main`.`id` = 1750380 OR `props-main`.`id` = 1750379 OR `props-main`.`id` = 1667931 OR `props-main`.`id` = 1667930 OR `props-main`.`id` = 1750378 OR `props-main`.`id` = 1750355 OR `props-main`.`id` = 1704658 OR `props-main`.`id` = 1755640 OR `props-main`.`id` = 1760321 OR `props-main`.`id` = 1745418 OR `props-main`.`id` = 1750434 OR `props-main`.`id` = 1709550 OR `props-main`.`id` = 1738363 OR `props-main`.`id` = 1747597 OR `props-main`.`id` = 1759076 OR `props-main`.`id` = 1738341 OR `props-main`.`id` = 1747695 OR `props-main`.`id` = 1762534 OR `props-main`.`id` = 1755638 OR `props-main`.`id` = 1708287 OR `props-main`.`id` = 1755177 OR `props-main`.`id` = 1756182 OR `props-main`.`id` = 1744294 OR `props-main`.`id` = 1746463 OR `props-main`.`id` = 1757619 OR `props-main`.`id` = 1757617 OR `props-main`.`id` = 1747521 OR `props-main`.`id` = 1757620 OR `props-main`.`id` = 1746444 OR `props-main`.`id` = 1718339 OR `props-main`.`id` = 1757618 OR `props-main`.`id` = 1750479 OR `props-main`.`id` = 1702508 OR `props-main`.`id` = 1749244 OR `props-main`.`id` = 1746445 OR `props-main`.`id` = 1734544 OR `props-main`.`id` = 1710117 OR `props-main`.`id` = 1734533 OR `props-main`.`id` = 1746437 OR `props-main`.`id` = 1747733 OR `props-main`.`id` = 1750518 OR `props-main`.`id` = 1755747 OR `props-main`.`id` = 1756050 OR `props-main`.`id` = 1753455 OR `props-main`.`id` = 1754697 OR `props-main`.`id` = 1727938 OR `props-main`.`id` = 1752512 OR `props-main`.`id` = 1746124 OR `props-main`.`id` = 1746130 OR `props-main`.`id` = 1705935 OR `props-main`.`id` = 1716724 OR `props-main`.`id` = 1749924 OR `props-main`.`id` = 196010 OR `props-main`.`id` = 1742786 OR `props-main`.`id` = 1753397 OR `props-main`.`id` = 1698962 OR `props-main`.`id` = 1754756 OR `props-main`.`id` = 1754803 OR `props-main`.`id` = 1744437 OR `props-main`.`id` = 1756154 OR `props-main`.`id` = 1701206 OR `props-main`.`id` = 1680643 OR `props-main`.`id` = 1732942 OR `props-main`.`id` = 1757800 OR `props-main`.`id` = 1755173 OR `props-main`.`id` = 1763563 OR `props-main`.`id` = 1762261 OR `props-main`.`id` = 1760928 OR `props-main`.`id` = 1714053 OR `props-main`.`id` = 1719554 OR `props-main`.`id` = 1727779 OR `props-main`.`id` = 1719524 OR `props-main`.`id` = 1741033 OR `props-main`.`id` = 1741110 OR `props-main`.`id` = 1741124 OR `props-main`.`id` = 1701468 OR `props-main`.`id` = 1754595 OR `props-main`.`id` = 1758229 OR `props-main`.`id` = 1725968 OR `props-main`.`id` = 1734301 OR `props-main`.`id` = 1723225 OR `props-main`.`id` = 1723794 OR `props-main`.`id` = 1725724 OR `props-main`.`id` = 1740678 OR `props-main`.`id` = 1725535 OR `props-main`.`id` = 1725536 OR `props-main`.`id` = 1041230 OR `props-main`.`id` = 1753086 OR `props-main`.`id` = 1760812 OR `props-main`.`id` = 1642756 OR `props-main`.`id` = 1741942 OR `props-main`.`id` = 1642913 OR `props-main`.`id` = 1708251 OR `props-main`.`id` = 1750122 OR `props-main`.`id` = 1762262 OR `props-main`.`id` = 1717574 OR `props-main`.`id` = 1633654 OR `props-main`.`id` = 1694963 OR `props-main`.`id` = 1753379 OR `props-main`.`id` = 1726945 OR `props-main`.`id` = 1746042 OR `props-main`.`id` = 1736077)) AND CONCAT(`MLSFeed`,`MLNumber`) != 'metrolist226096652' AND `props-main`.`PictureCount` > 0 AND (`props-main`.`ExpiredDate` >= '2026-08-20' OR `props-main`.`ExpiredDate` IS NULL OR TRIM(`props-main`.`ExpiredDate`) = '') AND `props-main`.`Status` != 'Unapproved' AND (`props-main`.`DupeOf` IS NULL OR TRIM(`props-main`.`DupeOf`) = '') AND `props-main`.`Delayed` = 0 GROUP BY `props-main`.`id` ORDER BY RAND();
0
Courtesy of Maria Lomeli, Lifestyle Realty IDX provided by Reliance Marketing
The data relating to real estate for sale on this web site comes in part from the Internet Data eXchange (IDX) of the Multiple Listing Service. Real estate listings are marked with the IDX logo and detailed information about them includes the name of the listing broker and the name of the listing agent. The information being provided is for consumers' personal, non-commercial use and may not be used for any purpose other than to identify prospective properties consumer may be interested in purchasing. Information herein deemed reliable but not guaranteed, representations are approximate, individual verification recommended.