


FBpixel

Get More Info

Print A Flyer

Get A Home Loan

Share

1426 Nubian Street

Patterson, CA 95363

Copy Link Get Directions

$689,000

5 bd
  |  
4 ba
  |  
3,312 sq ft
  |  
0.14 acre

1426 Nubian Street

Patterson, CA 95363

Listed On: 08/01/2026
Status: Active
Listing Number: 226096886 (Metrolist MLS)

Schedule a Tour

Contact Info


Presented By:

London Properties, Ltd.
London Properties, Ltd. 559.436.4071 Email Agent
Property Description
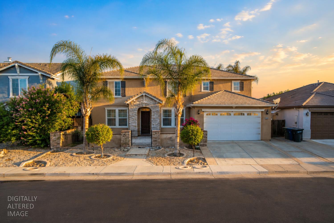
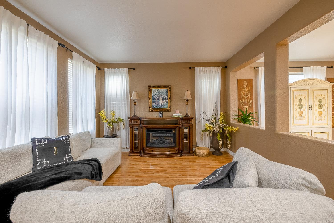
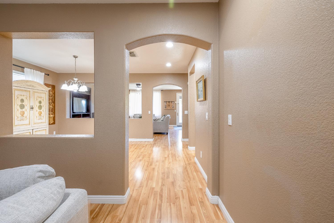
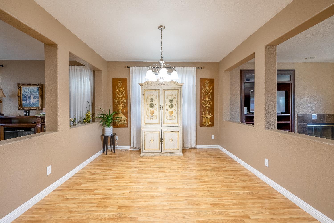
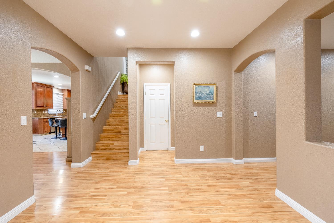
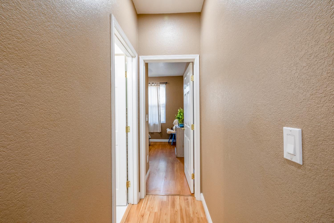
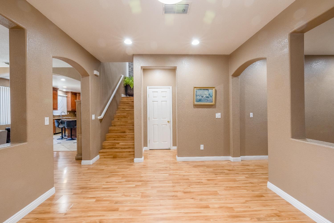
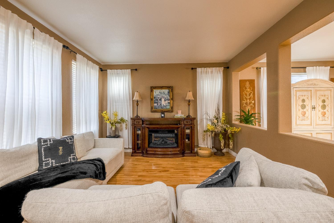
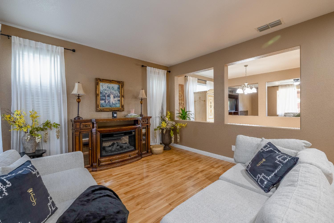
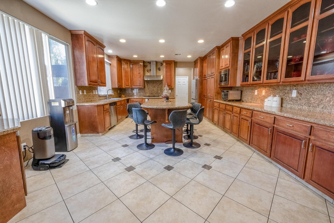
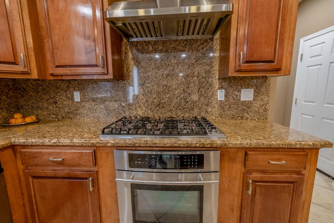
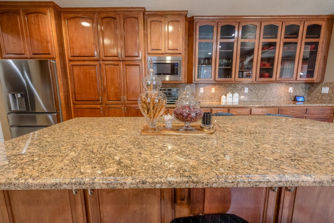
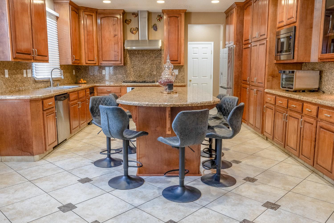
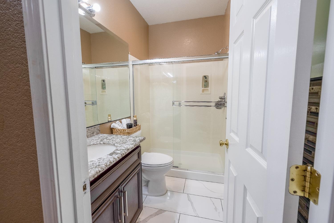
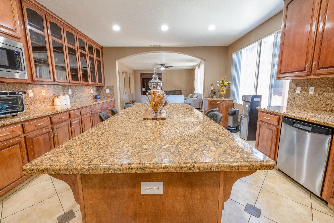
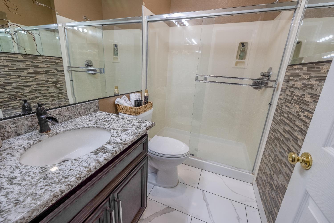
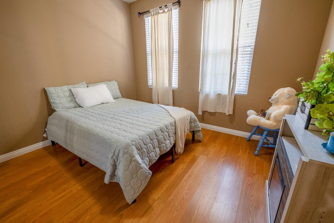
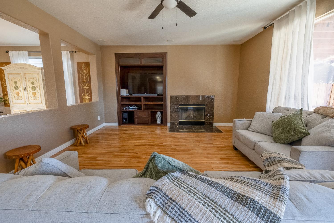
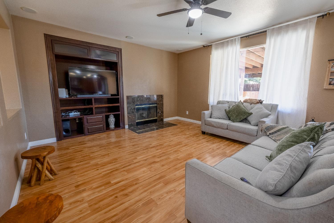
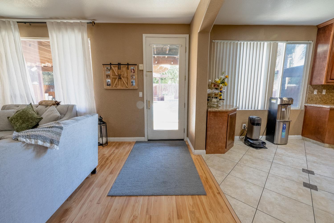
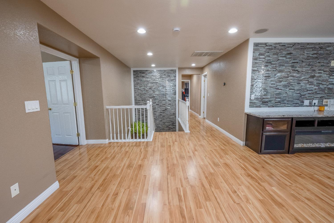
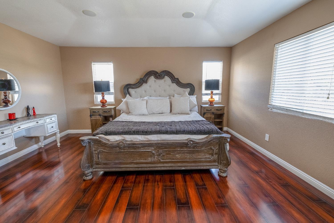
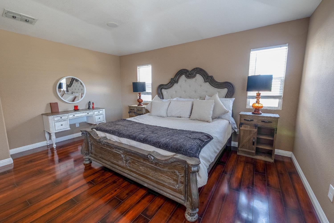
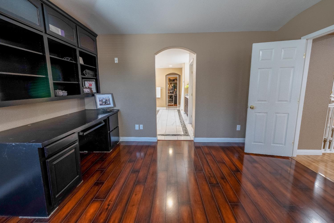
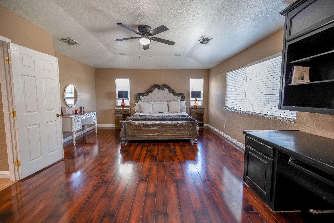
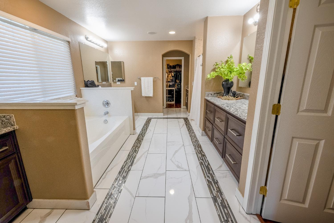
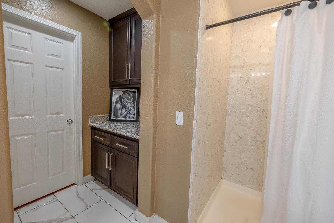
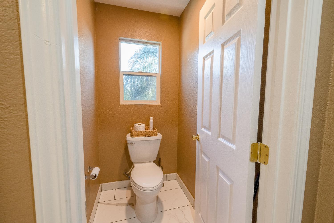
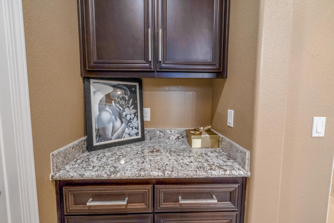
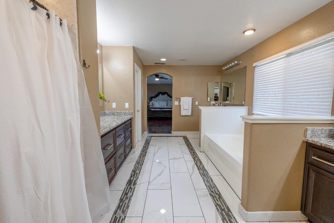
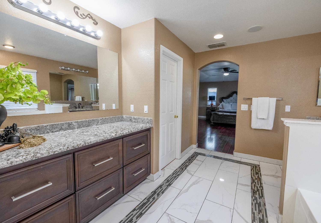
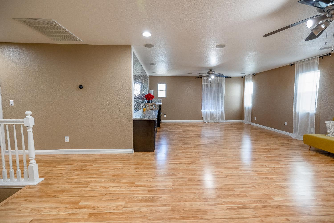
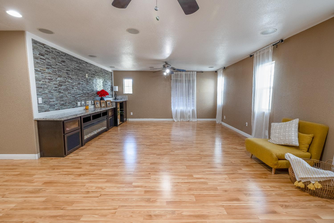
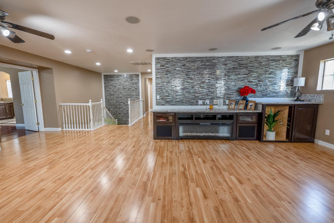
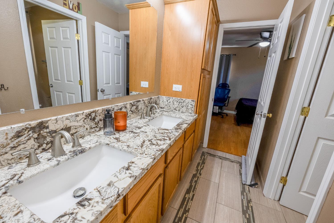
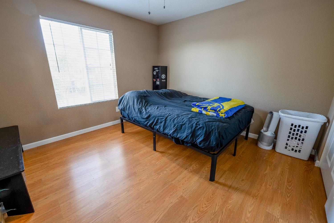
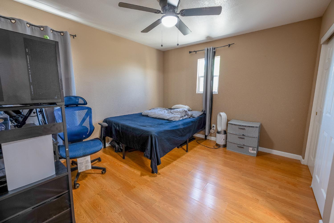
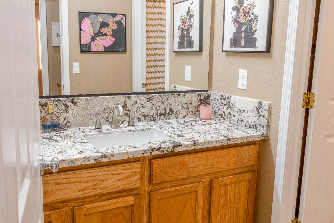
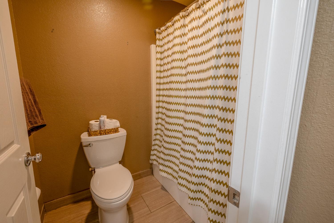
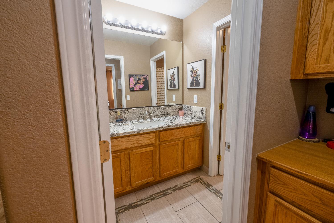
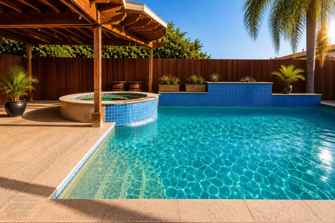
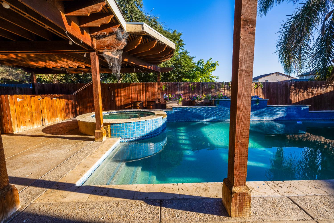
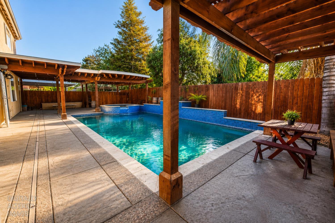
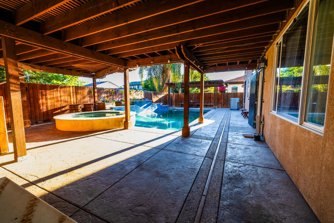
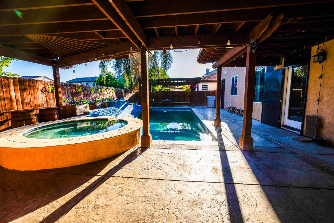
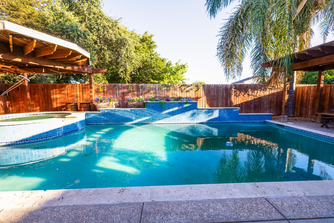
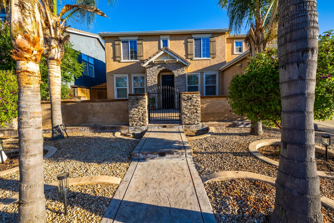
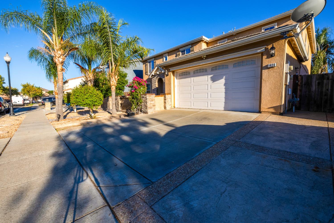
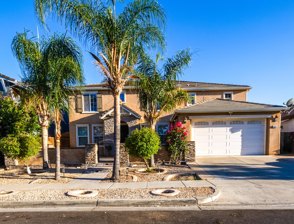
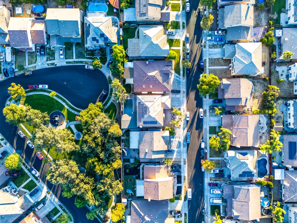
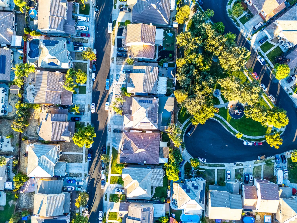
This luxurious, beautifully updated, and thoughtfully designed Patterson home offers a desirable open concept floor plan that perfectly blends style, comfort, and functionality. The spacious kitchen features granite countertops, a large center island, and abundant cabinetry, flowing seamlessly into the family room, ideal for both everyday living and effortless entertaining. A downstairs bedroom and full bathroom provide the perfect setup for guests or multigenerational living. Elegant Spanish tile and rich hardwood flooring add warmth and sophistication throughout the home. Enjoy the benefits of PAID solar panels, a spacious 4 car tandem garage, and your own private backyard retreat featuring a sparkling pool and covered patio perfect for relaxing or entertaining year round. Conveniently located near shopping, schools, parks, and with easy freeway access for commuters, this move in ready home offers the perfect blend of luxury, comfort, efficiency, and California living.
Property Type
Residential
Property Subtype 1
Single Family Residence
Subtype Description
Detached
Year Built
2004
Year Built Source
Assessor Auto-Fill
Remodeled/Updated
Unknown
Stories
2
Home Warranty
No
Directions to Property
Please use GPS for you convenience
Cross Street
Toggenburg Street
County
Stanislaus
Special Listing Conditions
None
Main Level
Bedroom(s), Living Room, Dining Room, Full Bath(s), Kitchen
Architectural Style
Mediterranean, Contemporary
Construction Materials
Stucco, Wood
Foundation
Slab
Roof
Tile
Heating
Central
Cooling
Central
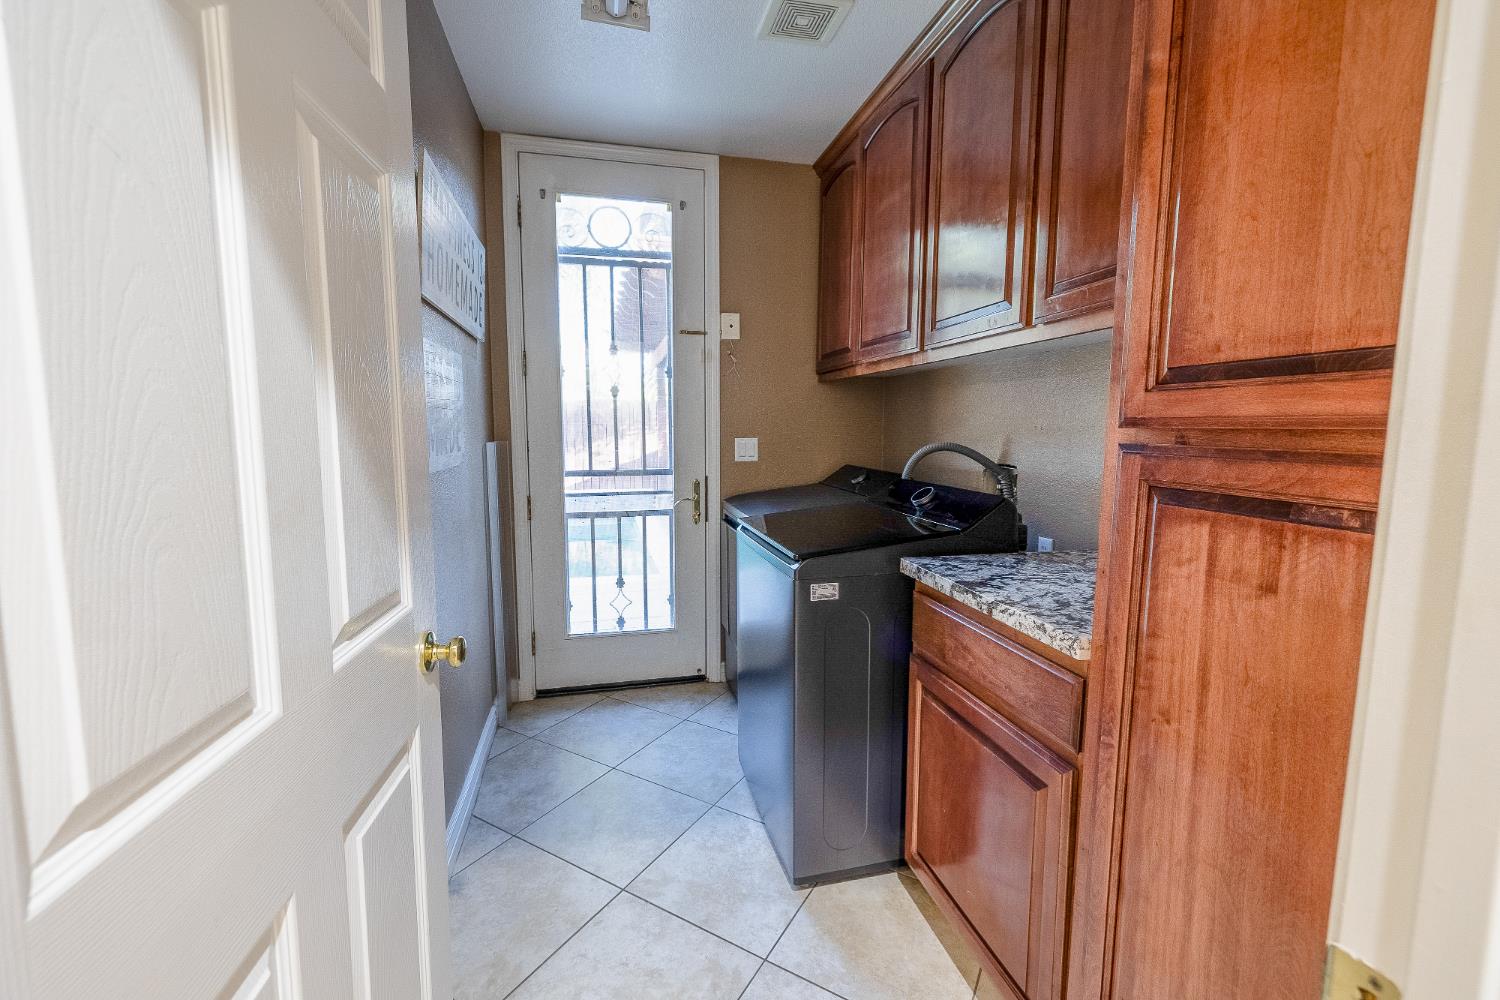
Laundry Features
Inside Room
Full Bathrooms
4
Bath Features
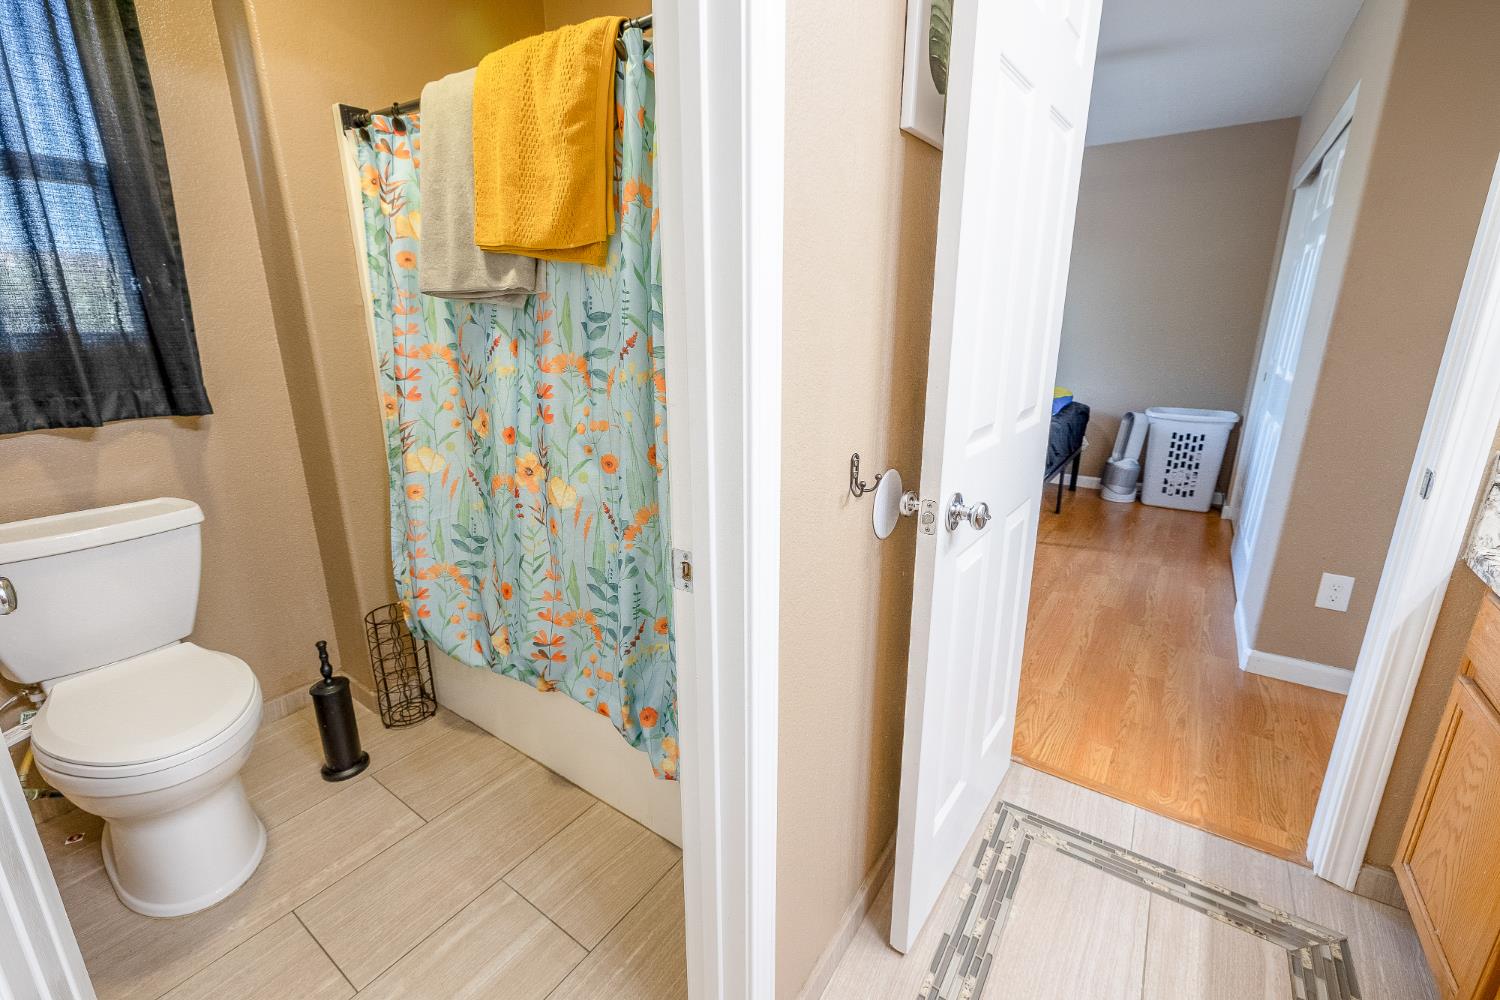
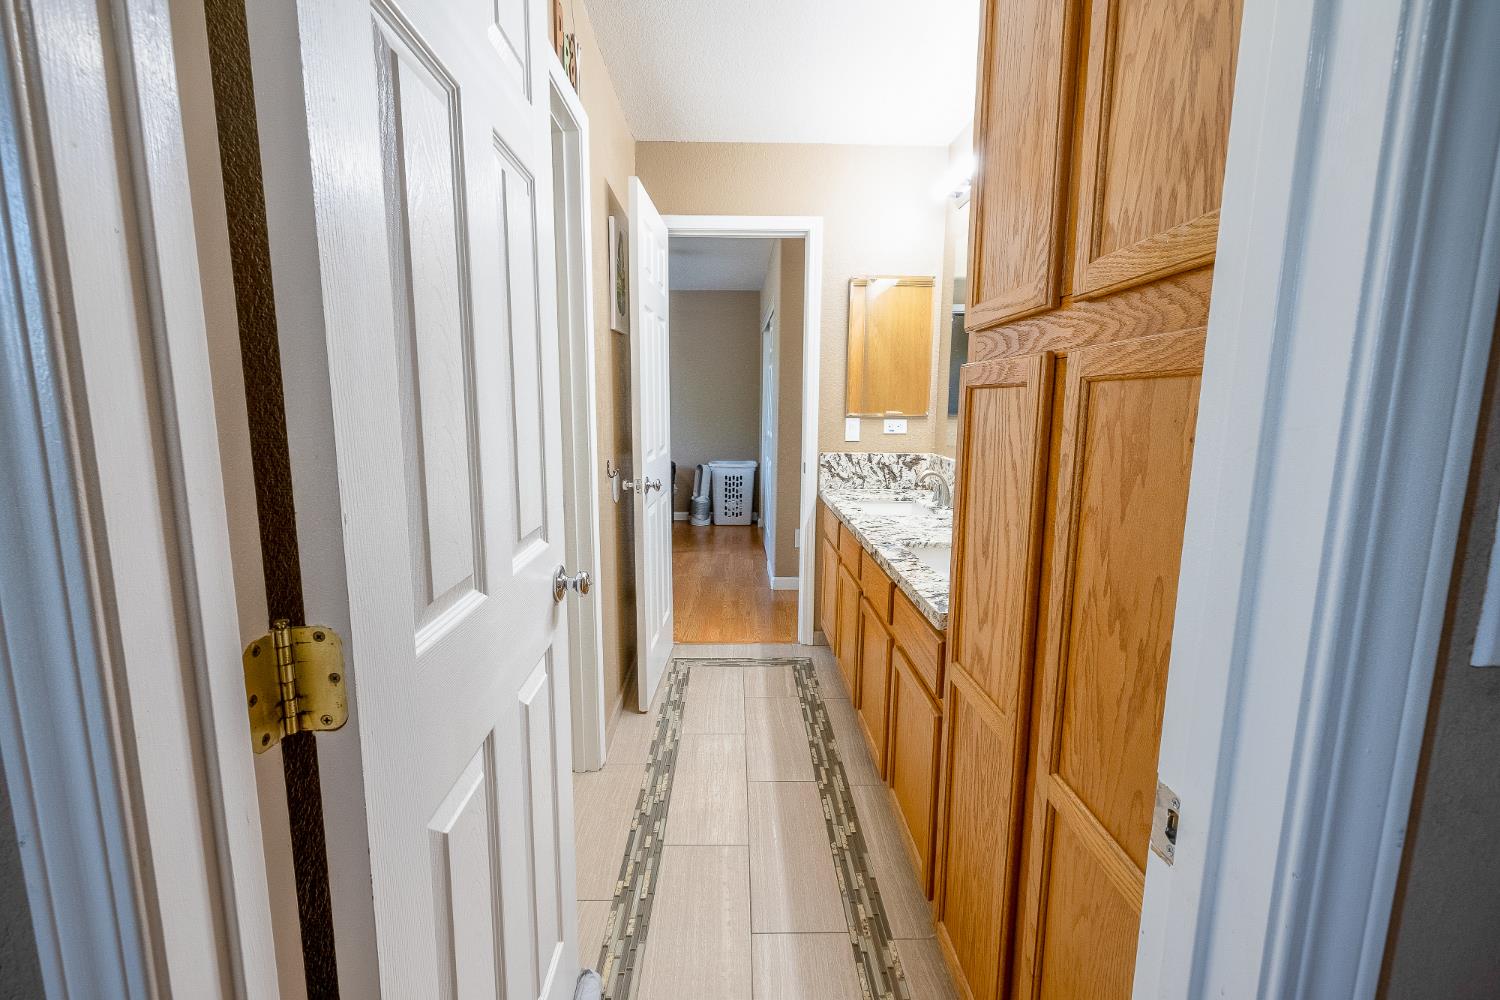
Bidet, Tile, Tub
# of Fireplaces
1
Fireplace Features
Wood Burning
Flooring
Laminate, Tile, Marble, Wood
Appliances
Free Standing Gas Range, Free Standing Refrigerator, Hood Over Range, Dishwasher, Disposal, Microwave
Kitchen Features
Granite Counter, Island
Dining Room Features
Formal Area
Living Room Features
Other
Primary Bedroom Features
Walk-In Closet 2+
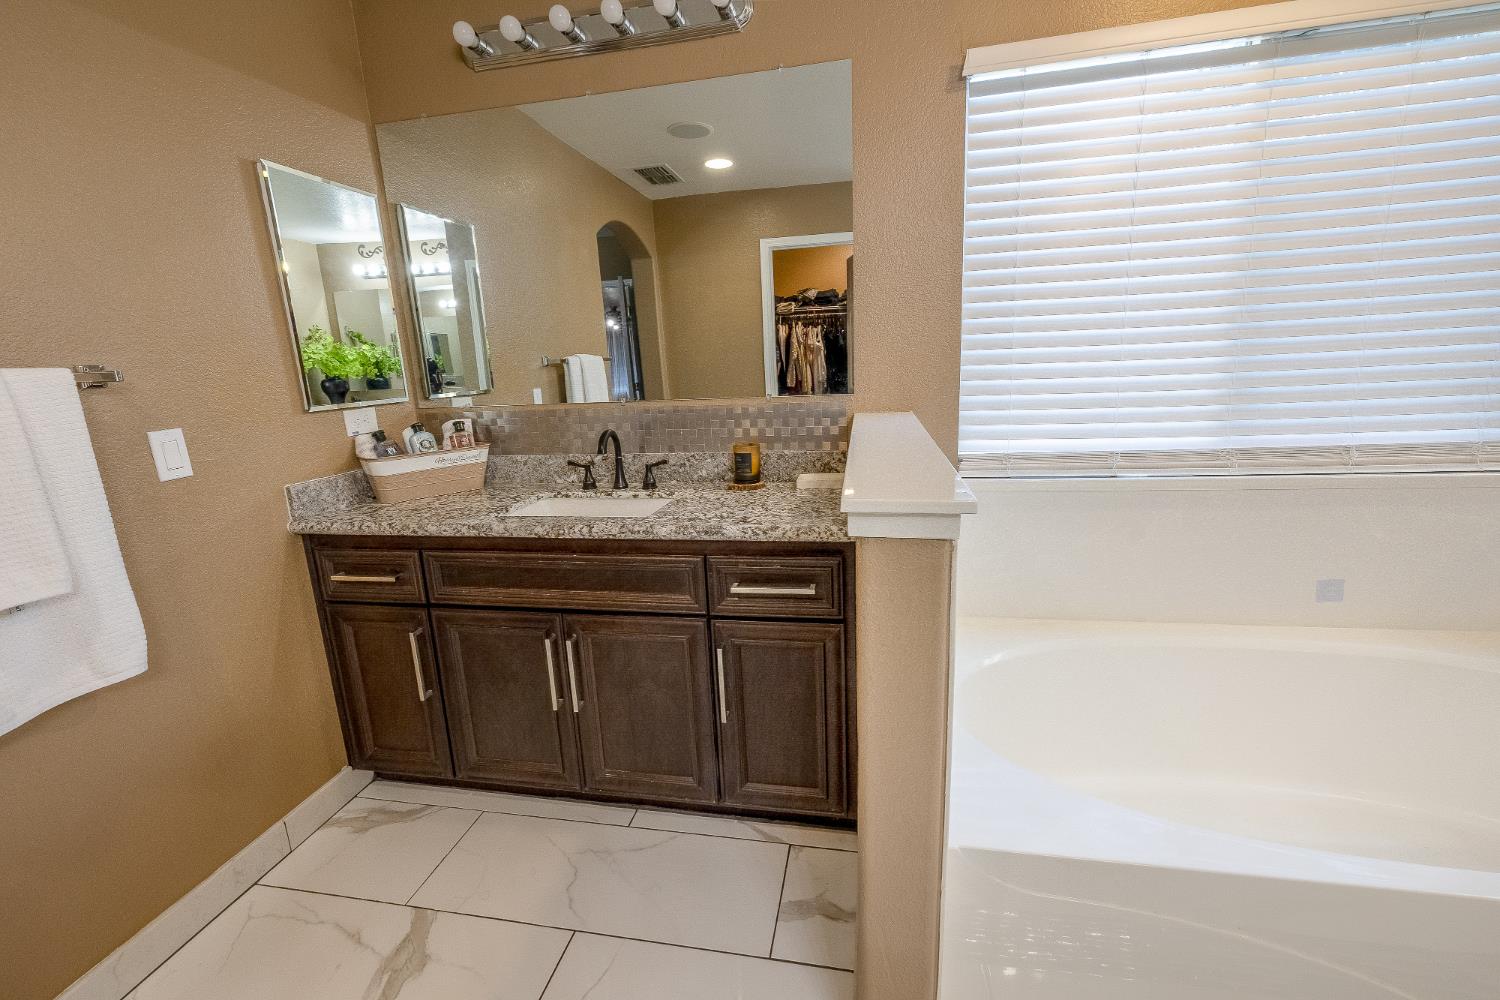
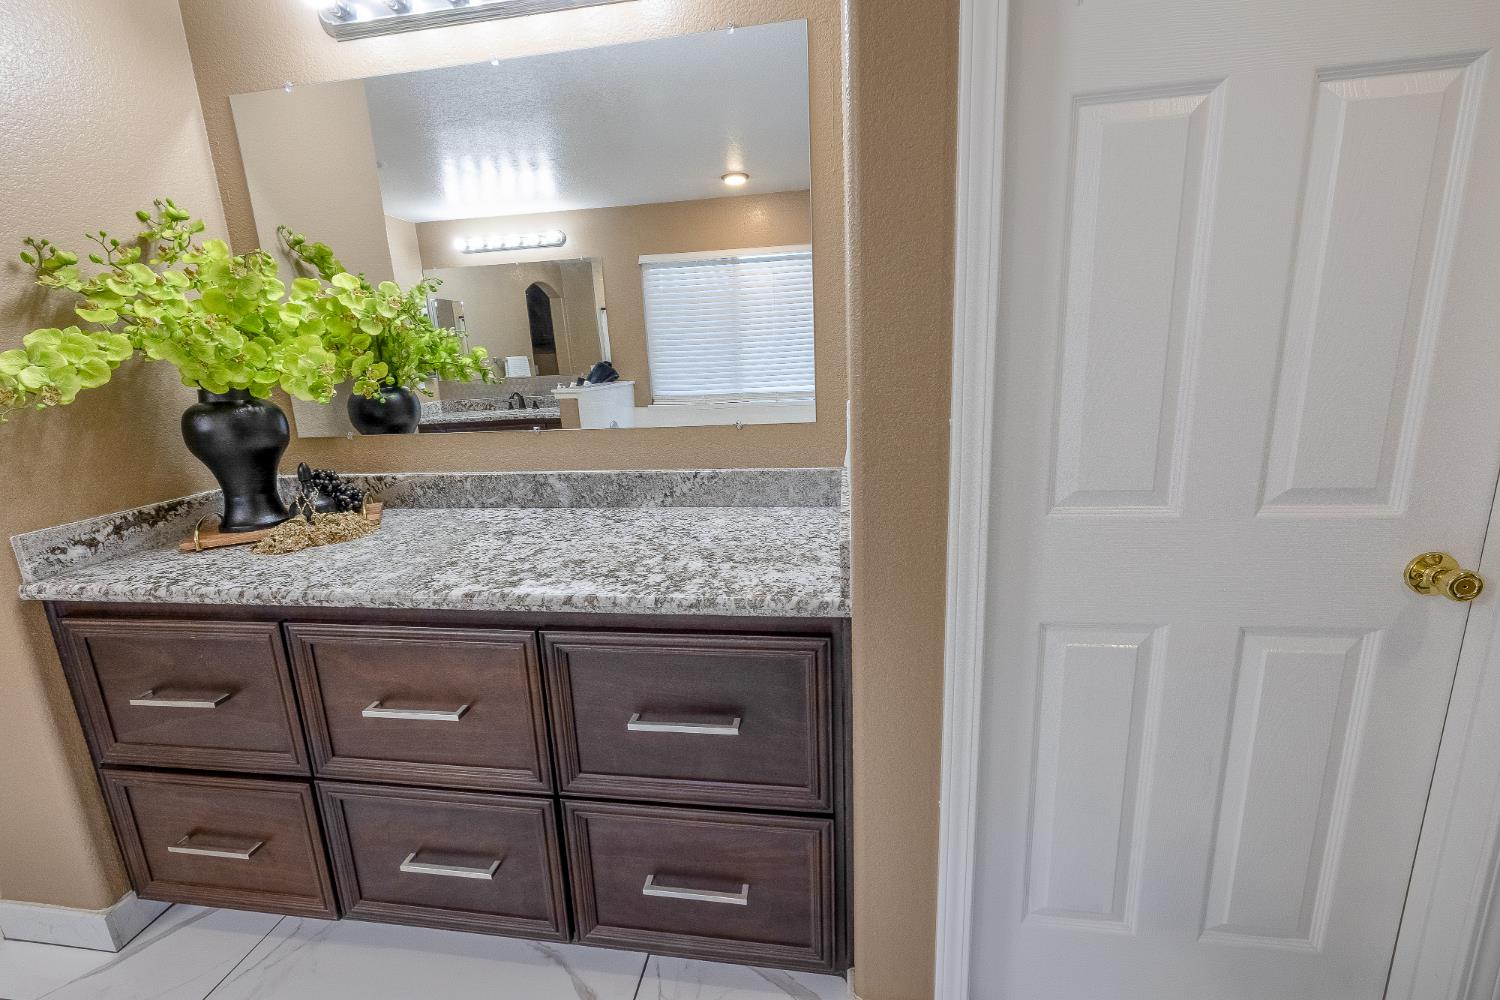
Primary Bathroom Features
Shower Stall(s), Double Sinks, Sitting Area, Tub, Walk-In Closet 2+
Upper Level
Bedroom(s), Loft, Primary Bedroom, Full Bath(s)
Pool
Yes
Pool Features
Cabana
Spa
Yes
Spa Features
Spa/Hot Tub Built-In
ADU/2nd Unit
No
Utilities
Public, Solar, Natural Gas Available
Electric
220 Volts
Irrigation
Meter on Site
Water Source
Public
Sewer
Public Sewer
Parking Features
Garage Door Opener, Garage Facing Front
Garage Spaces
4.00
Lot Features
Curb(s)/Gutter(s), Other
APN
021 061 048 000
Fencing
Back Yard, Front Yard
Horse Property
No
Zoning Description
R1
List AOR
MetroList Services, Inc.
Association
No
Senior Community
No
School District (County)
Stanislaus
Elementary School District
Patterson Joint
Middle or Junior School District
Patterson Joint
Senior High School District
Patterson Joint
Census Tract
32.06

Courtesy of Mireya Contreras Cortes, eXp Realty of Northern California, Inc.
IDX provided by Reliance Marketing

Metrolist
Terms of Use

The data relating to real estate for sale on this web site comes in part from the Internet Data eXchange (IDX) of the Multiple Listing Service. Real estate listings are marked with the IDX logo and detailed information about them includes the name of the listing broker and the name of the listing agent. The information being provided is for consumers' personal, non-commercial use and may not be used for any purpose other than to identify prospective properties consumer may be interested in purchasing. Information herein deemed reliable but not guaranteed, representations are approximate, individual verification recommended.
Copyright © 2026  London Properties, Ltd. All rights reserved.
