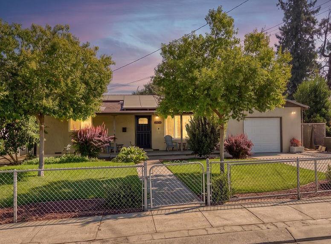
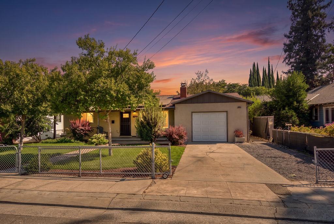
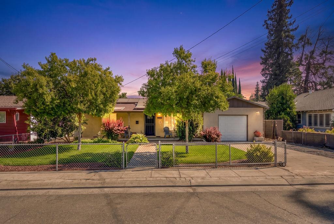
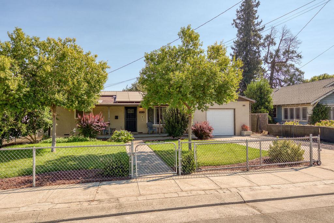
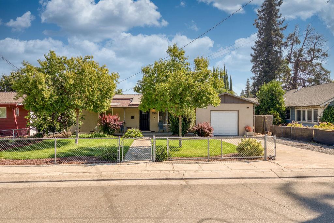
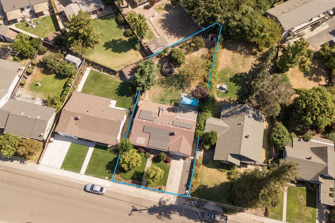
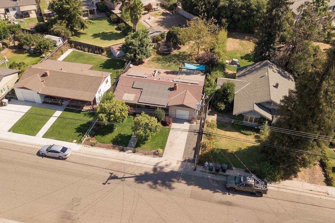
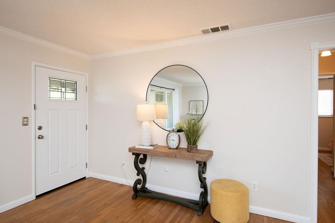
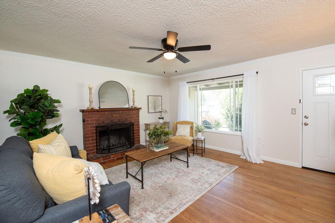
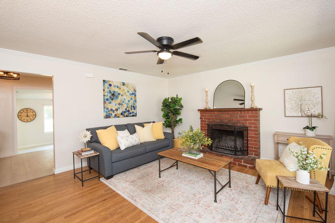
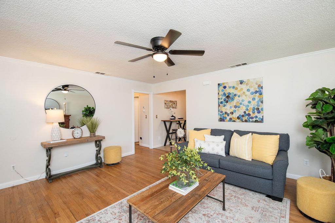
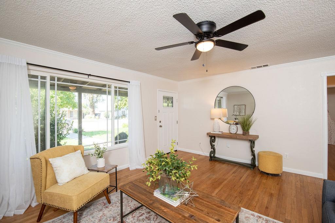
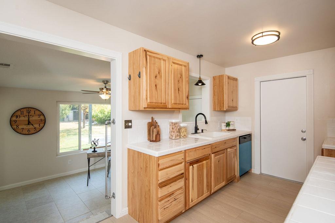
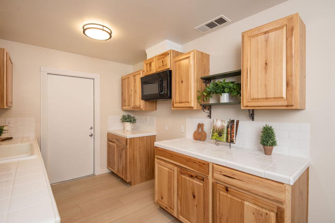
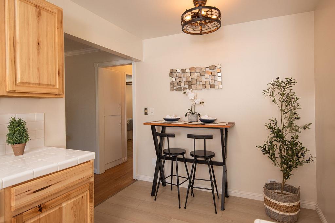
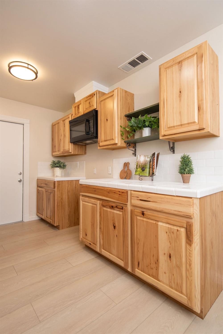
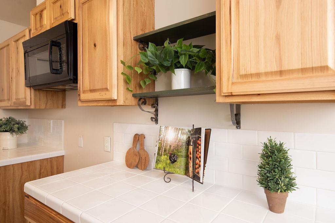
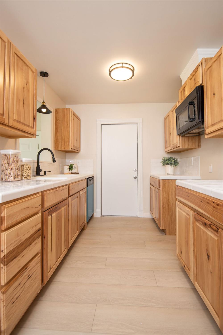
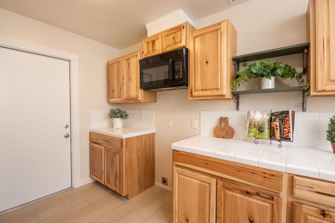
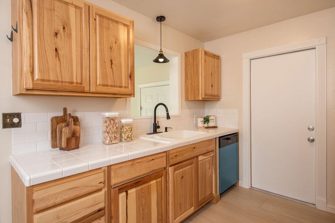
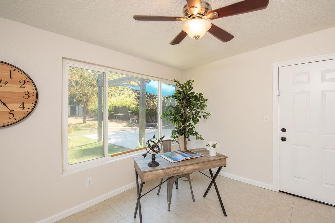
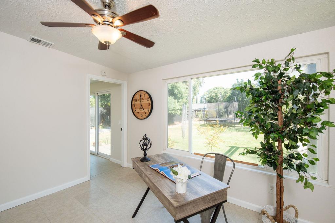
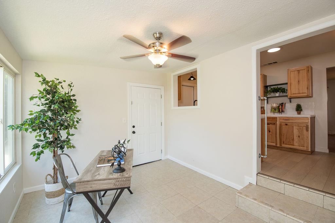
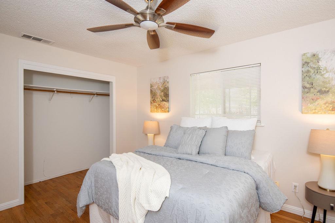
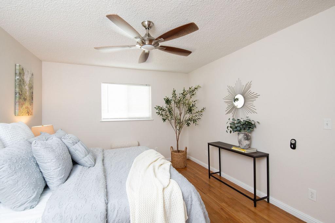
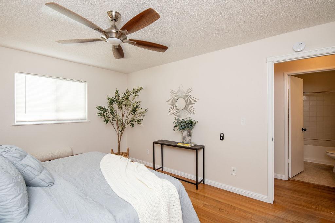
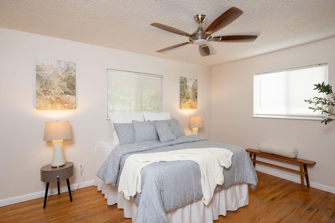
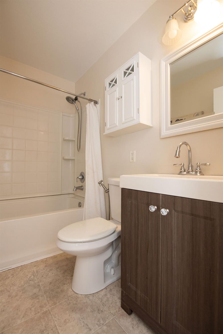
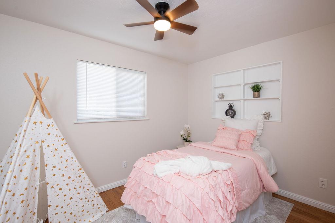
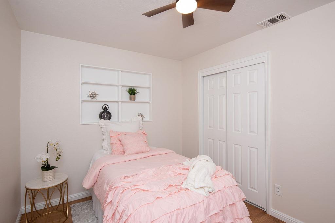
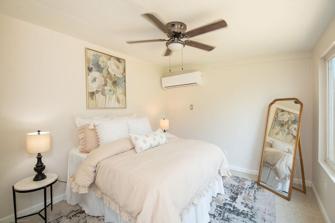
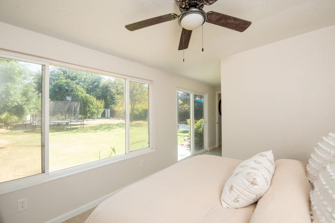
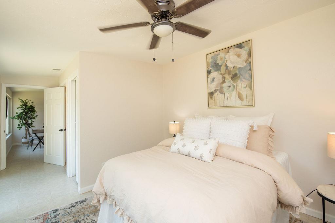
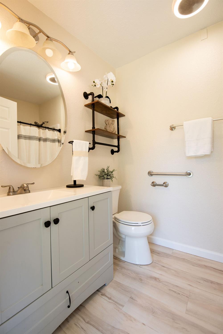
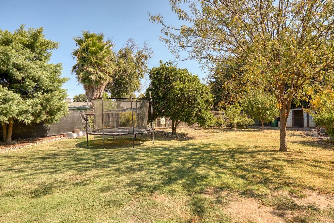
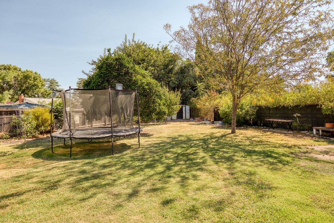
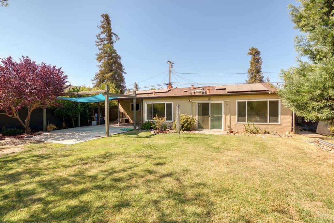
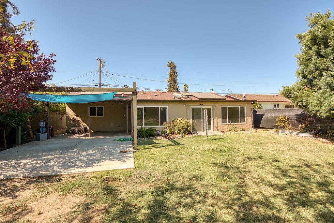
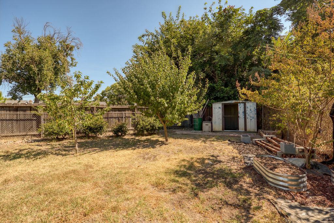
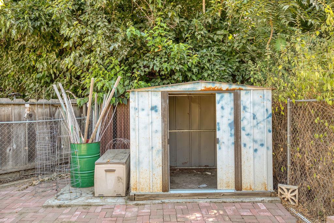
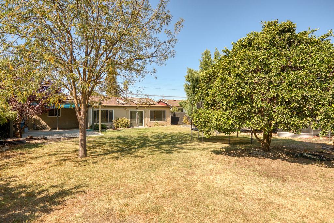
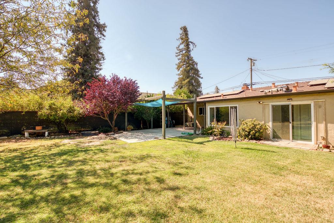
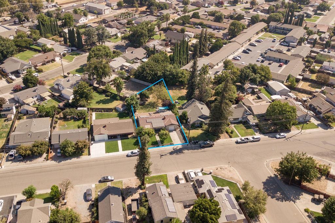
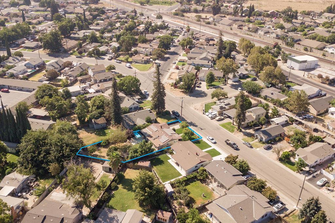
Welcome to 2034 Coley Avenue, located in the highly sought-after small-town community of Escalon. This inviting 3-bedroom, 2-bath home offers a bright, comfortable interior filled with natural light and refreshed with new interior paint. The kitchen features new appliances along with new LVP flooring, giving the space a clean and updated feel. Thoughtful features throughout the home add to its functionality, including an easily accessible shower that is well suited for those with mobility needs. Owned solar is another valuable addition, offering the potential for energy savings. Outside, the oversized lot spans more than 9,000 square feet and provides plenty of room for entertaining, gardening, or simply enjoying the outdoors. Several established fruit trees add character and charm to the yard. Just minutes from downtown Escalon, this home offers space and comfort all while being close to the heart of this desirable small-town community. Don't miss out on this absolute gem! Come, see and fall in love with 2034 Coley Avenue!
Property Type
Residential
Property Subtype 1
Single Family Residence
Subtype Description
Detached
Year Built
1966
Year Built Source
Assessor Auto-Fill
Remodeled/Updated
Yes
Remodeled/Updated Desc
Bath 0-5YR
Stories
1
Home Warranty
No
Directions to Property
From Main St, go east on Fifth St to Coley
Cross Street
Fifth St
County
San Joaquin
Special Listing Conditions
None
Main Level
Bedroom(s), Kitchen
Architectural Style
Ranch
Construction Materials
Stucco, Frame, Wood
Foundation
Raised
Roof
Composition
Heating
Central
Cooling
Central
Laundry Features
In Garage
Window Features
Dual Pane Partial
Property Faces
South
Full Bathrooms
2
Bath Features
Shower Stall(s)
# of Fireplaces
1
Fireplace Features
Living Room
Flooring
Carpet, Vinyl
Appliances
Dishwasher, Microwave, Free Standing Electric Range
Kitchen Features
Breakfast Area
Dining Room Features
Breakfast Nook
Living Room Features
Other
Patio And Porch Features
Covered Patio
Pool
No
Spa
No
ADU/2nd Unit
No
Utilities
Solar
Electric
220 Volts in Laundry
Irrigation
Public District
Water Source
Public
Sewer
Sewer in Street
Parking Features
Attached
Garage Spaces
1.00
Lot Features
Shape Irregular
APN
227 240 03
Topography
Level
Fencing
Back Yard
Horse Property
No
Zoning Description
R1
List AOR
MetroList Services, Inc.
Association
No
Senior Community
No
School District (County)
San Joaquin
Elementary School District
Escalon Unified
Middle or Junior School District
Escalon Unified
Senior High School District
Escalon Unified
Census Tract
49.04
71109
A: SELECT * FROM `lpdotcom`.`props-main` WHERE CAST(`props-main`.`ListingPrice` AS DECIMAL) >= 425600 AND CAST(`props-main`.`ListingPrice` AS DECIMAL) <= 470400 AND CAST(`props-main`.`Bedrooms` AS DECIMAL) >= '3' AND CAST(`props-main`.`Bathrooms` AS DECIMAL(10,5)) >= '2' AND CAST(`props-main`.`SquareFootage` AS DECIMAL) >= 901 AND CAST(`props-main`.`SquareFootage` AS DECIMAL) <= 1401 AND ((`props-main`.`PropertyType` = 'Residential' AND (
`props-main`.`PropertySubtype1` = '1 House on Lot' OR `props-main`.`PropertySubtype2` = '1 House on Lot' OR `props-main`.`PropertySubtype3` = '1 House on Lot' OR
`props-main`.`PropertySubtype1` = 'Cabin' OR `props-main`.`PropertySubtype2` = 'Cabin' OR `props-main`.`PropertySubtype3` = 'Cabin' OR
`props-main`.`PropertySubtype1` = 'House on Lot' OR `props-main`.`PropertySubtype2` = 'House on Lot' OR `props-main`.`PropertySubtype3` = 'House on Lot' OR
`props-main`.`PropertySubtype1` = 'Own Your Own' OR `props-main`.`PropertySubtype2` = 'Own Your Own' OR `props-main`.`PropertySubtype3` = 'Own Your Own' OR
`props-main`.`PropertySubtype1` = 'Rural Residence' OR `props-main`.`PropertySubtype2` = 'Rural Residence' OR `props-main`.`PropertySubtype3` = 'Rural Residence' OR
`props-main`.`PropertySubtype1` = 'Rural/Residence' OR `props-main`.`PropertySubtype2` = 'Rural/Residence' OR `props-main`.`PropertySubtype3` = 'Rural/Residence' OR
`props-main`.`PropertySubtype1` LIKE '%fam%' OR `props-main`.`PropertySubtype2` LIKE '%fam%' OR `props-main`.`PropertySubtype3` LIKE '%fam%'))) AND ((`props-main`.`id` = 1721464 OR `props-main`.`id` = 1784989 OR `props-main`.`id` = 1788888 OR `props-main`.`id` = 1786457 OR `props-main`.`id` = 1778532 OR `props-main`.`id` = 1787097 OR `props-main`.`id` = 1786056 OR `props-main`.`id` = 1765358 OR `props-main`.`id` = 1749083 OR `props-main`.`id` = 1786672 OR `props-main`.`id` = 1775810 OR `props-main`.`id` = 1767611 OR `props-main`.`id` = 1788683 OR `props-main`.`id` = 1786491 OR `props-main`.`id` = 1771632 OR `props-main`.`id` = 1737118 OR `props-main`.`id` = 1774630 OR `props-main`.`id` = 1771583 OR `props-main`.`id` = 1774063 OR `props-main`.`id` = 1780114 OR `props-main`.`id` = 1767070 OR `props-main`.`id` = 1775693 OR `props-main`.`id` = 1781936 OR `props-main`.`id` = 1758281 OR `props-main`.`id` = 1781470 OR `props-main`.`id` = 1786713 OR `props-main`.`id` = 1787602 OR `props-main`.`id` = 1786427)) AND CONCAT(`MLSFeed`,`MLNumber`) != 'metrolist226097027' AND `props-main`.`PictureCount` > 0 AND (`props-main`.`ExpiredDate` >= '2026-10-12' OR `props-main`.`ExpiredDate` IS NULL OR TRIM(`props-main`.`ExpiredDate`) = '') AND `props-main`.`Status` != 'Unapproved' AND (`props-main`.`DupeOf` IS NULL OR TRIM(`props-main`.`DupeOf`) = '') AND `props-main`.`Delayed` = 0 GROUP BY `props-main`.`id` ORDER BY RAND();
0
Courtesy of Stephanie Fields, 12 Doors Real Estate IDX provided by Reliance Marketing
The data relating to real estate for sale on this web site comes in part from the Internet Data eXchange (IDX) of the Multiple Listing Service. Real estate listings are marked with the IDX logo and detailed information about them includes the name of the listing broker and the name of the listing agent. The information being provided is for consumers' personal, non-commercial use and may not be used for any purpose other than to identify prospective properties consumer may be interested in purchasing. Information herein deemed reliable but not guaranteed, representations are approximate, individual verification recommended.