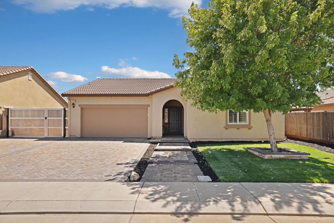
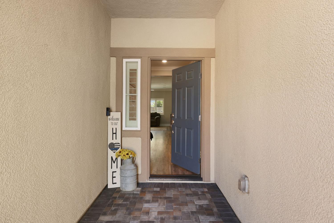
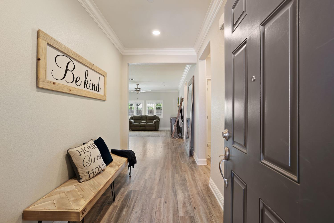
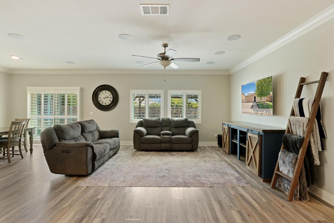
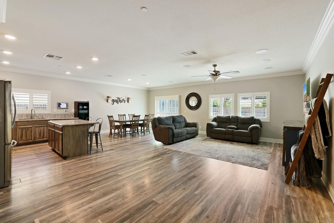
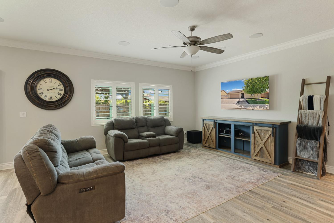
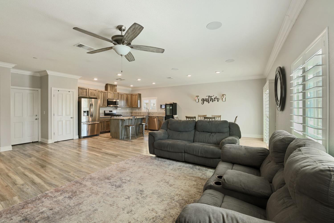
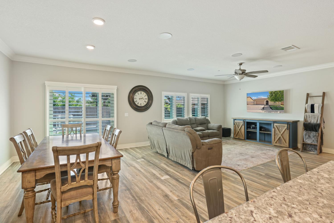
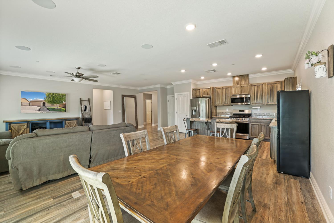
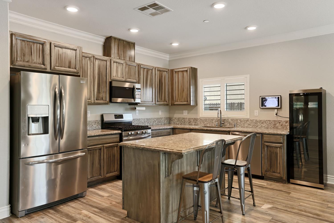
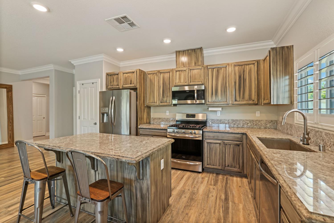
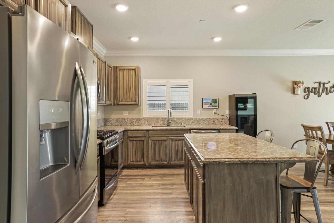
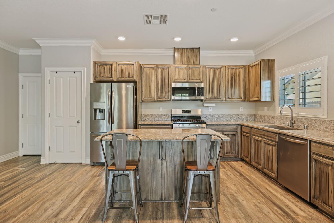
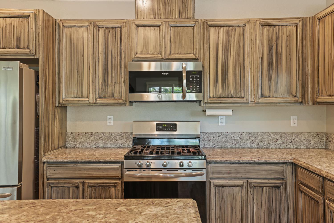
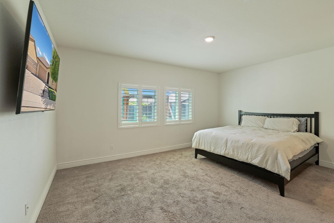
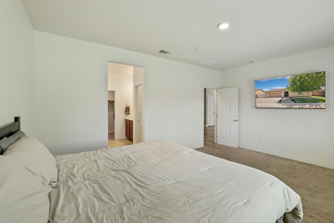
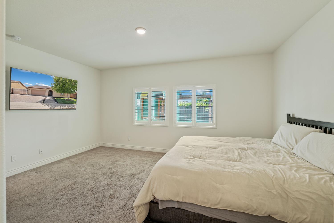
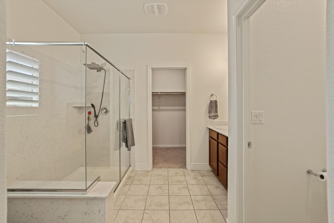
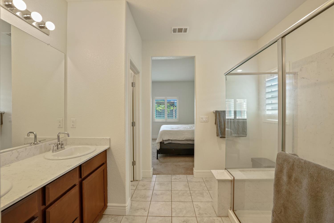
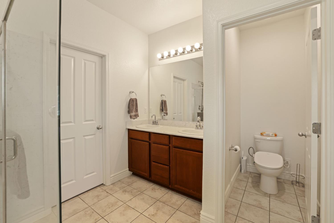
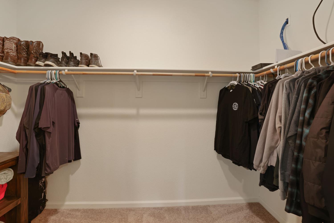
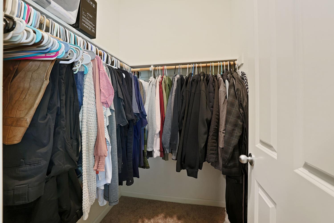
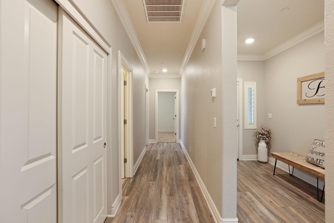
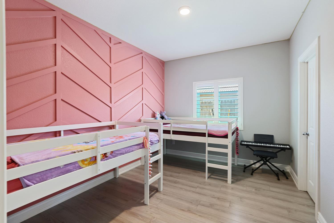
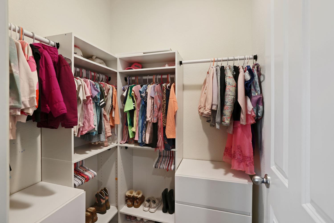
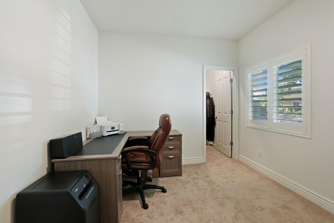
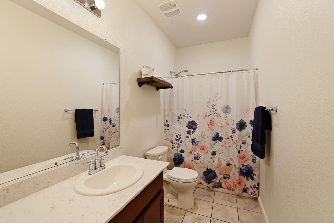
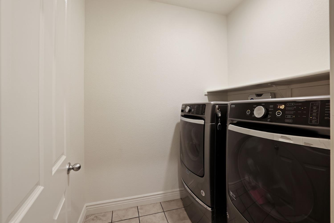
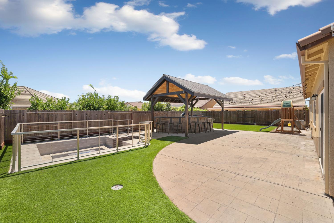
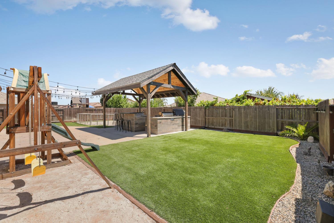
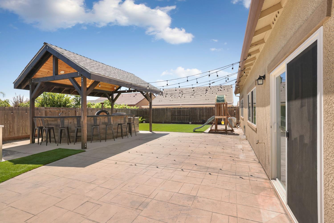
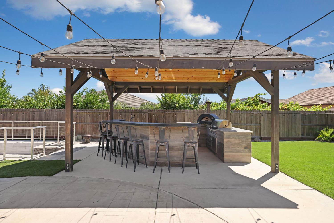
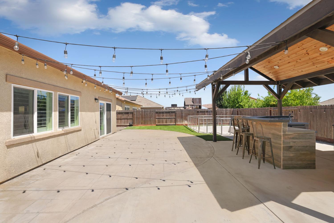
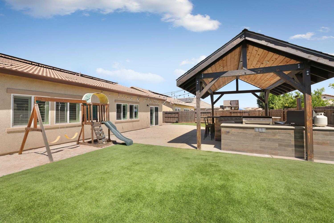
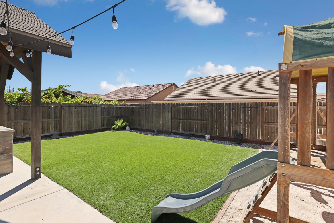
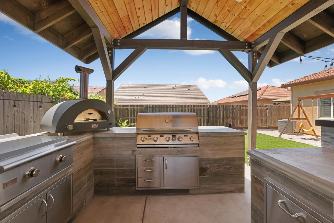
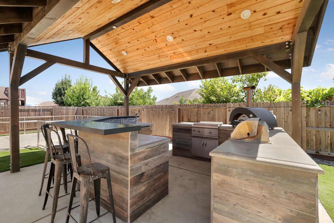
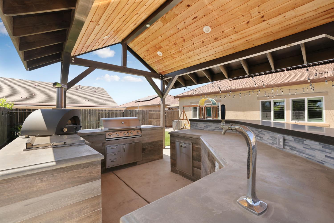
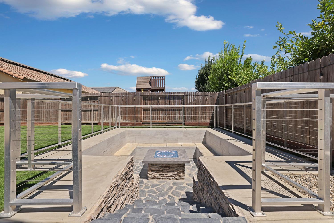
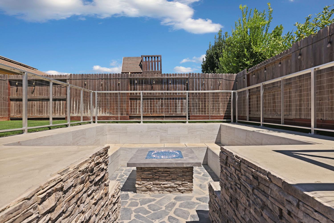
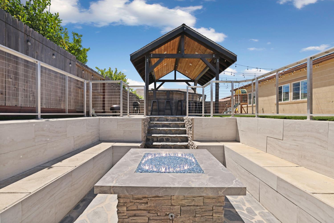
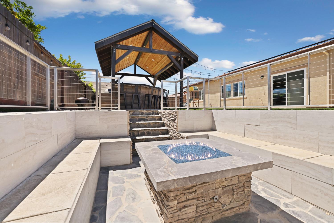
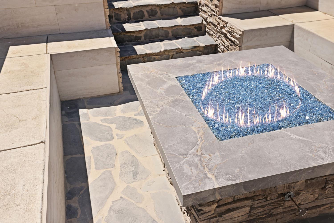
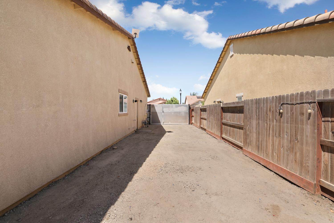
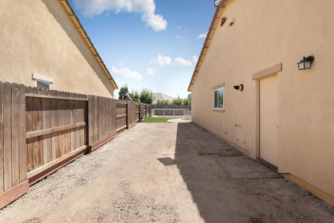
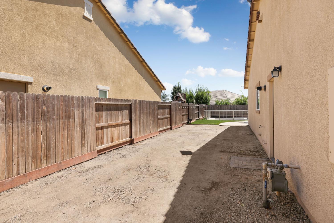
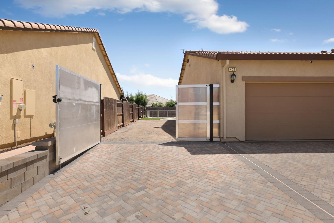
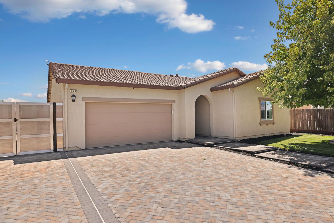
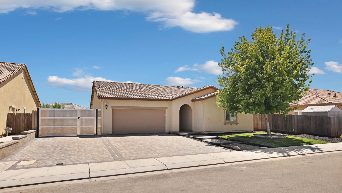
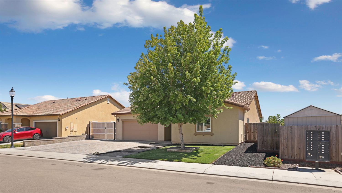
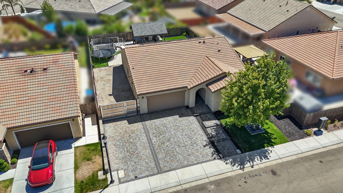
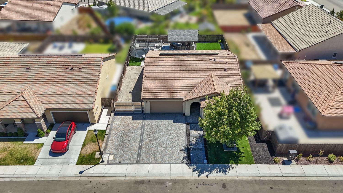
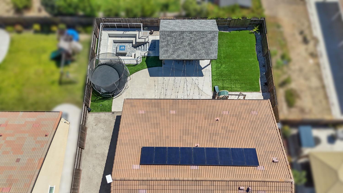
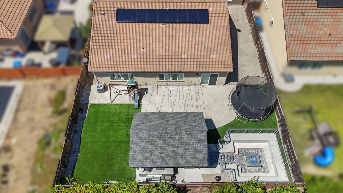
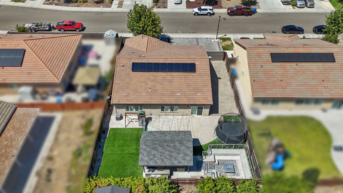
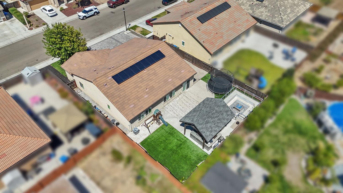
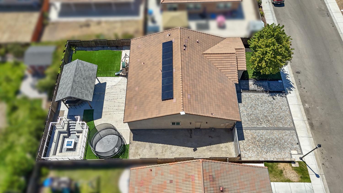
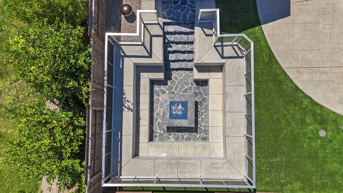
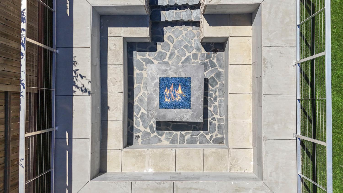
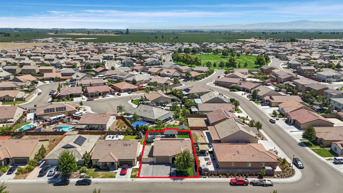
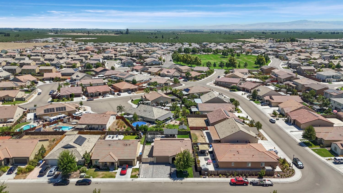
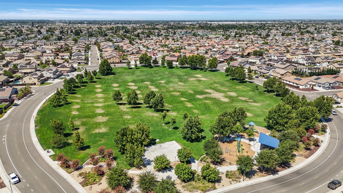
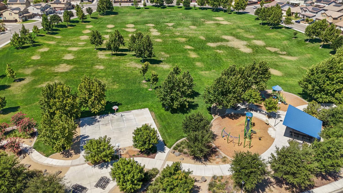
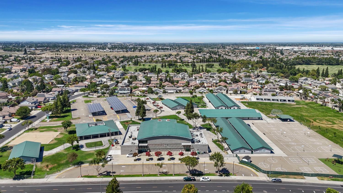
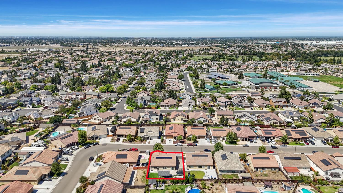

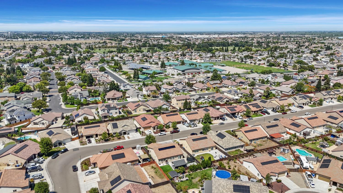
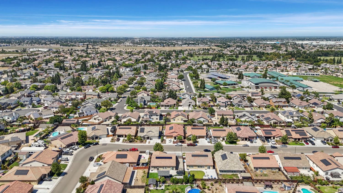
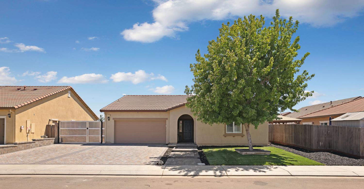
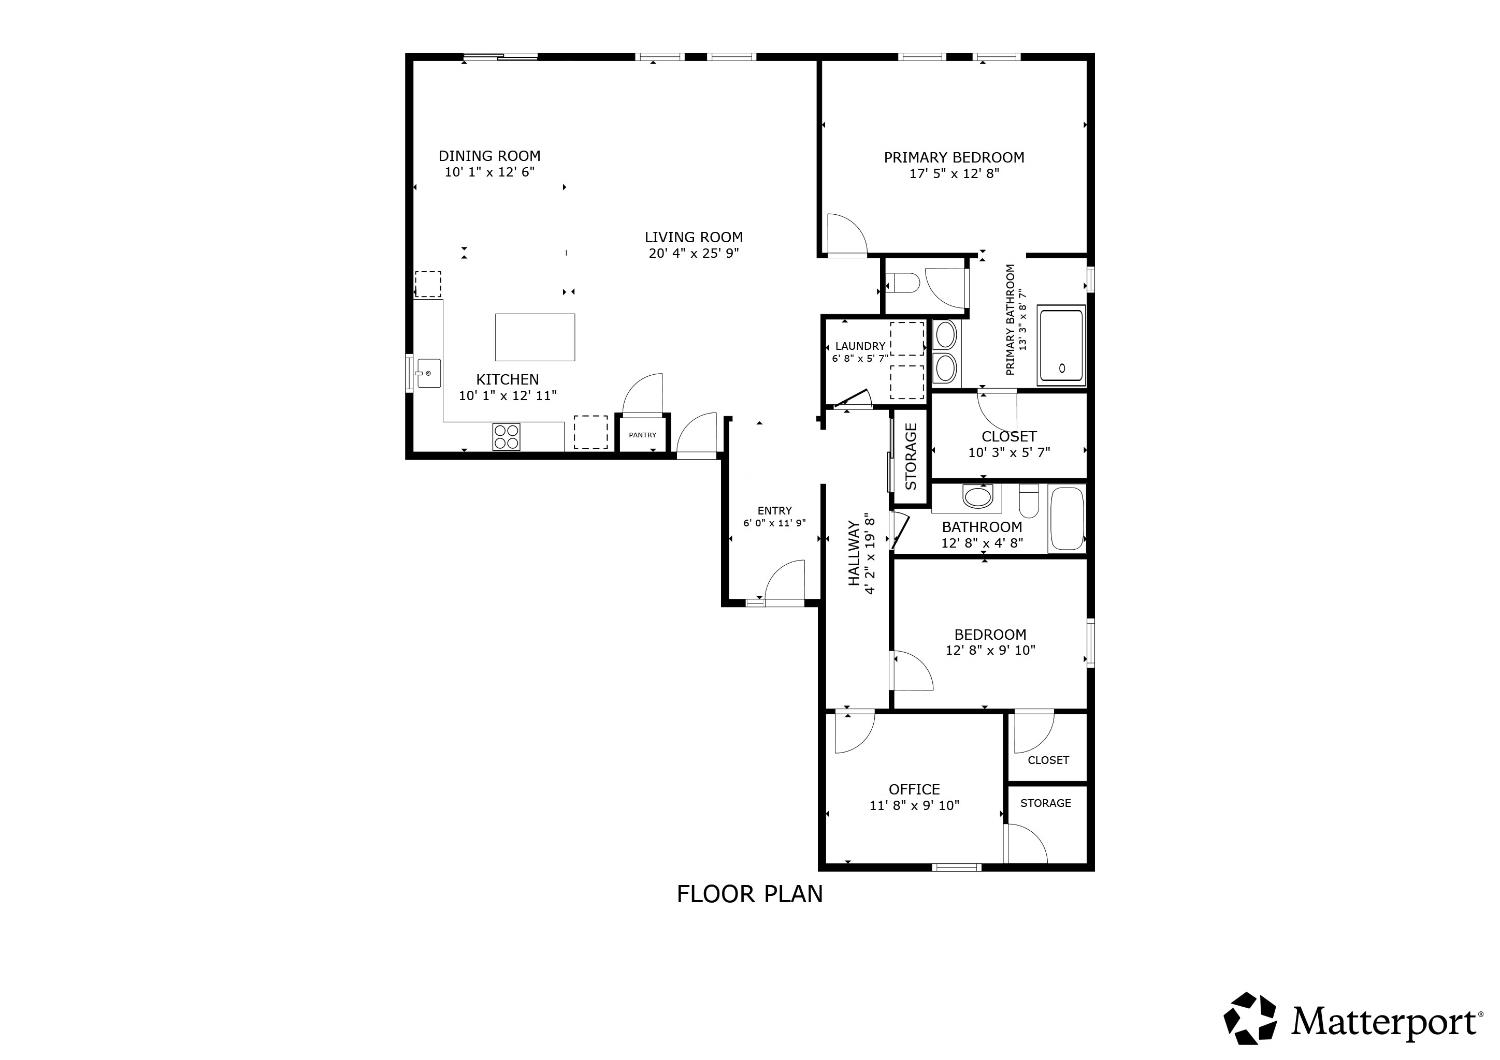
Picturesque Home With A Dream Backyard! This Newer Home Features A Custom Designed, Private Vacation Lifestyle Backyard That Has A Large Covered Outdoor Kitchen With 2 Islands, A Sunken Fire Pit With Perimeter Seating And Lighting, Stamped Patio, Artificial Turf And Gated RV Access. It Also Has A Brand New Custom Front Yard With Hand Laid Extended Driveway Pavers And Illuminated Landscaping. The Freshly Painted 2 Tone Semi Gloss Interior Is Framed By Custom Finish Carpentry In The Living Areas, Granite Kitchen Counters With A Single Bowl Stainless Steel Sink, An Open Floorplan And 3 Bedrooms All With Walk In Closets. This Single Story Neighborhood Comprised Of Generous Homesites That Are Rarely Found On New Builds Features Multiple Nearby Parks, Schools, Walking And Biking Areas, Brand New Shopping And Easy Freeway Access. The Home Also Has Owned Solar For Energy Savings. You Don't Want To Miss Out On This Turnkey Home Where All Of The Improvements You'd Like To Have Are Already Complete And Waiting For You To Own And Enjoy Them!
Property Type
Residential
Property Subtype 1
Single Family Residence
Subtype Description
Detached
Year Built
2017
Year Built Source
Assessor Auto-Fill
Remodeled/Updated
No
Stories
1
Levels
One
Home Warranty
No
Directions to Property
From Hwy120, exit Main St South, Left on Springfield Dr, Left on Camelot Dr, Left on Merlin Ln
Cross Street
Merlin Ln
County
San Joaquin
Special Listing Conditions
None
Builder Name
DR Horton
Main Level
Bedroom(s), Family Room, Primary Bedroom, Full Bath(s), Garage, Kitchen
Construction Materials
Wood
Foundation
Concrete
Roof
Spanish Tile
Heating
Central
Cooling
Ceiling Fan(s), Central
Laundry Features
Inside Room
Window Features
Dual Pane Full
Other Structures
Gazebo
Full Bathrooms
2
Bath Features
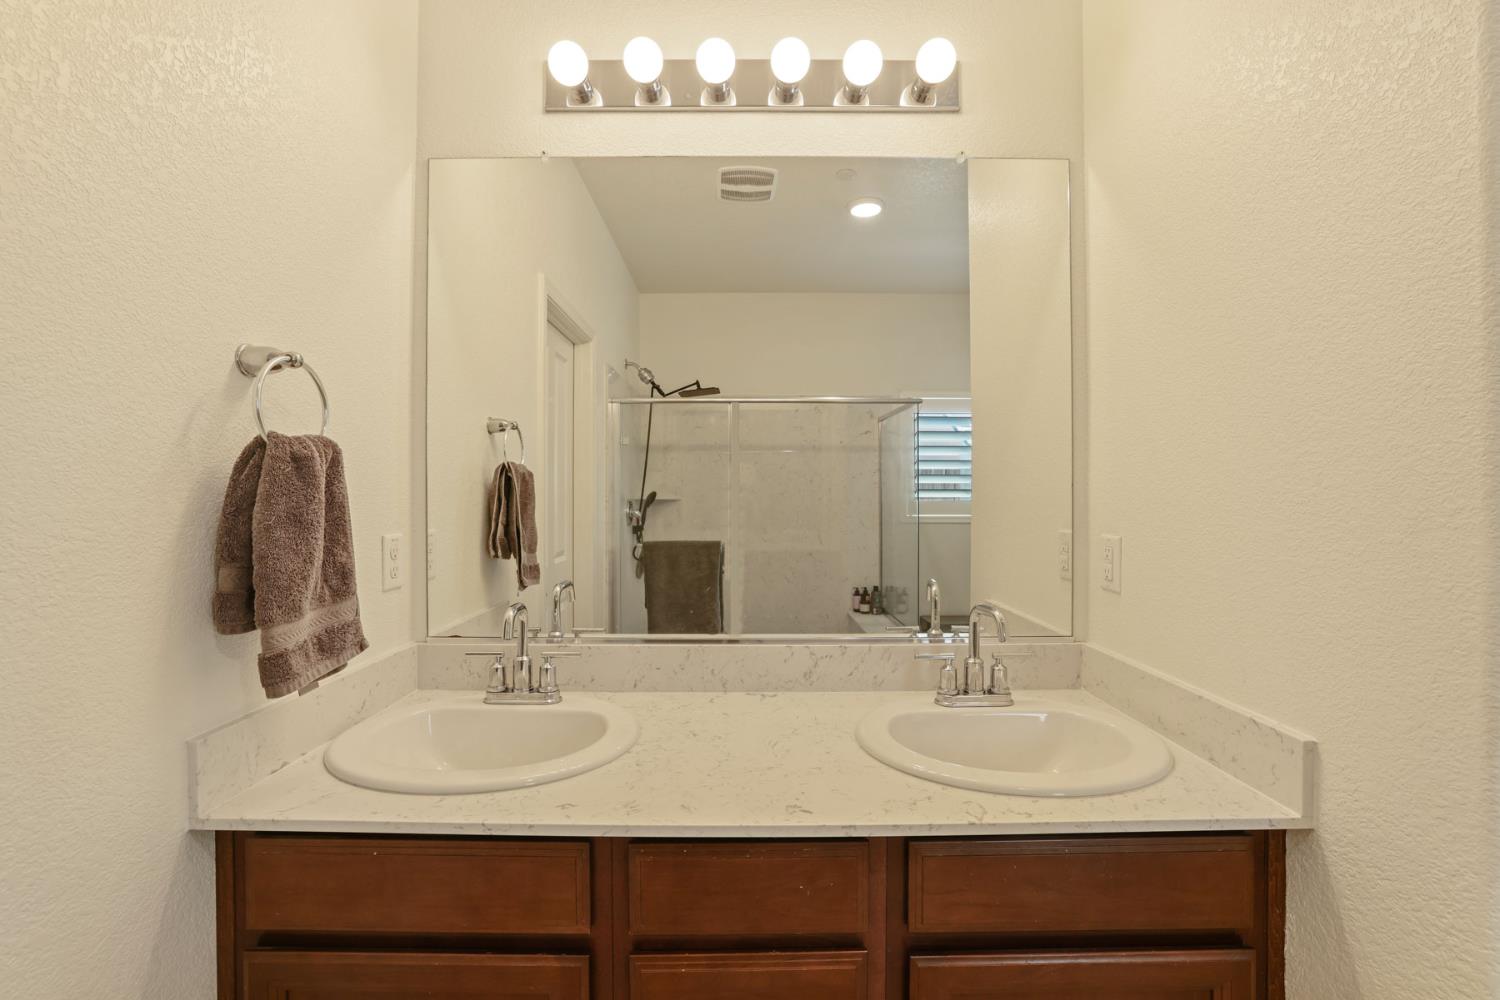
Closet, Shower Stall(s), Double Sinks, Window
Flooring
Carpet, Simulated Wood, Tile
Appliances
Built-In Gas Oven, Built-In Gas Range, Dishwasher, Microwave
Kitchen Features
Granite Counter, Island, Kitchen/Family Combo
Dining Room Features
Dining/Family Combo
Living Room Features
Great Room
Primary Bedroom Features
Walk-In Closet
Exterior Features
Kitchen, Built-In Barbeque, Fire Pit
Patio And Porch Features
Front Porch, Covered Patio
Pool
No
Spa
No
ADU/2nd Unit
No
Utilities
Public, Solar
Electric
220 Volts in Kitchen,220 Volts in Laundry
Irrigation
Public District
Water Source
Public
Sewer
Sewer in Street, Public Sewer
Energy Efficient
Windows
Parking Features
Attached, RV Access, RV Possible, Garage Facing Front
Garage Spaces
2.00
Lot Features
Auto Sprinkler Front, Landscape Back, Landscape Front
APN
226 390 71
Topography
Level
Driveway/Sidewalks
Paved Driveway
Fencing
Wood
Horse Property
No
Zoning Description
R1
Subdivision
Evans Estates
Subdivision Developer
DR Horton
List AOR
MetroList Services, Inc.
Association
No
Senior Community
No
School District (County)
San Joaquin
Elementary School District
Manteca Unified
Middle or Junior School District
Manteca Unified
Senior High School District
Manteca Unified
Census Tract
51.06
71109
A: SELECT * FROM `lpdotcom`.`props-main` WHERE CAST(`props-main`.`ListingPrice` AS DECIMAL) >= 603155 AND CAST(`props-main`.`ListingPrice` AS DECIMAL) <= 666645 AND CAST(`props-main`.`Bedrooms` AS DECIMAL) >= '3' AND CAST(`props-main`.`Bathrooms` AS DECIMAL(10,5)) >= '2' AND CAST(`props-main`.`SquareFootage` AS DECIMAL) >= 1503 AND CAST(`props-main`.`SquareFootage` AS DECIMAL) <= 2003 AND ((`props-main`.`PropertyType` = 'Residential' AND (
`props-main`.`PropertySubtype1` = '1 House on Lot' OR `props-main`.`PropertySubtype2` = '1 House on Lot' OR `props-main`.`PropertySubtype3` = '1 House on Lot' OR
`props-main`.`PropertySubtype1` = 'Cabin' OR `props-main`.`PropertySubtype2` = 'Cabin' OR `props-main`.`PropertySubtype3` = 'Cabin' OR
`props-main`.`PropertySubtype1` = 'House on Lot' OR `props-main`.`PropertySubtype2` = 'House on Lot' OR `props-main`.`PropertySubtype3` = 'House on Lot' OR
`props-main`.`PropertySubtype1` = 'Own Your Own' OR `props-main`.`PropertySubtype2` = 'Own Your Own' OR `props-main`.`PropertySubtype3` = 'Own Your Own' OR
`props-main`.`PropertySubtype1` = 'Rural Residence' OR `props-main`.`PropertySubtype2` = 'Rural Residence' OR `props-main`.`PropertySubtype3` = 'Rural Residence' OR
`props-main`.`PropertySubtype1` = 'Rural/Residence' OR `props-main`.`PropertySubtype2` = 'Rural/Residence' OR `props-main`.`PropertySubtype3` = 'Rural/Residence' OR
`props-main`.`PropertySubtype1` LIKE '%fam%' OR `props-main`.`PropertySubtype2` LIKE '%fam%' OR `props-main`.`PropertySubtype3` LIKE '%fam%'))) AND ((`props-main`.`id` = 1773924 OR `props-main`.`id` = 1777161 OR `props-main`.`id` = 1776877 OR `props-main`.`id` = 1741140 OR `props-main`.`id` = 1783913 OR `props-main`.`id` = 1727613 OR `props-main`.`id` = 1775595 OR `props-main`.`id` = 1748945 OR `props-main`.`id` = 1786082 OR `props-main`.`id` = 1775599 OR `props-main`.`id` = 1773768 OR `props-main`.`id` = 1766177 OR `props-main`.`id` = 1760973 OR `props-main`.`id` = 1771600 OR `props-main`.`id` = 1770063 OR `props-main`.`id` = 1766238 OR `props-main`.`id` = 1766242 OR `props-main`.`id` = 1766320 OR `props-main`.`id` = 1783971 OR `props-main`.`id` = 1776480 OR `props-main`.`id` = 1766159 OR `props-main`.`id` = 1779253 OR `props-main`.`id` = 1751631 OR `props-main`.`id` = 1779342 OR `props-main`.`id` = 1758381 OR `props-main`.`id` = 1763212 OR `props-main`.`id` = 1767071 OR `props-main`.`id` = 1774117 OR `props-main`.`id` = 1725576 OR `props-main`.`id` = 1727212 OR `props-main`.`id` = 1757058 OR `props-main`.`id` = 1774553 OR `props-main`.`id` = 1770629 OR `props-main`.`id` = 1769251 OR `props-main`.`id` = 1784070 OR `props-main`.`id` = 1737907 OR `props-main`.`id` = 1771152 OR `props-main`.`id` = 1744574 OR `props-main`.`id` = 1778743 OR `props-main`.`id` = 1763565 OR `props-main`.`id` = 1781443 OR `props-main`.`id` = 1725994 OR `props-main`.`id` = 1725924 OR `props-main`.`id` = 1779666 OR `props-main`.`id` = 1770571 OR `props-main`.`id` = 1756552 OR `props-main`.`id` = 1779426 OR `props-main`.`id` = 1761476 OR `props-main`.`id` = 1786025 OR `props-main`.`id` = 1746793 OR `props-main`.`id` = 1774145 OR `props-main`.`id` = 1785188 OR `props-main`.`id` = 1736195 OR `props-main`.`id` = 1721458 OR `props-main`.`id` = 1775336 OR `props-main`.`id` = 1770866 OR `props-main`.`id` = 1750994 OR `props-main`.`id` = 1747607 OR `props-main`.`id` = 1781509 OR `props-main`.`id` = 1782742 OR `props-main`.`id` = 1781957 OR `props-main`.`id` = 1776789 OR `props-main`.`id` = 1761710 OR `props-main`.`id` = 1784259 OR `props-main`.`id` = 1754500 OR `props-main`.`id` = 1786021 OR `props-main`.`id` = 1776374 OR `props-main`.`id` = 1774389 OR `props-main`.`id` = 1727988 OR `props-main`.`id` = 1761952 OR `props-main`.`id` = 1740556 OR `props-main`.`id` = 1754460 OR `props-main`.`id` = 1776690 OR `props-main`.`id` = 1754765 OR `props-main`.`id` = 1778509 OR `props-main`.`id` = 1785058 OR `props-main`.`id` = 1782832 OR `props-main`.`id` = 1779982 OR `props-main`.`id` = 1764747 OR `props-main`.`id` = 1764147 OR `props-main`.`id` = 1771597)) AND CONCAT(`MLSFeed`,`MLNumber`) != 'metrolist226097523' AND `props-main`.`PictureCount` > 0 AND (`props-main`.`ExpiredDate` >= '2026-10-03' OR `props-main`.`ExpiredDate` IS NULL OR TRIM(`props-main`.`ExpiredDate`) = '') AND `props-main`.`Status` != 'Unapproved' AND (`props-main`.`DupeOf` IS NULL OR TRIM(`props-main`.`DupeOf`) = '') AND `props-main`.`Delayed` = 0 GROUP BY `props-main`.`id` ORDER BY RAND();
4
Similar Properties
$660,500
4
2
1,955
0.13
2336 Bharvani Ave
Manteca, CA 95337
$625,000
3
2
1,668
0.12
1409 Peach
Manteca, CA 95337
$619,000
3
2
1,837
0.14
923 Shortland Cir
Manteca, CA 95337
$615,000
3
2
1,808
0.14
1608 Sephos St
Manteca, CA 95337
Courtesy of David Hudson, Hudson Real Estate IDX provided by Reliance Marketing
The data relating to real estate for sale on this web site comes in part from the Internet Data eXchange (IDX) of the Multiple Listing Service. Real estate listings are marked with the IDX logo and detailed information about them includes the name of the listing broker and the name of the listing agent. The information being provided is for consumers' personal, non-commercial use and may not be used for any purpose other than to identify prospective properties consumer may be interested in purchasing. Information herein deemed reliable but not guaranteed, representations are approximate, individual verification recommended.