Provide a name for your search and specify whether or not you'd prefer to receive email updates.
Get Daily Email Updates
Save Search
Please log in or create an account.
Save Property
Provide a name for your property and specify whether or not you'd prefer to receive email updates.
Get Daily Email Updates
Save Property
Please log in or create an account.
The ULTIMATE Guide To Buying Your Home!
Get Your FREE Copy Share a few contact details and we will send you the guide to your inbox.
THANK YOU!
Check your inbox for the Buyer's Guide.
Get More Info
Please provide the following information and one of our customer service representatives will assist you.
* indicates required fields.
Sending...
Sent!
Get More Info
Print A Flyer
Get A Home Loan
Share
https://www.londonproperties.com/property/link/metrolist/226098198/460-Mitchell-Lake-Ct/Copperopolis/https://www.londonproperties.com/images/props/metrolist/full/226098198.jpgLondon Properties Copperopolis Real Estate | 460 Mitchell Lake Ct
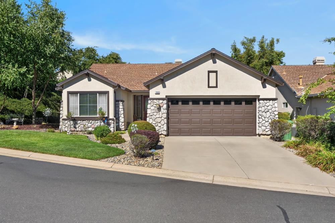
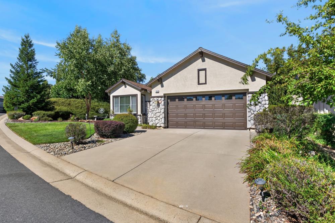
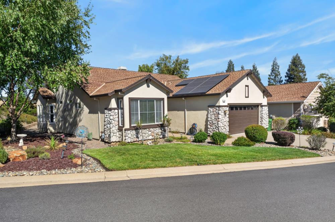
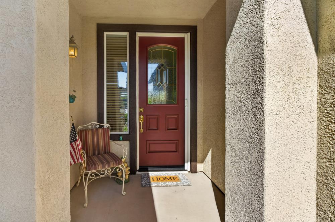
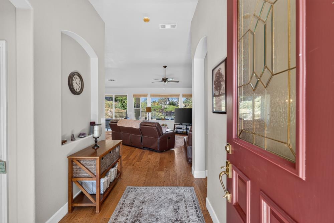
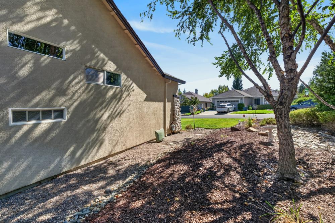
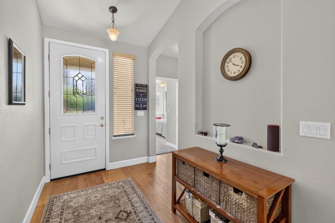
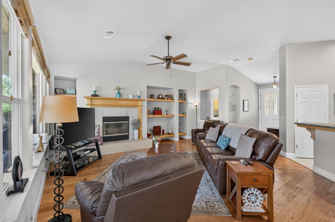
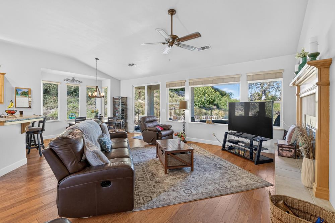
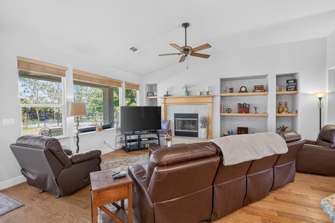
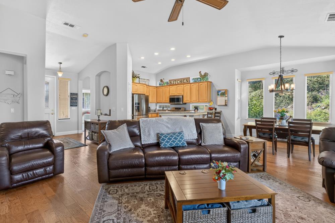
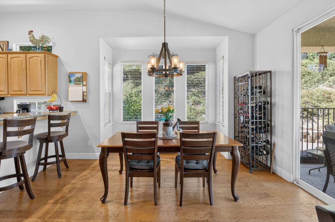
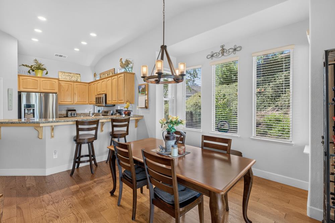
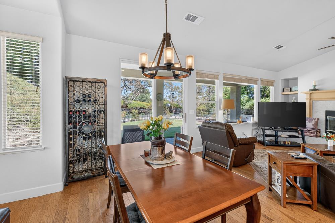
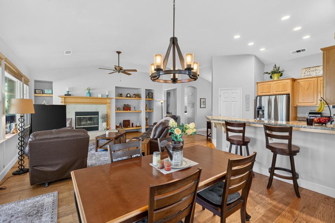
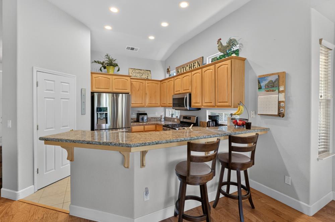
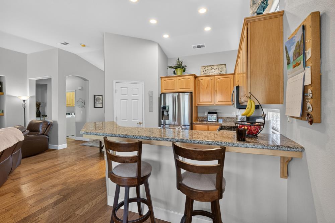
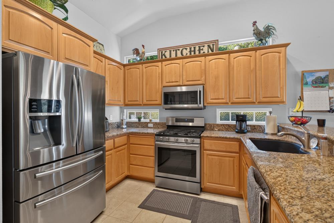
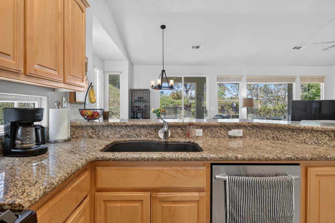
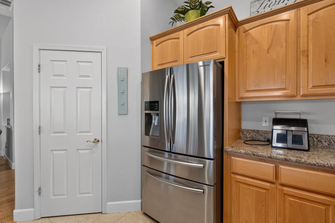
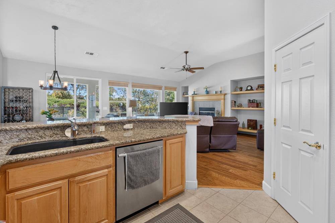
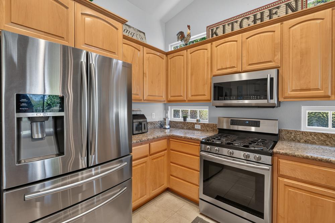
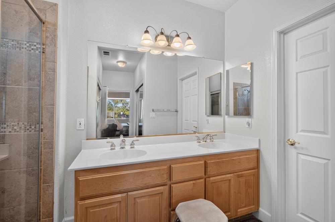
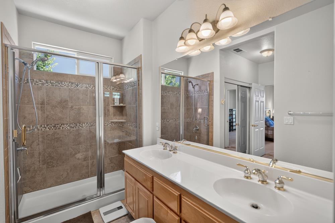
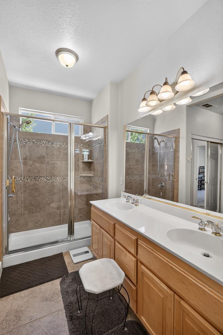
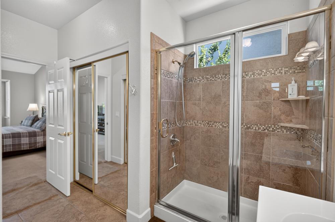
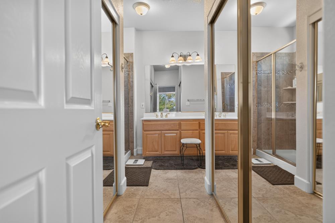
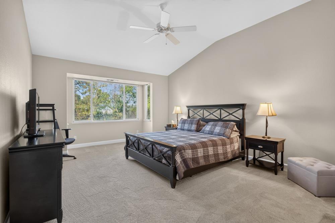
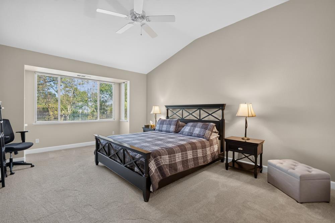
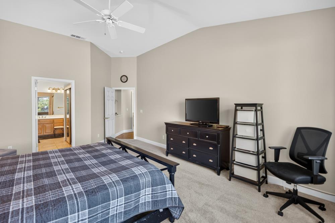
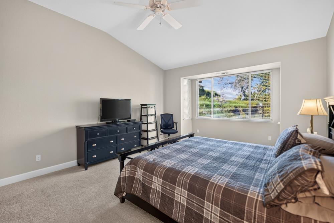
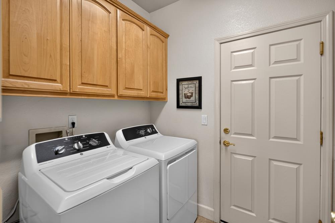
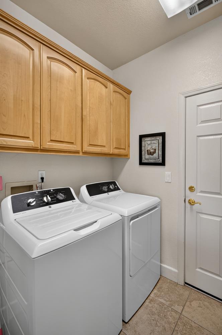
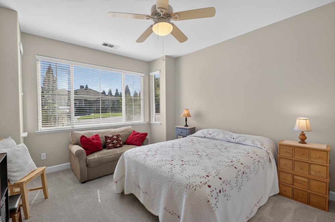
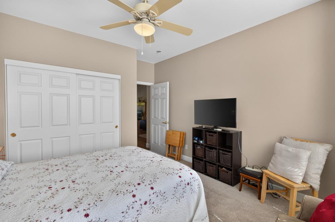
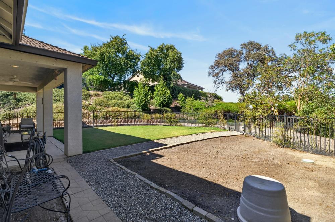
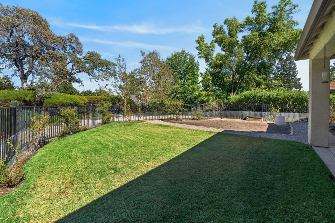
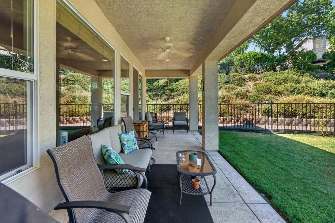
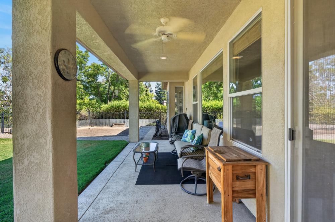
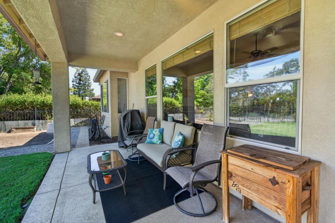
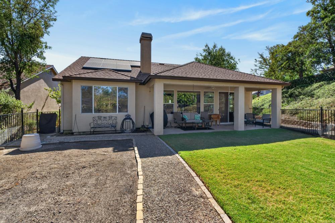
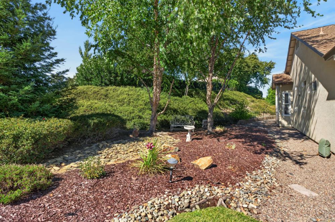
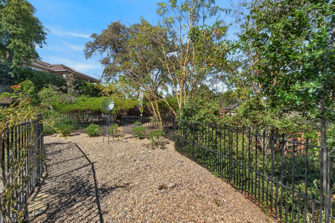
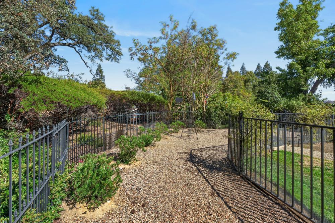
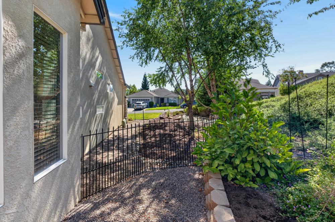
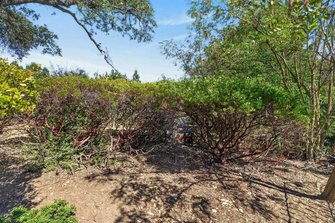
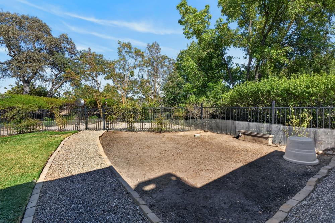
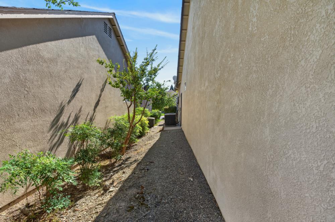

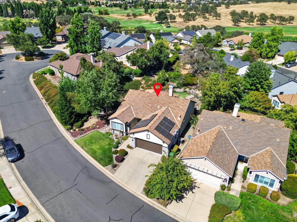
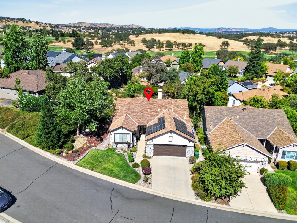
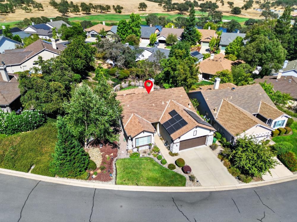
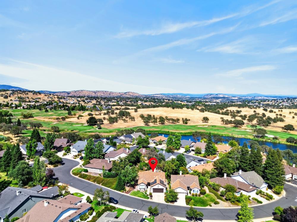
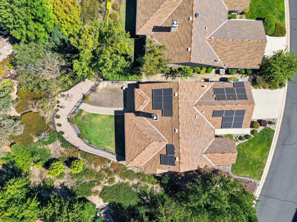
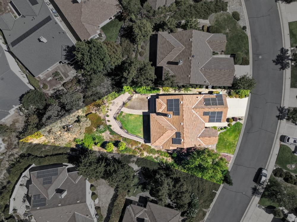
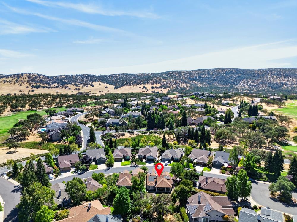
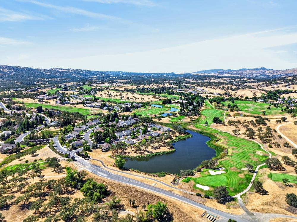
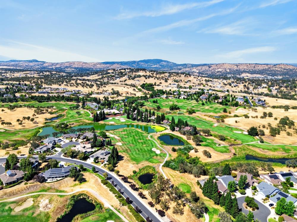
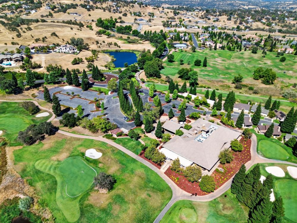
Welcome to 460 Mitchell Lake Court, located within the prestigious gated Copper Valley Golf Course Community in Copperopolis. This thoughtfully designed single story 2-bedroom, 2-bath home offers a spacious great room with a cozy gas fireplace, creating the perfect setting for relaxing or entertaining. The split-bedroom floor plan provides added privacy, with the guest bedroom located at the front of the home and the primary suite tucked away on the opposite side. The primary retreat features dual sinks and separate his-and-hers closets. Additional highlights include ceiling fans throughout, an indoor laundry room with built-in cabinetry and a low-maintenance backyard complete with a covered patio and space to create your own garden oasis. Located just a 4-minute drive from the Copper Valley Golf Course, this home offers the ideal blend of comfort, convenience, and resort-style living. Tesla Solar offers reduced utility costs. Additional fee for access to the clubhouse and amenities include gym, pool, tennis courts!
Property Type
Residential
Property Subtype 1
Single Family Residence
Subtype Description
Detached
Year Built
2001
Year Built Source
Assessor Auto-Fill
Remodeled/Updated
Unknown
Stories
1
Levels
One
Pets Allowed
Yes
Home Warranty
No
Directions to Property
CA-4 East, RIGHT onto Town Square Road, RIGHT onto Little John Road, RIGHT onto Saddle Creek Drive, LEFT onto Oak Creek Road, LEFT onto Mitchell Lake LANE, LEFT onto Mitchell Lake COURT
Cross Street
Mitchell Lake Lane
County
Calaveras
Special Listing Conditions
None
Main Level
Bedroom(s), Family Room, Primary Bedroom, Full Bath(s), Garage, Kitchen
Construction Materials
Stucco, Wood
Foundation
Slab
Roof
Composition
Heating
Central
Cooling
Ceiling Fan(s), Central
Laundry Features
Cabinets, Inside Room
Full Bathrooms
2
Bath Features
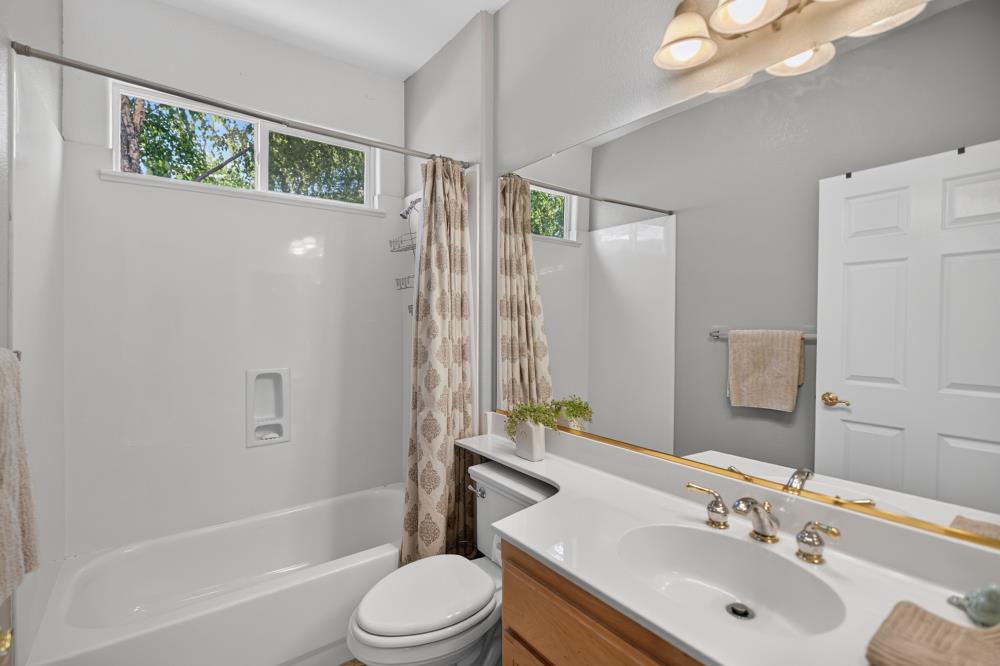
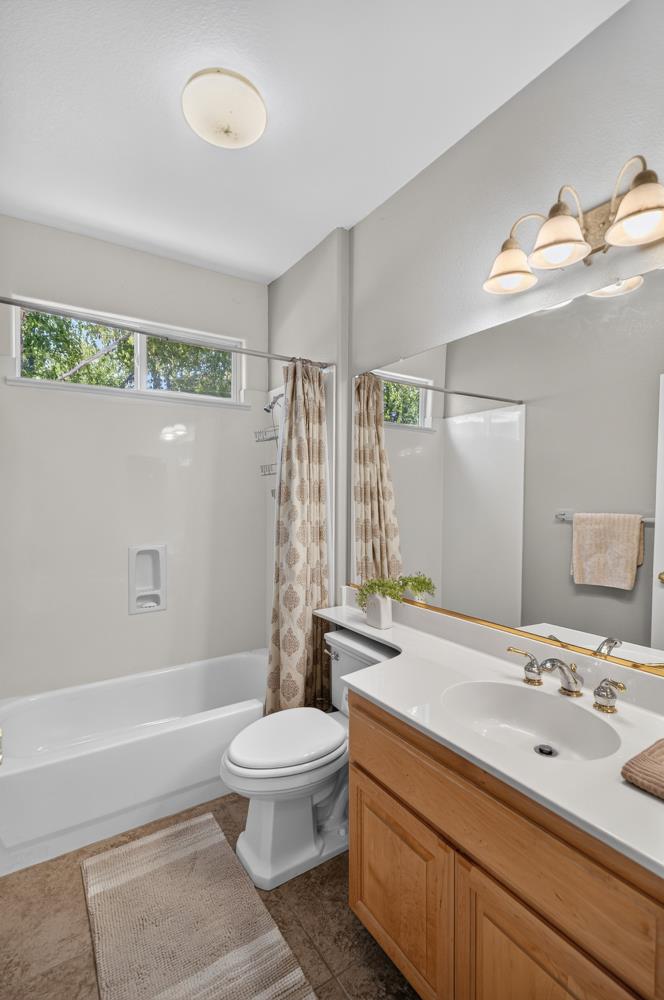
Tile, Tub w/Shower Over
# of Fireplaces
1
Fireplace Features
Family Room, Gas Piped
Flooring
Carpet, Laminate, Tile
Appliances
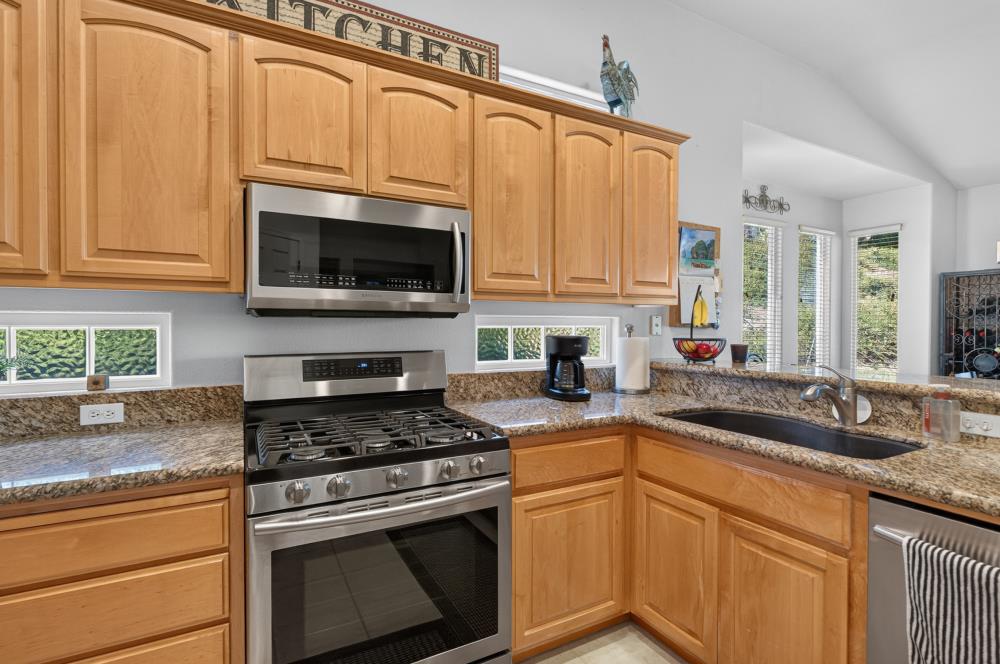
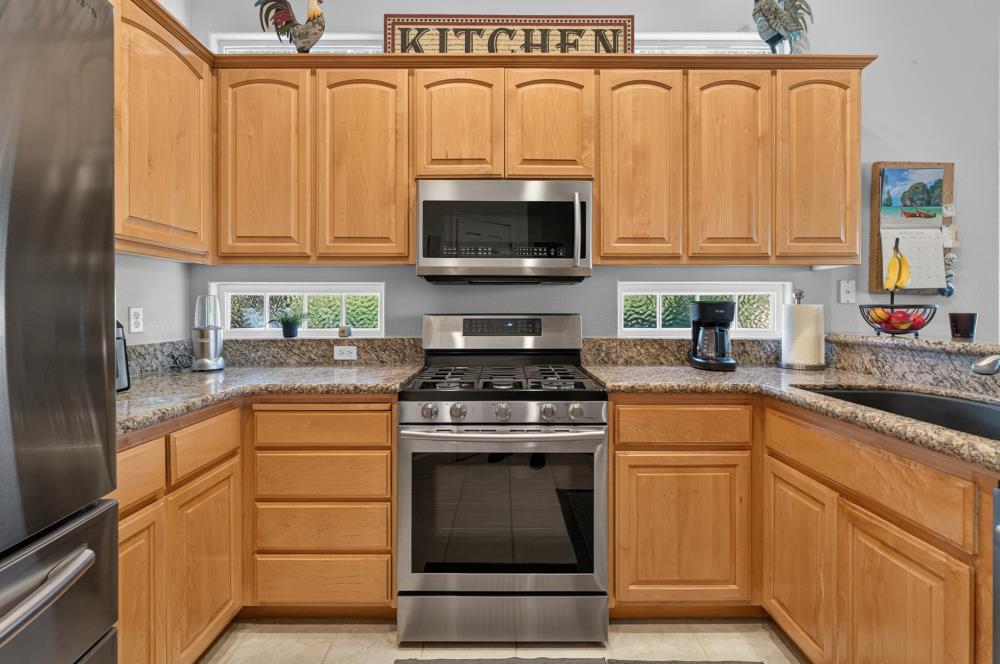
Free Standing Gas Range, Dishwasher, Disposal, Microwave, Free Standing Gas Oven
Kitchen Features
Granite Counter, Kitchen/Family Combo
Dining Room Features
Dining/Family Combo
Living Room Features
Great Room
Primary Bedroom Features
Closet, Sitting Area
Primary Bathroom Features
Closet, Shower Stall(s), Double Sinks, Tile
Patio And Porch Features
Covered Patio
Pool
No
Spa
No
ADU/2nd Unit
No
Utilities
Public, Electric, Sewer In & Connected, Propane
Electric
220 Volts
Irrigation
Irrigation Connected
Water Source
Public
Sewer
Public Sewer
Parking Features
Attached
Garage Spaces
2.00
Lot Features
Court, Gated Community, Landscape Back, Landscape Front
APN
055 063 010 000
Fencing
Metal, Partial
Horse Property
No
Road Surface Type
Paved
Road Responsibility
Public Maintained Road
Zoning Description
CRA
List AOR
MetroList Services, Inc.
Association
Yes
Association Mandatory
Yes
Association Fee
125
Association Fee Frequency
Annually
Association Fee Includes
Security
Association Features
Pool, Clubhouse, Recreation Facilities, Tennis Courts, Gym, None
Restrictions
Exterior Alterations, Parking
Senior Community
No
School District (County)
Calaveras
Elementary School District
Mark Twain Union
Middle or Junior School District
Mark Twain Union
Senior High School District
Brett Harte Union
Census Tract
1.23
71109
A: SELECT * FROM `lpdotcom`.`props-main` WHERE CAST(`props-main`.`ListingPrice` AS DECIMAL) >= 451250 AND CAST(`props-main`.`ListingPrice` AS DECIMAL) <= 498750 AND CAST(`props-main`.`Bedrooms` AS DECIMAL) >= '2' AND CAST(`props-main`.`Bathrooms` AS DECIMAL(10,5)) >= '2' AND CAST(`props-main`.`SquareFootage` AS DECIMAL) >= 1303 AND CAST(`props-main`.`SquareFootage` AS DECIMAL) <= 1803 AND ((`props-main`.`PropertyType` = 'Residential' AND (
`props-main`.`PropertySubtype1` = '1 House on Lot' OR `props-main`.`PropertySubtype2` = '1 House on Lot' OR `props-main`.`PropertySubtype3` = '1 House on Lot' OR
`props-main`.`PropertySubtype1` = 'Cabin' OR `props-main`.`PropertySubtype2` = 'Cabin' OR `props-main`.`PropertySubtype3` = 'Cabin' OR
`props-main`.`PropertySubtype1` = 'House on Lot' OR `props-main`.`PropertySubtype2` = 'House on Lot' OR `props-main`.`PropertySubtype3` = 'House on Lot' OR
`props-main`.`PropertySubtype1` = 'Own Your Own' OR `props-main`.`PropertySubtype2` = 'Own Your Own' OR `props-main`.`PropertySubtype3` = 'Own Your Own' OR
`props-main`.`PropertySubtype1` = 'Rural Residence' OR `props-main`.`PropertySubtype2` = 'Rural Residence' OR `props-main`.`PropertySubtype3` = 'Rural Residence' OR
`props-main`.`PropertySubtype1` = 'Rural/Residence' OR `props-main`.`PropertySubtype2` = 'Rural/Residence' OR `props-main`.`PropertySubtype3` = 'Rural/Residence' OR
`props-main`.`PropertySubtype1` LIKE '%fam%' OR `props-main`.`PropertySubtype2` LIKE '%fam%' OR `props-main`.`PropertySubtype3` LIKE '%fam%'))) AND ((`props-main`.`id` = 1786759 OR `props-main`.`id` = 1786326 OR `props-main`.`id` = 1786532 OR `props-main`.`id` = 1786606 OR `props-main`.`id` = 1760232 OR `props-main`.`id` = 1786421 OR `props-main`.`id` = 1786464 OR `props-main`.`id` = 1786534 OR `props-main`.`id` = 1732097 OR `props-main`.`id` = 1786517 OR `props-main`.`id` = 1749677 OR `props-main`.`id` = 1750890 OR `props-main`.`id` = 1786597 OR `props-main`.`id` = 1751161 OR `props-main`.`id` = 1786854 OR `props-main`.`id` = 1786543 OR `props-main`.`id` = 1786919 OR `props-main`.`id` = 1705180 OR `props-main`.`id` = 1786499 OR `props-main`.`id` = 1712757 OR `props-main`.`id` = 1786475 OR `props-main`.`id` = 1689989 OR `props-main`.`id` = 1786616 OR `props-main`.`id` = 1786692 OR `props-main`.`id` = 1716006 OR `props-main`.`id` = 1786717 OR `props-main`.`id` = 1786036 OR `props-main`.`id` = 1708035 OR `props-main`.`id` = 1729279 OR `props-main`.`id` = 1786873 OR `props-main`.`id` = 1787181 OR `props-main`.`id` = 1758106 OR `props-main`.`id` = 1786622 OR `props-main`.`id` = 1708395 OR `props-main`.`id` = 1753271 OR `props-main`.`id` = 1773219 OR `props-main`.`id` = 1786582 OR `props-main`.`id` = 1786889 OR `props-main`.`id` = 1773908 OR `props-main`.`id` = 1786347 OR `props-main`.`id` = 1754457 OR `props-main`.`id` = 1761757 OR `props-main`.`id` = 1754764 OR `props-main`.`id` = 1764686 OR `props-main`.`id` = 1786463 OR `props-main`.`id` = 1746947 OR `props-main`.`id` = 1748341 OR `props-main`.`id` = 1786604 OR `props-main`.`id` = 1706913 OR `props-main`.`id` = 1786009 OR `props-main`.`id` = 1786474 OR `props-main`.`id` = 1774551 OR `props-main`.`id` = 1771189 OR `props-main`.`id` = 1786903 OR `props-main`.`id` = 1726831 OR `props-main`.`id` = 1786500 OR `props-main`.`id` = 1786350 OR `props-main`.`id` = 1774519 OR `props-main`.`id` = 1728709 OR `props-main`.`id` = 1786611 OR `props-main`.`id` = 1764140 OR `props-main`.`id` = 1741778 OR `props-main`.`id` = 1786853 OR `props-main`.`id` = 1709242 OR `props-main`.`id` = 1741721 OR `props-main`.`id` = 1786704 OR `props-main`.`id` = 1786887 OR `props-main`.`id` = 1786710 OR `props-main`.`id` = 1771376 OR `props-main`.`id` = 1786758 OR `props-main`.`id` = 1712637 OR `props-main`.`id` = 1715994 OR `props-main`.`id` = 1715995 OR `props-main`.`id` = 1728549 OR `props-main`.`id` = 1728950 OR `props-main`.`id` = 1786349 OR `props-main`.`id` = 1763575 OR `props-main`.`id` = 1786530 OR `props-main`.`id` = 1786431 OR `props-main`.`id` = 1774168 OR `props-main`.`id` = 1786835 OR `props-main`.`id` = 1786493 OR `props-main`.`id` = 1768432 OR `props-main`.`id` = 1786501 OR `props-main`.`id` = 1786541 OR `props-main`.`id` = 1779936 OR `props-main`.`id` = 1786783 OR `props-main`.`id` = 1770913 OR `props-main`.`id` = 1760577 OR `props-main`.`id` = 1786094 OR `props-main`.`id` = 1786549 OR `props-main`.`id` = 1690349 OR `props-main`.`id` = 1786775 OR `props-main`.`id` = 1786712 OR `props-main`.`id` = 1786933 OR `props-main`.`id` = 1770518)) AND CONCAT(`MLSFeed`,`MLNumber`) != 'metrolist226098198' AND `props-main`.`PictureCount` > 0 AND (`props-main`.`ExpiredDate` >= '2026-10-04' OR `props-main`.`ExpiredDate` IS NULL OR TRIM(`props-main`.`ExpiredDate`) = '') AND `props-main`.`Status` != 'Unapproved' AND (`props-main`.`DupeOf` IS NULL OR TRIM(`props-main`.`DupeOf`) = '') AND `props-main`.`Delayed` = 0 GROUP BY `props-main`.`id` ORDER BY RAND();
0
Courtesy of Jason Habeeb, GUIDE Real Estate IDX provided by Reliance Marketing
The data relating to real estate for sale on this web site comes in part from the Internet Data eXchange (IDX) of the Multiple Listing Service. Real estate listings are marked with the IDX logo and detailed information about them includes the name of the listing broker and the name of the listing agent. The information being provided is for consumers' personal, non-commercial use and may not be used for any purpose other than to identify prospective properties consumer may be interested in purchasing. Information herein deemed reliable but not guaranteed, representations are approximate, individual verification recommended.