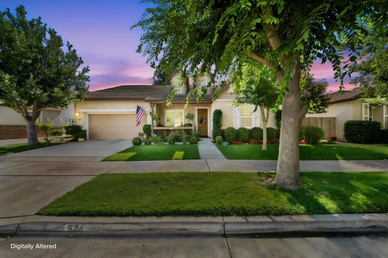
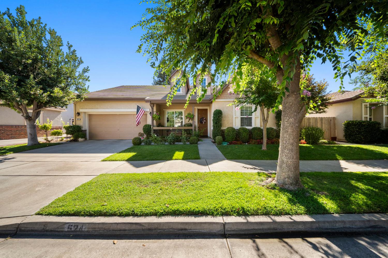
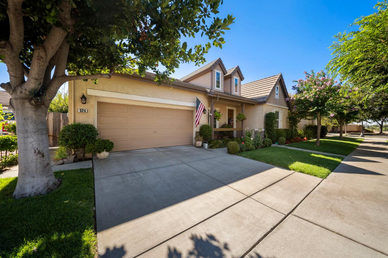
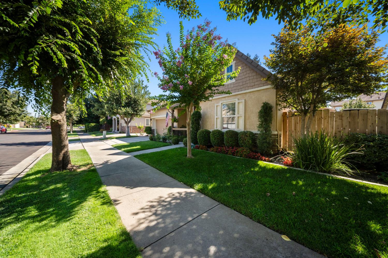
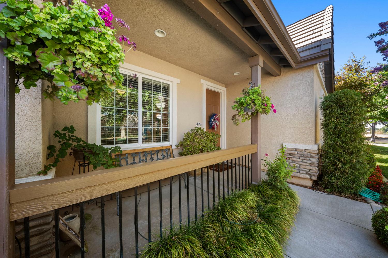
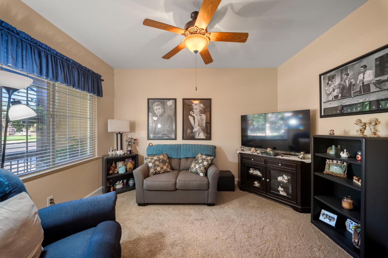
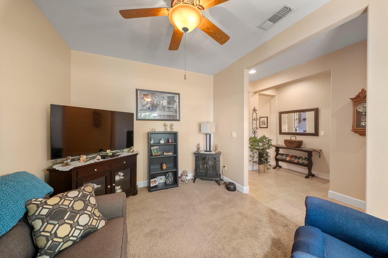
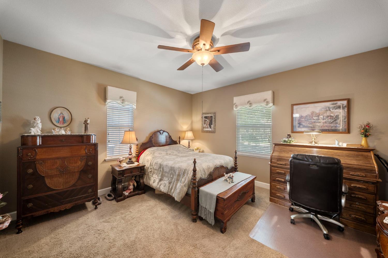
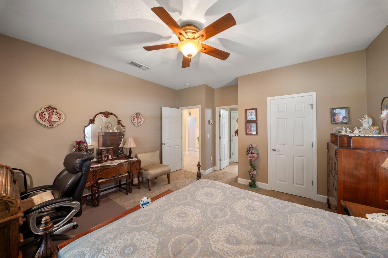
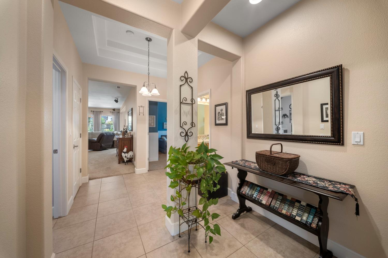
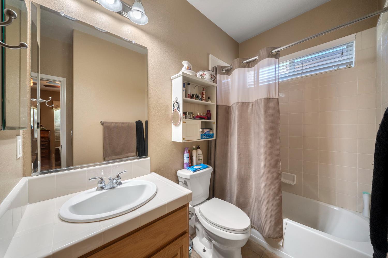
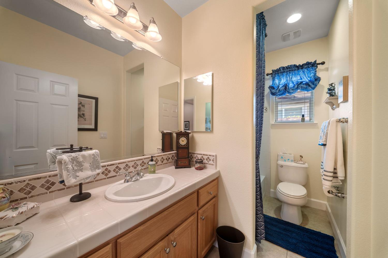
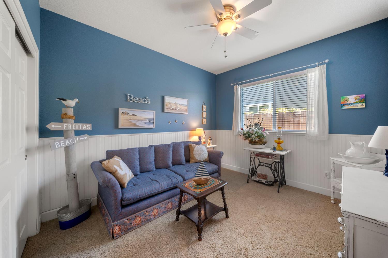
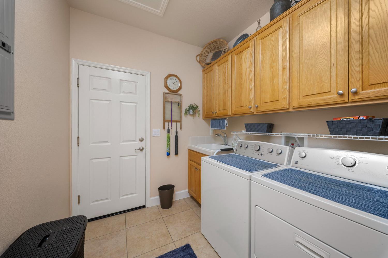
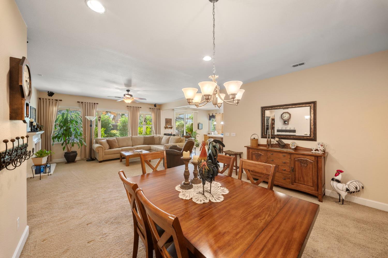
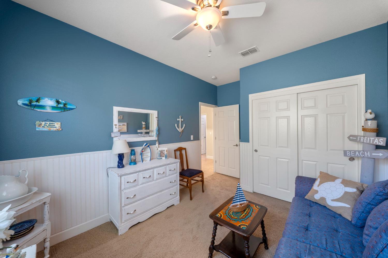
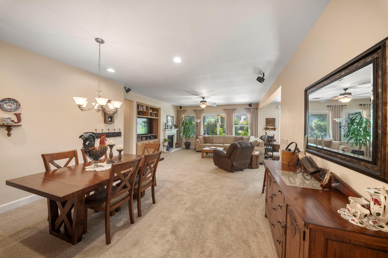
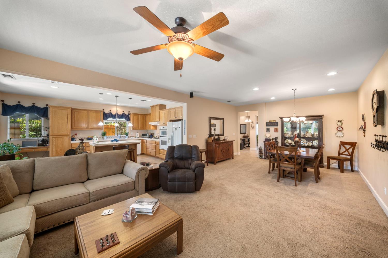
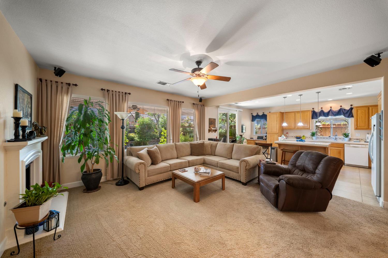
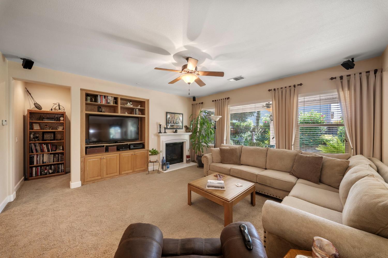
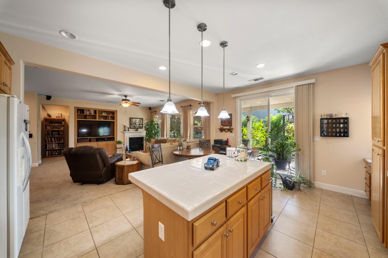
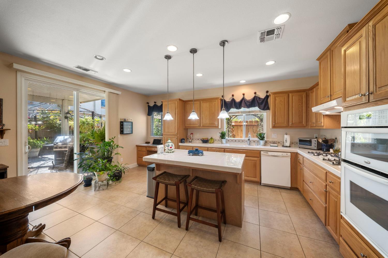
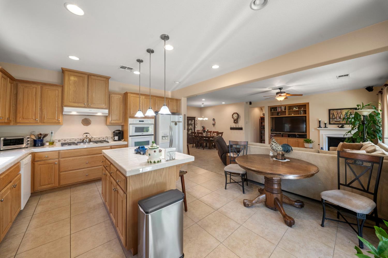
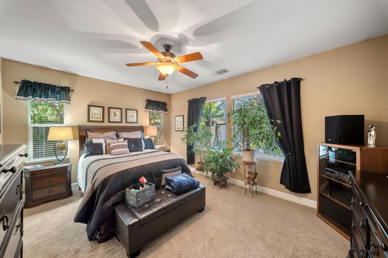
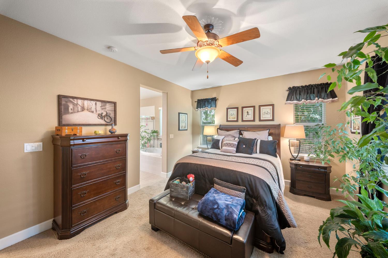
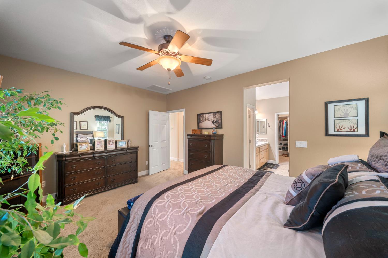
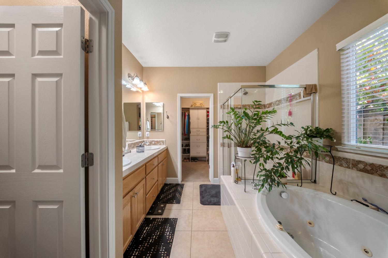
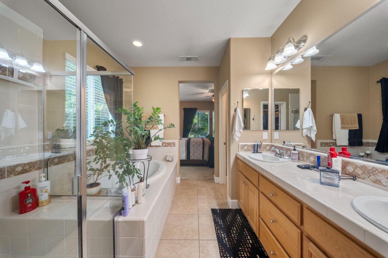
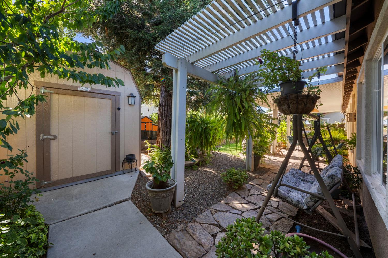
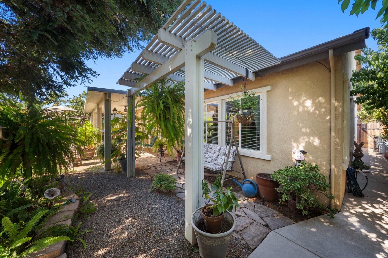
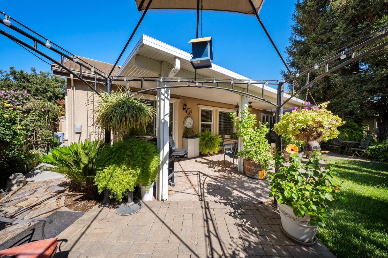
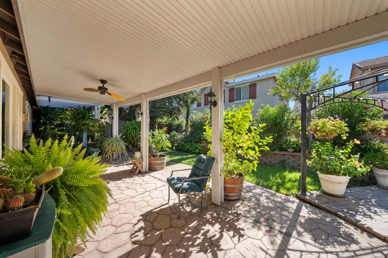
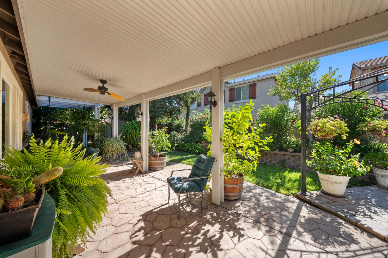
Beautifully maintained Oakdale home offering a rare and flexible floor plan w/3 bedrooms, 3 bathrooms, a spacious, 3-car garage and two primary suites. Perfect for multi-generational living, guests, or a private home office. Enjoy the convenience of a 3-car garage w/ample room for vehicles, storage or hobbies with pull-down stairs for attic storage. Situated on a quiet cul-de-sac with access to a walking trail. Don't miss this unique opportunity.
Property Type
Residential
Property Subtype 1
Single Family Residence
Subtype Description
Semi-Custom
Year Built
2007
Year Built Source
Assessor Auto-Fill
Remodeled/Updated
No
Stories
1
Home Warranty
No
Directions to Property
North on Yosemite Ave. Left on Gregor Right on Dales Pony Dr.
Cross Street
Ranger
County
Stanislaus
Special Listing Conditions
Other
Lower Level
Bedroom(s), Full Bath(s), Garage, Kitchen, Living Room
Main Level
Bedroom(s), Full Bath(s), Garage, Kitchen
Construction Materials
Stucco
Foundation
Slab
Roof
Tile
Heating
Central
Cooling
Central
Laundry Features
Inside Room
Full Bathrooms
3
Bath Features
Tile, Tub w/Shower Over
# of Fireplaces
1
Fireplace Features
Gas Piped
Flooring
Carpet, Tile
Appliances
Built-In Electric Oven, Gas Cook Top, Gas Water Heater, Dishwasher, Microwave
Kitchen Features
Island
Dining Room Features
Dining/Family Combo
Living Room Features
Great Room
Primary Bedroom Features
Walk-In Closet
Primary Bathroom Features
Double Sinks, Jetted Tub, Tile
Pool
No
Spa
No
ADU/2nd Unit
No
Utilities
Public
Electric
220 Volts
Irrigation
None
Water Source
Public
Sewer
Public Sewer
Parking Features
Attached
Garage Spaces
3.00
Lot Features
Auto Sprinkler F&R, Court
APN
063 061 003 000
Fencing
Back Yard
Horse Property
No
Road Responsibility
Public Maintained Road
Zoning Description
Residential
List AOR
MetroList Services, Inc.
Association
No
Senior Community
No
School District (County)
Stanislaus
Elementary School District
Oakdale Joint
Middle or Junior School District
Oakdale Joint
Senior High School District
Oakdale Joint
Distance to Public Transportation
2 Blocks
Census Tract
2.02
71109
A: SELECT * FROM `lpdotcom`.`props-main` WHERE CAST(`props-main`.`ListingPrice` AS DECIMAL) >= 574750 AND CAST(`props-main`.`ListingPrice` AS DECIMAL) <= 635250 AND CAST(`props-main`.`Bedrooms` AS DECIMAL) >= '3' AND CAST(`props-main`.`Bathrooms` AS DECIMAL(10,5)) >= '3' AND CAST(`props-main`.`SquareFootage` AS DECIMAL) >= 1841 AND CAST(`props-main`.`SquareFootage` AS DECIMAL) <= 2341 AND ((`props-main`.`PropertyType` = 'Residential' AND (
`props-main`.`PropertySubtype1` = '1 House on Lot' OR `props-main`.`PropertySubtype2` = '1 House on Lot' OR `props-main`.`PropertySubtype3` = '1 House on Lot' OR
`props-main`.`PropertySubtype1` = 'Cabin' OR `props-main`.`PropertySubtype2` = 'Cabin' OR `props-main`.`PropertySubtype3` = 'Cabin' OR
`props-main`.`PropertySubtype1` = 'House on Lot' OR `props-main`.`PropertySubtype2` = 'House on Lot' OR `props-main`.`PropertySubtype3` = 'House on Lot' OR
`props-main`.`PropertySubtype1` = 'Own Your Own' OR `props-main`.`PropertySubtype2` = 'Own Your Own' OR `props-main`.`PropertySubtype3` = 'Own Your Own' OR
`props-main`.`PropertySubtype1` = 'Rural Residence' OR `props-main`.`PropertySubtype2` = 'Rural Residence' OR `props-main`.`PropertySubtype3` = 'Rural Residence' OR
`props-main`.`PropertySubtype1` = 'Rural/Residence' OR `props-main`.`PropertySubtype2` = 'Rural/Residence' OR `props-main`.`PropertySubtype3` = 'Rural/Residence' OR
`props-main`.`PropertySubtype1` LIKE '%fam%' OR `props-main`.`PropertySubtype2` LIKE '%fam%' OR `props-main`.`PropertySubtype3` LIKE '%fam%'))) AND ((`props-main`.`id` = 1742567 OR `props-main`.`id` = 1775764 OR `props-main`.`id` = 1775994 OR `props-main`.`id` = 1747660 OR `props-main`.`id` = 1757977 OR `props-main`.`id` = 1761994 OR `props-main`.`id` = 1699993 OR `props-main`.`id` = 1773154 OR `props-main`.`id` = 1756046 OR `props-main`.`id` = 1745721 OR `props-main`.`id` = 1770875 OR `props-main`.`id` = 1754941 OR `props-main`.`id` = 1755689 OR `props-main`.`id` = 1748249 OR `props-main`.`id` = 1726845 OR `props-main`.`id` = 1747251 OR `props-main`.`id` = 1750640 OR `props-main`.`id` = 1765272 OR `props-main`.`id` = 1745722 OR `props-main`.`id` = 1771598 OR `props-main`.`id` = 1774118 OR `props-main`.`id` = 1759386 OR `props-main`.`id` = 1773517 OR `props-main`.`id` = 1747620 OR `props-main`.`id` = 1775794 OR `props-main`.`id` = 1774115 OR `props-main`.`id` = 1756945 OR `props-main`.`id` = 1763831 OR `props-main`.`id` = 1771306 OR `props-main`.`id` = 1776142 OR `props-main`.`id` = 1771664 OR `props-main`.`id` = 1766843 OR `props-main`.`id` = 1771742 OR `props-main`.`id` = 1771713 OR `props-main`.`id` = 1761534 OR `props-main`.`id` = 1771817 OR `props-main`.`id` = 1763211 OR `props-main`.`id` = 1774072 OR `props-main`.`id` = 1766989 OR `props-main`.`id` = 1773038 OR `props-main`.`id` = 1726517 OR `props-main`.`id` = 1726439 OR `props-main`.`id` = 1767169 OR `props-main`.`id` = 1726516 OR `props-main`.`id` = 1774576 OR `props-main`.`id` = 1726437 OR `props-main`.`id` = 1761317 OR `props-main`.`id` = 1773523 OR `props-main`.`id` = 1751664 OR `props-main`.`id` = 1764882 OR `props-main`.`id` = 1770191 OR `props-main`.`id` = 1765893 OR `props-main`.`id` = 1751614 OR `props-main`.`id` = 1774224 OR `props-main`.`id` = 1767783 OR `props-main`.`id` = 1754939 OR `props-main`.`id` = 1749582 OR `props-main`.`id` = 1756051 OR `props-main`.`id` = 1753802 OR `props-main`.`id` = 1722494 OR `props-main`.`id` = 1774893 OR `props-main`.`id` = 1742164 OR `props-main`.`id` = 1769088 OR `props-main`.`id` = 1742663 OR `props-main`.`id` = 1747982 OR `props-main`.`id` = 1754501 OR `props-main`.`id` = 1733590 OR `props-main`.`id` = 1771210 OR `props-main`.`id` = 1773333 OR `props-main`.`id` = 1766868 OR `props-main`.`id` = 1775079 OR `props-main`.`id` = 1773167 OR `props-main`.`id` = 1719477)) AND CONCAT(`MLSFeed`,`MLNumber`) != 'metrolist226098773' AND `props-main`.`PictureCount` > 0 AND (`props-main`.`ExpiredDate` >= '2026-09-16' OR `props-main`.`ExpiredDate` IS NULL OR TRIM(`props-main`.`ExpiredDate`) = '') AND `props-main`.`Status` != 'Unapproved' AND (`props-main`.`DupeOf` IS NULL OR TRIM(`props-main`.`DupeOf`) = '') AND `props-main`.`Delayed` = 0 GROUP BY `props-main`.`id` ORDER BY RAND();
2
Similar Properties
$608,000
4
3
2,188
0.22
1542 E D St
Oakdale, CA 95361
$579,000
4
3
2,317
0.13
315 Merlot Dr
Oakdale, CA 95361
Courtesy of Janette Damas Acosta, EXIT Realty Consultants IDX provided by Reliance Marketing
The data relating to real estate for sale on this web site comes in part from the Internet Data eXchange (IDX) of the Multiple Listing Service. Real estate listings are marked with the IDX logo and detailed information about them includes the name of the listing broker and the name of the listing agent. The information being provided is for consumers' personal, non-commercial use and may not be used for any purpose other than to identify prospective properties consumer may be interested in purchasing. Information herein deemed reliable but not guaranteed, representations are approximate, individual verification recommended.