FBpixel

Get More Info

Print A Flyer

Get A Home Loan

Share

1723 Monte Grosso Dr

Merced, CA 95340

Copy Link Get Directions

$499,000

3 bd
  |  
2 ba
  |  
2,068 sq ft
  |  
0.21 acre

1723 Monte Grosso Dr

Merced, CA 95340

Listed On: 08/05/2026
Status: Active
Listing Number: 226099030 (Metrolist MLS)

Schedule a Tour

Contact Info


Presented By:

London Properties, Ltd.
London Properties, Ltd. 209.725.2100 Email Agent
Property Description
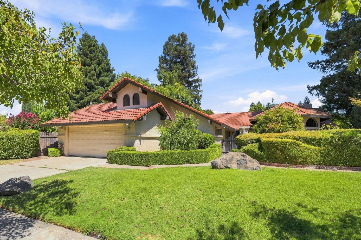
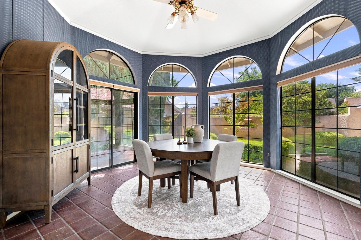
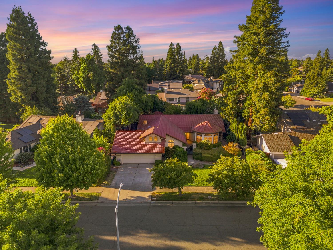
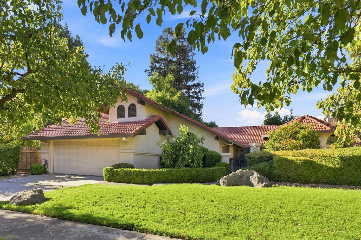
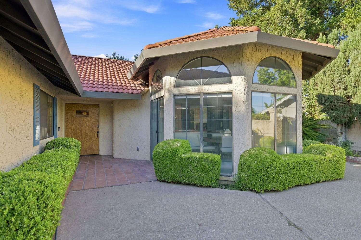
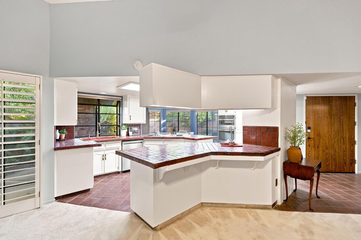
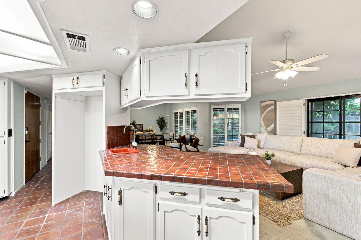
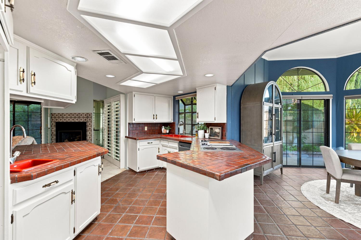
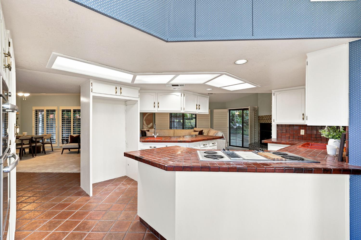
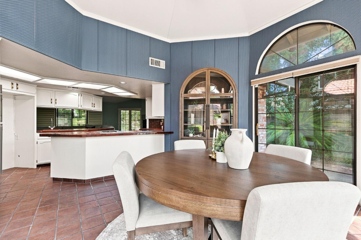
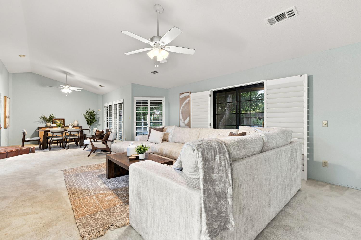
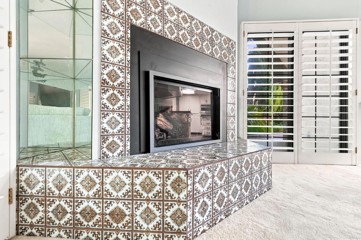
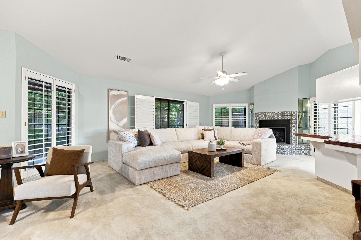
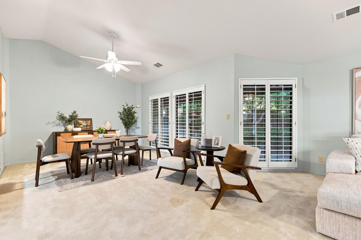
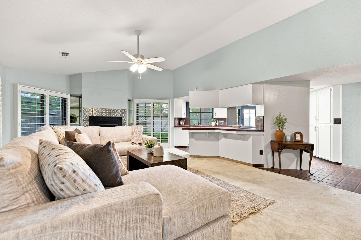
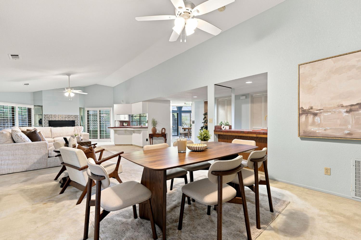
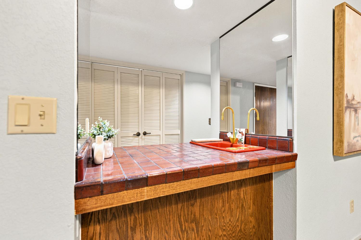
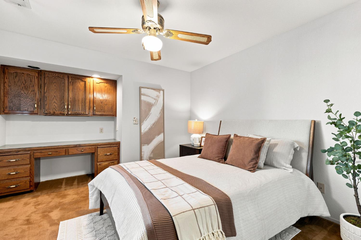
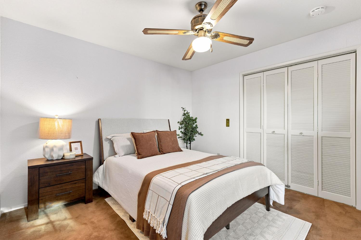
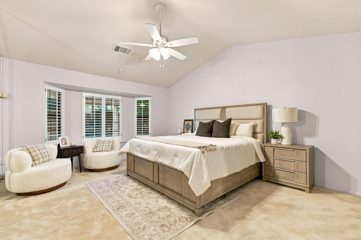
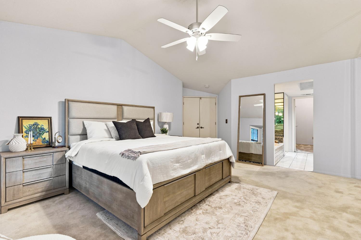
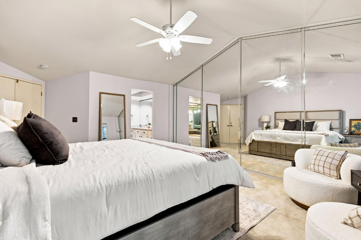
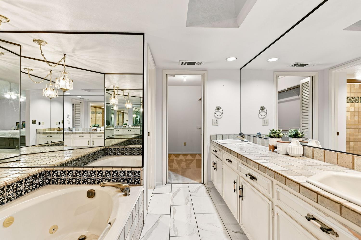
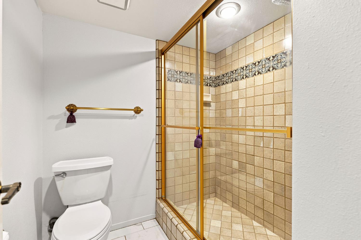
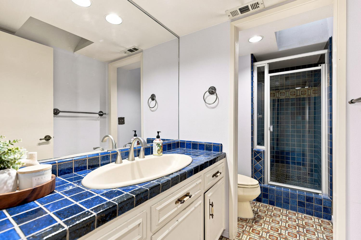
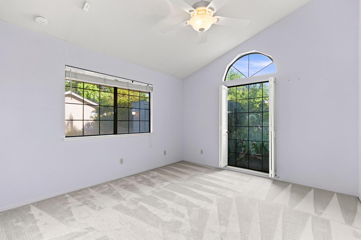
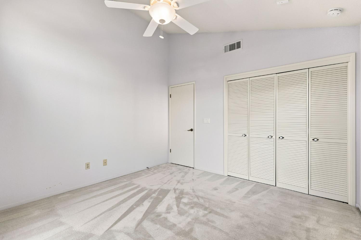
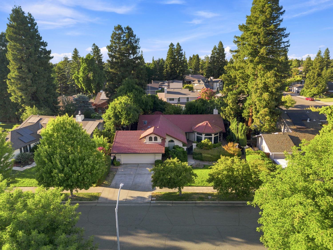
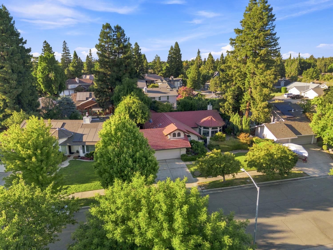
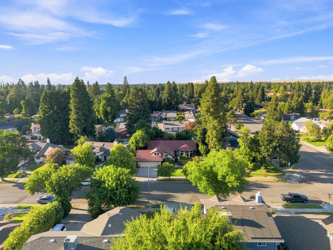
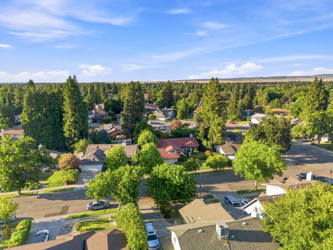
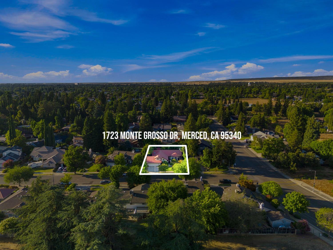
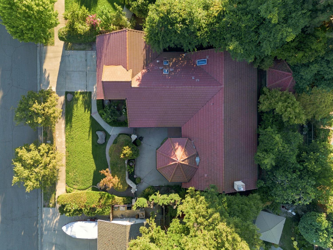
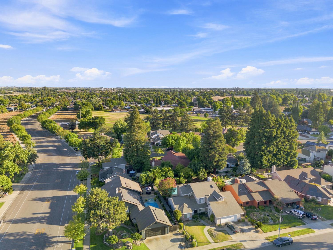
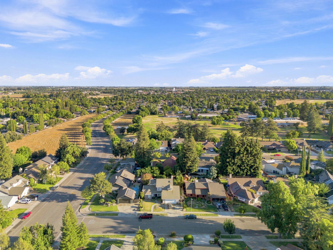
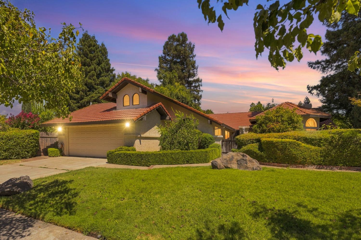
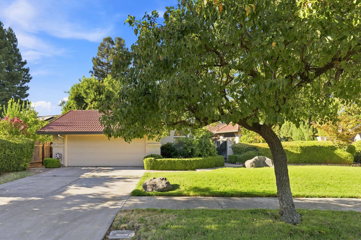
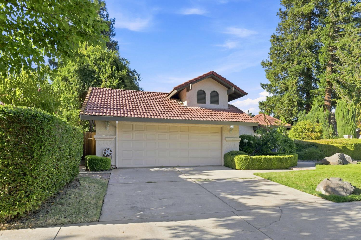
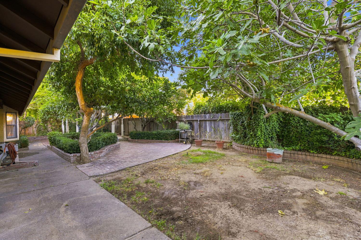
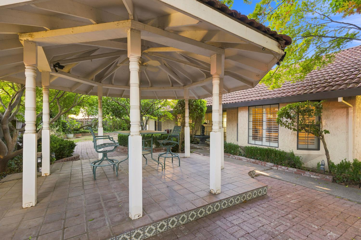
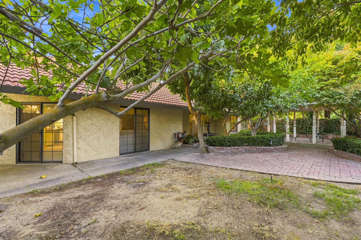
Welcome to this custom Spanish-style home nestled in one of Merced's most established tree-lined neighborhoods near Bear Creek. Offering 3 bedrooms, 2 bathrooms, 2,068 sq. ft. of living space on a spacious 9,004 sq. ft. lot, this home is full of warmth, character, and timeless charm. You'll love the oversized custom front door, classic tile roof, soaring ceilings, beautiful imported tile throughout, fresh painted kitchen cabinets, custom windows that fill the home with natural light, interior shutters, and skylights that brighten the bathrooms. The spacious primary suite features a relaxing jetted soaking tub. Step outside to your own private retreat with mature shade trees, a custom gazebo, winding brick walkways, and producing fig, jujube, pomegranate, and lemon trees. Just a short stroll to the Bear Creek walking path, this home offers the perfect blend of character, comfort, and location.
Property Type
Residential
Property Subtype 1
Single Family Residence
Subtype Description
Semi-Custom
Year Built
1985
Year Built Source
Assessor Auto-Fill
Remodeled/Updated
No
Stories
1
Home Warranty
No
Directions to Property
From G St, take Bear Creek Dr west to Monte Grosso Ave; turn right and continue to the property.
Cross Street
Parsons
County
Merced
Special Listing Conditions
None
Main Level
Bedroom(s), Living Room, Dining Room, Family Room, Primary Bedroom, Full Bath(s), Garage, Kitchen
Architectural Style
Spanish
Construction Materials
Stucco
Foundation
Concrete
Roof
Tile
Heating
Central
Cooling
Central
Laundry Features
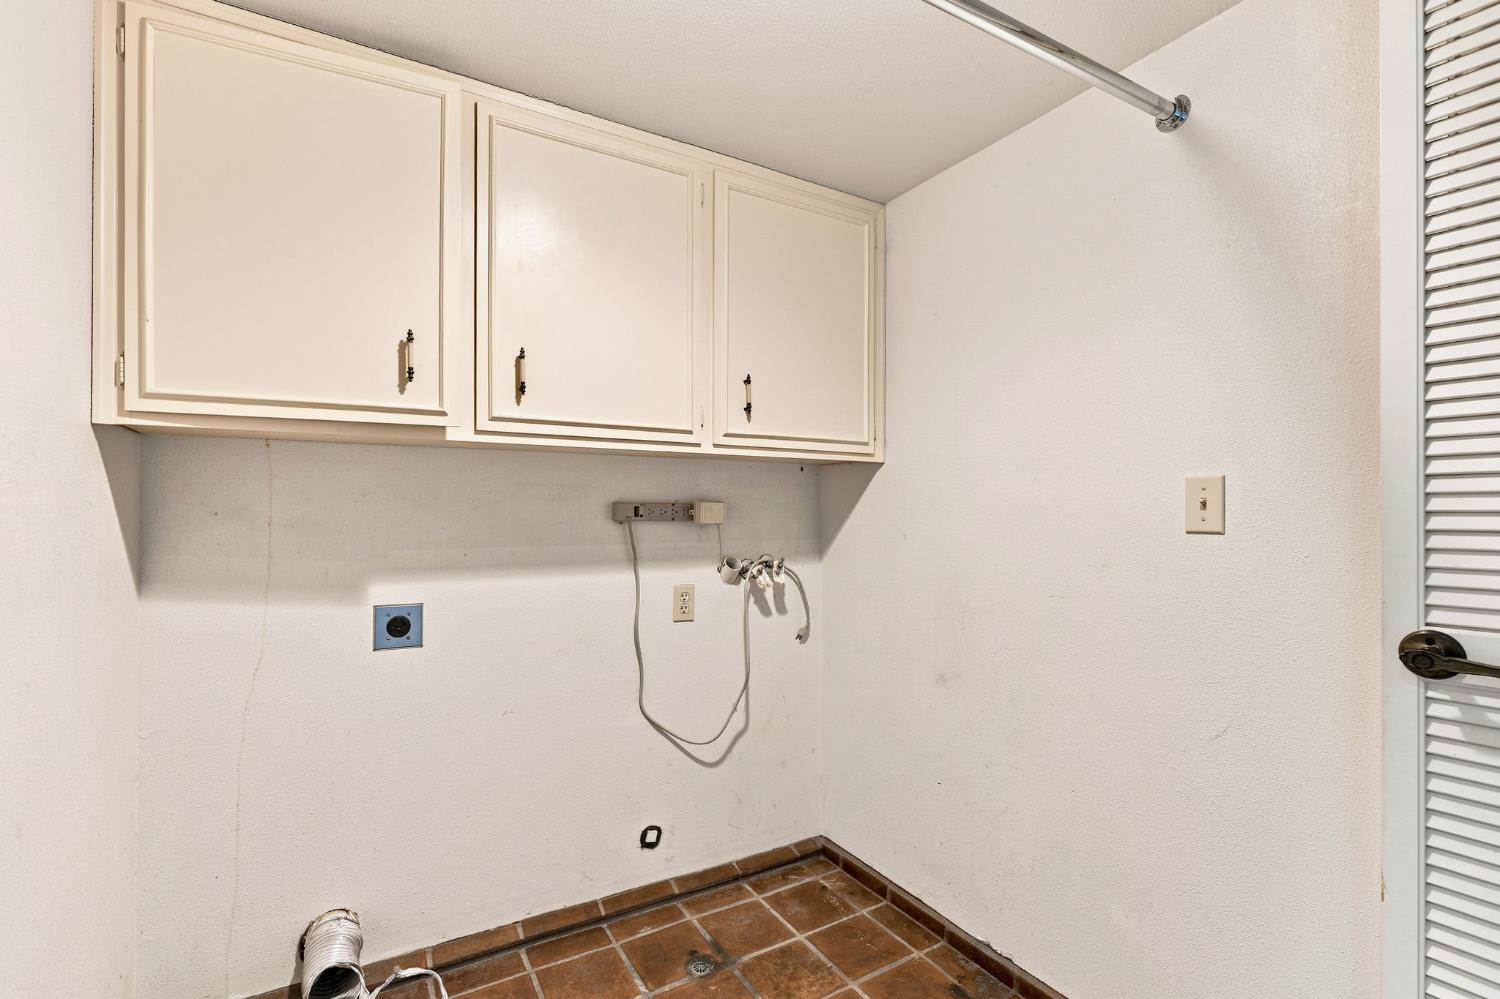
Laundry Closet
Full Bathrooms
2
Bath Features
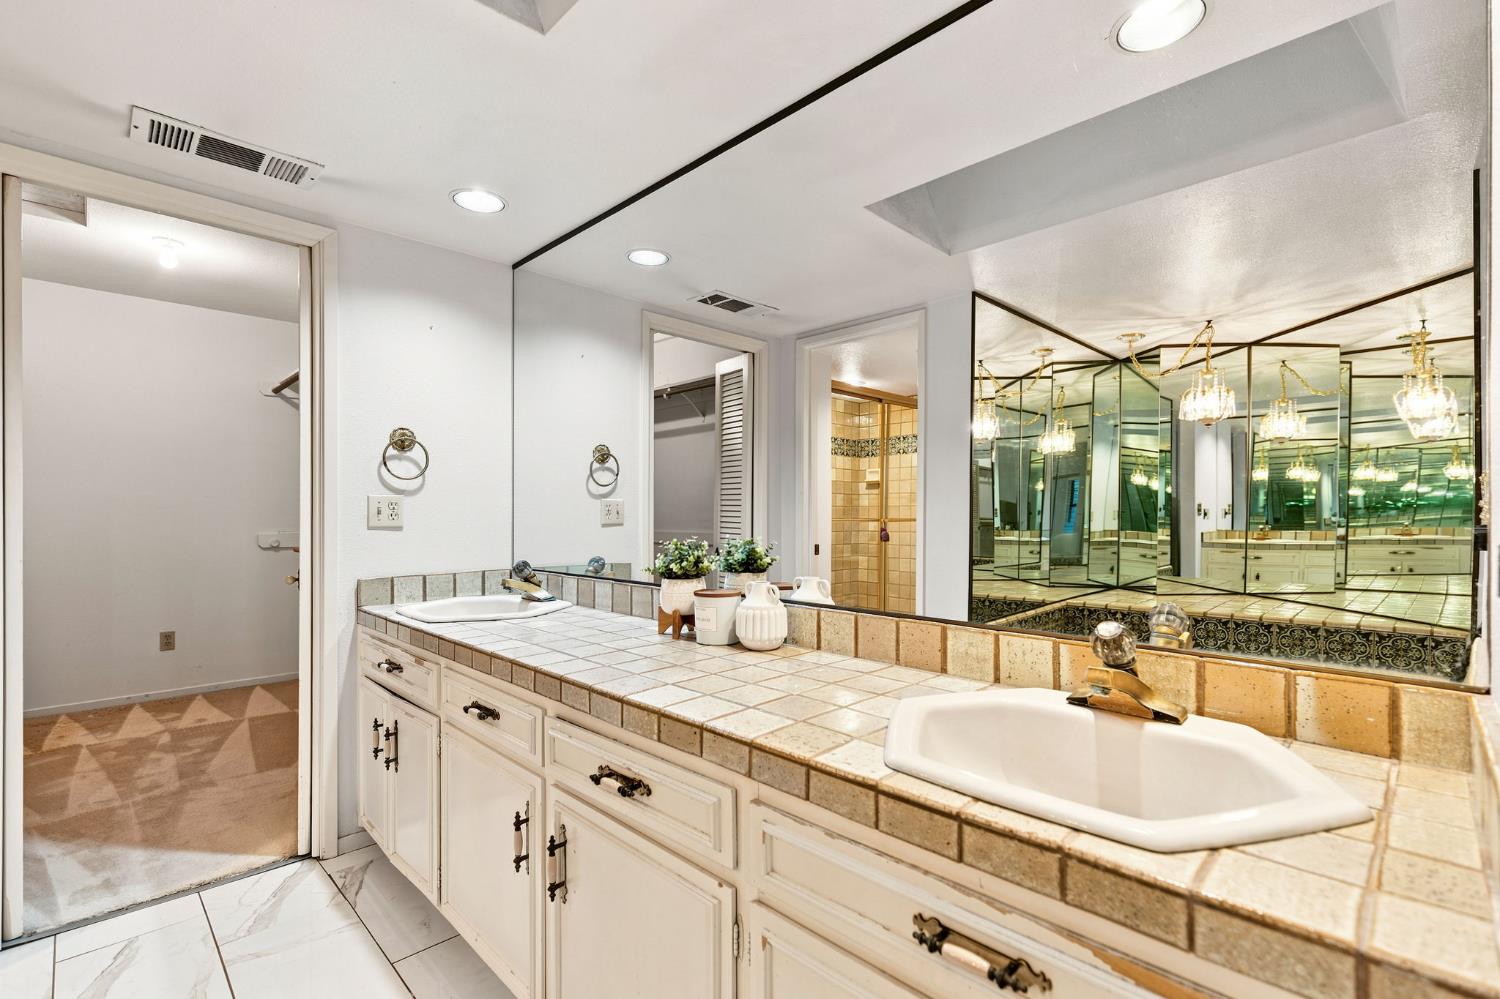
Double Sinks, Skylight/Solar Tube
# of Fireplaces
1
Fireplace Features
Living Room
Flooring
Tile
Appliances
Dishwasher, Microwave
Kitchen Features
Breakfast Area, Pantry Cabinet, Tile Counter
Dining Room Features
Breakfast Nook, Dining Bar
Living Room Features
Skylight(s)
Primary Bathroom Features
Double Sinks, Skylight/Solar Tube, Jetted Tub, Tile
Patio And Porch Features
Front Porch, Covered Deck, Covered Patio
Pool
No
Spa
No
ADU/2nd Unit
No
Utilities
Public
Electric
Other
Irrigation
Public District
Water Source
Public
Sewer
Public Sewer
Parking Features
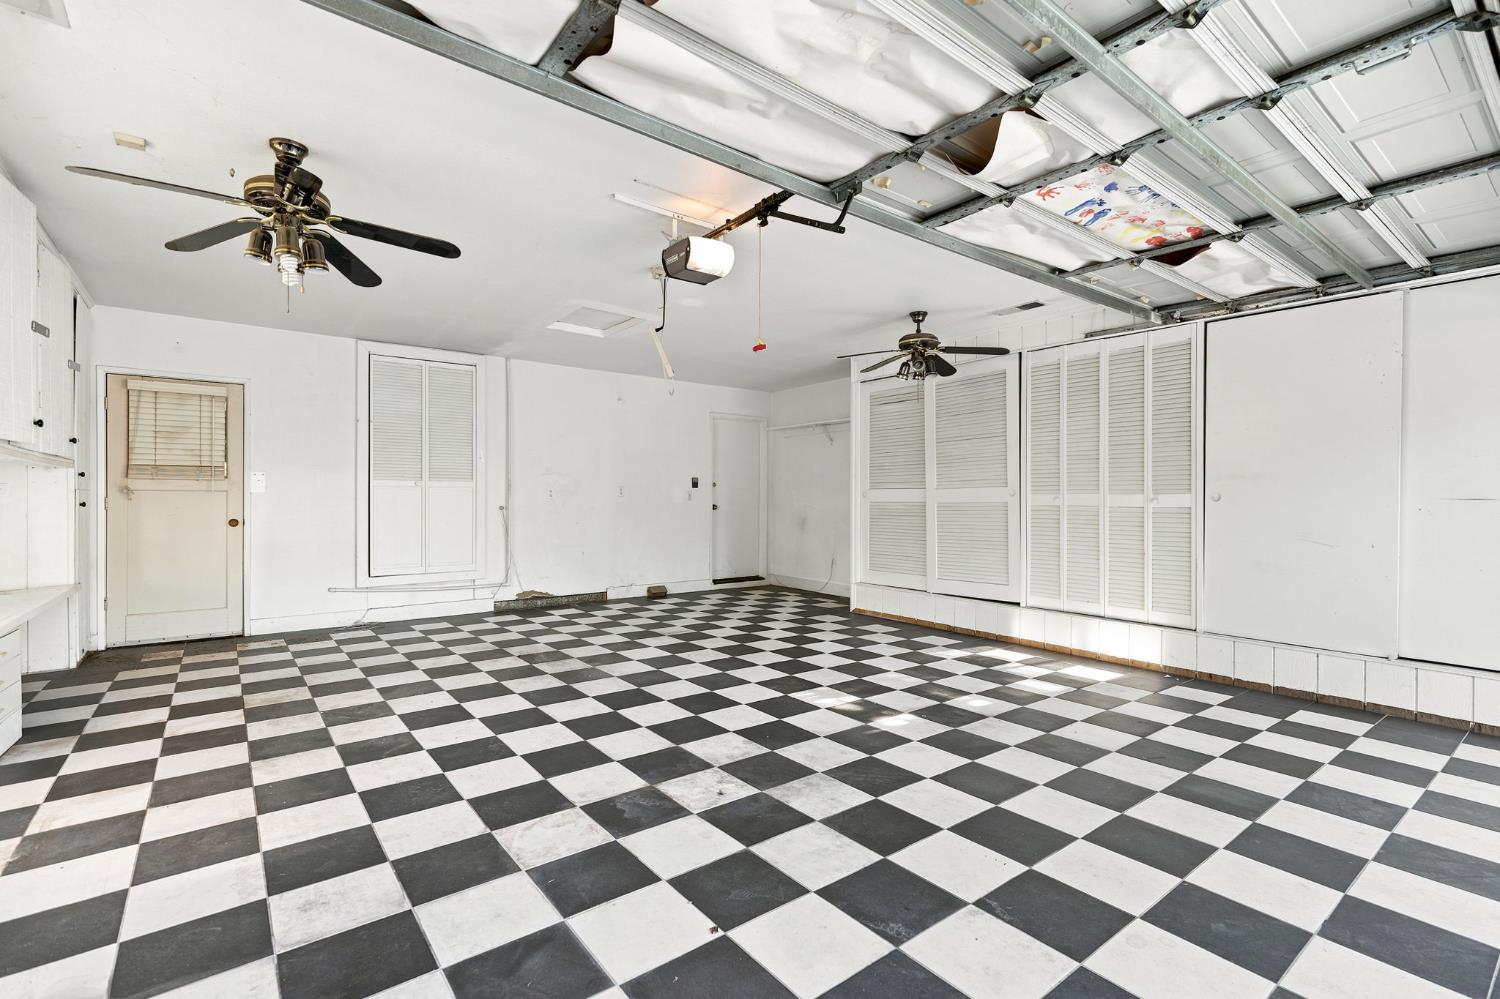
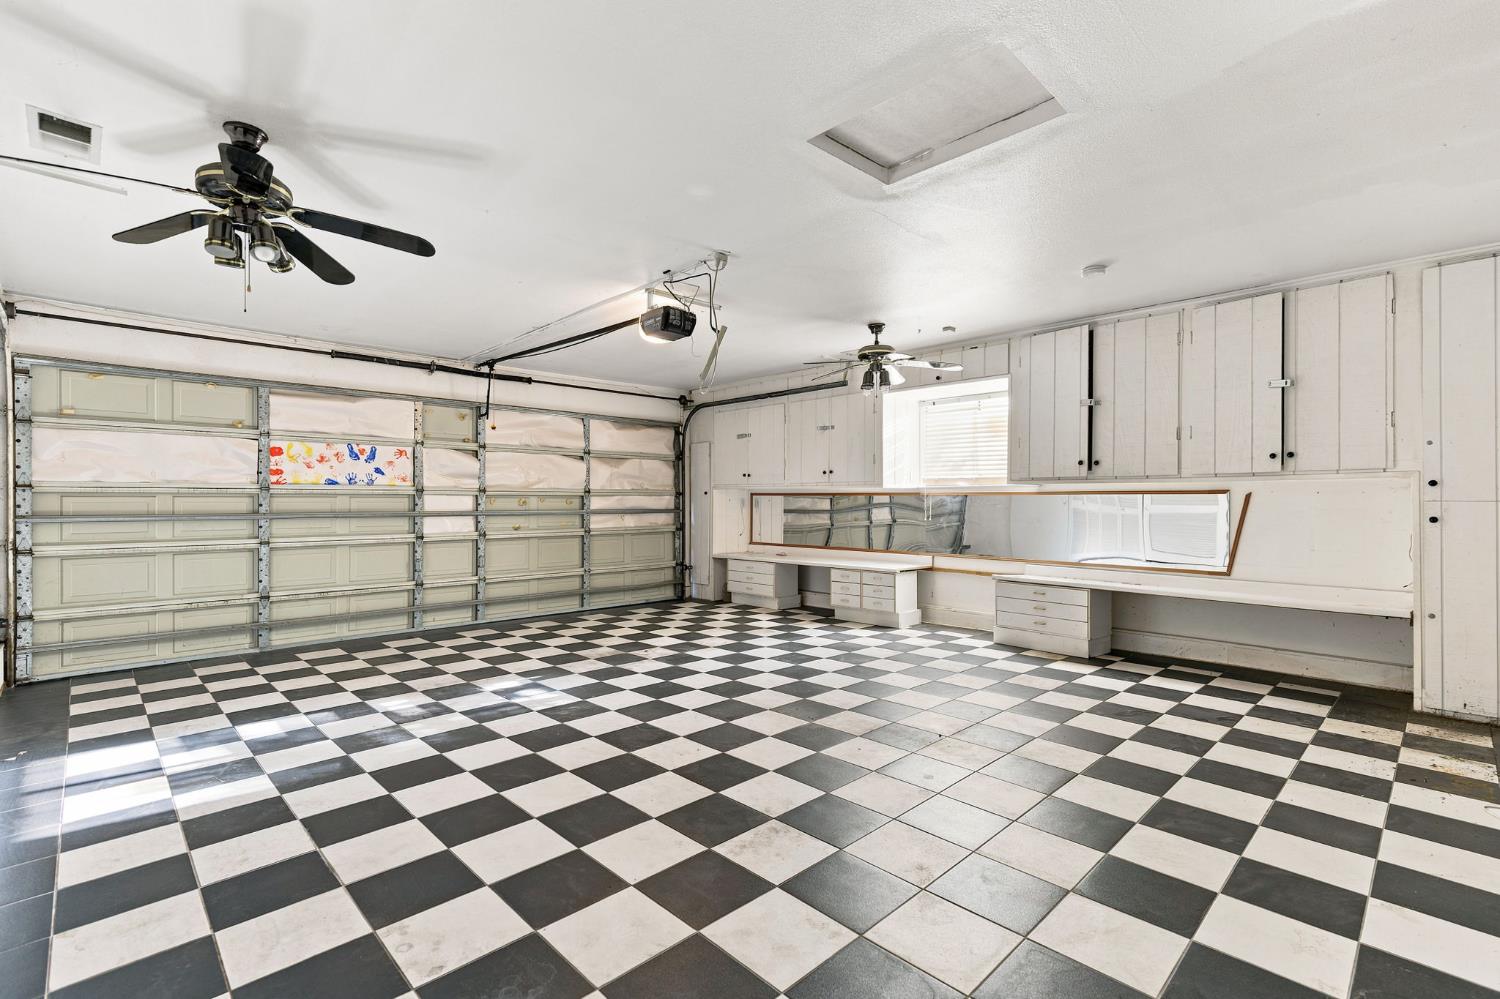
Garage Facing Front
Garage Spaces
2.00
Lot Features
Auto Sprinkler F&R, Shape Regular, Landscape Back, Landscape Front
APN
033 270 029 000
Fencing
Fenced
Horse Property
No
Land Lease
No
Zoning Description
RESIDENTIAL
List AOR
MetroList Services, Inc.
Association
No
Senior Community
No
School District (County)
Merced
Elementary School District
Merced City
Middle or Junior School District
Merced City
Senior High School District
Merced Union High
Census Tract
14.02

Similar Properties

$514,000

  • 4
  • 3
  • 2,111
  • 0.16

2413 Explorador

Merced, CA 95340

$489,000

  • 5
  • 3
  • 2,282
  • 0.14

2482 Valdes Dr

Merced, CA 95340

$484,500

  • 4
  • 2
  • 1,981
  • 0.16

1949 Sierra Ct

Merced, CA 95340

$479,000

  • 4
  • 2
  • 1,920
  • 0.14

1744 Wildwood Ct

Merced, CA 95340

Courtesy of Nai Saetern, HomeSmart PV & Associates
IDX provided by Reliance Marketing

Metrolist
Terms of Use

The data relating to real estate for sale on this web site comes in part from the Internet Data eXchange (IDX) of the Multiple Listing Service. Real estate listings are marked with the IDX logo and detailed information about them includes the name of the listing broker and the name of the listing agent. The information being provided is for consumers' personal, non-commercial use and may not be used for any purpose other than to identify prospective properties consumer may be interested in purchasing. Information herein deemed reliable but not guaranteed, representations are approximate, individual verification recommended.
Copyright © 2026  London Properties, Ltd. All rights reserved.
