Provide a name for your search and specify whether or not you'd prefer to receive email updates.
Get Daily Email Updates
Save Search
Please log in or create an account.
Save Property
Provide a name for your property and specify whether or not you'd prefer to receive email updates.
Get Daily Email Updates
Save Property
Please log in or create an account.
The ULTIMATE Guide To Buying Your Home!
Get Your FREE Copy Share a few contact details and we will send you the guide to your inbox.
THANK YOU!
Check your inbox for the Buyer's Guide.
Get More Info
Please provide the following information and one of our customer service representatives will assist you.
* indicates required fields.
Sending...
Sent!
Get More Info
Print A Flyer
Get A Home Loan
Share
https://www.londonproperties.com/property/link/metrolist/226099140/1559-Sierra-Creek-Dr/Manteca/https://www.londonproperties.com/images/props/metrolist/full/226099140.jpgLondon Properties Manteca Real Estate | 1559 Sierra Creek Dr
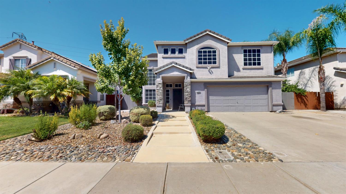
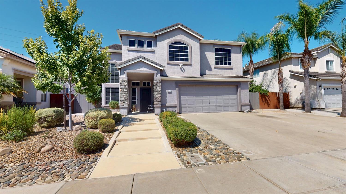
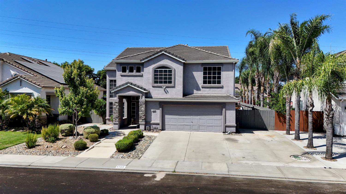
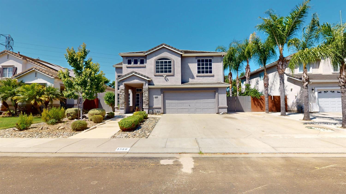
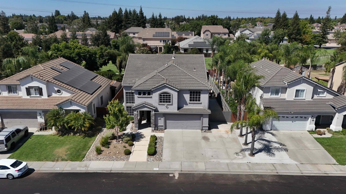
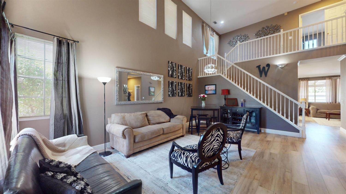
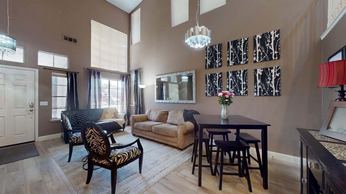
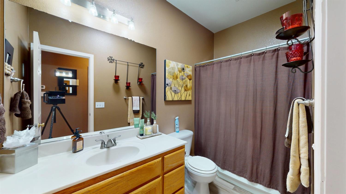
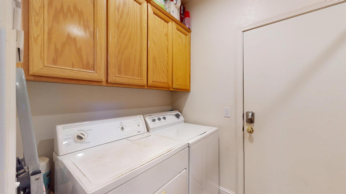
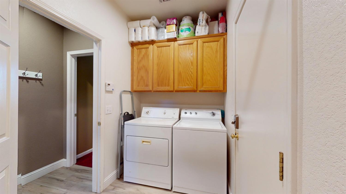
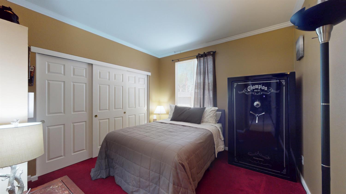
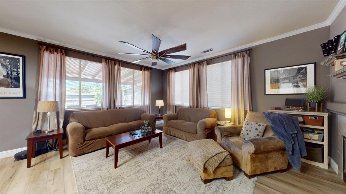
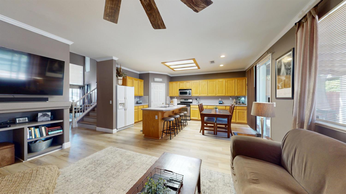
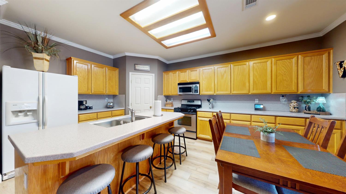
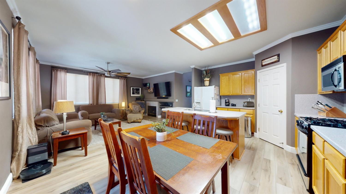
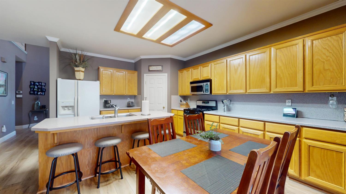
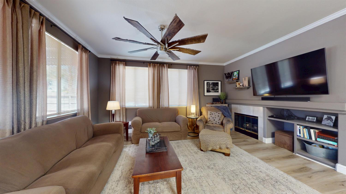
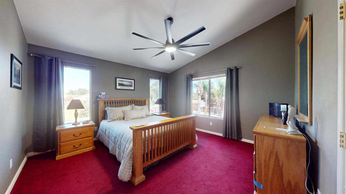
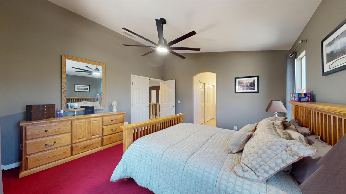
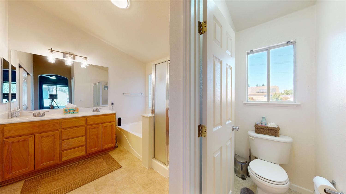
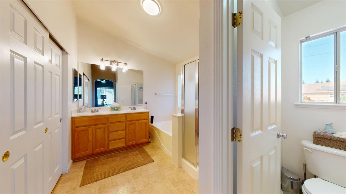
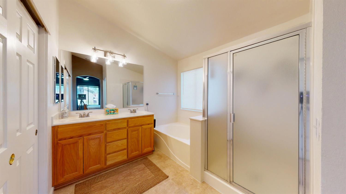
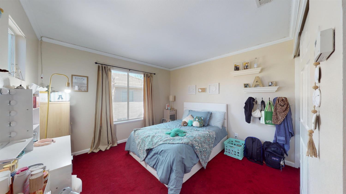
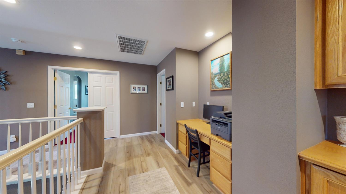
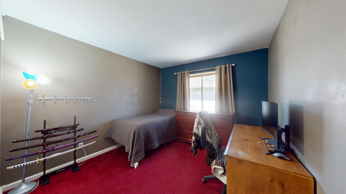
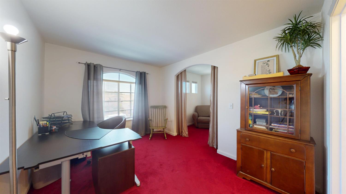
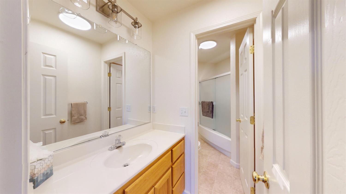
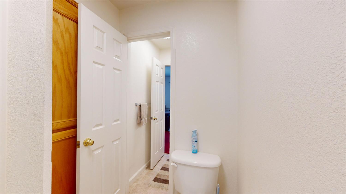
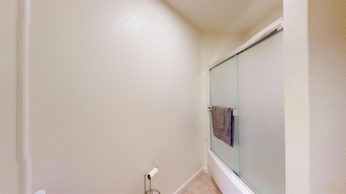
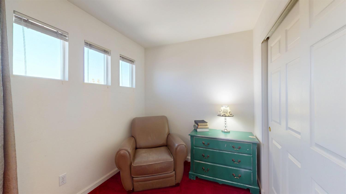
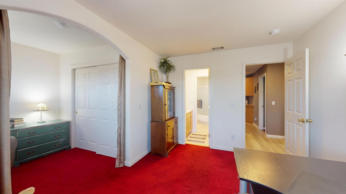
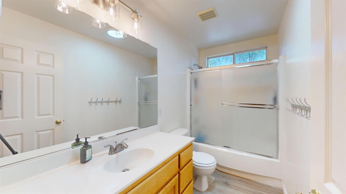
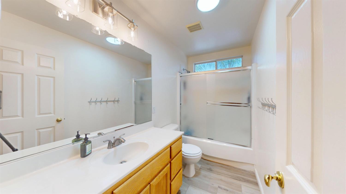
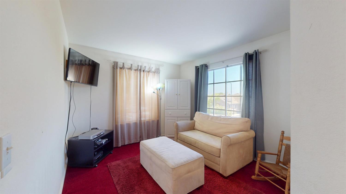
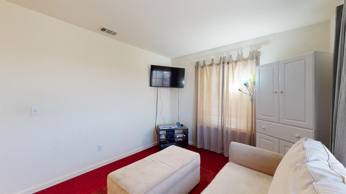
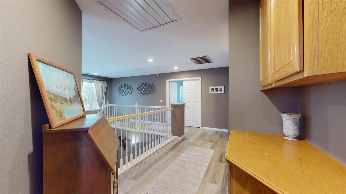
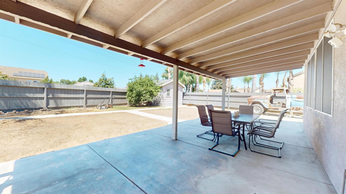
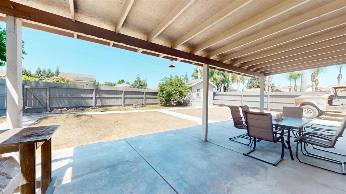
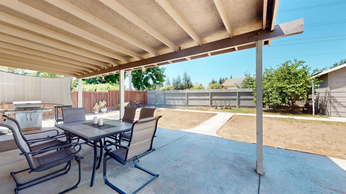
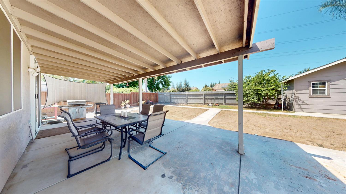
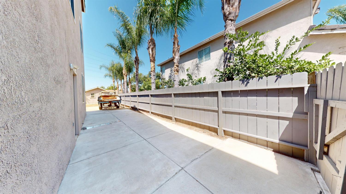
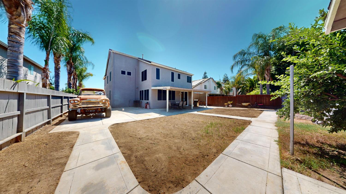
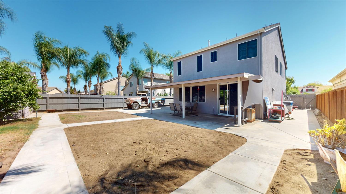
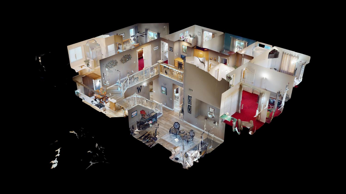
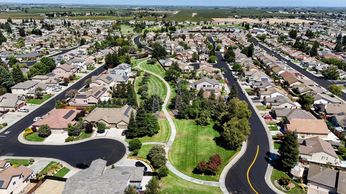
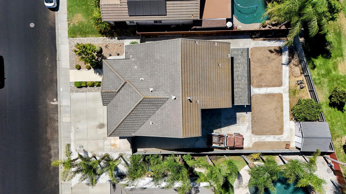
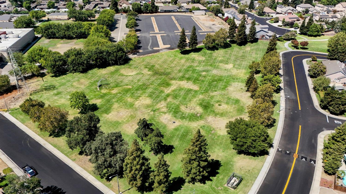
Welcome to Discovery Creek home! This two-story property features 6 bedrooms and 4 full bathrooms with 2,649 sq. ft. of living space, built in 2001 on a 7,172 sq. ft. lot. The kitchen is designed for everyday living and entertaining, offering a center island, plenty of cabinet space, and an open layout that flows into the family room with a cozy fireplace. This two-story layout is ideal for families who need room to grow plus it offers flexibility with a full bathroom and downstairs bedroom that works beautifully as an in-law suite, guest room, or home office. This home also features a separate living/dining area, inside laundry room and a second primary suite upstairs. The front yard is thoughtfully landscaped with rocks and plants that add curb appeal and character. This home also includes RV parking and a covered patio, adding extra convenience and outdoor enjoyment. From the backyard, a trail provides direct access to a nearby park. This makes it easy to enjoy walks and outdoor activities. This home is move-in ready!
Property Type
Residential
Property Subtype 1
Single Family Residence
Subtype Description
Tract
Year Built
2001
Year Built Source
Assessor Auto-Fill
Remodeled/Updated
Unknown
Stories
2
Levels
Two
Home Warranty
No
Directions to Property
Continue on Button Ave. Drive to Sierra Creek Dr, Keep right to continue on Button Ave, Turn right onto Discovery Creek Dr, Continue onto Sierra Creek Dr, Destination will be on the left 180 ft 1559 Sierra Creek Dr Manteca, CA 95336
Cross Street
Button Ave
County
San Joaquin
Special Listing Conditions
None
Main Level
Bedroom(s), Living Room, Dining Room, Family Room, Full Bath(s), Garage, Kitchen
Architectural Style
Other
Construction Materials
Stucco
Foundation
Concrete
Roof
Tile
Heating
Central
Cooling
Central
Laundry Features
Cabinets, Electric
Full Bathrooms
4
Bath Features
Shower Stall(s), Tub w/Shower Over
# of Fireplaces
1
Fireplace Features
Other
Flooring
Carpet, Laminate
Kitchen Features
Island, Island w/Sink, Kitchen/Family Combo
Dining Room Features
Dining/Family Combo, Other
Living Room Features
Other
Upper Level
Bedroom(s), Full Bath(s)
Pool
No
Spa
No
ADU/2nd Unit
No
Utilities
Public
Electric
220 Volts
Irrigation
Public District
Water Source
Public
Sewer
Public Sewer
Parking Features
Garage Facing Front
Garage Spaces
2.00
Lot Features
Other
APN
208 560 33
Horse Property
No
Zoning Description
R1
List AOR
MetroList Services, Inc.
Association
No
Senior Community
No
School District (County)
San Joaquin
Elementary School District
Manteca Unified
Middle or Junior School District
Manteca Unified
Senior High School District
Manteca Unified
71109
A: SELECT * FROM `lpdotcom`.`props-main` WHERE CAST(`props-main`.`ListingPrice` AS DECIMAL) >= 560405 AND CAST(`props-main`.`ListingPrice` AS DECIMAL) <= 619395 AND CAST(`props-main`.`Bedrooms` AS DECIMAL) >= '6' AND CAST(`props-main`.`Bathrooms` AS DECIMAL(10,5)) >= '4' AND CAST(`props-main`.`SquareFootage` AS DECIMAL) >= 2399 AND CAST(`props-main`.`SquareFootage` AS DECIMAL) <= 2899 AND ((`props-main`.`PropertyType` = 'Residential' AND (
`props-main`.`PropertySubtype1` = '1 House on Lot' OR `props-main`.`PropertySubtype2` = '1 House on Lot' OR `props-main`.`PropertySubtype3` = '1 House on Lot' OR
`props-main`.`PropertySubtype1` = 'Cabin' OR `props-main`.`PropertySubtype2` = 'Cabin' OR `props-main`.`PropertySubtype3` = 'Cabin' OR
`props-main`.`PropertySubtype1` = 'House on Lot' OR `props-main`.`PropertySubtype2` = 'House on Lot' OR `props-main`.`PropertySubtype3` = 'House on Lot' OR
`props-main`.`PropertySubtype1` = 'Own Your Own' OR `props-main`.`PropertySubtype2` = 'Own Your Own' OR `props-main`.`PropertySubtype3` = 'Own Your Own' OR
`props-main`.`PropertySubtype1` = 'Rural Residence' OR `props-main`.`PropertySubtype2` = 'Rural Residence' OR `props-main`.`PropertySubtype3` = 'Rural Residence' OR
`props-main`.`PropertySubtype1` = 'Rural/Residence' OR `props-main`.`PropertySubtype2` = 'Rural/Residence' OR `props-main`.`PropertySubtype3` = 'Rural/Residence' OR
`props-main`.`PropertySubtype1` LIKE '%fam%' OR `props-main`.`PropertySubtype2` LIKE '%fam%' OR `props-main`.`PropertySubtype3` LIKE '%fam%'))) AND ((`props-main`.`id` = 1727988 OR `props-main`.`id` = 1740556 OR `props-main`.`id` = 1754765 OR `props-main`.`id` = 1751642 OR `props-main`.`id` = 1726255 OR `props-main`.`id` = 1740619 OR `props-main`.`id` = 1729500 OR `props-main`.`id` = 1757377 OR `props-main`.`id` = 1757338 OR `props-main`.`id` = 1740628 OR `props-main`.`id` = 1759078 OR `props-main`.`id` = 1727413 OR `props-main`.`id` = 1738303 OR `props-main`.`id` = 1738347 OR `props-main`.`id` = 1745333 OR `props-main`.`id` = 1746803 OR `props-main`.`id` = 1749085 OR `props-main`.`id` = 1749107 OR `props-main`.`id` = 1757370 OR `props-main`.`id` = 1746452 OR `props-main`.`id` = 1753852 OR `props-main`.`id` = 1730585 OR `props-main`.`id` = 1741012 OR `props-main`.`id` = 1741115 OR `props-main`.`id` = 1758962 OR `props-main`.`id` = 1740592 OR `props-main`.`id` = 1748426 OR `props-main`.`id` = 1756813 OR `props-main`.`id` = 1744423 OR `props-main`.`id` = 1721787 OR `props-main`.`id` = 1726560 OR `props-main`.`id` = 1744317 OR `props-main`.`id` = 1718901 OR `props-main`.`id` = 1746578 OR `props-main`.`id` = 1759071 OR `props-main`.`id` = 1754381 OR `props-main`.`id` = 1756332 OR `props-main`.`id` = 1749422 OR `props-main`.`id` = 1755807 OR `props-main`.`id` = 1754555 OR `props-main`.`id` = 1751655 OR `props-main`.`id` = 1727754 OR `props-main`.`id` = 1759389 OR `props-main`.`id` = 1758865 OR `props-main`.`id` = 1757576 OR `props-main`.`id` = 1757402 OR `props-main`.`id` = 1758289 OR `props-main`.`id` = 1757730 OR `props-main`.`id` = 1709706 OR `props-main`.`id` = 1749625 OR `props-main`.`id` = 1738250 OR `props-main`.`id` = 1742480 OR `props-main`.`id` = 1752180 OR `props-main`.`id` = 1758280 OR `props-main`.`id` = 1752565 OR `props-main`.`id` = 1728833 OR `props-main`.`id` = 1754220 OR `props-main`.`id` = 1603454 OR `props-main`.`id` = 1729011 OR `props-main`.`id` = 1622931 OR `props-main`.`id` = 1751574 OR `props-main`.`id` = 1726524 OR `props-main`.`id` = 1754311 OR `props-main`.`id` = 1757383 OR `props-main`.`id` = 1754792 OR `props-main`.`id` = 1748746 OR `props-main`.`id` = 1745191 OR `props-main`.`id` = 1757369 OR `props-main`.`id` = 1713767 OR `props-main`.`id` = 1757220 OR `props-main`.`id` = 1717099 OR `props-main`.`id` = 1702640 OR `props-main`.`id` = 1755884 OR `props-main`.`id` = 1747993 OR `props-main`.`id` = 1718287 OR `props-main`.`id` = 1758337 OR `props-main`.`id` = 1725438 OR `props-main`.`id` = 1752579 OR `props-main`.`id` = 1756494 OR `props-main`.`id` = 1730608 OR `props-main`.`id` = 1721821 OR `props-main`.`id` = 1727245 OR `props-main`.`id` = 1746489 OR `props-main`.`id` = 1740503)) AND CONCAT(`MLSFeed`,`MLNumber`) != 'metrolist226099140' AND `props-main`.`PictureCount` > 0 AND (`props-main`.`ExpiredDate` >= '2026-08-07' OR `props-main`.`ExpiredDate` IS NULL OR TRIM(`props-main`.`ExpiredDate`) = '') AND `props-main`.`Status` != 'Unapproved' AND (`props-main`.`DupeOf` IS NULL OR TRIM(`props-main`.`DupeOf`) = '') AND `props-main`.`Delayed` = 0 GROUP BY `props-main`.`id` ORDER BY RAND();
0
Courtesy of Angel Keenan, HomeSmart PV & Associates IDX provided by Reliance Marketing
The data relating to real estate for sale on this web site comes in part from the Internet Data eXchange (IDX) of the Multiple Listing Service. Real estate listings are marked with the IDX logo and detailed information about them includes the name of the listing broker and the name of the listing agent. The information being provided is for consumers' personal, non-commercial use and may not be used for any purpose other than to identify prospective properties consumer may be interested in purchasing. Information herein deemed reliable but not guaranteed, representations are approximate, individual verification recommended.