FBpixel

Get More Info

Print A Flyer

Get A Home Loan

Share

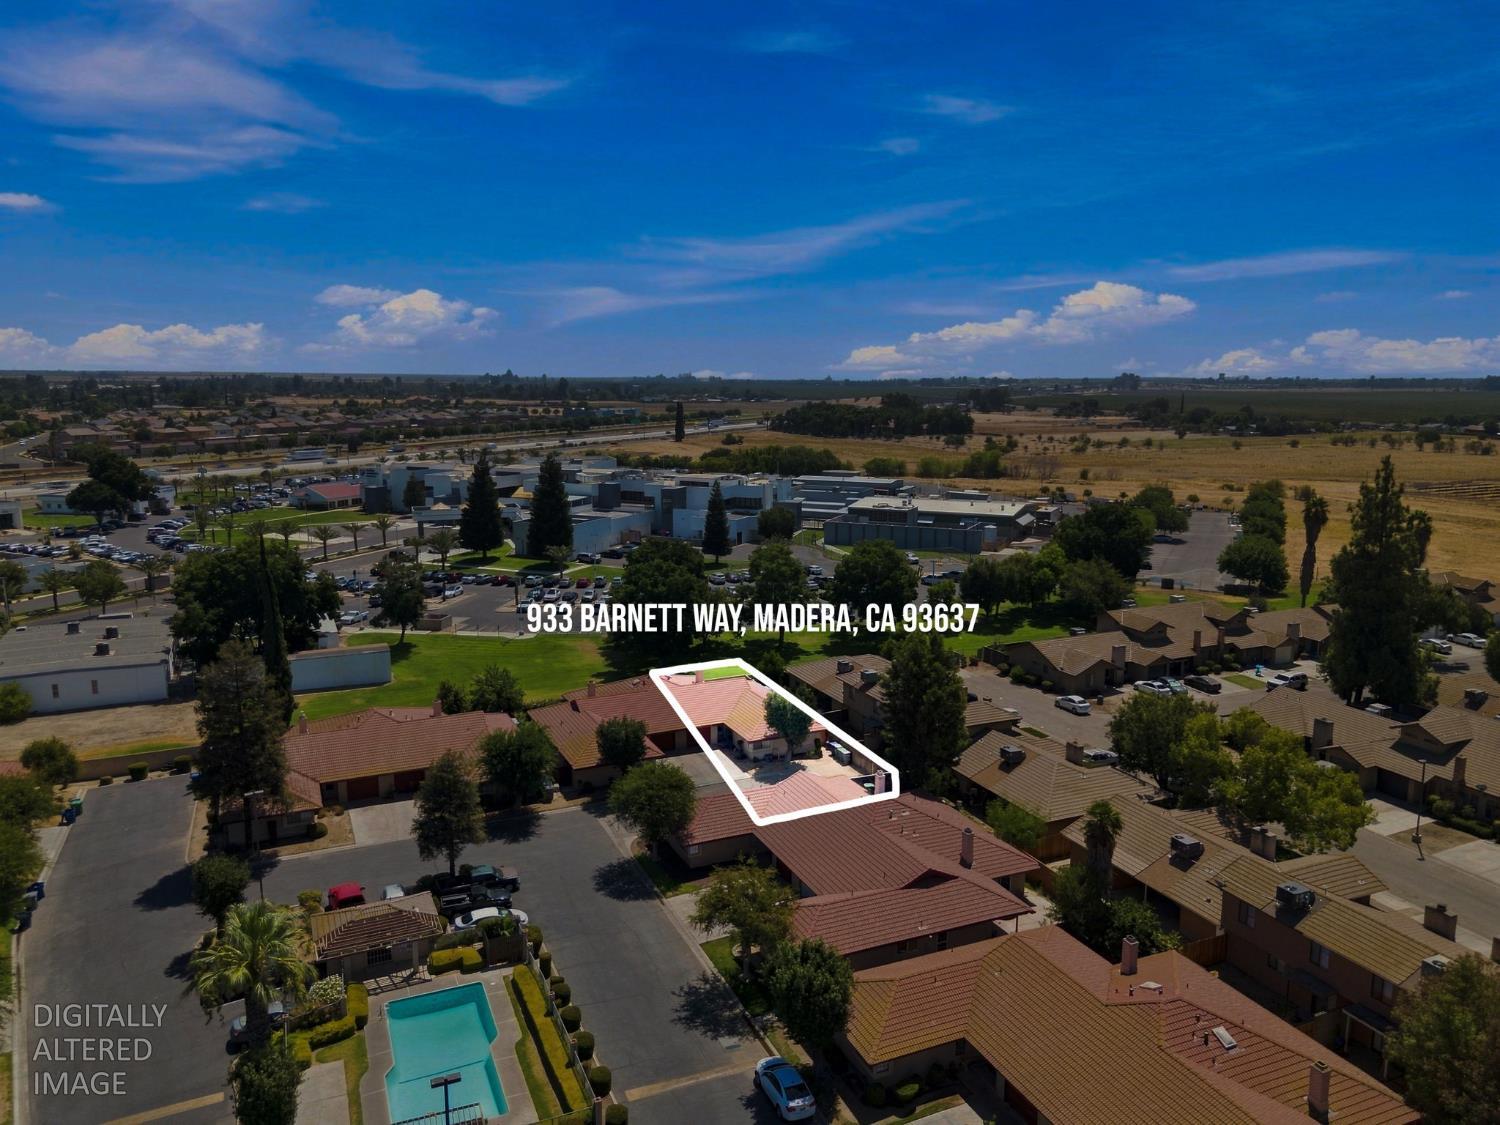
933 Barnett Way

Madera, CA 93637

Copy Link Get Directions

$315,900

3 bd
  |  
2 ba
  |  
1,609 sq ft
  |  
0.06 acre

933 Barnett Way

Madera, CA 93637

Listed On: 08/06/2026
Status: Active
Listing Number: 226099396 (Metrolist MLS)

Schedule a Tour

Contact Info


Presented By:

London Properties, Ltd.
London Properties, Ltd. 559.661.6100 Email Agent
Property Description
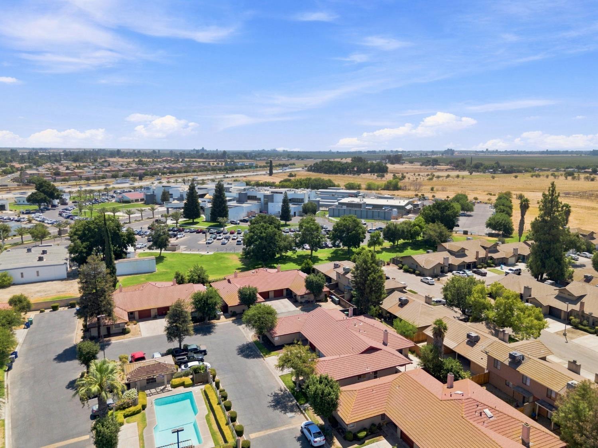
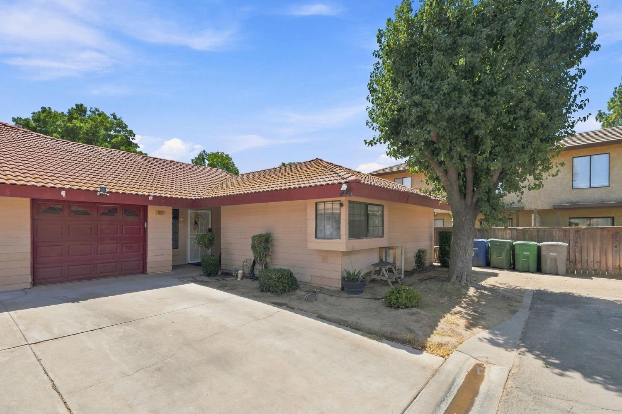
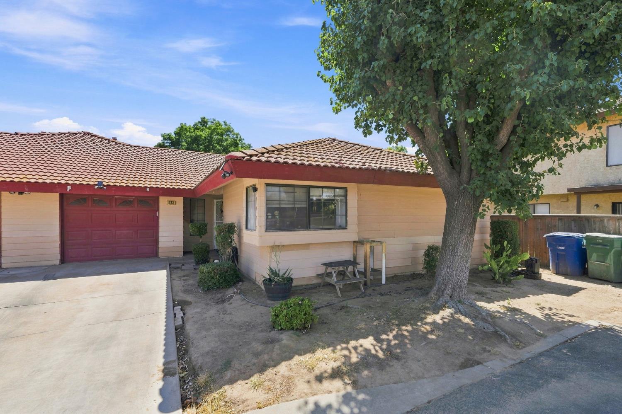
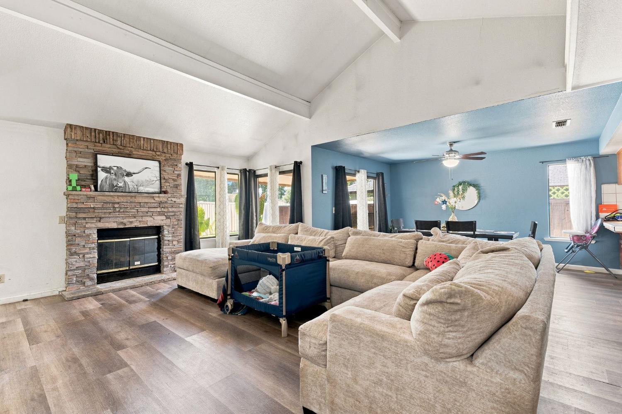
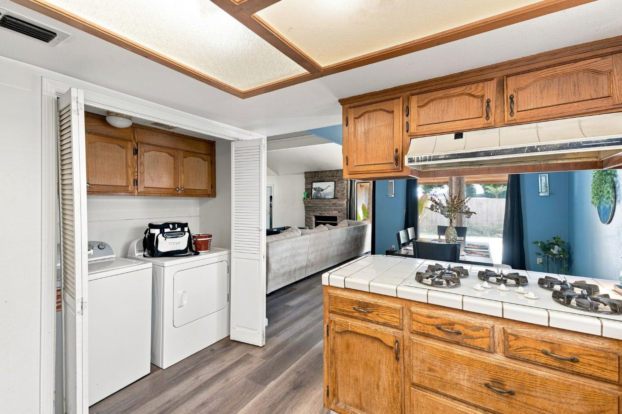
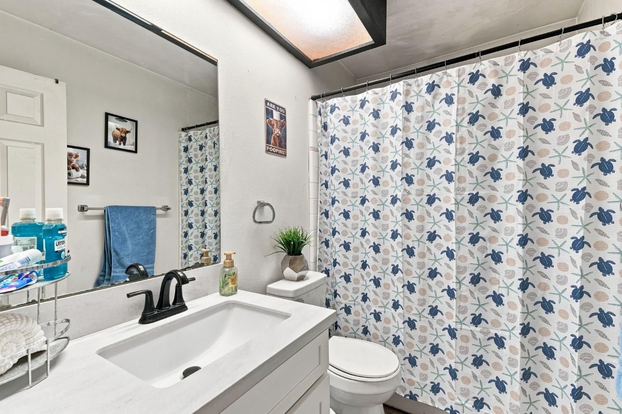
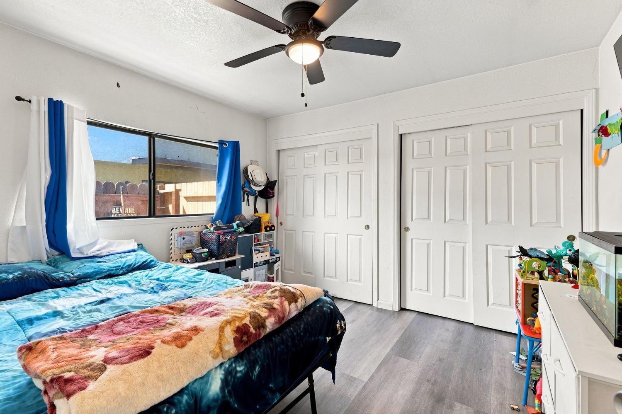
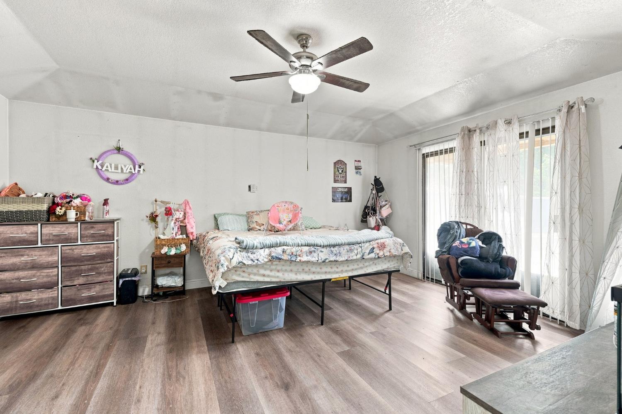
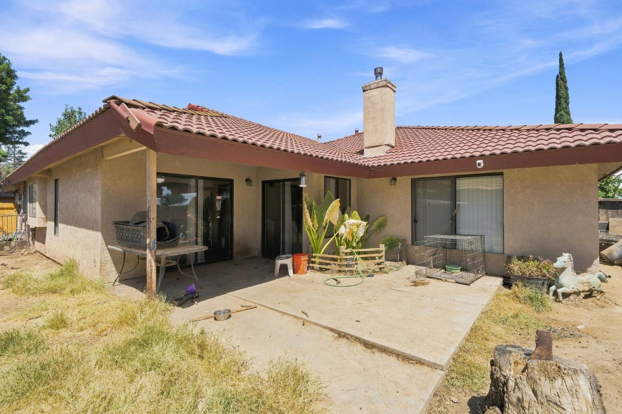
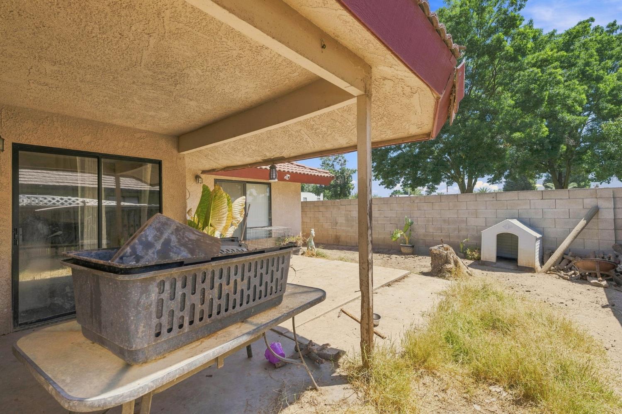
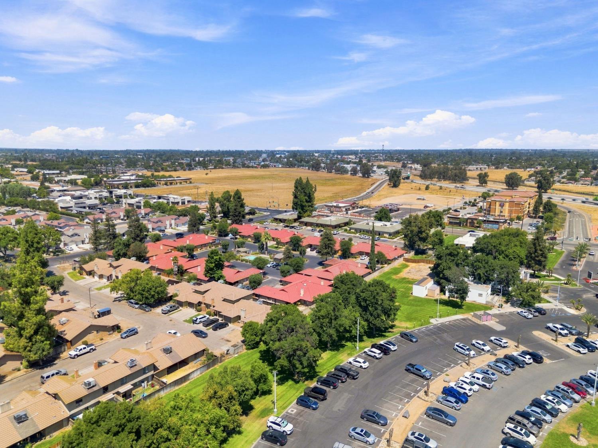
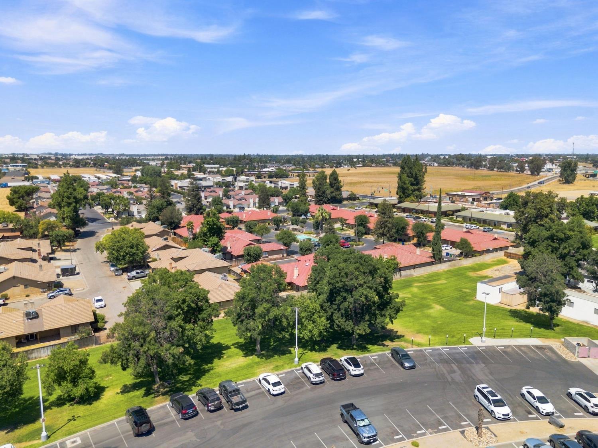
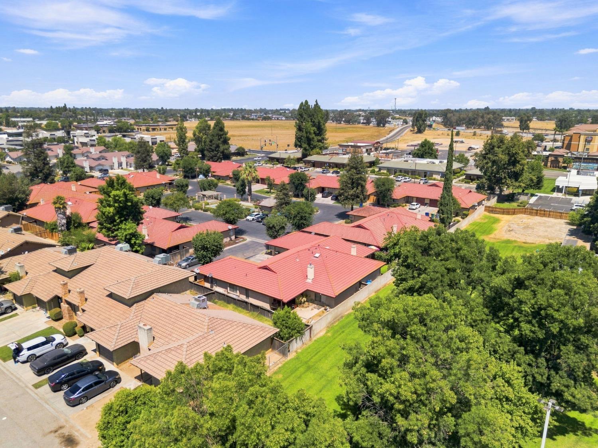
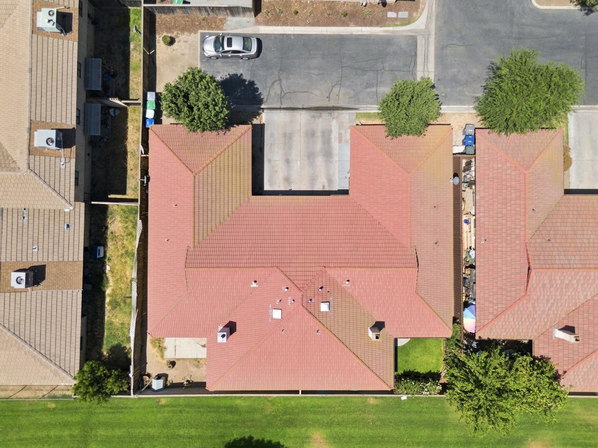
Hidden gems like this don't come around often! Welcome to 933 Barnett Way a rare opportunity to own one of the most desirable condos in this quiet, tucked away Madera community. Ideally located just minutes from Highway 99 and the hospital, this home offers the perfect balance of convenience and privacy. Inside, you'll find 3 spacious bedrooms and 2 bathrooms, creating a comfortable layout that's perfect for families, first-time buyers, or anyone looking to downsize without sacrificing space. Unlike many homes in the community, this property stands out with its generous floor plan and inviting atmosphere. Enjoy peace of mind with a newer HVAC system installed approximately one year ago, providing year-round comfort and energy efficiency. The affordable HOA adds incredible value by covering water, garbage, roof maintenance, exterior maintenance, and front landscaping, helping reduce the cost and stress of major homeownership expenses while keeping the community beautifully maintained. Whether you're looking for your first home, an investment, or a low-maintenance lifestyle in a prime Madera location, 933 Barnett Way is a must-see. Schedule your private showing today!
Property Type
Residential
Property Subtype 1
Single Family Residence
Subtype Description
Attached
Year Built
1988
Year Built Source
Assessor Auto-Fill
Remodeled/Updated
Unknown
Stories
1
Home Warranty
No
Directions to Property
Head toward E Almond Ave. Turn right onto E Almond Ave. Turn left onto Barnett Way. Turn left. Turn right.
Cross Street
E Almond Ave
County
Madera
Special Listing Conditions
None
Main Level
Bedroom(s), Living Room, Dining Room, Primary Bedroom, Full Bath(s), Garage, Kitchen
Construction Materials
Stucco, Wood Siding
Foundation
Concrete
Roof
Tile
Heating
Central
Cooling
Central
Laundry Features
In Kitchen, Inside Area
Full Bathrooms
2
Bath Features
Double Sinks, Tub w/Shower Over
# of Fireplaces
1
Fireplace Features
Living Room
Flooring
Vinyl
Kitchen Features
Tile Counter
Dining Room Features
Dining/Living Combo
Living Room Features
Other
Pool
Yes
Pool Features
Built-In
Spa
No
ADU/2nd Unit
No
Utilities
Public
Electric
220 Volts
Irrigation
Public District
Water Source
Public
Sewer
Public Sewer
Parking Features
Garage Facing Front
Garage Spaces
1.00
Lot Features
Dead End
APN
012 290 022
Horse Property
No
Zoning Description
Sierra View Garden Lot 12
List AOR
MetroList Services, Inc.
Association
Yes
Association Mandatory
Yes
Association Fee
275
Association Fee Frequency
Monthly
Association Fee Includes
MaintenanceExterior, Trash, Water, Other, Pool
Association Features
Pool
Senior Community
No
School District (County)
Madera
Elementary School District
Madera Unified
Middle or Junior School District
Madera Unified
Senior High School District
Madera Unified
Census Tract
5.10

Similar Properties

$315,900

  • 3
  • 2
  • 1,609
  • 0.06

933 Barnett Way

Madera, CA 93637

Courtesy of Marisela Ramos, Real Broker Technologies
IDX provided by Reliance Marketing

Metrolist
Terms of Use

The data relating to real estate for sale on this web site comes in part from the Internet Data eXchange (IDX) of the Multiple Listing Service. Real estate listings are marked with the IDX logo and detailed information about them includes the name of the listing broker and the name of the listing agent. The information being provided is for consumers' personal, non-commercial use and may not be used for any purpose other than to identify prospective properties consumer may be interested in purchasing. Information herein deemed reliable but not guaranteed, representations are approximate, individual verification recommended.
Copyright © 2026  London Properties, Ltd. All rights reserved.
