FBpixel

Get More Info

Print A Flyer

Get A Home Loan

Share

40 Sanguinetti Ct

Copperopolis, CA 95228

Copy Link Get Directions

$3,000,000

5 bd
  |  
5 ba
  |  
4,255 sq ft
  |  
0.44 acre

40 Sanguinetti Ct

Copperopolis, CA 95228

Listed On: 08/07/2026
Status: Active
Listing Number: 226099412 (Metrolist MLS)

Schedule a Tour

Contact Info


Presented By:

London Properties, Ltd.
London Properties, Ltd. 559.436.4071 Email Agent
Property Description
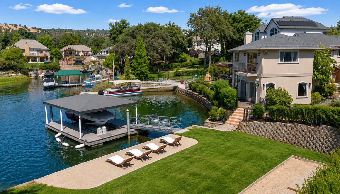
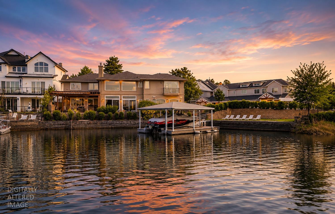
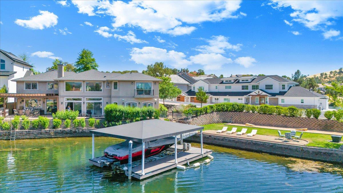
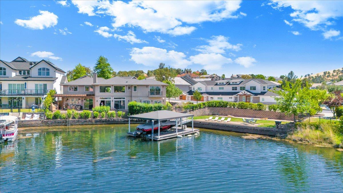
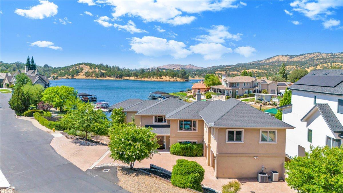
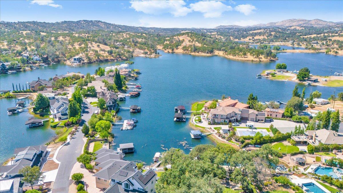
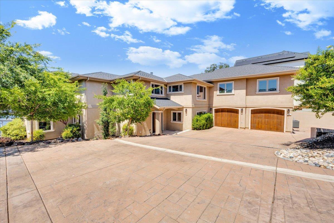
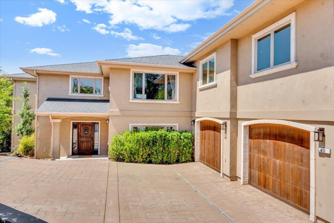
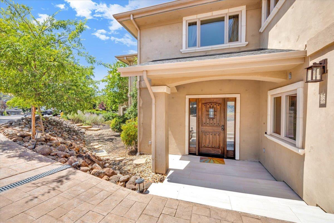
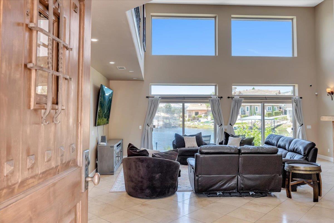
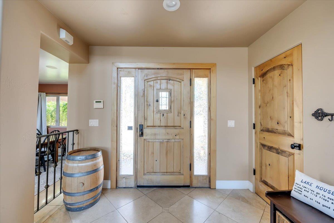
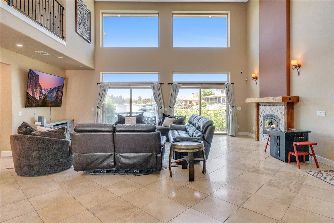
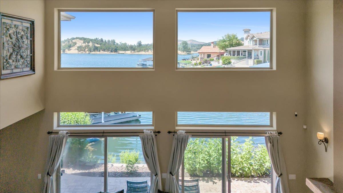
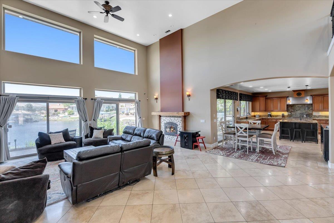
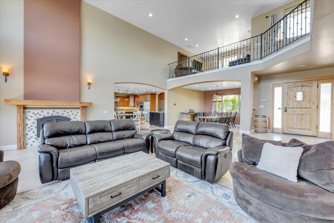
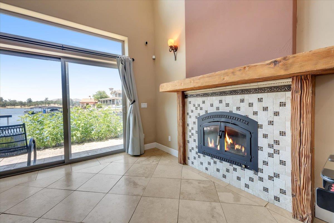
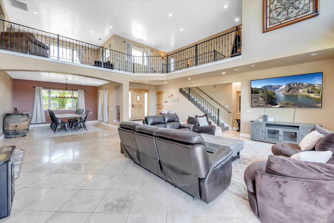
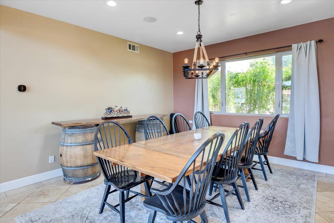
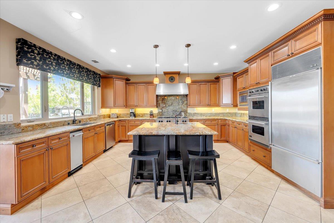
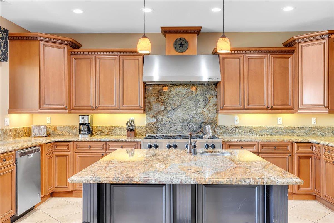
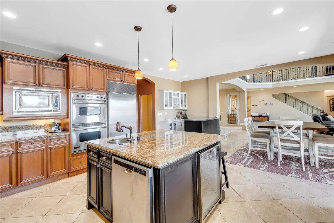
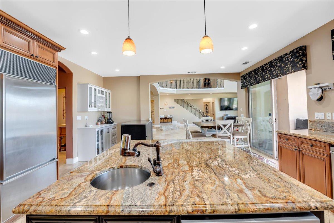
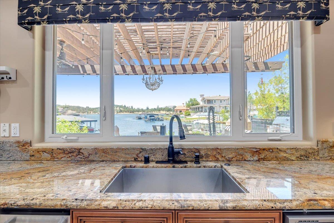
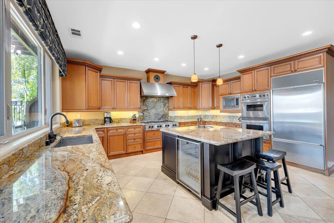
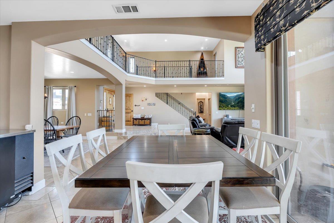
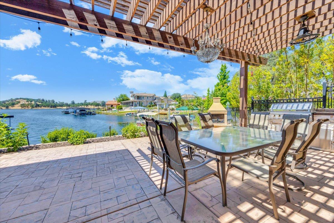
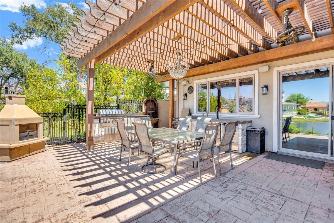
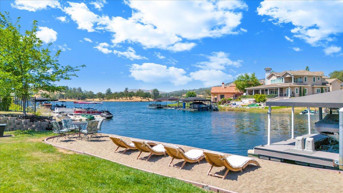
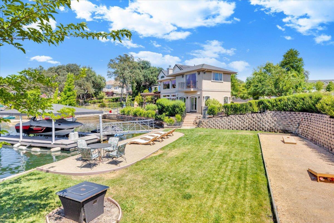
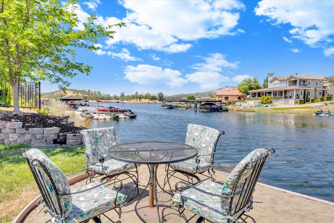
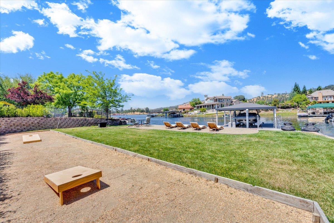
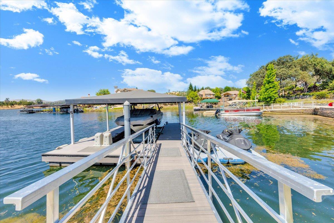
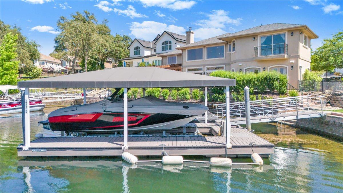
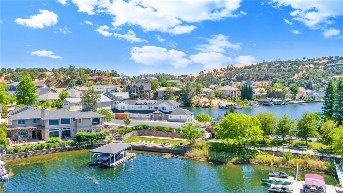
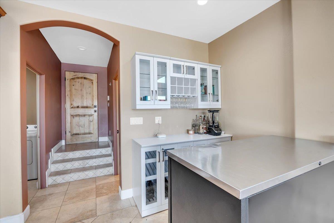
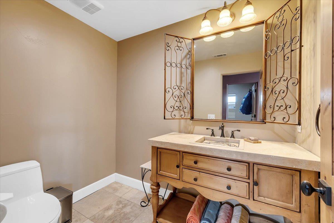
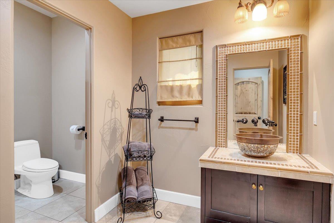
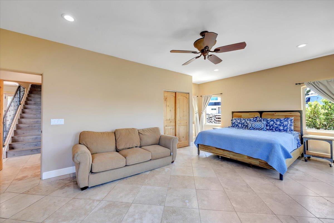
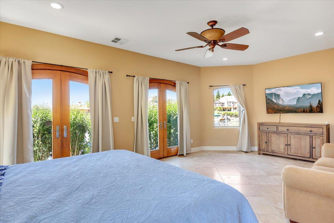
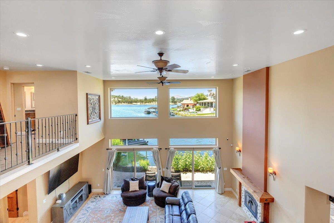
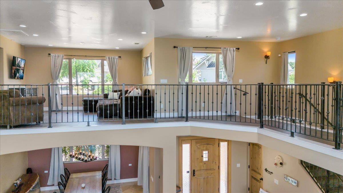
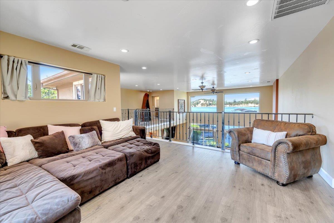
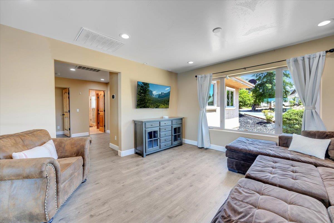
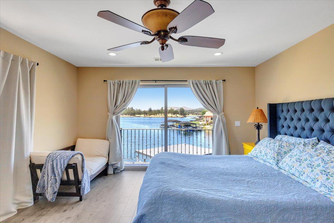
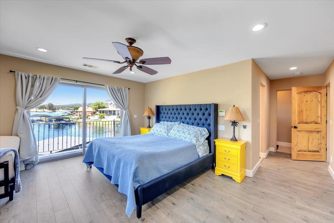
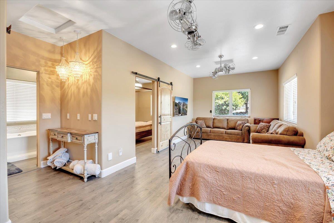
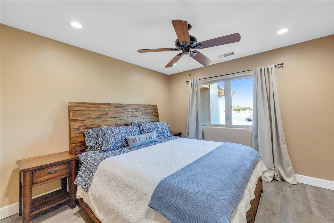
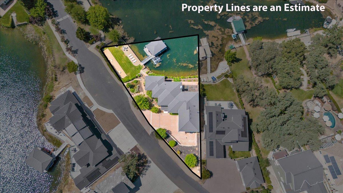
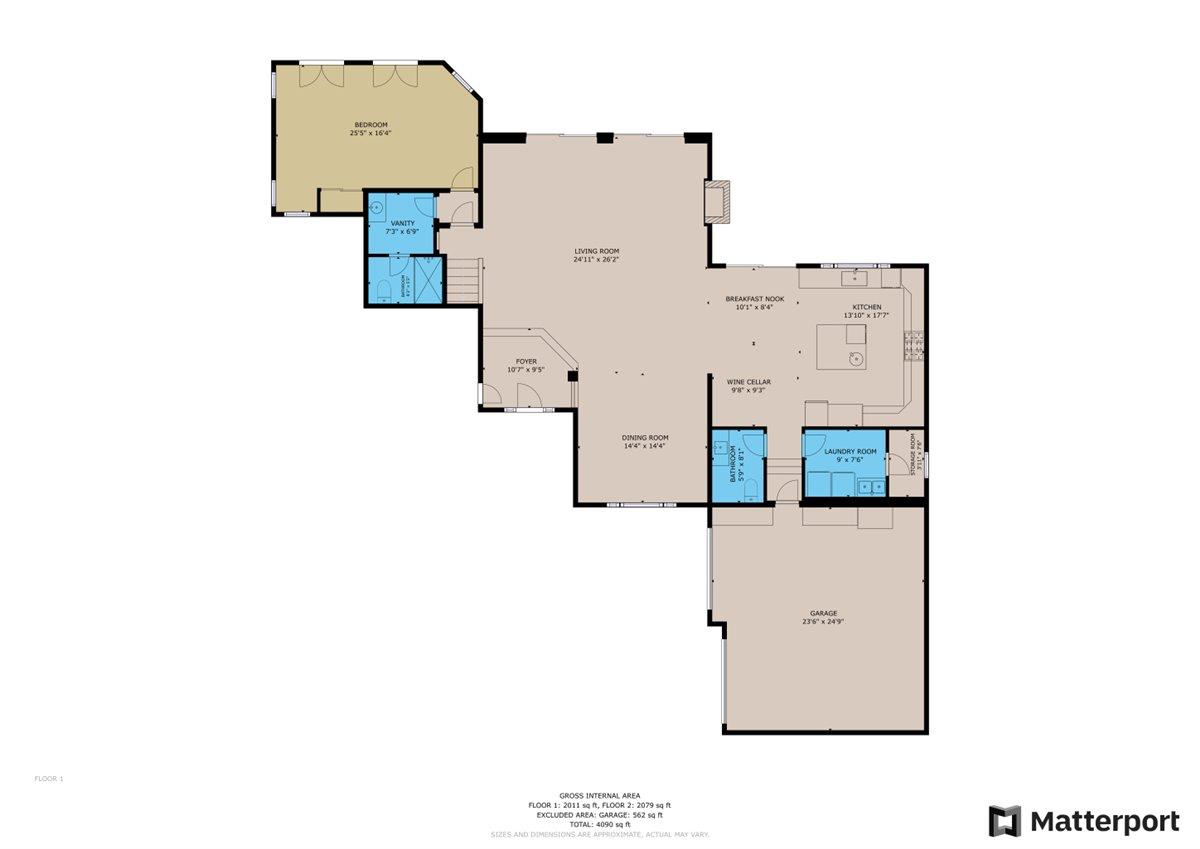
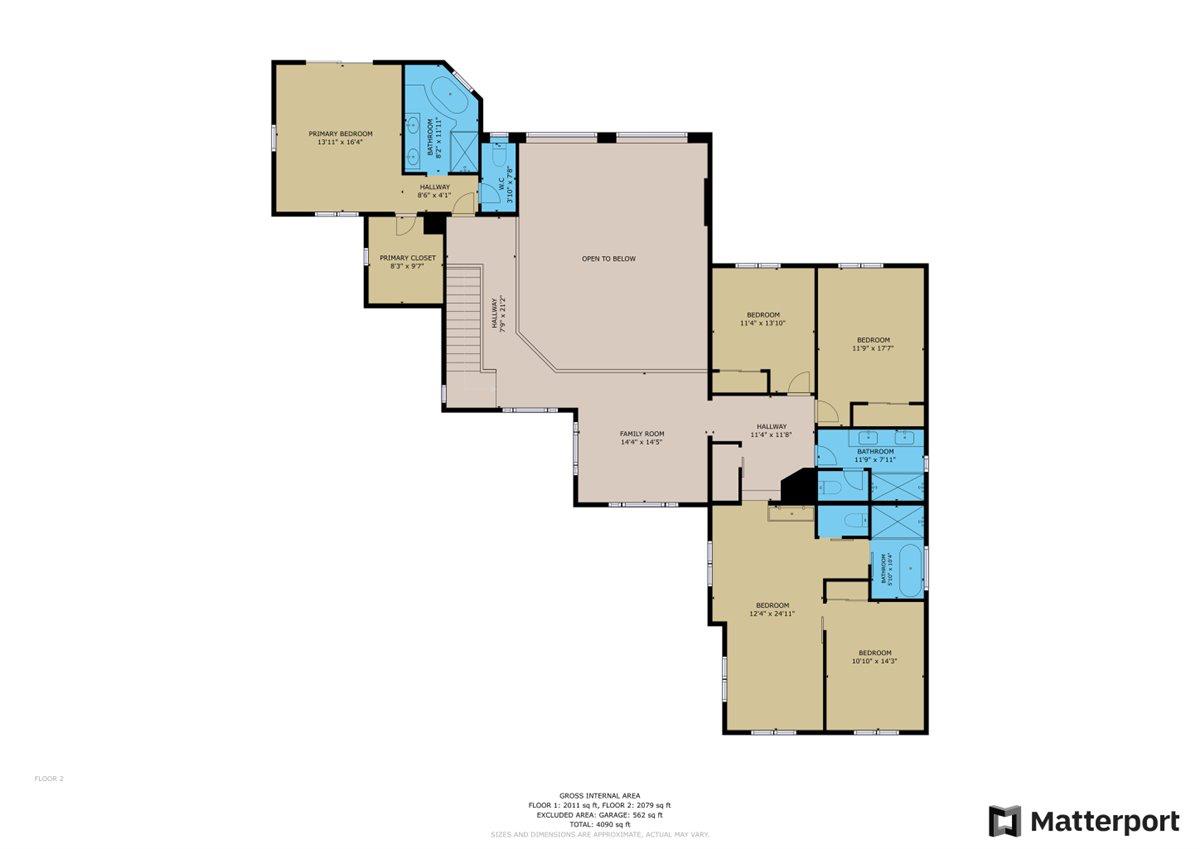
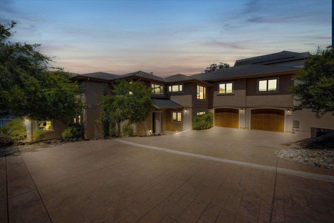
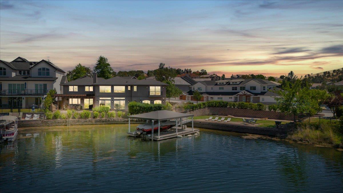
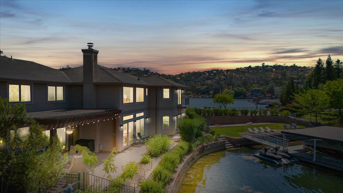
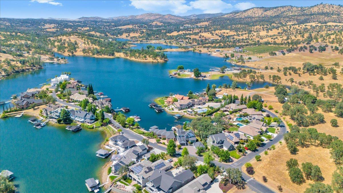
Discover luxury lakefront living at 40 Sanguinetti Ct, Copperopolis! This 5BD/5BA Lake Tulloch estate spans 4,255 sq ft in the gated waterfront community of Peninsula Estates. Open-concept design offers views from nearly every room, a gourmet kitchen, and spacious living areas for entertaining or quiet family time. A park borders one side for lasting peace and quiet, while exceptional homes and open land across the cove keep views unobstructed. Great sun orientation offers shade and sun all day. The huge grassy side yard rare for the area is perfect for kids, dogs, and yard games, plus a fully fenced yard and beach area. Enjoy easy lakefront living with a private covered boat dock, boat lift, and jet ski ports steps from your door. Recent upgrades include an improved boat dock, new whole-house fan, and updated HVAC. Minutes from Copperopolis Town Square, Golf Club at Copper Valley, and Greenhorn Creek Golf Course. Easy day trips to Yosemite (1.5 hrs), Bear Valley & Dodge Ridge (1-1.5 hrs), and Murphys, Sonora, Angels Camp (20-30 min).
Property Type
Residential
Property Subtype 1
Single Family Residence
Subtype Description
Custom, Detached, Full, Live/Work, Luxury, Modified
Year Built
2007
Year Built Source
Assessor Agent-Fill
Remodeled/Updated
Unknown
Stories
2
Levels
Two
Pets Allowed
Yes
Home Warranty
No
Directions to Property
Highway 4 to Obyrnes Ferry Rd to Sanguinetti. Home is on the right hand side
Cross Street
Waterfront Ct
County
Calaveras
Special Listing Conditions
None
Lower Level
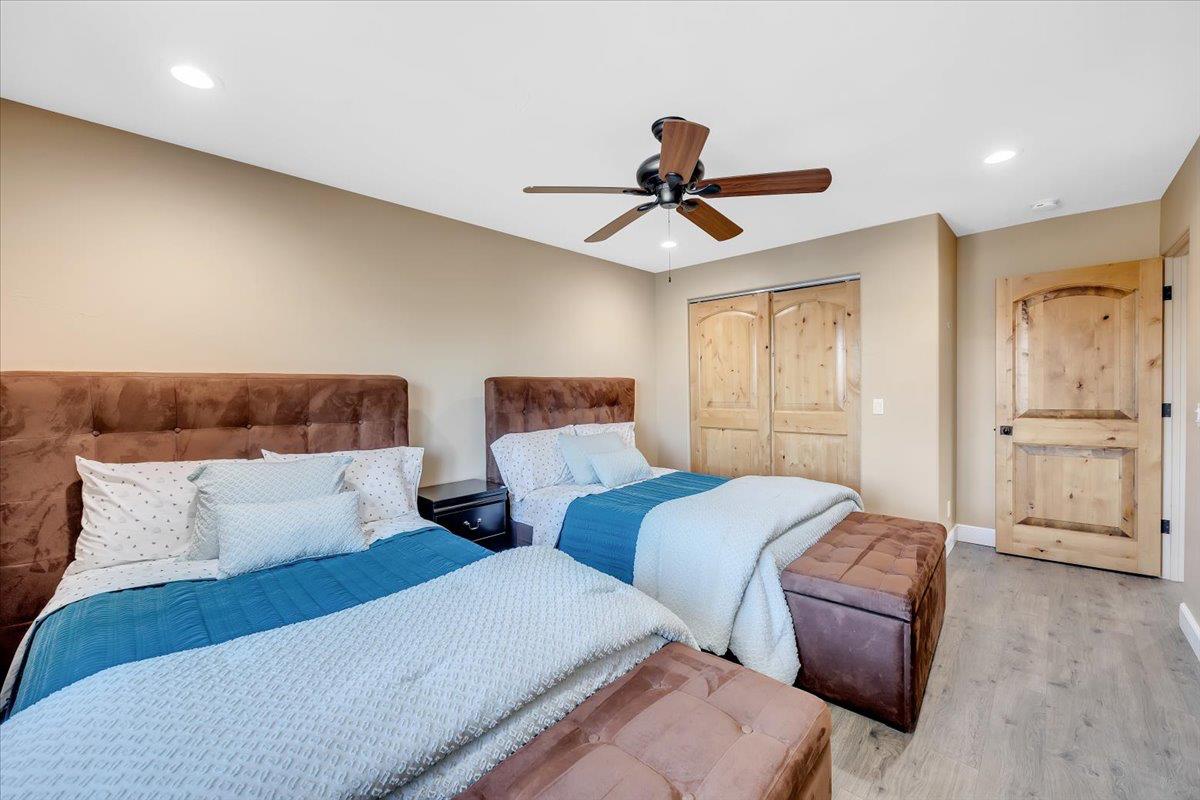
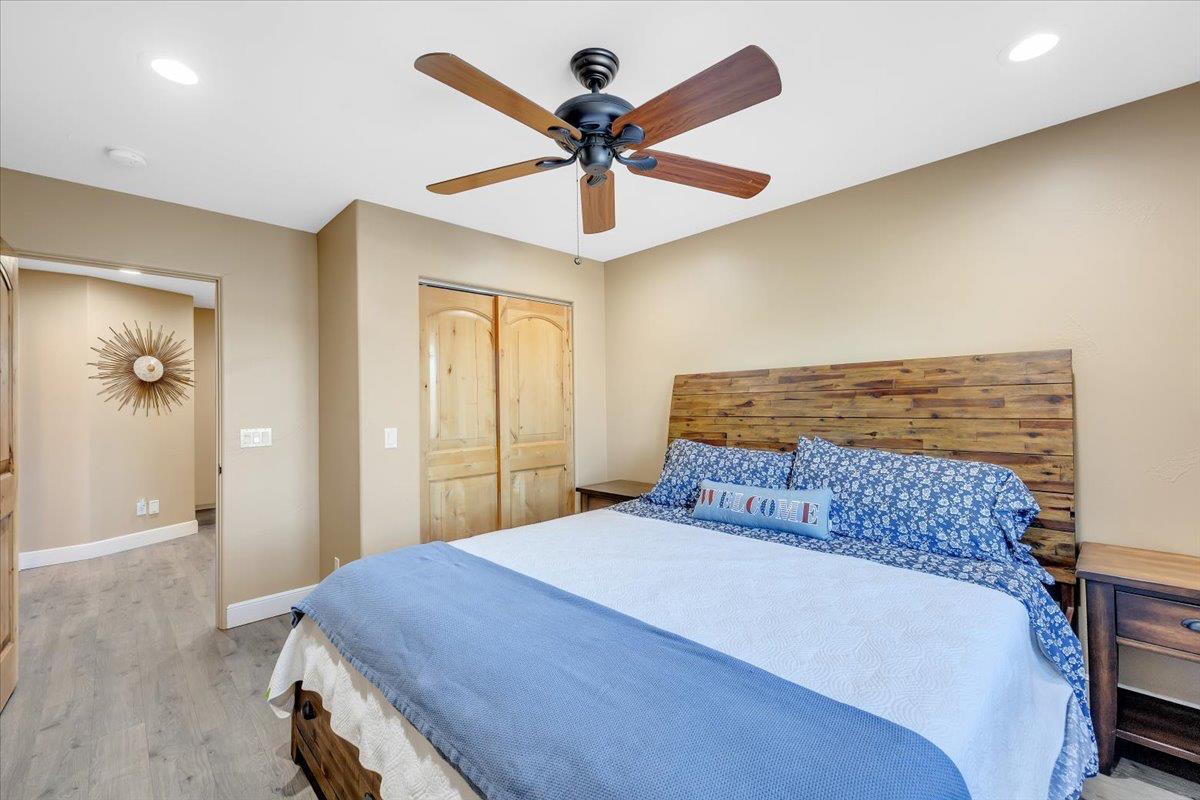
Bedroom(s), Dining Room, Partial Bath(s), Full Bath(s), Street Entrance, Garage, Kitchen, Living Room
Main Level
Bedroom(s), Living Room, Dining Room, Full Bath(s), Partial Bath(s), Garage, Kitchen, Street Entrance
Architectural Style
Contemporary, Other
Construction Materials
Concrete, Stucco, Frame, Glass, Wood
Foundation
Concrete, Slab
Roof
Composition
Heating
Central, Fireplace(s)
Cooling
Ceiling Fan(s), Central
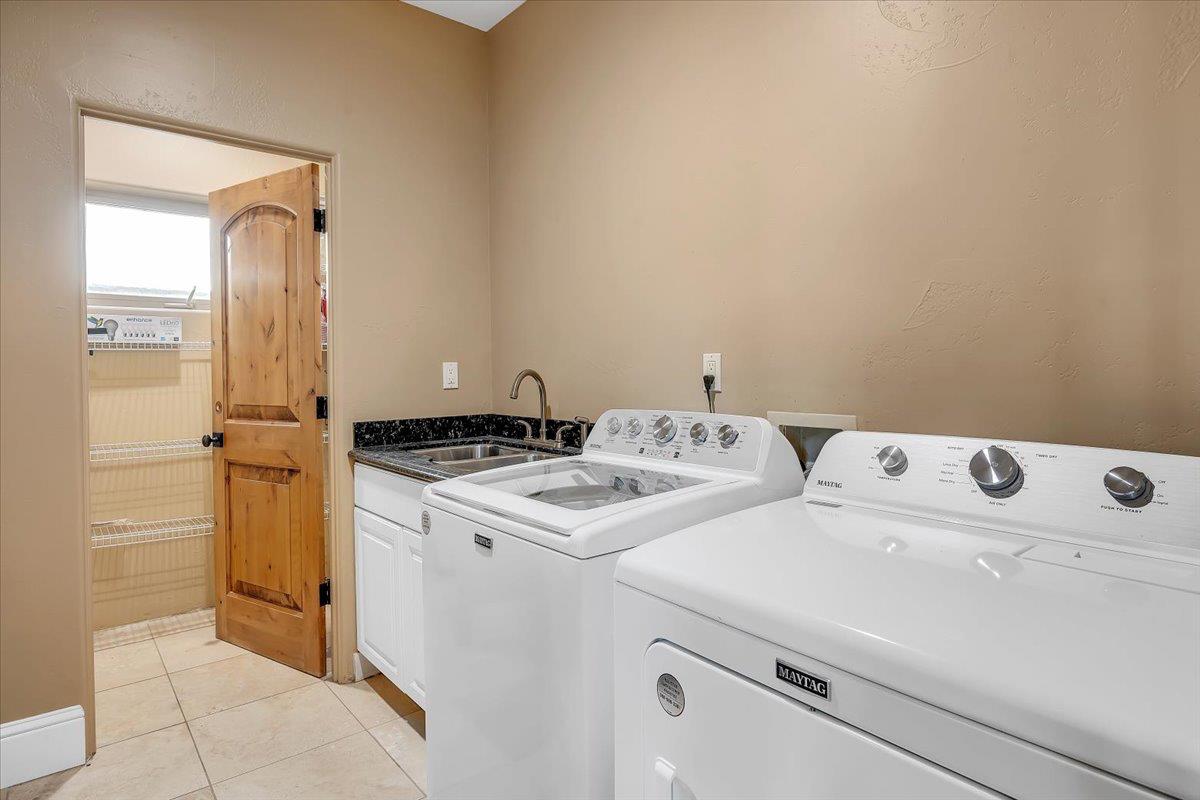
Laundry Features
Cabinets, Dryer Included, Washer Included, Inside Room
Interior Features
Cathedral Ceiling
Full Bathrooms
4
Half Bathrooms
1
Bath Features
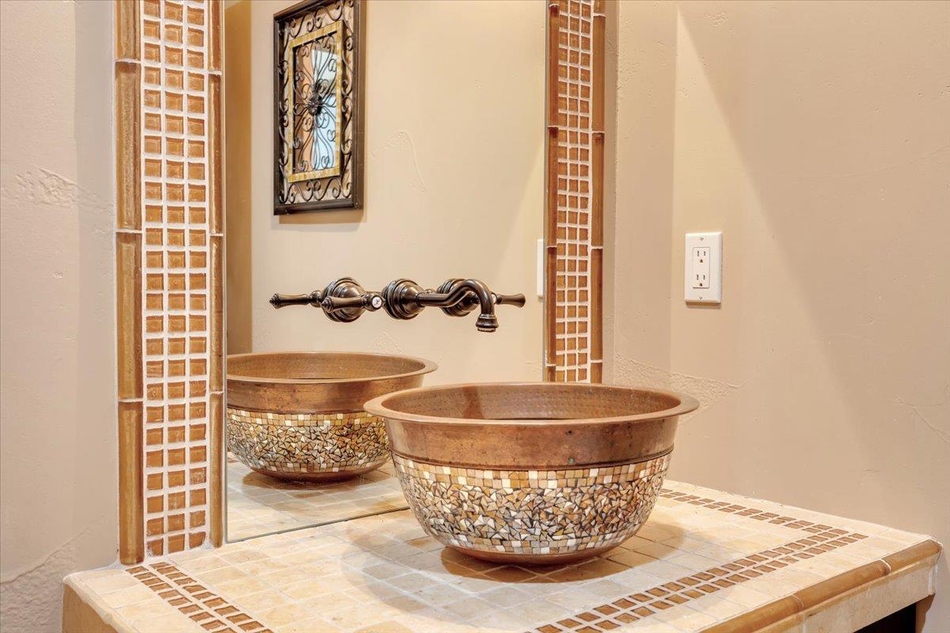
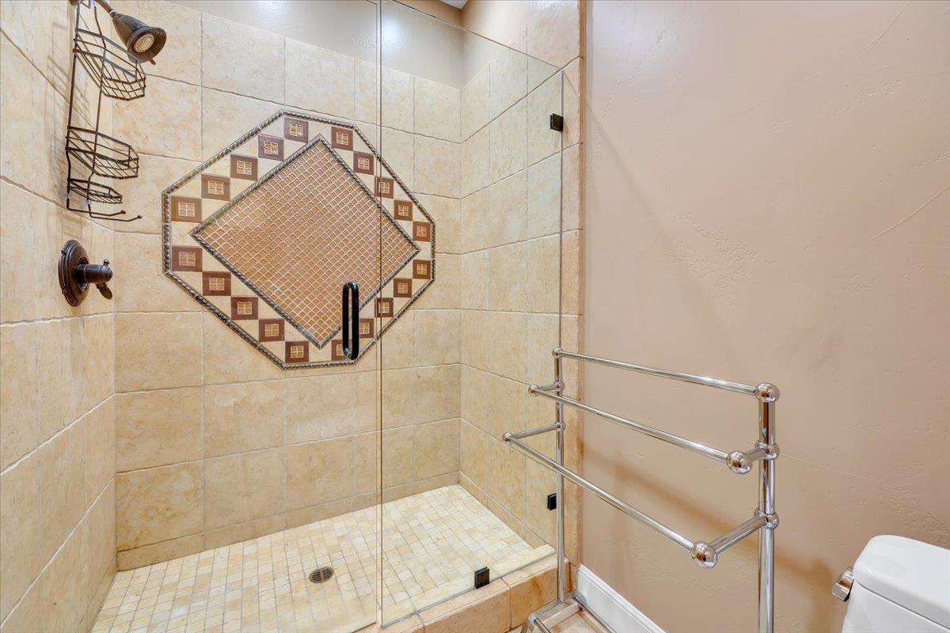
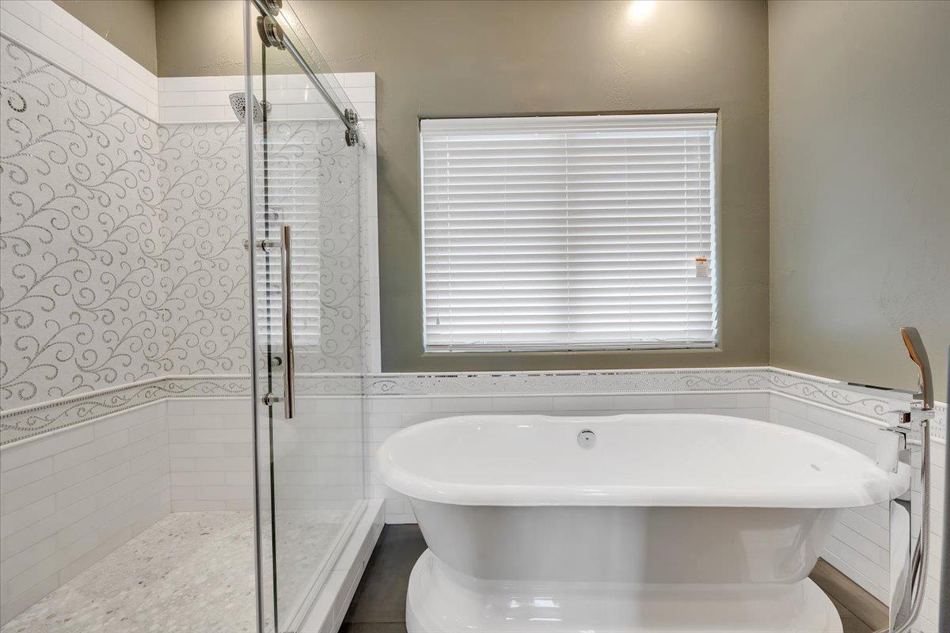
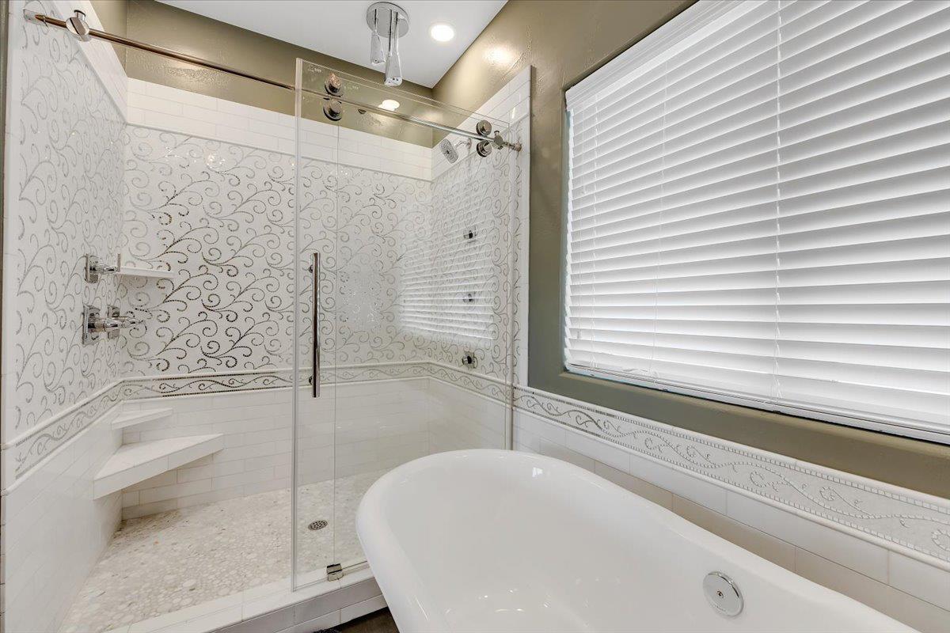
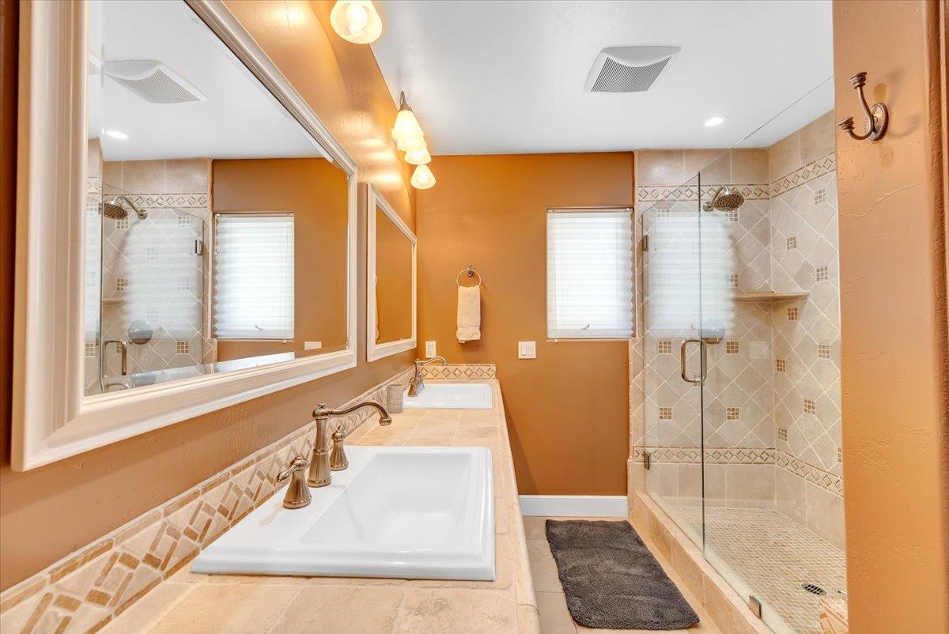
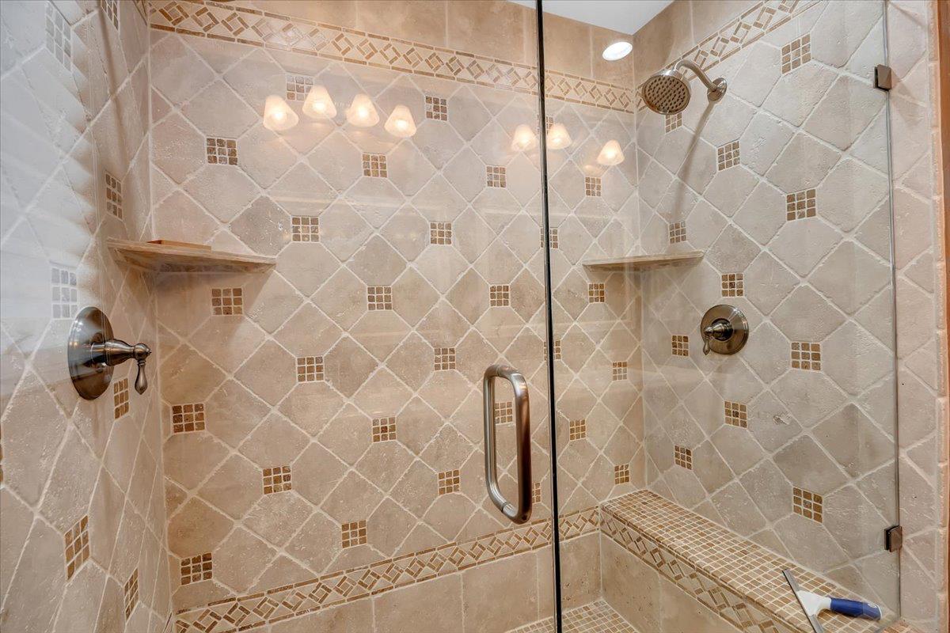
Shower Stall(s), Double Sinks, Granite, Tile, Tub
# of Fireplaces
1
Fireplace Features
Living Room, Wood Burning
Flooring
Simulated Wood, Tile
Appliances
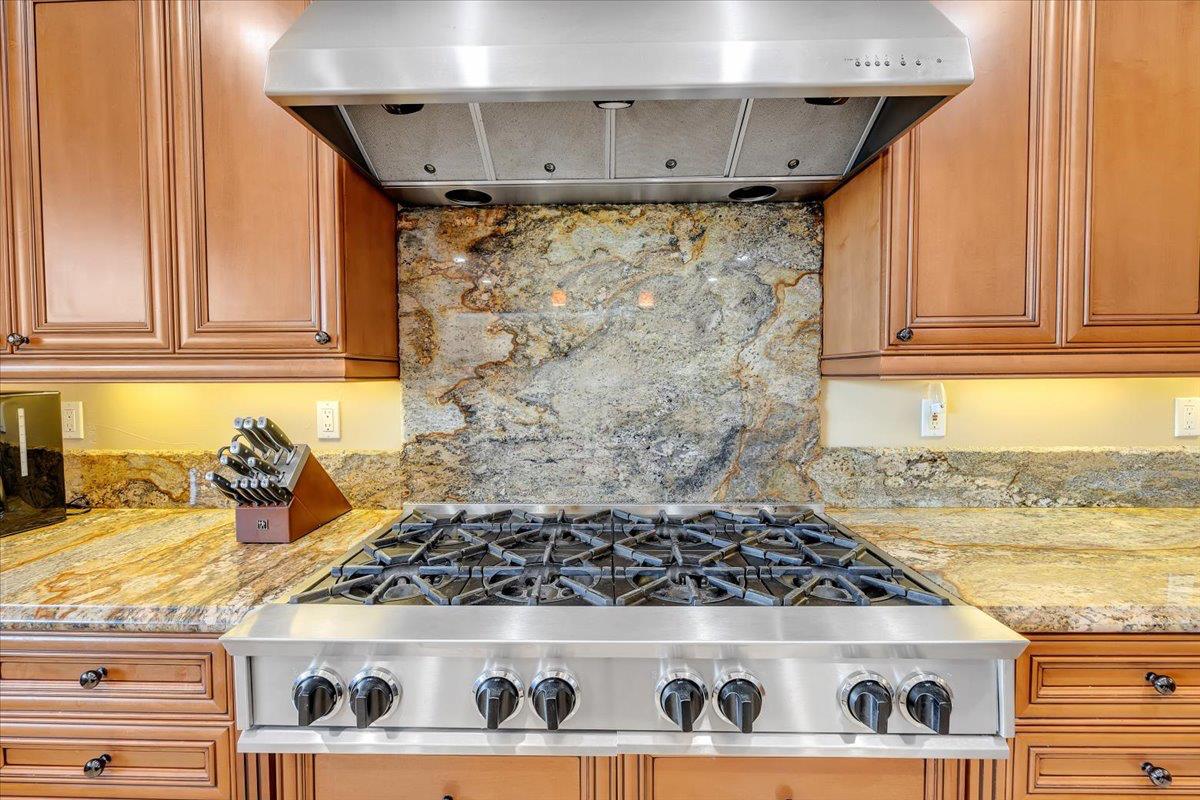
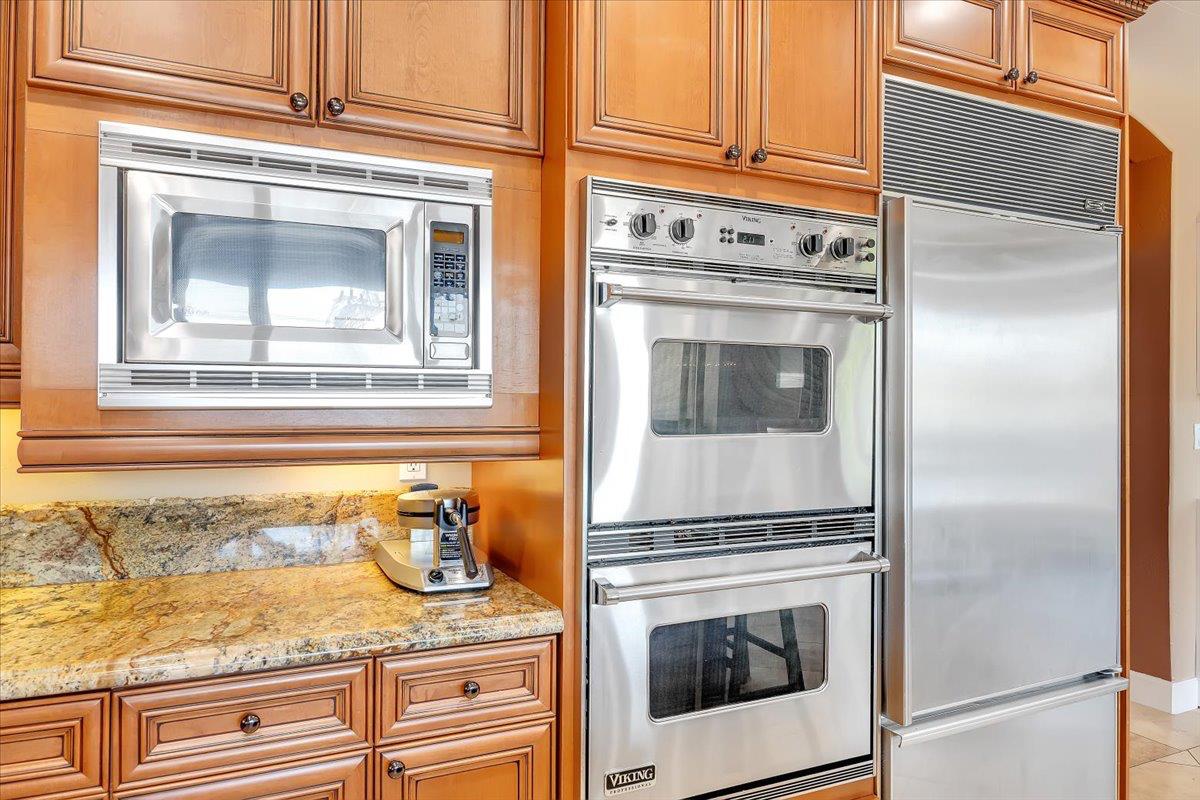
Built-In Gas Range, Dishwasher, Microwave, Double Oven, Wine Refrigerator
Kitchen Features
Breakfast Area, Granite Counter, Slab Counter, Island, Stone Counter, Island w/Sink
Dining Room Features
Formal Area
Living Room Features
Cathedral/Vaulted, Deck Attached, View, Other
Family Room Features
View
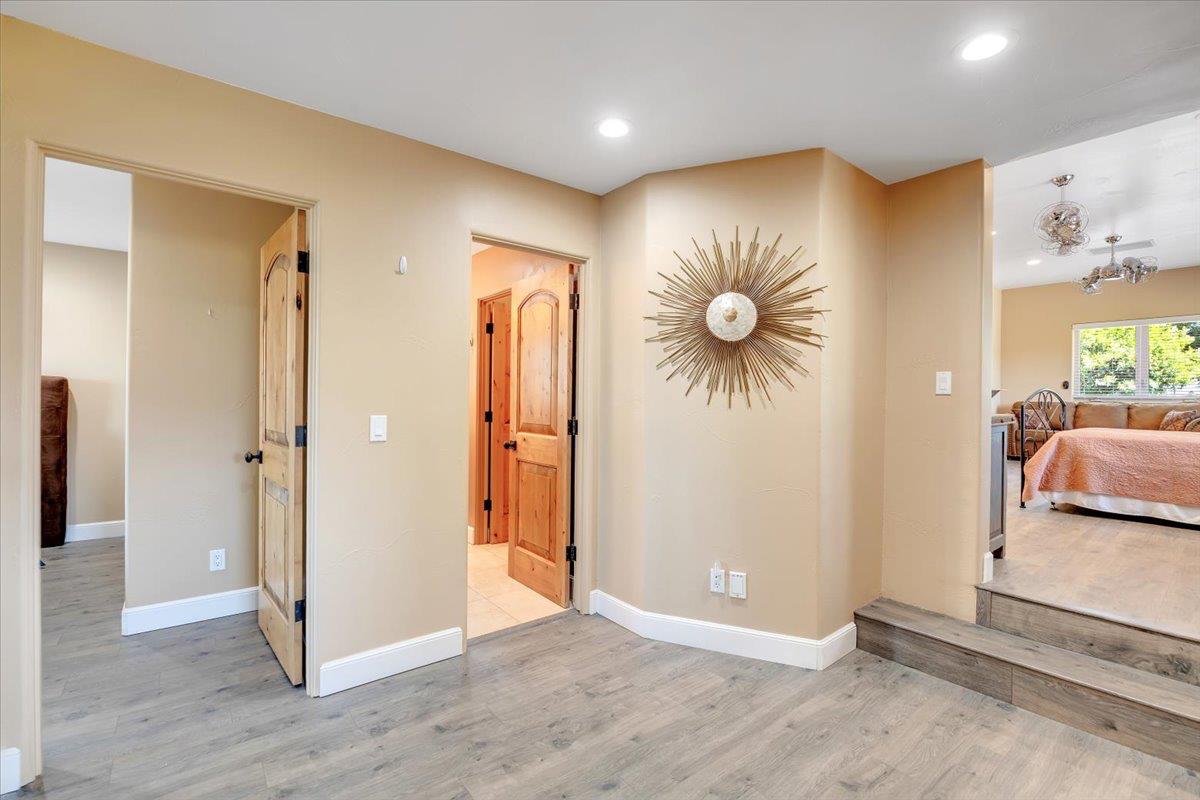
Primary Bedroom Features
Balcony, Walk-In Closet, Outside Access, Sitting Area
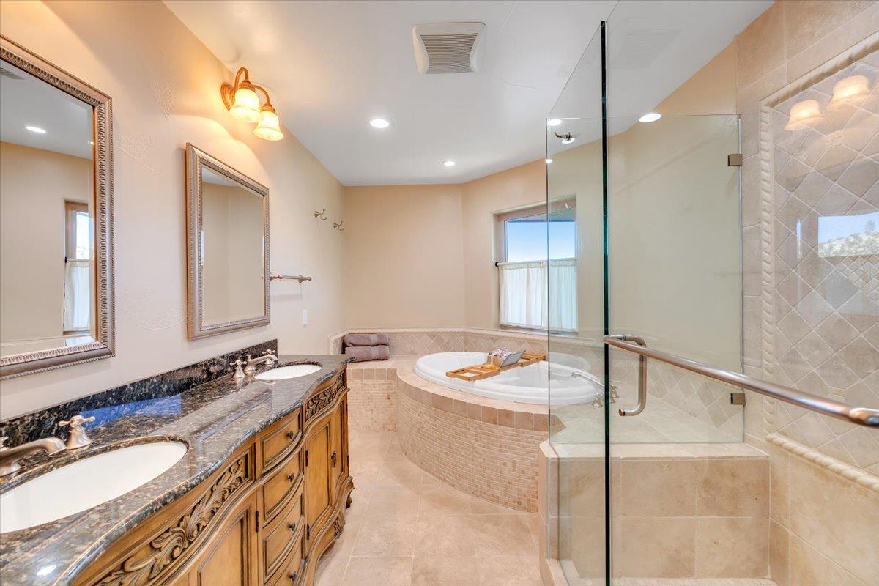
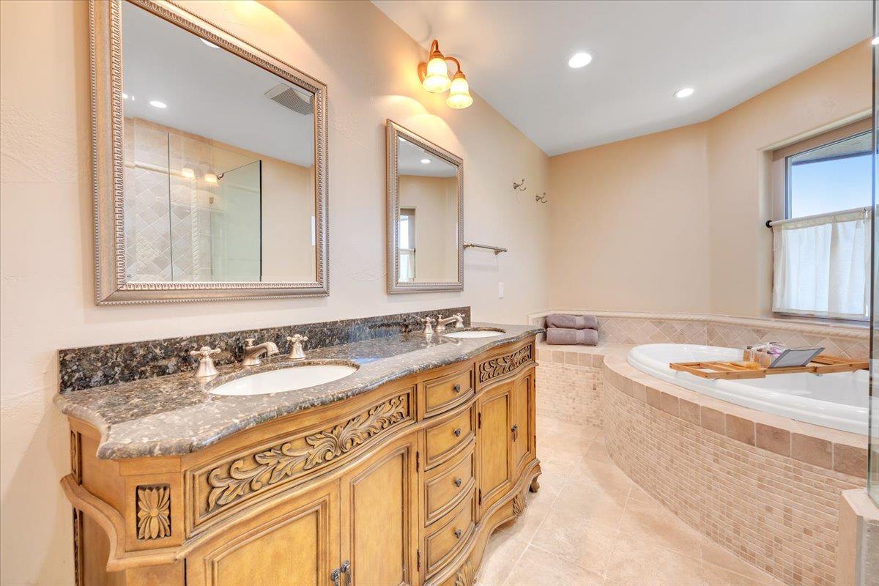
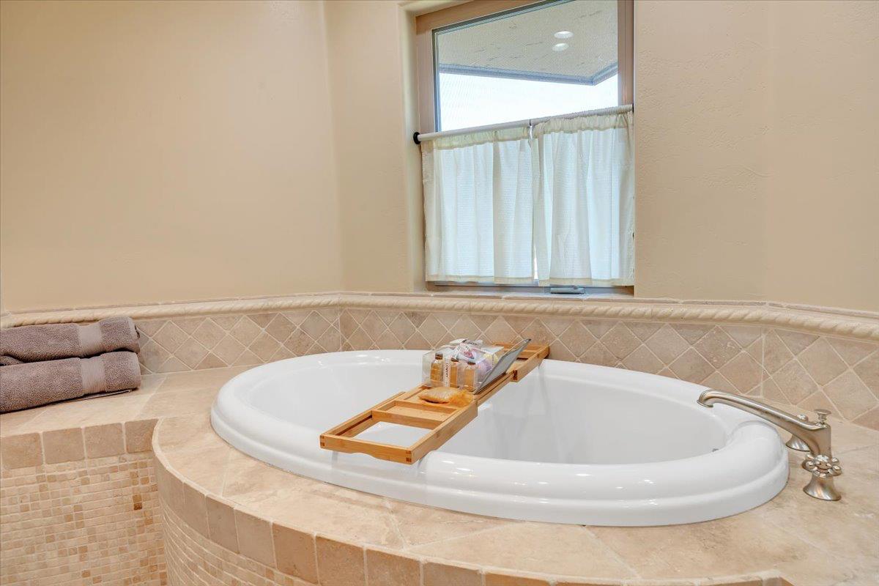
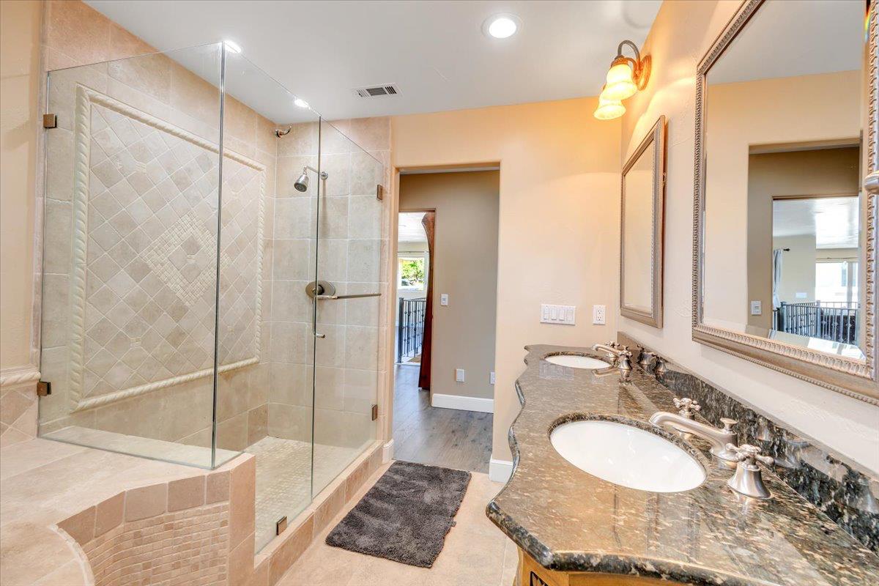
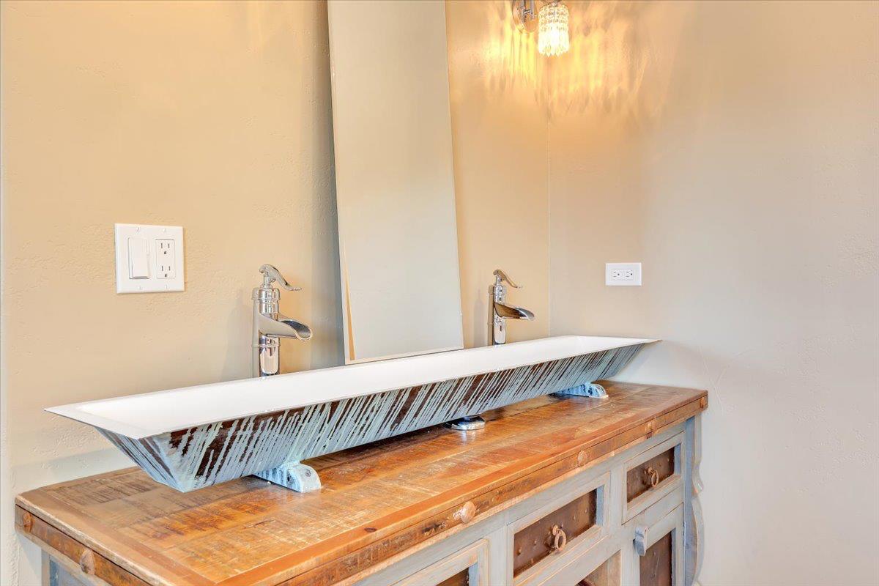
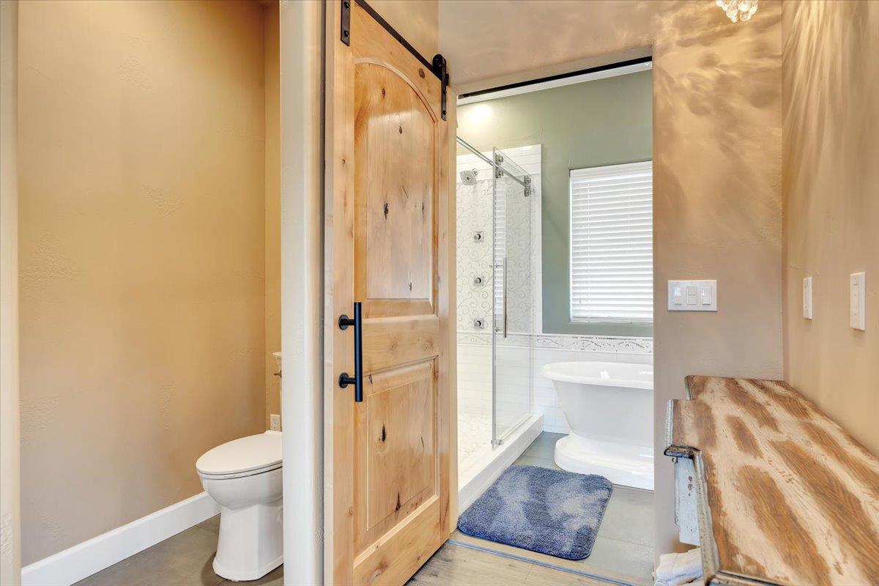
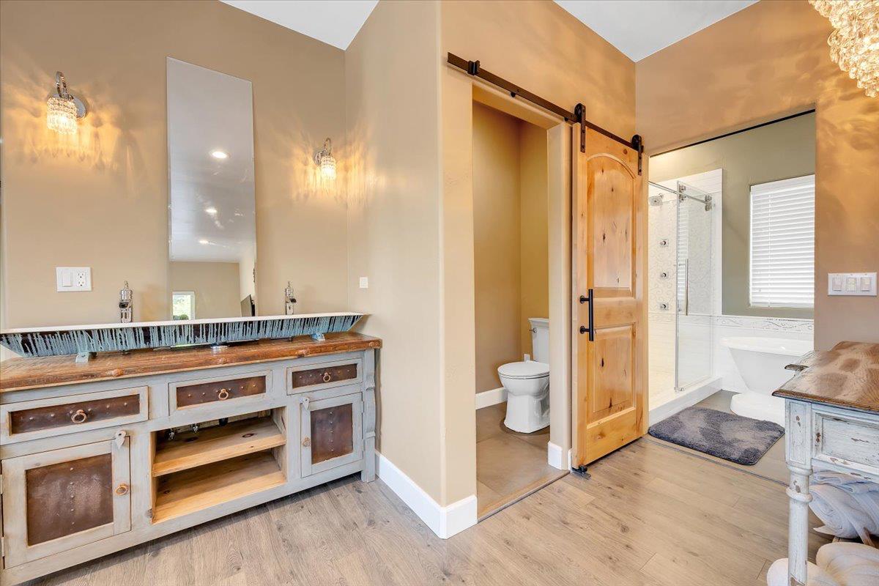
Primary Bathroom Features
Shower Stall(s), Double Sinks, Granite, Tub
Upper Level
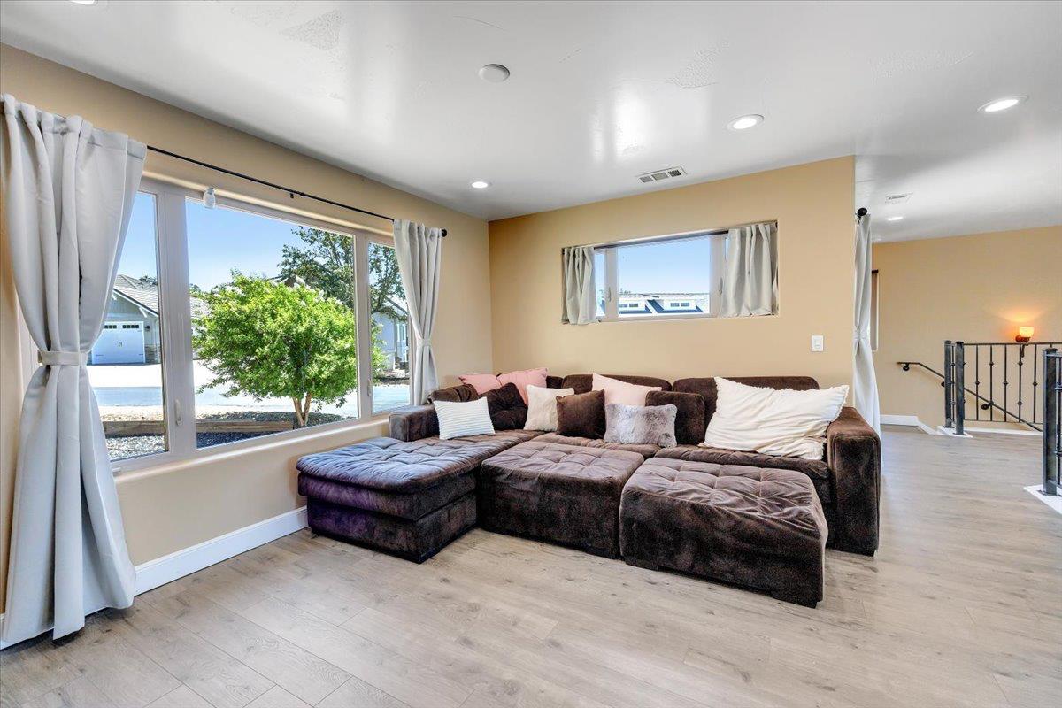
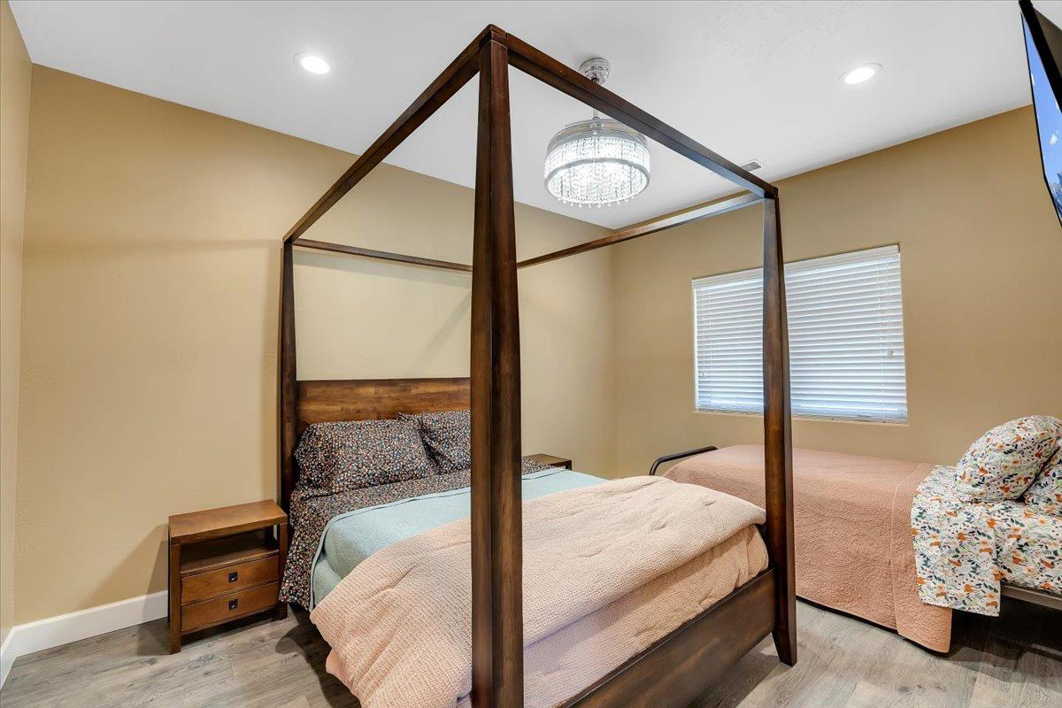
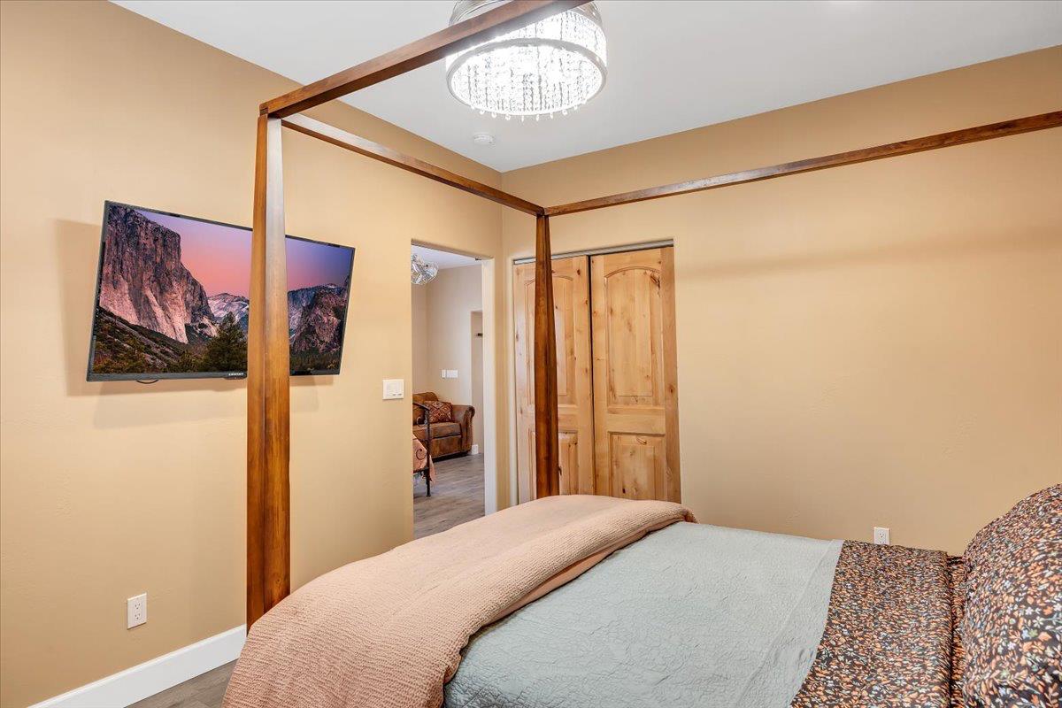
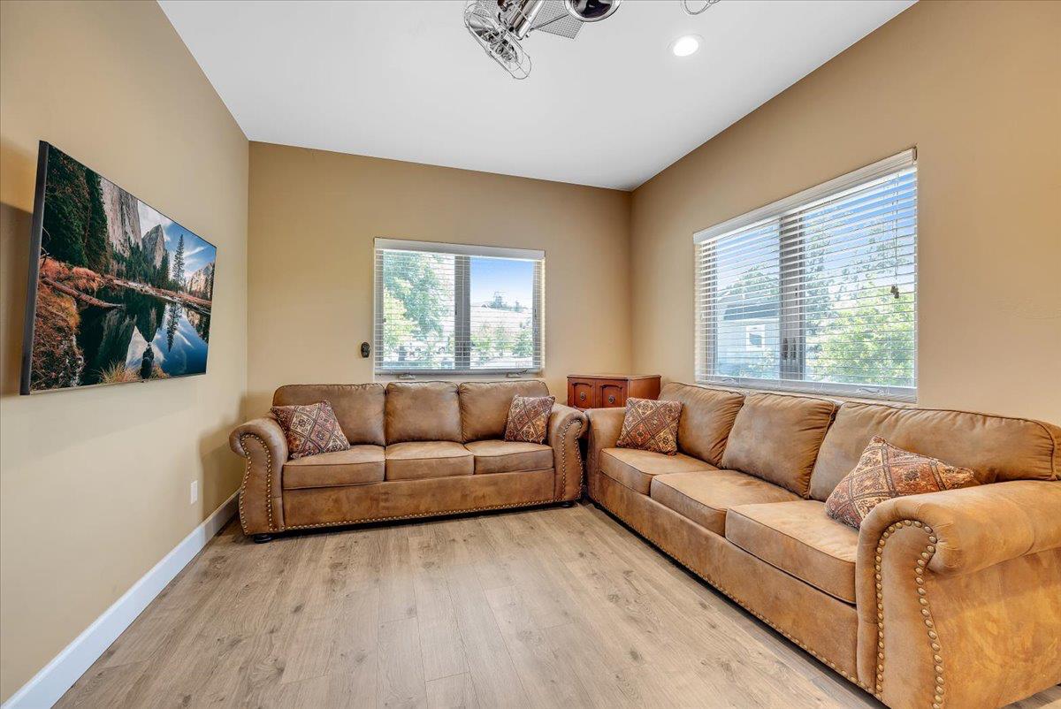
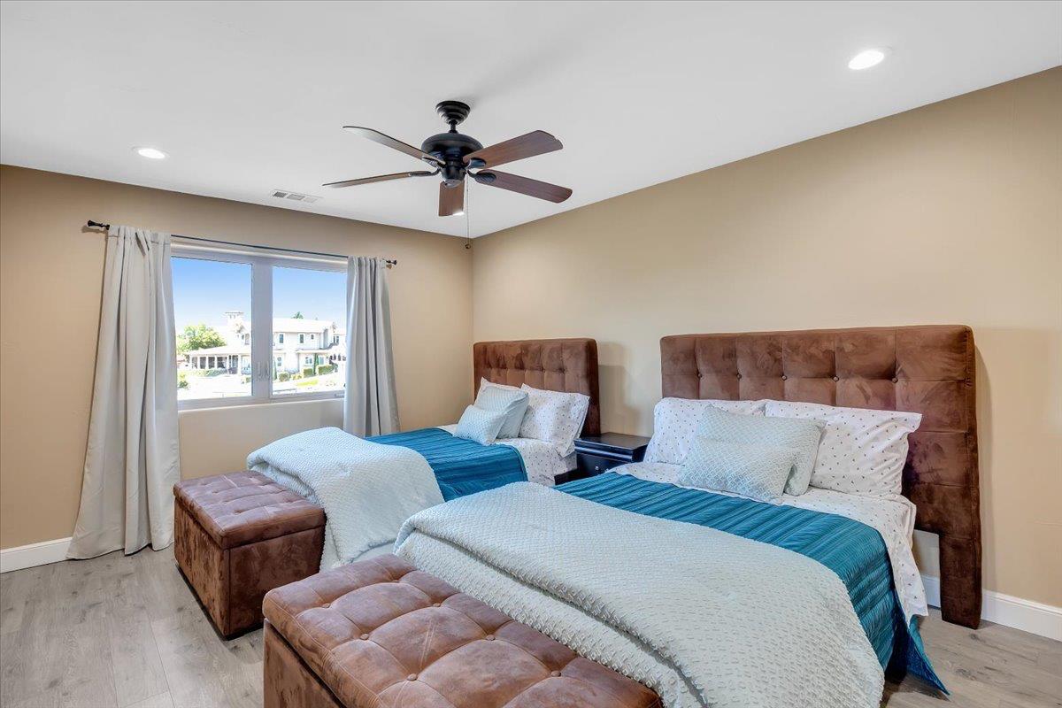
Bedroom(s), Family Room, Primary Bedroom, Full Bath(s)
Exterior Features
Balcony, Dog Run, Fire Pit
Patio And Porch Features
Back Porch, Covered Patio, Uncovered Patio
Pool
No
Spa
No
ADU/2nd Unit
No
Utilities
Cable Available, Public, Sewer Connected & Paid, Electric, Sewer In & Connected, Underground Utilities
Electric
Other
Irrigation
None
Water Source
Public, Water District
Sewer
Sewer in Street, Public Sewer
Parking Features
Attached, Boat Dock, RV Possible, Garage Facing Front, Golf Cart, Guest Parking Available, Interior Access, Other
Garage Spaces
2.00
Lot Features
Auto Sprinkler F&R, Reservoir, Secluded, Gated Community, Lake Access, Landscape Back, Landscape Front, See Remarks, Landscape Misc, Low Maintenance
APN
061 053 013 000
Land Use
Residential
Topography
Level
Frontage Type
River, Waterfront, Lakefront
View Description
Panoramic, Park, Pasture, Hills, Water, Lake, Other, Mountains
Fencing
Back Yard
Horse Property
No
Zoning Description
R1
Subdivision
Peninsula Estates Waterfront Community
List AOR
MetroList Services, Inc.
Association
Yes
Association Mandatory
Yes
Association Fee
175
Association Fee Frequency
Monthly
Association Features
Other, Park
Senior Community
No
School District (County)
Calaveras
Elementary School District
Mark Twain Union
Middle or Junior School District
Mark Twain Union
Senior High School District
Brett Harte Union

Courtesy of Michael Mayer, RE/MAX GOLD Copperopolis
IDX provided by Reliance Marketing

Metrolist
Terms of Use

The data relating to real estate for sale on this web site comes in part from the Internet Data eXchange (IDX) of the Multiple Listing Service. Real estate listings are marked with the IDX logo and detailed information about them includes the name of the listing broker and the name of the listing agent. The information being provided is for consumers' personal, non-commercial use and may not be used for any purpose other than to identify prospective properties consumer may be interested in purchasing. Information herein deemed reliable but not guaranteed, representations are approximate, individual verification recommended.
Copyright © 2026  London Properties, Ltd. All rights reserved.
