Provide a name for your search and specify whether or not you'd prefer to receive email updates.
Get Daily Email Updates
Save Search
Please log in or create an account.
Save Property
Provide a name for your property and specify whether or not you'd prefer to receive email updates.
Get Daily Email Updates
Save Property
Please log in or create an account.
The ULTIMATE Guide To Buying Your Home!
Get Your FREE Copy Share a few contact details and we will send you the guide to your inbox.
THANK YOU!
Check your inbox for the Buyer's Guide.
Get More Info
Please provide the following information and one of our customer service representatives will assist you.
* indicates required fields.
Sending...
Sent!
Get More Info
Print A Flyer
Get A Home Loan
Share
https://www.londonproperties.com/property/link/metrolist/226099956/3917-Lakeside-Dr/Modesto/https://www.londonproperties.com/images/props/metrolist/full/226099956.jpgLondon Properties Modesto Real Estate | 3917 Lakeside Dr
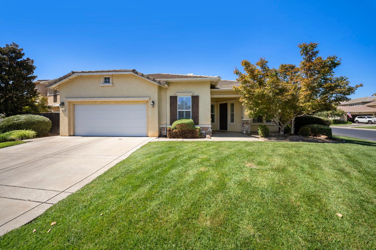
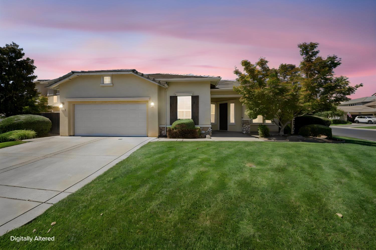
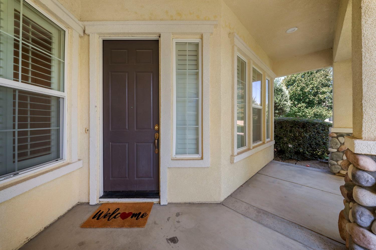
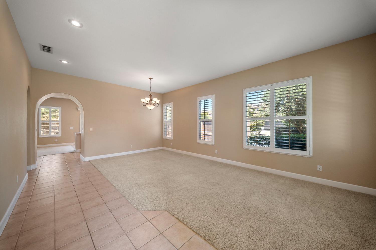
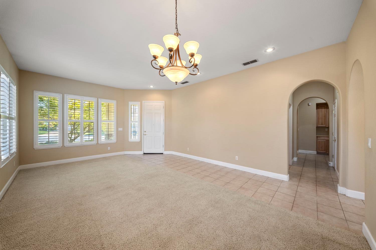
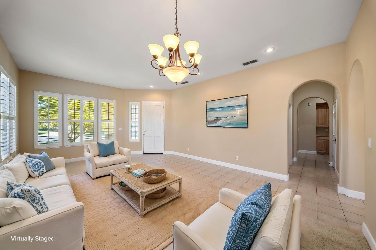
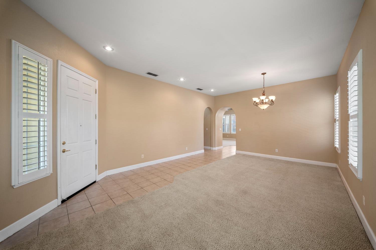
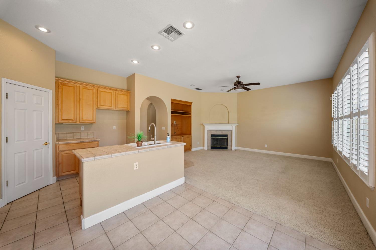
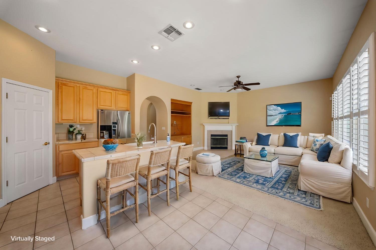
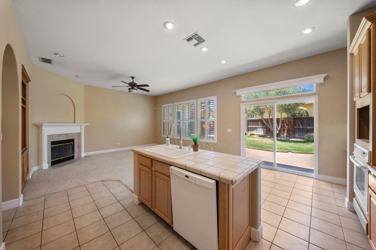
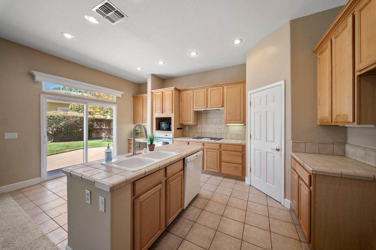
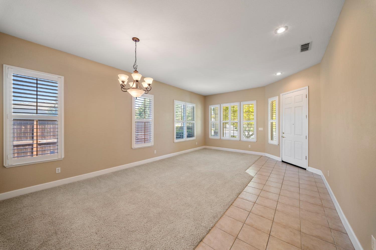
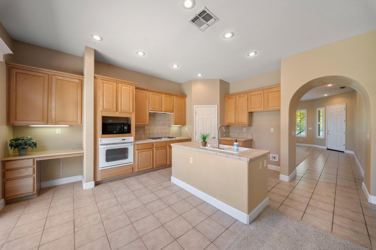
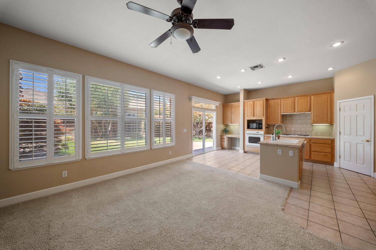
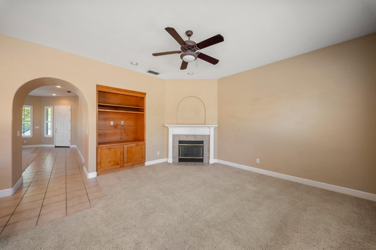
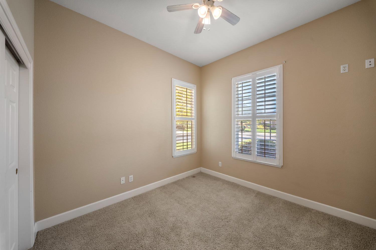
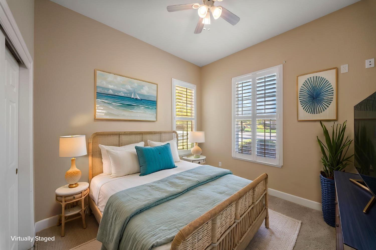
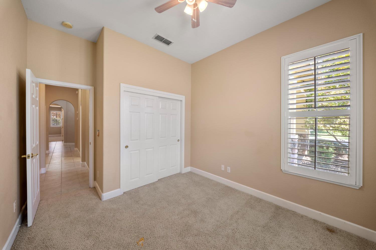
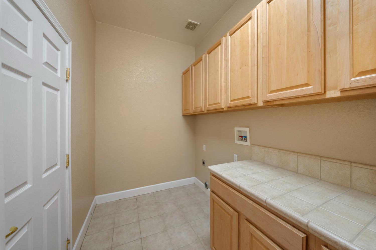
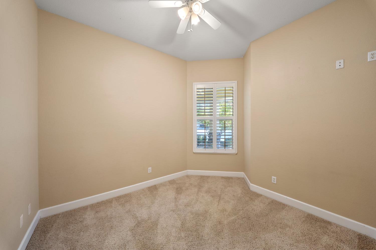
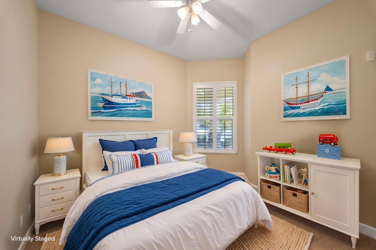
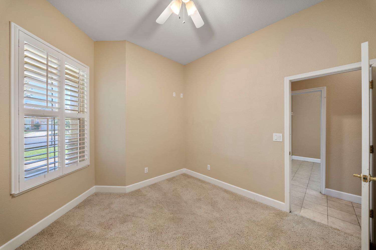
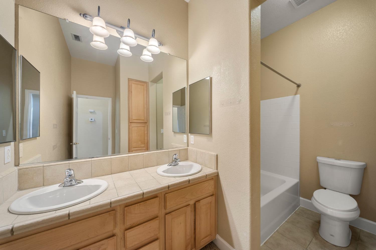
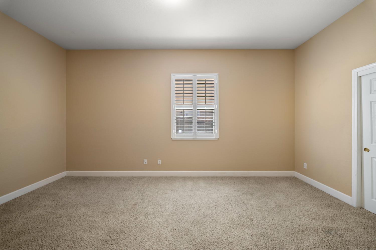
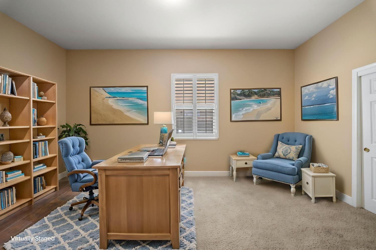
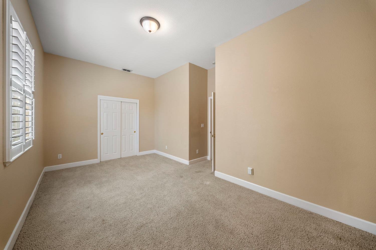
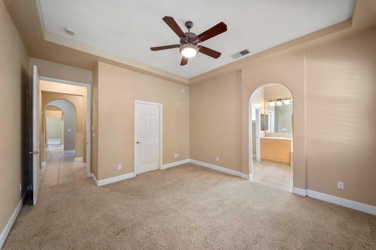
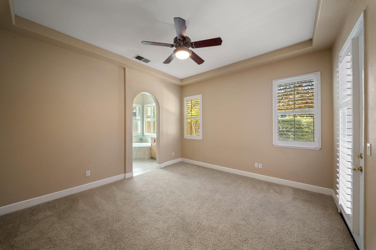
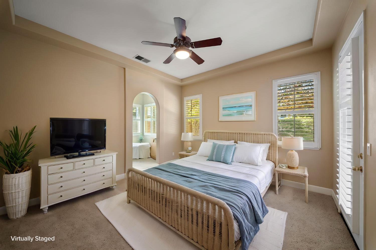
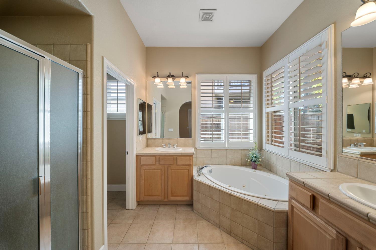
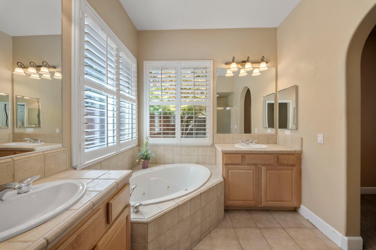
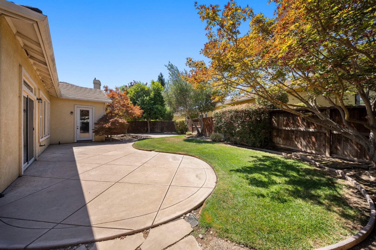
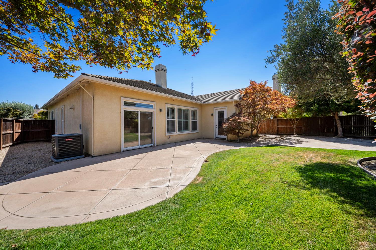
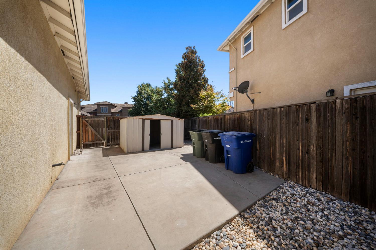
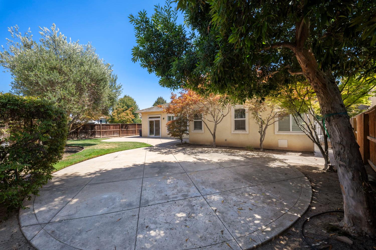
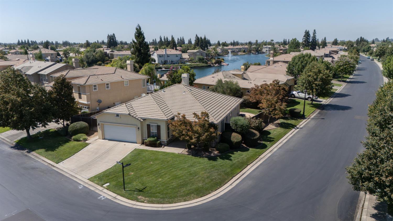
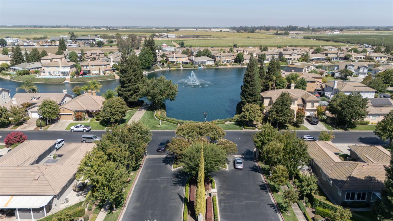
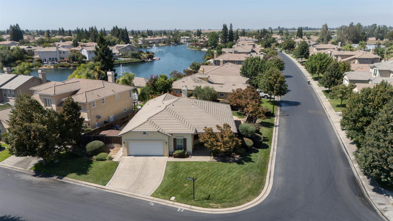
Located in the sought after gated community of Sundance Lake, this well cared for single story home offers the perfect blend of luxury, comfort, and privacy. The open kitchen with breakfast bar flows into cozy family room. Large primary suite connected to good size primary bathroom with jacuzzi tub and separate shower.
Property Type
Residential
Property Subtype 1
Single Family Residence
Subtype Description
Planned Unit Develop
Property Condition
Original
Year Built
2002
Year Built Source
Assessor Auto-Fill
Remodeled/Updated
No
Stories
1
Levels
One
Pets Allowed
Yes
Home Warranty
No
Directions to Property
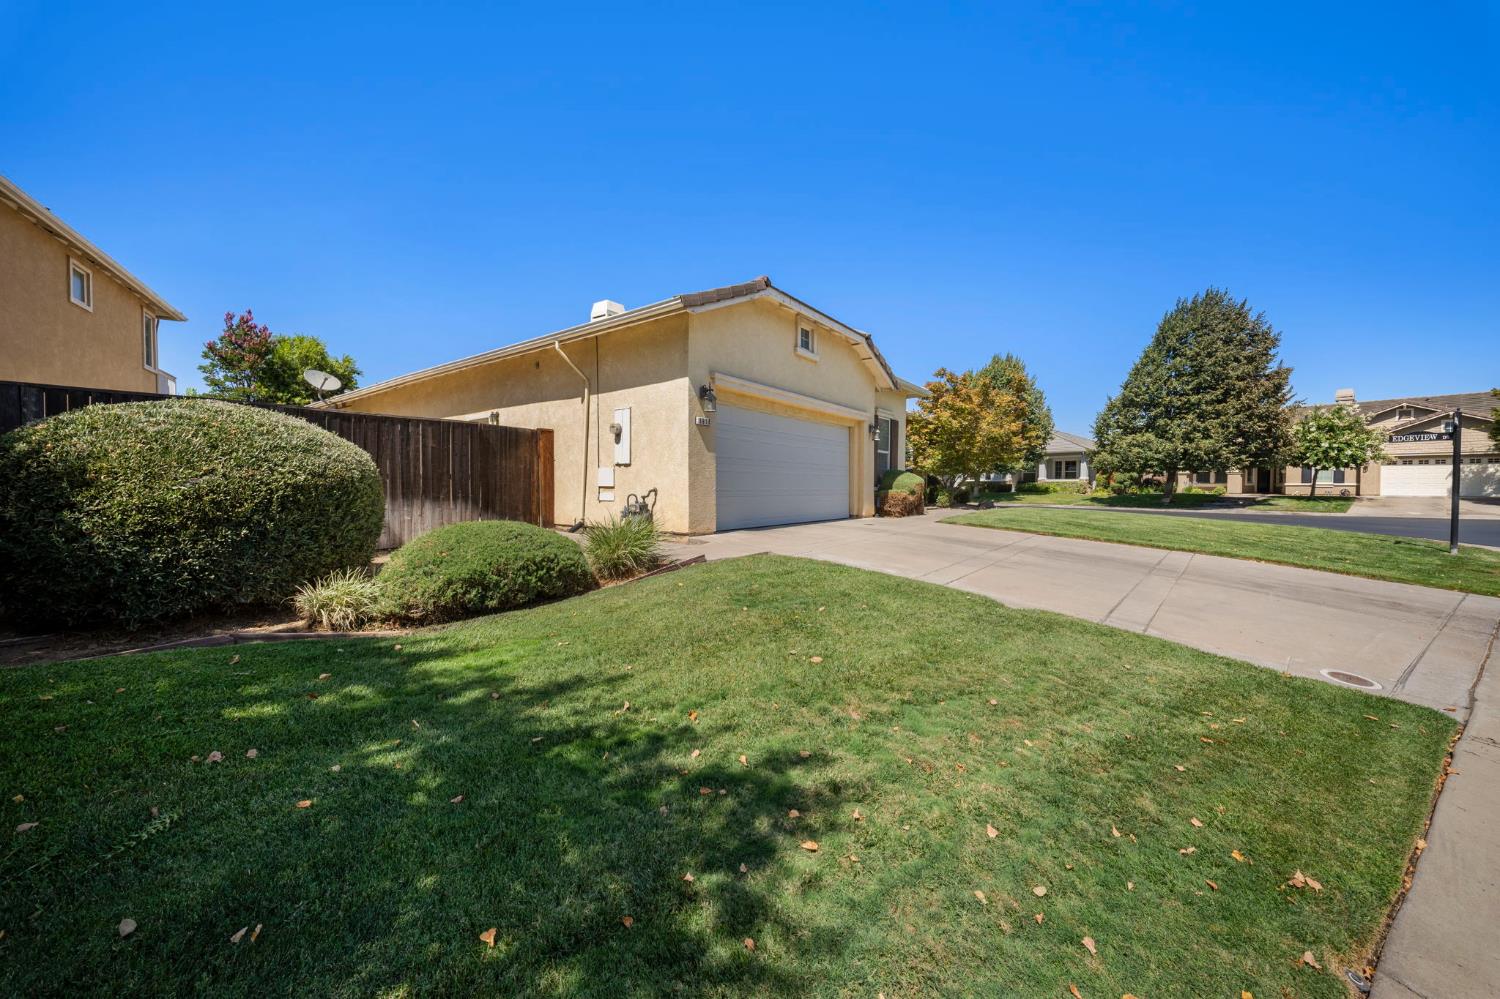
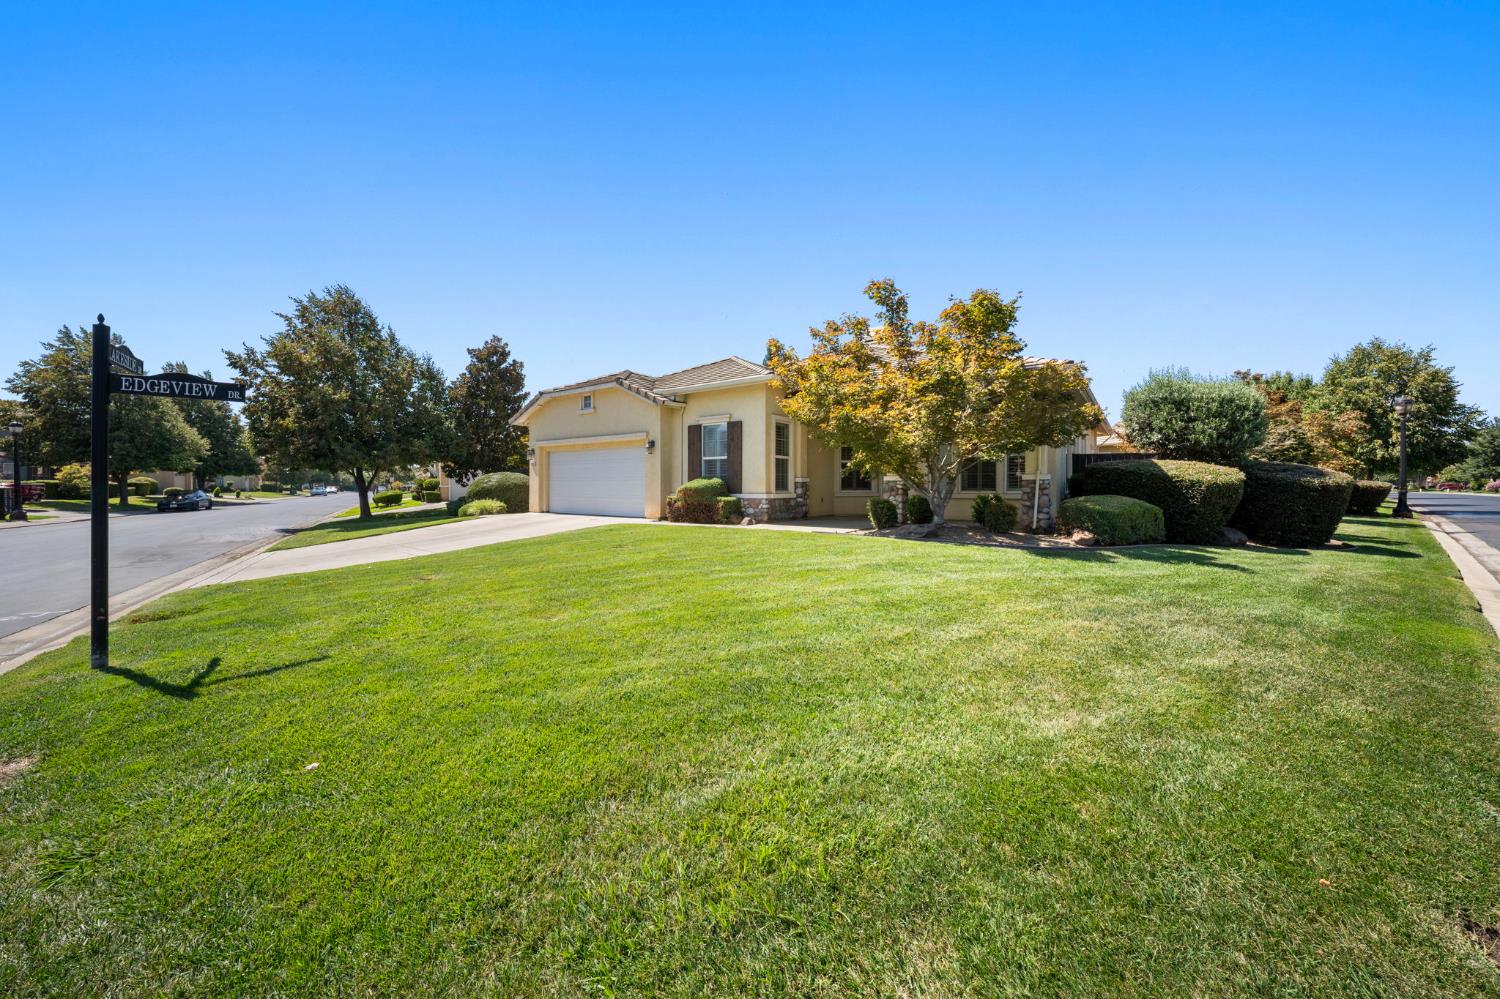
Take Fine Road to Sundance Lake Drive (right) to Lakeside Drive (left) to 3917 Lakeside Drive (corner home on the left)
Cross Street
Sundance Lake
County
Stanislaus
Special Listing Conditions
None
Main Level
Bedroom(s), Living Room, Dining Room, Family Room, Full Bath(s), Garage, Kitchen
Architectural Style
Contemporary
Construction Materials
Stucco, Frame
Foundation
Slab
Roof
Tile
Heating
Central, Fireplace Insert, Natural Gas
Cooling
Ceiling Fan(s), Central
Laundry Features
Inside Room
Property Faces
South
Interior Features
Cathedral Ceiling
Full Bathrooms
2
Half Bathrooms
1
Bath Features
Double Sinks, Fiberglass, Tile, Tub w/Shower Over
# of Fireplaces
1
Fireplace Features
Family Room, Gas Piped
Flooring
Carpet, Tile
Appliances
Built-In Electric Oven, Built-In Gas Range, Gas Water Heater, Dishwasher, Disposal, Microwave
Room Type
Primary Bedroom, Dining Room, Family Room, Kitchen, Laundry, Living Room
Kitchen Features
Breakfast Area, Ceramic Counter, Island, Kitchen/Family Combo, Tile Counter
Dining Room Features
Space in Kitchen, Dining/Living Combo
Living Room Features
Cathedral/Vaulted
Primary Bedroom Features
Walk-In Closet
Primary Bathroom Features
Shower Stall(s), Jetted Tub, Tile, Walk-In Closet
Pool
No
Spa
No
ADU/2nd Unit
No
Utilities
Cable Available, Public, Sewer In & Connected, Natural Gas Available
Electric
220 Volts
Irrigation
None
Water Source
Public
Sewer
Public Sewer
Parking Features
Tandem Garage, Garage Door Opener
Garage Spaces
3.00
Lot Features
Auto Sprinkler F&R, Corner
APN
085 035 032 000
Land Use
Residential
Topography
Level
Fencing
Back Yard
Horse Property
No
Land Lease
No
Zoning Description
PUD
List AOR
MetroList Services, Inc.
Association
Yes
Association Mandatory
Yes
Association Fee
153
Association Fee Frequency
Monthly
Association Fee Includes
MaintenanceGrounds
Association Features
Greenbelt
Senior Community
No
School District (County)
Stanislaus
Elementary School District
Sylvan Union
Middle or Junior School District
Sylvan Union
Senior High School District
Modesto City
71109
A: SELECT * FROM `lpdotcom`.`props-main` WHERE CAST(`props-main`.`ListingPrice` AS DECIMAL) >= 541405 AND CAST(`props-main`.`ListingPrice` AS DECIMAL) <= 598395 AND CAST(`props-main`.`Bedrooms` AS DECIMAL) >= '4' AND CAST(`props-main`.`Bathrooms` AS DECIMAL(10,5)) >= '3' AND CAST(`props-main`.`SquareFootage` AS DECIMAL) >= 1783 AND CAST(`props-main`.`SquareFootage` AS DECIMAL) <= 2283 AND ((`props-main`.`PropertyType` = 'Residential' AND (
`props-main`.`PropertySubtype1` = '1 House on Lot' OR `props-main`.`PropertySubtype2` = '1 House on Lot' OR `props-main`.`PropertySubtype3` = '1 House on Lot' OR
`props-main`.`PropertySubtype1` = 'Cabin' OR `props-main`.`PropertySubtype2` = 'Cabin' OR `props-main`.`PropertySubtype3` = 'Cabin' OR
`props-main`.`PropertySubtype1` = 'House on Lot' OR `props-main`.`PropertySubtype2` = 'House on Lot' OR `props-main`.`PropertySubtype3` = 'House on Lot' OR
`props-main`.`PropertySubtype1` = 'Own Your Own' OR `props-main`.`PropertySubtype2` = 'Own Your Own' OR `props-main`.`PropertySubtype3` = 'Own Your Own' OR
`props-main`.`PropertySubtype1` = 'Rural Residence' OR `props-main`.`PropertySubtype2` = 'Rural Residence' OR `props-main`.`PropertySubtype3` = 'Rural Residence' OR
`props-main`.`PropertySubtype1` = 'Rural/Residence' OR `props-main`.`PropertySubtype2` = 'Rural/Residence' OR `props-main`.`PropertySubtype3` = 'Rural/Residence' OR
`props-main`.`PropertySubtype1` LIKE '%fam%' OR `props-main`.`PropertySubtype2` LIKE '%fam%' OR `props-main`.`PropertySubtype3` LIKE '%fam%'))) AND ((`props-main`.`id` = 1746761 OR `props-main`.`id` = 1726824 OR `props-main`.`id` = 1778996 OR `props-main`.`id` = 1774188 OR `props-main`.`id` = 1781366 OR `props-main`.`id` = 1783991 OR `props-main`.`id` = 1786031 OR `props-main`.`id` = 1789451 OR `props-main`.`id` = 1789726 OR `props-main`.`id` = 1774704 OR `props-main`.`id` = 1751601 OR `props-main`.`id` = 1752511 OR `props-main`.`id` = 1774146 OR `props-main`.`id` = 1764302 OR `props-main`.`id` = 1763815 OR `props-main`.`id` = 1763813 OR `props-main`.`id` = 1744005 OR `props-main`.`id` = 1726436 OR `props-main`.`id` = 1790425 OR `props-main`.`id` = 1755762 OR `props-main`.`id` = 1774525 OR `props-main`.`id` = 1774633 OR `props-main`.`id` = 1773029 OR `props-main`.`id` = 1769323 OR `props-main`.`id` = 1791424 OR `props-main`.`id` = 1772863 OR `props-main`.`id` = 1771338 OR `props-main`.`id` = 1791462 OR `props-main`.`id` = 1791446 OR `props-main`.`id` = 1776180 OR `props-main`.`id` = 1774325 OR `props-main`.`id` = 1774327 OR `props-main`.`id` = 1774329 OR `props-main`.`id` = 1774390 OR `props-main`.`id` = 1774392 OR `props-main`.`id` = 1774393 OR `props-main`.`id` = 1777887 OR `props-main`.`id` = 1768451 OR `props-main`.`id` = 1771364 OR `props-main`.`id` = 1780880 OR `props-main`.`id` = 1759041 OR `props-main`.`id` = 1778172 OR `props-main`.`id` = 1787803 OR `props-main`.`id` = 1752476 OR `props-main`.`id` = 1777885 OR `props-main`.`id` = 1791303 OR `props-main`.`id` = 1725328 OR `props-main`.`id` = 1725327 OR `props-main`.`id` = 1725326 OR `props-main`.`id` = 1722553 OR `props-main`.`id` = 1725329 OR `props-main`.`id` = 1763972 OR `props-main`.`id` = 1763618 OR `props-main`.`id` = 1785676 OR `props-main`.`id` = 1758286 OR `props-main`.`id` = 1740841 OR `props-main`.`id` = 1787220 OR `props-main`.`id` = 1771627 OR `props-main`.`id` = 1755085 OR `props-main`.`id` = 1728945 OR `props-main`.`id` = 1790424 OR `props-main`.`id` = 1743992 OR `props-main`.`id` = 1733603 OR `props-main`.`id` = 1790510 OR `props-main`.`id` = 1791325 OR `props-main`.`id` = 1772872 OR `props-main`.`id` = 1791194 OR `props-main`.`id` = 1791213 OR `props-main`.`id` = 1791580 OR `props-main`.`id` = 1785713 OR `props-main`.`id` = 1788704 OR `props-main`.`id` = 1751493 OR `props-main`.`id` = 1789359 OR `props-main`.`id` = 1787640 OR `props-main`.`id` = 1789360 OR `props-main`.`id` = 1770408 OR `props-main`.`id` = 1757597 OR `props-main`.`id` = 1738197 OR `props-main`.`id` = 1787633 OR `props-main`.`id` = 1757588 OR `props-main`.`id` = 1752068 OR `props-main`.`id` = 1789425 OR `props-main`.`id` = 1754682 OR `props-main`.`id` = 1751457 OR `props-main`.`id` = 1735305 OR `props-main`.`id` = 1789224 OR `props-main`.`id` = 1766716 OR `props-main`.`id` = 1710082 OR `props-main`.`id` = 1786014)) AND CONCAT(`MLSFeed`,`MLNumber`) != 'metrolist226099956' AND `props-main`.`PictureCount` > 0 AND (`props-main`.`ExpiredDate` >= '2026-10-15' OR `props-main`.`ExpiredDate` IS NULL OR TRIM(`props-main`.`ExpiredDate`) = '') AND `props-main`.`Status` != 'Unapproved' AND (`props-main`.`DupeOf` IS NULL OR TRIM(`props-main`.`DupeOf`) = '') AND `props-main`.`Delayed` = 0 GROUP BY `props-main`.`id` ORDER BY RAND();
5
Similar Properties
$565,990
4
3
2,069
0.11
3909 Popolari Way
Modesto, CA 95355
$549,990
4
3
1,950
0.14
2608 Valerio Ct
Modesto, CA 95355
$549,490
4
3
1,898
0.11
4013 E Merle Ave
Modesto, CA 95355
$545,990
4
3
2,259
0.09
2621 Horned Lark Ln
Modesto, CA 95357
Courtesy of Robert Eckert, West Coast Marketing Group IDX provided by Reliance Marketing
The data relating to real estate for sale on this web site comes in part from the Internet Data eXchange (IDX) of the Multiple Listing Service. Real estate listings are marked with the IDX logo and detailed information about them includes the name of the listing broker and the name of the listing agent. The information being provided is for consumers' personal, non-commercial use and may not be used for any purpose other than to identify prospective properties consumer may be interested in purchasing. Information herein deemed reliable but not guaranteed, representations are approximate, individual verification recommended.