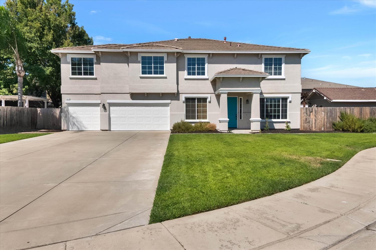
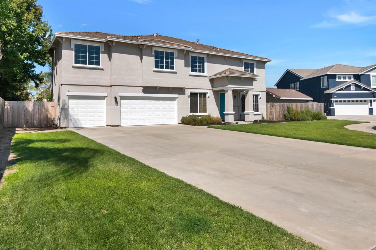
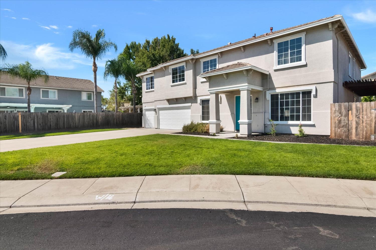
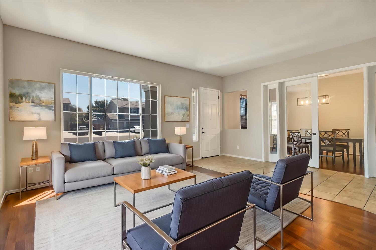
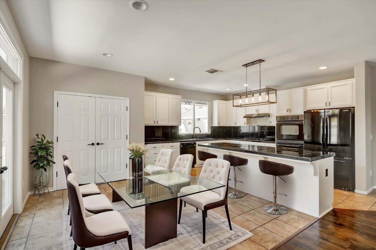
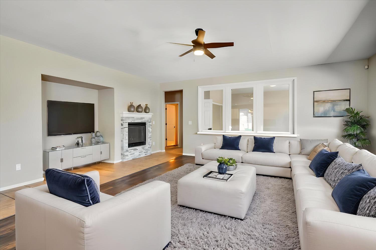
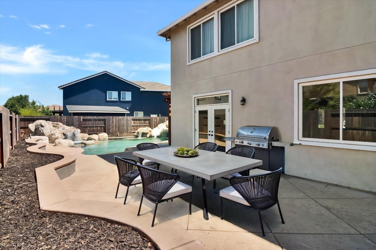
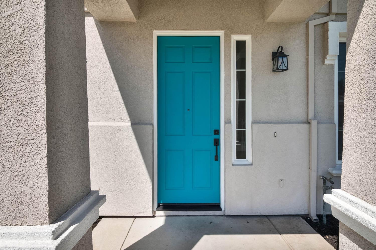
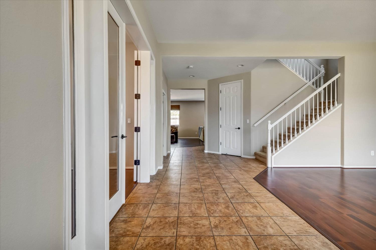
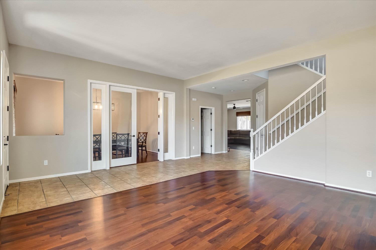
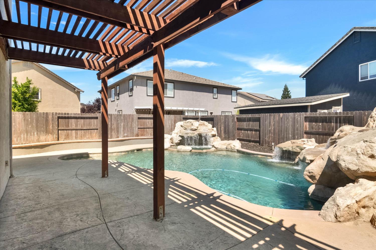
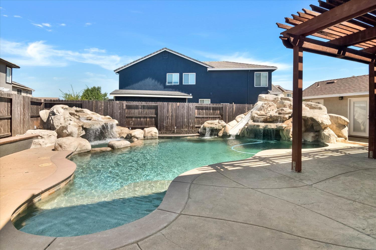
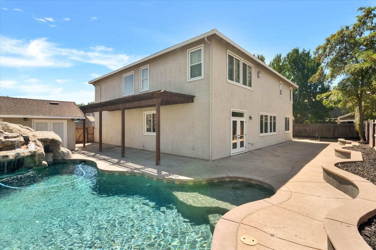
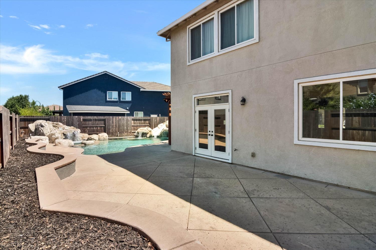
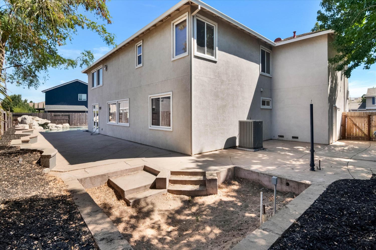
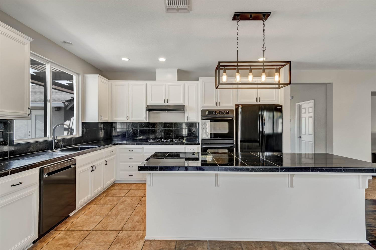
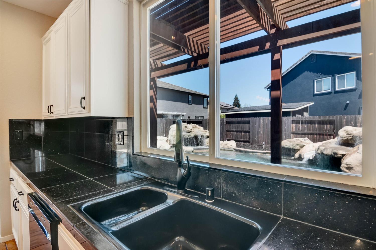
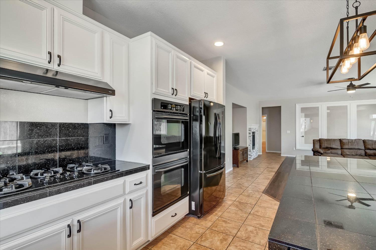
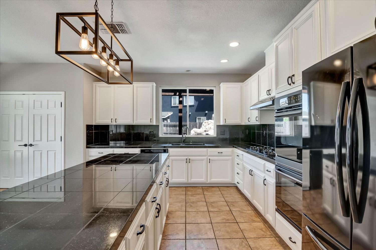
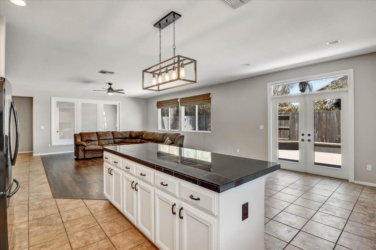
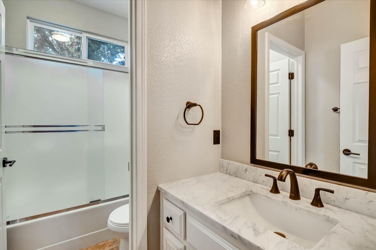
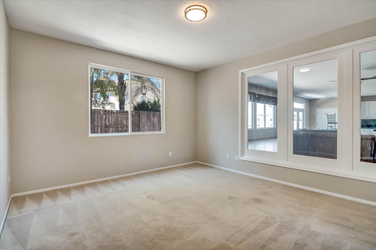
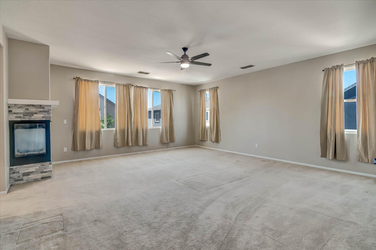
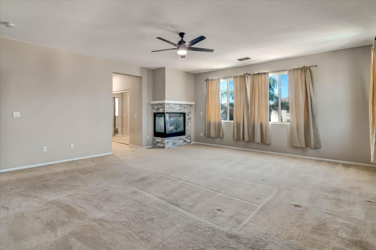
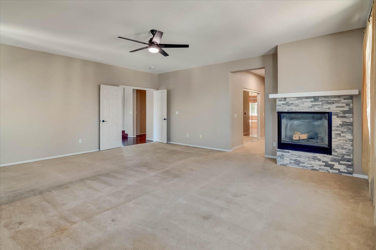
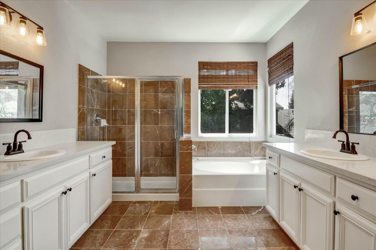
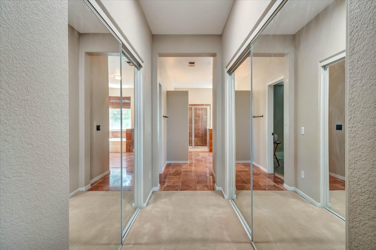
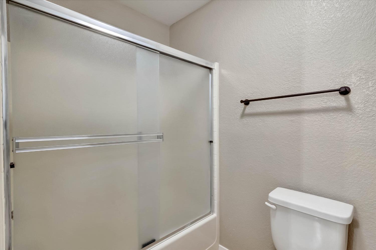
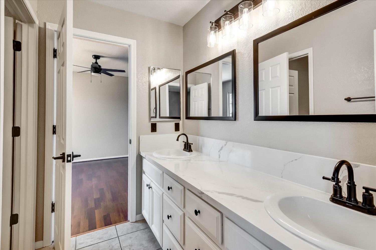
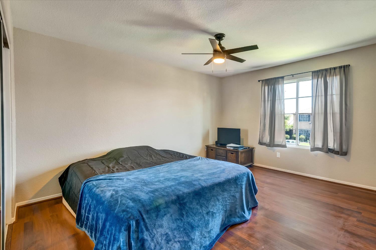
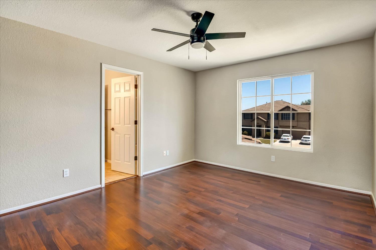
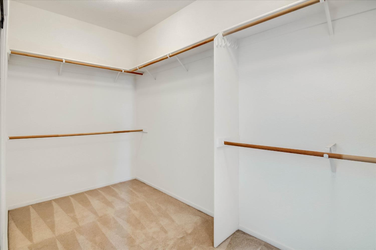
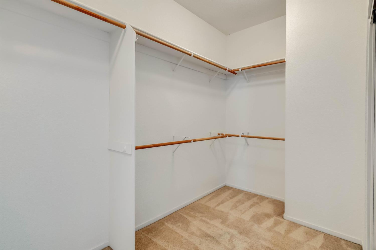
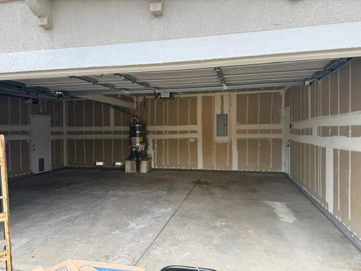
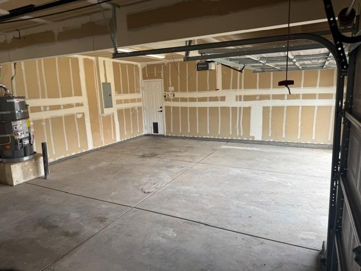
Unbelievably spacious home situated on a spacious 10,833 sq ft lot. This expansive 4366 sq ft two-story residence offers exceptional interior spaces with fresh paint that feel both open and grounded--an ideal mix for everyday living and gathering. Tile roof covers 6 bedrooms and 5 bathrooms, including 1 bedroom and 1 full bath on the main level. This layout supports multigenerational living, guests, or a single family and home office arrangement. Upstairs, a generous loft retreat is complemented by primary bedroom with additional entrance to the 6th bedroom/snore room or nursery. Also a junior suite w/lounge area including cabinets that provide for future installation of microwave and small frig. Bedrooms 4 and 5 have jack and jill bathroom. The heart of the home opens to a beautifully designed backyard featuring a custom pool with two waterfalls and built in slide creating an exciting entertaining space. Do not forget the outdoor guest/pool house with (this make the 6th full bath) full bath. Generous parking includes a good size driveway and 3 car garage with sheet rocked walls. Built in 2003 and newer A/C this home offers modern construction with enduring style. Immaculate and move in ready, located in a desirable Manteca neighborhood.
Property Type
Residential
Property Subtype 1
Single Family Residence
Subtype Description
Detached
Property Condition
Updated/Remodeled
Year Built
2003
Year Built Source
Assessor Auto-Fill
Remodeled/Updated
No
Stories
2
Pets Allowed
Yes
Home Warranty
No
Directions to Property
From Yosemite and 99, head east, turn north (L) on Pestana, turn east (R) on the east (R) on Basil and north (L) on Gregory.
Cross Street
Basil
County
San Joaquin
Special Listing Conditions
None
Main Level
Bedroom(s), Living Room, Dining Room, Family Room, Full Bath(s), Garage, Kitchen, Street Entrance
Architectural Style
Contemporary
Construction Materials
Stucco, Wood
Foundation
Slab
Roof
Tile
Heating
Central
Cooling
Ceiling Fan(s), Central
Laundry Features
Cabinets, Inside Room
Window Features
Dual Pane Full
Property Faces
East
Other Structures
Pergola, Guest House
Full Bathrooms
5
Bath Features
Double Sinks, Jack & Jill, Tub w/Shower Over
# of Fireplaces
2
Fireplace Features
Primary Bedroom, Family Room, Gas Piped
Flooring
Carpet, Laminate, Tile
Appliances
Gas Cook Top, Dishwasher
Room Type
Possible Guest
Kitchen Features
Breakfast Area, Pantry Closet, Island
Dining Room Features
Formal Area
Living Room Features
Great Room
Primary Bedroom Features
Walk-In Closet 2+
Primary Bathroom Features
Shower Stall(s), Tile
Upper Level
Bedroom(s), Full Bath(s)
Patio And Porch Features
Uncovered Patio
Pool
Yes
Pool Features
Built-In, On Lot, Gunite Construction
Spa
No
ADU/2nd Unit
No
Utilities
Public, Sewer Connected, Electric, Natural Gas Connected
Electric
220 Volts in Laundry
Irrigation
Public District
Water Source
Public
Sewer
Public Sewer
Parking Features
Garage Door Opener, Garage Facing Front
Garage Spaces
3.00
Open Parking Spaces
4.00
Lot Features
Auto Sprinkler Front, Court
APN
208 610 05
Topography
Level
Driveway/Sidewalks
Paved Driveway, Level
Fencing
Wood, Full
Horse Property
No
Road Surface Type
Paved
Road Responsibility
Public Maintained Road
Zoning Description
SFR
List AOR
MetroList Services, Inc.
Association
No
Senior Community
No
School District (County)
San Joaquin
Elementary School District
Manteca Unified
Middle or Junior School District
Manteca Unified
Senior High School District
Manteca Unified
71109
A: SELECT * FROM `lpdotcom`.`props-main` WHERE CAST(`props-main`.`ListingPrice` AS DECIMAL) >= 996550 AND CAST(`props-main`.`ListingPrice` AS DECIMAL) <= 1101450 AND CAST(`props-main`.`Bedrooms` AS DECIMAL) >= '6' AND CAST(`props-main`.`Bathrooms` AS DECIMAL(10,5)) >= '5' AND CAST(`props-main`.`SquareFootage` AS DECIMAL) >= 4086 AND CAST(`props-main`.`SquareFootage` AS DECIMAL) <= 4586 AND ((`props-main`.`PropertyType` = 'Residential' AND (
`props-main`.`PropertySubtype1` = '1 House on Lot' OR `props-main`.`PropertySubtype2` = '1 House on Lot' OR `props-main`.`PropertySubtype3` = '1 House on Lot' OR
`props-main`.`PropertySubtype1` = 'Cabin' OR `props-main`.`PropertySubtype2` = 'Cabin' OR `props-main`.`PropertySubtype3` = 'Cabin' OR
`props-main`.`PropertySubtype1` = 'House on Lot' OR `props-main`.`PropertySubtype2` = 'House on Lot' OR `props-main`.`PropertySubtype3` = 'House on Lot' OR
`props-main`.`PropertySubtype1` = 'Own Your Own' OR `props-main`.`PropertySubtype2` = 'Own Your Own' OR `props-main`.`PropertySubtype3` = 'Own Your Own' OR
`props-main`.`PropertySubtype1` = 'Rural Residence' OR `props-main`.`PropertySubtype2` = 'Rural Residence' OR `props-main`.`PropertySubtype3` = 'Rural Residence' OR
`props-main`.`PropertySubtype1` = 'Rural/Residence' OR `props-main`.`PropertySubtype2` = 'Rural/Residence' OR `props-main`.`PropertySubtype3` = 'Rural/Residence' OR
`props-main`.`PropertySubtype1` LIKE '%fam%' OR `props-main`.`PropertySubtype2` LIKE '%fam%' OR `props-main`.`PropertySubtype3` LIKE '%fam%'))) AND ((`props-main`.`id` = 1750994 OR `props-main`.`id` = 1781509 OR `props-main`.`id` = 1754500 OR `props-main`.`id` = 1774389 OR `props-main`.`id` = 1727988 OR `props-main`.`id` = 1754765 OR `props-main`.`id` = 1786614 OR `props-main`.`id` = 1786795 OR `props-main`.`id` = 1771597 OR `props-main`.`id` = 1771547 OR `props-main`.`id` = 1775346 OR `props-main`.`id` = 1786575 OR `props-main`.`id` = 1749107 OR `props-main`.`id` = 1786572 OR `props-main`.`id` = 1786927 OR `props-main`.`id` = 1780567 OR `props-main`.`id` = 1726560 OR `props-main`.`id` = 1759584 OR `props-main`.`id` = 1754381 OR `props-main`.`id` = 1781354 OR `props-main`.`id` = 1762594 OR `props-main`.`id` = 1778335 OR `props-main`.`id` = 1781167 OR `props-main`.`id` = 1762584 OR `props-main`.`id` = 1788074 OR `props-main`.`id` = 1768542 OR `props-main`.`id` = 1760385 OR `props-main`.`id` = 1774062 OR `props-main`.`id` = 1751655 OR `props-main`.`id` = 1764741 OR `props-main`.`id` = 1779393 OR `props-main`.`id` = 1787934 OR `props-main`.`id` = 1762304 OR `props-main`.`id` = 1757402 OR `props-main`.`id` = 1758289 OR `props-main`.`id` = 1779934 OR `props-main`.`id` = 1757730 OR `props-main`.`id` = 1709706 OR `props-main`.`id` = 1764298 OR `props-main`.`id` = 1781191 OR `props-main`.`id` = 1786867 OR `props-main`.`id` = 1752565 OR `props-main`.`id` = 1774101 OR `props-main`.`id` = 1603454 OR `props-main`.`id` = 1782468 OR `props-main`.`id` = 1775660 OR `props-main`.`id` = 1776347 OR `props-main`.`id` = 1622931 OR `props-main`.`id` = 1761060 OR `props-main`.`id` = 1761059 OR `props-main`.`id` = 1788088 OR `props-main`.`id` = 1787399 OR `props-main`.`id` = 1771613 OR `props-main`.`id` = 1754792 OR `props-main`.`id` = 1762338 OR `props-main`.`id` = 1771584 OR `props-main`.`id` = 1784963 OR `props-main`.`id` = 1757220 OR `props-main`.`id` = 1760598 OR `props-main`.`id` = 1780879 OR `props-main`.`id` = 1787398 OR `props-main`.`id` = 1786859 OR `props-main`.`id` = 1786054)) AND CONCAT(`MLSFeed`,`MLNumber`) != 'metrolist226100329' AND `props-main`.`PictureCount` > 0 AND (`props-main`.`ExpiredDate` >= '2026-10-09' OR `props-main`.`ExpiredDate` IS NULL OR TRIM(`props-main`.`ExpiredDate`) = '') AND `props-main`.`Status` != 'Unapproved' AND (`props-main`.`DupeOf` IS NULL OR TRIM(`props-main`.`DupeOf`) = '') AND `props-main`.`Delayed` = 0 GROUP BY `props-main`.`id` ORDER BY RAND();
0
Courtesy of Cynthia Wertman, Cynthia Wertman IDX provided by Reliance Marketing
The data relating to real estate for sale on this web site comes in part from the Internet Data eXchange (IDX) of the Multiple Listing Service. Real estate listings are marked with the IDX logo and detailed information about them includes the name of the listing broker and the name of the listing agent. The information being provided is for consumers' personal, non-commercial use and may not be used for any purpose other than to identify prospective properties consumer may be interested in purchasing. Information herein deemed reliable but not guaranteed, representations are approximate, individual verification recommended.