FBpixel

Get More Info

Print A Flyer

Get A Home Loan

Share

6250 Bluff View Rd

Copperopolis, CA 95228

Copy Link Get Directions

$489,000

4 bd
  |  
3 ba
  |  
1,951 sq ft
  |  
0.24 acre

6250 Bluff View Rd

Copperopolis, CA 95228

Listed On: 08/08/2026
Status: Active
Listing Number: 226100401 (Metrolist MLS)

Schedule a Tour

Contact Info


Presented By:

London Properties, Ltd.
London Properties, Ltd. 559.436.4071 Email Agent
Property Description
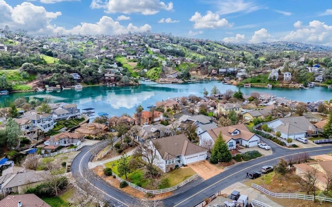
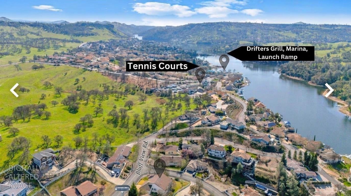
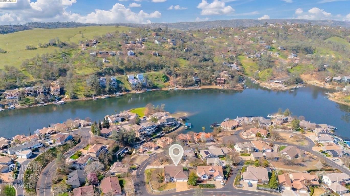
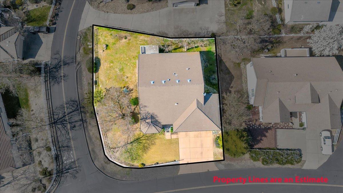
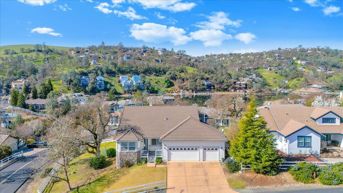
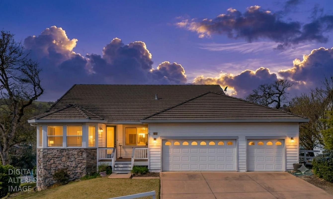
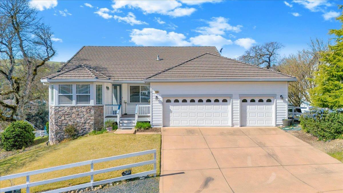
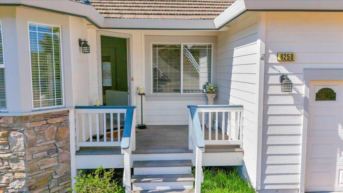
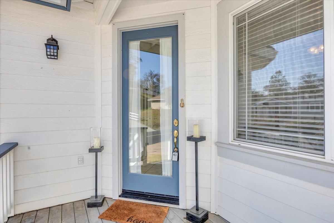
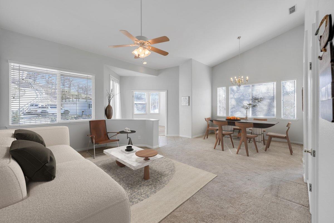
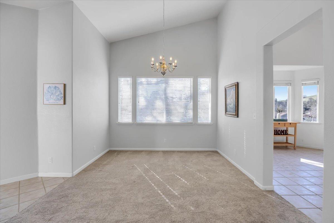
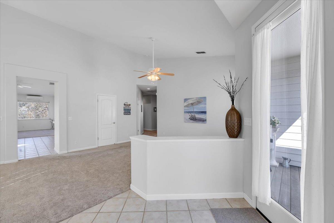
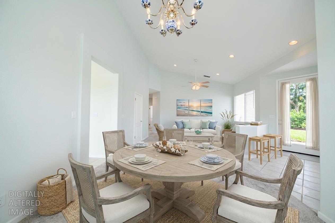
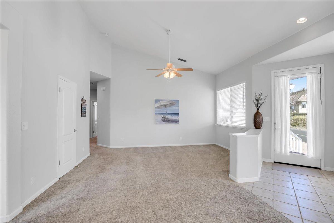
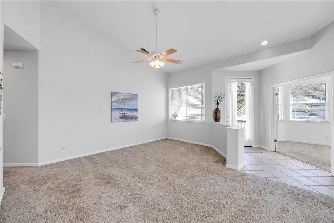
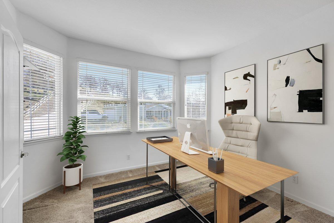
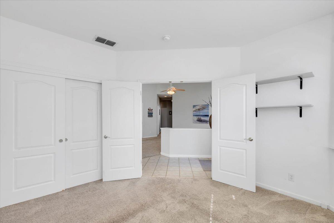
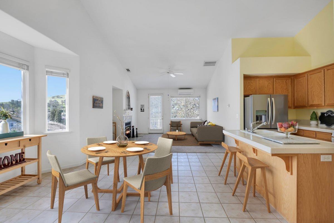
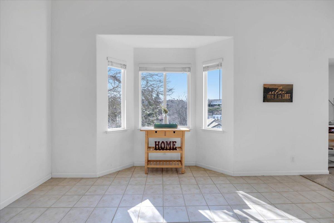
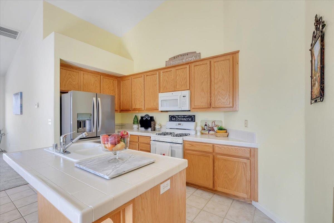
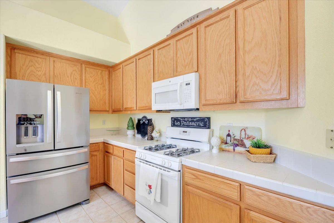
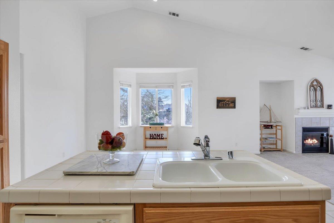
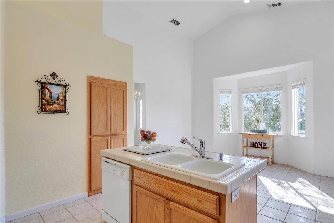
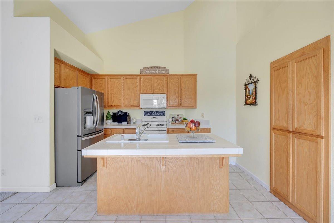
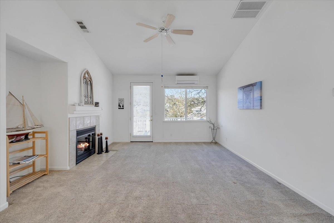
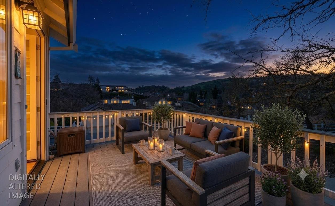
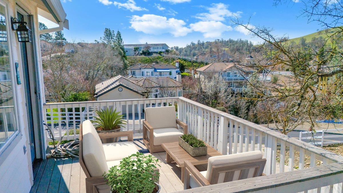
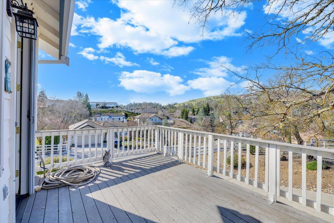
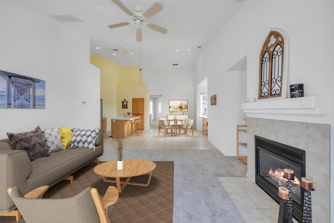
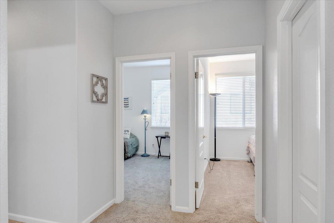
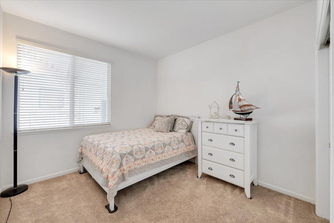
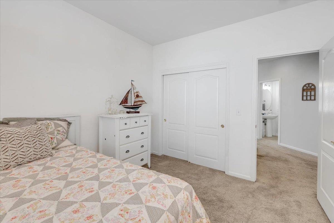
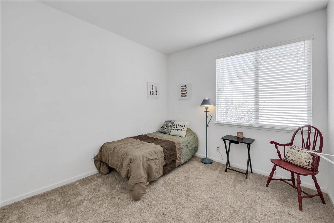
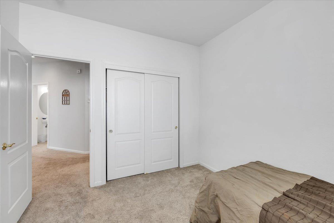
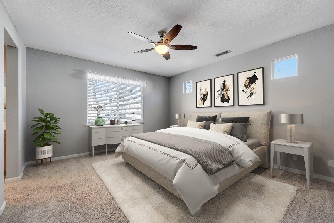
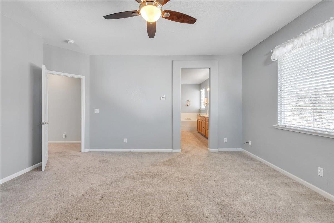
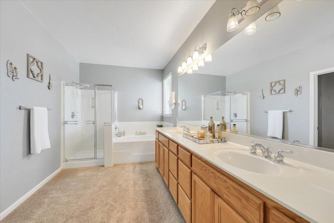
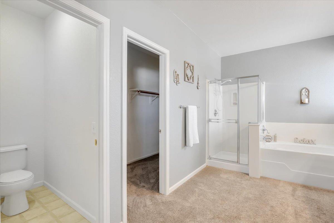
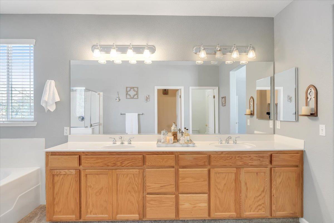
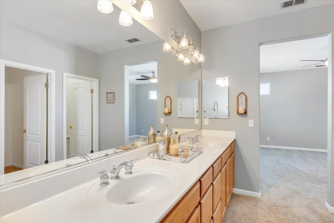
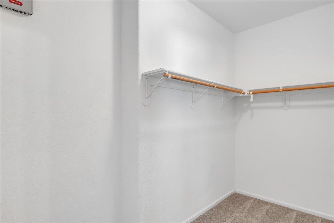
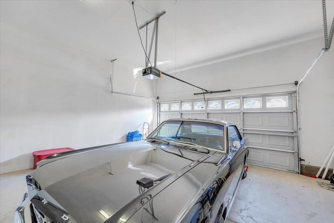
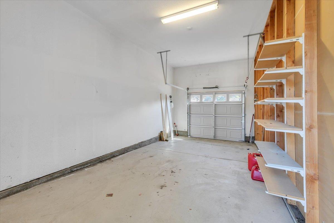
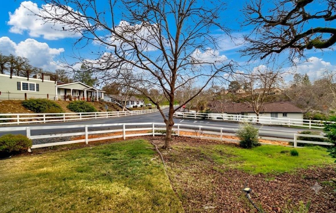
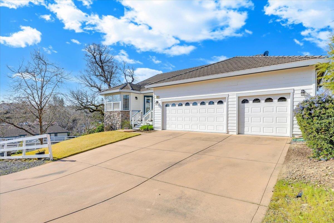
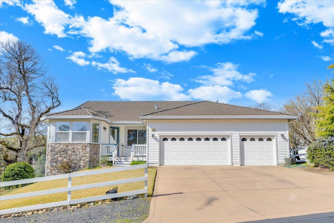
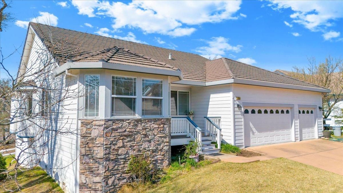
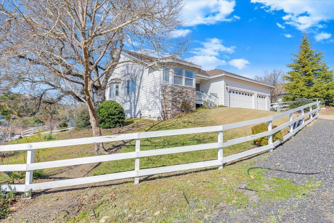
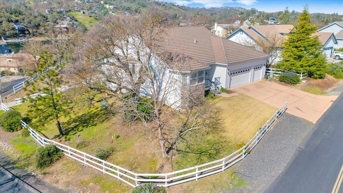
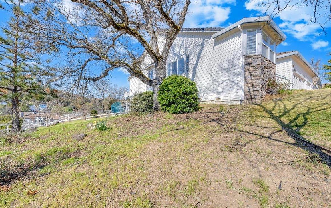
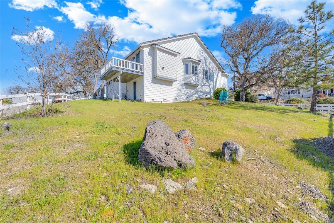
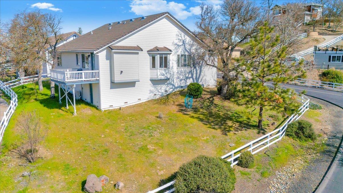
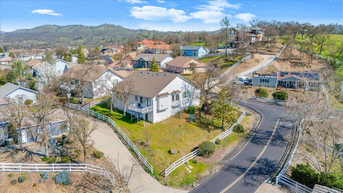
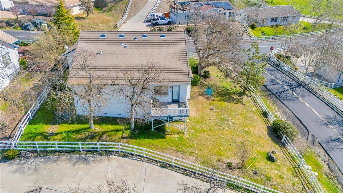
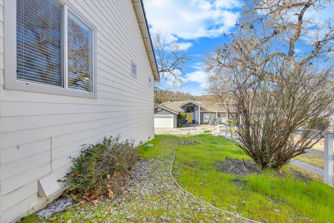
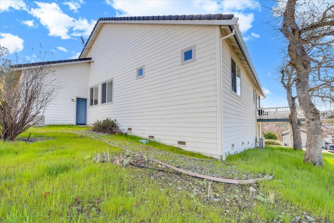
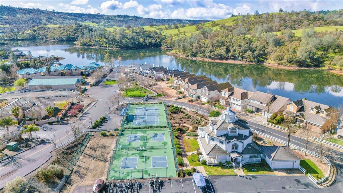
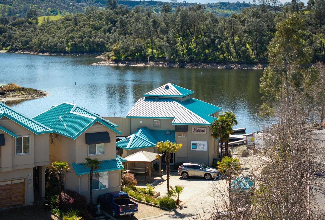
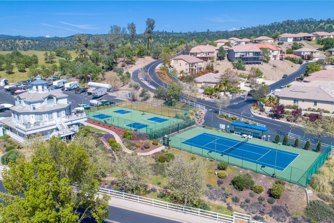
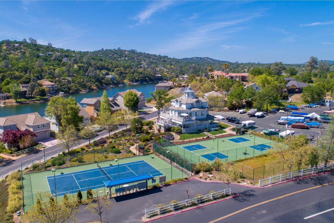
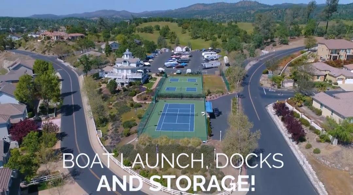
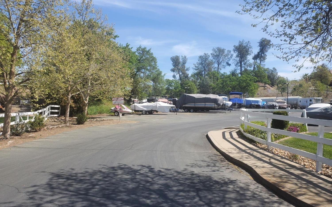
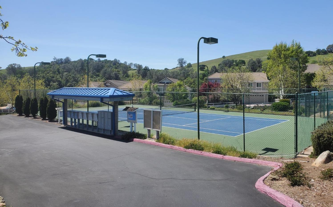
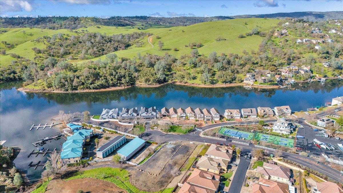
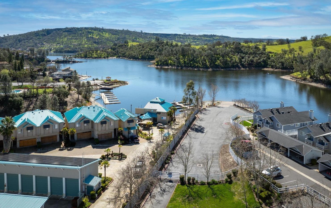
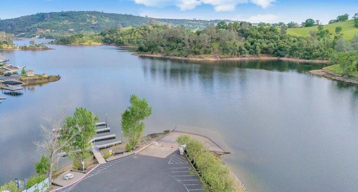
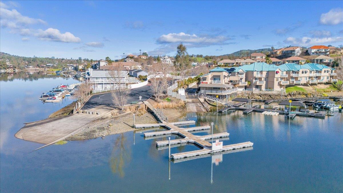
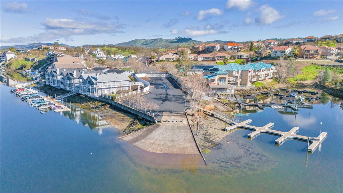
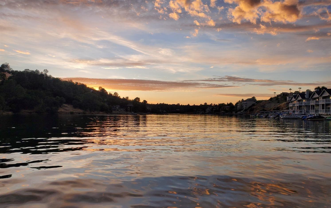
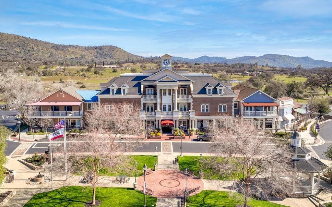
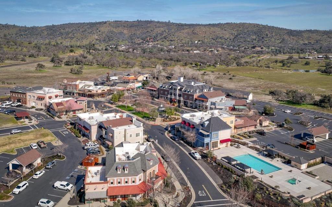
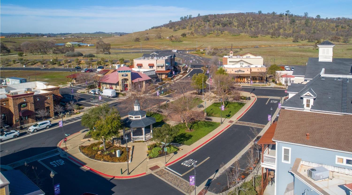
Wow! Conner Estates for under 500k... don't wait to see this rare deal! LAKE DAYS START HERE! If your idea of a good life involves boat days, BBQs w/a view & waking up knowing the lake is just around the corner, this Lake Tulloch retreat is calling your name! Set on a spacious corner lot in desirable Conner Estates, this charming home is tucked just around the bend from the Conner boat launch & docks & Drifters Marina, so a walk or golf-cart ride to stop in for lakeside bites & beverages can become part of your everyday routine. The fun doesn't stop at the water. From the street, the home makes a great first impression w/decorative stone accents & a welcoming entry. Inside, you'll find a bright, open layout w/soaring ceilings, a beautiful dining area crowned by a chandelier & a front 4th bedroom/office w/dbl doors & a generous closet. The kitchen is ready for everything from quick breakfasts before hitting the lake to post-adventure dinners with friends. It features a stainless-steel refrigerator, gas range, and sunny tiled dining nook that opens naturally into the family room. Cozy up around the propane fireplace on cooler evenings, or throw open the French doors and head outside to the composite deck. This is where lake-life dreams really come together: fire up the BBQ, pour yourself something cold, kick back, and take in the picturesque foothill views. Need somewhere for all your lake gear? You've got it! A large storage area beneath the home gives you plenty of room for tools, paddleboards, water toys, outdoor equipment, and all the gear that comes with having fun at the lake. The attached 3-car garage adds even more space, with one bay thoughtfully separated as a workshop; perfect for projects, hobbies, and keeping things organized. And then there's the huge side yard; a blank canvas just waiting for your imagination. Create a garden, lawn, play area, pool, outdoor entertaining zone, or your own private oasis. At the end of the hall, the primary suite is designed to feel like your own getaway. There's room for a sitting area + a spacious en-suite featuring dual vanities, a soaking tub, large shower & W/I closet. Zoned A/C keeps things comfortable when those warm summer lake days turn up the heat. The best part? Residents have access to a fantastic boat launch, 48-hr docks, lakeside picnic area, resident parking for boats, trailers & RVs, tennis, pickleball & basketball cts + you have Copper Valley Golf, Town Square & wine-tasting just mins away!
Property Type
Residential
Property Subtype 1
Single Family Residence
Subtype Description
Planned Unit Develop, Detached
Property Condition
Original
Year Built
2002
Year Built Source
Assessor Auto-Fill
Remodeled/Updated
No
Stories
1
Levels
One
Entry Level
1
Pets Allowed
Yes, Service Animals OK, Cats OK, Dogs OK
Home Warranty
No
Directions to Property
Hwy 4 to Main Street/O Byrnes Ferry Rd. Turn onto Connor Estates Dr and follow to Conner Estates Gate. Code or clicker will be required. Once inside, take Shoreline Dr. Then R. on Dillon and Left onto Bluff View. Home is on Left on corner, just past the first Ricky Rd Turn.
Cross Street
Ricky
County
Calaveras
Special Listing Conditions
None
Lower Level
Garage
Main Level
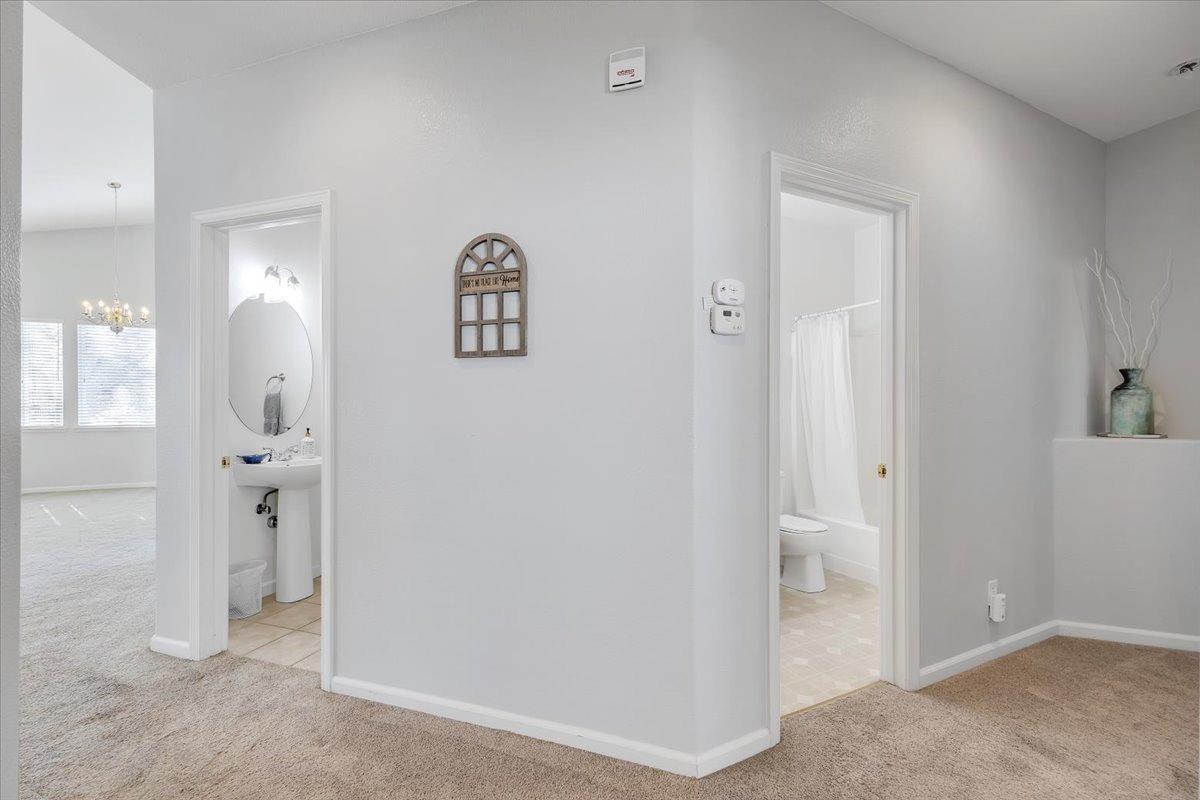
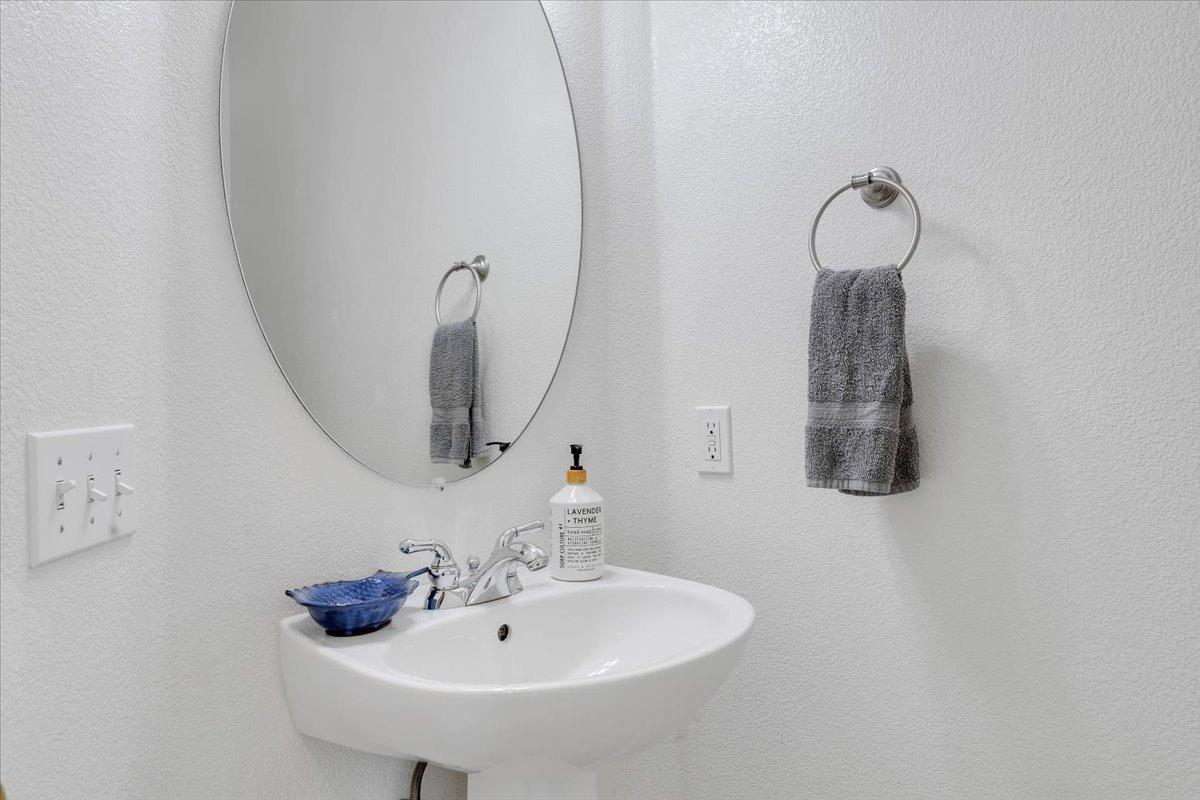
Bedroom(s), Living Room, Dining Room, Family Room, Primary Bedroom, Full Bath(s), Partial Bath(s), Kitchen
Architectural Style
Contemporary
Construction Materials
Ceiling Insulation, Concrete, Stucco, Floor Insulation, Frame, Wall Insulation, Wood, Wood Siding
Foundation
ConcretePerimeter
Roof
Tile
Heating
Propane, Central, Fireplace Insert
Cooling
Central, Ceiling Fan(s)
Laundry Features
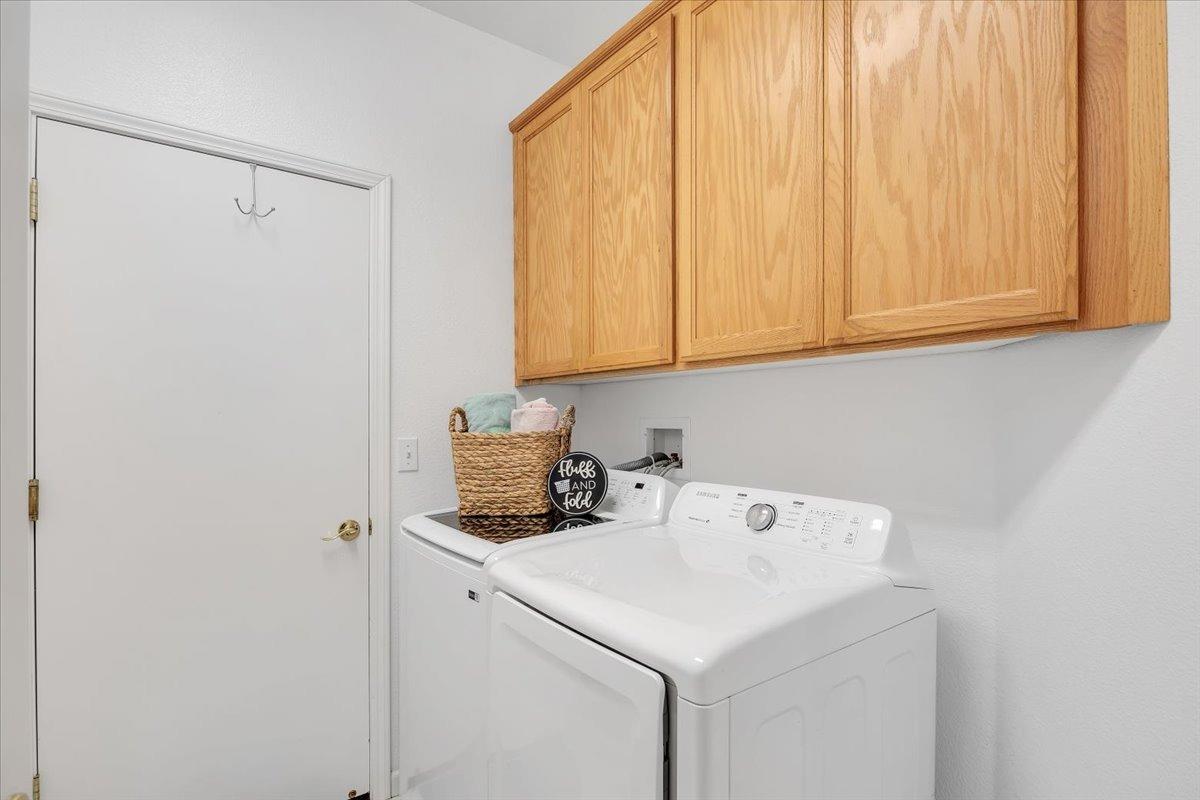
Cabinets, Dryer Included, Ground Floor, Washer Included, Inside Room
Window Features
Dual Pane Full, Window Coverings, Window Screens
Property Faces
Northeast
Interior Features
Cathedral Ceiling
Full Bathrooms
2
Half Bathrooms
1
Bath Features
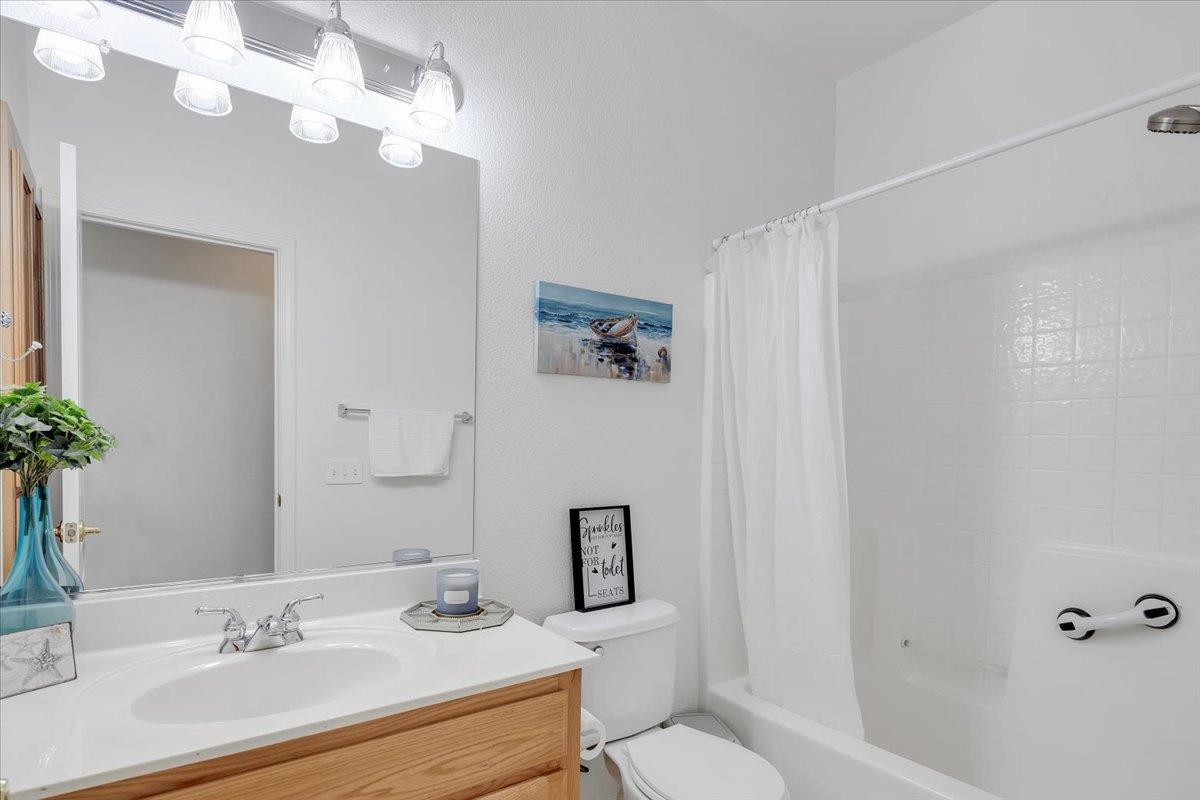
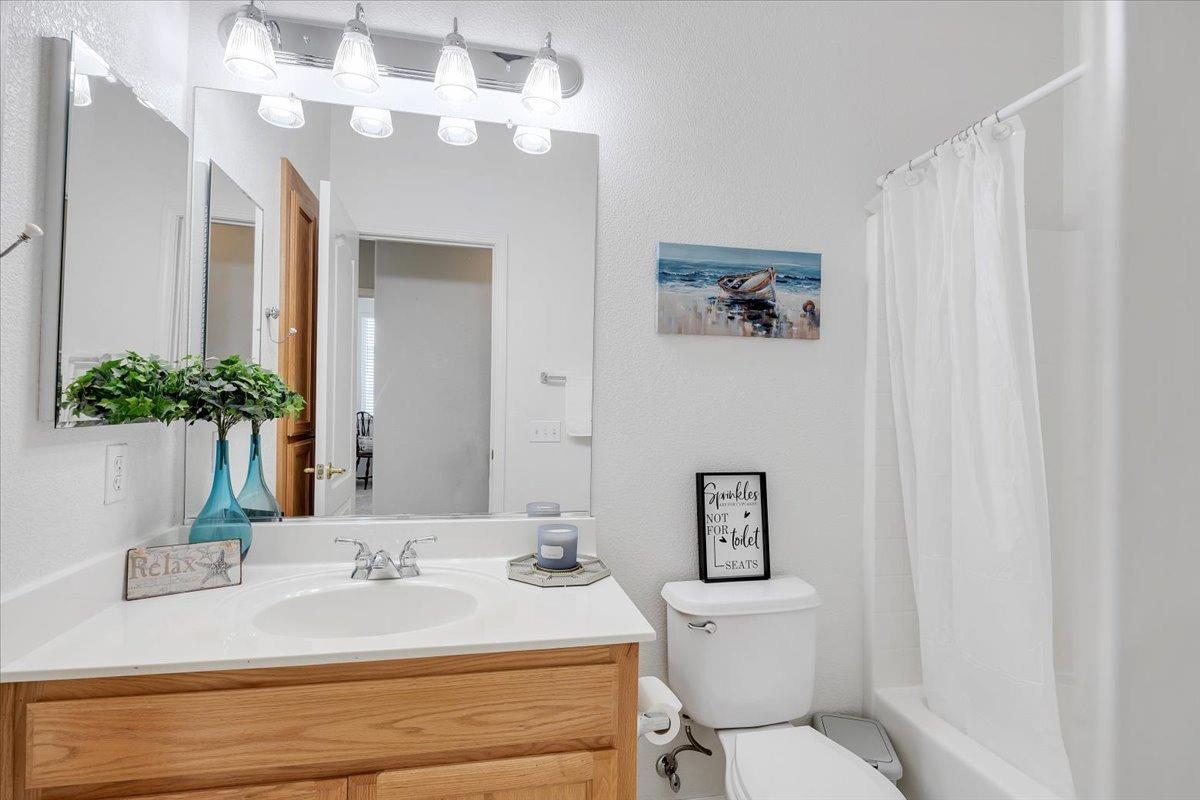
Tub w/Shower Over
# of Rooms
13
# of Fireplaces
1
Fireplace Features
Insert, Family Room, Gas Log
Flooring
Tile, Carpet
Appliances
Free Standing Refrigerator, Hood Over Range, Dishwasher, Disposal, Microwave, Other
Room Type
Attic, Primary Bathroom, Primary Bedroom, Office, Dining Room, Family Room, Great Room, Kitchen, Laundry, Living Room
Kitchen Features
Tile Counter, Island w/Sink, Pantry Cabinet, Breakfast Area
Dining Room Features
Breakfast Nook, Dining Bar, Space in Kitchen, Dining/Living Combo, Formal Area
Living Room Features
Cathedral/Vaulted
Family Room Features
Cathedral/Vaulted, Deck Attached, View
Primary Bedroom Features
Sitting Area, Walk-In Closet, Ground Floor
Primary Bathroom Features
Shower Stall(s), Double Sinks, Soaking Tub, Tile, Walk-In Closet, Window
Basement
Partial
Patio And Porch Features
Uncovered Deck, Front Porch
Pool
No
Spa
No
ADU/2nd Unit
No
Utilities
Cable Available, Public, Sewer Connected, Sewer In & Connected, Internet Available, Underground Utilities
Electric
220 Volts in Laundry
Irrigation
Public District
Water Source
Public, Meter on Site, Water District
Sewer
Public Sewer
Energy Efficient
Windows
Parking Features
Attached, Boat Storage, Side-by-Side, Garage Door Opener, Garage Facing Front, Uncovered Parking Spaces 2+, Guest Parking Available, Interior Access
Garage Spaces
3.00
Open Parking Spaces
3.00
Parking Access
Side by Side
Lot Features
Auto Sprinkler Front, Corner, Curb(s)/Gutter(s), Shape Irregular, Gated Community, Lake Access
APN
061 045 029 000
Land Use
Residential
Elevation
540
Topography
Snow Line Below, Level, Upslope
View Description
Panoramic, Hills, Mountains
Driveway/Sidewalks
Gentle Up
Fencing
Wood, Partial Cross
Horse Property
No
Road Surface Type
Paved
Road Responsibility
Private Maintained Road
Zoning Description
R1-Single Family
Subdivision
Connor Estates
List AOR
MetroList Services, Inc.
Association
Yes
Association Mandatory
Yes
Association Fee
143
Association Fee Frequency
Monthly
Association Fee Includes
Security, Other
Association Features
Lake
Senior Community
No
School District (County)
Calaveras
Elementary School District
Mark Twain Union
Middle or Junior School District
Mark Twain Union
Senior High School District
Brett Harte Union
Distance To Shopping
4+ Blocks
Distance to Public Transportation
<1 Mile
County Transfer Tax Rate
1.10

Courtesy of Rachel Perkins, RE/MAX GOLD Copperopolis
IDX provided by Reliance Marketing

Metrolist
Terms of Use

The data relating to real estate for sale on this web site comes in part from the Internet Data eXchange (IDX) of the Multiple Listing Service. Real estate listings are marked with the IDX logo and detailed information about them includes the name of the listing broker and the name of the listing agent. The information being provided is for consumers' personal, non-commercial use and may not be used for any purpose other than to identify prospective properties consumer may be interested in purchasing. Information herein deemed reliable but not guaranteed, representations are approximate, individual verification recommended.

Copyright © 2026  London Properties, Ltd. All rights reserved.