Provide a name for your search and specify whether or not you'd prefer to receive email updates.
Get Daily Email Updates
Save Search
Please log in or create an account.
Save Property
Provide a name for your property and specify whether or not you'd prefer to receive email updates.
Get Daily Email Updates
Save Property
Please log in or create an account.
The ULTIMATE Guide To Buying Your Home!
Get Your FREE Copy Share a few contact details and we will send you the guide to your inbox.
THANK YOU!
Check your inbox for the Buyer's Guide.
Get More Info
Please provide the following information and one of our customer service representatives will assist you.
* indicates required fields.
Sending...
Sent!
Get More Info
Print A Flyer
Get A Home Loan
Share
https://www.londonproperties.com/property/link/metrolist/226100438/20939-Valley-View-Pl/Patterson/https://www.londonproperties.com/images/props/metrolist/full/226100438.jpgLondon Properties Patterson Real Estate | 20939 Valley View Pl
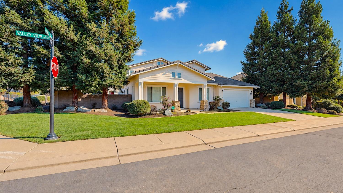
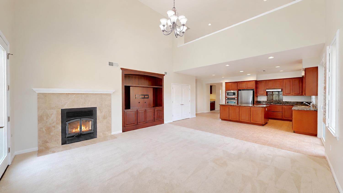
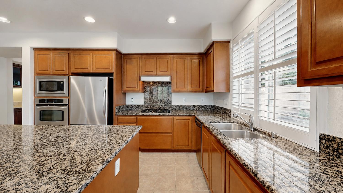
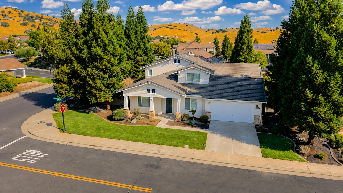
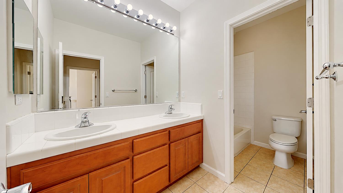
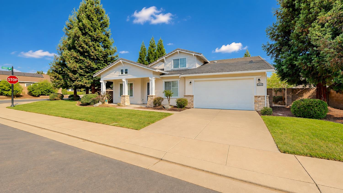
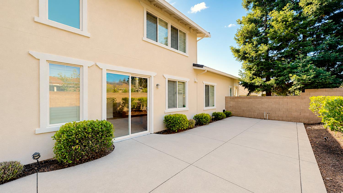
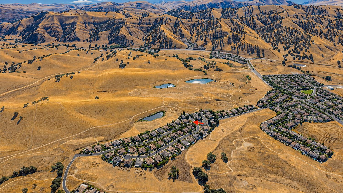
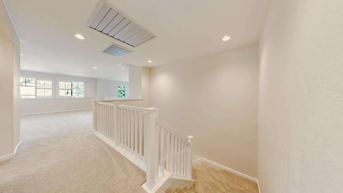
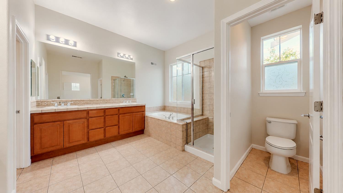
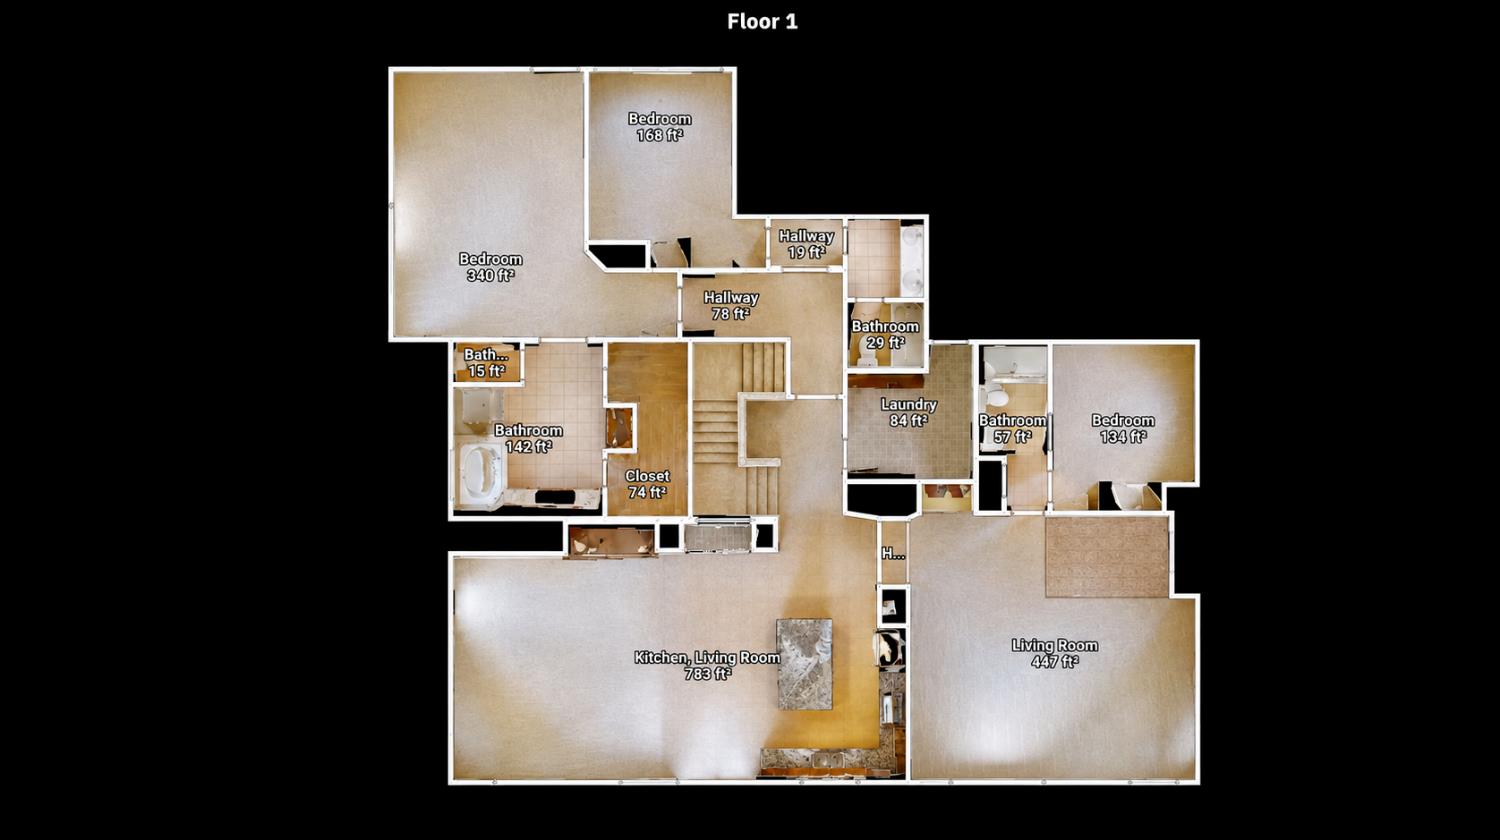
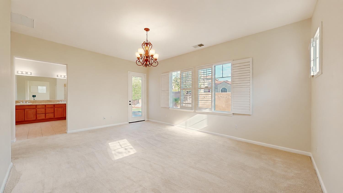
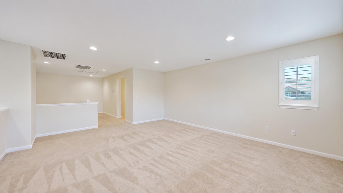
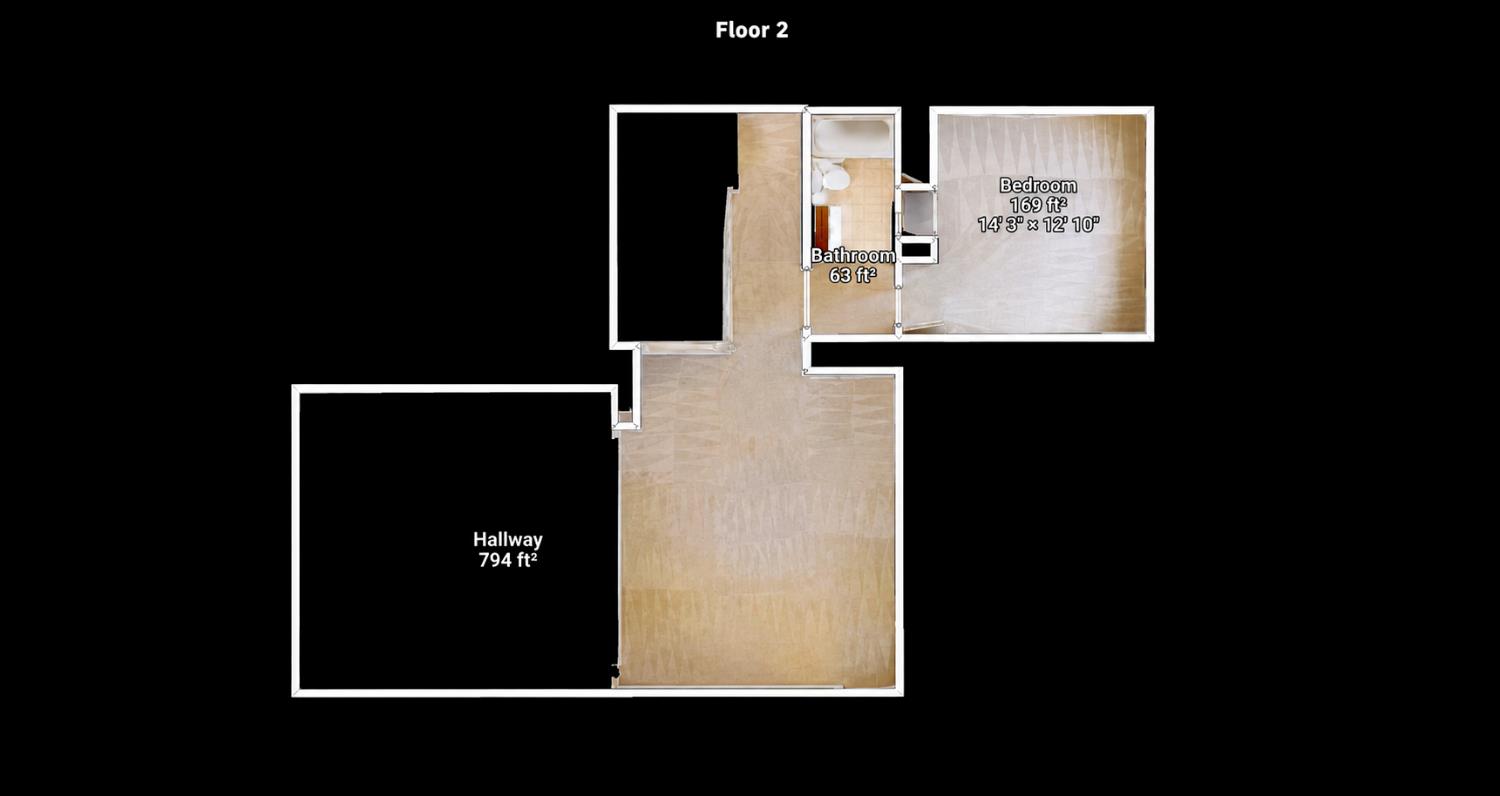
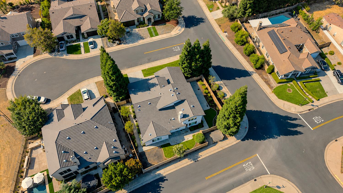
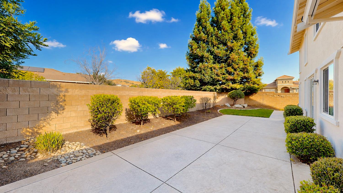
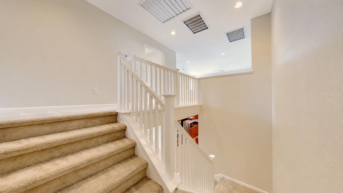
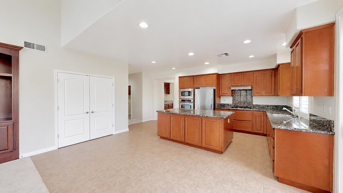
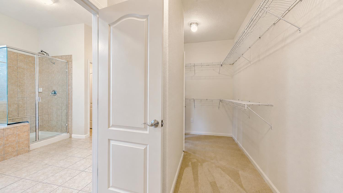
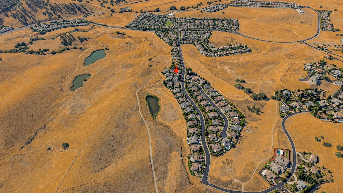
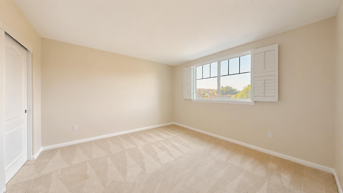
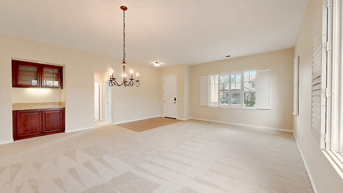
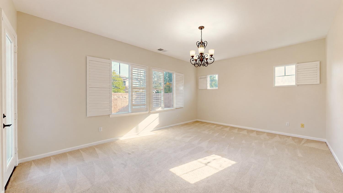
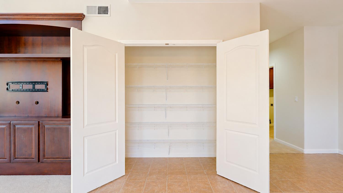
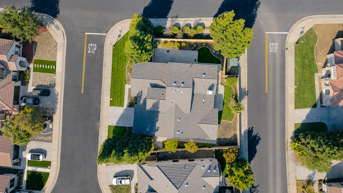
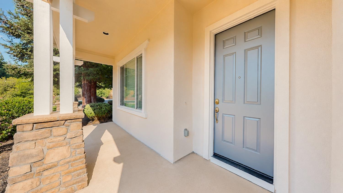
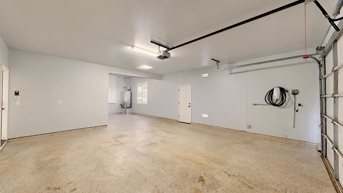
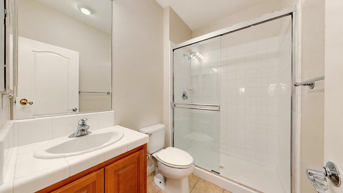
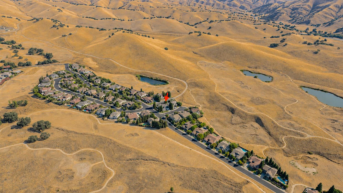
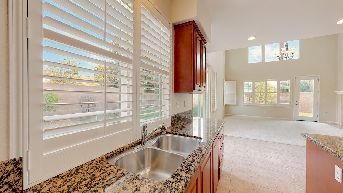
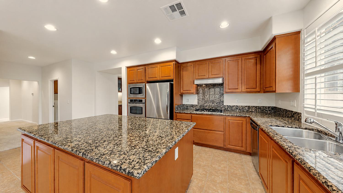
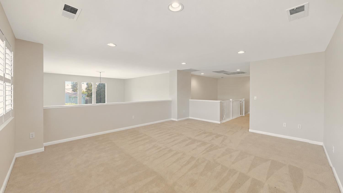
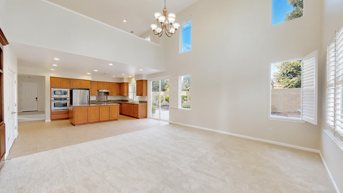
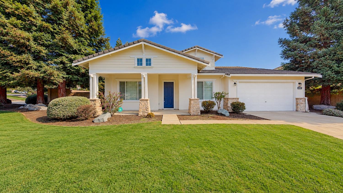
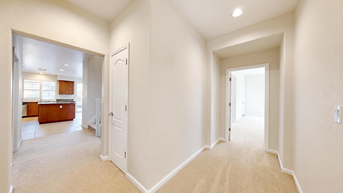
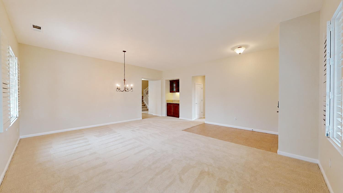
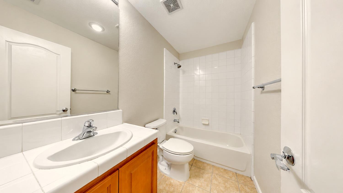
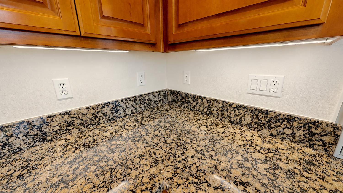
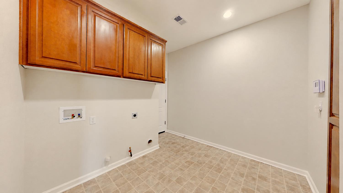
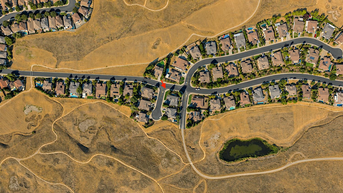
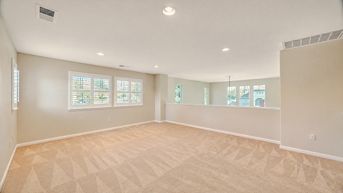
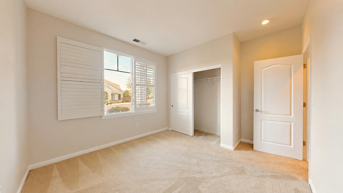
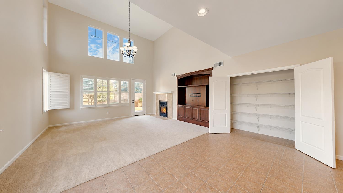
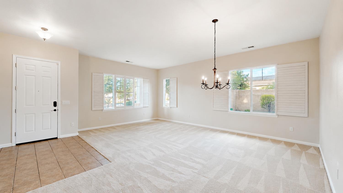
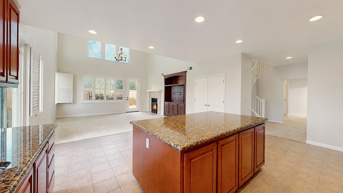
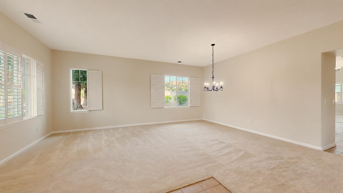
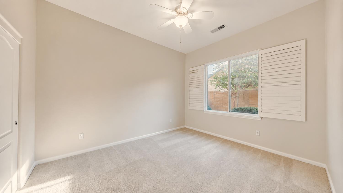
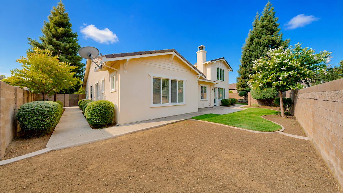
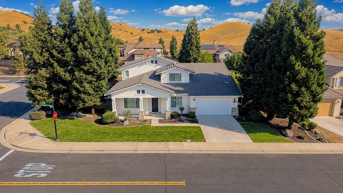
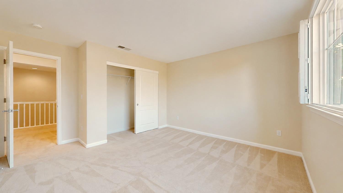
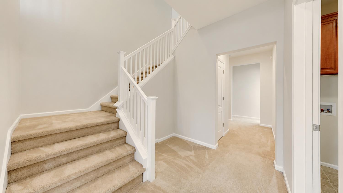
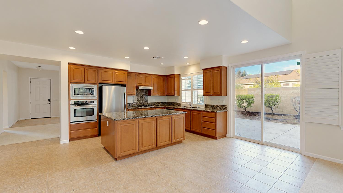
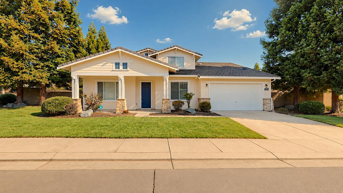
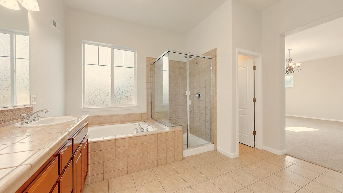
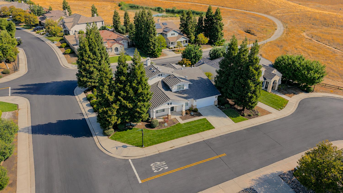
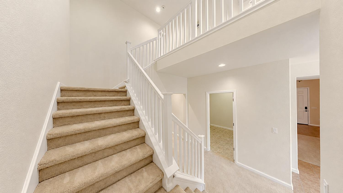
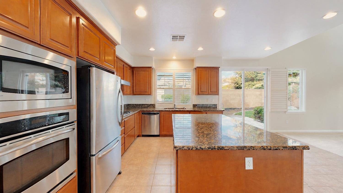
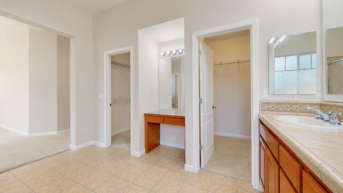
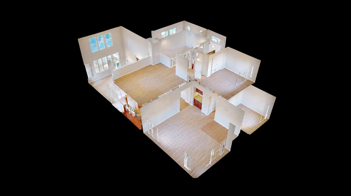
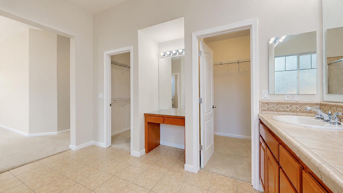
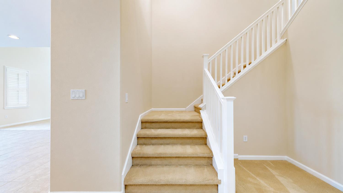
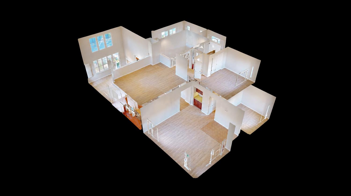
Deal of the century 100,000 under current market value.The water situation was resolved water rates are back to normal. Massive finished 3 car garage with Tesla charging station. Beautifully designed custom 4-bedroom, 4 full baths home offering an ideal combination of space, comfort, and functionality. The versatile floor plan features three bedrooms downstairs, including the spacious primary suite, along with an additional bedroom and large loft upstairs. The kitchen is the heart of the home with granite countertops, stainless steel appliances, generous cabinet space, and an oversized island perfect for gathering and entertaining. Enjoy multiple living and dining areas, including a lighted bar area. The family room features a wood-burning stove with a heat circulation system, complemented by a whole-house fan for improved year-round efficiency. The primary suite includes private access to the backyard, where a beautiful colored stamped-concrete patio creates the perfect space for outdoor entertaining. Plantation-style shutters throughout add a polished finishing touch. A spacious, well-appointed home with a floor plan designed for everyday living and entertaining!The landscaping is impeccable and truly feels like a high-end private park, with beautifully maintained grounds and exceptional attention to detail. Enjoy stamped concrete throughout the outdoor living areas and a dedicated gas line for your BBQno more running out for propane. Every detail has been thoughtfully designed for effortless outdoor living and entertaining. The list of upgrades goes on and onthis property is a must-see!Freshly updated with NEW INTERIOR AND EXTERIOR PAINT and a NEW WATER HEATER installed in 2026!
Property Type
Residential
Property Subtype 1
Single Family Residence
Subtype Description
Detached
Year Built
2005
Year Built Source
Assessor Auto-Fill
Remodeled/Updated
Yes
Remodeled/Updated Desc
Bath 0-5YR
Stories
2
Home Warranty
No
Directions to Property
Gps
Cross Street
Panoz
County
Stanislaus
Special Listing Conditions
Other
Main Level
Bedroom(s), Living Room, Dining Room, Family Room, Primary Bedroom, Full Bath(s), Garage, Retreat, Kitchen, Street Entrance
Construction Materials
Stucco
Foundation
Slab
Roof
Tile
Heating
Central
Cooling
Central
Laundry Features
Cabinets
Full Bathrooms
4
Bath Features
Double Sinks
# of Fireplaces
1
Fireplace Features
Insert
Flooring
Tile
Kitchen Features
Breakfast Area, Pantry Closet, Granite Counter
Dining Room Features
Dining/Family Combo
Living Room Features
Great Room
Upper Level
Bedroom(s), Loft, Full Bath(s)
Pool
No
Spa
No
ADU/2nd Unit
No
Utilities
Electric
Electric
3 Phase
Irrigation
None
Water Source
Public
Sewer
Public Sewer
Parking Features
24'+ Deep Garage
Garage Spaces
3.00
Lot Features
Auto Sprinkler Front, Auto Sprinkler Rear
APN
025 024 004 000
Fencing
Masonry
Horse Property
No
Zoning Description
Residential
List AOR
MetroList Services, Inc.
Association
Yes
Association Mandatory
Yes
Association Fee
200
Association Fee Frequency
Monthly
Association Fee Includes
MaintenanceGrounds, Other
Association Features
Other
Senior Community
No
School District (County)
Stanislaus
Elementary School District
Patterson Joint
Middle or Junior School District
Patterson Joint
Senior High School District
Patterson Joint
Census Tract
33.00
71109
A: SELECT * FROM `lpdotcom`.`props-main` WHERE CAST(`props-main`.`ListingPrice` AS DECIMAL) >= 493050 AND CAST(`props-main`.`ListingPrice` AS DECIMAL) <= 544950 AND CAST(`props-main`.`Bedrooms` AS DECIMAL) >= '4' AND CAST(`props-main`.`Bathrooms` AS DECIMAL(10,5)) >= '4' AND CAST(`props-main`.`SquareFootage` AS DECIMAL) >= 3059 AND CAST(`props-main`.`SquareFootage` AS DECIMAL) <= 3559 AND ((`props-main`.`PropertyType` = 'Residential' AND (
`props-main`.`PropertySubtype1` = '1 House on Lot' OR `props-main`.`PropertySubtype2` = '1 House on Lot' OR `props-main`.`PropertySubtype3` = '1 House on Lot' OR
`props-main`.`PropertySubtype1` = 'Cabin' OR `props-main`.`PropertySubtype2` = 'Cabin' OR `props-main`.`PropertySubtype3` = 'Cabin' OR
`props-main`.`PropertySubtype1` = 'House on Lot' OR `props-main`.`PropertySubtype2` = 'House on Lot' OR `props-main`.`PropertySubtype3` = 'House on Lot' OR
`props-main`.`PropertySubtype1` = 'Own Your Own' OR `props-main`.`PropertySubtype2` = 'Own Your Own' OR `props-main`.`PropertySubtype3` = 'Own Your Own' OR
`props-main`.`PropertySubtype1` = 'Rural Residence' OR `props-main`.`PropertySubtype2` = 'Rural Residence' OR `props-main`.`PropertySubtype3` = 'Rural Residence' OR
`props-main`.`PropertySubtype1` = 'Rural/Residence' OR `props-main`.`PropertySubtype2` = 'Rural/Residence' OR `props-main`.`PropertySubtype3` = 'Rural/Residence' OR
`props-main`.`PropertySubtype1` LIKE '%fam%' OR `props-main`.`PropertySubtype2` LIKE '%fam%' OR `props-main`.`PropertySubtype3` LIKE '%fam%'))) AND ((`props-main`.`id` = 1763589 OR `props-main`.`id` = 1785189 OR `props-main`.`id` = 1726123 OR `props-main`.`id` = 1712695 OR `props-main`.`id` = 1757171 OR `props-main`.`id` = 1695242 OR `props-main`.`id` = 1752978 OR `props-main`.`id` = 1763661 OR `props-main`.`id` = 1729138 OR `props-main`.`id` = 1776741 OR `props-main`.`id` = 1768955 OR `props-main`.`id` = 1774775 OR `props-main`.`id` = 1738172 OR `props-main`.`id` = 1772157 OR `props-main`.`id` = 1715719 OR `props-main`.`id` = 1744373 OR `props-main`.`id` = 1785449 OR `props-main`.`id` = 1786861 OR `props-main`.`id` = 1786647 OR `props-main`.`id` = 1747522 OR `props-main`.`id` = 1771413 OR `props-main`.`id` = 1760370 OR `props-main`.`id` = 1760404 OR `props-main`.`id` = 1735296)) AND CONCAT(`MLSFeed`,`MLNumber`) != 'metrolist226100438' AND `props-main`.`PictureCount` > 0 AND (`props-main`.`ExpiredDate` >= '2026-10-08' OR `props-main`.`ExpiredDate` IS NULL OR TRIM(`props-main`.`ExpiredDate`) = '') AND `props-main`.`Status` != 'Unapproved' AND (`props-main`.`DupeOf` IS NULL OR TRIM(`props-main`.`DupeOf`) = '') AND `props-main`.`Delayed` = 0 GROUP BY `props-main`.`id` ORDER BY RAND();
0
Courtesy of Lonnie Terrell, GNN Real Estate IDX provided by Reliance Marketing
The data relating to real estate for sale on this web site comes in part from the Internet Data eXchange (IDX) of the Multiple Listing Service. Real estate listings are marked with the IDX logo and detailed information about them includes the name of the listing broker and the name of the listing agent. The information being provided is for consumers' personal, non-commercial use and may not be used for any purpose other than to identify prospective properties consumer may be interested in purchasing. Information herein deemed reliable but not guaranteed, representations are approximate, individual verification recommended.