Provide a name for your search and specify whether or not you'd prefer to receive email updates.
Get Daily Email Updates
Save Search
Please log in or create an account.
Save Property
Provide a name for your property and specify whether or not you'd prefer to receive email updates.
Get Daily Email Updates
Save Property
Please log in or create an account.
The ULTIMATE Guide To Buying Your Home!
Get Your FREE Copy Share a few contact details and we will send you the guide to your inbox.
THANK YOU!
Check your inbox for the Buyer's Guide.
Get More Info
Please provide the following information and one of our customer service representatives will assist you.
* indicates required fields.
Sending...
Sent!
Get More Info
Print A Flyer
Get A Home Loan
Share
https://www.londonproperties.com/property/link/metrolist/226101052/1246-Sweet-Briar-Dr/Patterson/https://www.londonproperties.com/images/props/metrolist/full/226101052.jpgLondon Properties Patterson Real Estate | 1246 Sweet Briar Dr
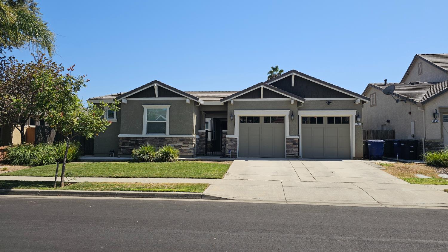
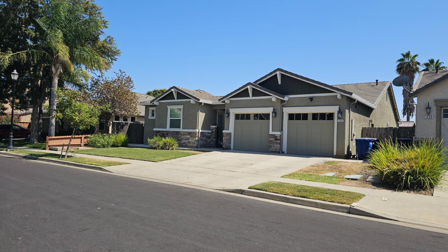
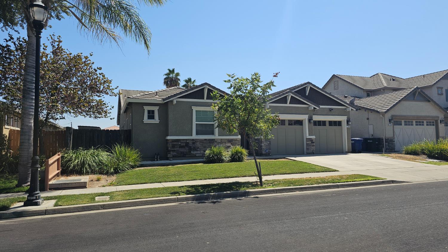
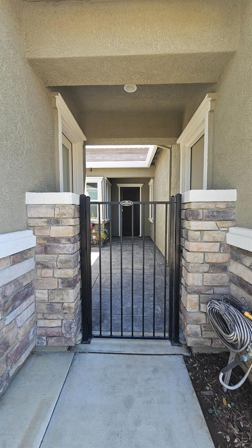
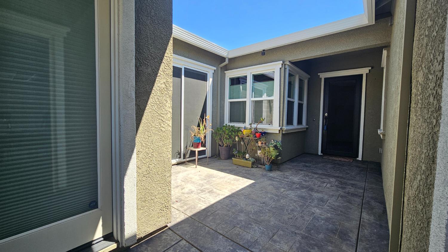
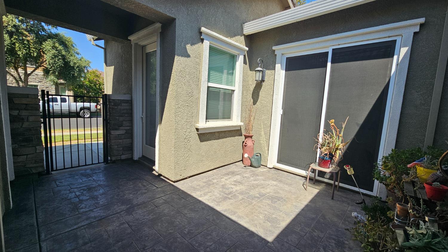
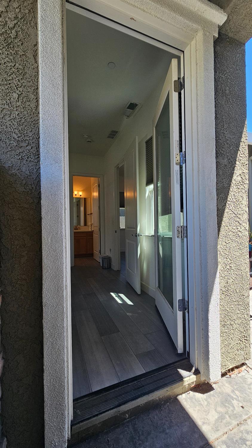
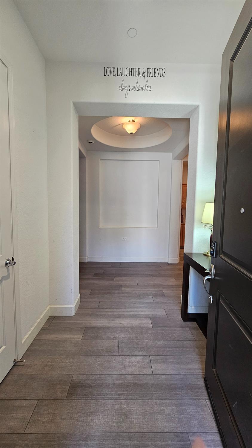
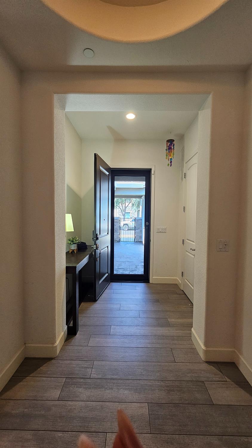
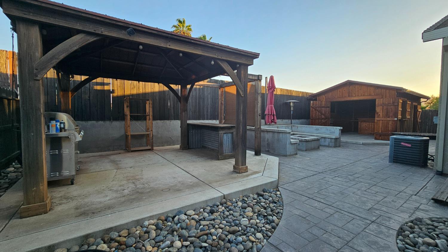
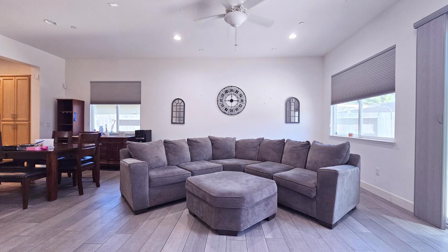

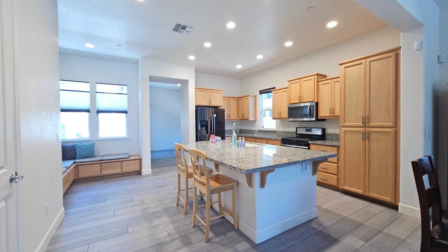
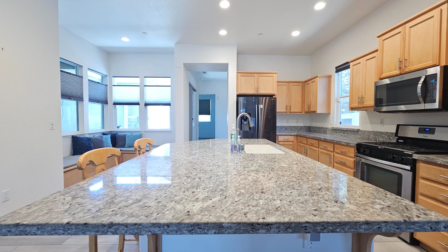
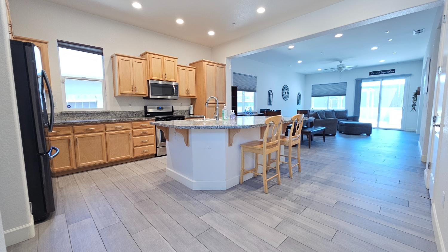
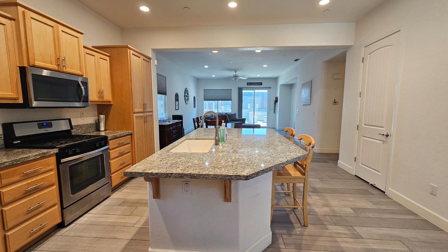
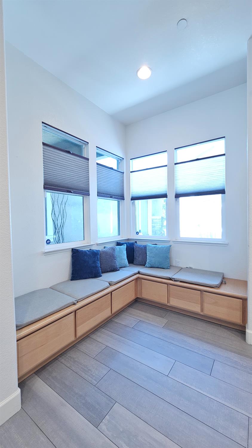
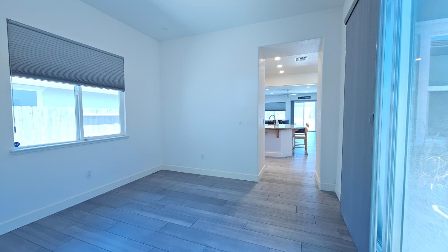
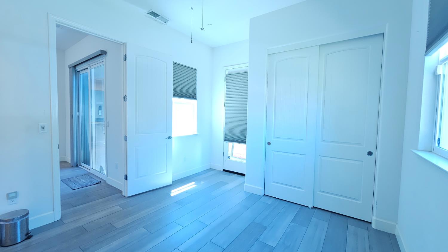
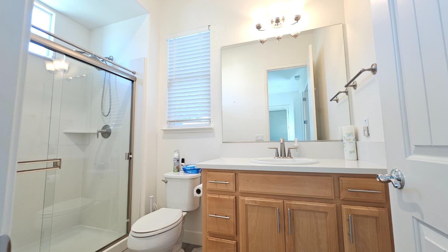
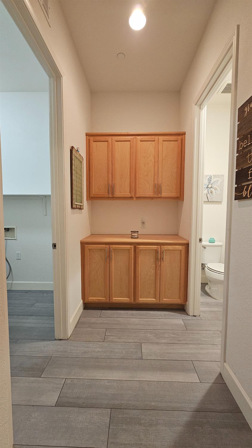
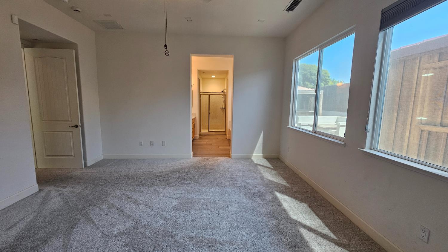
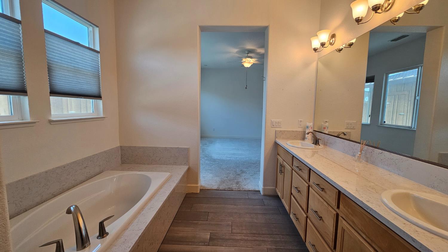
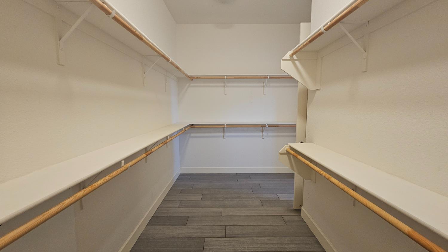
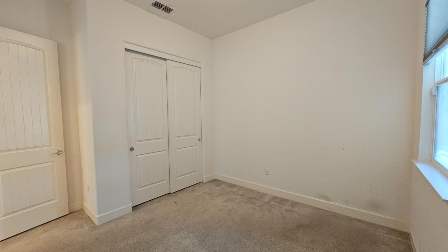
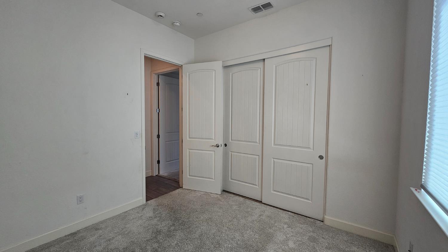
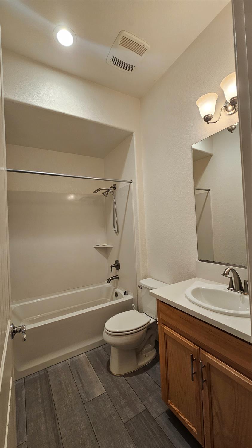
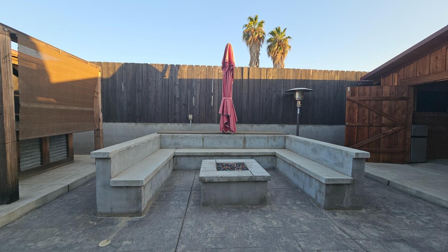
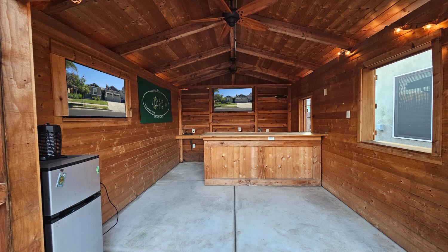
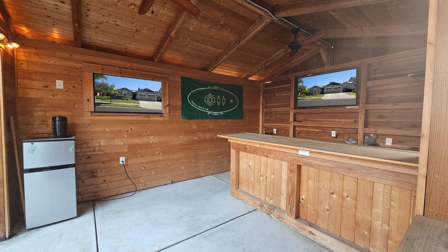
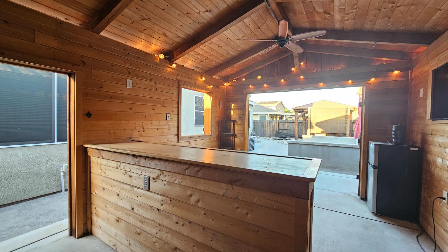
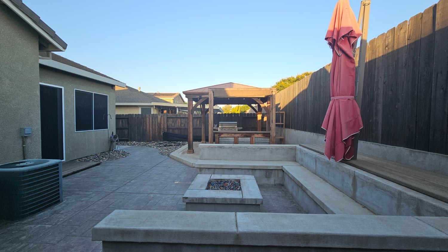
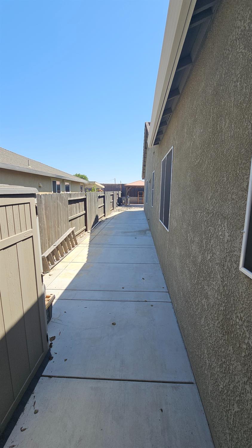
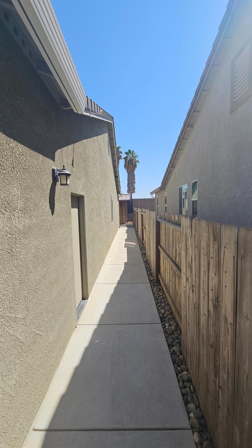
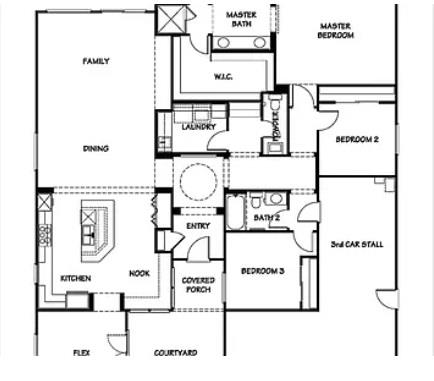
Motivated Seller willing to offer credit toward closing costs! This beautiful home has so many PLUSES and is ready to move in, you need to come see for yourself. Welcome to this 4 Bedroom/3.5 Bath/3 Car Tandem Garage home with Jr. Primary Bedroom and Den/Office on quiet street in the Patterson Gardens neighborhood. No rear neighbors. Upgraded tile flooring throughout home. Plush carpet in Primary Bedroom and Bedroom #2. Jr. Primary Bedroom with full bathroom and private entrance. And just wait until you see the backyard! Private Courtyard with security gate. Concrete walkways all the way around with a Gazebo including gas plumbed BBQ grill, built in lounge seating with fireplace AND a detached, outdoor entertainment room. This floorplan is rare to come by!
Property Type
Residential
Property Subtype 1
Single Family Residence
Subtype Description
Detached
Property Condition
Original
Year Built
2016
Year Built Source
Assessor Auto-Fill
Remodeled/Updated
No
Stories
1
Home Warranty
Yes
Directions to Property
Sperry to American Eagle to 1246 Sweet Briar Drive.
Cross Street
Bella Flora
County
Stanislaus
Special Listing Conditions
None
Main Level
Bedroom(s), Living Room, Dining Room, Family Room, Primary Bedroom, Full Bath(s), Partial Bath(s), Garage, Kitchen, Street Entrance
Construction Materials
Stone, Stucco, Frame, Wood
Foundation
Concrete, Slab
Roof
Tile
Heating
Central
Cooling
Ceiling Fan(s), Central
Laundry Features
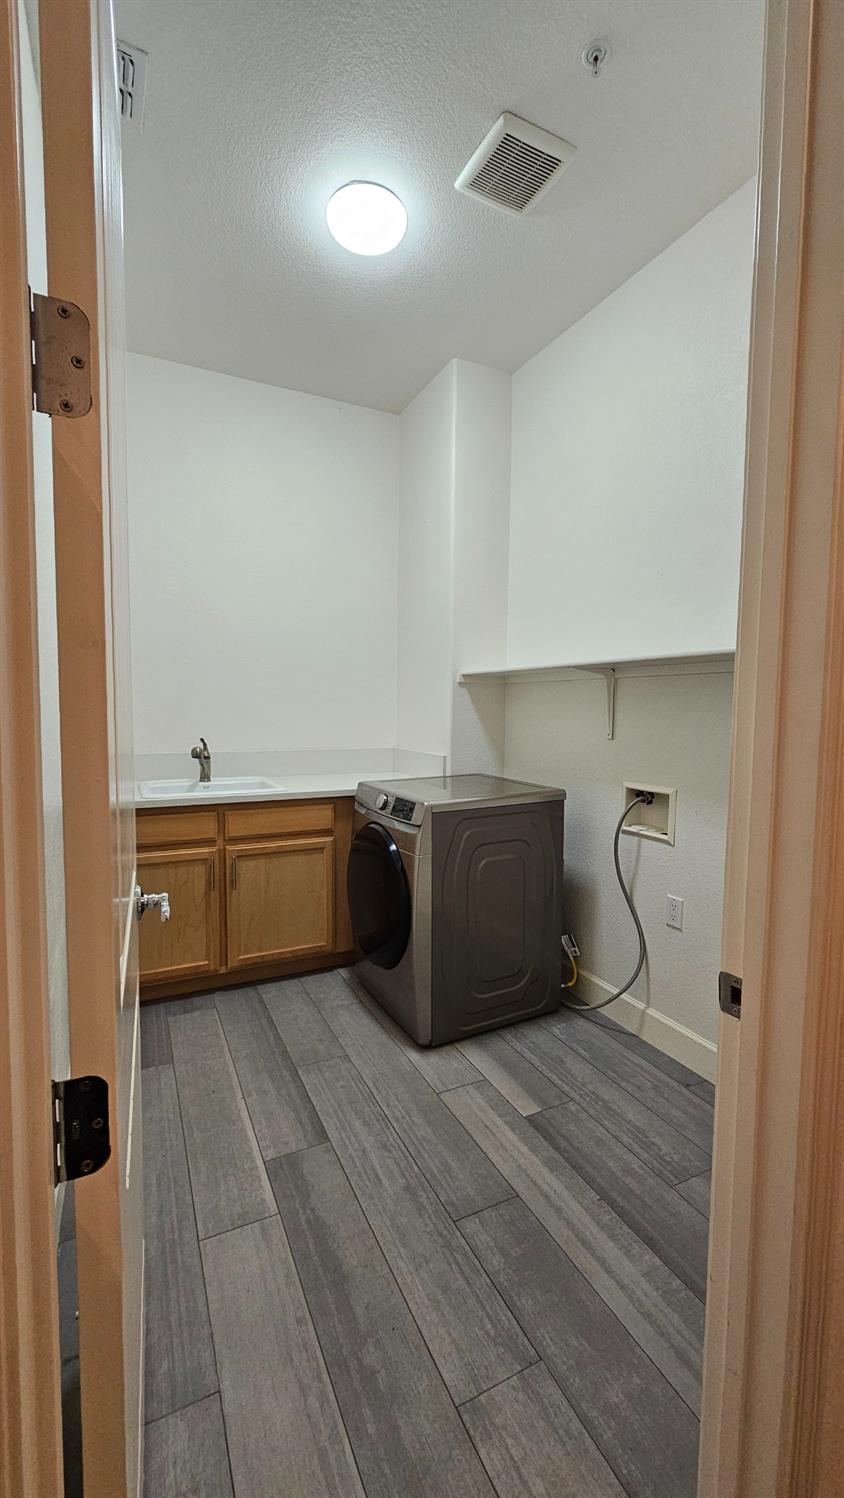
Cabinets, Sink, Electric, Gas Hook-Up, Inside Room
Property Faces
North
Other Structures
Gazebo, Shed(s), Storage
Full Bathrooms
3
Half Bathrooms
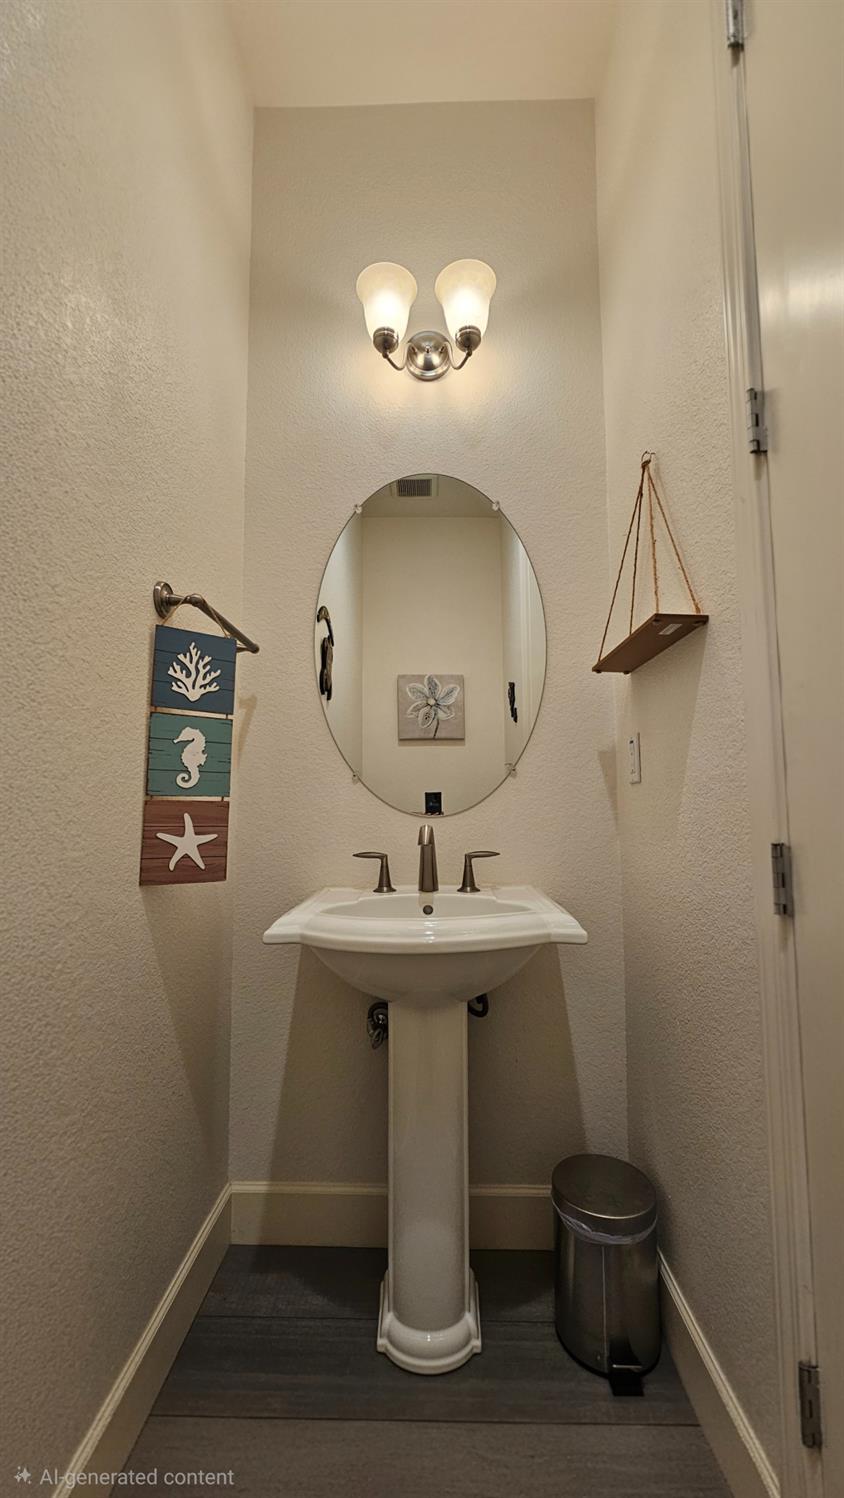
1
Bath Features
Shower Stall(s), Tub w/Shower Over, Window
Flooring
Carpet, Tile
Appliances
Free Standing Gas Range, Free Standing Refrigerator, Gas Plumbed, Hood Over Range, Dishwasher, Disposal, Microwave, Plumbed For Ice Maker, Self/Cont Clean Oven, Free Standing Gas Oven
Room Type
Primary Bathroom, Primary Bedroom, Primary Bedrooms 2+, Office, Possible Guest, Family Room, Kitchen, Laundry
Kitchen Features
Breakfast Area, Pantry Cabinet, Pantry Closet, Granite Counter, Island w/Sink
Dining Room Features
Breakfast Nook, Dining Bar, Space in Kitchen, Dining/Living Combo
A: SELECT * FROM `lpdotcom`.`props-main` WHERE CAST(`props-main`.`ListingPrice` AS DECIMAL) >= 559550 AND CAST(`props-main`.`ListingPrice` AS DECIMAL) <= 618450 AND CAST(`props-main`.`Bedrooms` AS DECIMAL) >= '4' AND CAST(`props-main`.`Bathrooms` AS DECIMAL(10,5)) >= '4' AND CAST(`props-main`.`SquareFootage` AS DECIMAL) >= 2115 AND CAST(`props-main`.`SquareFootage` AS DECIMAL) <= 2615 AND ((`props-main`.`PropertyType` = 'Residential' AND (
`props-main`.`PropertySubtype1` = '1 House on Lot' OR `props-main`.`PropertySubtype2` = '1 House on Lot' OR `props-main`.`PropertySubtype3` = '1 House on Lot' OR
`props-main`.`PropertySubtype1` = 'Cabin' OR `props-main`.`PropertySubtype2` = 'Cabin' OR `props-main`.`PropertySubtype3` = 'Cabin' OR
`props-main`.`PropertySubtype1` = 'House on Lot' OR `props-main`.`PropertySubtype2` = 'House on Lot' OR `props-main`.`PropertySubtype3` = 'House on Lot' OR
`props-main`.`PropertySubtype1` = 'Own Your Own' OR `props-main`.`PropertySubtype2` = 'Own Your Own' OR `props-main`.`PropertySubtype3` = 'Own Your Own' OR
`props-main`.`PropertySubtype1` = 'Rural Residence' OR `props-main`.`PropertySubtype2` = 'Rural Residence' OR `props-main`.`PropertySubtype3` = 'Rural Residence' OR
`props-main`.`PropertySubtype1` = 'Rural/Residence' OR `props-main`.`PropertySubtype2` = 'Rural/Residence' OR `props-main`.`PropertySubtype3` = 'Rural/Residence' OR
`props-main`.`PropertySubtype1` LIKE '%fam%' OR `props-main`.`PropertySubtype2` LIKE '%fam%' OR `props-main`.`PropertySubtype3` LIKE '%fam%'))) AND ((`props-main`.`id` = 1773248 OR `props-main`.`id` = 1741640 OR `props-main`.`id` = 1773395 OR `props-main`.`id` = 1773394 OR `props-main`.`id` = 1778694 OR `props-main`.`id` = 1761058 OR `props-main`.`id` = 1769856 OR `props-main`.`id` = 1742565 OR `props-main`.`id` = 1719550 OR `props-main`.`id` = 1747196 OR `props-main`.`id` = 1754551 OR `props-main`.`id` = 1754569 OR `props-main`.`id` = 1751095 OR `props-main`.`id` = 1764612 OR `props-main`.`id` = 1728143 OR `props-main`.`id` = 1773490 OR `props-main`.`id` = 1773366 OR `props-main`.`id` = 1773247 OR `props-main`.`id` = 1740697 OR `props-main`.`id` = 1756053 OR `props-main`.`id` = 1771750 OR `props-main`.`id` = 1771622 OR `props-main`.`id` = 1778079 OR `props-main`.`id` = 1744187 OR `props-main`.`id` = 1771269 OR `props-main`.`id` = 1774239 OR `props-main`.`id` = 1761253 OR `props-main`.`id` = 1773325 OR `props-main`.`id` = 1773607 OR `props-main`.`id` = 1746221 OR `props-main`.`id` = 1773452 OR `props-main`.`id` = 1773601 OR `props-main`.`id` = 1744291 OR `props-main`.`id` = 1770300 OR `props-main`.`id` = 1773453 OR `props-main`.`id` = 1773172 OR `props-main`.`id` = 1763139 OR `props-main`.`id` = 1771304 OR `props-main`.`id` = 1771518 OR `props-main`.`id` = 1739524 OR `props-main`.`id` = 1773485 OR `props-main`.`id` = 1753910 OR `props-main`.`id` = 1724633)) AND CONCAT(`MLSFeed`,`MLNumber`) != 'metrolist226101052' AND `props-main`.`PictureCount` > 0 AND (`props-main`.`ExpiredDate` >= '2026-09-21' OR `props-main`.`ExpiredDate` IS NULL OR TRIM(`props-main`.`ExpiredDate`) = '') AND `props-main`.`Status` != 'Unapproved' AND (`props-main`.`DupeOf` IS NULL OR TRIM(`props-main`.`DupeOf`) = '') AND `props-main`.`Delayed` = 0 GROUP BY `props-main`.`id` ORDER BY RAND();
0
Courtesy of Willard Cruz, Prime Estate Realty & Mortgage Services IDX provided by Reliance Marketing
The data relating to real estate for sale on this web site comes in part from the Internet Data eXchange (IDX) of the Multiple Listing Service. Real estate listings are marked with the IDX logo and detailed information about them includes the name of the listing broker and the name of the listing agent. The information being provided is for consumers' personal, non-commercial use and may not be used for any purpose other than to identify prospective properties consumer may be interested in purchasing. Information herein deemed reliable but not guaranteed, representations are approximate, individual verification recommended.