FBpixel

Get More Info

Print A Flyer

Get A Home Loan

Share

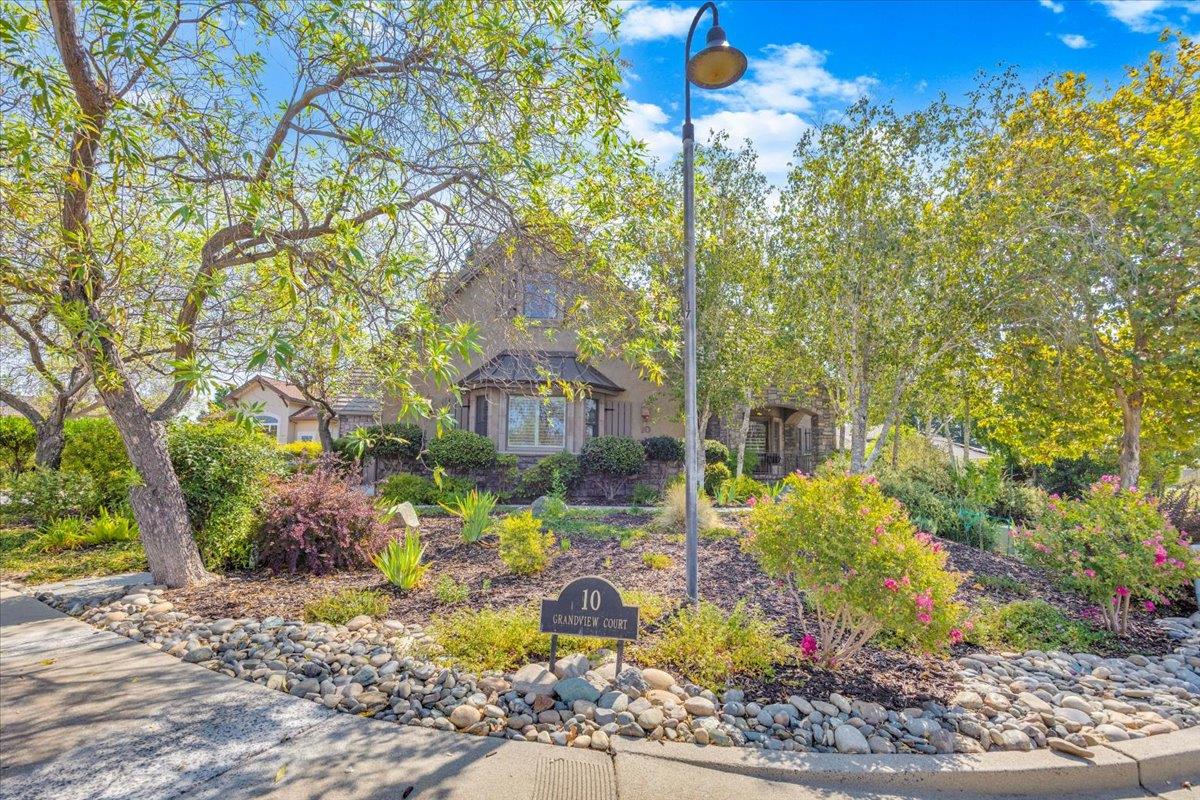
10 Grandview Ct Ct

Copperopolis, CA 95228

Copy Link Get Directions

$1,199,000

4 bd
  |  
4 ba
  |  
3,400 sq ft
  |  
0.33 acre

10 Grandview Ct Ct

Copperopolis, CA 95228

Listed On: 08/13/2026
Status: Active
Listing Number: 226101087 (Metrolist MLS)

Schedule a Tour

Contact Info


Presented By:

London Properties, Ltd.
London Properties, Ltd. 559.436.4071 Email Agent
Property Description
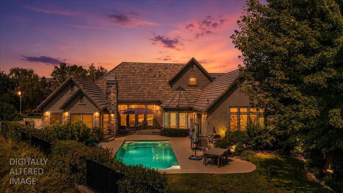
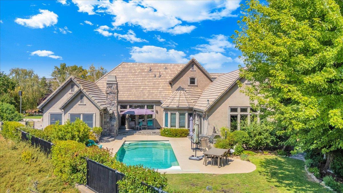
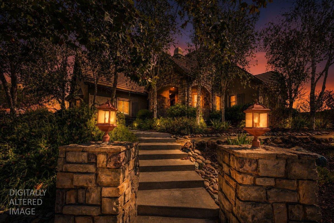
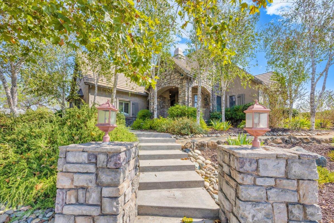
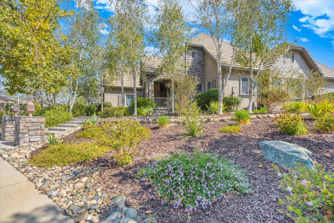
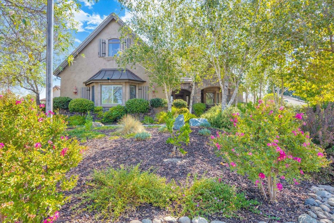
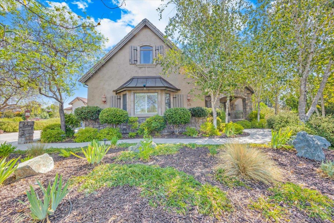
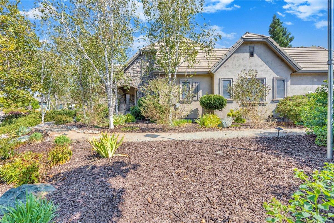
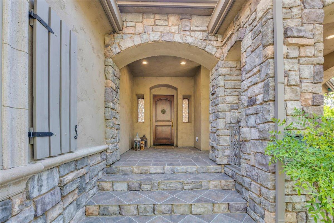
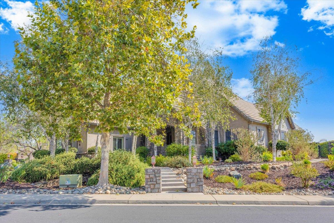
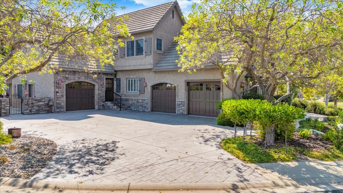
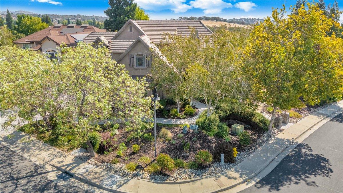
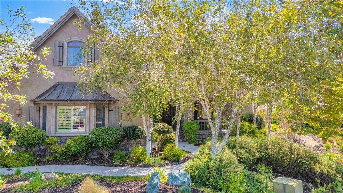
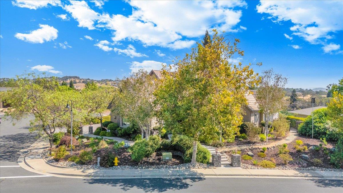
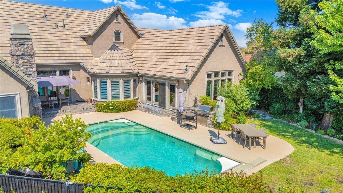
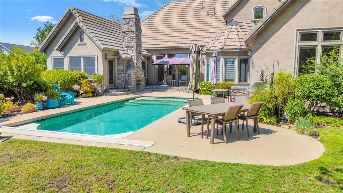
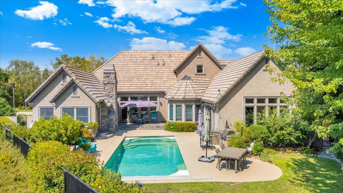
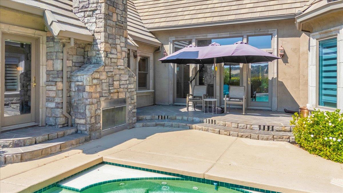
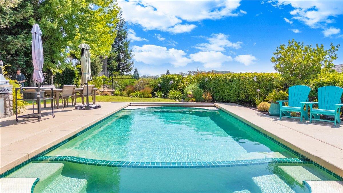
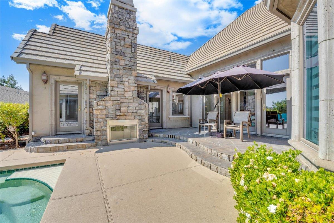
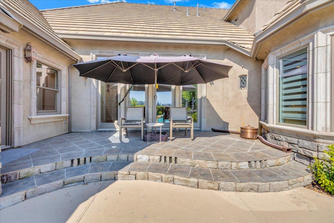
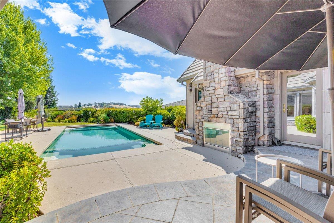
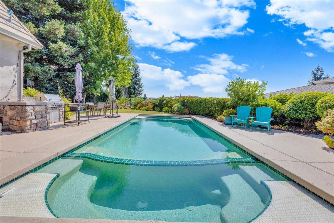
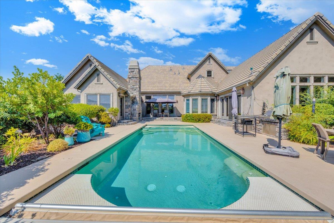
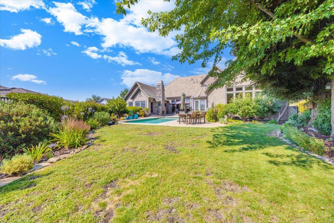
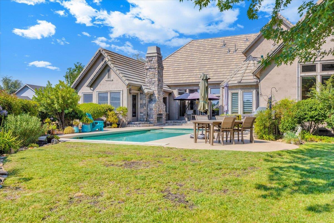
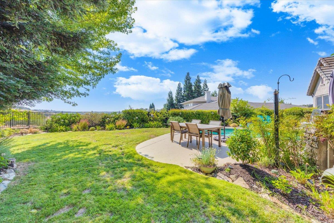
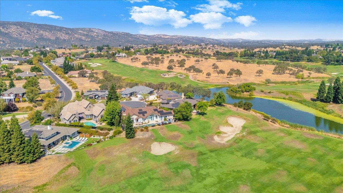
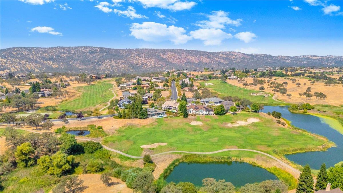
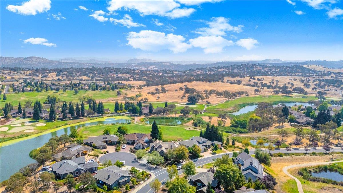
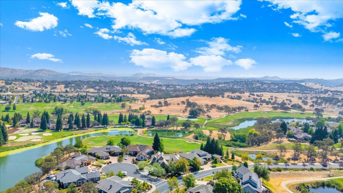
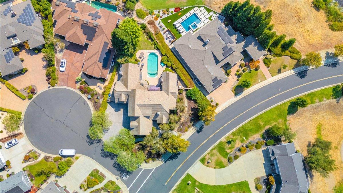
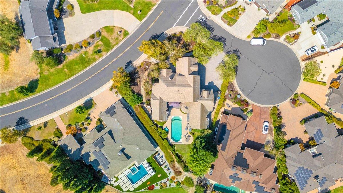
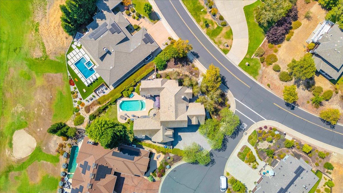
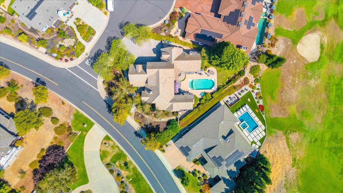
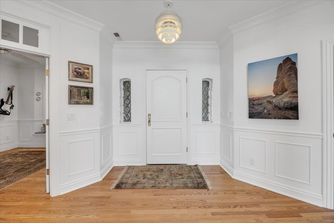
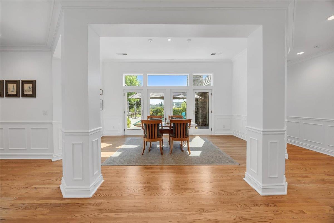
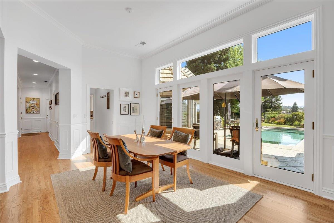
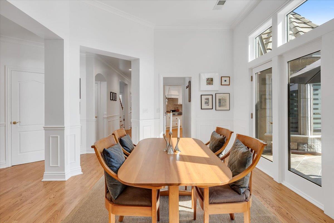
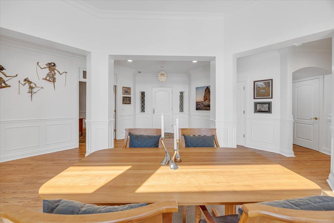
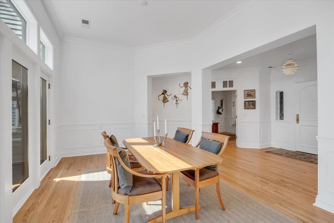
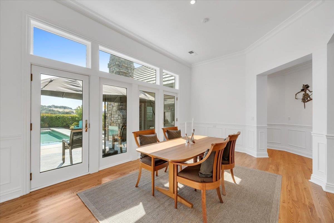
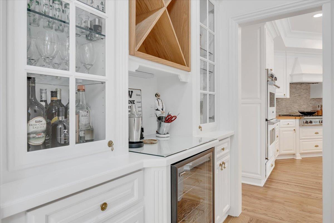
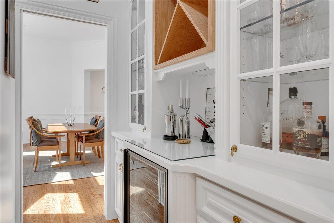
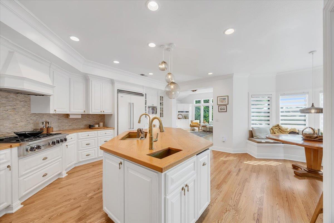
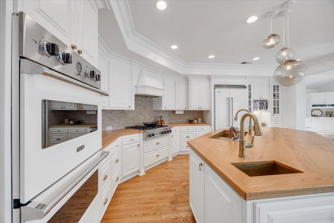
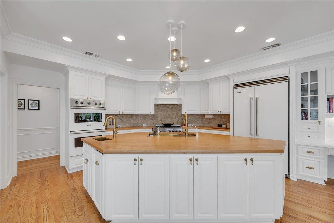
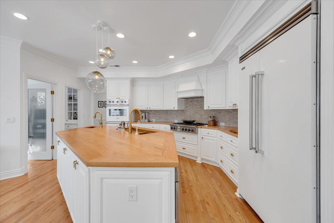
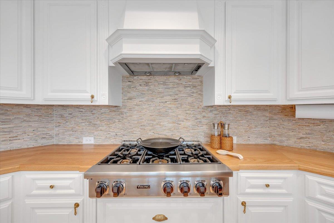
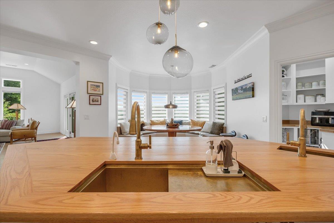
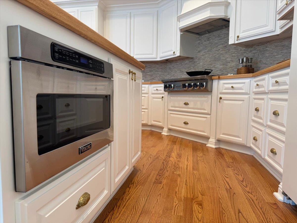
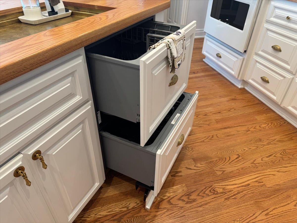
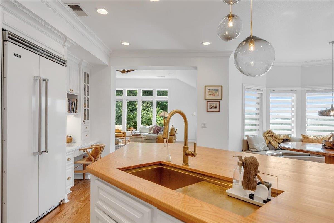
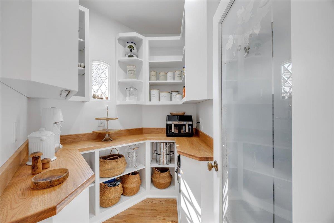
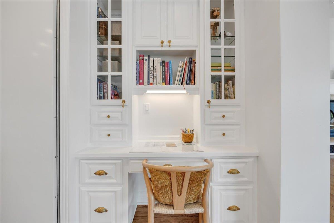
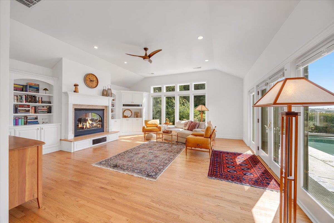
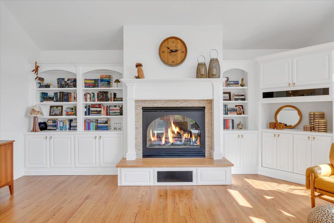
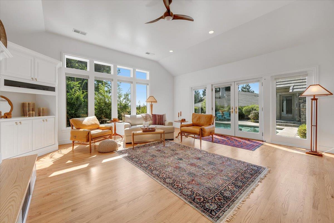
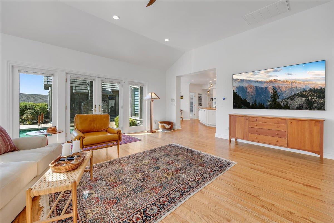
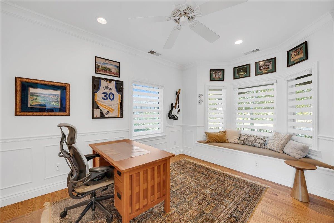
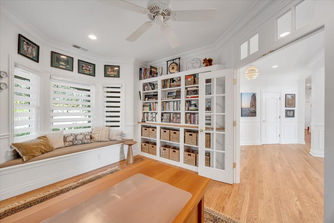
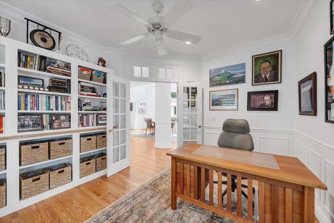
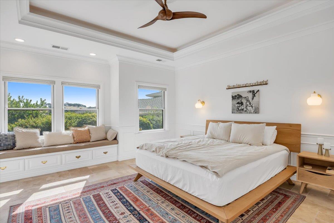
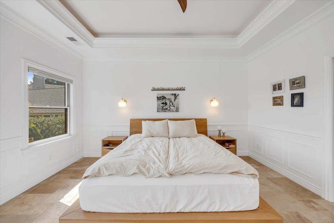
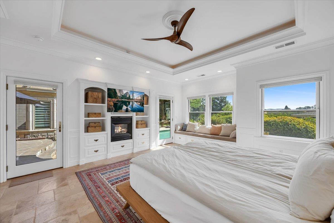
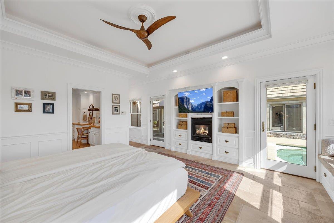
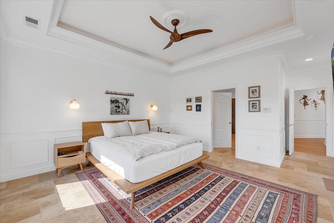
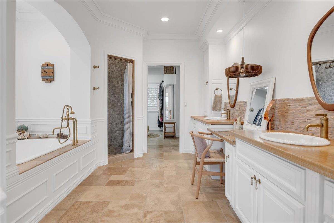
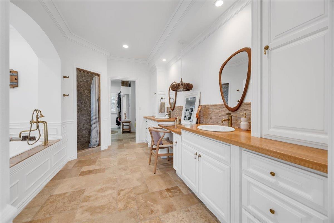
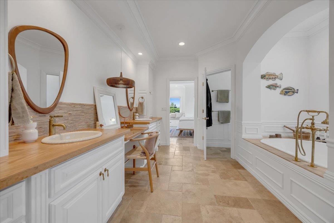
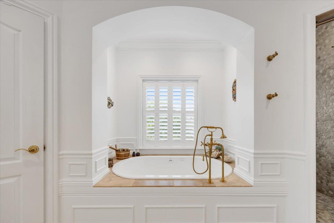
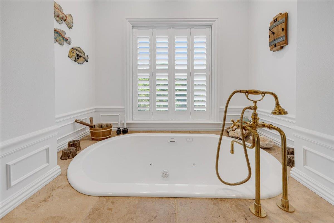
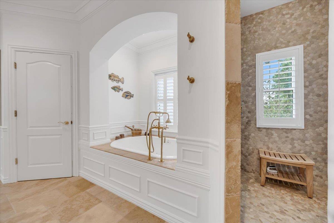
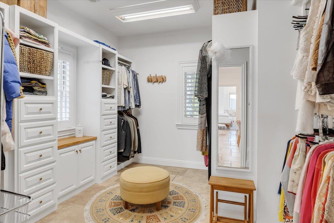
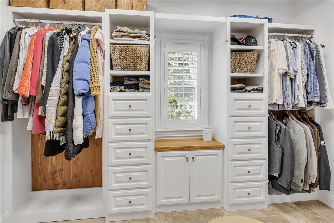
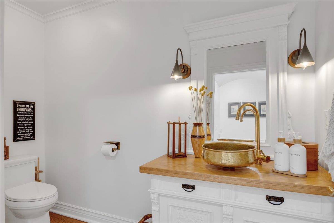
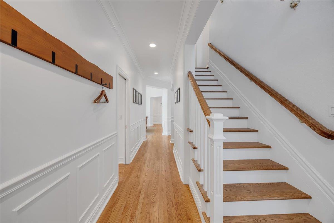
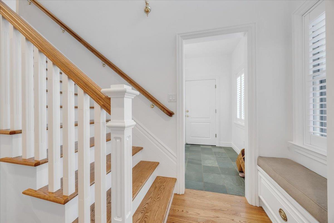
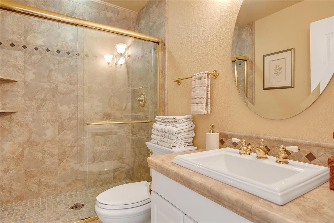
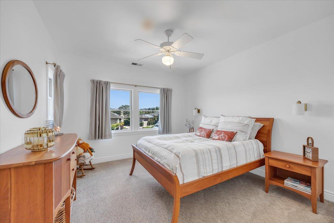
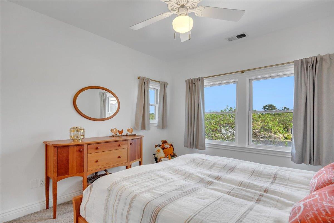
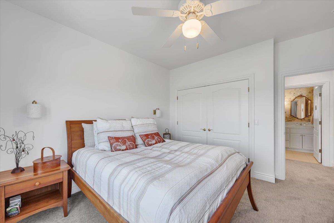
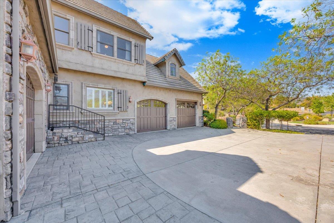
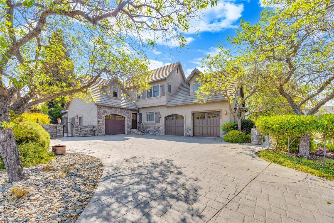
Welcome to this beautifully updated 4-bedroom, 3.5-bath custom home located on a quiet cul-de-sac in the prestigious Copper Valley Golf Resort Community. Perfectly positioned overlooking the 18th fairway of Copper Valley Golf Club, with views of the Sierra's. This exceptional property offers panoramic golf course views, a resort-style pool, and the ideal blend of luxury, comfort, and modern upgrades. Extensively remodeled over the past two years, this move-in-ready home features freshly painted interior walls and ceilings, refinished hardwood floors, new carpet throughout the second level, a rebuilt staircase with hardwood treads, and elegant plantation shutters. Additional improvements include a new water heater with circulation pump, new ceiling fans, and numerous windows and finish upgrades. The luxurious primary suite has been completely renovated to create a spa-inspired retreat featuring new travertine flooring, a beautifully remodeled walk-in shower, new soaking tub, updated plumbing fixtures, custom vanity with wood countertops, custom cabinetry, and an upgraded walk-in closet with built-in organization. Designed for today's lifestyle, the private home office has been remodeled with hardwood flooring and custom built-in bookshelves, providing an ideal work-from-home space. The stunning chef's kitchen has been thoughtfully redesigned with natural oak countertops, designer tile backsplash, all-new lighting, updated fixtures, custom pantry cabinetry, built-in wine storage in the butler's pantry, bar sink, water filtration system, under-counter drawer microwave, new refrigerator, oven, Fisher & Paykel dishwasher, and ice maker. The adjoining living room features a beautifully remodeled fireplace with designer tile and a natural oak mantel, creating a warm and inviting gathering space. Step outside to your private backyard oasis featuring a sparkling swimming pool, expansive patio, and breathtaking hills & golf course views perfect for entertaining, relaxing, or enjoying Copper Valley's beautiful sunsets. Located in the highly desirable Copper Valley community, this home offers easy access to championship golf, walking trails, sports club amenities, nearby wineries, Lake Tulloch, and year-round outdoor recreation. Combining luxury finishes, extensive updates, an exceptional floor plan, and an unbeatable golf course location, this is a rare opportunity to own one of Copper Valley's premier properties.
Property Type
Residential
Property Subtype 1
Single Family Residence
Subtype Description
Attached, Planned Unit Develop, Custom, Luxury
Property Condition
Updated/Remodeled
Year Built
2000
Year Built Source
Assessor Agent-Fill
Remodeled/Updated
Yes
Remodeled/Updated Desc
Bath 0-5YR, Bed 0-5YR, Primary Bath 0-5YR, Kitchen 0-5YR
Stories
2
Levels
Two
Pets Allowed
Yes
Home Warranty
No
Other Equipment
Attic Fan(s), Central Vac Plumbed, Central Vacuum
Directions to Property
Little John Rd to Saddle Creek Dr at Copper Valley to Oak Creek Dr (make left), follow to Grandview Ct (left). First house on the right corner of the court.
Cross Street
Oak Creek
County
Calaveras
Special Listing Conditions
None
Main Level
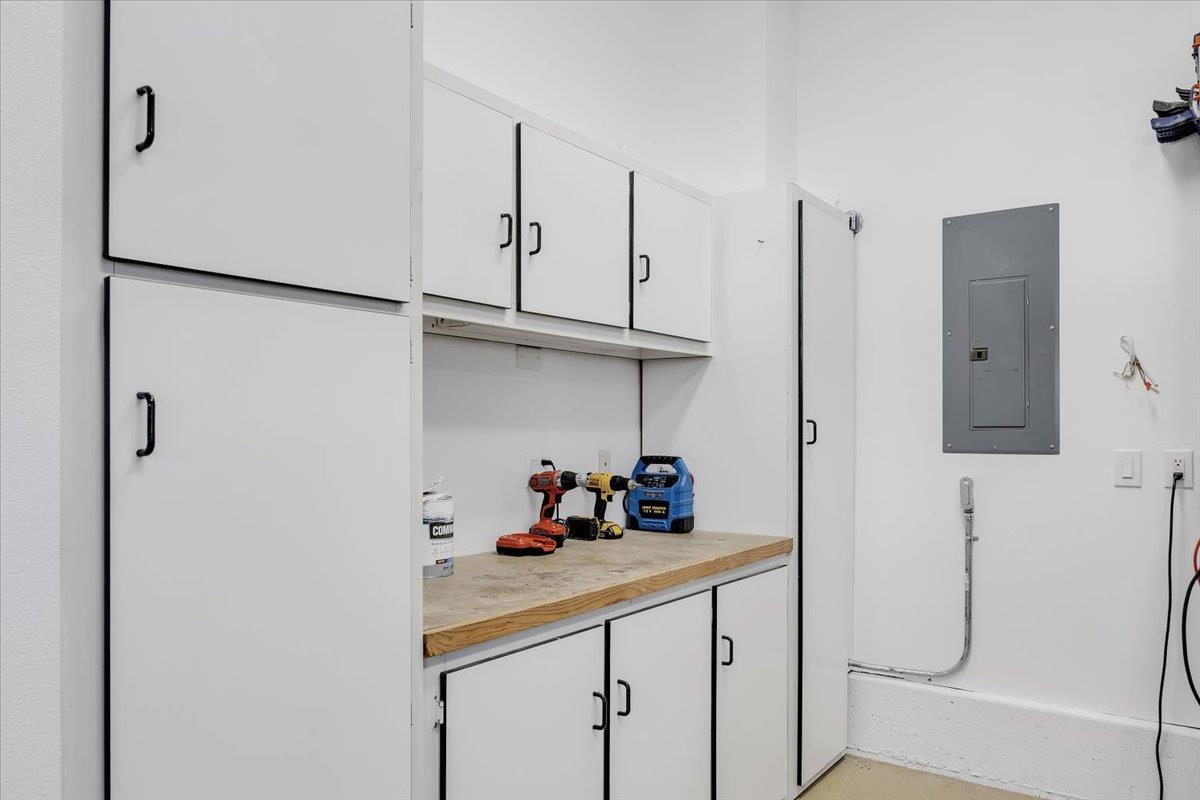
Living Room, Dining Room, Primary Bedroom, Full Bath(s), Partial Bath(s), Garage, Kitchen
Architectural Style
Modern/High Tech
Construction Materials
Block, Ceiling Insulation, Concrete, Stone, Stucco, Wall Insulation
Foundation
Concrete, ConcretePerimeter, Raised
Roof
Tile
Heating
Propane, Central, Fireplace Insert, MultiUnits
Cooling
Ceiling Fan(s), Central, MultiUnits, MultiZone
Laundry Features
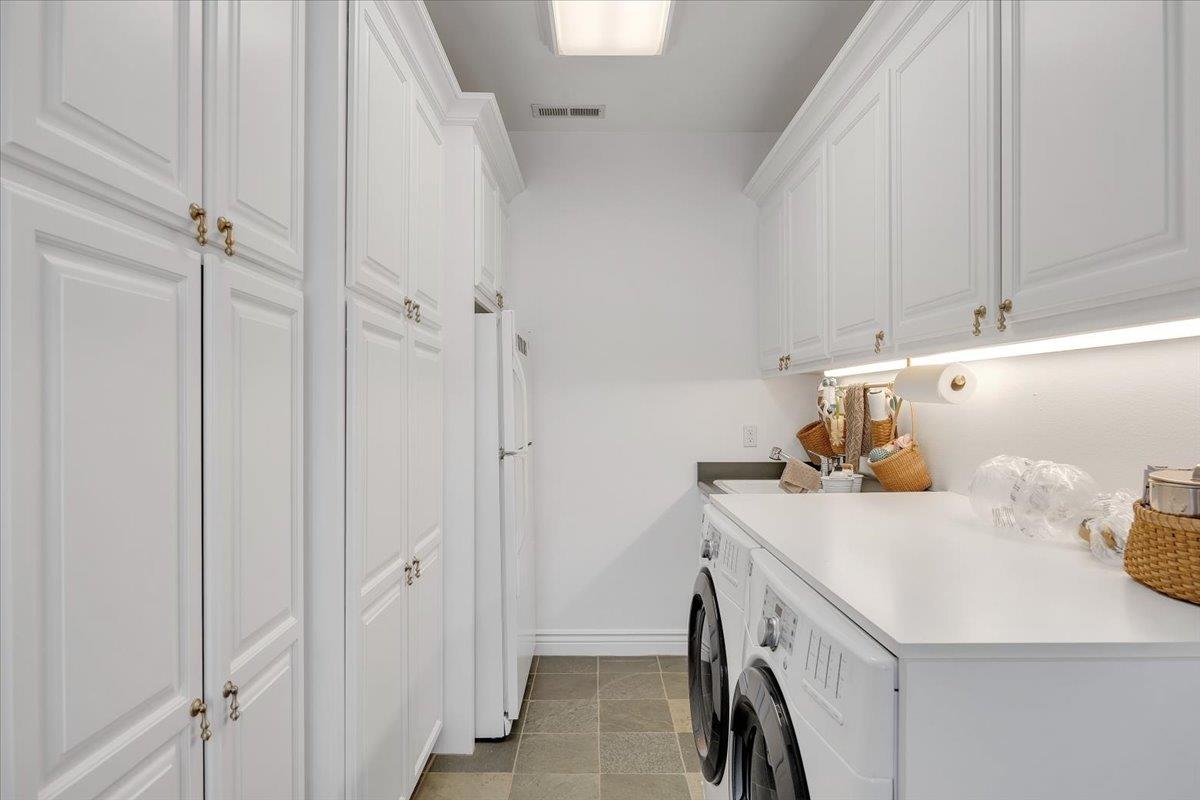
Cabinets, Dryer Included, Sink, Space For Frzr/Refr, Washer Included, Inside Area
Interior Features
Wet Bar
Full Bathrooms
3
Half Bathrooms
1
Bath Features
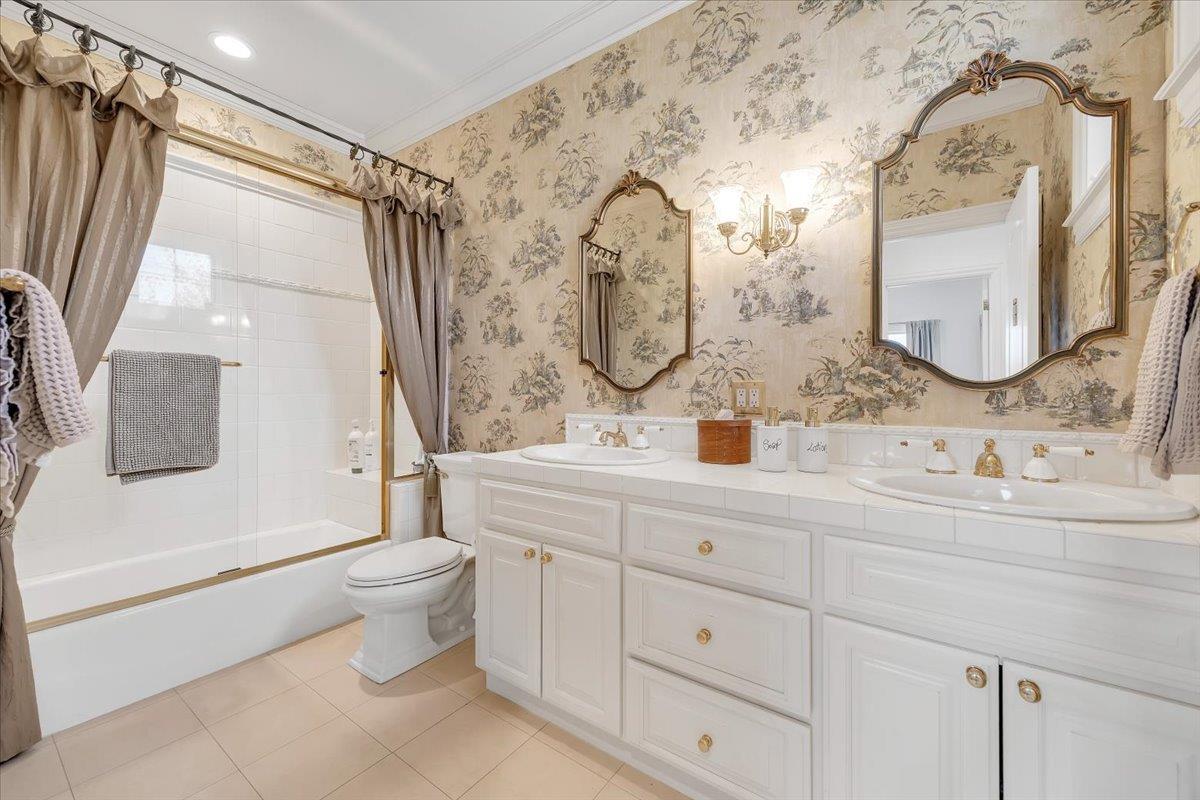
Closet, Double Sinks, Low-Flow Shower(s), Low-Flow Toilet(s)
# of Rooms
8
# of Fireplaces
2
Fireplace Features
Primary Bedroom, Family Room, Gas Piped
Flooring
Carpet, Stone, Tile, Wood
Appliances
Gas Cook Top, Built-In Gas Oven, Gas Water Heater, Built-In Refrigerator, Hood Over Range, Ice Maker, Dishwasher, Disposal, Microwave, Double Oven, ENERGY STAR Qualified Appliances
Room Type
Primary Bathroom, Baths Other, Primary Bedroom, Office, Dining Room, Kitchen, Laundry, Living Room
Kitchen Features
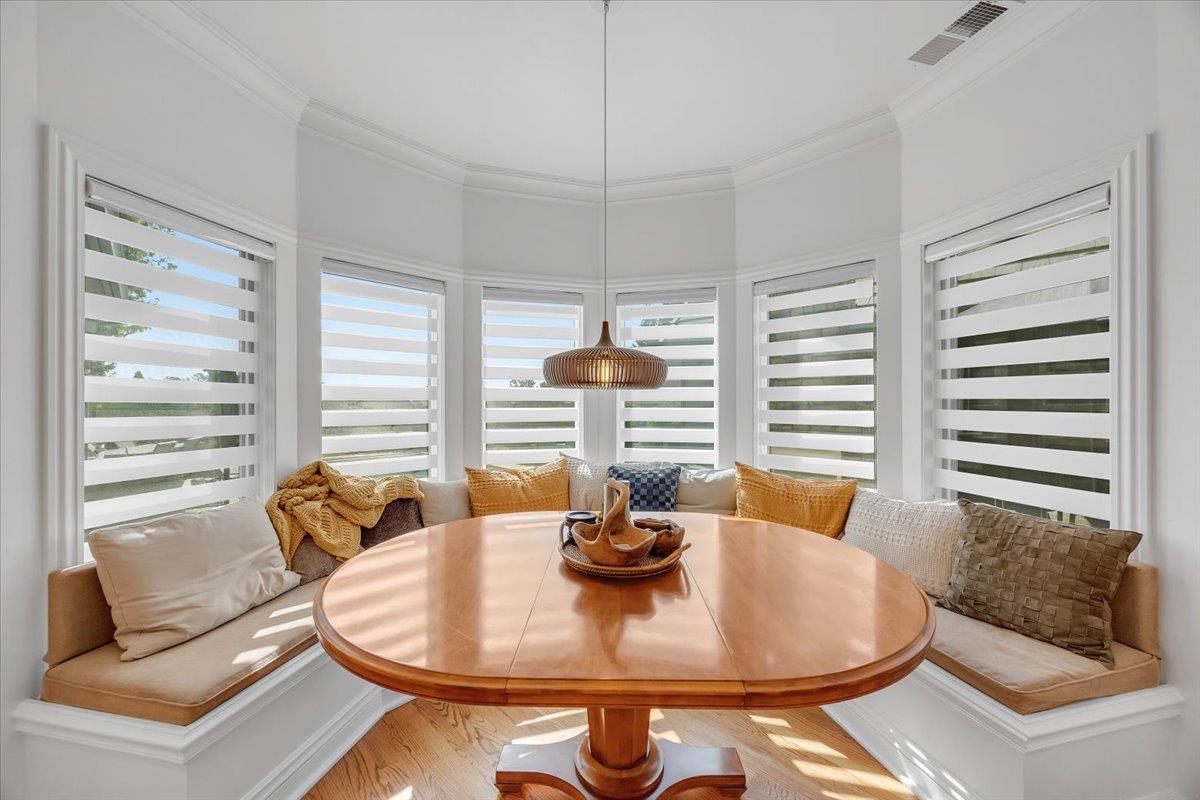
Breakfast Area, Butlers Pantry, Pantry Closet, Island, Island w/Sink, Kitchen/Family Combo, Wood Counter
Dining Room Features
Formal Area
Living Room Features
Great Room, View
Primary Bedroom Features
Ground Floor, Walk-In Closet
Primary Bathroom Features
Shower Stall(s), Double Sinks, Soaking Tub, Jetted Tub, Sunken Tub, Walk-In Closet, Window
Upper Level
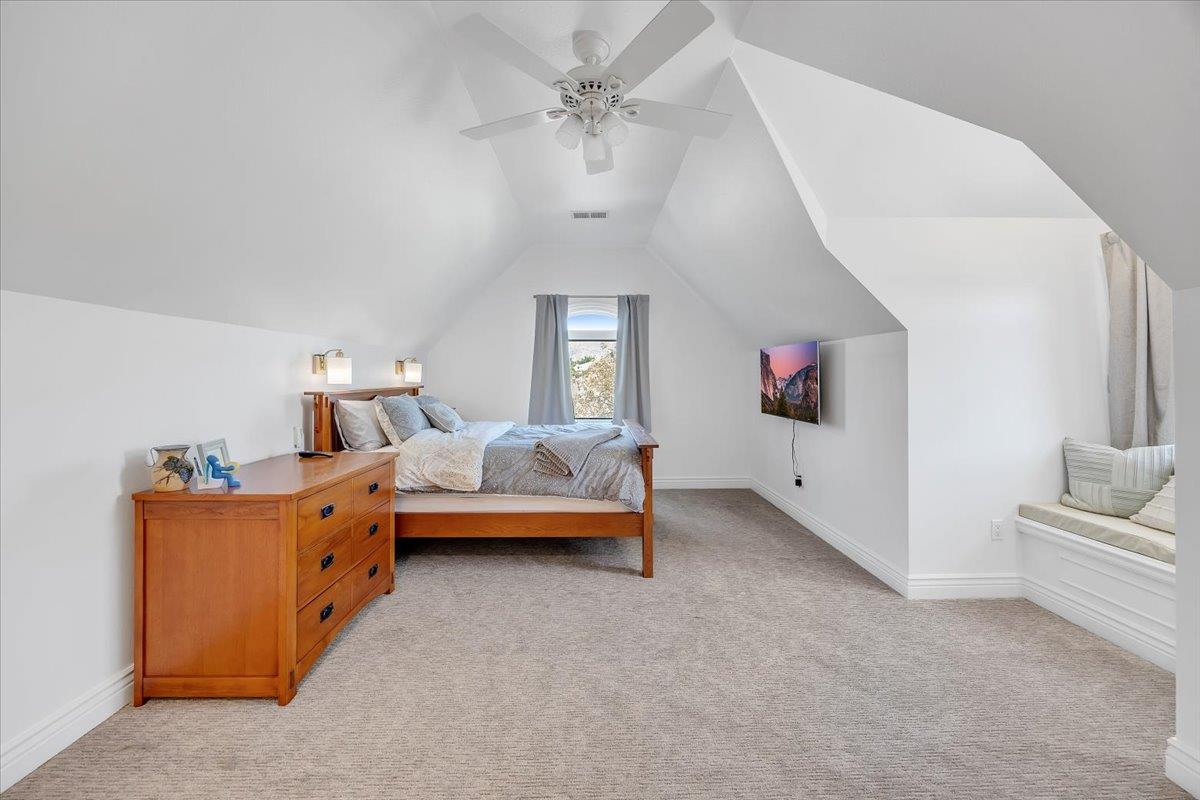
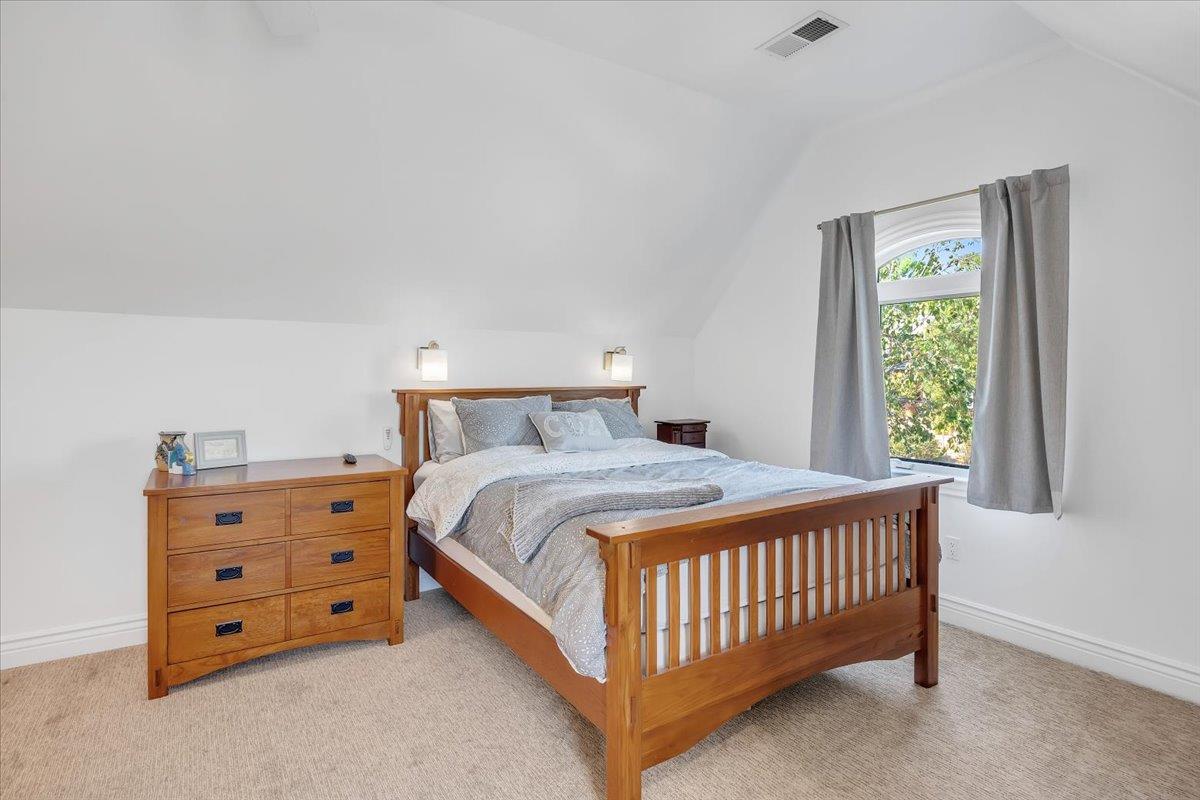
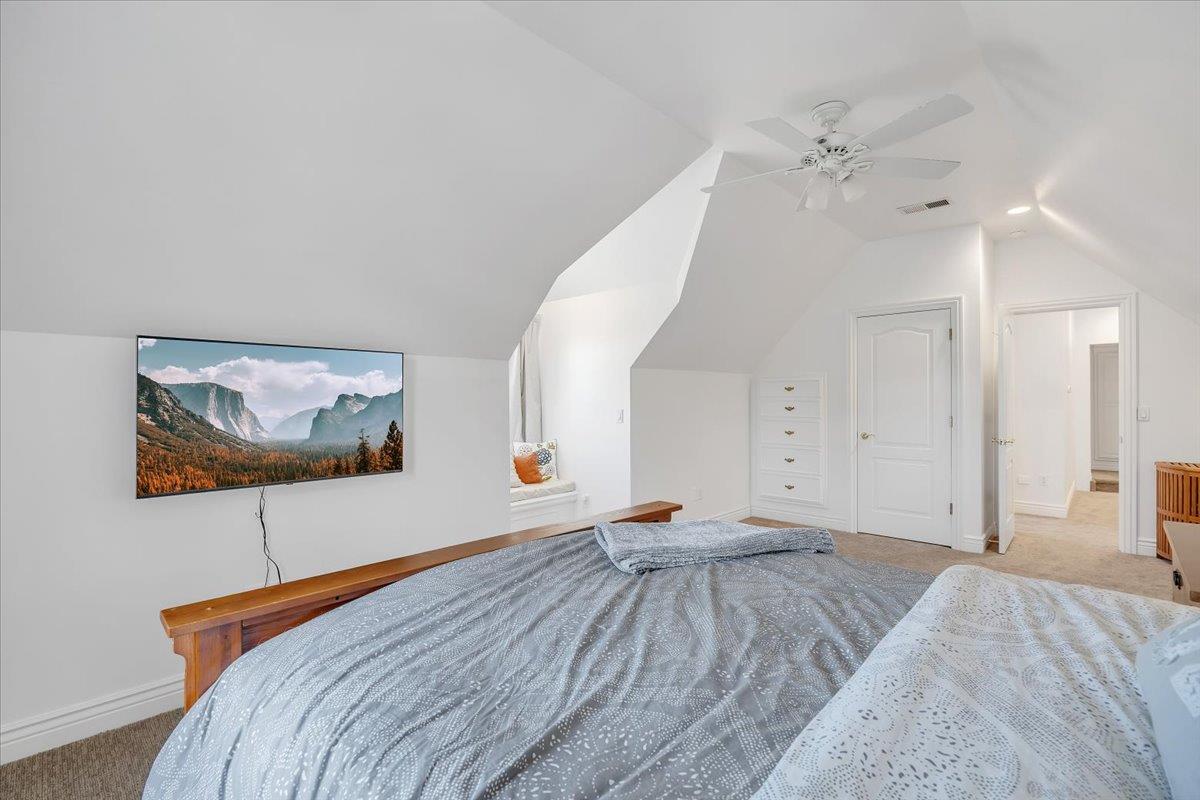
Bedroom(s), Full Bath(s)
Exterior Features
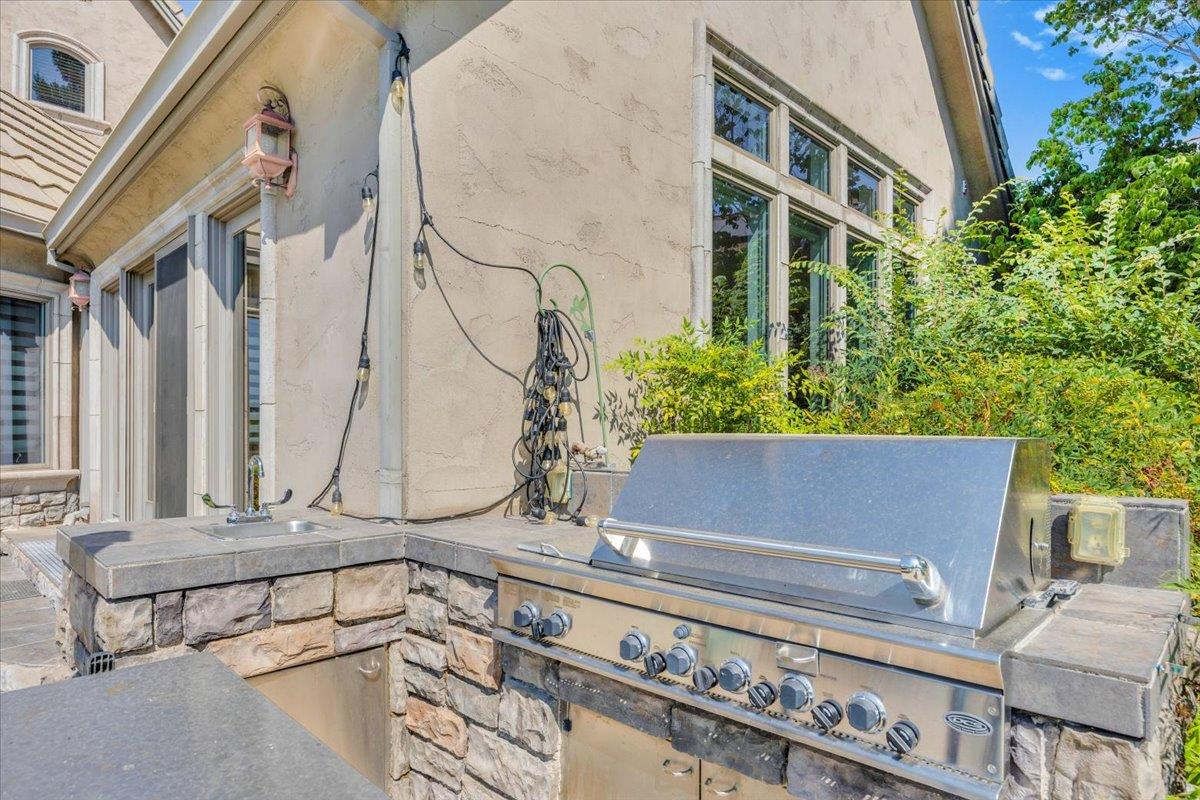
Built-In Barbeque
Patio And Porch Features
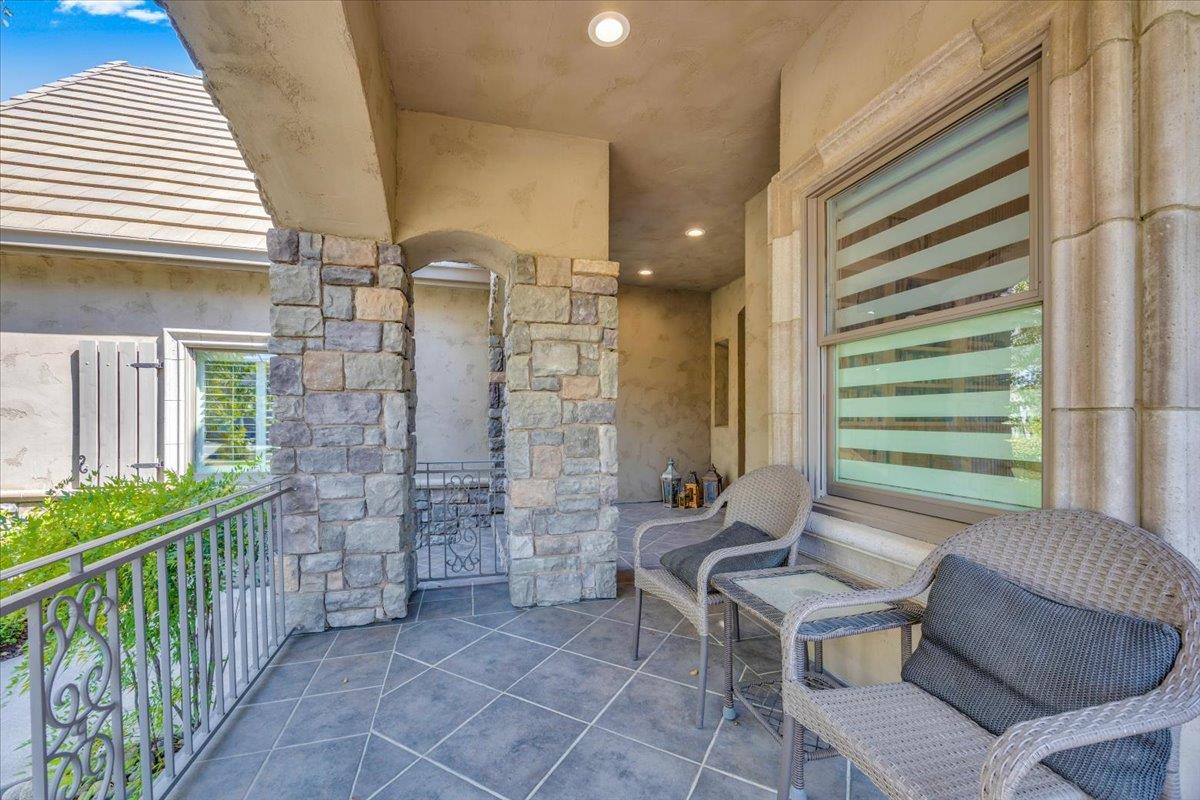
Front Porch, Uncovered Patio
Pool
Yes
Pool Features
Built-In, Pool Cover, Pool/Spa Combo, Gas Heat
Spa
Yes
Spa Features
Spa/Hot Tub Built-In
ADU/2nd Unit
No
Utilities
Public, Sewer Connected, Electric, Underground Utilities
Electric
220 Volts in Laundry
Irrigation
Public District
Water Source
Public
Sewer
Public Sewer
Parking Features
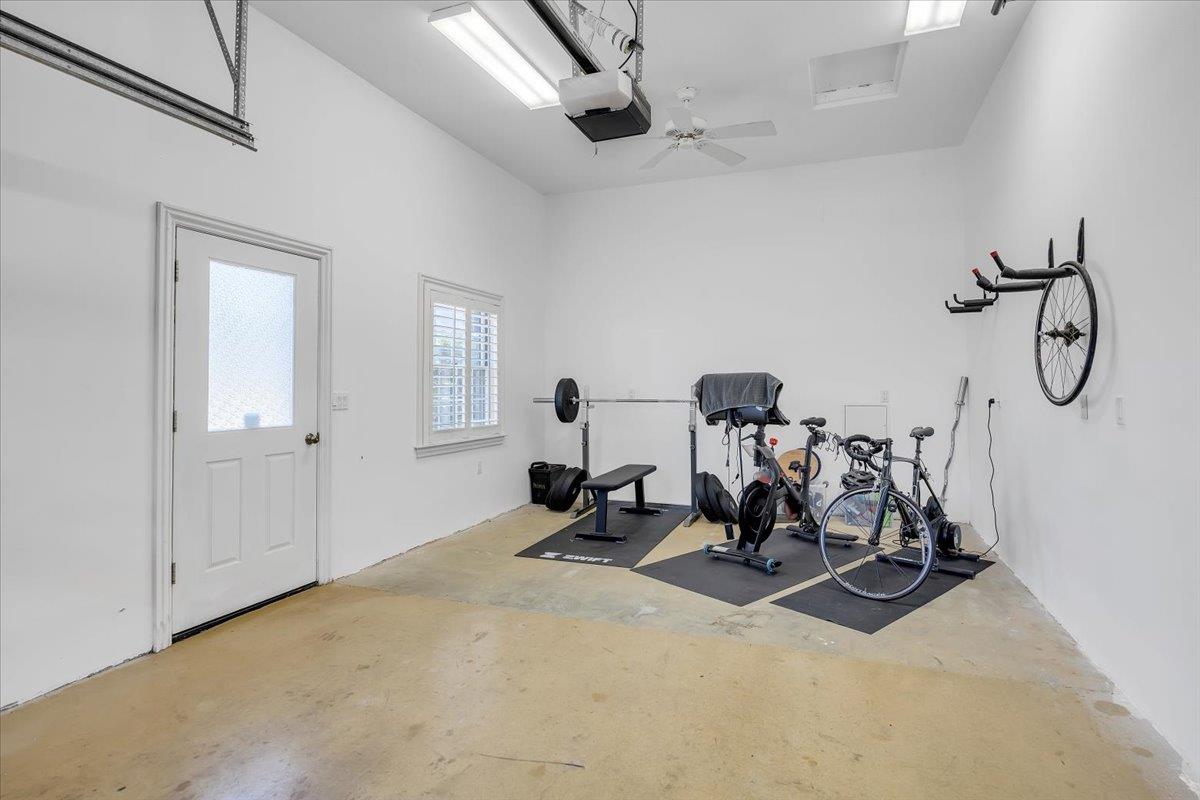
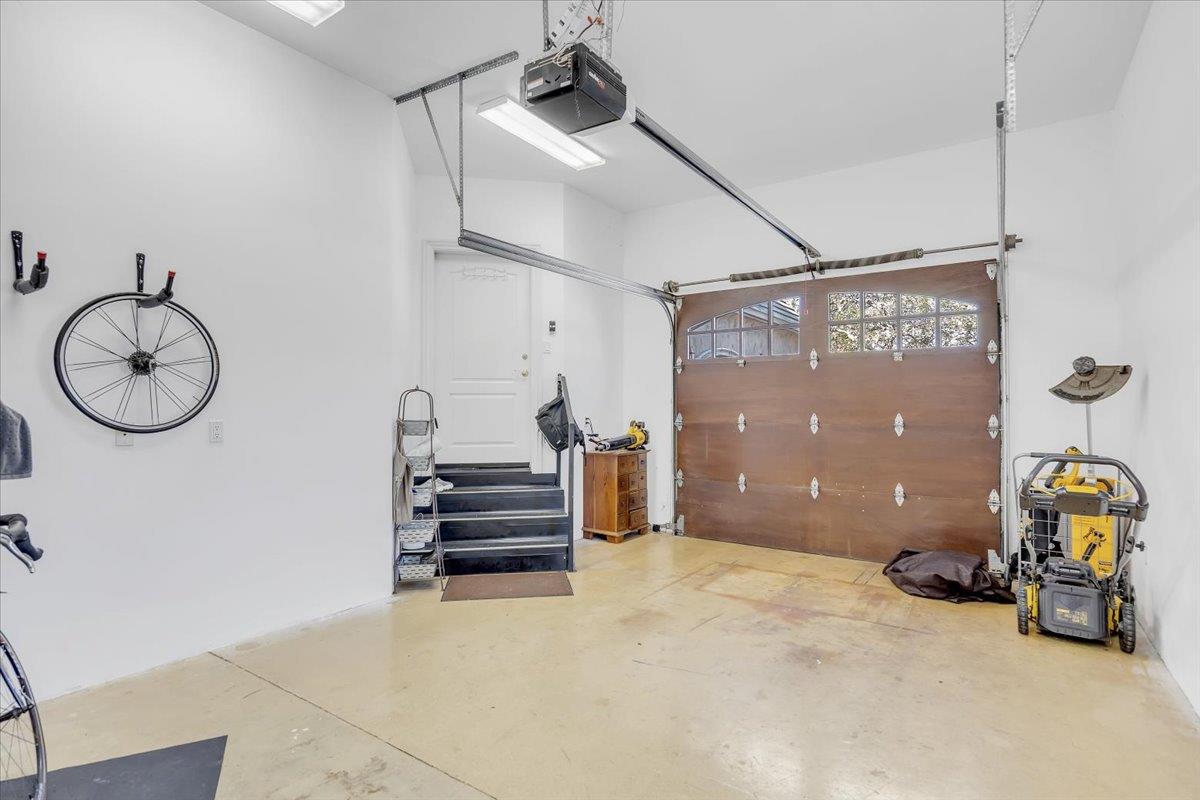
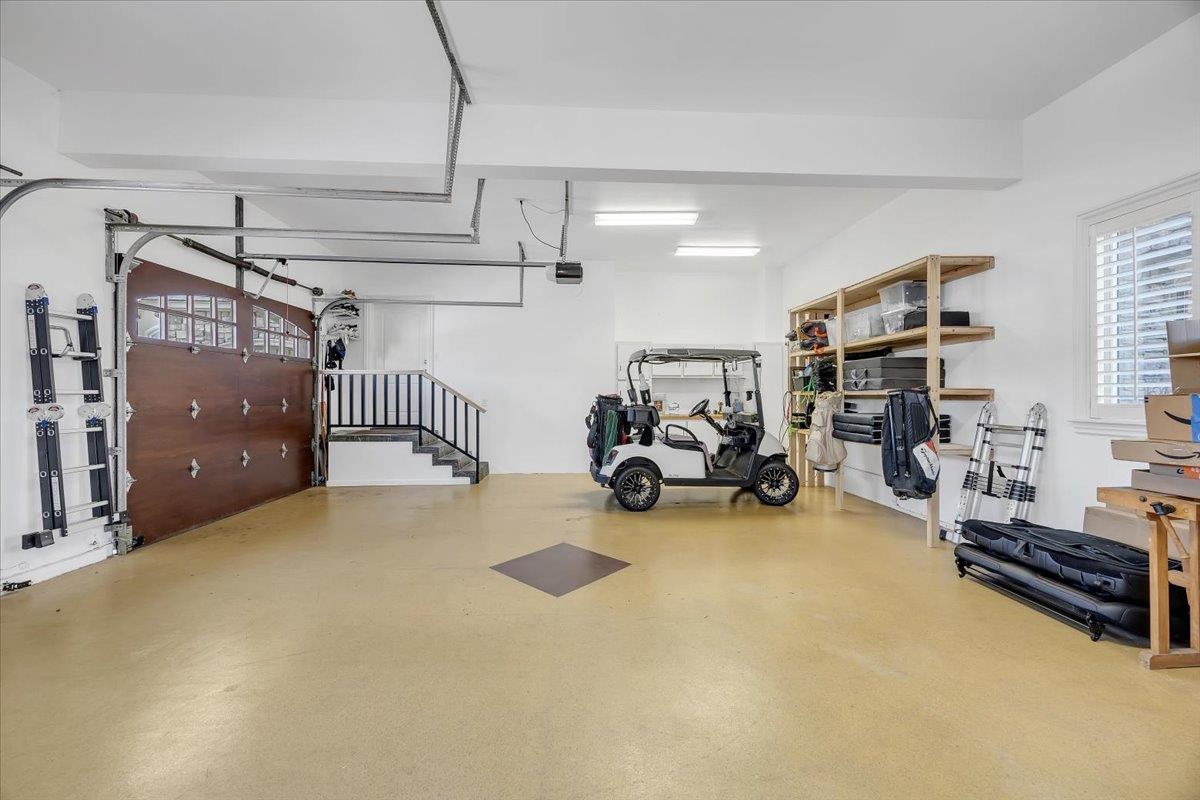
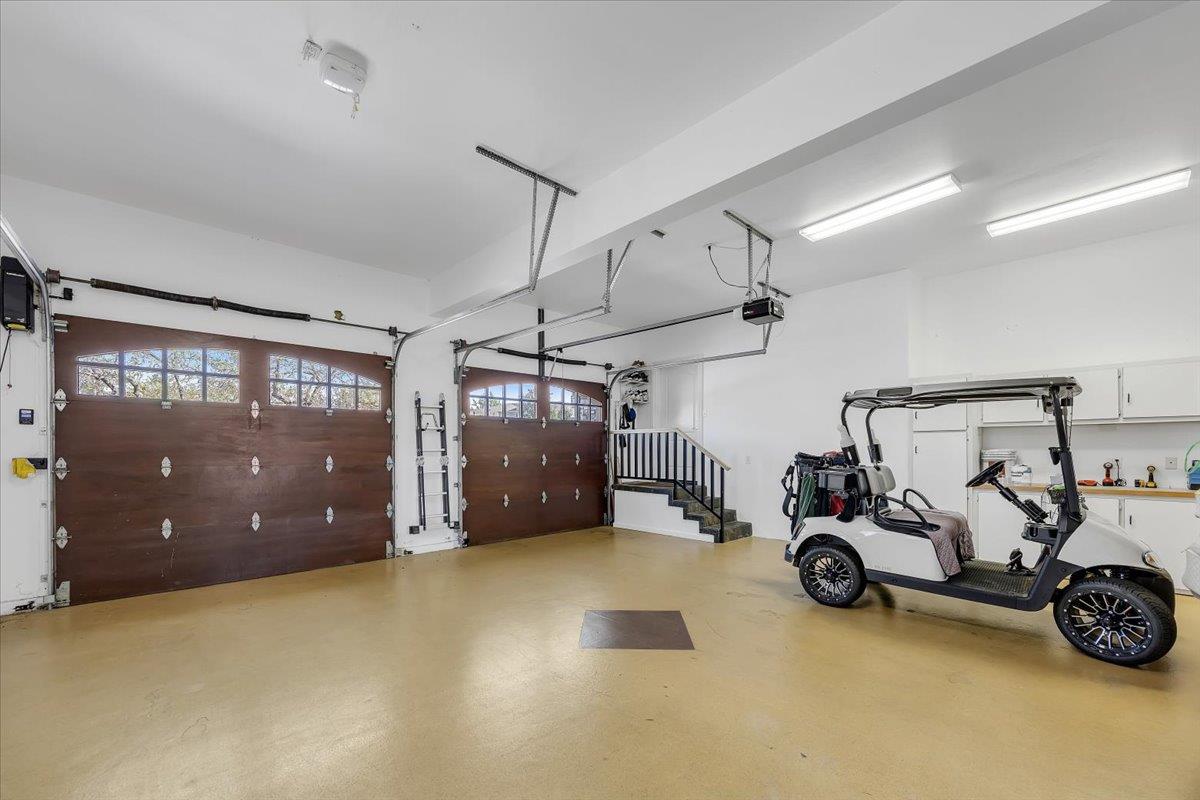
Attached, Garage Door Opener, Garage Facing Front, Garage Facing Side, Golf Cart, Guest Parking Available
Garage Spaces
3.00
Lot Features
Adjacent to Golf Course, Auto Sprinkler F&R, Close to Clubhouse, Cul-De-Sac, Curb(s)/Gutter(s), Gated Community, Street Lights, Landscape Back, Landscape Front
APN
055 061 009 000
Topography
Level
Frontage Type
Golf Course
View Description
Golf Course, Hills
Driveway/Sidewalks
Paved Driveway, Sidewalk/Curb/Gutter, Level
Fencing
Metal
Horse Property
No
Road Surface Type
Asphalt
Road Responsibility
Private Maintained Road
Zoning Description
CRA
Subdivision
SADDLE CREEK SUB
List AOR
MetroList Services, Inc.
Association
Yes
Association Mandatory
Yes
Association Fee Frequency
Annually
Association Fee Includes
MaintenanceGrounds
Association Features
Pool, Clubhouse, Exercise Room, Spa/Hot Tub, Gym
Senior Community
No
School District (County)
Calaveras
Elementary School District
Calaveras Unified
Middle or Junior School District
Mark Twain Union
Senior High School District
Brett Harte Union

Courtesy of Kevin Baxter, RE/MAX GOLD Copperopolis
IDX provided by Reliance Marketing

Metrolist
Terms of Use

The data relating to real estate for sale on this web site comes in part from the Internet Data eXchange (IDX) of the Multiple Listing Service. Real estate listings are marked with the IDX logo and detailed information about them includes the name of the listing broker and the name of the listing agent. The information being provided is for consumers' personal, non-commercial use and may not be used for any purpose other than to identify prospective properties consumer may be interested in purchasing. Information herein deemed reliable but not guaranteed, representations are approximate, individual verification recommended.

Copyright © 2026  London Properties, Ltd. All rights reserved.