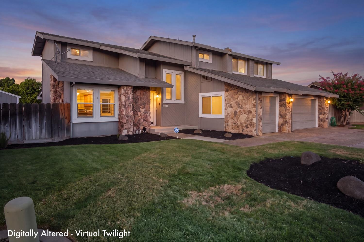
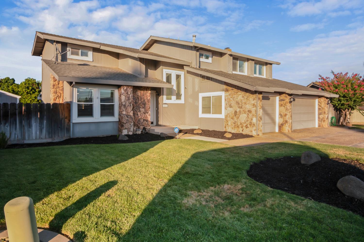
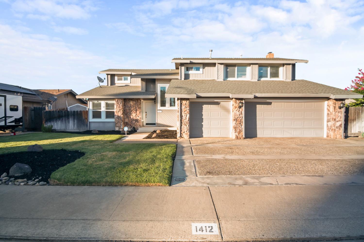
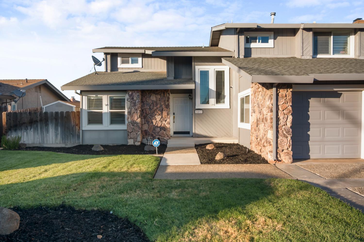
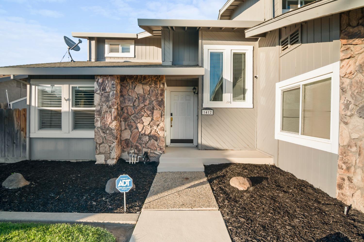
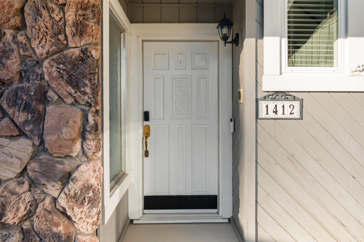
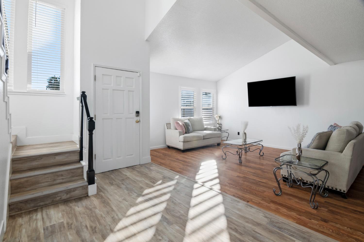
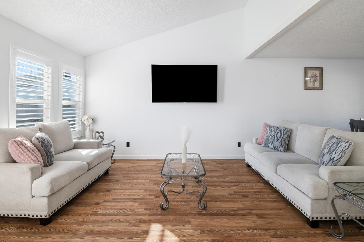
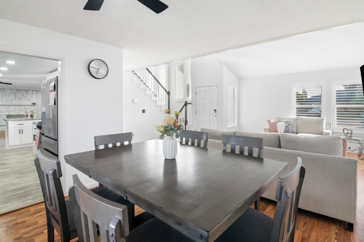
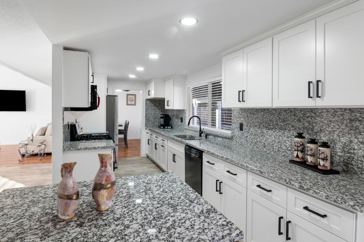
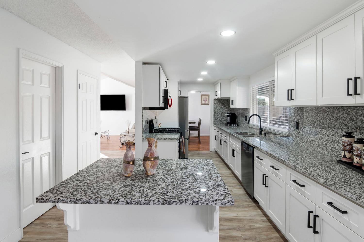
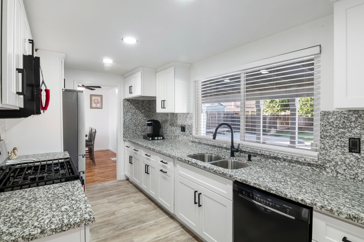
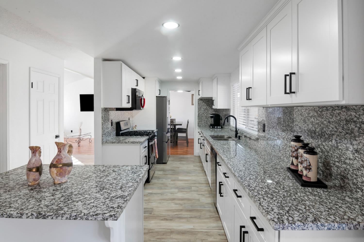
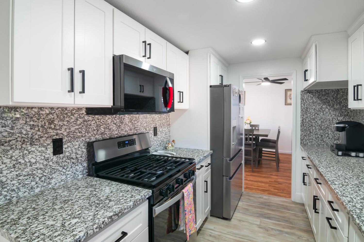
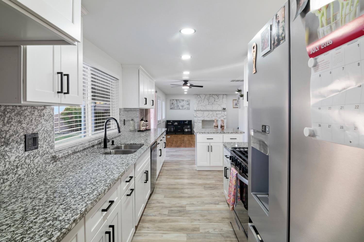
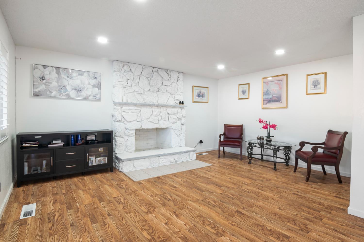
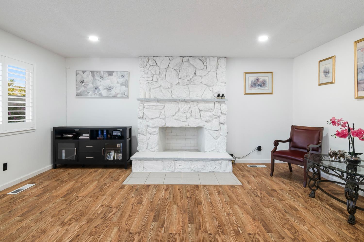
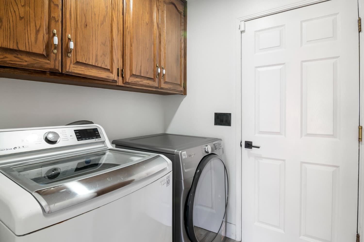
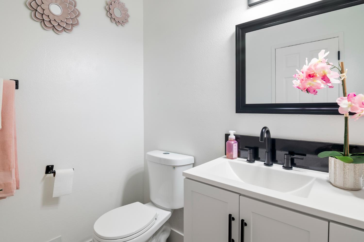
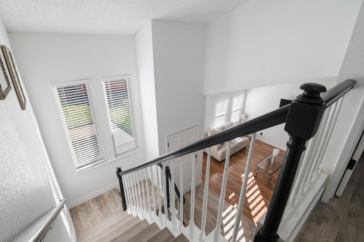
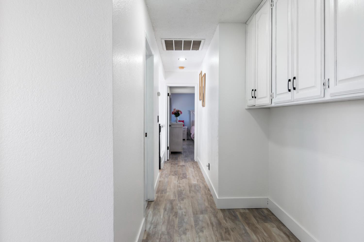
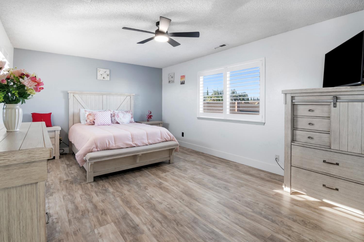
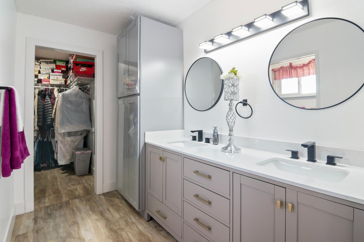
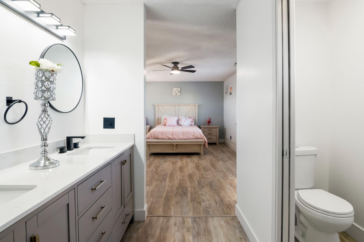
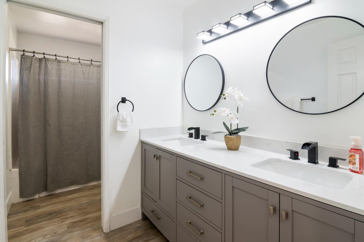
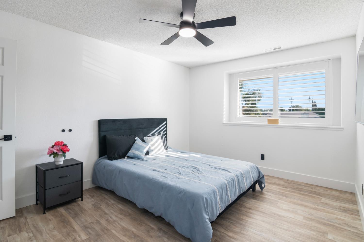
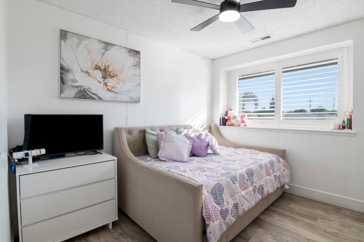
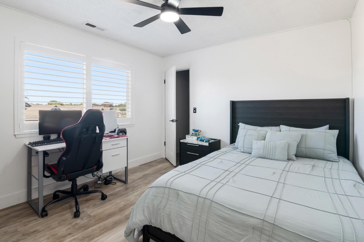
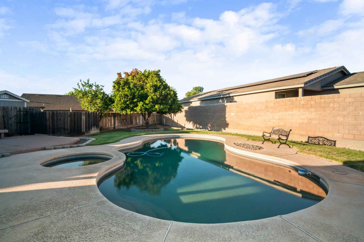
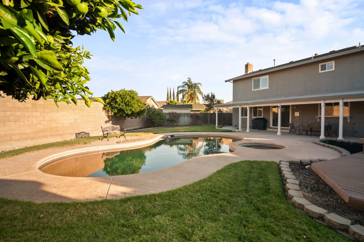
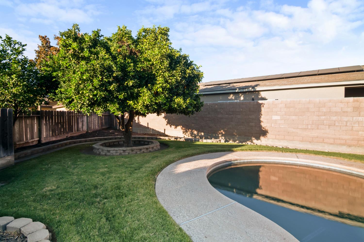
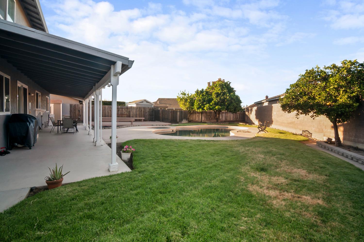
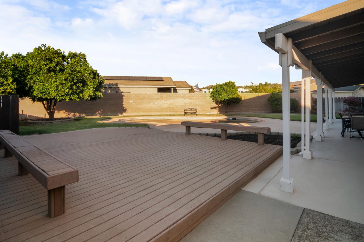
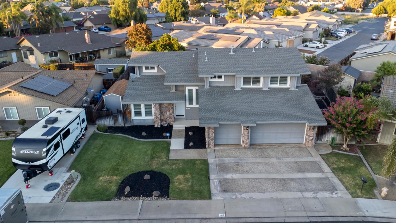
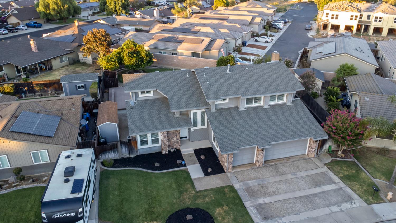
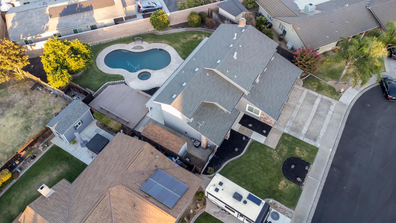
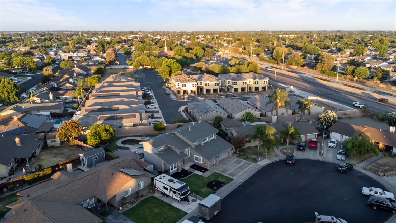
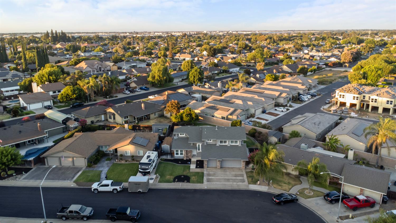
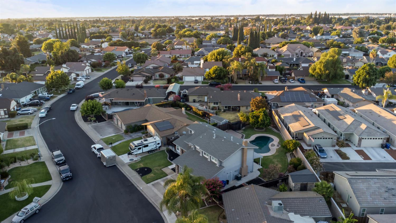
Beautifully remodeled and ready to impress! Located in desirable Northridge Heights, this spacious 4-bedroom, 2.5-bath home offers approximately 2,228 sq. ft. of thoughtfully updated living space on nearly a quarter-acre lot. Step inside to discover a beautifully remodeled kitchen, updated bathrooms, new flooring, upgraded interior doors, and stylish finishes throughout. But the real showstopper is outsideyour own private backyard retreat featuring a sparkling pool and spa with plenty of space to relax, entertain, and enjoy Central Valley summers. A 3-car garage adds even more functionality. This is more than a houseit's the space, upgrades, and lifestyle buyers have been waiting for. Come experience 1412 Oakridge for yourself!
Property Type
Residential
Property Subtype 1
Single Family Residence
Subtype Description
Detached
Property Condition
Updated/Remodeled
Year Built
1980
Year Built Source
Assessor Auto-Fill
Remodeled/Updated
Yes
Remodeled/Updated Desc
Bath 0-5YR, Primary Bath 0-5YR, Kitchen 0-5YR
Stories
2
Levels
Two
Home Warranty
No
Directions to Property
Moffett Rd, west on Canyon Dr, then turn onto Oakridge Ct. Property is located at the end of the cul-de-sac.
Cross Street
Mountain Ridge
County
Stanislaus
Special Listing Conditions
None
Lower Level
Partial Bath(s), Kitchen
Main Level
Dining Room, Family Room, Partial Bath(s), Garage, Kitchen
Architectural Style
A-Frame, Contemporary
Construction Materials
Stucco
Foundation
Concrete
Roof
Composition
Heating
Central
Cooling
Ceiling Fan(s), Central
Laundry Features
Inside Room
Other Structures
Shed(s), Storage
Interior Features
Cathedral Ceiling
Full Bathrooms
2
Half Bathrooms
1
Bath Features
Tub, Window
# of Fireplaces
1
Fireplace Features
Brick, Raised Hearth
Flooring
Vinyl
Appliances
Gas Water Heater, Dishwasher, Microwave
Kitchen Features
Pantry Cabinet, Quartz Counter, Island
Dining Room Features
Space in Kitchen, Formal Area
Living Room Features
Cathedral/Vaulted
Primary Bedroom Features
Walk-In Closet
Primary Bathroom Features
Double Sinks
Upper Level
Bedroom(s), Full Bath(s)
Patio And Porch Features
Covered Patio
Pool
Yes
Pool Features
Built-In
Spa
Yes
Spa Features
Spa/Hot Tub Built-In
ADU/2nd Unit
No
Utilities
Sewer In & Connected
Electric
220 Volts,220 Volts in Laundry
Irrigation
None
Water Source
Public
Sewer
Private Sewer
Parking Features
RV Possible, Garage Door Opener, Garage Facing Front
Garage Spaces
3.00
Lot Features
Auto Sprinkler F&R, Cul-De-Sac, Landscape Back, Landscape Front
APN
039 043 048 000
Fencing
Back Yard
Horse Property
No
Zoning Description
R1
List AOR
MetroList Services, Inc.
Association
No
Senior Community
No
School District (County)
Stanislaus
Elementary School District
Ceres Unified
Middle or Junior School District
Ceres Unified
Senior High School District
Ceres Unified
Census Tract
27.01
71109
A: SELECT * FROM `lpdotcom`.`props-main` WHERE CAST(`props-main`.`ListingPrice` AS DECIMAL) >= 607050 AND CAST(`props-main`.`ListingPrice` AS DECIMAL) <= 670950 AND CAST(`props-main`.`Bedrooms` AS DECIMAL) >= '4' AND CAST(`props-main`.`Bathrooms` AS DECIMAL(10,5)) >= '3' AND CAST(`props-main`.`SquareFootage` AS DECIMAL) >= 1978 AND CAST(`props-main`.`SquareFootage` AS DECIMAL) <= 2478 AND ((`props-main`.`PropertyType` = 'Residential' AND (
`props-main`.`PropertySubtype1` = '1 House on Lot' OR `props-main`.`PropertySubtype2` = '1 House on Lot' OR `props-main`.`PropertySubtype3` = '1 House on Lot' OR
`props-main`.`PropertySubtype1` = 'Cabin' OR `props-main`.`PropertySubtype2` = 'Cabin' OR `props-main`.`PropertySubtype3` = 'Cabin' OR
`props-main`.`PropertySubtype1` = 'House on Lot' OR `props-main`.`PropertySubtype2` = 'House on Lot' OR `props-main`.`PropertySubtype3` = 'House on Lot' OR
`props-main`.`PropertySubtype1` = 'Own Your Own' OR `props-main`.`PropertySubtype2` = 'Own Your Own' OR `props-main`.`PropertySubtype3` = 'Own Your Own' OR
`props-main`.`PropertySubtype1` = 'Rural Residence' OR `props-main`.`PropertySubtype2` = 'Rural Residence' OR `props-main`.`PropertySubtype3` = 'Rural Residence' OR
`props-main`.`PropertySubtype1` = 'Rural/Residence' OR `props-main`.`PropertySubtype2` = 'Rural/Residence' OR `props-main`.`PropertySubtype3` = 'Rural/Residence' OR
`props-main`.`PropertySubtype1` LIKE '%fam%' OR `props-main`.`PropertySubtype2` LIKE '%fam%' OR `props-main`.`PropertySubtype3` LIKE '%fam%'))) AND ((`props-main`.`id` = 1756095 OR `props-main`.`id` = 1761086 OR `props-main`.`id` = 1736809 OR `props-main`.`id` = 1750392 OR `props-main`.`id` = 1761571 OR `props-main`.`id` = 1757448 OR `props-main`.`id` = 1736596 OR `props-main`.`id` = 1759792 OR `props-main`.`id` = 1726354 OR `props-main`.`id` = 1704359 OR `props-main`.`id` = 1754064 OR `props-main`.`id` = 1754065 OR `props-main`.`id` = 1757414 OR `props-main`.`id` = 1718920 OR `props-main`.`id` = 1718921 OR `props-main`.`id` = 1709991 OR `props-main`.`id` = 1750104 OR `props-main`.`id` = 1730377 OR `props-main`.`id` = 1745679 OR `props-main`.`id` = 1748102 OR `props-main`.`id` = 1757396 OR `props-main`.`id` = 1757217 OR `props-main`.`id` = 1754962 OR `props-main`.`id` = 1738908 OR `props-main`.`id` = 1757243 OR `props-main`.`id` = 1741054 OR `props-main`.`id` = 1744264 OR `props-main`.`id` = 1746385 OR `props-main`.`id` = 1761201 OR `props-main`.`id` = 1759547 OR `props-main`.`id` = 1752113 OR `props-main`.`id` = 1750481 OR `props-main`.`id` = 1761688 OR `props-main`.`id` = 1750480 OR `props-main`.`id` = 1750482 OR `props-main`.`id` = 1741051 OR `props-main`.`id` = 1753892 OR `props-main`.`id` = 1749511 OR `props-main`.`id` = 1749554 OR `props-main`.`id` = 1749586 OR `props-main`.`id` = 1722074 OR `props-main`.`id` = 1722832 OR `props-main`.`id` = 1734027 OR `props-main`.`id` = 1759390 OR `props-main`.`id` = 1747606 OR `props-main`.`id` = 1736744 OR `props-main`.`id` = 1747333 OR `props-main`.`id` = 1716375 OR `props-main`.`id` = 1733150 OR `props-main`.`id` = 1754716 OR `props-main`.`id` = 1737197 OR `props-main`.`id` = 1723143 OR `props-main`.`id` = 1738623 OR `props-main`.`id` = 1700083 OR `props-main`.`id` = 1704117 OR `props-main`.`id` = 1715825 OR `props-main`.`id` = 1758492)) AND CONCAT(`MLSFeed`,`MLNumber`) != 'metrolist226101249' AND `props-main`.`PictureCount` > 0 AND (`props-main`.`ExpiredDate` >= '2026-08-13' OR `props-main`.`ExpiredDate` IS NULL OR TRIM(`props-main`.`ExpiredDate`) = '') AND `props-main`.`Status` != 'Unapproved' AND (`props-main`.`DupeOf` IS NULL OR TRIM(`props-main`.`DupeOf`) = '') AND `props-main`.`Delayed` = 0 GROUP BY `props-main`.`id` ORDER BY RAND();
0
Courtesy of Laura Azuela Ayala, KW Central Valley IDX provided by Reliance Marketing
The data relating to real estate for sale on this web site comes in part from the Internet Data eXchange (IDX) of the Multiple Listing Service. Real estate listings are marked with the IDX logo and detailed information about them includes the name of the listing broker and the name of the listing agent. The information being provided is for consumers' personal, non-commercial use and may not be used for any purpose other than to identify prospective properties consumer may be interested in purchasing. Information herein deemed reliable but not guaranteed, representations are approximate, individual verification recommended.