FBpixel

Get More Info

Print A Flyer

Get A Home Loan

Share

849 Harvest Mill Dr

Manteca, CA 95336

Copy Link Get Directions

$799,999

4 bd
  |  
5 ba
  |  
3,412 sq ft
  |  
0.21 acre

849 Harvest Mill Dr

Manteca, CA 95336

Listed On: 08/11/2026
Status: Active
Listing Number: 226101339 (Metrolist MLS)

Schedule a Tour

Contact Info


Presented By:

London Properties, Ltd.
London Properties, Ltd. 559.436.4071 Email Agent
Property Description
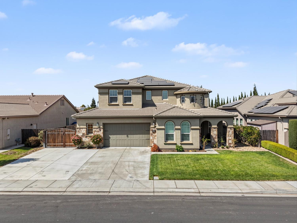
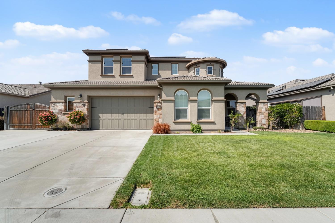
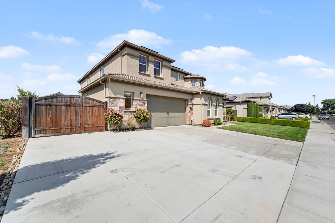
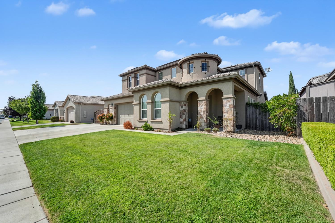
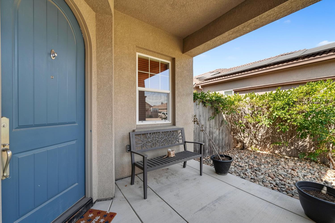
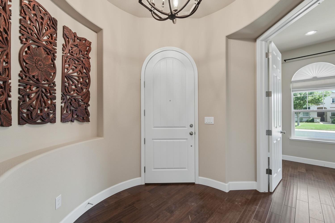
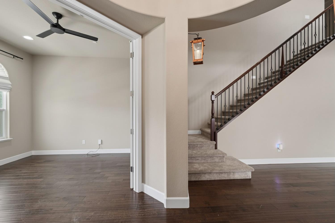
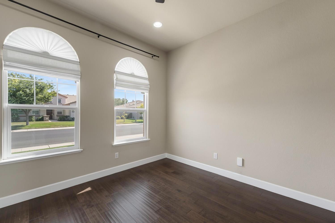
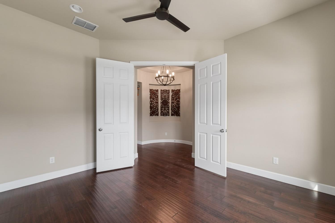
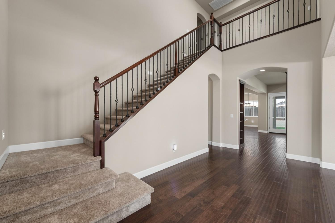
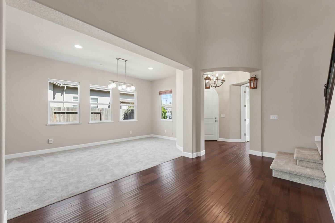
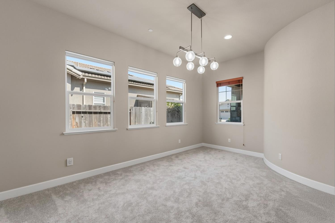
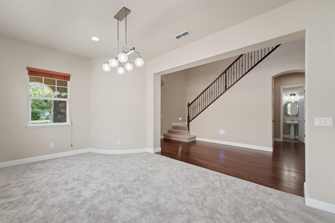
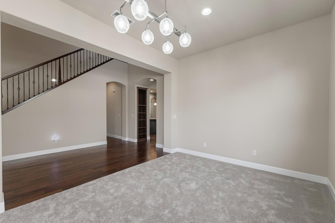
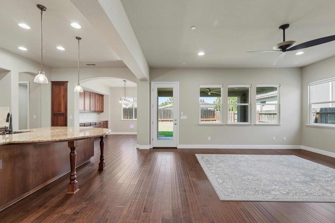
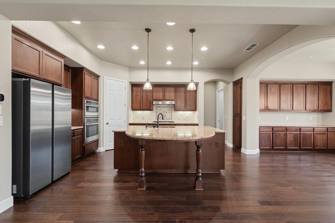
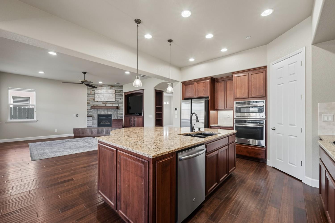
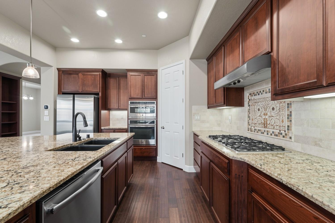
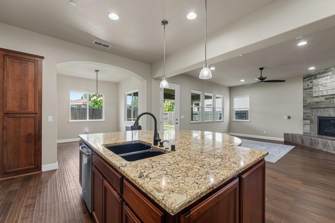
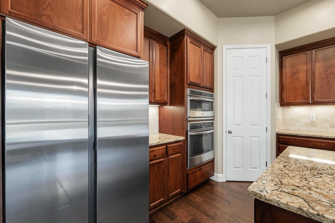
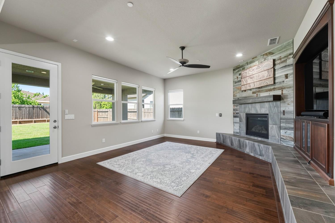
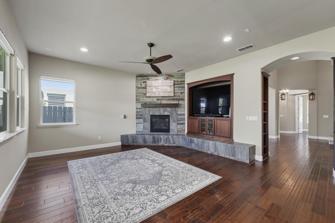
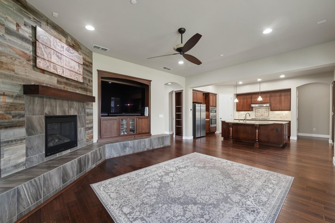
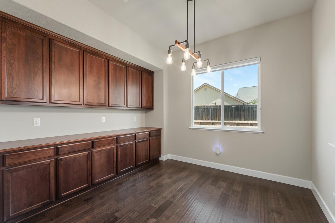
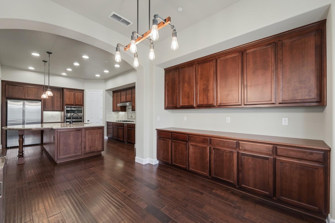
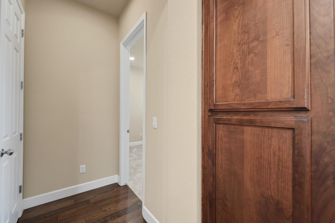
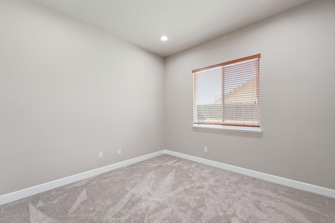
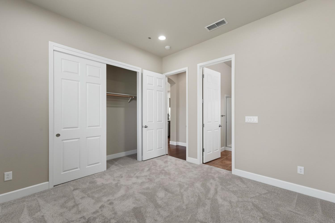
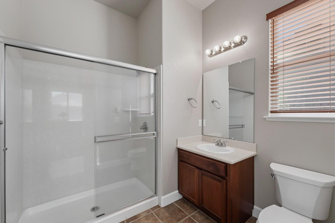
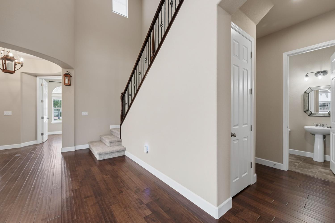
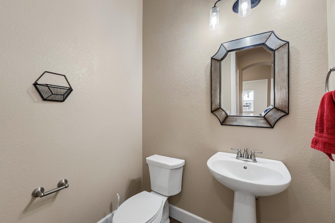
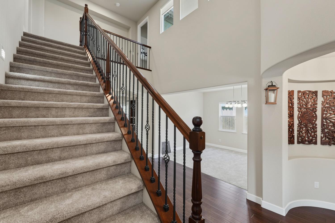
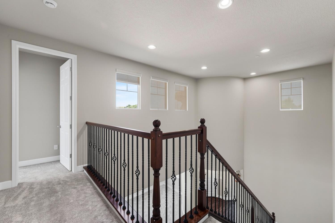
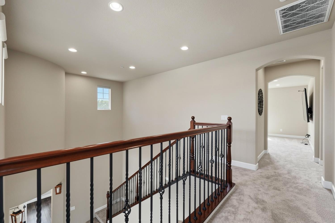
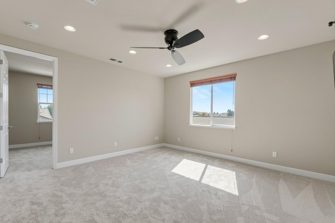
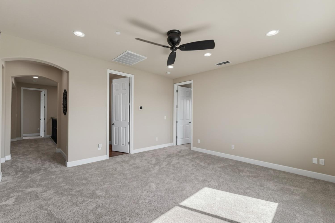
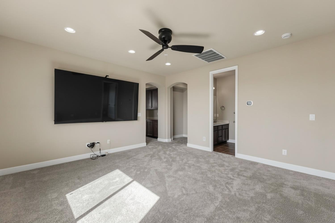
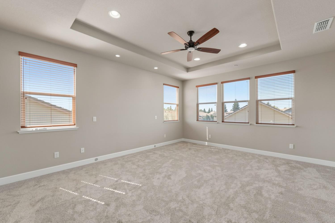
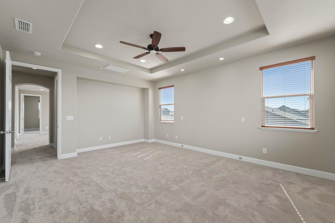
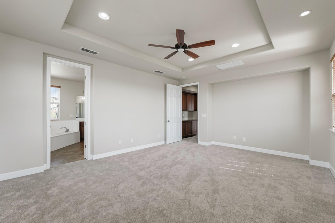
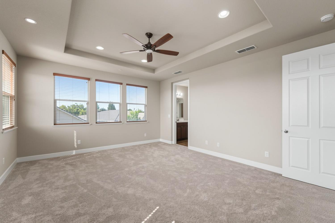
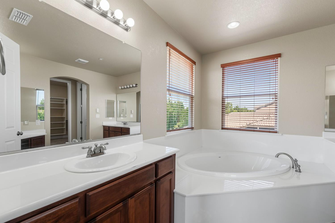
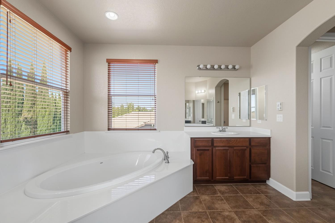
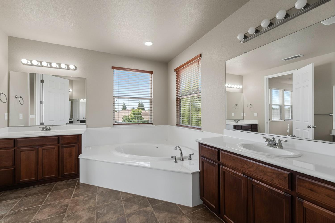
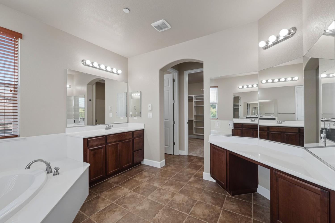
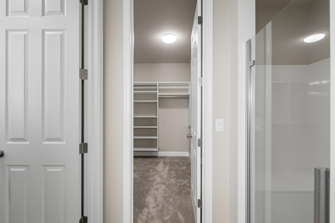

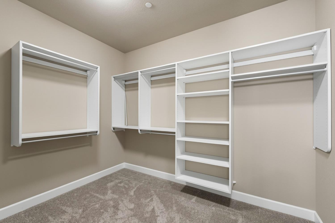
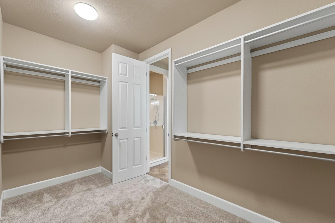
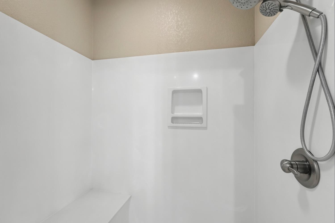
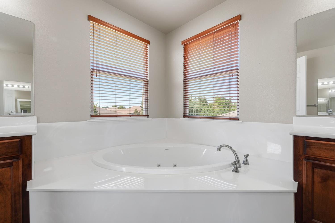
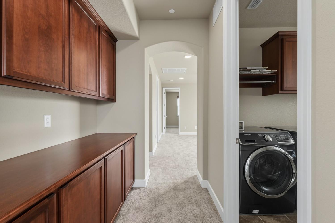
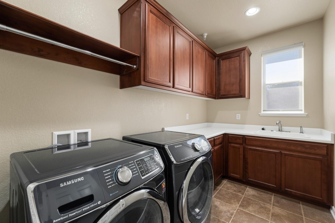
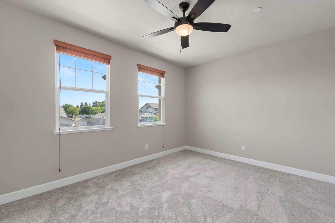
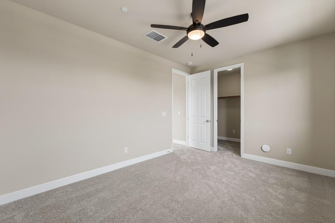
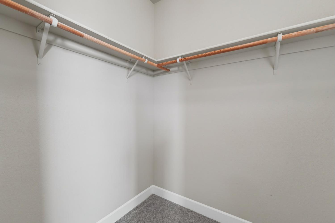
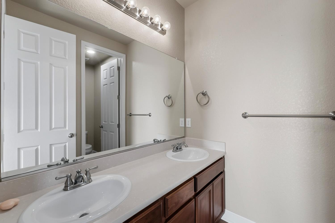
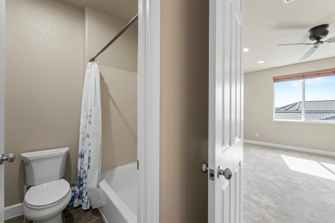
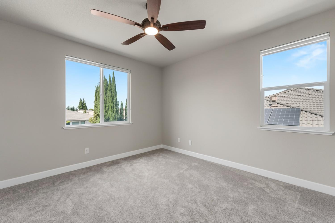
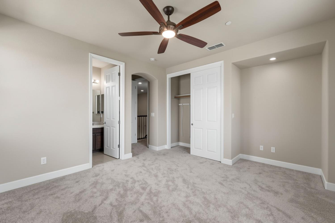
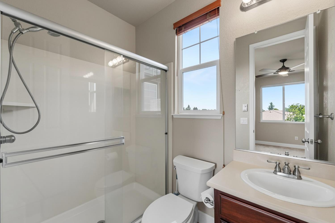
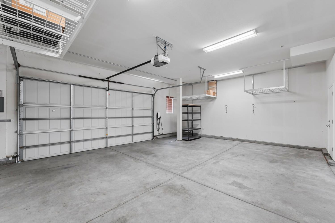
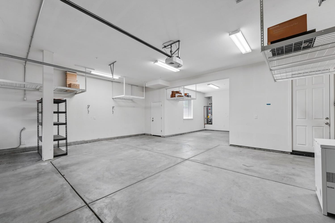
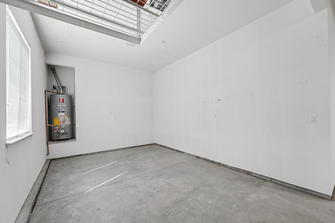
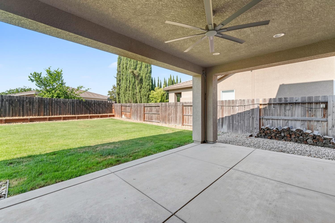
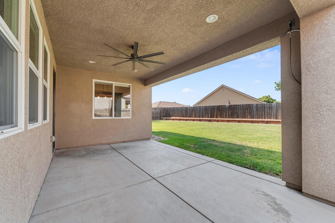
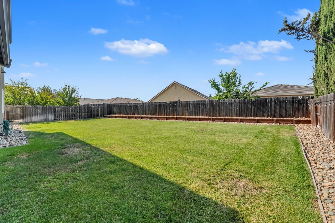
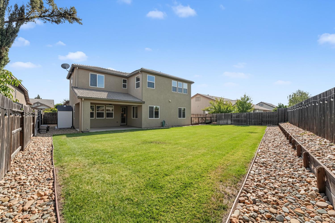
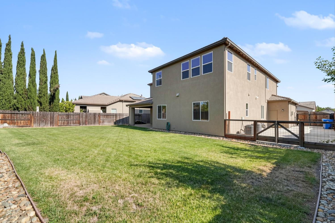
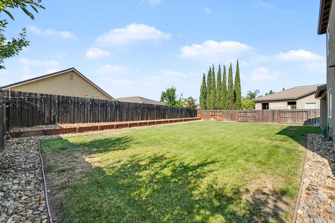
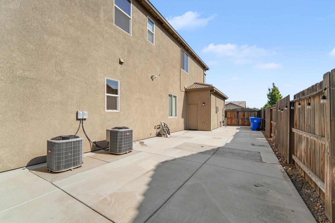
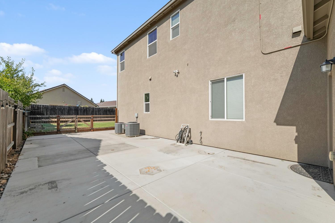
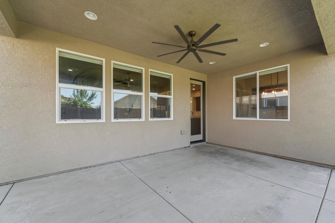
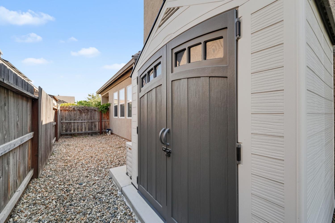
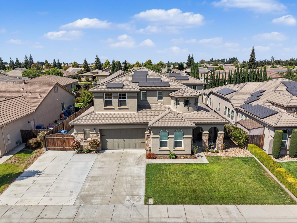
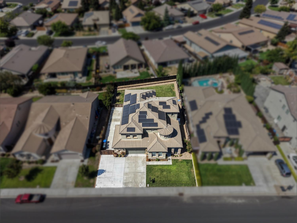
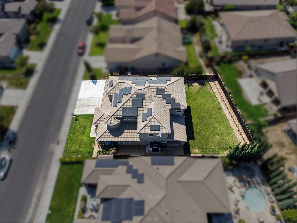
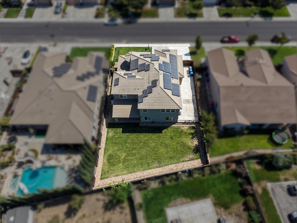
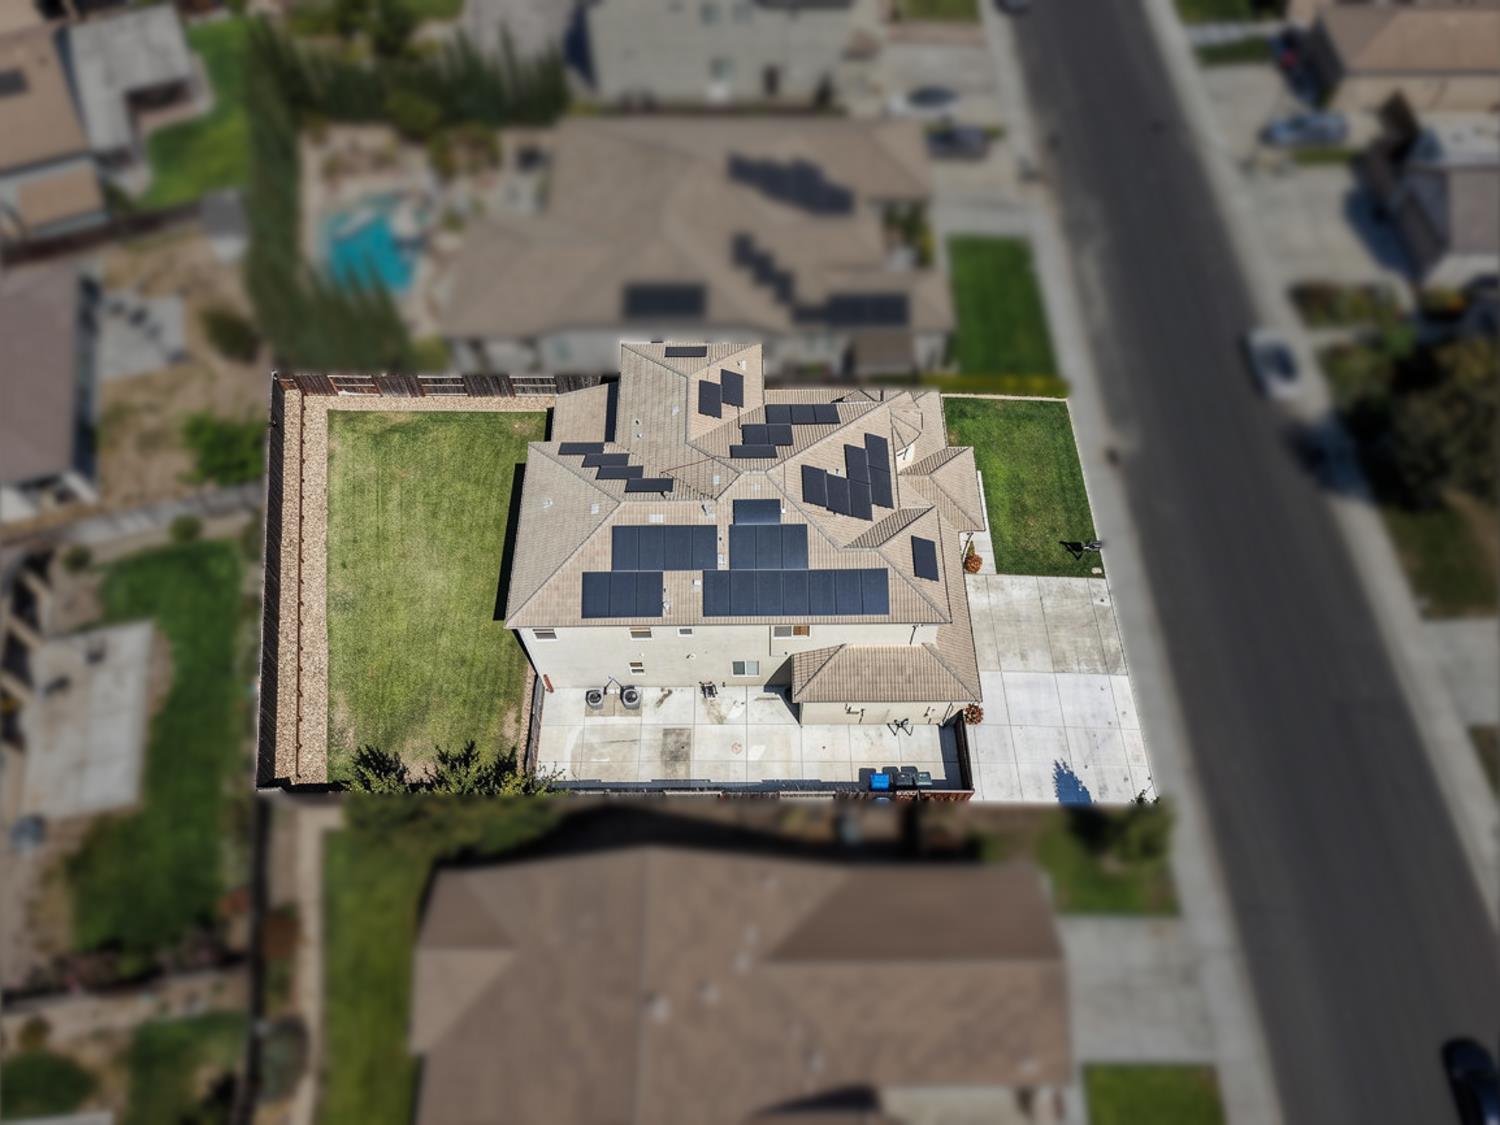
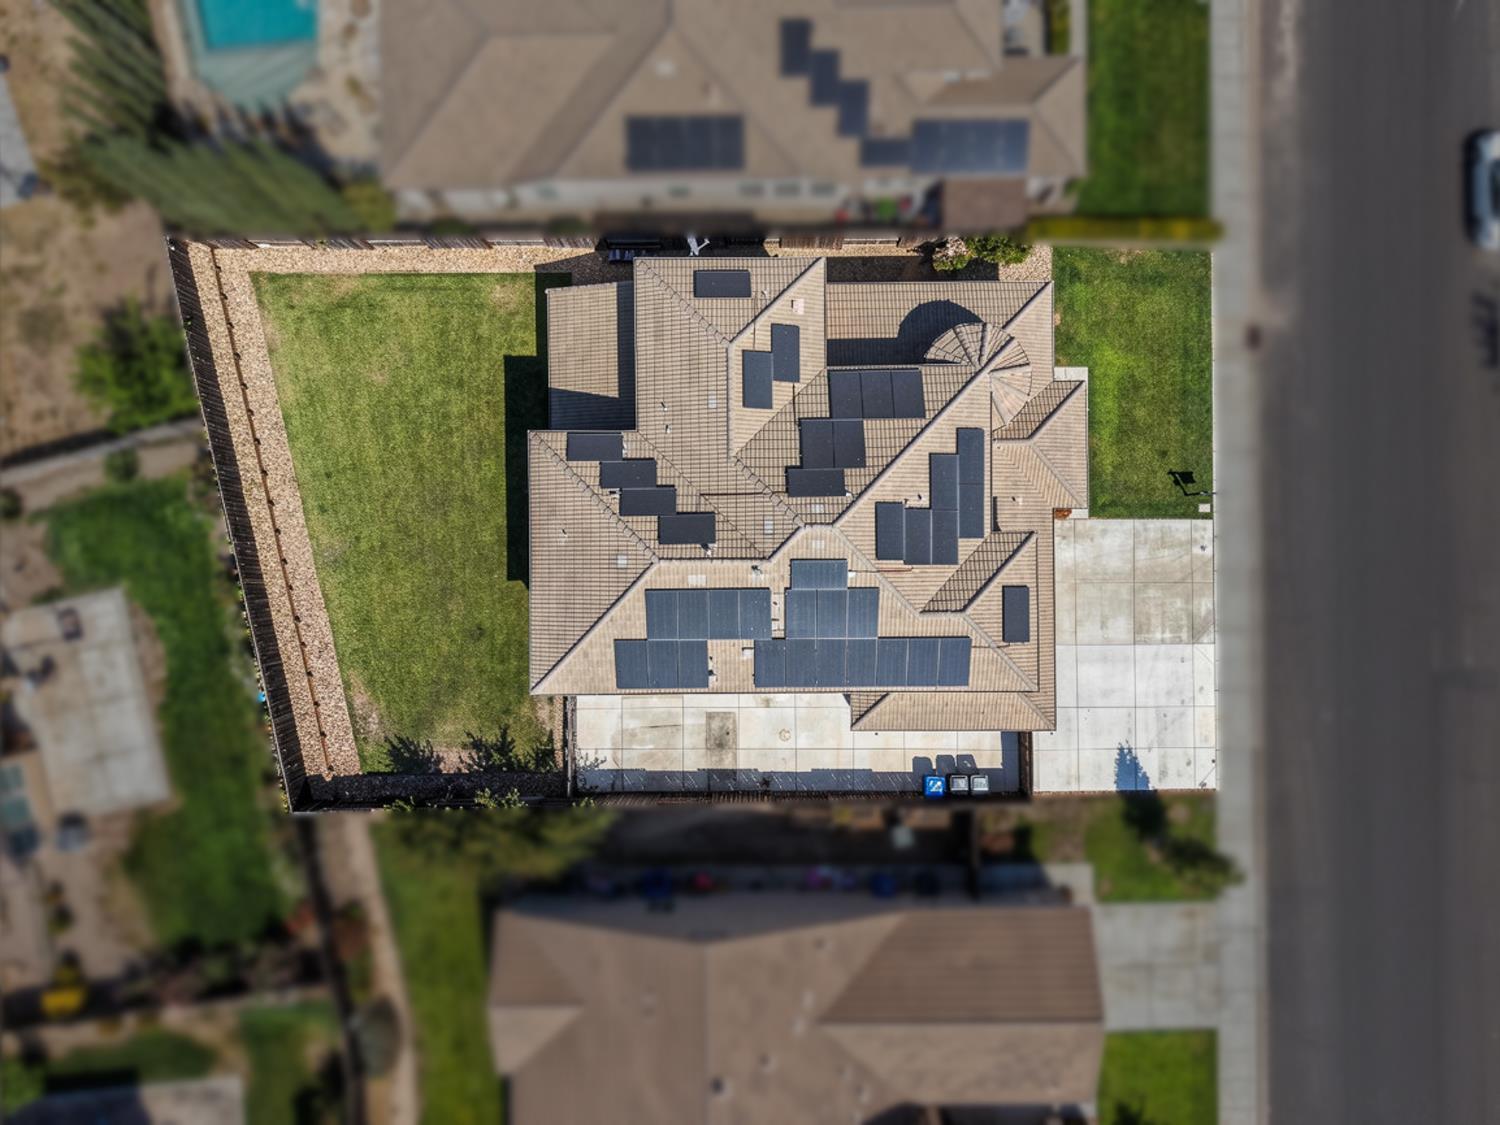
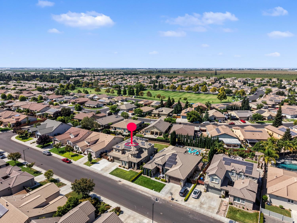
Welcome to 849 Harvest Mill Drive! This beautiful Atherton home offers 4 bedrooms and 4.5 bathrooms, thoughtfully designed with comfort, functionality, and versatility in mind. The first floor features an additional room that can be used as a home office, den, or flex space, along with a bedroom and full bathroomperfect for guests or multi-generational living. The spacious kitchen features a center island, stainless steel appliances, and a convenient pantry, making it an inviting space for everyday living and entertaining. Upstairs, you'll find additional bedrooms, including a bedroom with its own attached bathroom, as well as a versatile loft area that would make an ideal game room, office, or additional living space. The conveniently located laundry room offers ample storage and a sink for added functionality. The inviting primary suite provides a peaceful retreat and features dual sinks, a relaxing soaking tub, a walk-in shower, and a spacious walk-in closet. Recent updates make this home truly move-in ready, including fresh interior paint and brand-new carpet throughout. Additional highlights include a paid-off solar system, a 3-car tandem garage, and possible RV parking. With its flexible floor plan, thoughtful features, and desirable amenities, 849 Harvest Mill Lane is ready to welcome you home. Come make this beautiful property yours today!
Property Type
Residential
Property Subtype 1
Single Family Residence
Subtype Description
Detached
Year Built
2014
Year Built Source
Assessor Auto-Fill
Remodeled/Updated
No
Stories
2
Home Warranty
No
Directions to Property
Take exit 244B for Lathrop Rd toward N Main St, Use the left 2 lanes to turn left onto E Lathrop RD, Turn right onto N Union Rd, Turn right onto Glen Forest Dr, Turn right onto Maple Hollow Lane, Turn left onto Harvest Mill Drive.
Cross Street
Ravenbrook
County
San Joaquin
Special Listing Conditions
None
Main Level
Bedroom(s), Dining Room, Family Room, Full Bath(s), Partial Bath(s), Garage, Kitchen
Construction Materials
Wood
Foundation
Slab
Roof
Tile
Heating
Central
Cooling
Central
Laundry Features
Cabinets, Sink, Inside Room
Full Bathrooms
4
Half Bathrooms
1
Bath Features
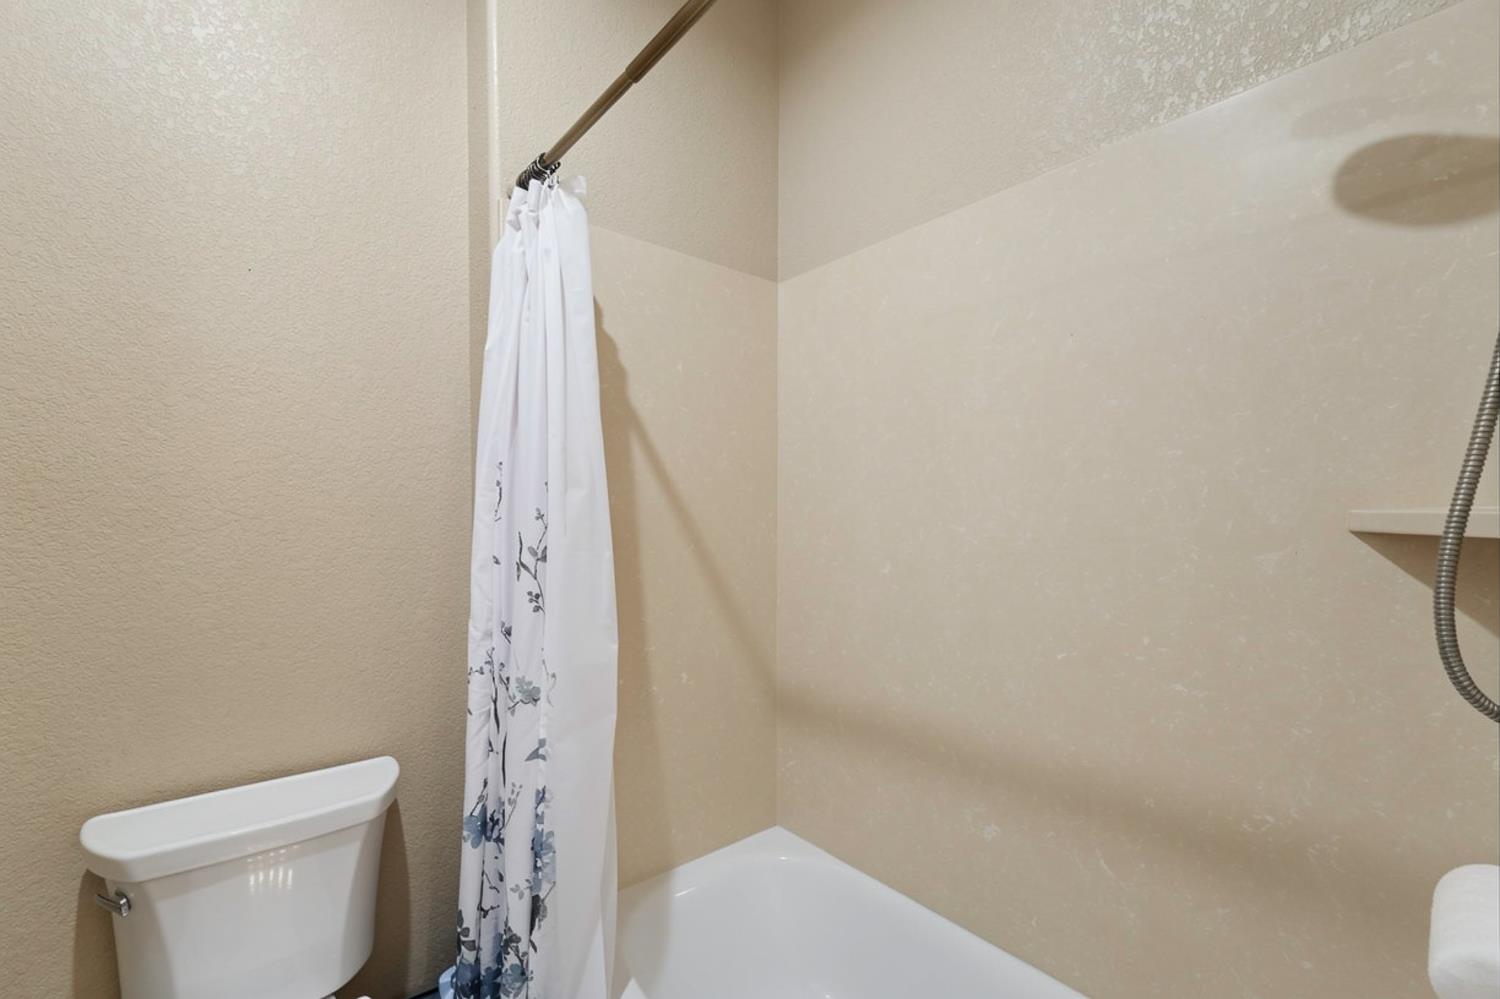
Double Sinks, Tub w/Shower Over
# of Fireplaces
1
Fireplace Features
Family Room
Flooring
Carpet, Other
Kitchen Features
Island w/Sink
Dining Room Features
Space in Kitchen, Formal Area
Living Room Features
Other
Pool
No
Spa
No
ADU/2nd Unit
No
Utilities
Public
Electric
Other
Irrigation
Public District
Water Source
Public
Sewer
Public Sewer
Parking Features
RV Possible, Tandem Garage
Garage Spaces
3.00
Lot Features
Auto Sprinkler F&R
APN
197 270 26
Horse Property
No
Zoning Description
RES
List AOR
MetroList Services, Inc.
Association
No
Senior Community
No
School District (County)
San Joaquin
Elementary School District
Manteca Unified
Middle or Junior School District
Manteca Unified
Senior High School District
Manteca Unified
Census Tract
51.35

Similar Properties

$778,990

  • 5
  • 5
  • 3,247
  • 0.14

1879 Bedrock St

Manteca, CA 95336

Courtesy of Christian Limas, J.Peter Realtors
IDX provided by Reliance Marketing

Metrolist
Terms of Use

The data relating to real estate for sale on this web site comes in part from the Internet Data eXchange (IDX) of the Multiple Listing Service. Real estate listings are marked with the IDX logo and detailed information about them includes the name of the listing broker and the name of the listing agent. The information being provided is for consumers' personal, non-commercial use and may not be used for any purpose other than to identify prospective properties consumer may be interested in purchasing. Information herein deemed reliable but not guaranteed, representations are approximate, individual verification recommended.
Copyright © 2026  London Properties, Ltd. All rights reserved.
