Provide a name for your search and specify whether or not you'd prefer to receive email updates.
Get Daily Email Updates
Save Search
Please log in or create an account.
Save Property
Provide a name for your property and specify whether or not you'd prefer to receive email updates.
Get Daily Email Updates
Save Property
Please log in or create an account.
The ULTIMATE Guide To Buying Your Home!
Get Your FREE Copy Share a few contact details and we will send you the guide to your inbox.
THANK YOU!
Check your inbox for the Buyer's Guide.
Get More Info
Please provide the following information and one of our customer service representatives will assist you.
* indicates required fields.
Sending...
Sent!
Get More Info
Print A Flyer
Get A Home Loan
Share
https://www.londonproperties.com/property/link/metrolist/226101674/1385-W-North-Bear-Creek-Dr/Merced/https://www.londonproperties.com/images/props/metrolist/full/226101674.jpgLondon Properties Merced Real Estate | 1385 W North Bear Creek Dr
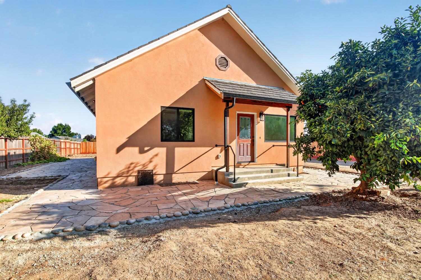
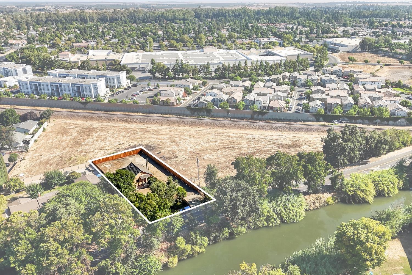
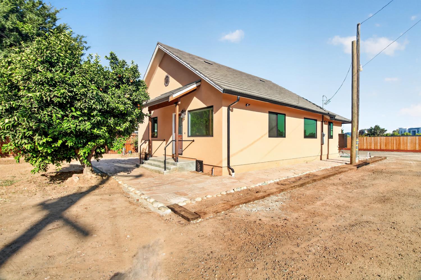
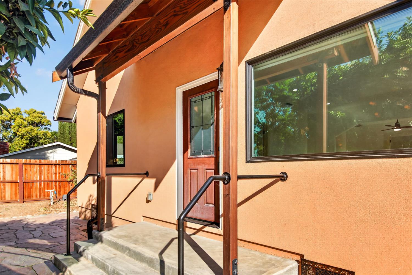
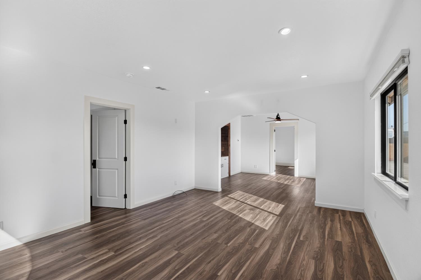
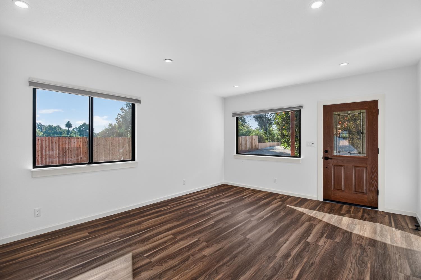
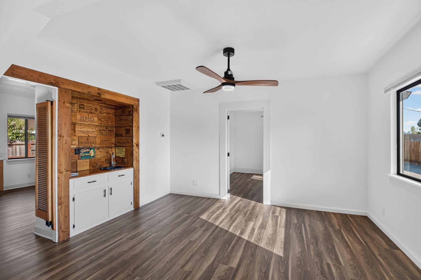
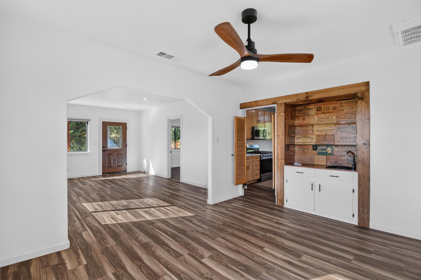
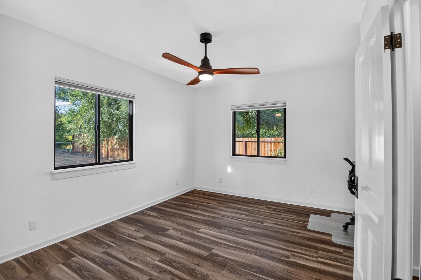
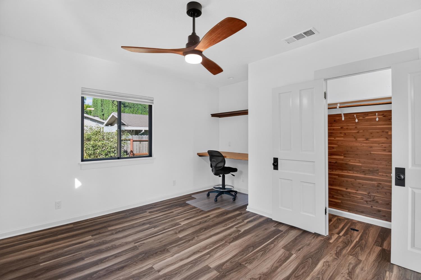
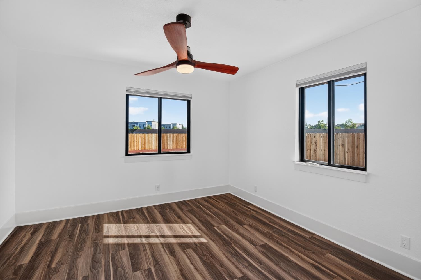
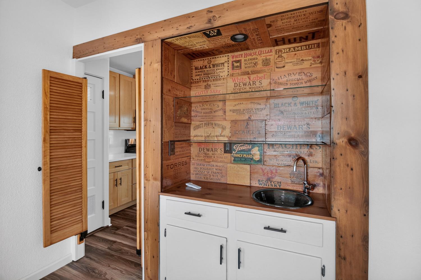
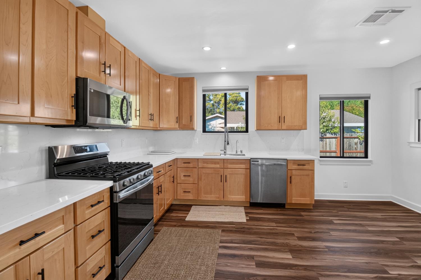
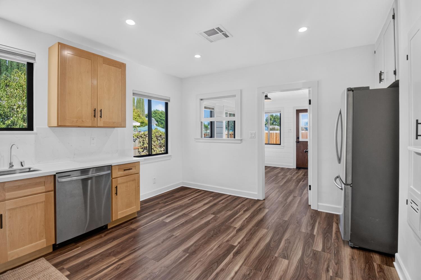
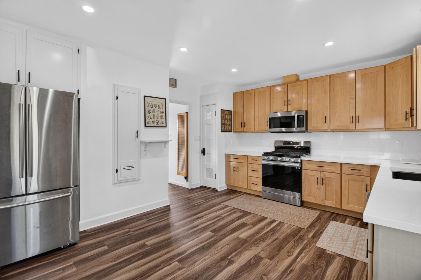
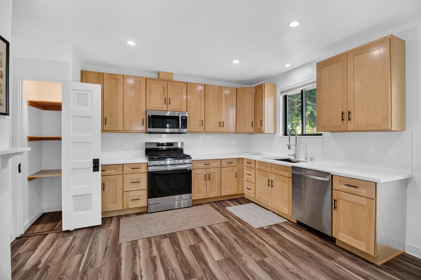
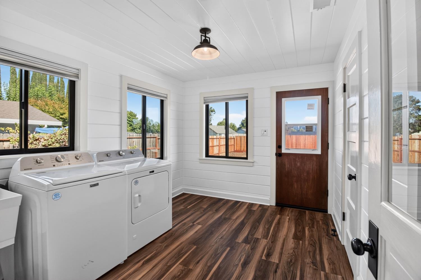
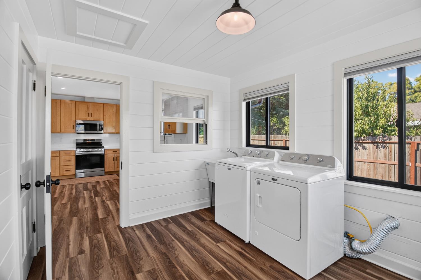
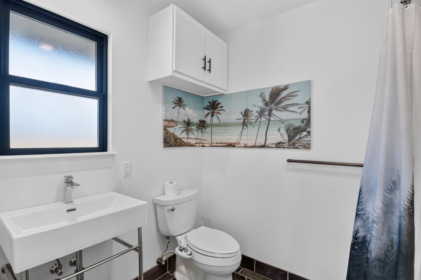
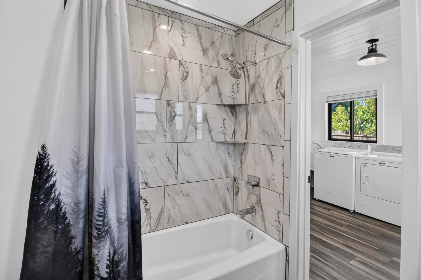
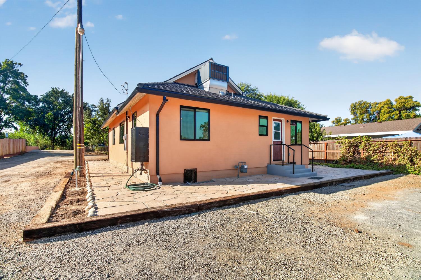
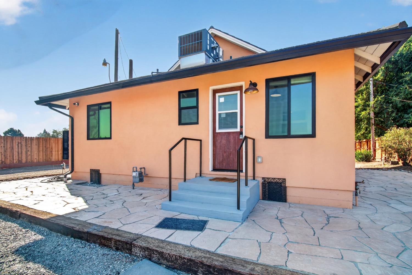
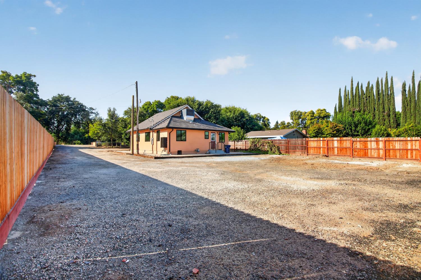
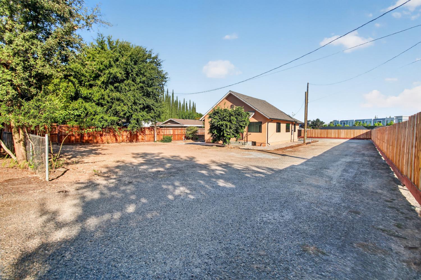
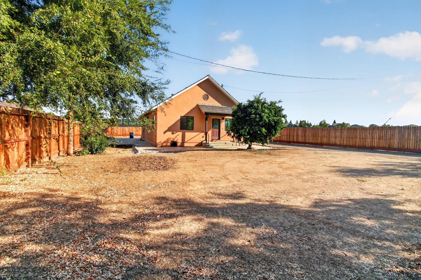
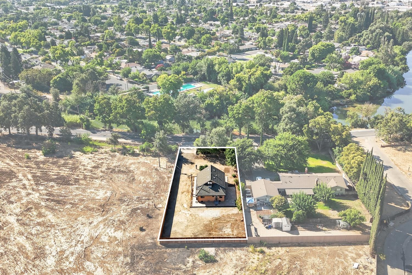
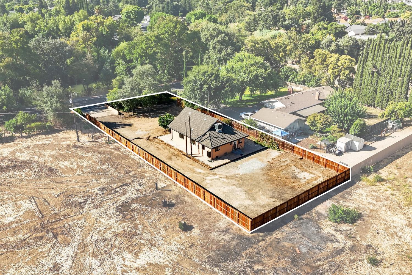
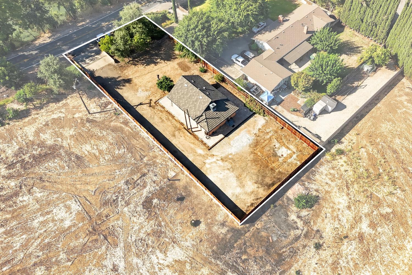
Built in 1925, this home doesn't feel its age. A comprehensive 2023-2024 remodel touched nearly every system and finish. Step inside to a kitchen with updated cabinetry and appliances. There's also a custom bar setup, an updated bathroom, and fresh flooring throughout. Behind the walls, you'll find updated electrical, plumbing, HVAC, and windows, real upgrades, not just cosmetic ones. Outside, enjoy a freshly stuccoed exterior, custom stone patio, and even RV hookup access. New stone coated steel tile roof installed in 2021. A home with real character and useful modern touches. Come see it for yourself.
Property Type
Residential
Property Subtype 1
Single Family Residence
Subtype Description
Detached
Property Condition
Updated/Remodeled
Year Built
1925
Year Built Source
Other
Remodeled/Updated
Yes
Remodeled/Updated Desc
Bath 0-5YR, Bed 0-5YR, Kitchen 0-5YR
Stories
1
Levels
One
Home Warranty
No
Other Equipment
Water Filter System
Directions to Property
From HGWY 59 Southbound: Left onto Bear Creek Dr, property is on left hand side, cross a small bridge to get to driveway
Cross Street
Highway 59
County
Merced
Special Listing Conditions
None
Main Level
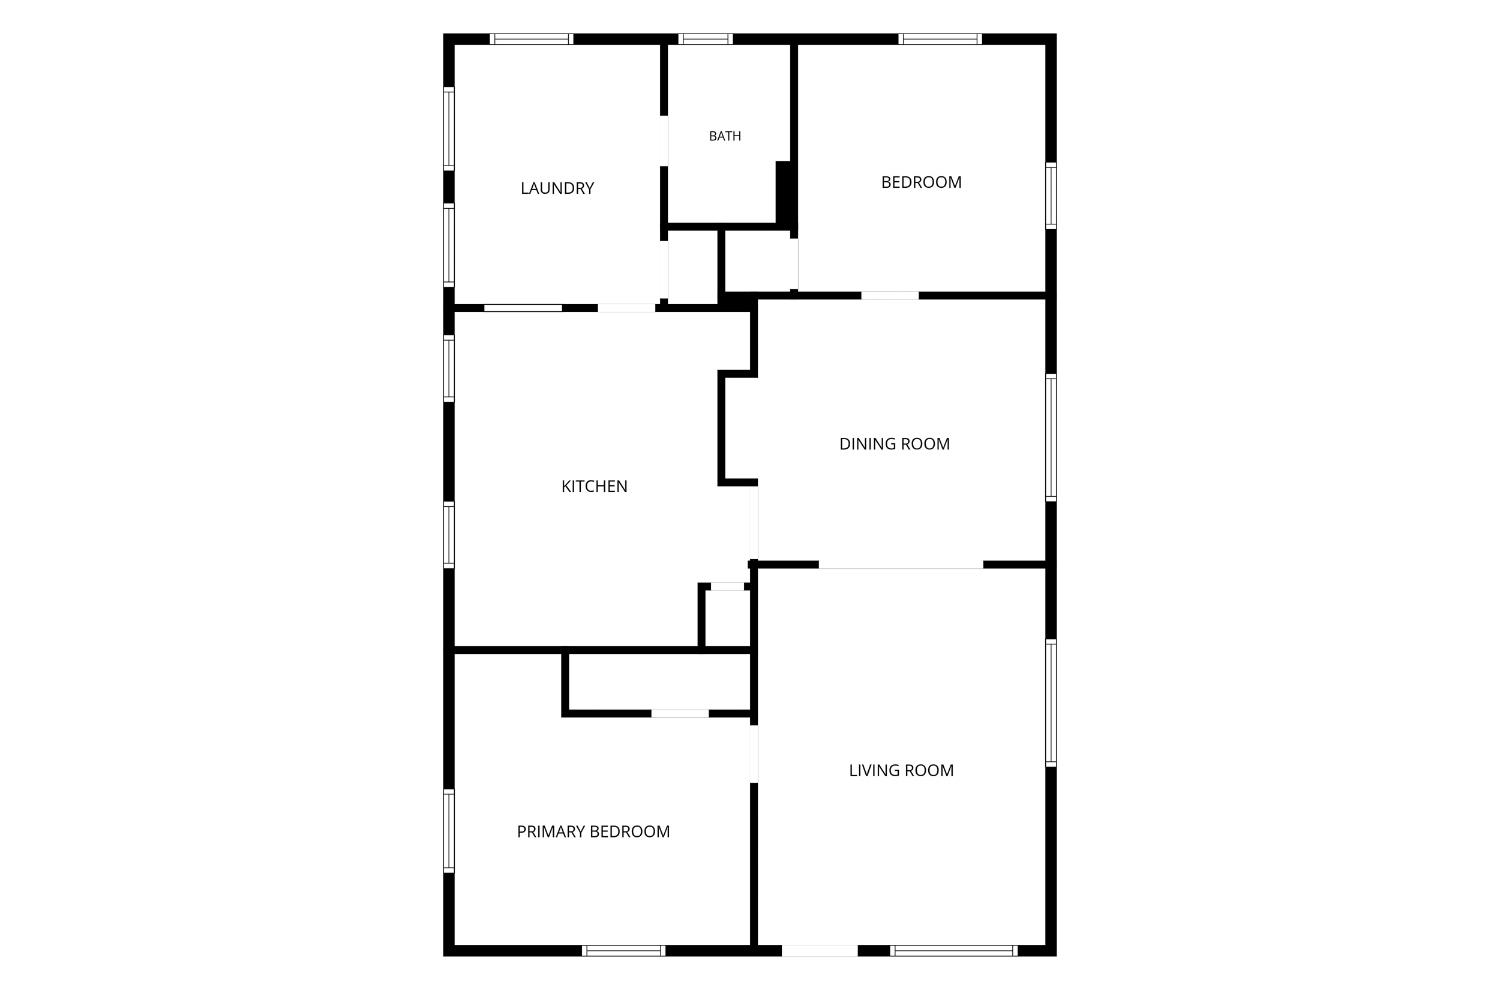
Bedroom(s), Living Room, Full Bath(s), Kitchen
Architectural Style
Ranch
Construction Materials
Stucco, Frame, Wood
Foundation
Concrete, Slab
Roof
Tile, See Remarks
Heating
Central
Cooling
Ceiling Fan(s), Central
Laundry Features
Gas Hook-Up, Inside Area
Window Features
Dual Pane Full
Full Bathrooms
1
Bath Features
Tub w/Shower Over, Other
# of Rooms
5
Flooring
Slate, Vinyl
Appliances
Free Standing Gas Range, Free Standing Refrigerator, Dishwasher, Tankless Water Heater, Free Standing Gas Oven
Room Type
Dining Room, Kitchen, Laundry, Living Room
Kitchen Features
Pantry Cabinet
Dining Room Features
Other
Living Room Features
Other
Patio And Porch Features
Uncovered Patio
Pool
No
Spa
No
ADU/2nd Unit
No
Utilities
Public
Electric
220 Volts in Kitchen,220 Volts in Laundry
Irrigation
Other
Water Source
Public
Sewer
Public Sewer
Energy Efficient
Thermostat
Parking Features
No Garage, Other
Lot Features
Private, Low Maintenance
APN
058 110 043 000
Fencing
Partial, Wood
Horse Property
No
Land Lease
No
Zoning Description
R110
List AOR
MetroList Services, Inc.
Association
No
Senior Community
No
School District (County)
Merced
Elementary School District
Merced City
Middle or Junior School District
Merced City
Senior High School District
Merced Union High
71109
A: SELECT * FROM `lpdotcom`.`props-main` WHERE CAST(`props-main`.`ListingPrice` AS DECIMAL) >= 313500 AND CAST(`props-main`.`ListingPrice` AS DECIMAL) <= 346500 AND CAST(`props-main`.`Bedrooms` AS DECIMAL) >= '2' AND CAST(`props-main`.`Bathrooms` AS DECIMAL(10,5)) >= '1' AND CAST(`props-main`.`SquareFootage` AS DECIMAL) >= 962 AND CAST(`props-main`.`SquareFootage` AS DECIMAL) <= 1462 AND ((`props-main`.`PropertyType` = 'Residential' AND (
`props-main`.`PropertySubtype1` = '1 House on Lot' OR `props-main`.`PropertySubtype2` = '1 House on Lot' OR `props-main`.`PropertySubtype3` = '1 House on Lot' OR
`props-main`.`PropertySubtype1` = 'Cabin' OR `props-main`.`PropertySubtype2` = 'Cabin' OR `props-main`.`PropertySubtype3` = 'Cabin' OR
`props-main`.`PropertySubtype1` = 'House on Lot' OR `props-main`.`PropertySubtype2` = 'House on Lot' OR `props-main`.`PropertySubtype3` = 'House on Lot' OR
`props-main`.`PropertySubtype1` = 'Own Your Own' OR `props-main`.`PropertySubtype2` = 'Own Your Own' OR `props-main`.`PropertySubtype3` = 'Own Your Own' OR
`props-main`.`PropertySubtype1` = 'Rural Residence' OR `props-main`.`PropertySubtype2` = 'Rural Residence' OR `props-main`.`PropertySubtype3` = 'Rural Residence' OR
`props-main`.`PropertySubtype1` = 'Rural/Residence' OR `props-main`.`PropertySubtype2` = 'Rural/Residence' OR `props-main`.`PropertySubtype3` = 'Rural/Residence' OR
`props-main`.`PropertySubtype1` LIKE '%fam%' OR `props-main`.`PropertySubtype2` LIKE '%fam%' OR `props-main`.`PropertySubtype3` LIKE '%fam%'))) AND ((`props-main`.`id` = 1737937 OR `props-main`.`id` = 1728831 OR `props-main`.`id` = 1746162 OR `props-main`.`id` = 1746412 OR `props-main`.`id` = 1737274 OR `props-main`.`id` = 1748981 OR `props-main`.`id` = 1760741 OR `props-main`.`id` = 1760985 OR `props-main`.`id` = 1726773 OR `props-main`.`id` = 1693807 OR `props-main`.`id` = 1737050 OR `props-main`.`id` = 1739064 OR `props-main`.`id` = 1693713 OR `props-main`.`id` = 1693694 OR `props-main`.`id` = 1750438 OR `props-main`.`id` = 1694962 OR `props-main`.`id` = 1756128 OR `props-main`.`id` = 1737049 OR `props-main`.`id` = 1739066 OR `props-main`.`id` = 1706026 OR `props-main`.`id` = 1692454 OR `props-main`.`id` = 1692435 OR `props-main`.`id` = 1755946 OR `props-main`.`id` = 1745734 OR `props-main`.`id` = 1760758 OR `props-main`.`id` = 1750407 OR `props-main`.`id` = 1123502 OR `props-main`.`id` = 1740874 OR `props-main`.`id` = 1723296 OR `props-main`.`id` = 1750514 OR `props-main`.`id` = 1757384 OR `props-main`.`id` = 1729890 OR `props-main`.`id` = 1723264 OR `props-main`.`id` = 1696651 OR `props-main`.`id` = 1750449 OR `props-main`.`id` = 1760407 OR `props-main`.`id` = 1759559 OR `props-main`.`id` = 1751552 OR `props-main`.`id` = 1751628 OR `props-main`.`id` = 1739248 OR `props-main`.`id` = 1739112 OR `props-main`.`id` = 1735184 OR `props-main`.`id` = 1724054 OR `props-main`.`id` = 1734972 OR `props-main`.`id` = 1718502 OR `props-main`.`id` = 1704870 OR `props-main`.`id` = 1704891 OR `props-main`.`id` = 1704917 OR `props-main`.`id` = 1741765 OR `props-main`.`id` = 1759431 OR `props-main`.`id` = 1753076 OR `props-main`.`id` = 1757068 OR `props-main`.`id` = 1736110 OR `props-main`.`id` = 1757443 OR `props-main`.`id` = 1747171 OR `props-main`.`id` = 1731018 OR `props-main`.`id` = 1690433 OR `props-main`.`id` = 1690429 OR `props-main`.`id` = 1732243 OR `props-main`.`id` = 1718325 OR `props-main`.`id` = 1741370 OR `props-main`.`id` = 262682 OR `props-main`.`id` = 1758256 OR `props-main`.`id` = 1064603 OR `props-main`.`id` = 1726243 OR `props-main`.`id` = 1725552 OR `props-main`.`id` = 1704003 OR `props-main`.`id` = 1736846 OR `props-main`.`id` = 1758787 OR `props-main`.`id` = 1746300 OR `props-main`.`id` = 1758078 OR `props-main`.`id` = 1686965 OR `props-main`.`id` = 1741005 OR `props-main`.`id` = 289931 OR `props-main`.`id` = 1760984 OR `props-main`.`id` = 1754813 OR `props-main`.`id` = 1728219 OR `props-main`.`id` = 1728270 OR `props-main`.`id` = 1720494 OR `props-main`.`id` = 1738531 OR `props-main`.`id` = 1708410 OR `props-main`.`id` = 1686825 OR `props-main`.`id` = 1723059 OR `props-main`.`id` = 1738756 OR `props-main`.`id` = 1760742 OR `props-main`.`id` = 1760977 OR `props-main`.`id` = 1748622 OR `props-main`.`id` = 1737015 OR `props-main`.`id` = 1757245 OR `props-main`.`id` = 1760744 OR `props-main`.`id` = 1723265 OR `props-main`.`id` = 1758629 OR `props-main`.`id` = 1725148 OR `props-main`.`id` = 1757265 OR `props-main`.`id` = 1757267 OR `props-main`.`id` = 1761475 OR `props-main`.`id` = 87746 OR `props-main`.`id` = 1723291 OR `props-main`.`id` = 1725537 OR `props-main`.`id` = 1747102 OR `props-main`.`id` = 270485 OR `props-main`.`id` = 1755962 OR `props-main`.`id` = 1755977 OR `props-main`.`id` = 1728823 OR `props-main`.`id` = 1748975 OR `props-main`.`id` = 1757453 OR `props-main`.`id` = 93375 OR `props-main`.`id` = 1642555 OR `props-main`.`id` = 1737363 OR `props-main`.`id` = 1737341 OR `props-main`.`id` = 1749658 OR `props-main`.`id` = 1749678 OR `props-main`.`id` = 1749694 OR `props-main`.`id` = 1723298 OR `props-main`.`id` = 1717810 OR `props-main`.`id` = 1716863 OR `props-main`.`id` = 1752985 OR `props-main`.`id` = 1754942 OR `props-main`.`id` = 1680215 OR `props-main`.`id` = 302141 OR `props-main`.`id` = 1752084 OR `props-main`.`id` = 1725758 OR `props-main`.`id` = 1752118 OR `props-main`.`id` = 1733377 OR `props-main`.`id` = 1758581 OR `props-main`.`id` = 1758593 OR `props-main`.`id` = 1752459 OR `props-main`.`id` = 1750863 OR `props-main`.`id` = 1736463 OR `props-main`.`id` = 1726941 OR `props-main`.`id` = 1726930 OR `props-main`.`id` = 1727524 OR `props-main`.`id` = 1720609 OR `props-main`.`id` = 1742788 OR `props-main`.`id` = 1742768 OR `props-main`.`id` = 1743824 OR `props-main`.`id` = 1754970 OR `props-main`.`id` = 1754976 OR `props-main`.`id` = 1714839 OR `props-main`.`id` = 1758257 OR `props-main`.`id` = 1748617 OR `props-main`.`id` = 1749105 OR `props-main`.`id` = 1749490 OR `props-main`.`id` = 1761099 OR `props-main`.`id` = 1747022 OR `props-main`.`id` = 1747861 OR `props-main`.`id` = 1755174 OR `props-main`.`id` = 1755181 OR `props-main`.`id` = 1755266 OR `props-main`.`id` = 1740843 OR `props-main`.`id` = 1737278 OR `props-main`.`id` = 342849 OR `props-main`.`id` = 1728766 OR `props-main`.`id` = 1747352 OR `props-main`.`id` = 1749310 OR `props-main`.`id` = 1749153 OR `props-main`.`id` = 1754838 OR `props-main`.`id` = 1744943 OR `props-main`.`id` = 1752567 OR `props-main`.`id` = 1754971 OR `props-main`.`id` = 1740985 OR `props-main`.`id` = 1714876 OR `props-main`.`id` = 1755945 OR `props-main`.`id` = 1754901 OR `props-main`.`id` = 1760802 OR `props-main`.`id` = 1758927 OR `props-main`.`id` = 1758685 OR `props-main`.`id` = 1759714 OR `props-main`.`id` = 1724196 OR `props-main`.`id` = 1743851 OR `props-main`.`id` = 1727728 OR `props-main`.`id` = 1727723 OR `props-main`.`id` = 1727764 OR `props-main`.`id` = 1750472 OR `props-main`.`id` = 1721038 OR `props-main`.`id` = 1757825 OR `props-main`.`id` = 1753889 OR `props-main`.`id` = 1751394 OR `props-main`.`id` = 1712818 OR `props-main`.`id` = 1739369 OR `props-main`.`id` = 1736125 OR `props-main`.`id` = 1736163 OR `props-main`.`id` = 1731126 OR `props-main`.`id` = 1731108 OR `props-main`.`id` = 1731114 OR `props-main`.`id` = 1722230)) AND CONCAT(`MLSFeed`,`MLNumber`) != 'metrolist226101674' AND `props-main`.`PictureCount` > 0 AND (`props-main`.`ExpiredDate` >= '2026-08-12' OR `props-main`.`ExpiredDate` IS NULL OR TRIM(`props-main`.`ExpiredDate`) = '') AND `props-main`.`Status` != 'Unapproved' AND (`props-main`.`DupeOf` IS NULL OR TRIM(`props-main`.`DupeOf`) = '') AND `props-main`.`Delayed` = 0 GROUP BY `props-main`.`id` ORDER BY RAND();
6
Similar Properties
$345,000
2
1
1,378
0.17
902 W 20th St
Merced, CA 95340
$339,900
3
1
970
0.22
2868 Beachwood
Merced, CA 95348
$335,000
2
1
988
0.17
632 W 25th St
Merced, CA 95340
$325,000
2
1
1,151
0.17
230 W 25th St
Merced, CA 95340
Courtesy of Jonathan Ernest, RE/MAX Executive IDX provided by Reliance Marketing
The data relating to real estate for sale on this web site comes in part from the Internet Data eXchange (IDX) of the Multiple Listing Service. Real estate listings are marked with the IDX logo and detailed information about them includes the name of the listing broker and the name of the listing agent. The information being provided is for consumers' personal, non-commercial use and may not be used for any purpose other than to identify prospective properties consumer may be interested in purchasing. Information herein deemed reliable but not guaranteed, representations are approximate, individual verification recommended.