FBpixel

Get More Info

Print A Flyer

Get A Home Loan

Share

1092 Heartland Dr

Manteca, CA 95337

Copy Link Get Directions

$879,999

4 bd
  |  
3 ba
  |  
2,656 sq ft
  |  
0.28 acre

1092 Heartland Dr

Manteca, CA 95337

Listed On: 08/12/2026
Status: Active
Listing Number: 226101692 (Metrolist MLS)

Schedule a Tour

Contact Info


Presented By:

London Properties, Ltd.
London Properties, Ltd. 559.436.4071 Email Agent
Property Description
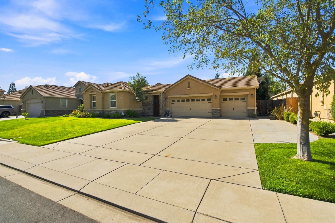
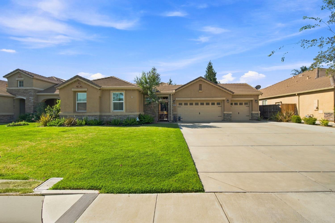
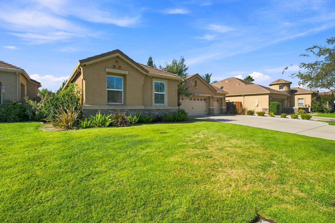
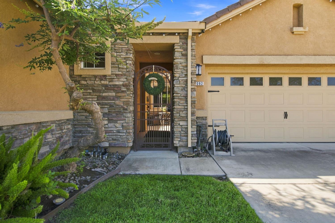
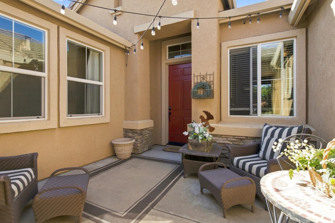
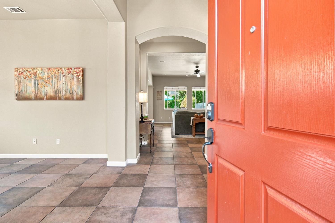
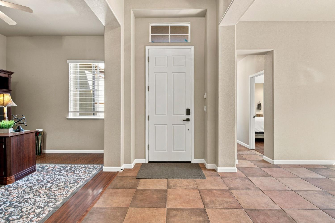
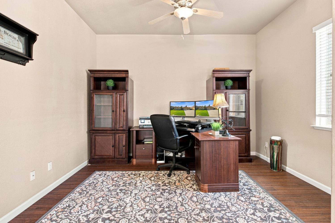
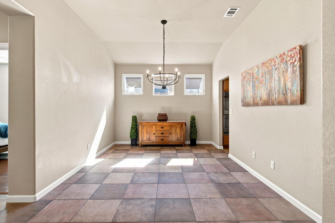
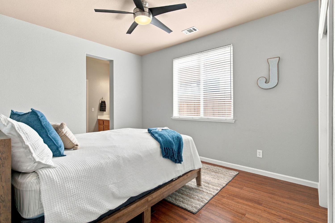
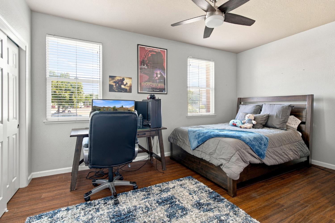
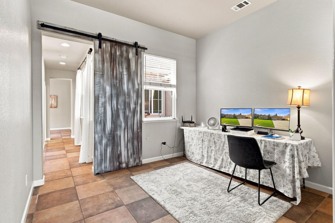
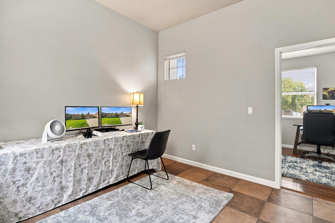
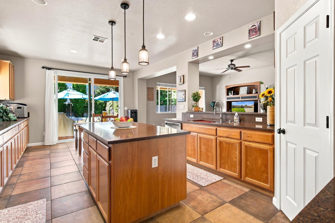
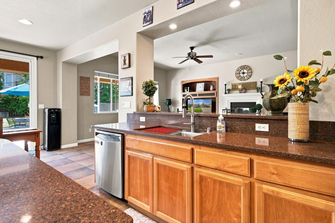
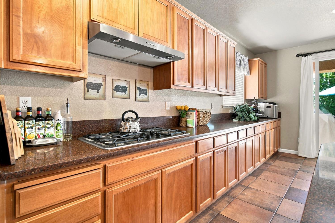
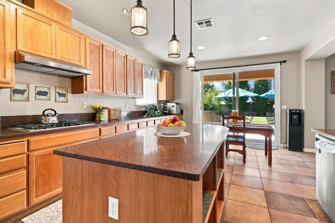
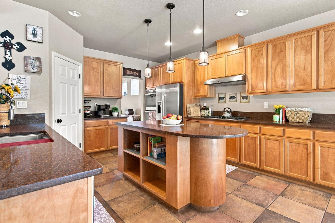
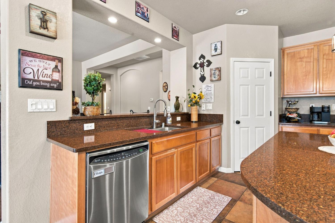
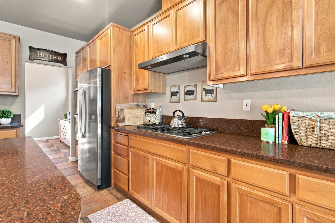
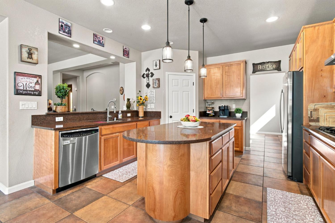
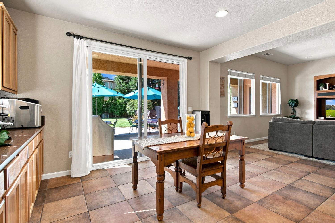
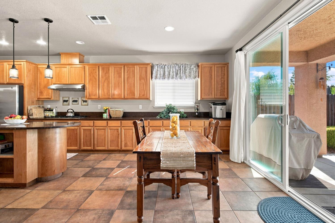
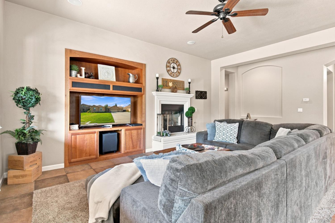
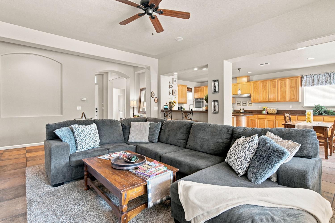
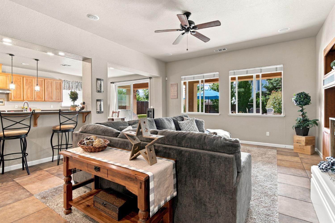
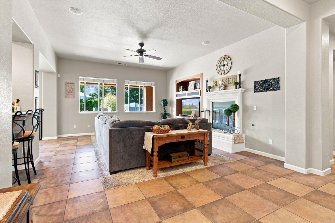
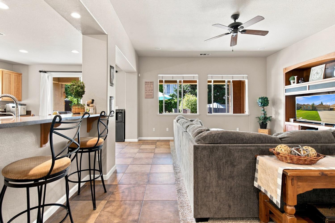
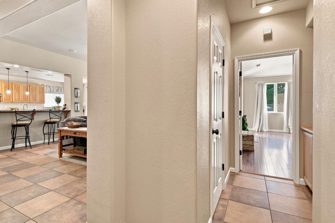
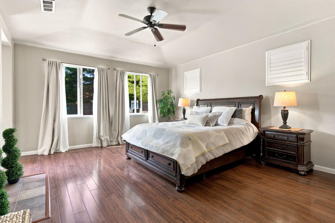
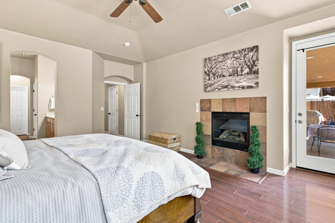
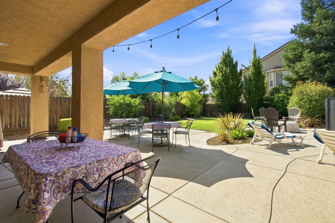
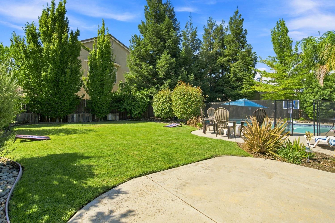
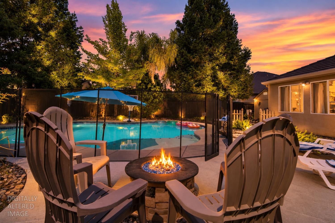
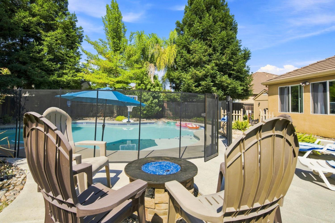
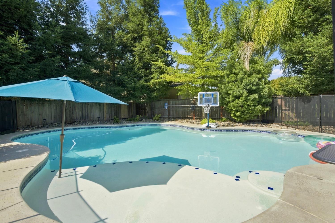
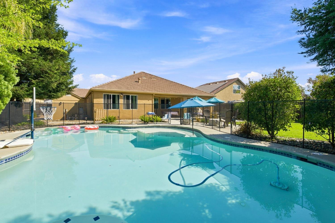
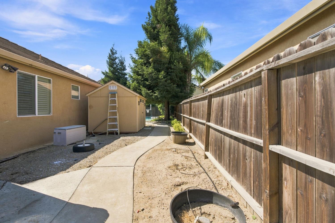
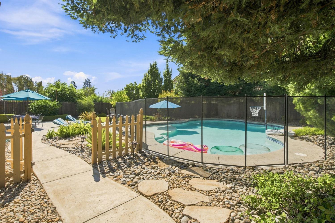
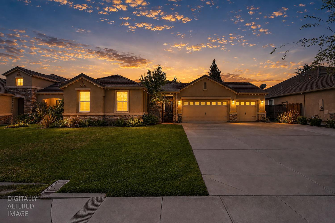
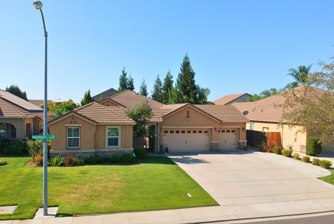
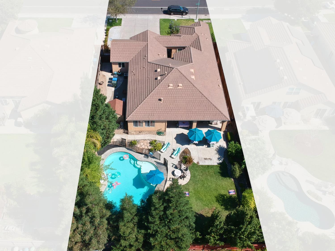
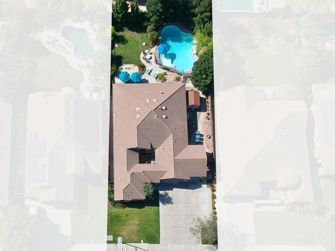
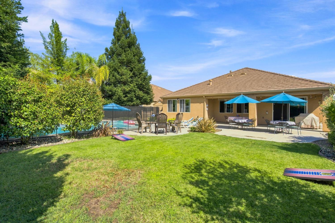
**Sellers will consider closing cost credits with an acceptable offer.** Single-story living, a large lot, pool, 3-car garage, and room for everyone! Welcome to 1092 Heartland Drive. Located in an established Manteca neighborhood, this spacious Atherton-built home offers approximately 2,656 square feet of living space on an expansive approximately 12,197-square-foot lot, providing a rare combination of indoor space, outdoor living, and flexibility. Designed with everyday living and multigenerational households in mind, the 4-bedroom, 2.5-bath floor plan offers room for family, guests, work, hobbies, and entertaining. Soaring ceilings and abundant natural light create an open, welcoming feel, while the kitchen and living areas flow naturally together. The kitchen features GE Profile appliances, and the formal dining room provides a dedicated space for family dinners, holidays, and celebrations. Built-in surround sound in the living room makes movie nights and entertaining even better. The spacious primary suite offers a private retreat with its own fireplace, while three additional bedrooms provide flexibility for children, extended family, guests, a home office, or other needs. A security system adds an additional layer of peace of mind. Outside, the backyard is where this property truly stands apart. The sparkling swimming pool reaches approximately 7.5 feet at its deepest point and is surrounded by an expansive yard with room for outdoor dining, entertaining, play, gardening, and relaxing. A fire pit creates an inviting gathering spot for evenings with family and friends. The generous lot also offers valuable flexibility for future improvements or additional living space, including potential ADU possibilities, subject to applicable city requirements and buyer verification. The large side yard provides additional usable space including a large storage shed, while the attached 3-car garage provides plenty of parking and additional storage. The single-story design adds convenience and accessibility for households looking to avoid stairs. Location adds even more appeal, with Woodward Community Park nearby and convenient access to shopping, dining, schools, recreation, and major commuter routes. If you're looking for a spacious Manteca home with a pool, large lot, flexible 4-bedroom floor plan, 3-car garage, and room to grow, 1092 Heartland Drive offers an opportunity to create the lifestyle you've been looking for.
Property Type
Residential
Property Subtype 1
Single Family Residence
Subtype Description
Detached
Year Built
2006
Year Built Source
Assessor Agent-Fill
Remodeled/Updated
Unknown
Stories
1
Levels
One
Home Warranty
No
Directions to Property
E. Woodward to Pillsbury, right on Heartland
Cross Street
Pillsbury Rd
County
San Joaquin
Special Listing Conditions
None
Builder Name
Atherton
Main Level
Bedroom(s), Living Room, Dining Room, Family Room, Primary Bedroom, Full Bath(s), Partial Bath(s), Garage, Kitchen, Street Entrance
Construction Materials
Stucco, Wood
Foundation
Concrete, Slab
Roof
Tile
Heating
Central
Cooling
Ceiling Fan(s), Central
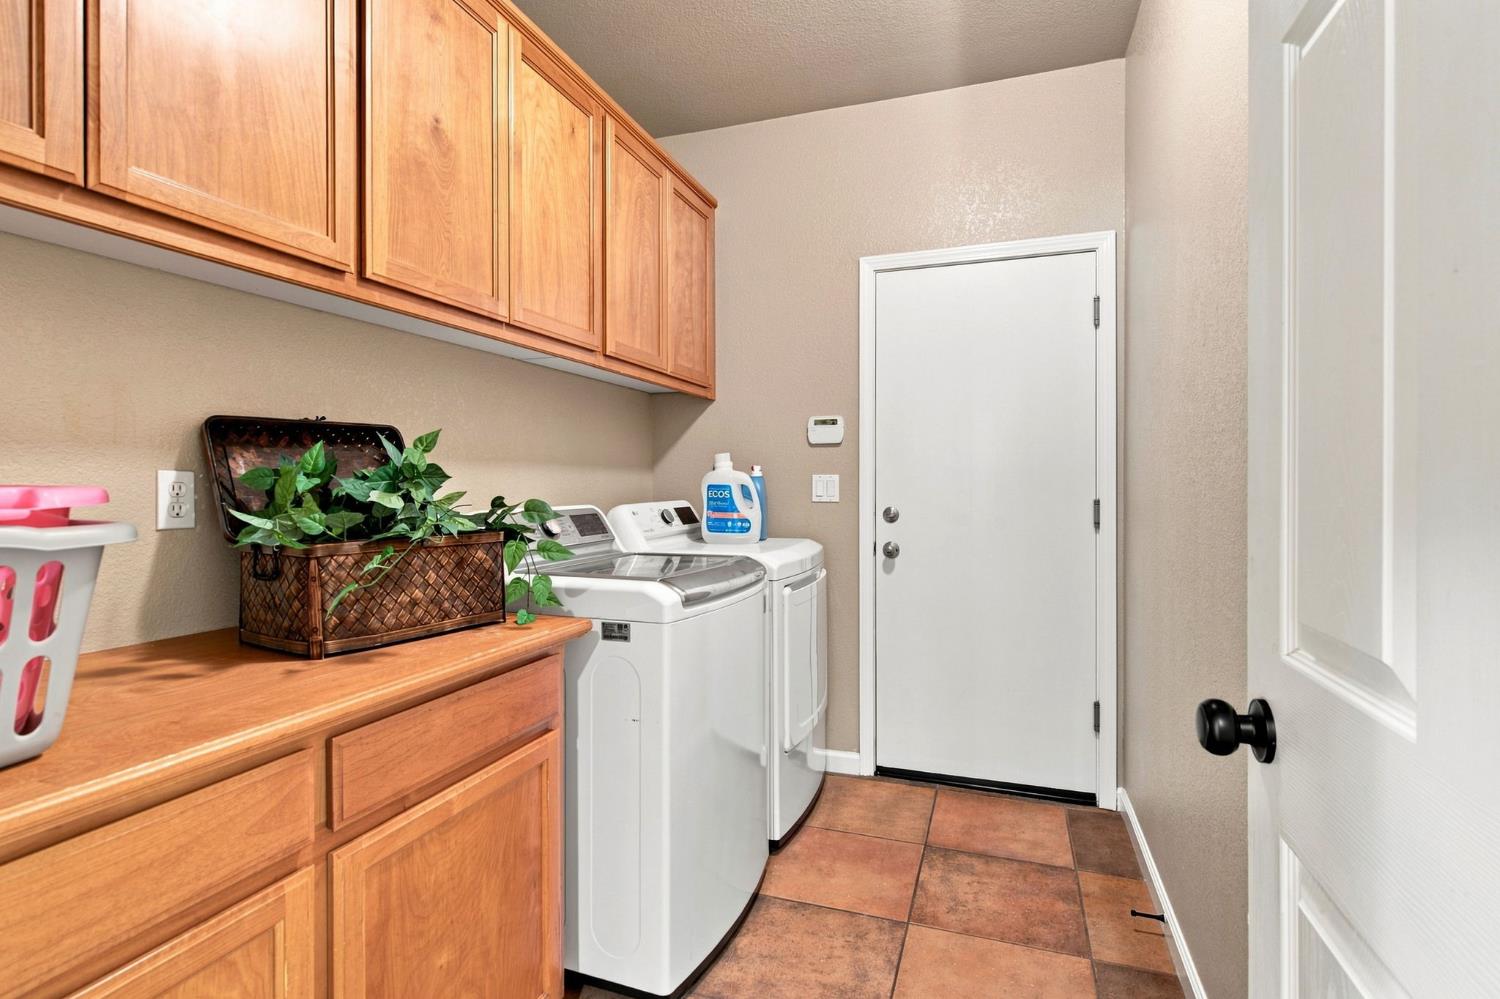
Laundry Features
Cabinets, Inside Room
Property Faces
North
Other Structures
Shed(s)
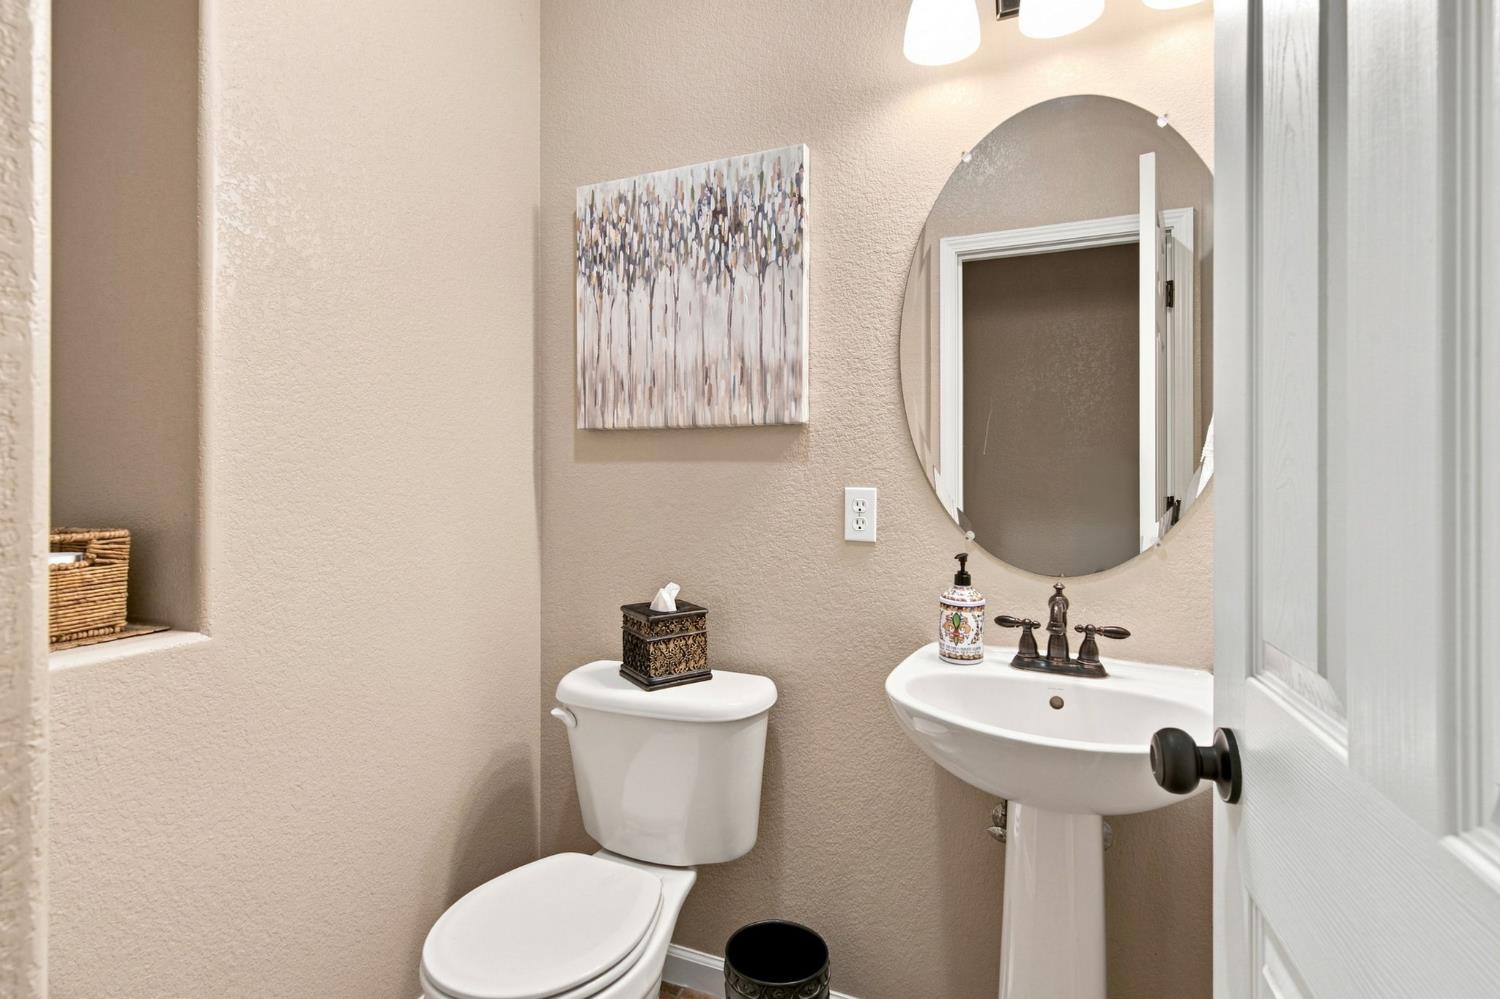
Full Bathrooms
2
Half Bathrooms
1
Bath Features
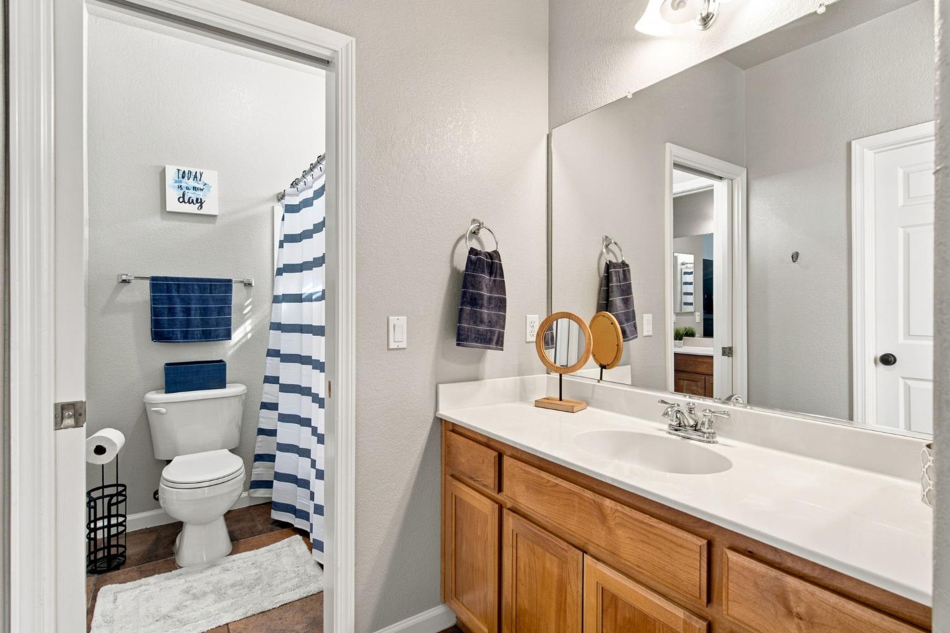
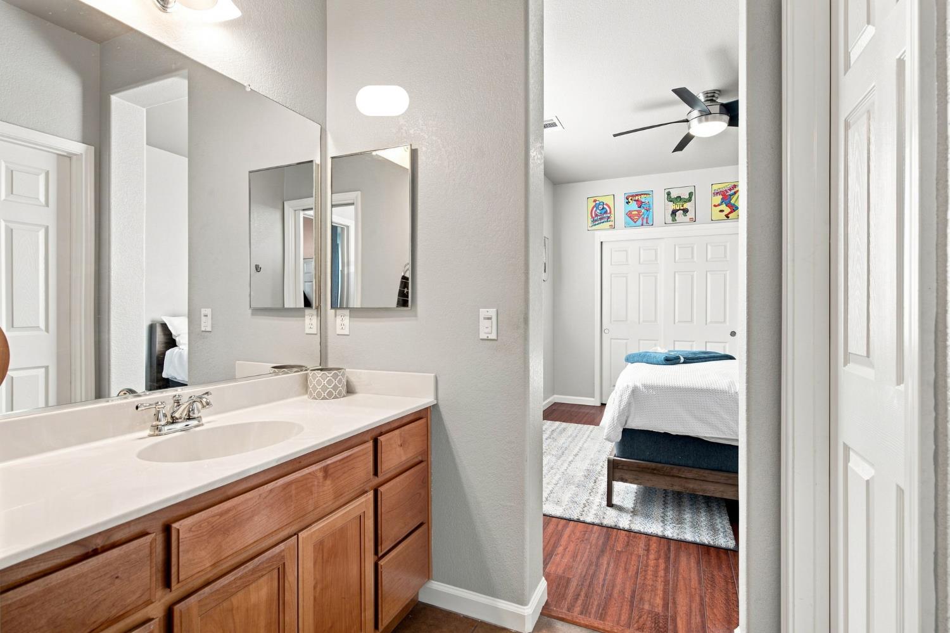
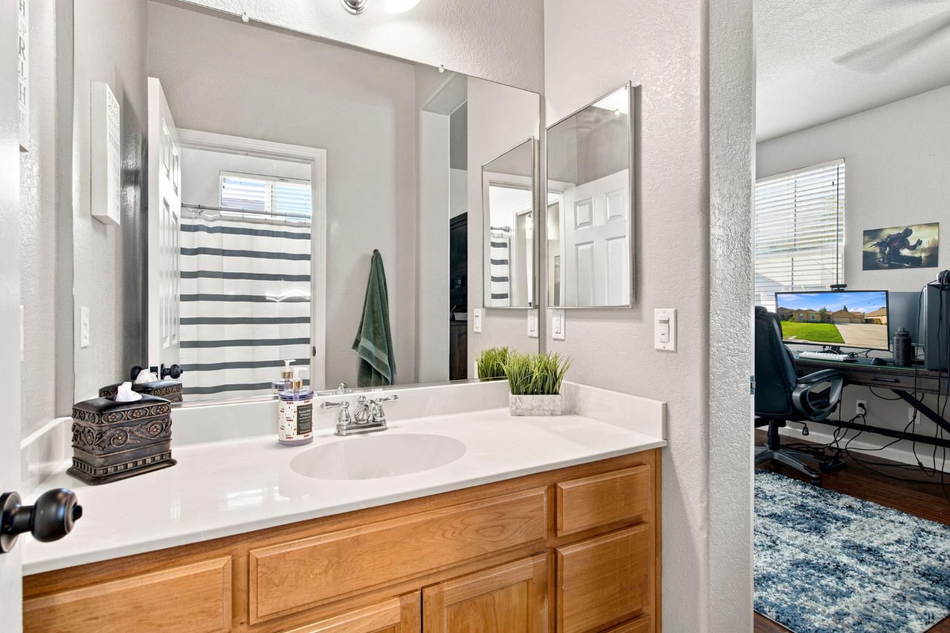
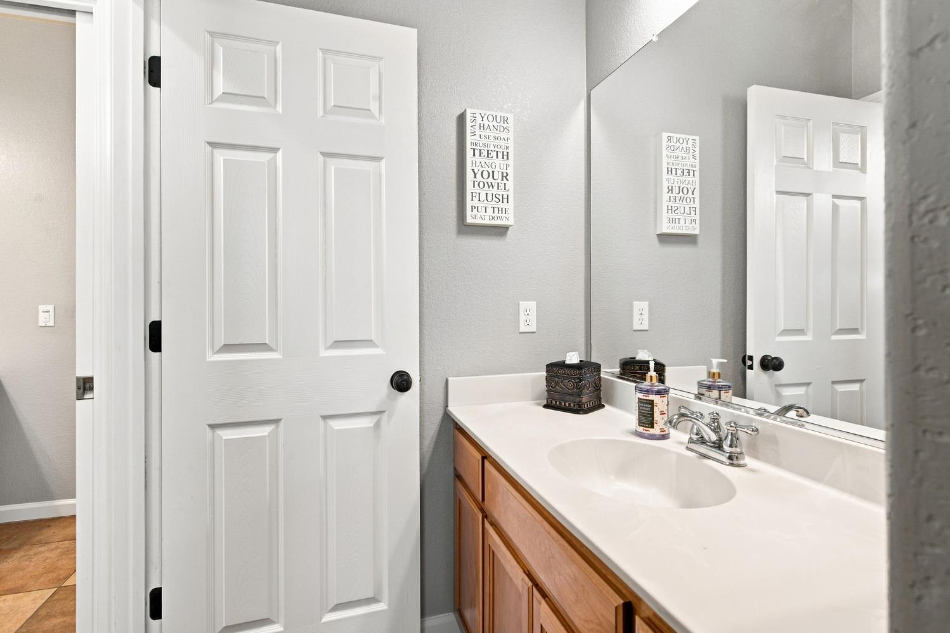
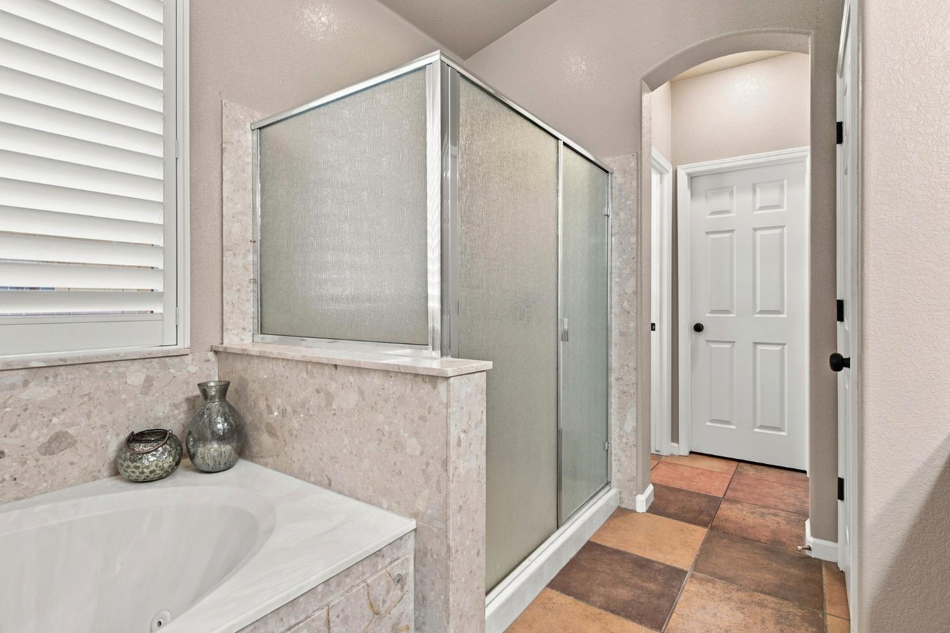
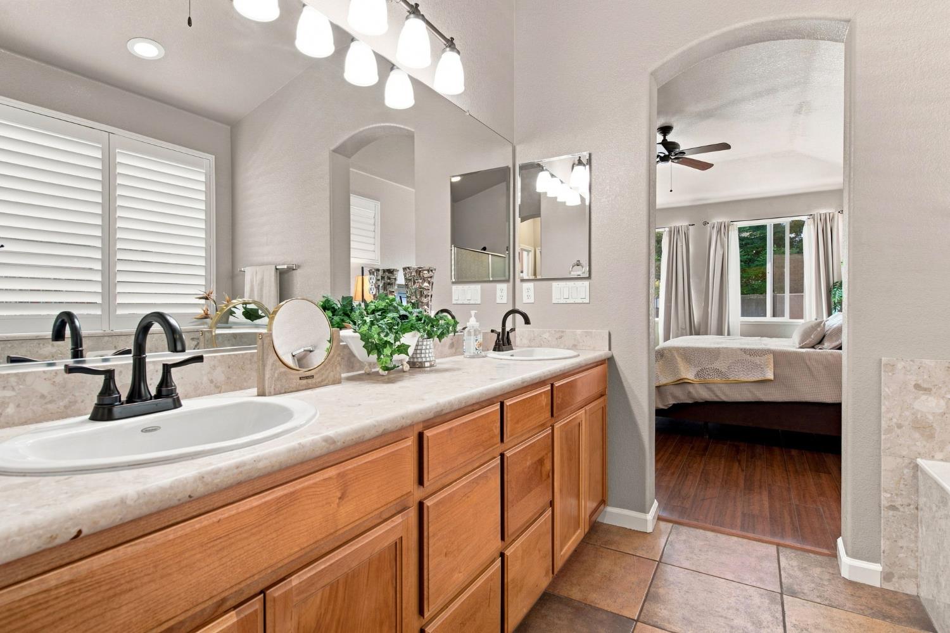
Double Sinks, Jack & Jill, Tile, Tub w/Shower Over, Window
# of Fireplaces
2
Fireplace Features
Primary Bedroom, Family Room, Gas Log
Flooring
Carpet, Laminate, Tile
Appliances
Gas Cook Top, Hood Over Range, Dishwasher, Double Oven
Kitchen Features
Pantry Closet, Granite Counter, Slab Counter, Island
Dining Room Features
Formal Room, Space in Kitchen
Living Room Features
Other
Primary Bedroom Features
Outside Access
Primary Bathroom Features
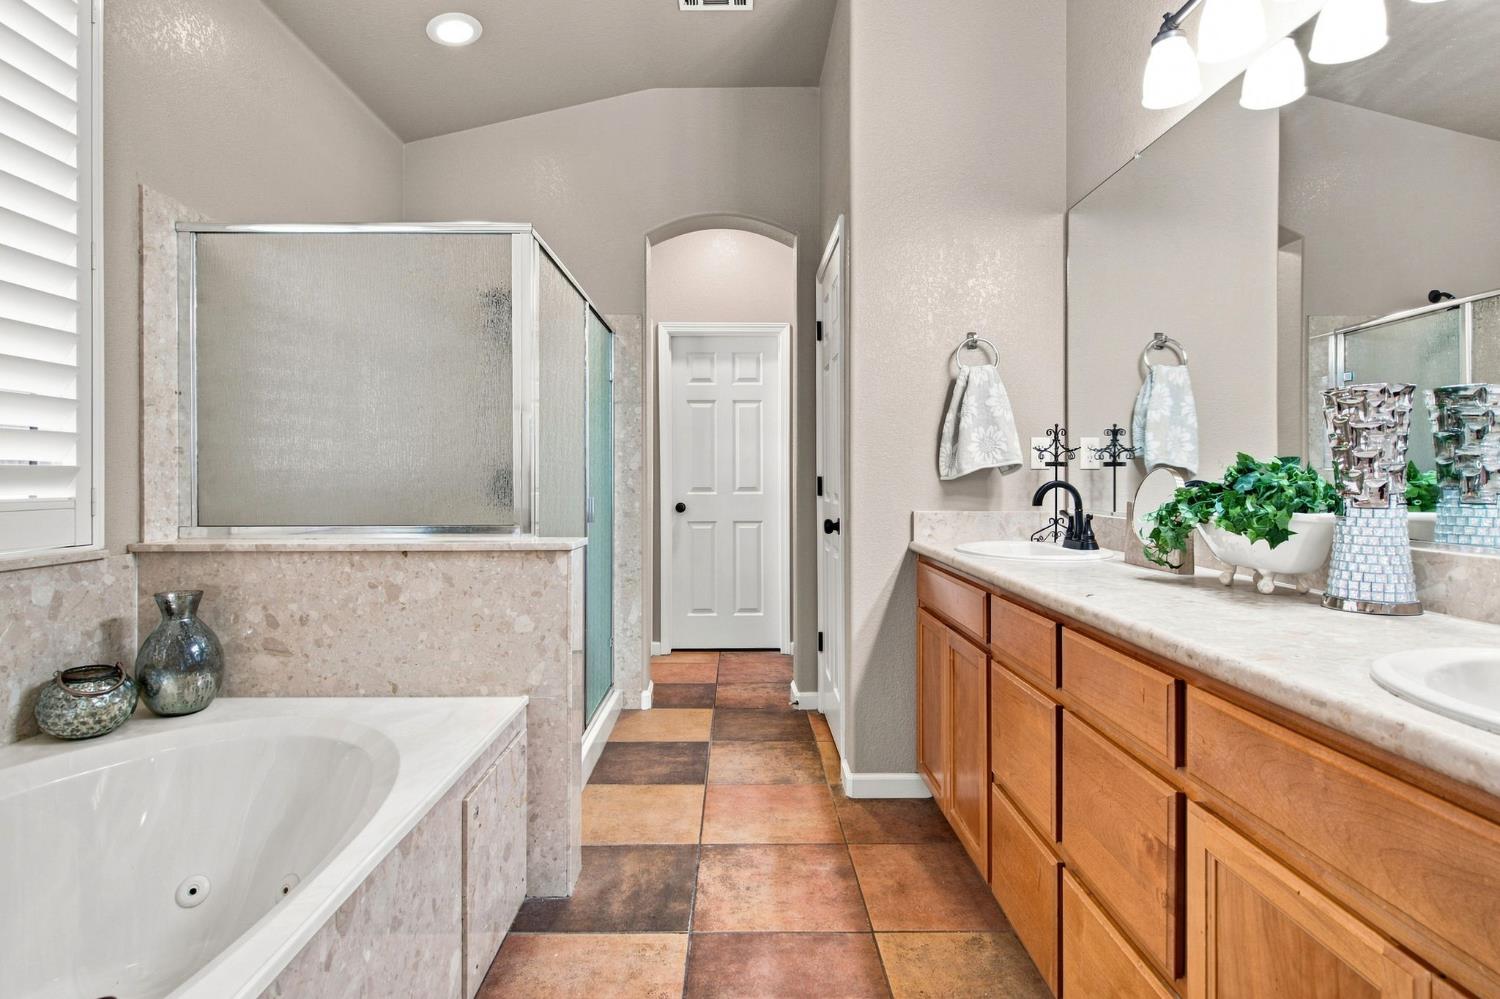
Shower Stall(s), Double Sinks, Tile, Tub, Walk-In Closet, Window
Exterior Features
Uncovered Courtyard
Patio And Porch Features
Covered Patio
Pool
Yes
Pool Features
Built-In, Fenced, Gunite Construction
Spa
No
ADU/2nd Unit
No
Utilities
Cable Available, Public, Electric, Sewer In & Connected, Underground Utilities, Natural Gas Connected
Electric
220 Volts
Irrigation
None
Water Source
Public, Meter on Site
Sewer
Public Sewer
Parking Features
Attached, Garage Door Opener, Garage Facing Front, Interior Access
Garage Spaces
3.00
Lot Features
Auto Sprinkler F&R, Landscape Back, Landscape Front
APN
224 330 29
Topography
Level
Driveway/Sidewalks
Paved Driveway, Sidewalk/Curb/Gutter
Fencing
Back Yard, Wood, Fenced
Horse Property
No
Zoning Description
Res
Subdivision
Jasmine Hollow
List AOR
MetroList Services, Inc.
Association
No
Senior Community
No
School District (County)
San Joaquin
Elementary School District
Manteca Unified
Middle or Junior School District
Manteca Unified
Senior High School District
Manteca Unified
Census Tract
51.06

Similar Properties

$899,999

  • 4
  • 4
  • 2,704
  • 0.23

1322 Mossback Dr

Manteca, CA 95337

$879,999

  • 4
  • 4
  • 2,718
  • 0.20

1436 FREESTONE Rd

Manteca, CA 95337

$859,000

  • 4
  • 4
  • 2,718
  • 0.22

2312 Albarino Ave

Manteca, CA 95337

Courtesy of Cody Love, Truvi Realty
IDX provided by Reliance Marketing

Metrolist
Terms of Use

The data relating to real estate for sale on this web site comes in part from the Internet Data eXchange (IDX) of the Multiple Listing Service. Real estate listings are marked with the IDX logo and detailed information about them includes the name of the listing broker and the name of the listing agent. The information being provided is for consumers' personal, non-commercial use and may not be used for any purpose other than to identify prospective properties consumer may be interested in purchasing. Information herein deemed reliable but not guaranteed, representations are approximate, individual verification recommended.

Copyright © 2026  London Properties, Ltd. All rights reserved.