Provide a name for your search and specify whether or not you'd prefer to receive email updates.
Get Daily Email Updates
Save Search
Please log in or create an account.
Save Property
Provide a name for your property and specify whether or not you'd prefer to receive email updates.
Get Daily Email Updates
Save Property
Please log in or create an account.
The ULTIMATE Guide To Buying Your Home!
Get Your FREE Copy Share a few contact details and we will send you the guide to your inbox.
THANK YOU!
Check your inbox for the Buyer's Guide.
Get More Info
Please provide the following information and one of our customer service representatives will assist you.
* indicates required fields.
Sending...
Sent!
Get More Info
Print A Flyer
Get A Home Loan
Share
https://www.londonproperties.com/property/link/metrolist/226101696/846-Wycliffe-Dr/Livingston/https://www.londonproperties.com/images/props/metrolist/full/226101696.jpgLondon Properties Livingston Real Estate | 846 Wycliffe Dr
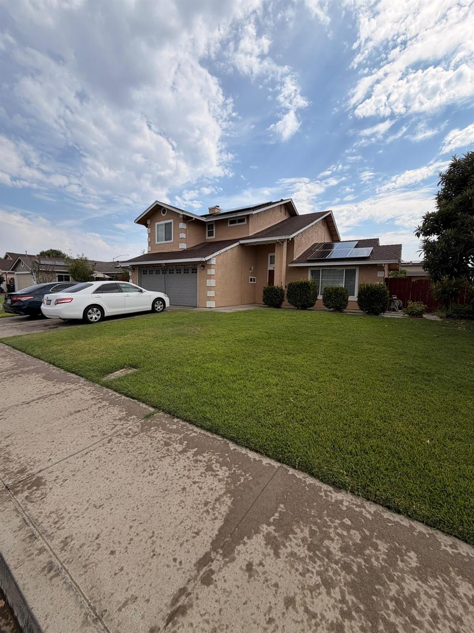
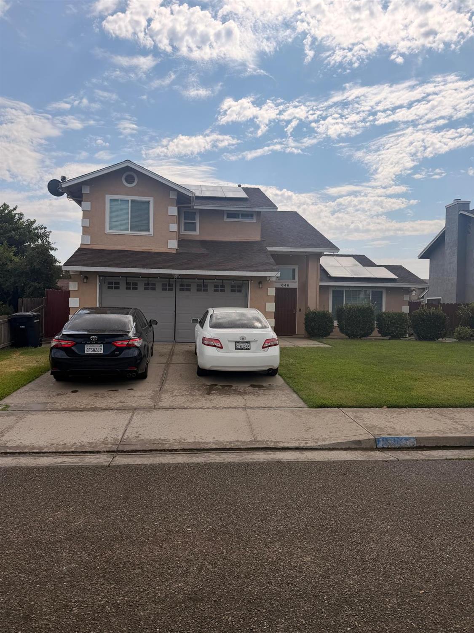
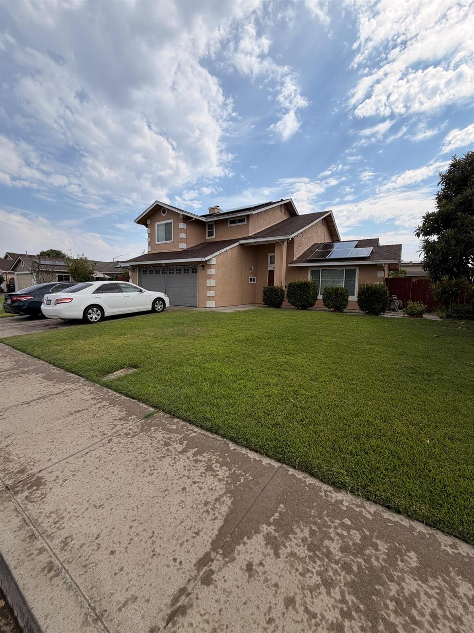
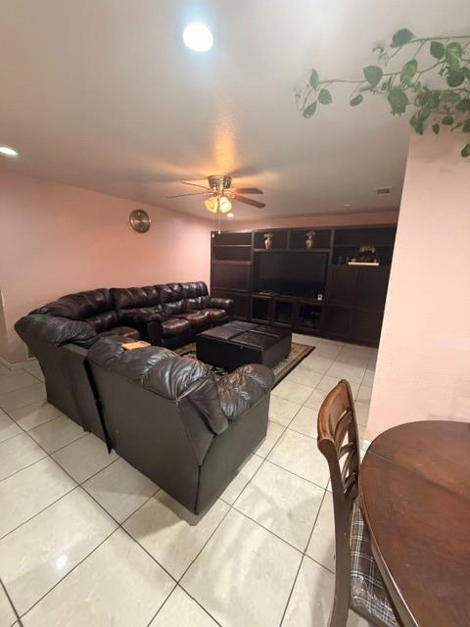
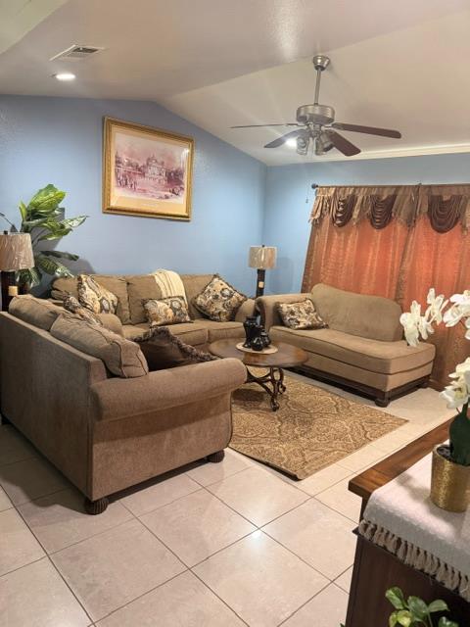
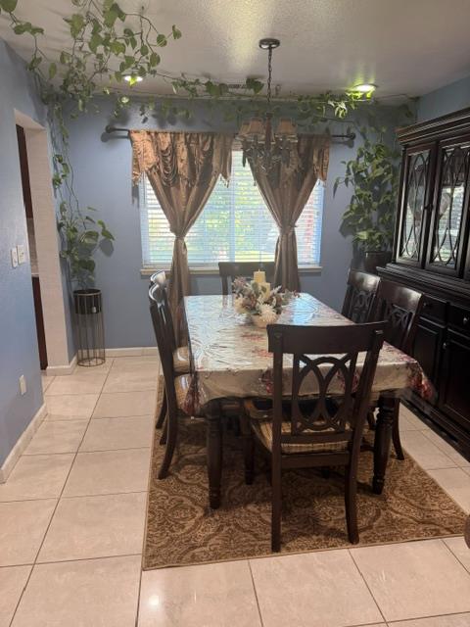
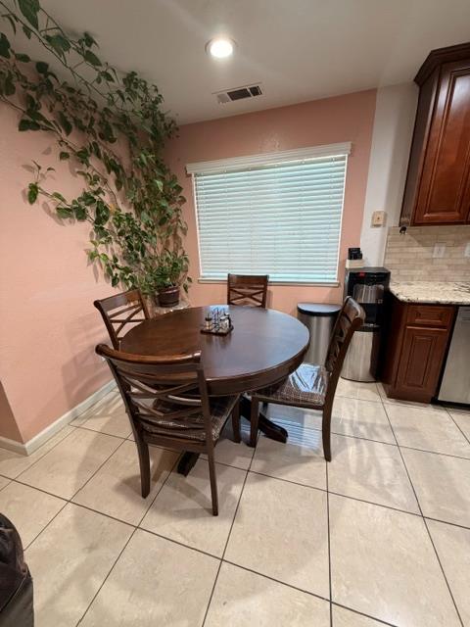
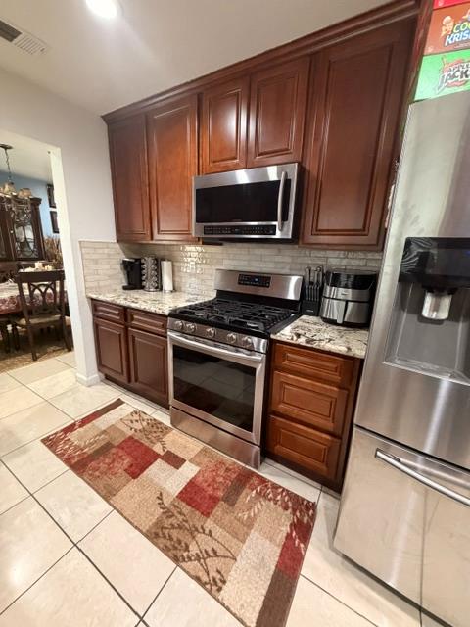
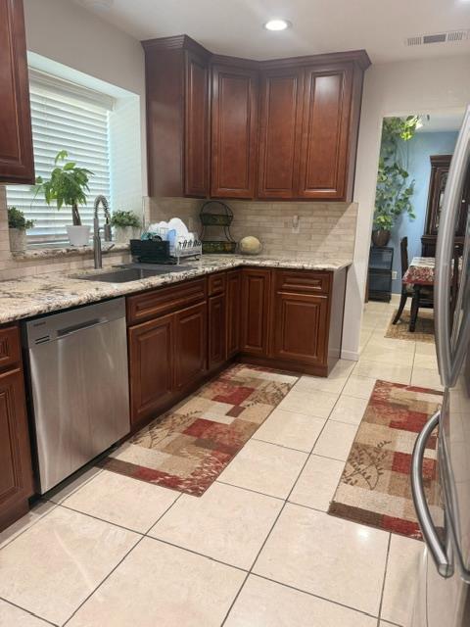
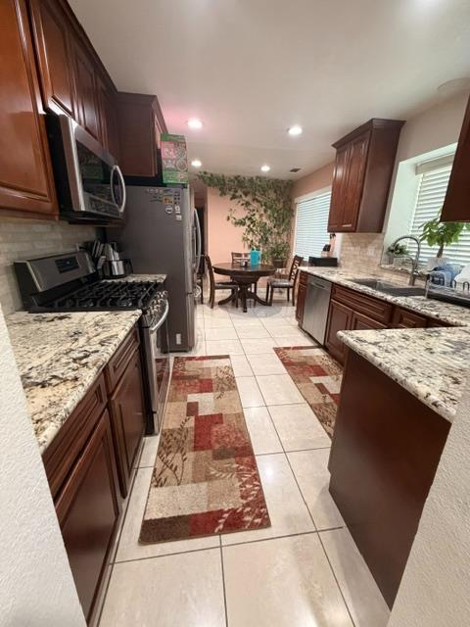
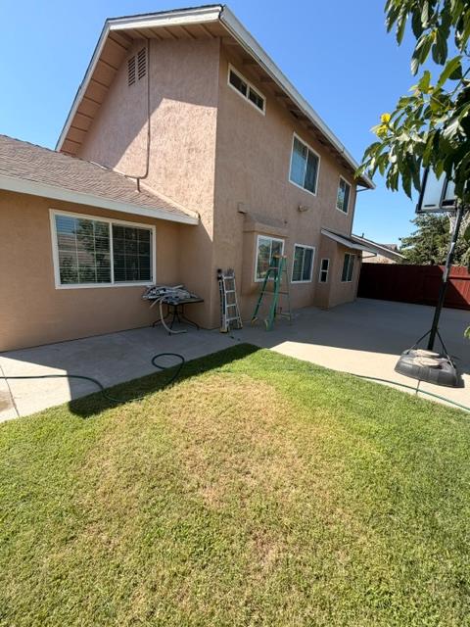
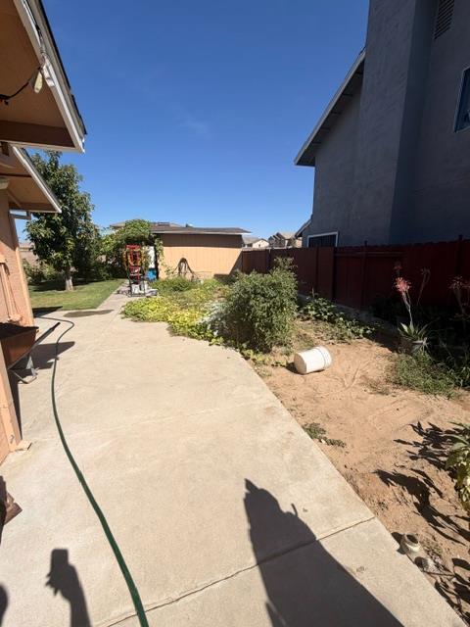
Motivated sellers! PAID-OFF SOLAR! This beautiful home comes equipped with a solar system that will be fully paid off at close of escrow, allowing the new owner to enjoy the benefits of solar without taking over a solar payment. Located in an established neighborhood, this spacious and well-maintained home offers a functional floor plan with numerous upgrades. The renovated kitchen features updated cabinets, granite countertops, plenty of storage, and ample workspace. All windows have been replaced, adding comfort and efficiency throughout the home. The downstairs offers plenty of space for everyday living and entertaining with a separate living room, family room, and formal dining room. Step outside to enjoy the spacious backyard and extensive concrete around the home, providing additional outdoor space with easy maintenance. The garage also features a convenient kitchenette, adding extra functionality. A wonderful opportunity to own an upgraded home with paid-off solar, a renovated kitchen, spacious living areas, and a large backyard in a well-established neighborhood.
Property Type
Residential
Property Subtype 1
Single Family Residence
Subtype Description
Tract
Year Built
1990
Year Built Source
Assessor Auto-Fill
Remodeled/Updated
Yes
Remodeled/Updated Desc
Bath 0-5YR, Kitchen 0-5YR
Stories
2
Home Warranty
No
Directions to Property
Take Hammat Ave exit, make a left. Left on Aspen Glen Way, left on Wycliffe Dr.
Cross Street
Aspen Glen Way
County
Merced
Special Listing Conditions
None
Main Level
Living Room, Dining Room, Family Room, Partial Bath(s), Garage, Kitchen, Street Entrance
Construction Materials
Wood
Foundation
Slab
Roof
Shingle
Heating
Central
Cooling
Ceiling Fan(s), Central
Laundry Features
In Garage
Full Bathrooms
2
Half Bathrooms
1
Bath Features
Tub w/Shower Over
Flooring
Tile
Kitchen Features
Granite Counter
Dining Room Features
Dining/Family Combo, Space in Kitchen
Living Room Features
Cathedral/Vaulted
Upper Level
Bedroom(s), Full Bath(s)
Pool
No
Spa
No
ADU/2nd Unit
No
Utilities
Public
Electric
220 Volts in Laundry,Other
Irrigation
None
Water Source
Public
Sewer
Public Sewer
Parking Features
Garage Door Opener, Garage Facing Front
Garage Spaces
2.00
Lot Features
Curb(s)/Gutter(s)
APN
023 042 001 000
Horse Property
No
Zoning Description
R
List AOR
MetroList Services, Inc.
Association
No
Senior Community
No
School District (County)
Merced
Elementary School District
Livingston Union
Middle or Junior School District
Livingston Union
Senior High School District
Merced Union High
Census Tract
3.01
71109
A: SELECT * FROM `lpdotcom`.`props-main` WHERE CAST(`props-main`.`ListingPrice` AS DECIMAL) >= 445550 AND CAST(`props-main`.`ListingPrice` AS DECIMAL) <= 492450 AND CAST(`props-main`.`Bedrooms` AS DECIMAL) >= '4' AND CAST(`props-main`.`Bathrooms` AS DECIMAL(10,5)) >= '3' AND CAST(`props-main`.`SquareFootage` AS DECIMAL) >= 1555 AND CAST(`props-main`.`SquareFootage` AS DECIMAL) <= 2055 AND ((`props-main`.`PropertyType` = 'Residential' AND (
`props-main`.`PropertySubtype1` = '1 House on Lot' OR `props-main`.`PropertySubtype2` = '1 House on Lot' OR `props-main`.`PropertySubtype3` = '1 House on Lot' OR
`props-main`.`PropertySubtype1` = 'Cabin' OR `props-main`.`PropertySubtype2` = 'Cabin' OR `props-main`.`PropertySubtype3` = 'Cabin' OR
`props-main`.`PropertySubtype1` = 'House on Lot' OR `props-main`.`PropertySubtype2` = 'House on Lot' OR `props-main`.`PropertySubtype3` = 'House on Lot' OR
`props-main`.`PropertySubtype1` = 'Own Your Own' OR `props-main`.`PropertySubtype2` = 'Own Your Own' OR `props-main`.`PropertySubtype3` = 'Own Your Own' OR
`props-main`.`PropertySubtype1` = 'Rural Residence' OR `props-main`.`PropertySubtype2` = 'Rural Residence' OR `props-main`.`PropertySubtype3` = 'Rural Residence' OR
`props-main`.`PropertySubtype1` = 'Rural/Residence' OR `props-main`.`PropertySubtype2` = 'Rural/Residence' OR `props-main`.`PropertySubtype3` = 'Rural/Residence' OR
`props-main`.`PropertySubtype1` LIKE '%fam%' OR `props-main`.`PropertySubtype2` LIKE '%fam%' OR `props-main`.`PropertySubtype3` LIKE '%fam%'))) AND ((`props-main`.`id` = 1741038 OR `props-main`.`id` = 1707991 OR `props-main`.`id` = 1764522 OR `props-main`.`id` = 1622858 OR `props-main`.`id` = 1744909 OR `props-main`.`id` = 1750308 OR `props-main`.`id` = 1707898 OR `props-main`.`id` = 1707910 OR `props-main`.`id` = 1750550 OR `props-main`.`id` = 1638025 OR `props-main`.`id` = 1734140 OR `props-main`.`id` = 1720332 OR `props-main`.`id` = 1718094 OR `props-main`.`id` = 1766372 OR `props-main`.`id` = 1766352 OR `props-main`.`id` = 1761457 OR `props-main`.`id` = 1725956 OR `props-main`.`id` = 1750534 OR `props-main`.`id` = 1742161 OR `props-main`.`id` = 1738224 OR `props-main`.`id` = 1769849 OR `props-main`.`id` = 1750391 OR `props-main`.`id` = 1677807 OR `props-main`.`id` = 1717716 OR `props-main`.`id` = 1717669 OR `props-main`.`id` = 1724090 OR `props-main`.`id` = 1724423)) AND CONCAT(`MLSFeed`,`MLNumber`) != 'metrolist226101696' AND `props-main`.`PictureCount` > 0 AND (`props-main`.`ExpiredDate` >= '2026-09-01' OR `props-main`.`ExpiredDate` IS NULL OR TRIM(`props-main`.`ExpiredDate`) = '') AND `props-main`.`Status` != 'Unapproved' AND (`props-main`.`DupeOf` IS NULL OR TRIM(`props-main`.`DupeOf`) = '') AND `props-main`.`Delayed` = 0 GROUP BY `props-main`.`id` ORDER BY RAND();
0
Courtesy of Satnam Singh, Reva Blue Realty, Inc. IDX provided by Reliance Marketing
The data relating to real estate for sale on this web site comes in part from the Internet Data eXchange (IDX) of the Multiple Listing Service. Real estate listings are marked with the IDX logo and detailed information about them includes the name of the listing broker and the name of the listing agent. The information being provided is for consumers' personal, non-commercial use and may not be used for any purpose other than to identify prospective properties consumer may be interested in purchasing. Information herein deemed reliable but not guaranteed, representations are approximate, individual verification recommended.