FBpixel

Get More Info

Print A Flyer

Get A Home Loan

Share

804 Amanecer Dr

Ceres, CA 95307

Copy Link Get Directions

$525,000

3 bd
  |  
3 ba
  |  
1,911 sq ft
  |  
0.11 acre

804 Amanecer Dr

Ceres, CA 95307

Listed On: 08/12/2026
Status: Active
Listing Number: 226102004 (Metrolist MLS)

Schedule a Tour

Contact Info


Presented By:

London Properties, Ltd.
London Properties, Ltd. 559.436.4071 Email Agent
Property Description
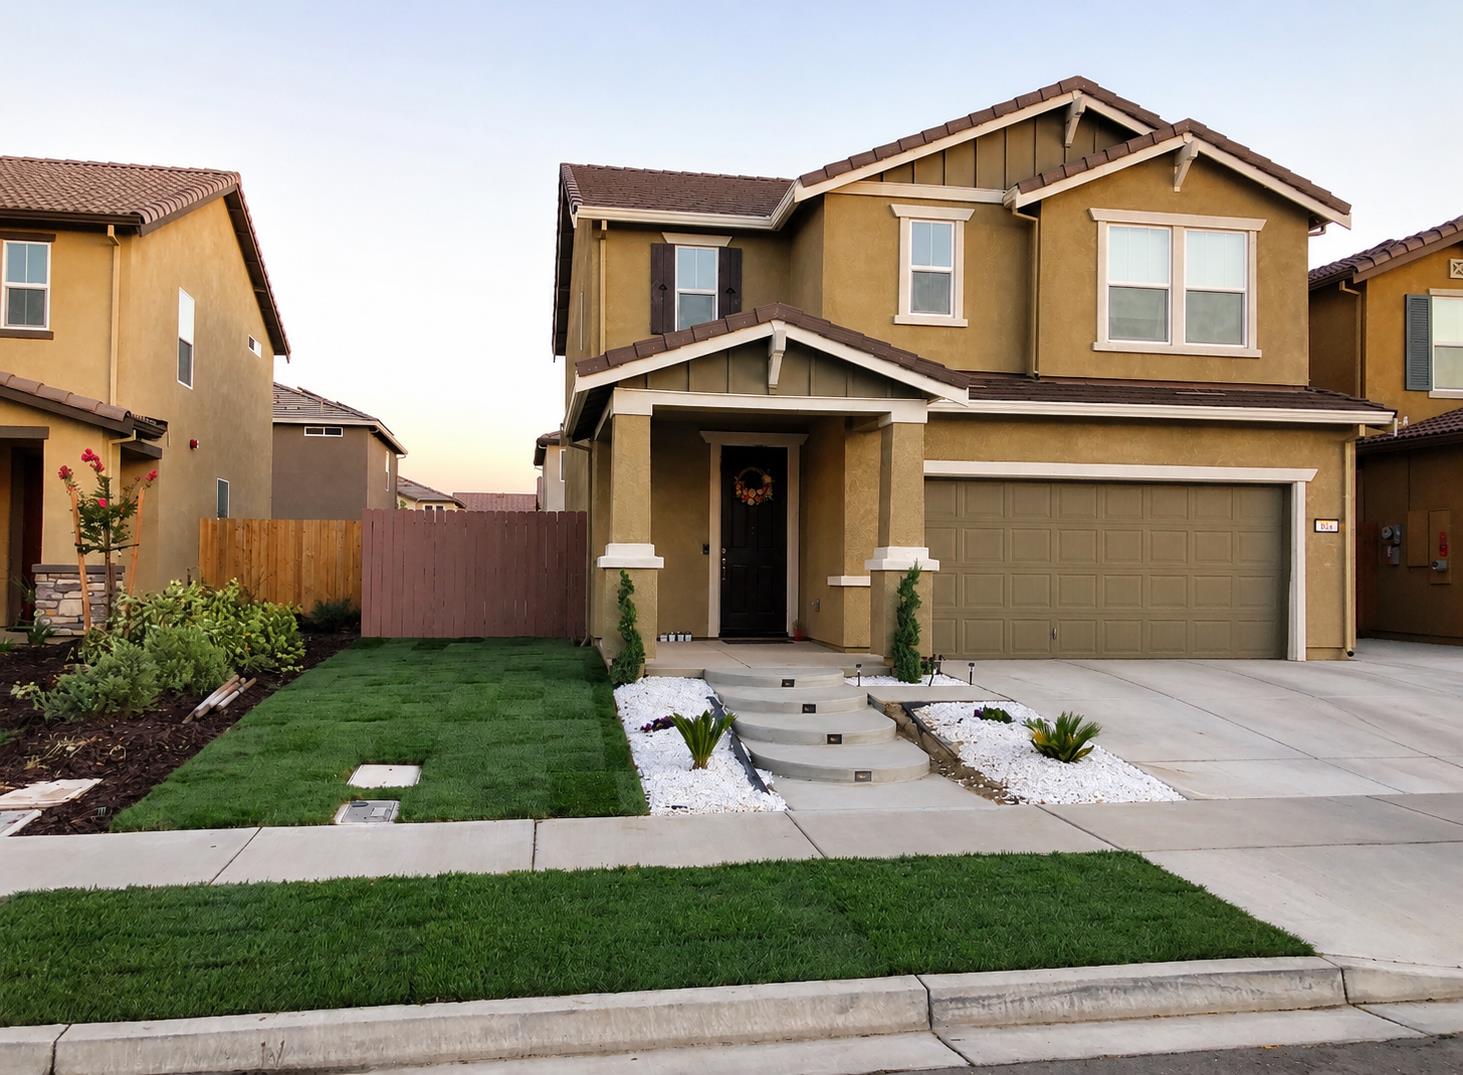
Welcome to 804 Amanecer Dr in Ceres, a beautifully maintained 2019-built home offering 1,911 sq. ft., 3 bedrooms, 2.5 bathrooms, and a versatile upstairs loft. Situated on a premium lot originally selected from the builder, this home offers an impressive amount of outdoor space with a pool-sized backyard and plenty of room to make it your own. Inside, the open-concept floor plan brings the kitchen, dining, and living areas together, creating a comfortable space for everyday living and entertaining. The kitchen is centered around a spacious island with a sink, providing additional prep space and a natural gathering spot. LVP flooring downstairs offers a clean, modern look, while carpet upstairs adds comfort to the bedrooms and loft. Upstairs you'll also find the conveniently located laundry room, along with a spacious primary suite featuring a walk-in closet. Dual-pane windows add to the home's energy-efficient features. Outside, the front yard is fully landscaped, while the backyard has been designed with low maintenance in mind. Extensive concrete throughout the backyard provides plenty of usable space for entertaining, outdoor furniture, or future improvements, while still leaving room for a pool. An extended driveway provides additional parking and functionality. Conveniently located near schools, shopping, dining, and Highway 99, 804 Amanecer Dr combines a newer home, premium lot, and generous outdoor space in one complete package.
Property Type
Residential
Property Subtype 1
Single Family Residence
Subtype Description
Detached
Year Built
2019
Year Built Source
Assessor Auto-Fill
Remodeled/Updated
Unknown
Stories
2
Home Warranty
No
Directions to Property
From Whitmore Ave, head South on Malik Ave. Turn Right on Amanecer Dr. Home is on your Left.
Cross Street
Malik Ave
County
Stanislaus
Special Listing Conditions
None
Main Level
Living Room, Dining Room, Family Room, Garage, Kitchen
Construction Materials
Stucco
Foundation
Slab
Roof
Tile
Heating
Central
Cooling
Central
Laundry Features
Inside Room
Full Bathrooms
2
Half Bathrooms
1
Bath Features
Tub w/Shower Over
Flooring
Carpet
Kitchen Features
Island w/Sink
Dining Room Features
Dining/Living Combo
Living Room Features
Sunken
Pool
No
Spa
No
ADU/2nd Unit
No
Utilities
Public
Electric
220 Volts
Irrigation
None
Water Source
Public
Sewer
Public Sewer
Parking Features
Attached
Garage Spaces
2.00
Lot Features
Curb(s)/Gutter(s)
APN
086 035 067 000
Horse Property
No
Zoning Description
SFR
List AOR
MetroList Services, Inc.
Association
No
Senior Community
No
School District (County)
Stanislaus
Elementary School District
Ceres Unified
Middle or Junior School District
Ceres Unified
Senior High School District
Ceres Unified
Census Tract
25.05

Similar Properties

$535,000

  • 4
  • 3
  • 2,053
  • 0.21

3501 Soda Canyon Dr

Ceres, CA 95307

$509,900

  • 4
  • 3
  • 1,964
  • 0.12

1121 Crater Ave

Modesto, CA 95351

Courtesy of Albert Mejia, EXIT Realty Consultants
IDX provided by Reliance Marketing

Metrolist
Terms of Use

The data relating to real estate for sale on this web site comes in part from the Internet Data eXchange (IDX) of the Multiple Listing Service. Real estate listings are marked with the IDX logo and detailed information about them includes the name of the listing broker and the name of the listing agent. The information being provided is for consumers' personal, non-commercial use and may not be used for any purpose other than to identify prospective properties consumer may be interested in purchasing. Information herein deemed reliable but not guaranteed, representations are approximate, individual verification recommended.

Copyright © 2026  London Properties, Ltd. All rights reserved.
