FBpixel

Get More Info

Print A Flyer

Get A Home Loan

Share

2856 Pixley Ct

Manteca, CA 95337

Copy Link Get Directions

$689,000

4 bd
  |  
3 ba
  |  
1,875 sq ft
  |  
0.13 acre

2856 Pixley Ct

Manteca, CA 95337

Listed On: 08/13/2026
Status: Active
Listing Number: 226102090 (Metrolist MLS)

Open House

Sat, Aug 15
11:00am - 3:00pm
Courtesy of PropertySourced

Sun, Aug 16
2:00pm - 5:00pm
Courtesy of PropertySourced

Schedule a Tour

Contact Info


Presented By:

London Properties, Ltd.
London Properties, Ltd. 559.436.4071 Email Agent
Property Description
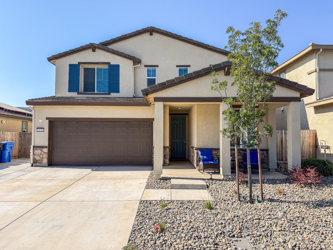
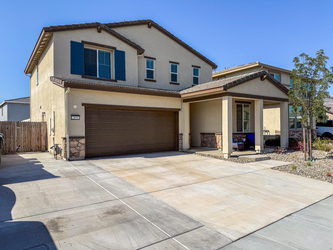
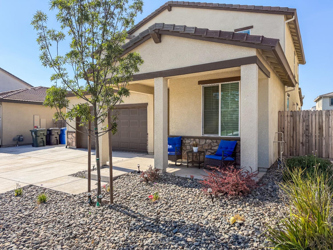
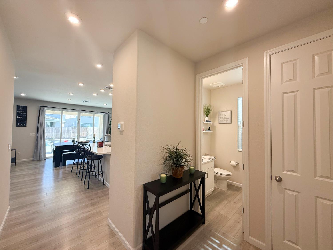
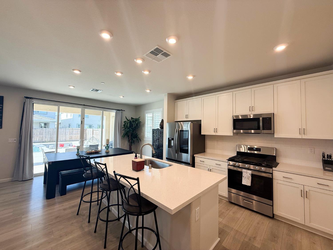
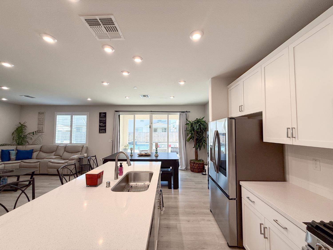
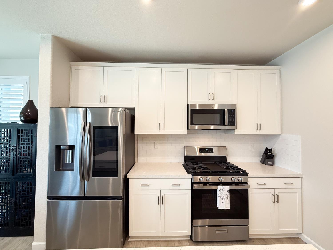
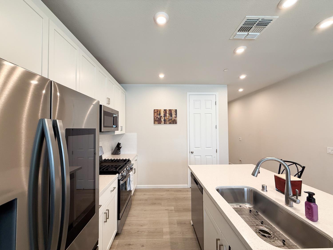
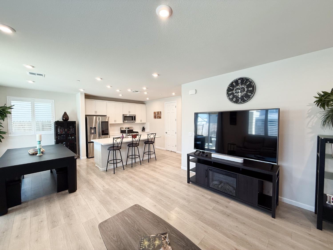
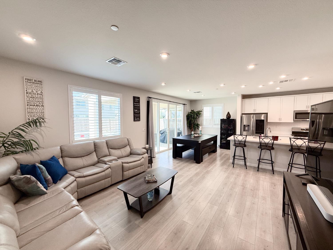
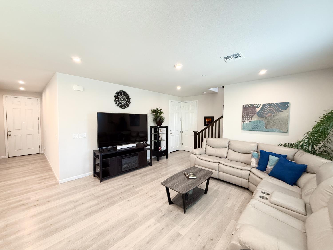
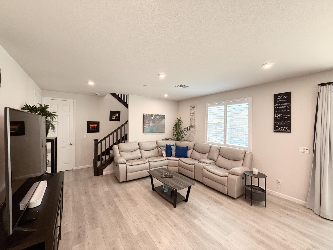
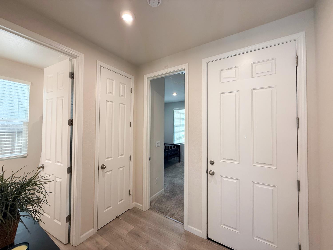
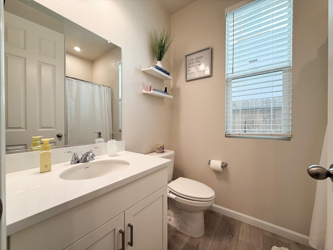
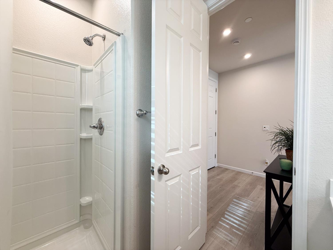
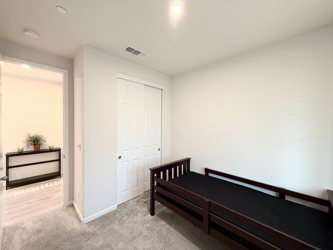
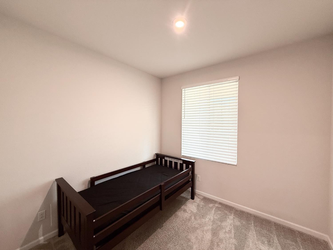
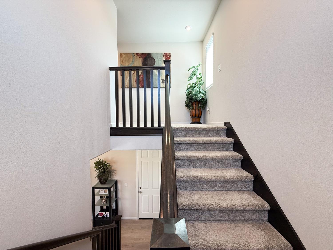
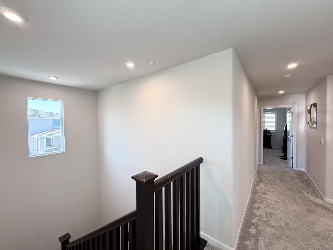
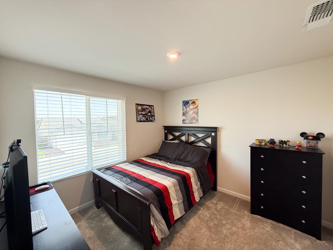
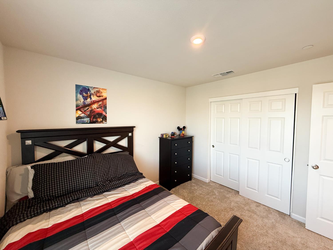
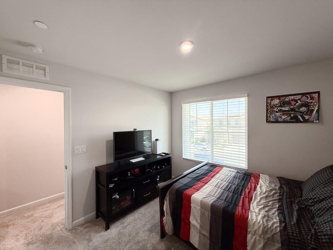
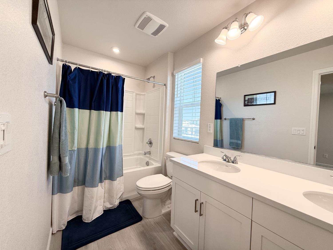
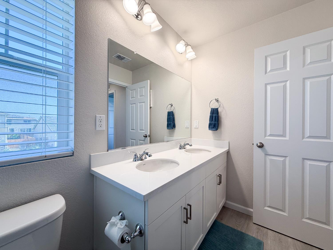
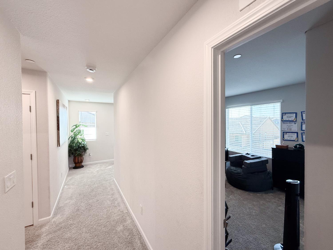
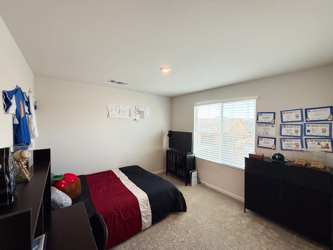
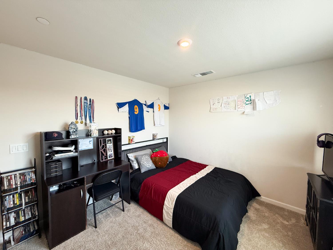
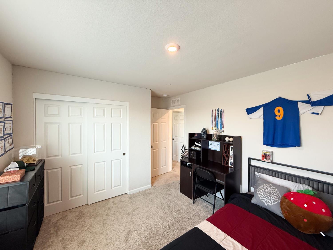
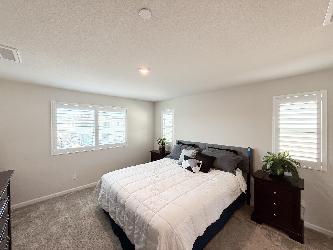
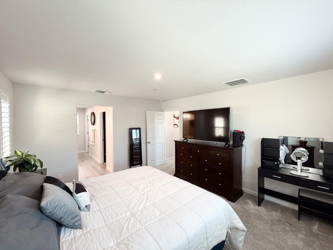
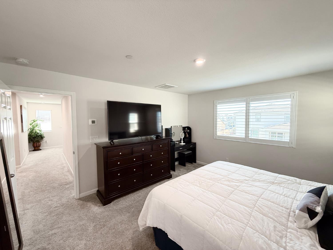
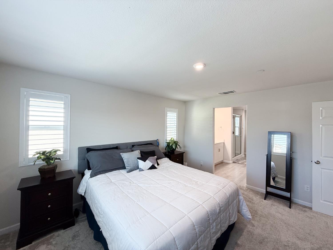
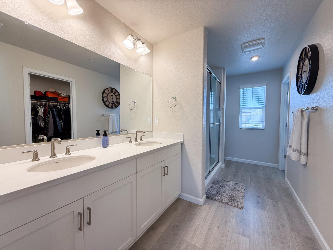
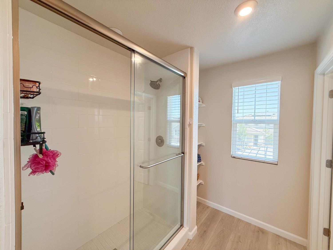
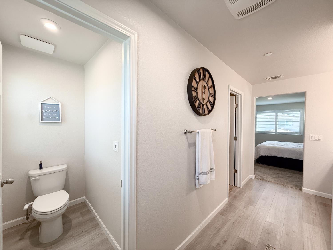
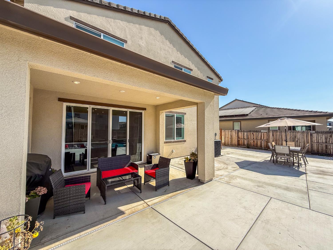
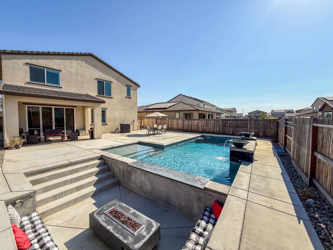
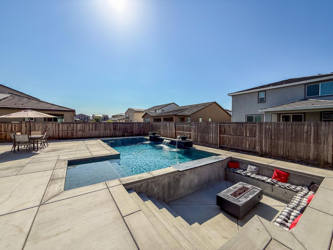
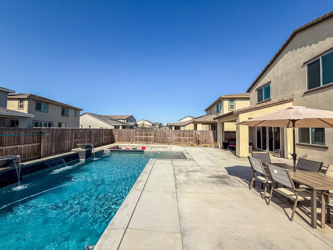
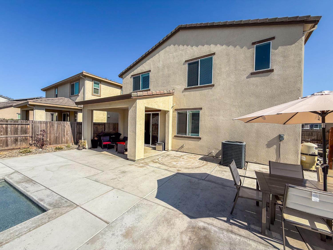
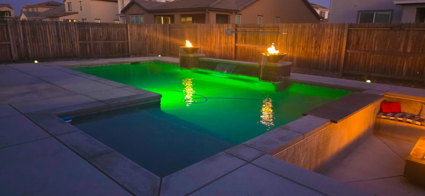
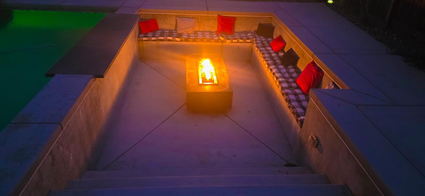
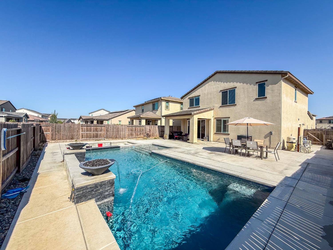
Welcome to 2856 Pixley Ct in Manteca! Built in 2023 and located in a cul-de-sac, this 4-bedr, 3-bath home offers 1,875 sqft. of living space on a 5,593 sqft. lot. The property features a 2-car garage along with an extended driveway offering parking for additional vehicles or extra room for recreational toys. The home also features a completely paid-off 10-panel solar system.Inside, the kitchen, dining, & living areas come together in an inviting open-concept great room, creating a comfortable space for everyday living & entertaining. The kitchen features quartz countertops, a large island with barstool seating, white shaker-style cabinetry, recessed lighting, stainless steel appliances, and a gas range. The home offers a combination of vinyl plank flooring & carpet, along with central heating & cooling, with window shutters adding a finished touch to the living room.The downstairs layout includes one bedroom & one full bathroom, offering flexibility for guests, a home office, or multigenerational living. The remaining bedrooms & bathrooms are located upstairs. The primary suite features window shutters, a bathroom with dual sinks, a walk-in shower, & a walk-in closet. The bedrooms feature neutral-toned walls, window blinds, & carpeted floors.The backyard is the showpiece of the home, designed for both entertaining & relaxing. The built-in pool features fire bowls with cascading water features & a swim-up bar, while expansive concrete patio space provides plenty of room for outdoor dining & lounging. Steps lead down to a sunken poolside area with built-in seating centered around a fire pit, creating a unique gathering space that connects directly with the pool. Integrated lighting throughout the pool & seating area brings the backyard to life after dark, with the pool lighting & water features conveniently controlled through an app. An outdoor gas line is ready for a BBQ setup, & the backyard is also pre-wired with a 220V connection for a future above-ground hot tub.Manteca is located in the Central Valley between Lathrop, Stockton & Modesto. Known as the Gateway to the Central Valley, the city sits at the intersection of Highways 99 & 120, with convenient access to Interstate 5, providing direct routes to the Bay Area, the Sierra foothills, & Sacramento. Residents enjoy local restaurants, farmers' markets, parks, & a variety of recreational opportunities. *Home, roof, pest, pool, HVAC, & sewer inspection with seller disclosures, are available for review!
Property Type
Residential
Property Subtype 1
Single Family Residence
Subtype Description
Detached
Year Built
2023
Year Built Source
Assessor Auto-Fill
Remodeled/Updated
No
Stories
2
Home Warranty
No
Directions to Property
Use preferred GPS
Cross Street
Anders Pl
County
San Joaquin
Special Listing Conditions
None
Main Level
Bedroom(s), Dining Room, Family Room, Full Bath(s), Garage, Kitchen, Street Entrance
Construction Materials
Frame, Wood
Foundation
Concrete, Slab
Roof
Tile
Heating
Central
Cooling
Central
Laundry Features
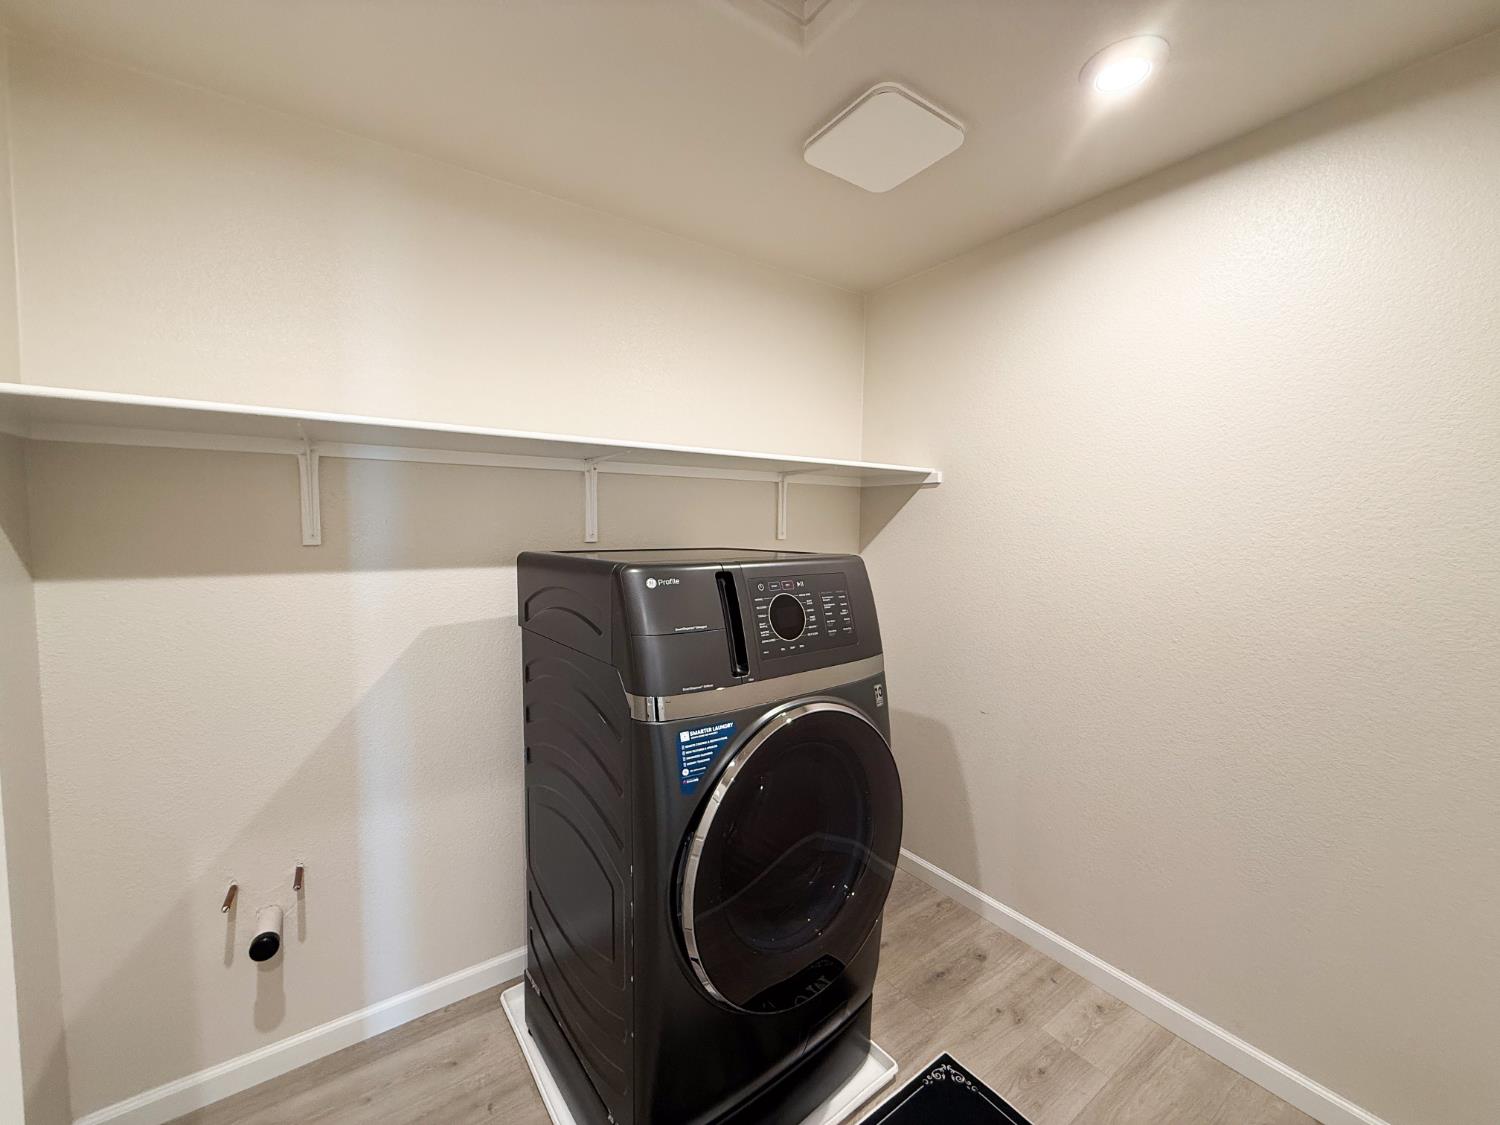
Inside Area, Inside Room
Full Bathrooms
3
Bath Features
Shower Stall(s), Double Sinks, Tub w/Shower Over
Flooring
Carpet, Luxury Vinyl Plank
Kitchen Features
Quartz Counter, Island w/Sink, Kitchen/Family Combo
Dining Room Features
Dining/Family Combo, Space in Kitchen
Living Room Features
Great Room
Upper Level
Bedroom(s), Primary Bedroom, Full Bath(s)
Pool
Yes
Pool Features
Built-In, See Remarks
Spa
No
ADU/2nd Unit
No
Utilities
Public
Electric
220 Volts in Laundry
Irrigation
Public District
Water Source
Public
Sewer
Public Sewer, See Remarks
Parking Features
Attached, Garage Facing Front
Garage Spaces
2.00
Open Parking Spaces
3.00
Lot Features
Cul-De-Sac, Curb(s)/Gutter(s), Landscape Front
APN
268 090 55
Driveway/Sidewalks
Paved Driveway, Sidewalk/Curb/Gutter
Horse Property
No
Zoning Description
R1
List AOR
MetroList Services, Inc.
Association
No
Senior Community
No
School District (County)
San Joaquin
Elementary School District
Manteca Unified
Middle or Junior School District
Manteca Unified
Senior High School District
Manteca Unified
Census Tract
4095.00

Courtesy of Paul Lopez, PropertySourced
IDX provided by Reliance Marketing

Metrolist
Terms of Use

The data relating to real estate for sale on this web site comes in part from the Internet Data eXchange (IDX) of the Multiple Listing Service. Real estate listings are marked with the IDX logo and detailed information about them includes the name of the listing broker and the name of the listing agent. The information being provided is for consumers' personal, non-commercial use and may not be used for any purpose other than to identify prospective properties consumer may be interested in purchasing. Information herein deemed reliable but not guaranteed, representations are approximate, individual verification recommended.

Copyright © 2026  London Properties, Ltd. All rights reserved.