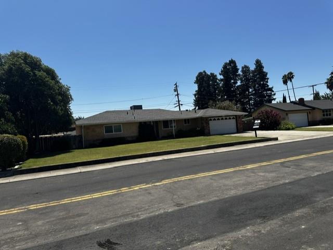
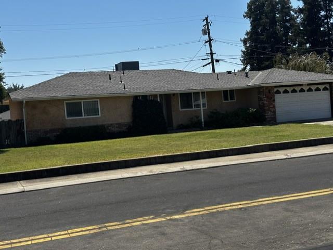
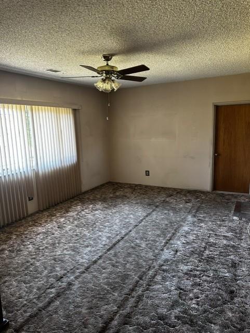
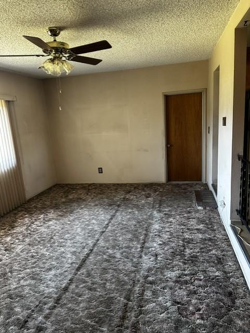
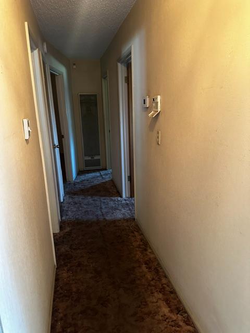
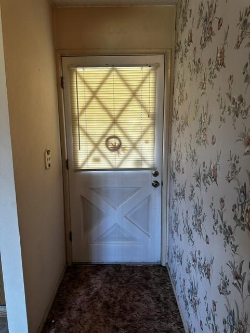
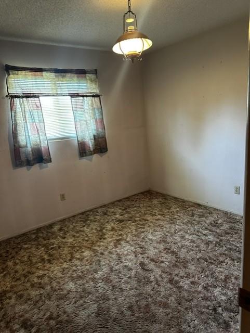
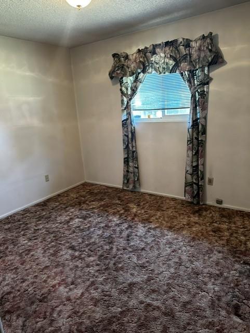
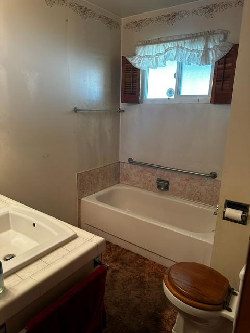
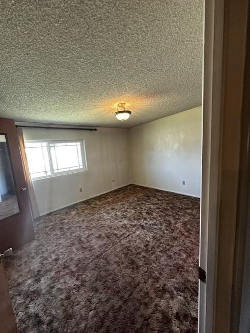
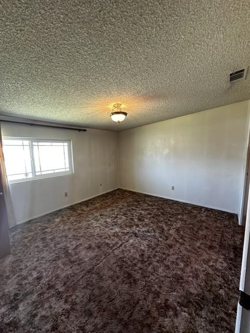
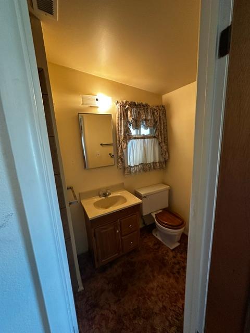
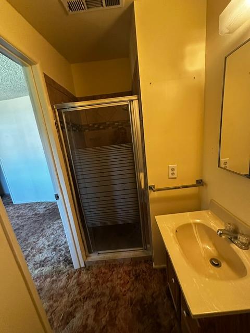
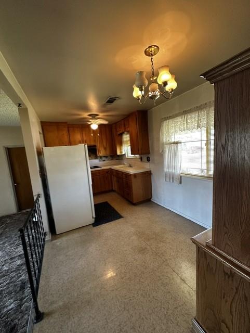
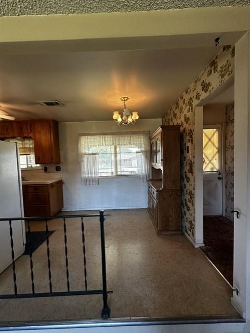
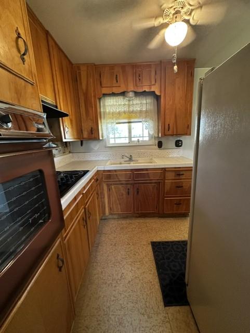
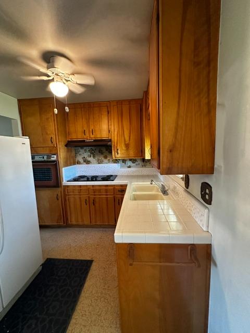
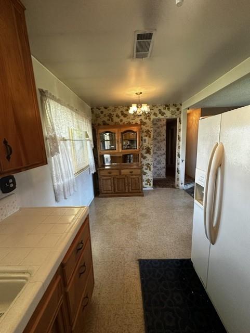
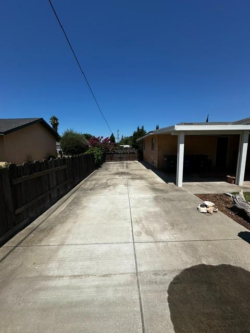
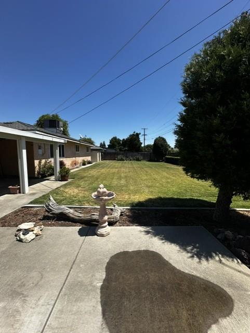
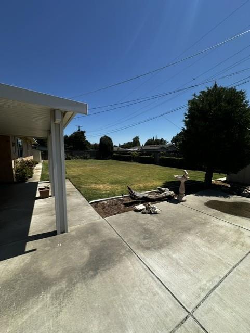
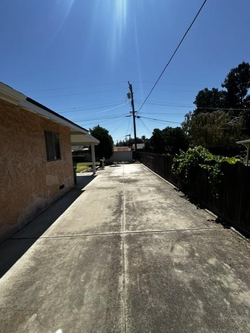
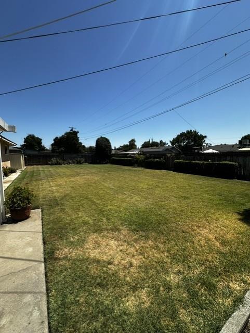
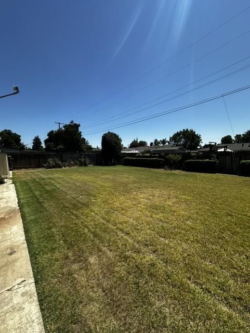
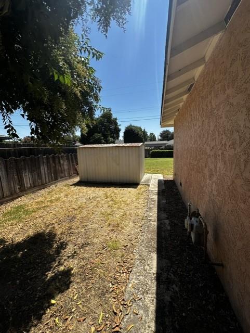
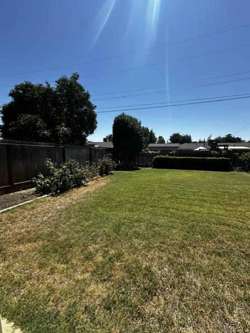
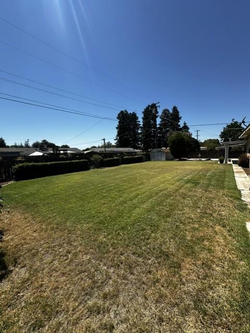
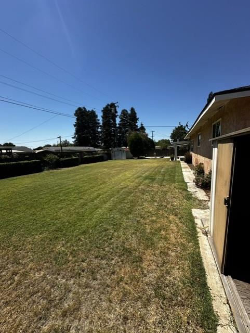
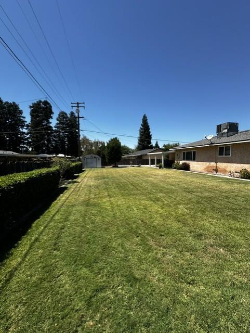
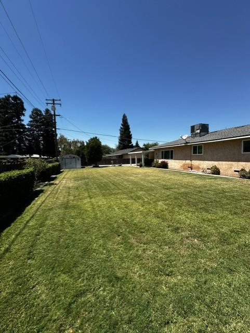
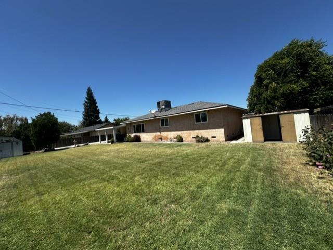
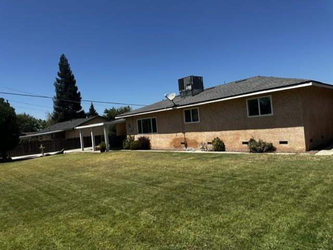
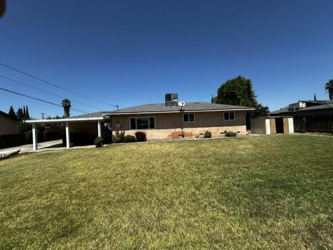
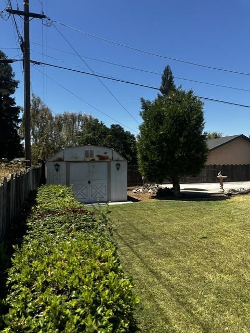
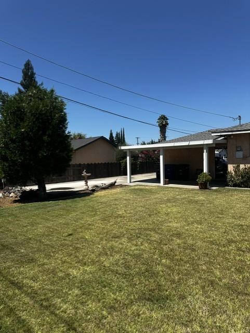
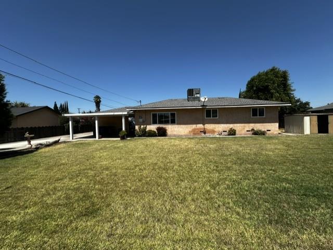
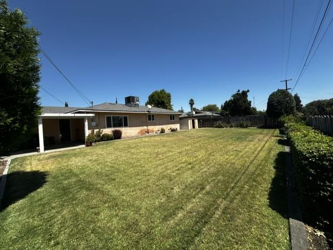
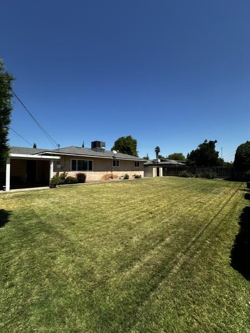
Welcome to 1608 Thorsen Ave, Modesto, CA, USA - with newer roof, dual pane windows and HVAC unit. The exterior of this charming ranch-style residence presents a classic aesthetic. With it's huge 9405 sq ft lot, the possibilities are endless. Plenty of room for all of your toys, boats and RV's are welcome. Beyond the interior, the property extends its appeal with a private yard, providing a personal outdoor sanctuary. Practicality meets convenience with both an attached covered patio and an attached garage, ensuring ample parking and storage solutions.
Property Type
Residential
Property Subtype 1
Single Family Residence
Subtype Description
Detached, Tract
Property Condition
Original
Year Built
1965
Year Built Source
Assessor Auto-Fill
Remodeled/Updated
No
Stories
1
Levels
One
Pets Allowed
Yes
Home Warranty
No
Directions to Property
Traveling East on Sylvan, turn right on Keller. Down to Thorsen Ave turn left. Property is on the right
Cross Street
Keller
County
Stanislaus
Special Listing Conditions
Trust
Builder Name
Horn Construction
Main Level
Bedroom(s), Living Room, Primary Bedroom, Full Bath(s), Partial Bath(s), Garage, Kitchen, Street Entrance
Architectural Style
Ranch
Construction Materials
Ceiling Insulation, Stucco, Frame
Foundation
Combination, Raised, Slab
Roof
Composition
Heating
Central
Cooling
Ceiling Fan(s), Central
Laundry Features
Dryer Included, Electric, Gas Hook-Up, In Garage
Window Features
Dual Pane Full, Window Screens
Property Faces
North
Other Structures
Shed(s), Storage
Full Bathrooms
2
Bath Features
Tub, Window
Flooring
Carpet, Linoleum
Appliances
Built-In Electric Oven, Hood Over Range, Electric Cook Top
Room Type
Primary Bathroom, Primary Bedroom, Kitchen, Living Room
Auto Sprinkler F&R, Curb(s)/Gutter(s), Shape Regular, Landscape Back, Landscape Front
APN
065 012 053 000
Land Use
Residential
Topography
Snow Line Below, Level
View Description
City
Driveway/Sidewalks
Level
Fencing
Back Yard, Wood
Horse Property
No
Road Surface Type
Paved
Road Responsibility
Public Maintained Road
Land Lease
No
Zoning Description
R1
Subdivision
Coffee Village No. 2
List AOR
MetroList Services, Inc.
Association
No
Senior Community
No
School District (County)
Stanislaus
Elementary School District
Sylvan Union
Middle or Junior School District
Sylvan Union
Senior High School District
Modesto City
Distance To Shopping
4+ Blocks
Distance to Public Transportation
3 Blocks
71109
A: SELECT * FROM `lpdotcom`.`props-main` WHERE CAST(`props-main`.`ListingPrice` AS DECIMAL) >= 356250 AND CAST(`props-main`.`ListingPrice` AS DECIMAL) <= 393750 AND CAST(`props-main`.`Bedrooms` AS DECIMAL) >= '3' AND CAST(`props-main`.`Bathrooms` AS DECIMAL(10,5)) >= '2' AND CAST(`props-main`.`SquareFootage` AS DECIMAL) >= 785 AND CAST(`props-main`.`SquareFootage` AS DECIMAL) <= 1285 AND ((`props-main`.`PropertyType` = 'Residential' AND (
`props-main`.`PropertySubtype1` = '1 House on Lot' OR `props-main`.`PropertySubtype2` = '1 House on Lot' OR `props-main`.`PropertySubtype3` = '1 House on Lot' OR
`props-main`.`PropertySubtype1` = 'Cabin' OR `props-main`.`PropertySubtype2` = 'Cabin' OR `props-main`.`PropertySubtype3` = 'Cabin' OR
`props-main`.`PropertySubtype1` = 'House on Lot' OR `props-main`.`PropertySubtype2` = 'House on Lot' OR `props-main`.`PropertySubtype3` = 'House on Lot' OR
`props-main`.`PropertySubtype1` = 'Own Your Own' OR `props-main`.`PropertySubtype2` = 'Own Your Own' OR `props-main`.`PropertySubtype3` = 'Own Your Own' OR
`props-main`.`PropertySubtype1` = 'Rural Residence' OR `props-main`.`PropertySubtype2` = 'Rural Residence' OR `props-main`.`PropertySubtype3` = 'Rural Residence' OR
`props-main`.`PropertySubtype1` = 'Rural/Residence' OR `props-main`.`PropertySubtype2` = 'Rural/Residence' OR `props-main`.`PropertySubtype3` = 'Rural/Residence' OR
`props-main`.`PropertySubtype1` LIKE '%fam%' OR `props-main`.`PropertySubtype2` LIKE '%fam%' OR `props-main`.`PropertySubtype3` LIKE '%fam%'))) AND ((`props-main`.`id` = 1723565 OR `props-main`.`id` = 1723651 OR `props-main`.`id` = 1713035 OR `props-main`.`id` = 1728433 OR `props-main`.`id` = 1726500 OR `props-main`.`id` = 1753850 OR `props-main`.`id` = 1757712 OR `props-main`.`id` = 1739199 OR `props-main`.`id` = 1738587 OR `props-main`.`id` = 1759793 OR `props-main`.`id` = 1757373 OR `props-main`.`id` = 1739541 OR `props-main`.`id` = 1748420 OR `props-main`.`id` = 1737967 OR `props-main`.`id` = 1737966 OR `props-main`.`id` = 1759466 OR `props-main`.`id` = 1757777 OR `props-main`.`id` = 1755762 OR `props-main`.`id` = 1754427 OR `props-main`.`id` = 1754428 OR `props-main`.`id` = 1726019 OR `props-main`.`id` = 1754583 OR `props-main`.`id` = 1751158 OR `props-main`.`id` = 1760864 OR `props-main`.`id` = 1759158 OR `props-main`.`id` = 1737270 OR `props-main`.`id` = 1760913 OR `props-main`.`id` = 1750106 OR `props-main`.`id` = 1760183 OR `props-main`.`id` = 1761370 OR `props-main`.`id` = 1759041 OR `props-main`.`id` = 1752476 OR `props-main`.`id` = 1742695 OR `props-main`.`id` = 1725328 OR `props-main`.`id` = 1725327 OR `props-main`.`id` = 1725326 OR `props-main`.`id` = 1722553 OR `props-main`.`id` = 1725329 OR `props-main`.`id` = 1738174 OR `props-main`.`id` = 1740841 OR `props-main`.`id` = 1744580 OR `props-main`.`id` = 1746287 OR `props-main`.`id` = 1753300 OR `props-main`.`id` = 1757391 OR `props-main`.`id` = 1752883 OR `props-main`.`id` = 1728179 OR `props-main`.`id` = 1747706 OR `props-main`.`id` = 1723462 OR `props-main`.`id` = 1752212 OR `props-main`.`id` = 1755085 OR `props-main`.`id` = 1714968 OR `props-main`.`id` = 1754654 OR `props-main`.`id` = 1759035 OR `props-main`.`id` = 1738997 OR `props-main`.`id` = 1754753 OR `props-main`.`id` = 1715603 OR `props-main`.`id` = 1757571 OR `props-main`.`id` = 1745332 OR `props-main`.`id` = 1754622 OR `props-main`.`id` = 1761170 OR `props-main`.`id` = 1761715 OR `props-main`.`id` = 1747524 OR `props-main`.`id` = 1758926 OR `props-main`.`id` = 1735300 OR `props-main`.`id` = 1751957 OR `props-main`.`id` = 1761402 OR `props-main`.`id` = 1737854 OR `props-main`.`id` = 1721984 OR `props-main`.`id` = 1721978 OR `props-main`.`id` = 1761400 OR `props-main`.`id` = 1748119 OR `props-main`.`id` = 1751493 OR `props-main`.`id` = 1753558 OR `props-main`.`id` = 1755086 OR `props-main`.`id` = 1753686 OR `props-main`.`id` = 1747796 OR `props-main`.`id` = 1751494 OR `props-main`.`id` = 1738185 OR `props-main`.`id` = 1739235 OR `props-main`.`id` = 1757597 OR `props-main`.`id` = 1738197 OR `props-main`.`id` = 1757588 OR `props-main`.`id` = 1755822 OR `props-main`.`id` = 1759284 OR `props-main`.`id` = 1741825 OR `props-main`.`id` = 1752068 OR `props-main`.`id` = 1747859 OR `props-main`.`id` = 1760596 OR `props-main`.`id` = 1748978 OR `props-main`.`id` = 1757596 OR `props-main`.`id` = 1758019 OR `props-main`.`id` = 1754682 OR `props-main`.`id` = 1761388 OR `props-main`.`id` = 1751457 OR `props-main`.`id` = 1755009 OR `props-main`.`id` = 1728139 OR `props-main`.`id` = 1735305 OR `props-main`.`id` = 1712982 OR `props-main`.`id` = 1753939 OR `props-main`.`id` = 1710082 OR `props-main`.`id` = 1729130 OR `props-main`.`id` = 1752580 OR `props-main`.`id` = 1749602 OR `props-main`.`id` = 1741309 OR `props-main`.`id` = 1741096 OR `props-main`.`id` = 1741116)) AND CONCAT(`MLSFeed`,`MLNumber`) != 'metrolist226102093' AND `props-main`.`PictureCount` > 0 AND (`props-main`.`ExpiredDate` >= '2026-08-13' OR `props-main`.`ExpiredDate` IS NULL OR TRIM(`props-main`.`ExpiredDate`) = '') AND `props-main`.`Status` != 'Unapproved' AND (`props-main`.`DupeOf` IS NULL OR TRIM(`props-main`.`DupeOf`) = '') AND `props-main`.`Delayed` = 0 GROUP BY `props-main`.`id` ORDER BY RAND();
0
Courtesy of Julie Dehart-Cole, Allison James Estates & Homes IDX provided by Reliance Marketing
The data relating to real estate for sale on this web site comes in part from the Internet Data eXchange (IDX) of the Multiple Listing Service. Real estate listings are marked with the IDX logo and detailed information about them includes the name of the listing broker and the name of the listing agent. The information being provided is for consumers' personal, non-commercial use and may not be used for any purpose other than to identify prospective properties consumer may be interested in purchasing. Information herein deemed reliable but not guaranteed, representations are approximate, individual verification recommended.