Provide a name for your search and specify whether or not you'd prefer to receive email updates.
Get Daily Email Updates
Save Search
Please log in or create an account.
Save Property
Provide a name for your property and specify whether or not you'd prefer to receive email updates.
Get Daily Email Updates
Save Property
Please log in or create an account.
The ULTIMATE Guide To Buying Your Home!
Get Your FREE Copy Share a few contact details and we will send you the guide to your inbox.
THANK YOU!
Check your inbox for the Buyer's Guide.
Get More Info
Please provide the following information and one of our customer service representatives will assist you.
* indicates required fields.
Sending...
Sent!
Get More Info
Print A Flyer
Get A Home Loan
Share
https://www.londonproperties.com/property/link/metrolist/226102134/921-W-4th-street/Ripon/https://www.londonproperties.com/images/props/metrolist/full/226102134.jpgLondon Properties Ripon Real Estate | 921 W 4th street
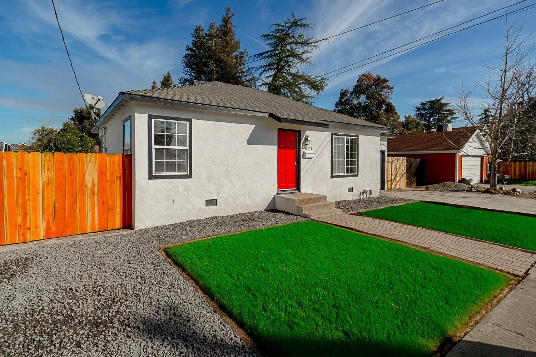
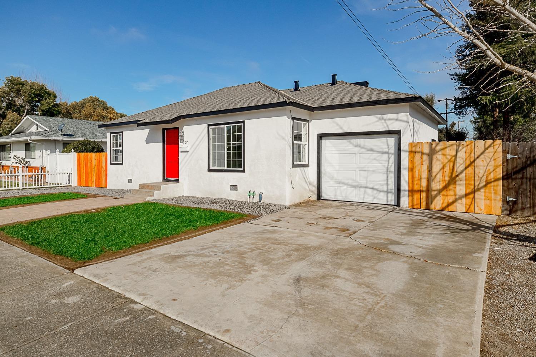
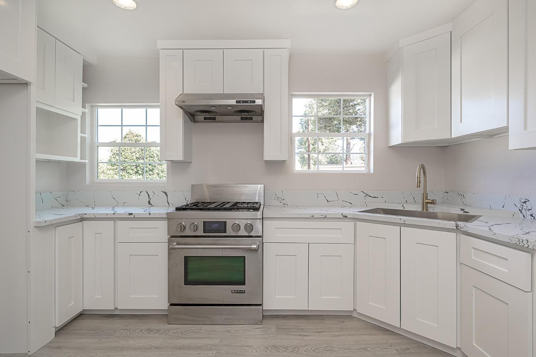
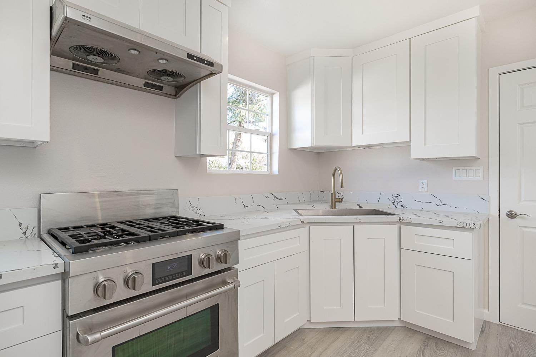
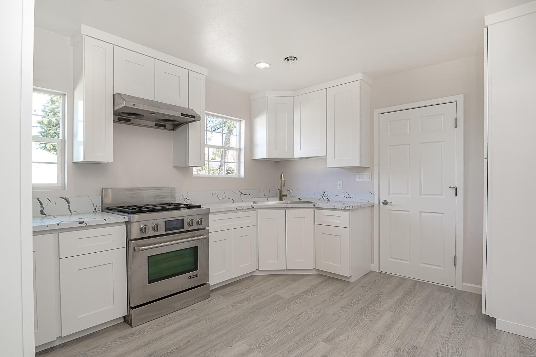
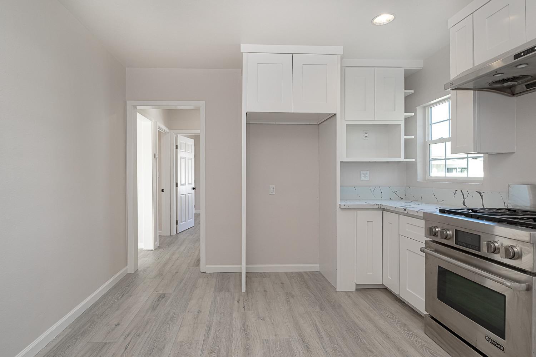
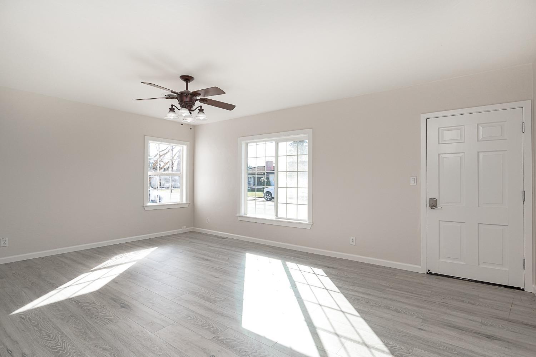
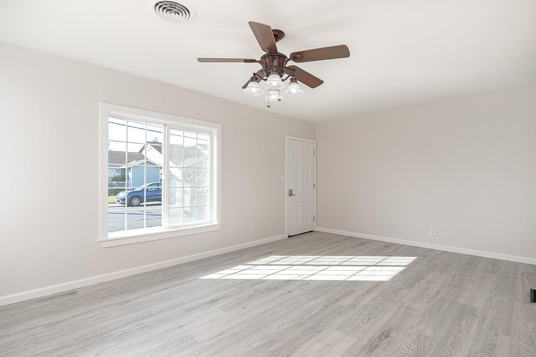
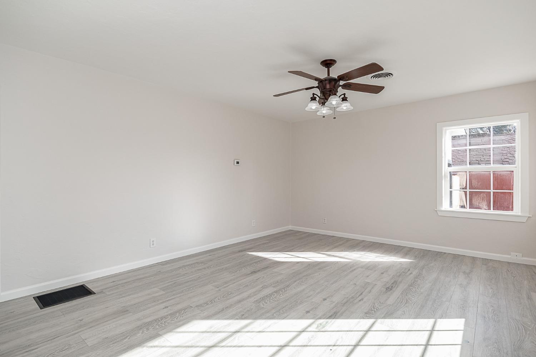
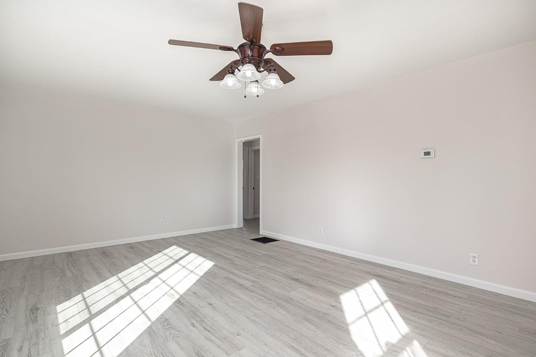
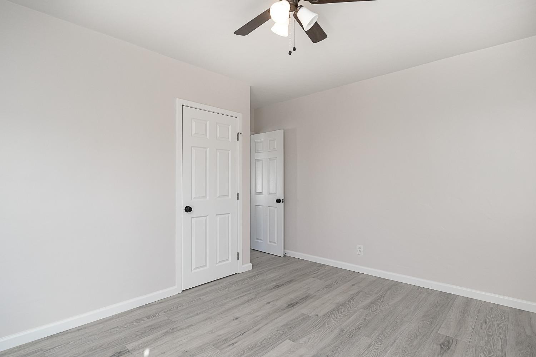
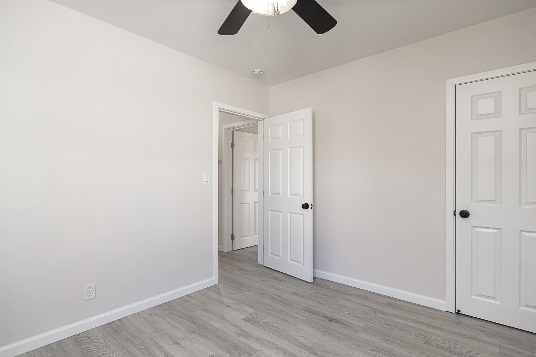
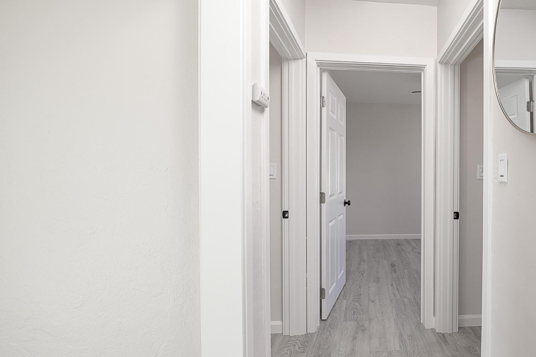
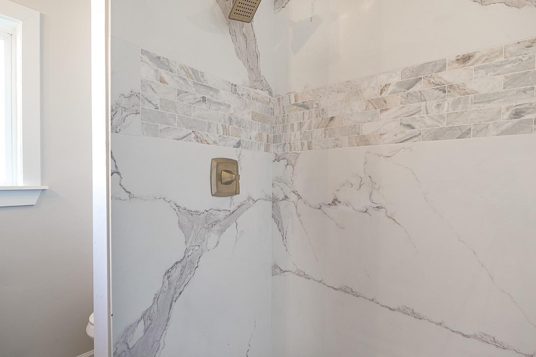
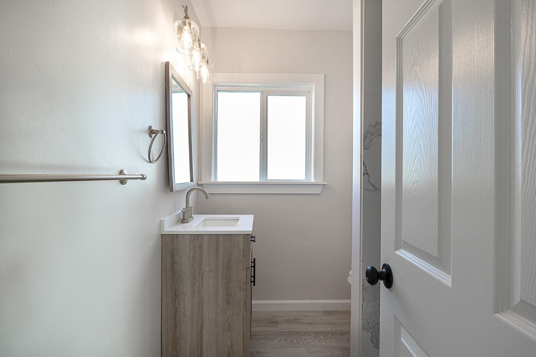
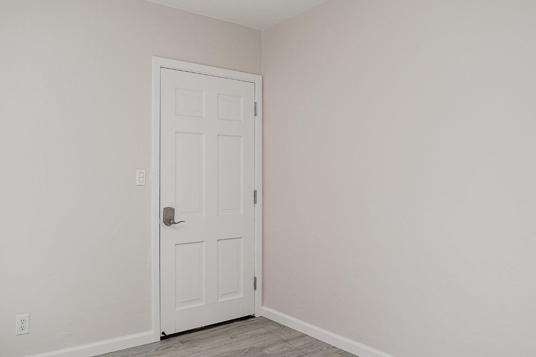
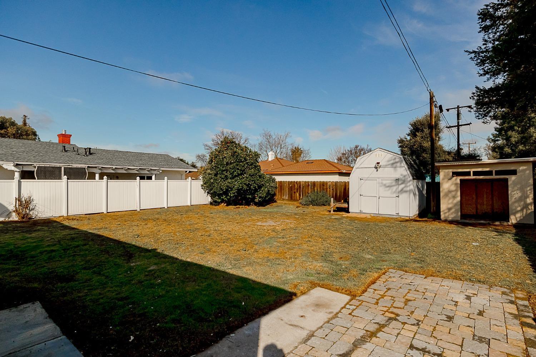
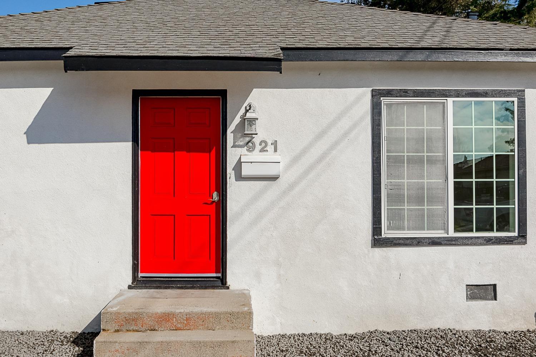
Welcome home to 921 4th Street, located in the heart of Ripon's desirable downtown district! This recently updated 2-bedroom, 1-bath home offers modern finishes, a spacious layout, and a large lot. Recent improvements include new kitchen cabinets, quartz countertops, new flooring, fresh interior paint, updated doors, refreshed front landscaping, a stainless steel gas range, and a beautifully remodeled bathroom featuring a stylish walk-in shower. Outside, the oversized lot offers plenty of usable space, plus two storage sheds for additional convenience. Move-in ready and ideally located in Downtown Ripon, this charming home is ready for its new owner.
Property Type
Residential
Property Subtype 1
Single Family Residence
Subtype Description
Detached
Year Built
1945
Year Built Source
Assessor Auto-Fill
Remodeled/Updated
Yes
Remodeled/Updated Desc
Bath 0-5YR, Other-Rmks 0-5YR, Bed 0-5YR, Kitchen 0-5YR
Stories
1
Levels
One
Home Warranty
No
Directions to Property
From Stockton Ave, head west on W 4th Street. Property will be on the right, near Palm Avenue.
Cross Street
Linda Avenue
County
San Joaquin
Special Listing Conditions
None
Main Level
Bedroom(s), Family Room, Full Bath(s), Garage, Kitchen
Architectural Style
Ranch
Construction Materials
Stucco, Wood
Foundation
Raised
Roof
Composition
Heating
Central
Cooling
Ceiling Fan(s), Central
Laundry Features
Electric, Gas Hook-Up, In Garage
Other Structures
Shed(s), Storage
Full Bathrooms
1
Bath Features
Shower Stall(s), Tile, Quartz
Flooring
Luxury Vinyl Plank
Appliances
Built-In Gas Oven, Built-In Gas Range, Gas Water Heater, Hood Over Range, Disposal, Microwave
A: SELECT * FROM `lpdotcom`.`props-main` WHERE CAST(`props-main`.`ListingPrice` AS DECIMAL) >= 417050 AND CAST(`props-main`.`ListingPrice` AS DECIMAL) <= 460950 AND CAST(`props-main`.`Bedrooms` AS DECIMAL) >= '2' AND CAST(`props-main`.`Bathrooms` AS DECIMAL(10,5)) >= '1' AND CAST(`props-main`.`SquareFootage` AS DECIMAL) >= 584 AND CAST(`props-main`.`SquareFootage` AS DECIMAL) <= 1084 AND ((`props-main`.`PropertyType` = 'Residential' AND (
`props-main`.`PropertySubtype1` = '1 House on Lot' OR `props-main`.`PropertySubtype2` = '1 House on Lot' OR `props-main`.`PropertySubtype3` = '1 House on Lot' OR
`props-main`.`PropertySubtype1` = 'Cabin' OR `props-main`.`PropertySubtype2` = 'Cabin' OR `props-main`.`PropertySubtype3` = 'Cabin' OR
`props-main`.`PropertySubtype1` = 'House on Lot' OR `props-main`.`PropertySubtype2` = 'House on Lot' OR `props-main`.`PropertySubtype3` = 'House on Lot' OR
`props-main`.`PropertySubtype1` = 'Own Your Own' OR `props-main`.`PropertySubtype2` = 'Own Your Own' OR `props-main`.`PropertySubtype3` = 'Own Your Own' OR
`props-main`.`PropertySubtype1` = 'Rural Residence' OR `props-main`.`PropertySubtype2` = 'Rural Residence' OR `props-main`.`PropertySubtype3` = 'Rural Residence' OR
`props-main`.`PropertySubtype1` = 'Rural/Residence' OR `props-main`.`PropertySubtype2` = 'Rural/Residence' OR `props-main`.`PropertySubtype3` = 'Rural/Residence' OR
`props-main`.`PropertySubtype1` LIKE '%fam%' OR `props-main`.`PropertySubtype2` LIKE '%fam%' OR `props-main`.`PropertySubtype3` LIKE '%fam%'))) AND ((`props-main`.`id` = 1771182 OR `props-main`.`id` = 1774377 OR `props-main`.`id` = 1770342 OR `props-main`.`id` = 1774772 OR `props-main`.`id` = 1736192 OR `props-main`.`id` = 1771810 OR `props-main`.`id` = 1768518 OR `props-main`.`id` = 1775080 OR `props-main`.`id` = 1717656 OR `props-main`.`id` = 1761730 OR `props-main`.`id` = 1779124 OR `props-main`.`id` = 1771657 OR `props-main`.`id` = 1728721 OR `props-main`.`id` = 1778717 OR `props-main`.`id` = 1773398 OR `props-main`.`id` = 1750731 OR `props-main`.`id` = 1773564 OR `props-main`.`id` = 1746369 OR `props-main`.`id` = 1747912 OR `props-main`.`id` = 1775743 OR `props-main`.`id` = 1774741 OR `props-main`.`id` = 1738607 OR `props-main`.`id` = 1743333 OR `props-main`.`id` = 1744791 OR `props-main`.`id` = 1754831 OR `props-main`.`id` = 1774773 OR `props-main`.`id` = 1774975 OR `props-main`.`id` = 1773340 OR `props-main`.`id` = 1773341 OR `props-main`.`id` = 1770968 OR `props-main`.`id` = 1773646 OR `props-main`.`id` = 1754432 OR `props-main`.`id` = 1770793 OR `props-main`.`id` = 1778963 OR `props-main`.`id` = 1754530)) AND CONCAT(`MLSFeed`,`MLNumber`) != 'metrolist226102134' AND `props-main`.`PictureCount` > 0 AND (`props-main`.`ExpiredDate` >= '2026-09-22' OR `props-main`.`ExpiredDate` IS NULL OR TRIM(`props-main`.`ExpiredDate`) = '') AND `props-main`.`Status` != 'Unapproved' AND (`props-main`.`DupeOf` IS NULL OR TRIM(`props-main`.`DupeOf`) = '') AND `props-main`.`Delayed` = 0 GROUP BY `props-main`.`id` ORDER BY RAND();
0
Courtesy of Colin Hoogendoorn, HomeSmart PV & Associates IDX provided by Reliance Marketing
The data relating to real estate for sale on this web site comes in part from the Internet Data eXchange (IDX) of the Multiple Listing Service. Real estate listings are marked with the IDX logo and detailed information about them includes the name of the listing broker and the name of the listing agent. The information being provided is for consumers' personal, non-commercial use and may not be used for any purpose other than to identify prospective properties consumer may be interested in purchasing. Information herein deemed reliable but not guaranteed, representations are approximate, individual verification recommended.