Provide a name for your search and specify whether or not you'd prefer to receive email updates.
Get Daily Email Updates
Save Search
Please log in or create an account.
Save Property
Provide a name for your property and specify whether or not you'd prefer to receive email updates.
Get Daily Email Updates
Save Property
Please log in or create an account.
The ULTIMATE Guide To Buying Your Home!
Get Your FREE Copy Share a few contact details and we will send you the guide to your inbox.
THANK YOU!
Check your inbox for the Buyer's Guide.
Get More Info
Please provide the following information and one of our customer service representatives will assist you.
* indicates required fields.
Sending...
Sent!
Get More Info
Print A Flyer
Get A Home Loan
Share
https://www.londonproperties.com/property/link/metrolist/226102141/2505-Jackson-Ave-154/Escalon/https://www.londonproperties.com/images/props/metrolist/full/226102141.jpgLondon Properties Escalon Real Estate | 2505 Jackson Ave #154
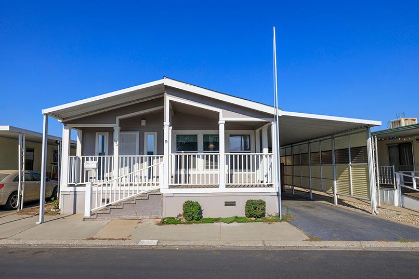
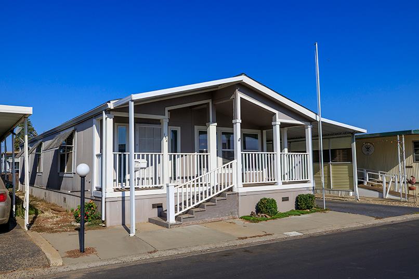
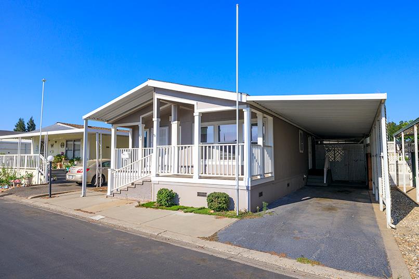
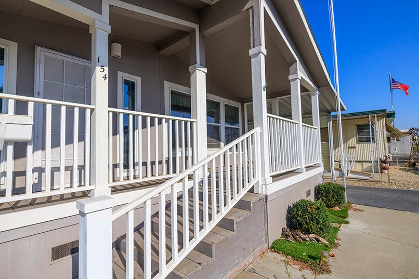
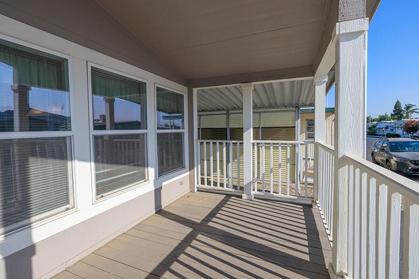
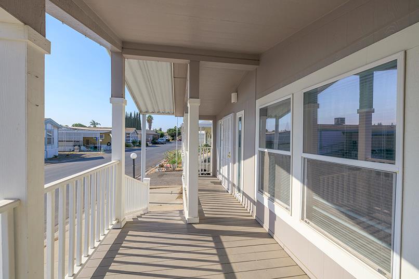
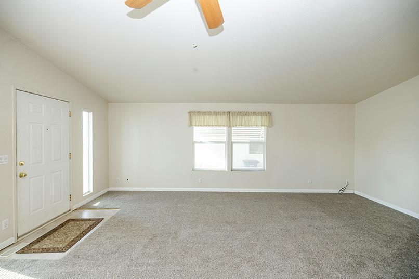
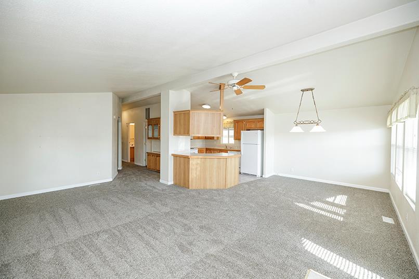
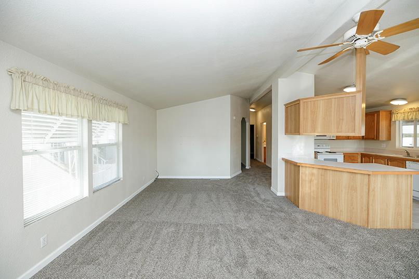
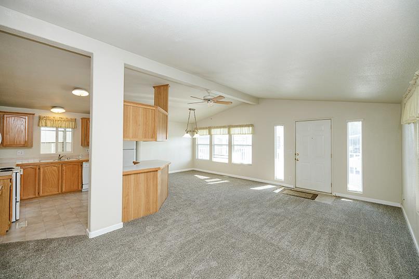
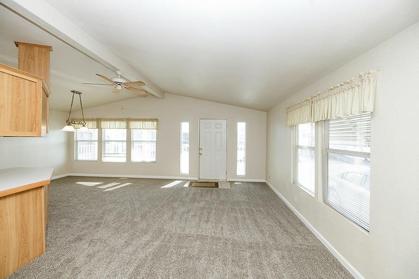
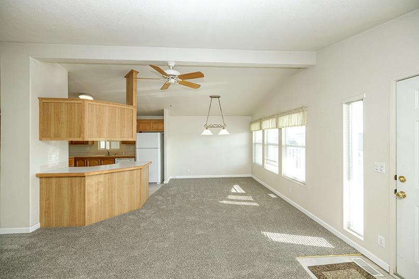
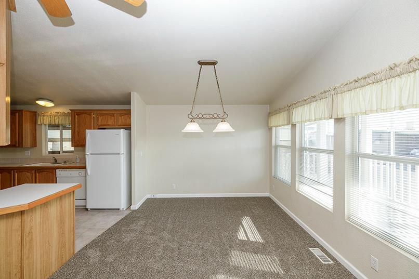
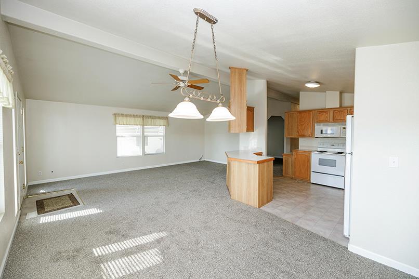
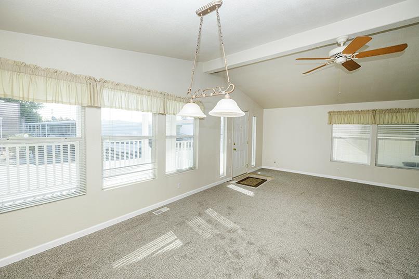
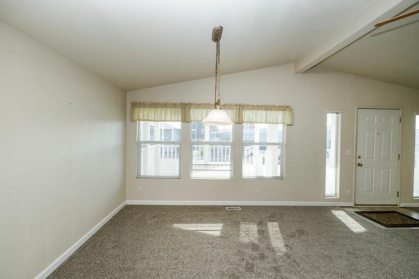
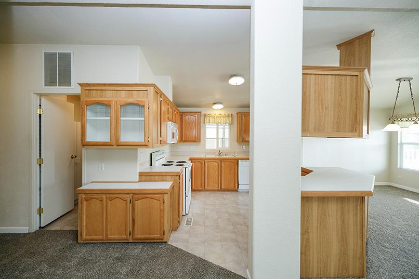
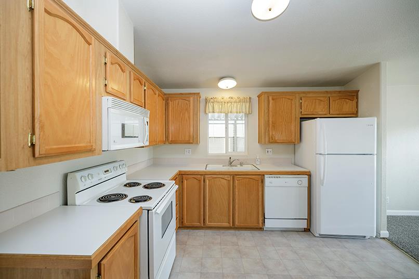
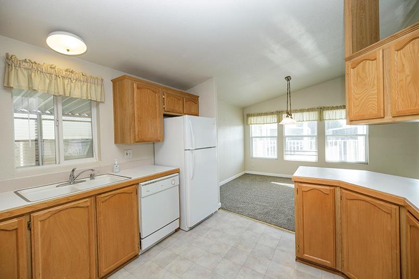
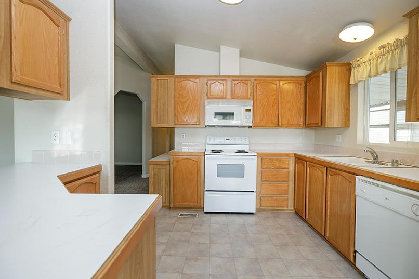
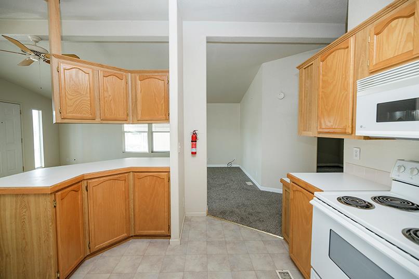
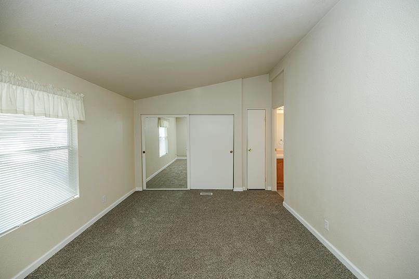
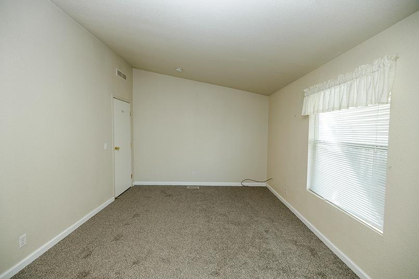
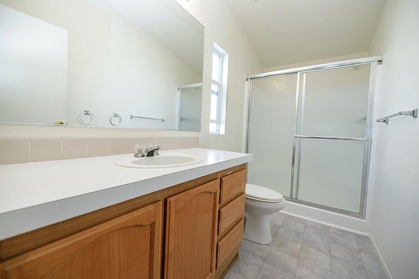
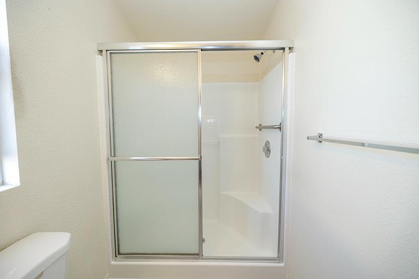
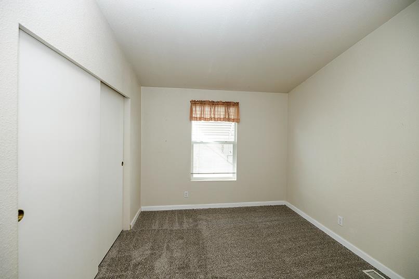
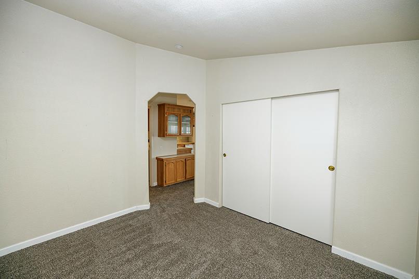
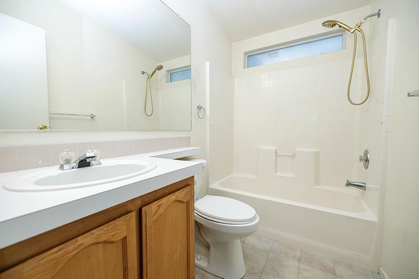
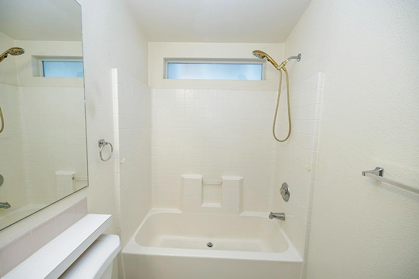
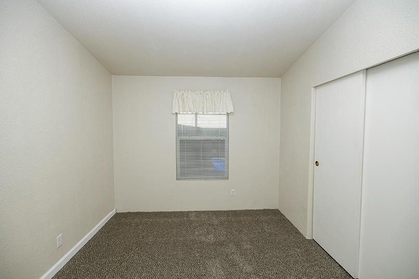
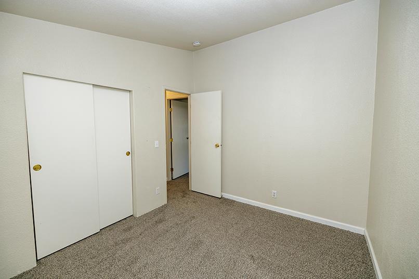
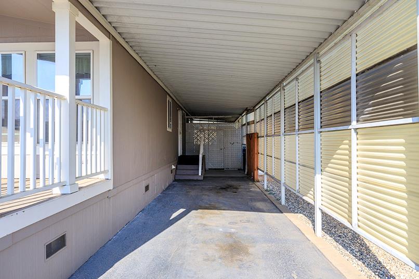
Say HELLO to an easier way of life. Located in the desirable Almond Grove Mobile Home gated senior community is this charming 3 bedroom, 2 bath home. Featuring a covered deck out front, covered parking for two vehicles (small) and brand new carpet throughout. Everything you need, without all the fuss. Spacious primary bedroom and bath. The primary shower has just been refinished. There is a clear pest report and this property is just looking for a new owner!!! Priced to move and clean as a whistle!!
Property Type
Manufactured In Park
Property Subtype 1
Double Wide
Property Condition
Original
Year Built
2000
Year Built Source
Other
Body Type
Manufactured
Pets Allowed
Yes, Number Limit
Home Warranty
No
Directions to Property
Jackson Ave to Almond Grove. Property is straight ahead on the right.
Cross Street
David Drive
County
San Joaquin
Special Listing Conditions
None
Manufacturer
Fleetwood Homes
Make
Suncrest
Model
3522L
Length
52
Width
24
Skirt
Other
Construction Materials
Lap Siding
Foundation
Other, PillarPostPier
Roof
Shingle
Heating
Central, Natural Gas
Cooling
Central
Laundry Features
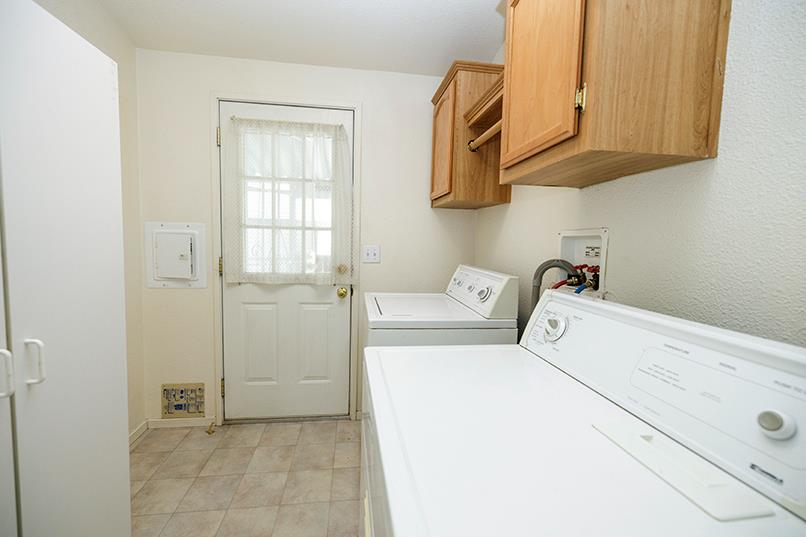
Dryer Included, Washer Included, Inside Room
Window Features
Dual Pane Full, Window Coverings, Window Screens
Property Faces
East
Other Structures
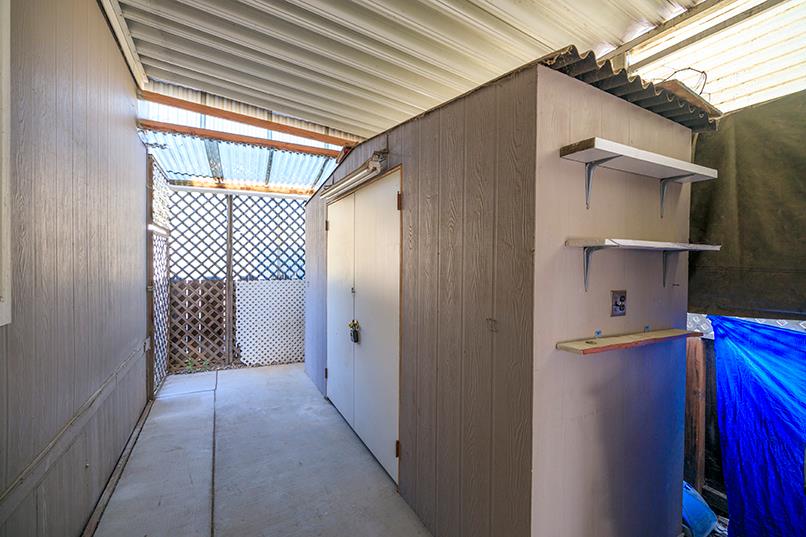
Shed(s)
Full Bathrooms
2
Bath Features
Tub w/Shower Over
Furnished
Unfurnished
Flooring
Carpet, Linoleum
Appliances
Disposal, Microwave, Free Standing Electric Oven, Free Standing Electric Range
Room Type
Storage, Great Room, Kitchen, Laundry, Primary Bedroom
Kitchen Features
Laminate Counter
Dining Room Features
Dining Bar, Dining/Living Combo
Living Room Features
Deck Attached, Great Room
Exterior Features
Carport Awning, Fenced Yard
Patio And Porch Features
Covered Deck
Unit 1 HCD/HUD Decal
LBC5119
Unit 1 Insignia
RAD1303557
Unit 1 Serial #
CAFLY17A24089SC12
Unit 2 Insignia
RAD1303558
Unit 2 Serial #
CAFLY17B24089SC12
Utilities
DSL Available, Individual Electric Meter, Internet Available, Natural Gas Connected
Electric
220 Volts in Kitchen,220 Volts in Laundry
Water Source
Public
Sewer
Public Sewer
Parking Features
Off Street, Covered, Unassigned, No Garage
Carport Spaces
2.00
Lot Features
Other
Topography
Level
Land Lease
Yes
Current Space Rent
1155
Park/Marina Name
Almond Grove
Park/Marina Phone
(209) 932-8747
Park/Marina Address
6653 Embarcadero Dr., Suite C, Stockton
Property Management Company
Harmony Communities
Property Management Phone
(209) 932-8747
List AOR
MetroList Services, Inc.
Association
No
Rent Includes
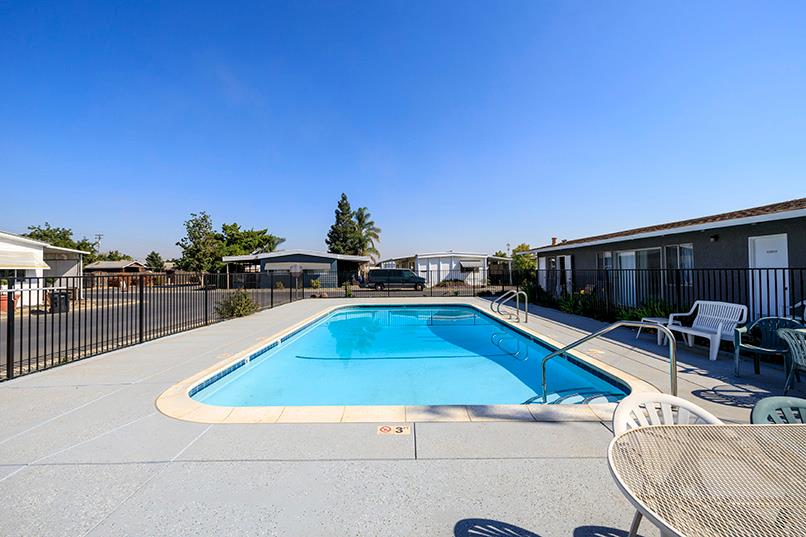
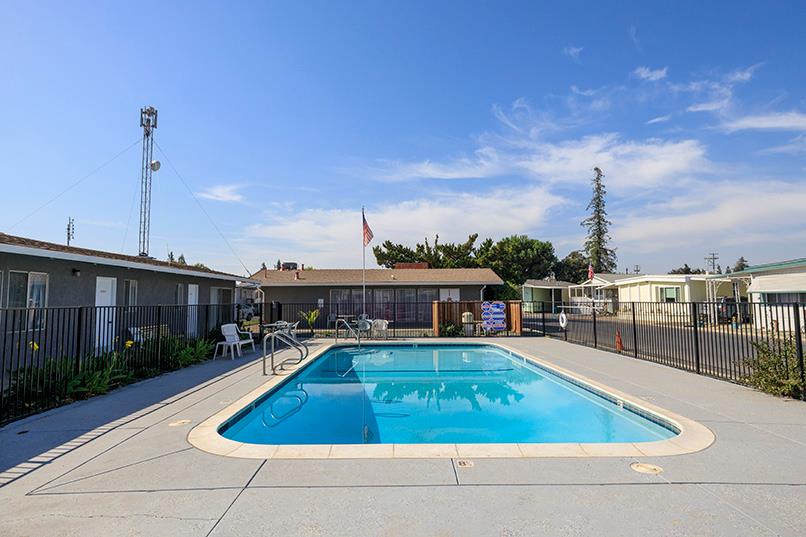
Sewer, Swimming Pool, Trash Collections, Water
Park/Board Approval Req
Yes
Restrictions
Board Approval, Guests, Other
Senior Community
Yes
School District (County)
San Joaquin
Elementary School District
Escalon Unified
Middle or Junior School District
Escalon Unified
Senior High School District
Escalon Unified
71109
A: SELECT * FROM `lpdotcom`.`props-main` WHERE `StreetName` = 'fghdfhgdfghdfghdfhgdfghfghfdg' LIMIT 1
0
Courtesy of Terri Cantrell, Century 21 Select Real Estate IDX provided by Reliance Marketing
The data relating to real estate for sale on this web site comes in part from the Internet Data eXchange (IDX) of the Multiple Listing Service. Real estate listings are marked with the IDX logo and detailed information about them includes the name of the listing broker and the name of the listing agent. The information being provided is for consumers' personal, non-commercial use and may not be used for any purpose other than to identify prospective properties consumer may be interested in purchasing. Information herein deemed reliable but not guaranteed, representations are approximate, individual verification recommended.