FBpixel

Get More Info

Print A Flyer

Get A Home Loan

Share

500 N Tully Rd #44

Turlock, CA 95380

Copy Link Get Directions

$169,995

3 bd
  |  
2 ba
  |  
1,430 sq ft

500 N Tully Rd #44

Turlock, CA 95380

Listed On: 08/13/2026
Status: Active
Listing Number: 226102167 (Metrolist MLS)

Schedule a Tour

Contact Info


Presented By:

London Properties, Ltd.
London Properties, Ltd. 559.436.4071 Email Agent
Property Description
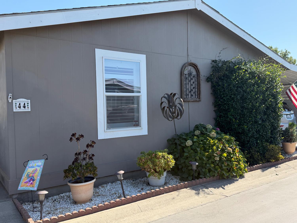
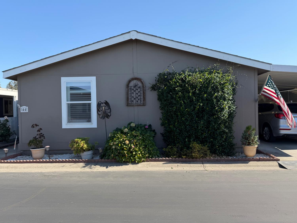
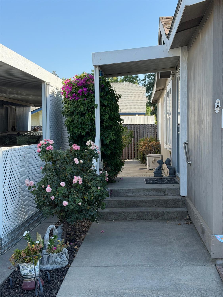
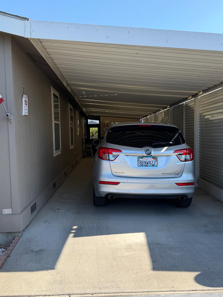
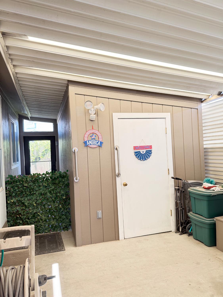
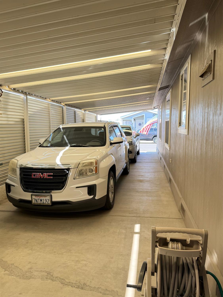
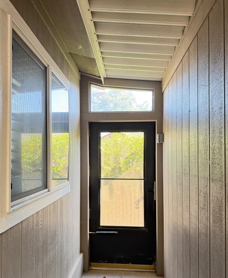
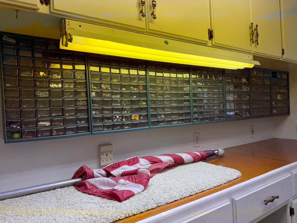
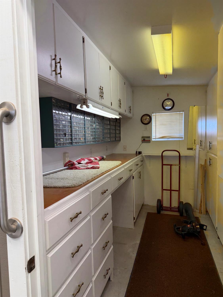
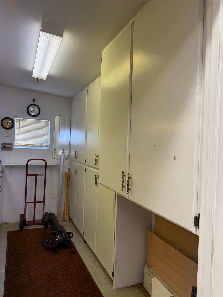
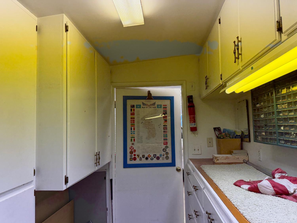
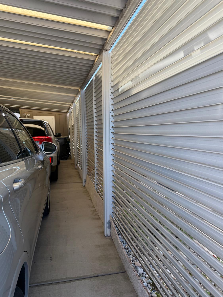
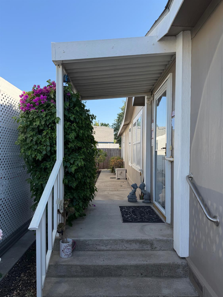
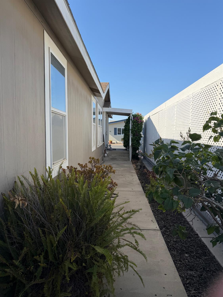
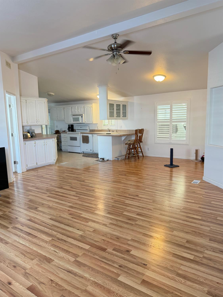
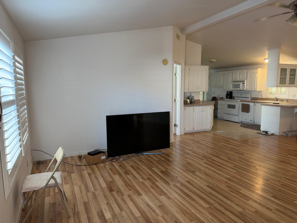
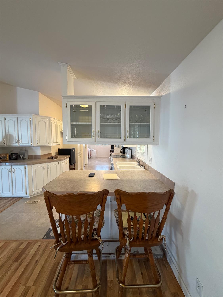
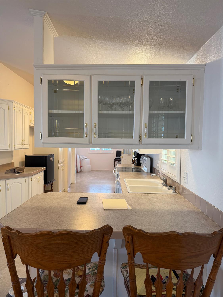
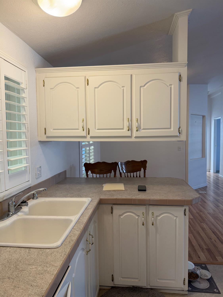
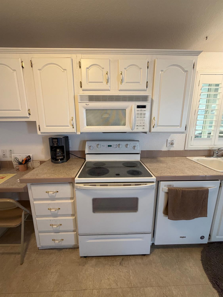
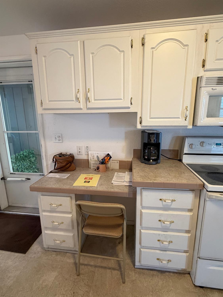
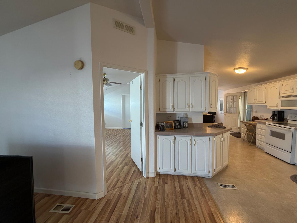
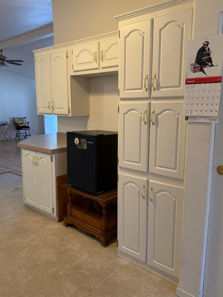
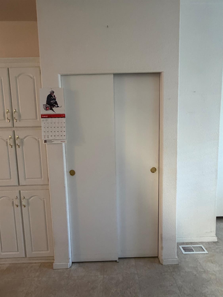
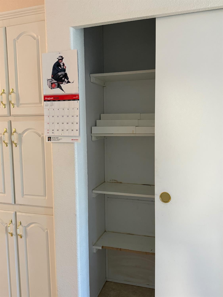
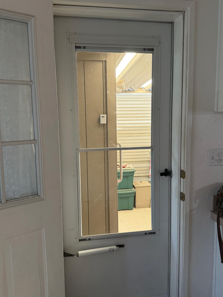
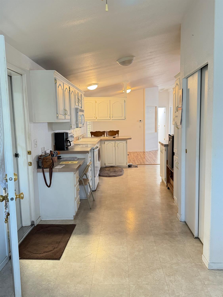
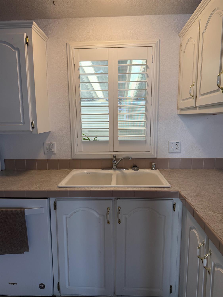
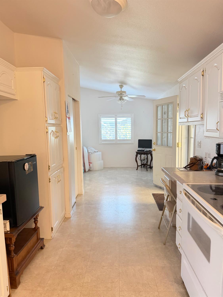
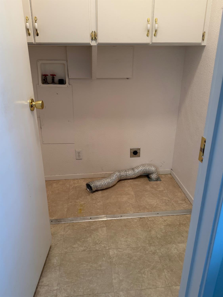
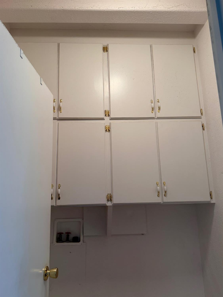
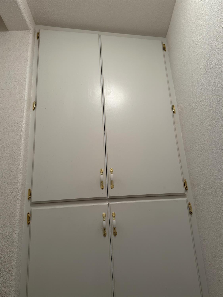
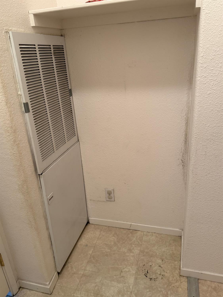
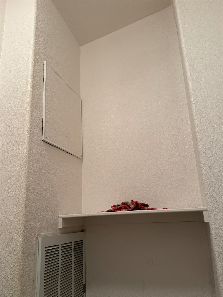
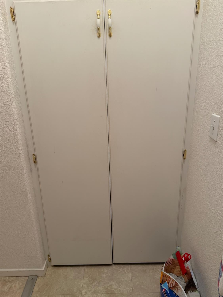
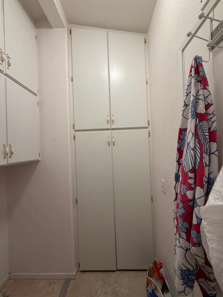
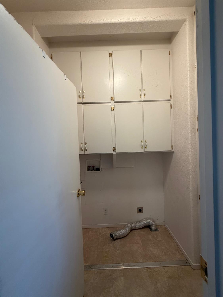
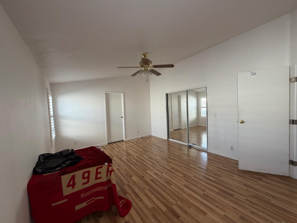
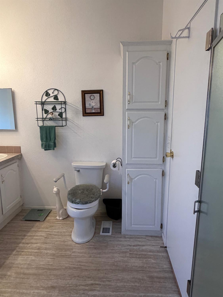
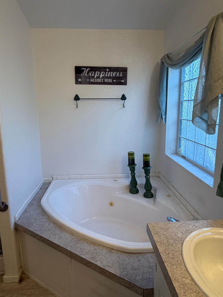
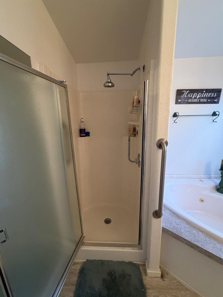
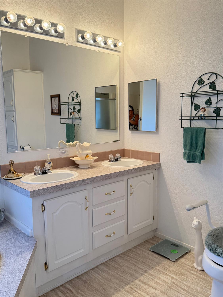
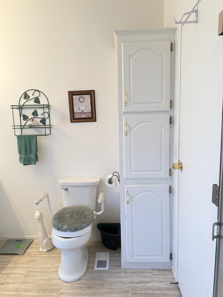
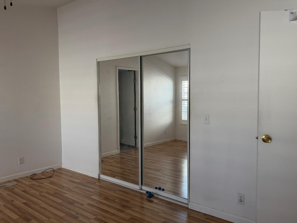
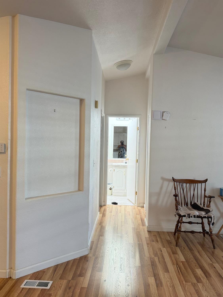
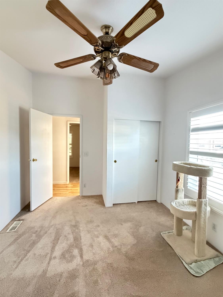
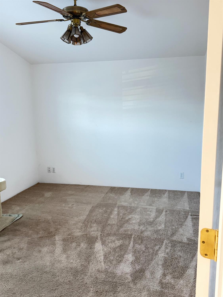
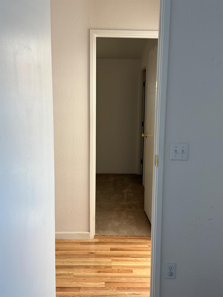
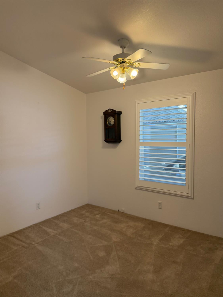
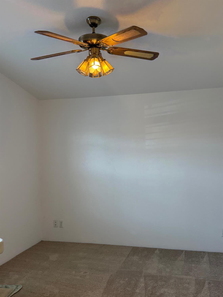
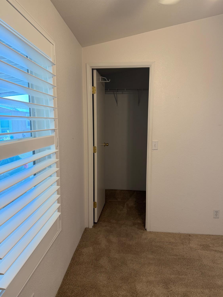
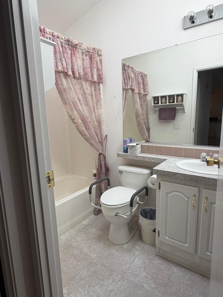
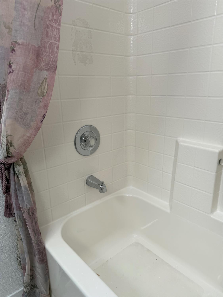
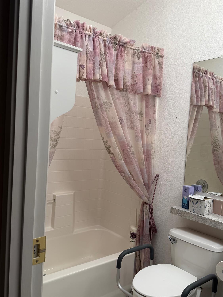
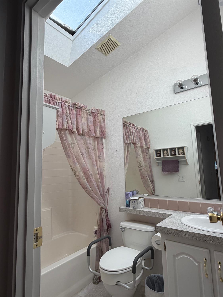
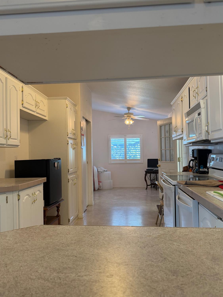
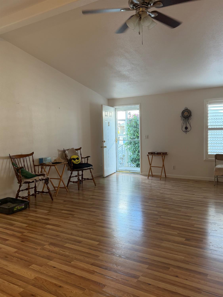
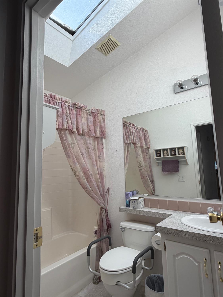
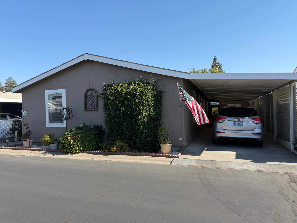
Looking for low maintenance living with the comfort and ease of having all your needs close by for shopping and medical needs? Come and view this modular home with an open floor plan. Located in a 55+ gated community for security with Hwy 99 located close by. With 3 bedrooms and 2 full baths there is plenty of room for family and visitors alike. The bedrooms feature clean carpets, large closets that can provide flexibility for guests, hobbies, or a home office. Kitchen boasts lots of cabinetry as well as the laundry room. Kitchen has a small desk at the side entry for your personal use. The shop has plenty of room for your hobbies and with an extra wide carport it is easy to get in and out of your vehicles. Call your realtor today to get in to see it before it goes. Again this modular is conveniently located near shopping, dining, parks, and medical facilities. This move-in-ready home offers exceptional value for buyers seeking spacious, affordable living in a welcoming community. Come view this home today.
Property Type
Manufactured In Park
Property Subtype 1
Double Wide
Property Condition
Original
Year Built
2001
Year Built Source
Builder
Body Type
Manufactured
Pets Allowed
Yes
Home Warranty
No
Directions to Property
Exit Main Street off of Hwy 99 and take Tully North. Exit Hwy 99 at Fulkerth and take Tully South to Westfork Estates.
Cross Street
MAIN
County
Stanislaus
Special Listing Conditions
Trust
Manufacturer
FLEETWOOD HOMES OF CALIFORNIA
Make
FLEETWOOD
Model
SUNCREST
Length
110
Width
26
Skirt
None
Construction Materials
Wood Siding
Foundation
ConcretePerimeter, Permanent
Roof
Composition
Heating
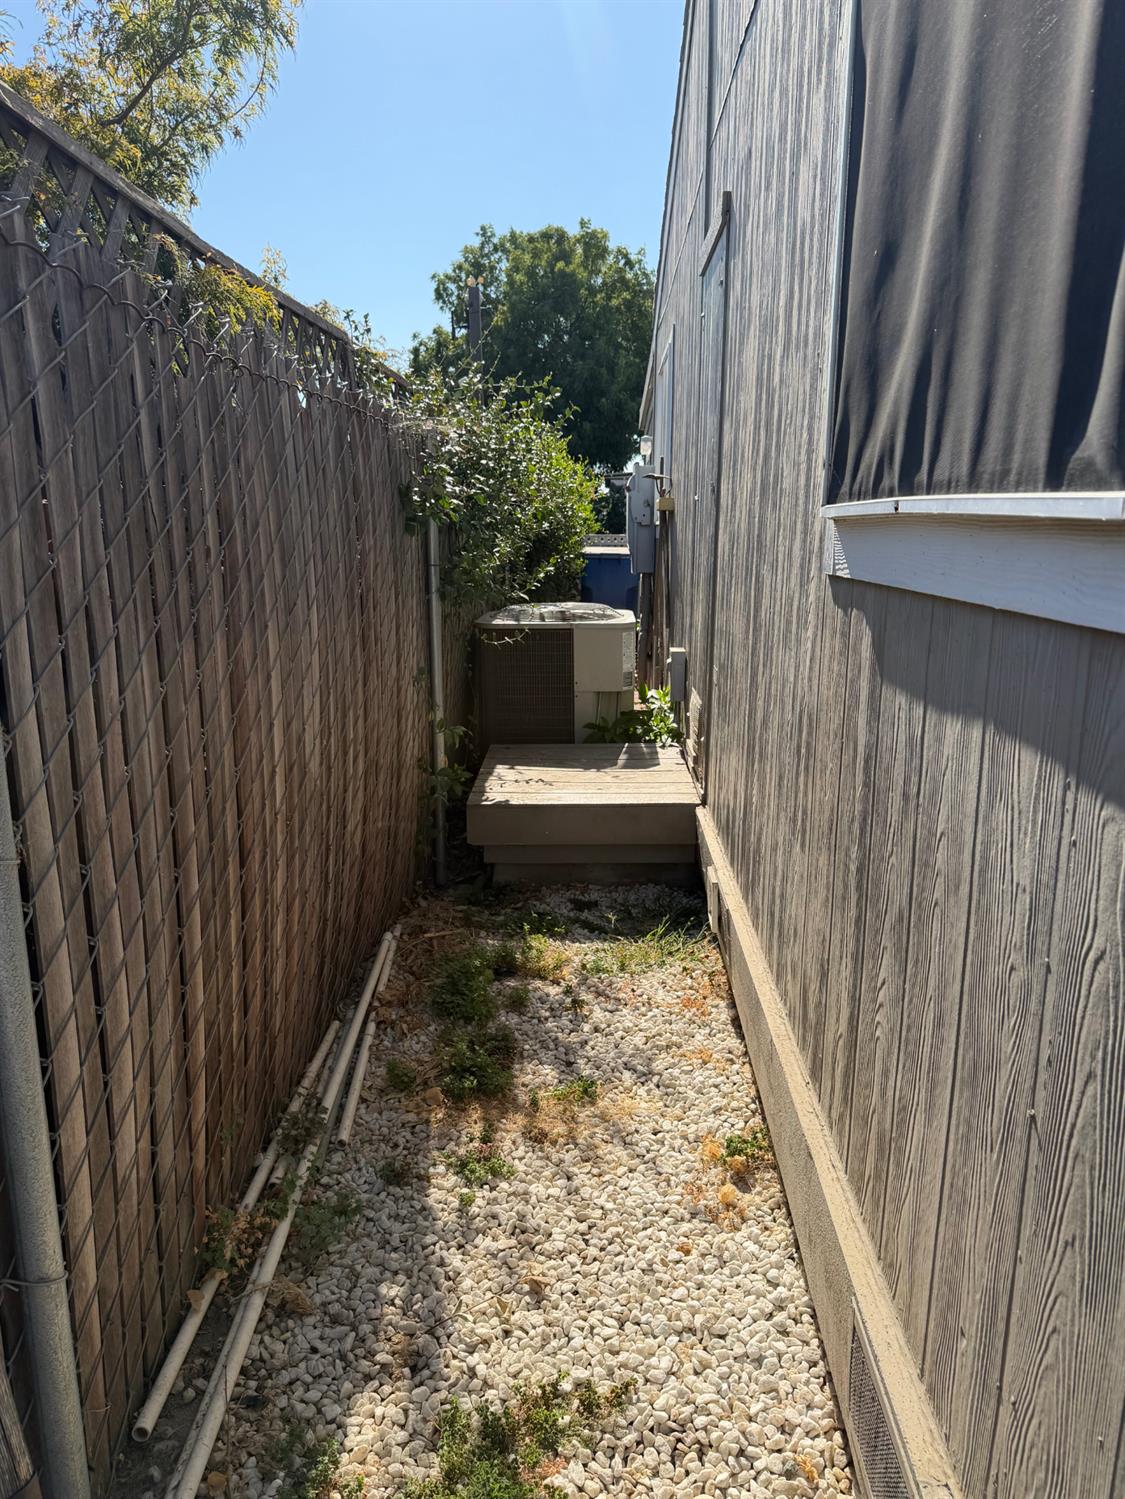
Central
Cooling
Ceiling Fan(s), Central
Laundry Features
Electric, Hookups Only, Inside Room
Window Features
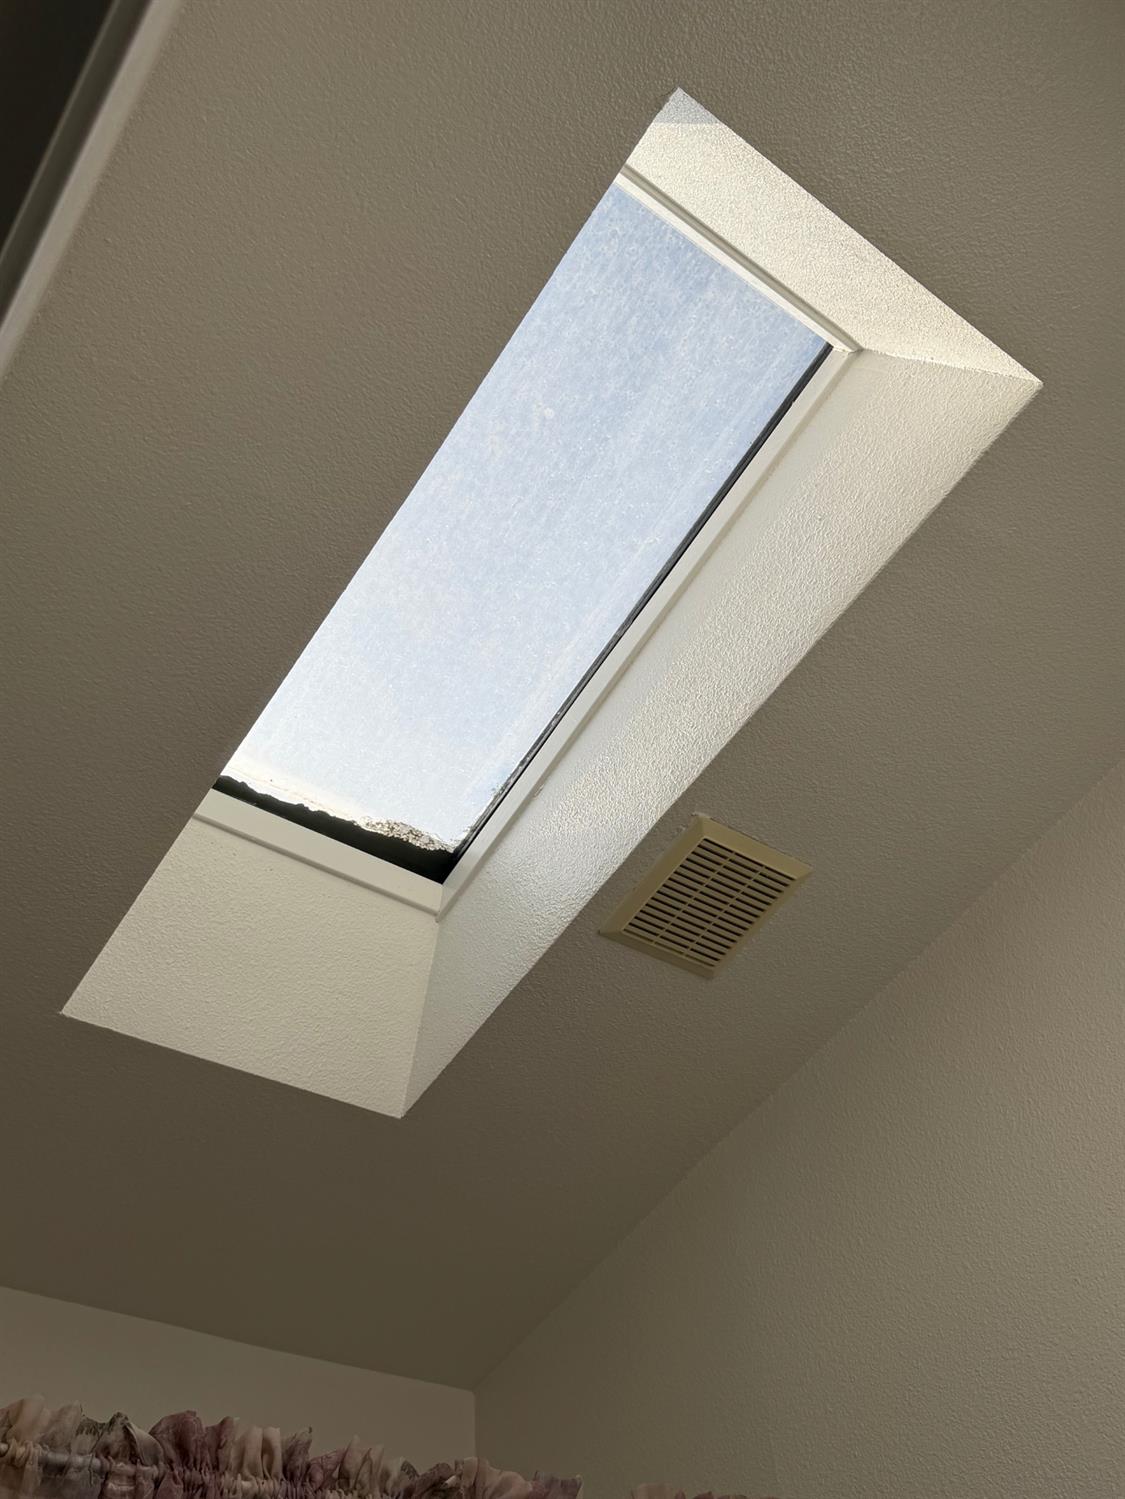
Dual Pane Full, Window Coverings, Skylight(s)
Property Faces
North
Other Structures
Workshop
Interior Features
Cathedral Ceiling, Open Beam Ceiling
Full Bathrooms
2
Bath Features
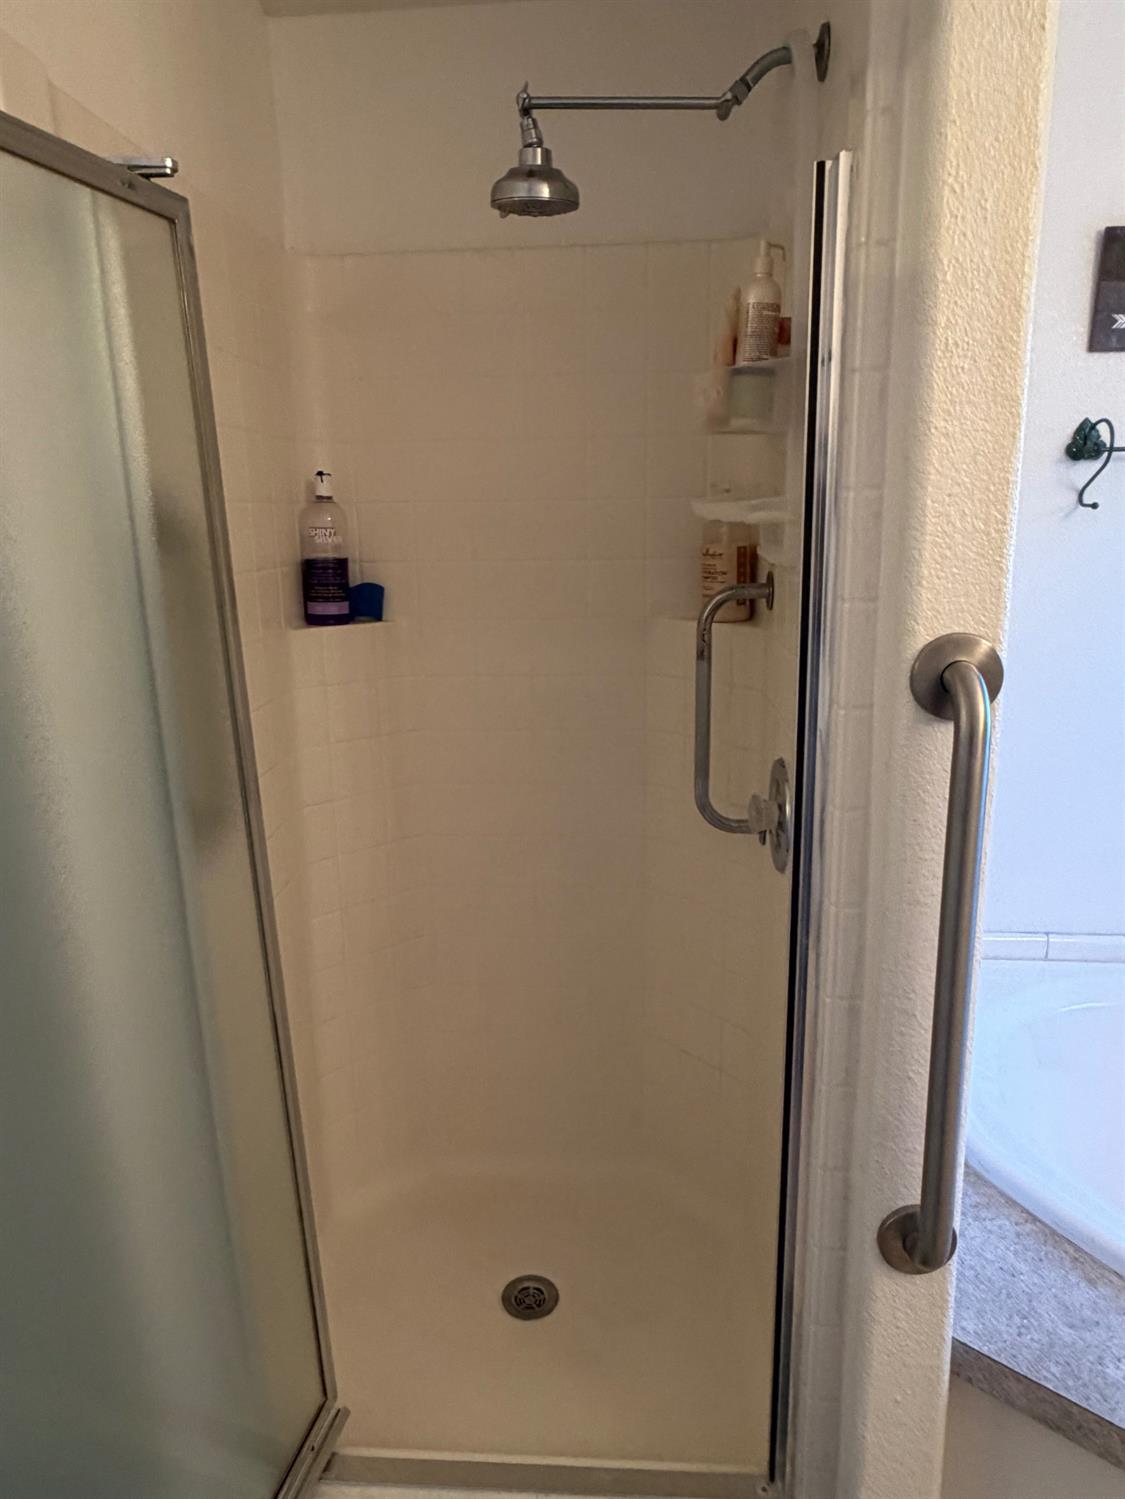
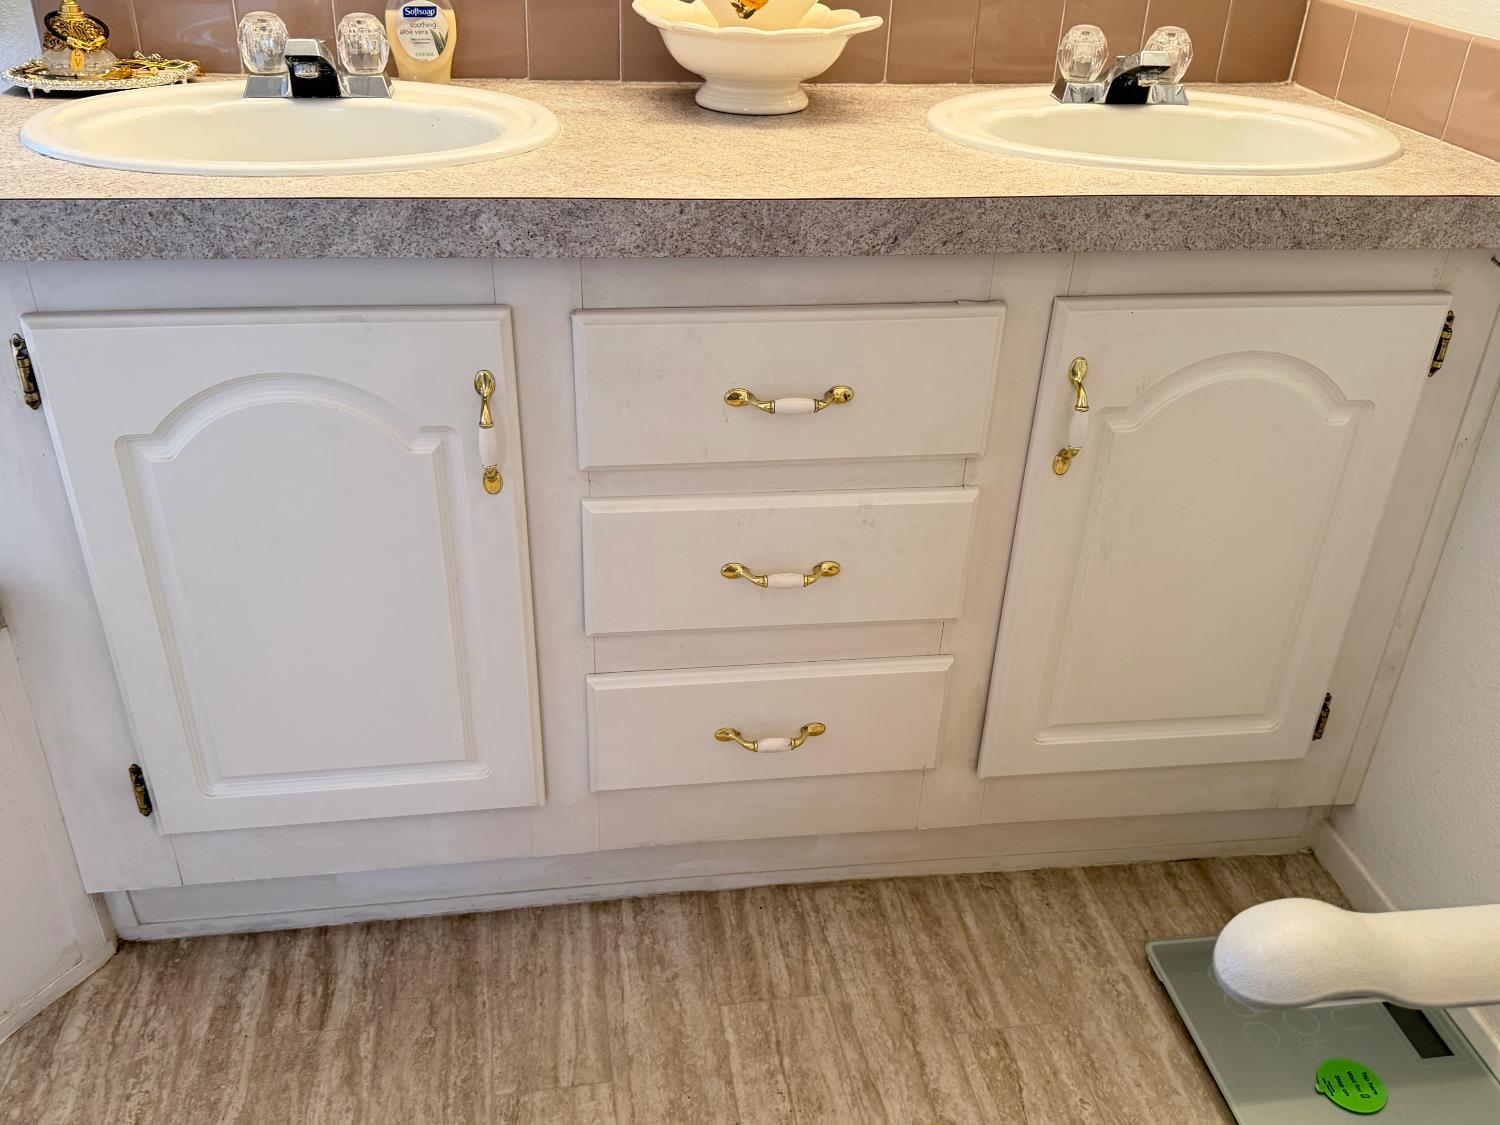
Double Sinks, Skylight/Solar Tube, Tile, Tub, Tub w/Shower Over, Shower Stall(s)
# of Rooms
8
Furnished
Unfurnished
Flooring
Carpet, Tile, Linoleum, Vinyl
Appliances
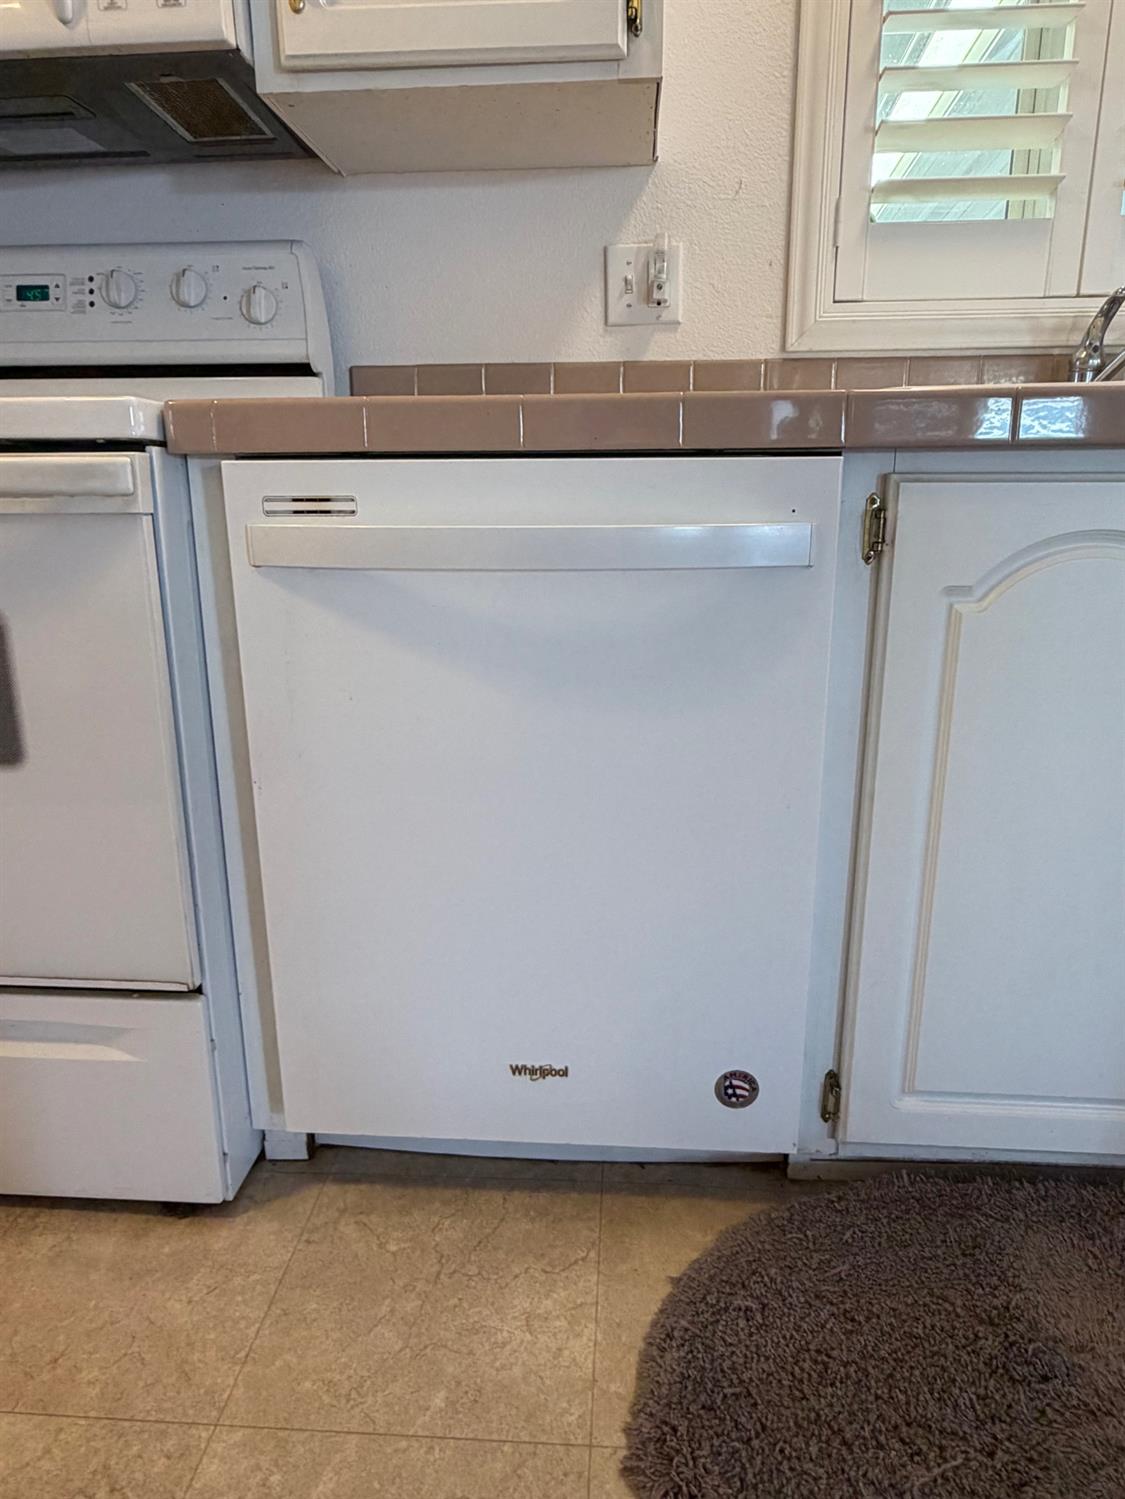
Dishwasher, Disposal, Microwave, Free Standing Electric Range
Room Type
Great Room, Kitchen, Laundry, Primary Bedroom
Kitchen Features
Breakfast Area, Pantry Closet, Stone Counter
Dining Room Features
Formal Area
Living Room Features
Cathedral/Vaulted, Great Room, Open Beam Ceiling
Family Room Features
Cathedral/Vaulted
Exterior Features
Patio Awning, Carport Awning, Porch Awning, Storage Area
Patio And Porch Features
Porch Steps, Covered Patio
Unit 1 HCD/HUD Decal
LBC8053
Unit 1 Insignia
RAD1328639
Unit 1 Serial #
CAFL117B24683SC13
Unit 2 HCD/HUD Decal
LBC8053
Unit 2 Insignia
RAD1328638
Unit 2 Serial #
CAFL117A24683SC13
Utilities
Cable Available, Electric, Sewer Connected, Individual Electric Meter, Individual Gas Meter
Electric
220 Volts in Laundry
Water Source
Water District
Sewer
Public Sewer
Energy Efficient
Windows
Parking Features
Covered, RV Storage, Guest Parking Available
Carport Spaces
2.00
Lot Features
Close to Clubhouse
Topography
Level
View Description
Other
Land Lease
Yes
Current Space Rent
705
Park/Marina Name
WESTFORK ESTATES
Park/Marina Phone
(209) 667-7062
Park/Marina Address
500 N Tully Rd
List AOR
MetroList Services, Inc.
Association
No
Rent Includes
Swimming Pool, Laundry Facility, Park Maintenance
Park/Board Approval Req
Yes
Restrictions
Board Approval, Rental(s)
Senior Community
Yes
School District (County)
Stanislaus
Elementary School District
Turlock Unified
Middle or Junior School District
Turlock Unified
Senior High School District
Turlock Unified

Courtesy of Linda Lewis, Atlantic Realty
IDX provided by Reliance Marketing

Metrolist
Terms of Use

The data relating to real estate for sale on this web site comes in part from the Internet Data eXchange (IDX) of the Multiple Listing Service. Real estate listings are marked with the IDX logo and detailed information about them includes the name of the listing broker and the name of the listing agent. The information being provided is for consumers' personal, non-commercial use and may not be used for any purpose other than to identify prospective properties consumer may be interested in purchasing. Information herein deemed reliable but not guaranteed, representations are approximate, individual verification recommended.

Copyright © 2026  London Properties, Ltd. All rights reserved.