FBpixel

Get More Info

Print A Flyer

Get A Home Loan

Share

1252 Root Rd

Modesto, CA 95357

Copy Link Get Directions

$3,950,000

5 bd
  |  
9 ba
  |  
4,595 sq ft
  |  
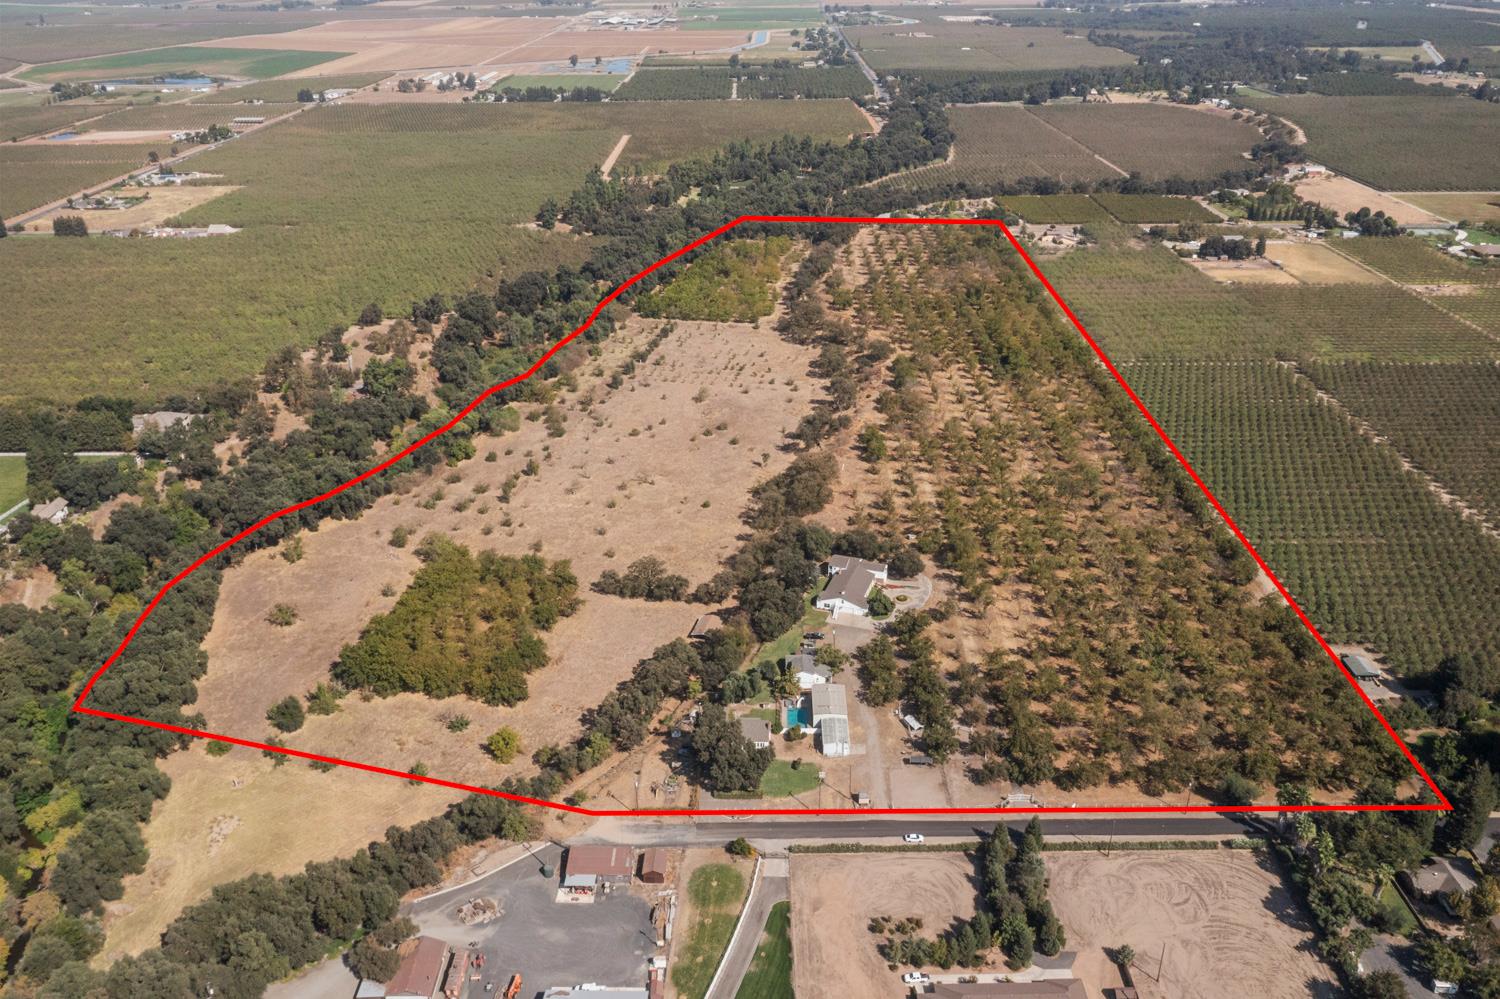
56.30 acres

1252 Root Rd

Modesto, CA 95357

Listed On: 08/17/2026
Status: Active
Listing Number: 226102972 (Metrolist MLS)

Schedule a Tour

Contact Info


Presented By:

London Properties, Ltd.
London Properties, Ltd. 559.436.4071 Email Agent
Property Description
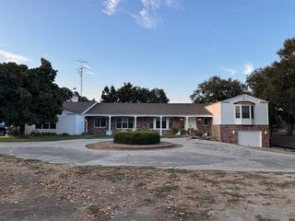
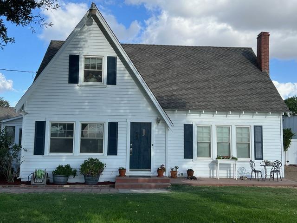
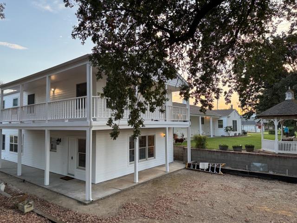
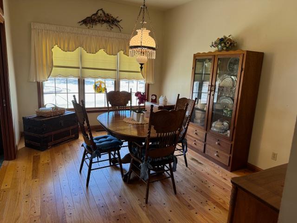
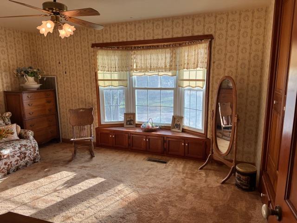
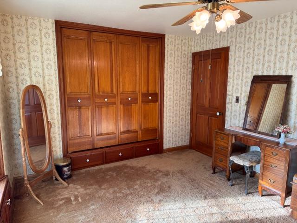
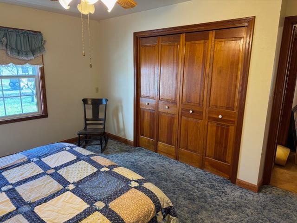
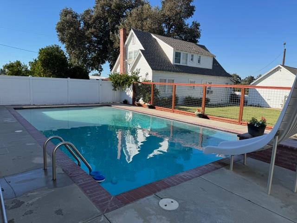
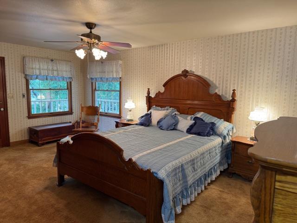
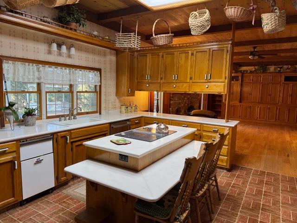
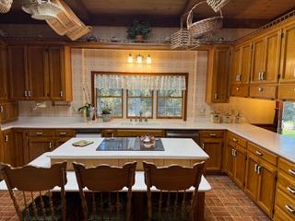
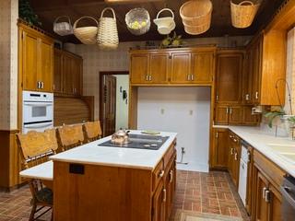
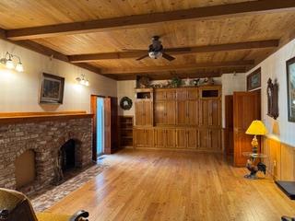
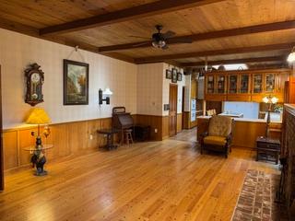
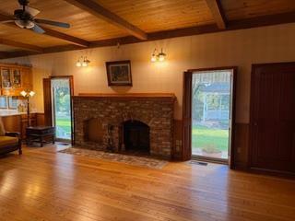
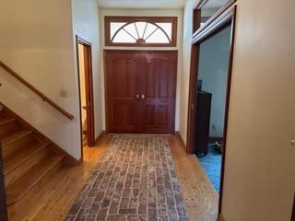
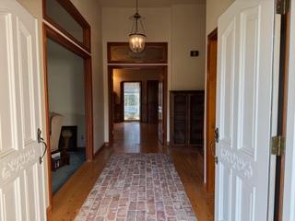
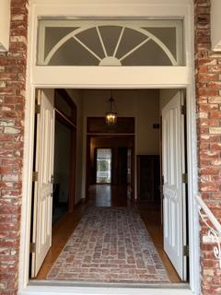
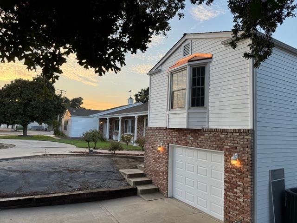
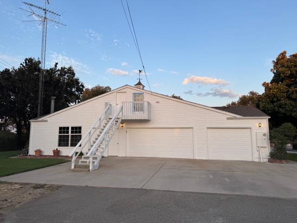
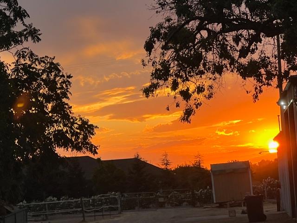
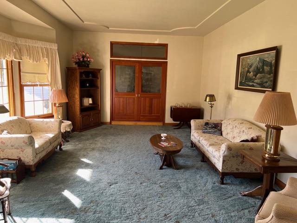
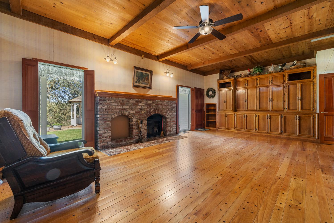
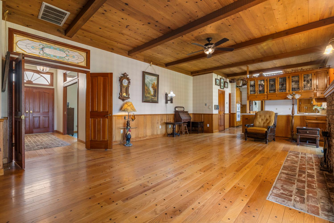
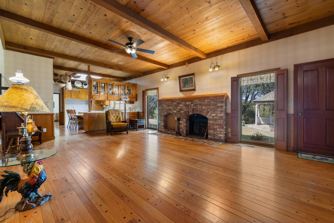
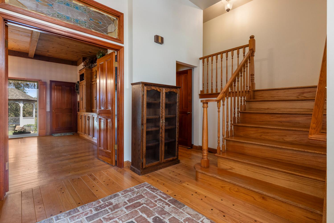
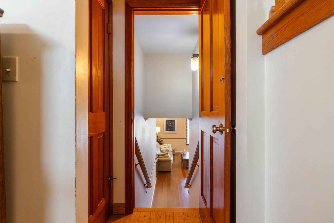
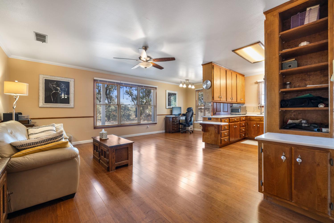
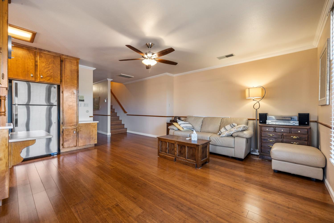
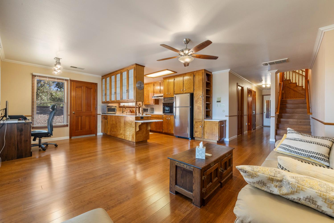
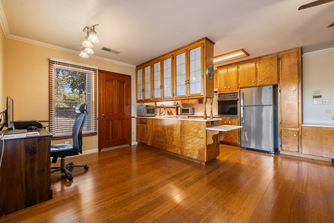
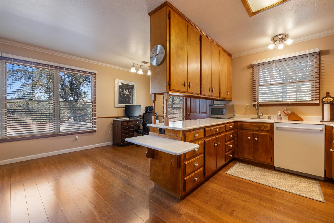
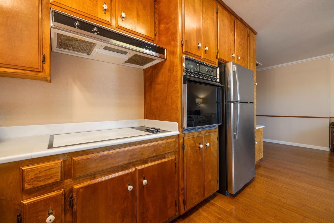
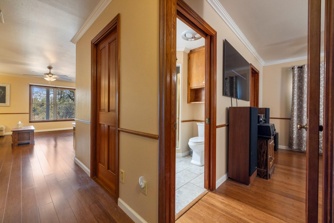
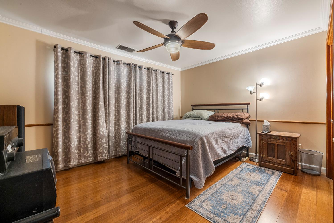
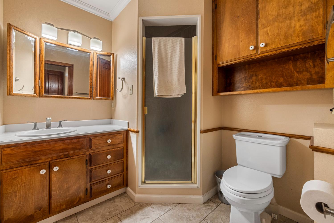
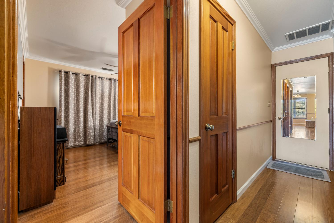
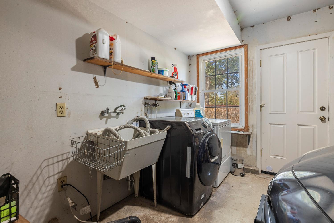
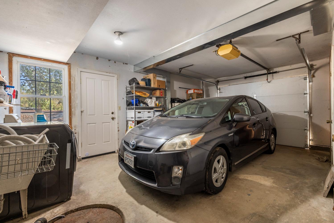
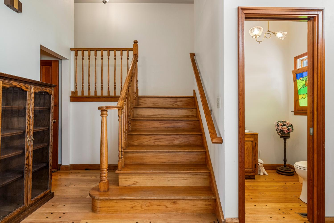
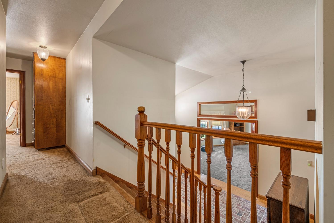
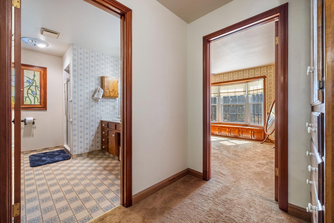
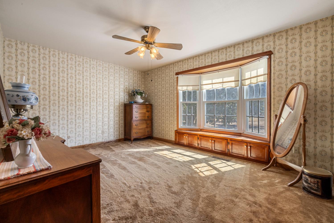
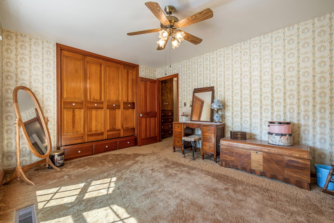
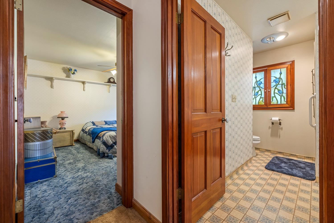
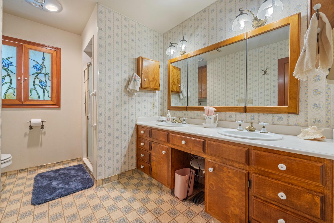
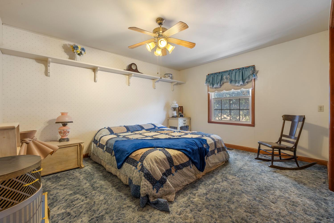
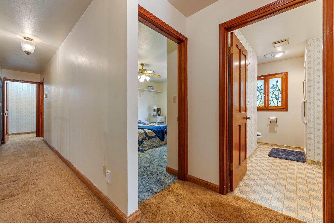
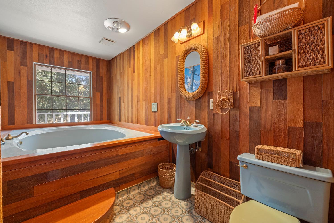
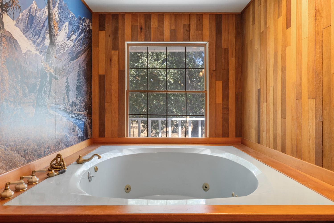
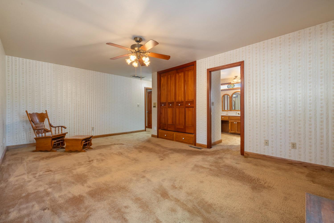
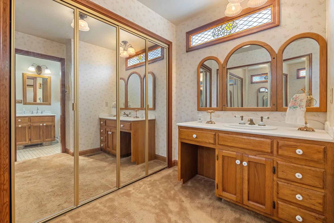
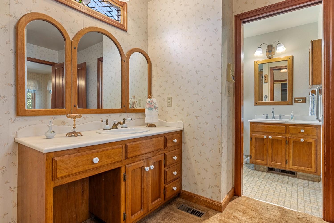
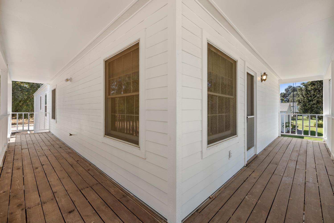
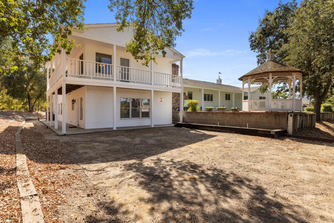
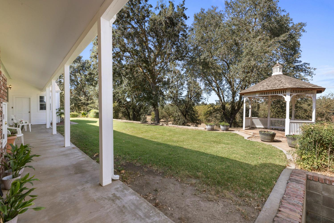
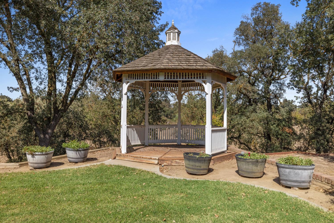
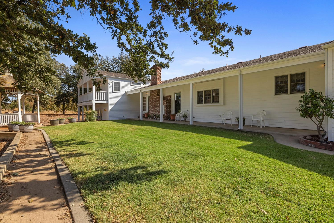
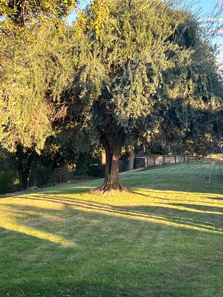
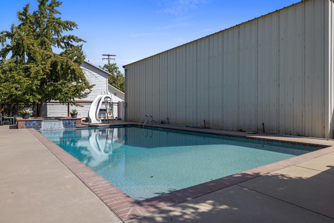
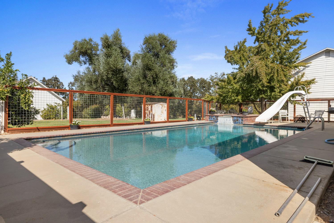
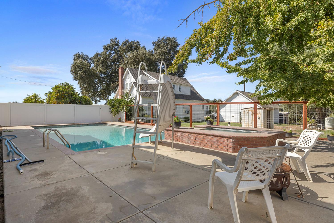
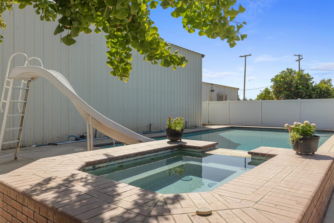
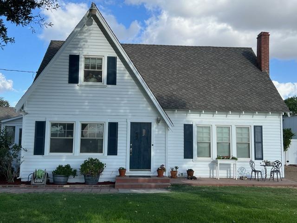
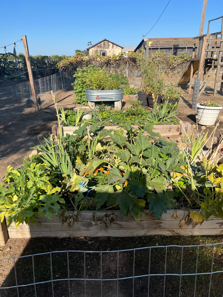
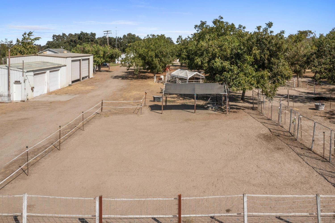
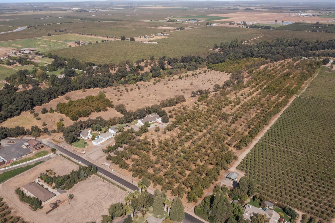
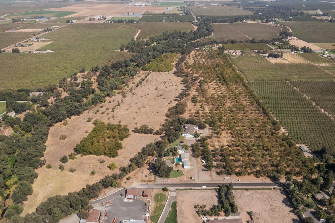
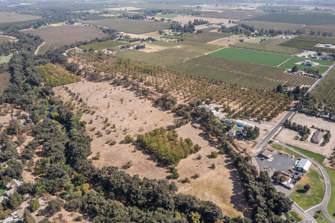
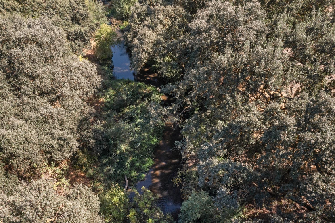
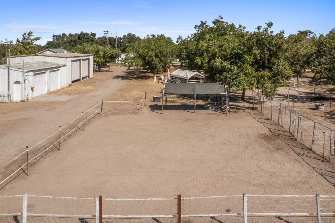
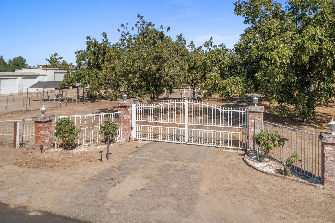
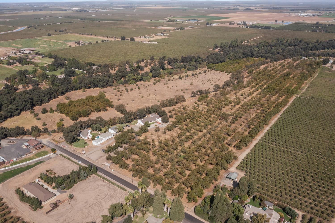
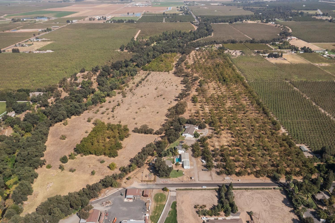
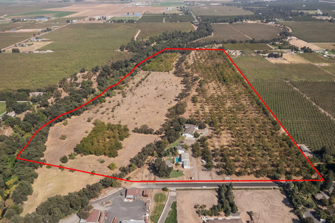
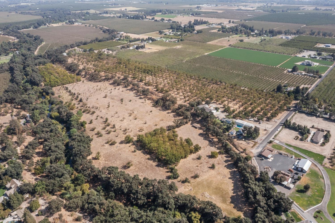
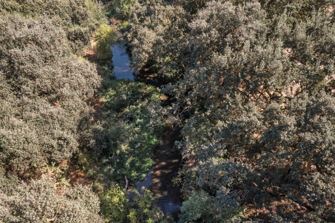
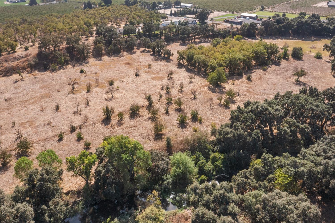
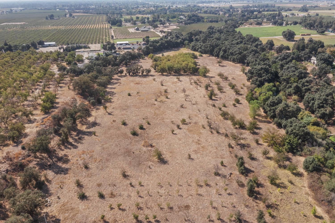
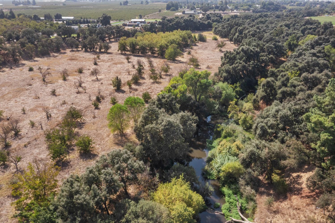
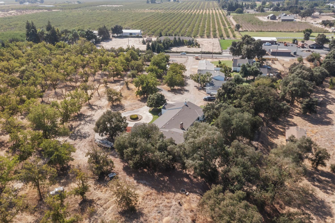
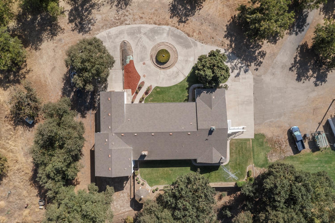
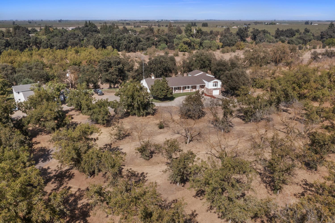
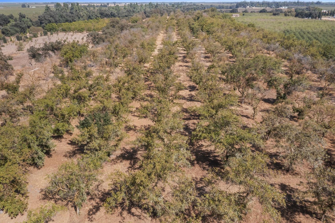
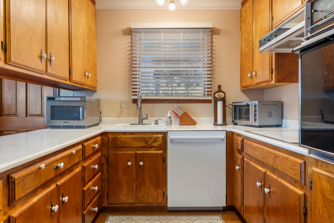
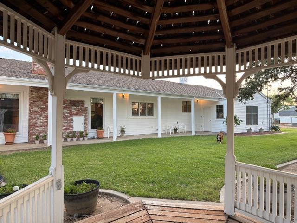
Beautiful custom country colonial home with new cement board siding and freshly painted. It is set on 56 acres with pecans and coveted creek front property of approx. 1/2 mile. The expansive property has entrances from Root Rd. and Bent Rd. Stepping into this striking home you enter through transom double doors into the foyer, you walk on full thickness used brick surrounded by unique solid oak pegged flooring. The formal front room has a tray ceiling with wooden pocket doors and window transoms leading into the formal room and also into the dining room. The family room has the unique 3/4'' solid oak pegged flooring and wood planked 10' ceilings with wooden beams. The built-in entertainment center and wainscoting is beautiful pecan wood cabinetry which is throughout the house. The pecan cabinetry, island stovetop with a seated height bar, Corian countertops, and a large baking center completes this impressive country inspired kitchen. Through the kitchen there is a large laundry room with ample designated sewing area. From the foyer you can go down stairs to a walk-out self contained one bedroom 800 sq. Ft. apartment. It has been recently remodeled with bamboo flooring, paint, and crown molding. The apartment also has it's own one car garage with washer / dryer hookups. Private location, close to town on Modesto eastside. MID irrigated pasture, few walnut trees and may pecan trees. Metal shop buildings. Two homes on property, main home is 4595 sq. ft. in good shape. Second home has 4 bedrooms, 2 1/2 baths, older cute 2 story. Larger home has a lower level cute one bedroom apartment with separate entrance and one car garage. Many options to new owner with this one of a kind property, perfect for families on this multigenerational property.
Property Type
Residential
Property Subtype 1
2 Houses on Lot
Subtype Description
Custom
Year Built
1979
Year Built Source
Assessor Agent-Fill
Remodeled/Updated
No
Stories
2
Home Warranty
No
Directions to Property
East on Yosemite Blvd, left on Root Road. Root Road crosses Garst Road but not straight intersection, must jog to east 200 ft to continue on Root Road. Property at dead end on the right
Cross Street
Garst Road
County
Stanislaus
Special Zones
Flood Zone
Special Listing Conditions
None
Lower Level
Bedroom(s), Retreat, Full Bath(s), Garage, Kitchen
Main Level
Bedroom(s), Living Room, Dining Room, Family Room, Full Bath(s), Garage, Kitchen
Architectural Style
Ranch
Construction Materials
Frame
Foundation
Raised
Roof
Composition
Heating
Central, Fireplace(s), Heat Pump
Cooling
Ceiling Fan(s), Central
Laundry Features
Cabinets, Sink, Electric, Ground Floor, Inside Room
Window Features
Dual Pane Full, Window Screens
Property Faces
South
Other Structures
Second Garage, Guest House, Workshop, Outbuilding, Other
Interior Features
Formal Entry
Full Bathrooms
5
Half Bathrooms
1
Bath Features
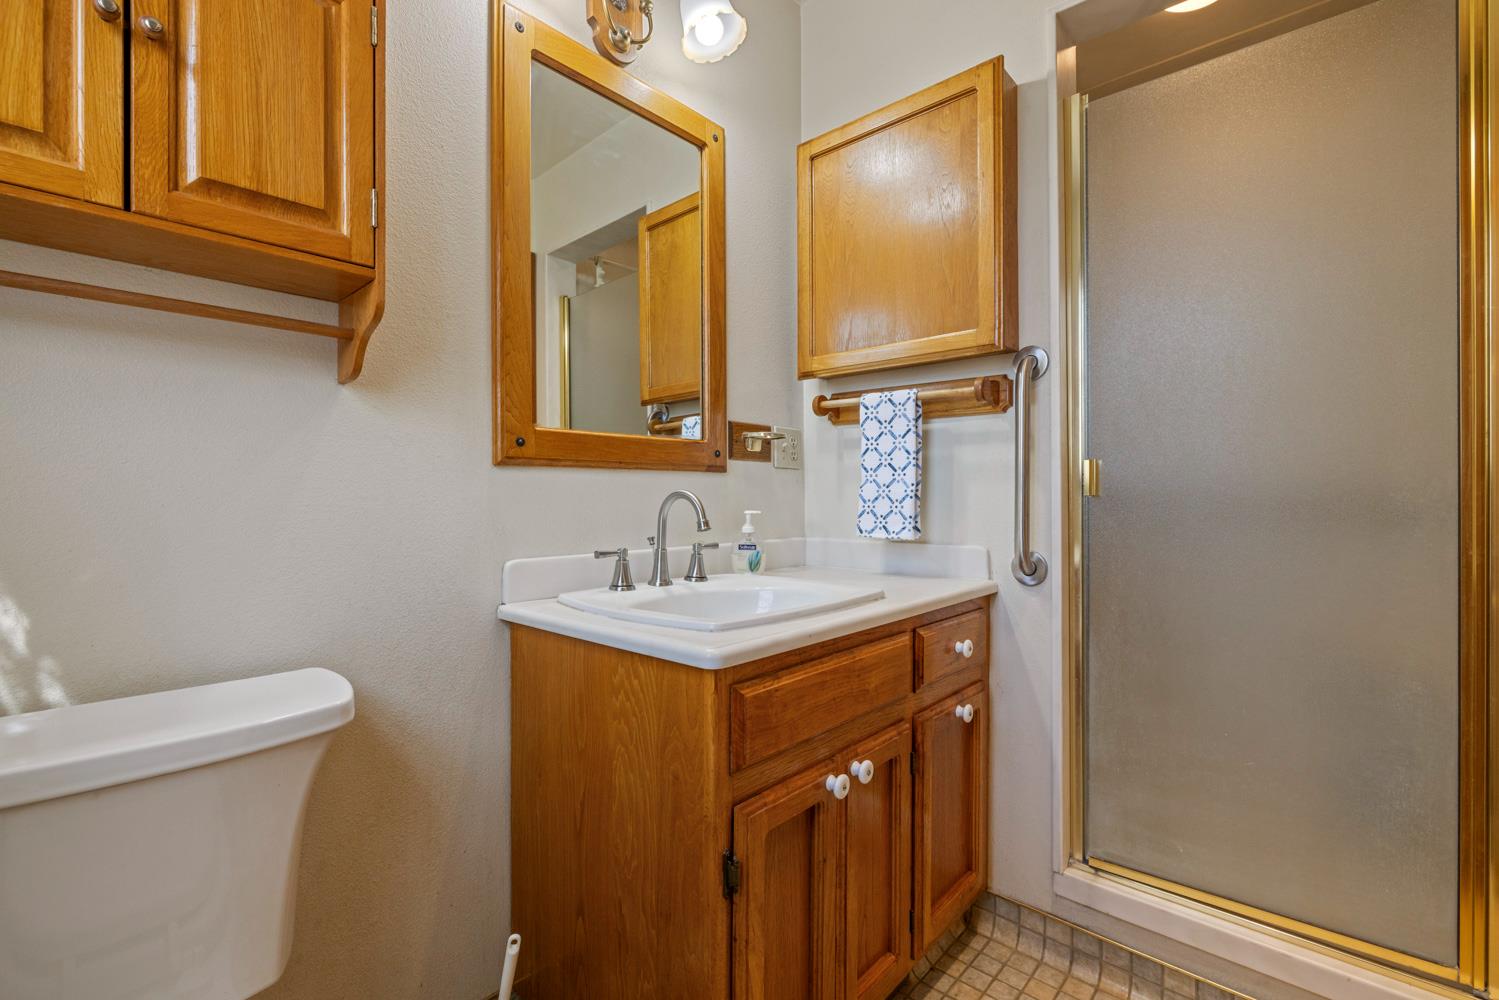
Shower Stall(s)
# of Fireplaces
2
Fireplace Features
Brick, Family Room, Wood Burning
Flooring
Carpet, Wood
Appliances
Built-In Electric Oven, Built-In Electric Range, Dishwasher, Microwave, Electric Cook Top, Electric Water Heater
Room Type
Bonus Room, Family Room, In Law Apartment, Laundry
Kitchen Features
Other Counter, Pantry Cabinet
Dining Room Features
Dining/Family Combo, Formal Area
Living Room Features
View
Family Room Features
View
Primary Bedroom Features
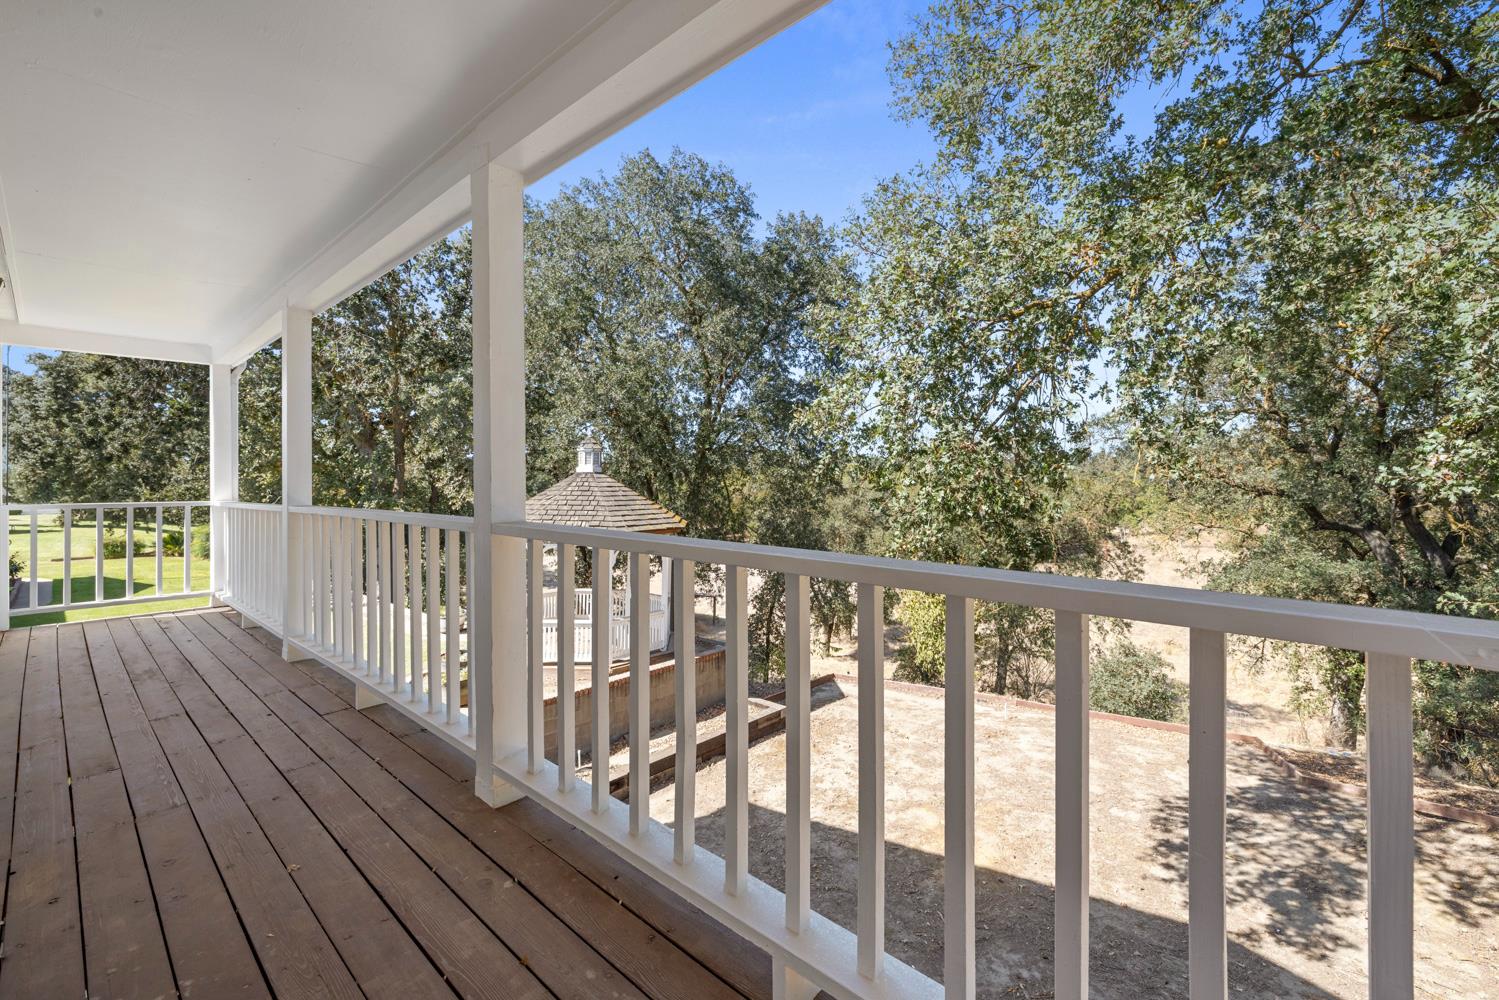
Balcony, Outside Access
Primary Bathroom Features
Closet, Shower Stall(s)
Upper Level
Bedroom(s)
Basement
Finished
Exterior Features
Balcony
Patio And Porch Features
Front Porch, Covered Deck, Covered Patio
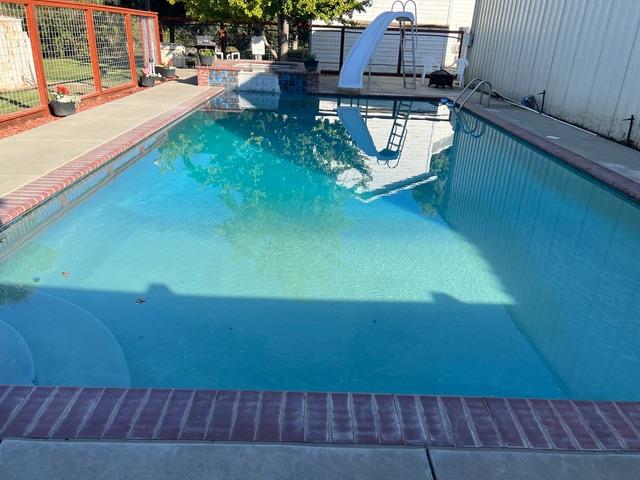
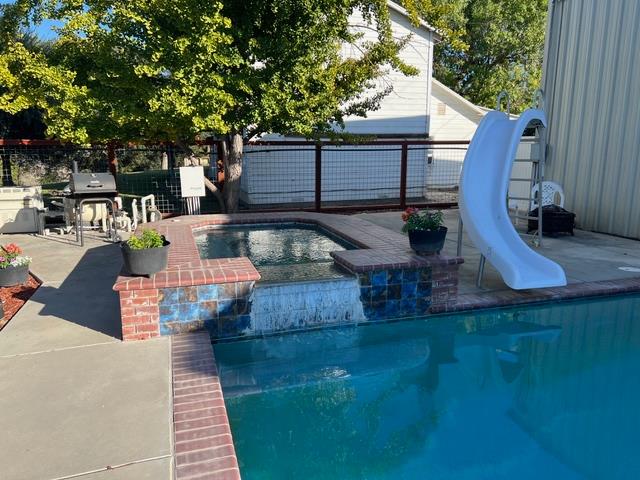
Pool
Yes
Pool Features

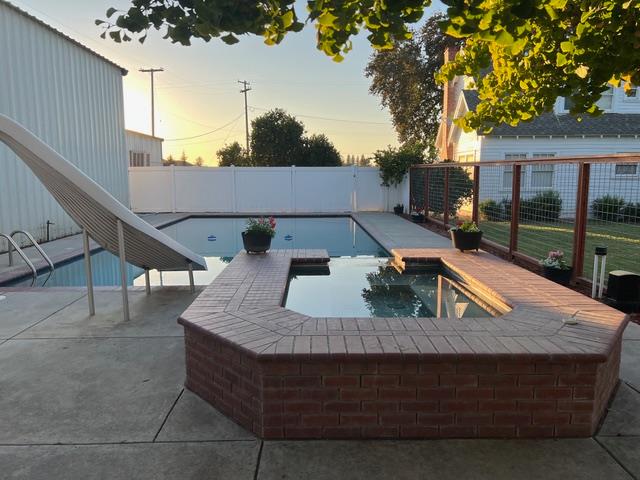
Built-In, Fenced
Spa
Yes
Spa Features
Spa/Hot Tub Personal
ADU/2nd Unit
Yes
2nd Unit Type
2nd Unit Detached
2nd Unit Description
Cute older 2 story home
2nd Unit Bedrooms
4
2nd Unit Full Baths
2
2nd Unit Partial Baths
1
2nd Unit Kitchen
Yes
2nd Unit Occupied
No
2nd Unit Private Entry
Yes
Utilities
Electric, See Remarks
Electric
3 Phase,220 Volts in Kitchen,See Remarks
Irrigation
Private District, Irrigation Connected, Irrigation District
Water Source
Private, Well
Sewer
Septic System, Septic Connected
2nd Unit Approx SqFt
1715
2nd Unit SqFt Source
Appraiser
Parking Features
RV Storage, Garage Door Opener, Garage Facing Side, See Remarks
Garage Spaces
4.00
Open Parking Spaces
10.00
Lot Features
Dead End, Shape Irregular, Stream Year Round, Landscape Back
APN
014 039 039 000
Land Use
Agricultural, See Remarks
Topography
Snow Line Below, Lot Grade Varies
Frontage Type
Waterfront
View Description
Pasture, Water
Driveway/Sidewalks
Level
Fencing
Partial, Entry Gate, See Remarks
Horse Property
Yes
Horse Property Features
Fenced, See Remarks, Irrigated Pasture
Road Surface Type
Paved
Road Responsibility
Public Maintained Road
Zoning Description
Ag
List AOR
MetroList Services, Inc.
Association
No
Senior Community
No
School District (County)
Stanislaus
Elementary School District
Empire Union
Middle or Junior School District
Empire Union
Senior High School District
Modesto City
Census Tract
20.02

Courtesy of Fred Miller, RE/MAX Executive
IDX provided by Reliance Marketing

Metrolist
Terms of Use

The data relating to real estate for sale on this web site comes in part from the Internet Data eXchange (IDX) of the Multiple Listing Service. Real estate listings are marked with the IDX logo and detailed information about them includes the name of the listing broker and the name of the listing agent. The information being provided is for consumers' personal, non-commercial use and may not be used for any purpose other than to identify prospective properties consumer may be interested in purchasing. Information herein deemed reliable but not guaranteed, representations are approximate, individual verification recommended.

Copyright © 2026  London Properties, Ltd. All rights reserved.