Provide a name for your search and specify whether or not you'd prefer to receive email updates.
Get Daily Email Updates
Save Search
Please log in or create an account.
Save Property
Provide a name for your property and specify whether or not you'd prefer to receive email updates.
Get Daily Email Updates
Save Property
Please log in or create an account.
The ULTIMATE Guide To Buying Your Home!
Get Your FREE Copy Share a few contact details and we will send you the guide to your inbox.
THANK YOU!
Check your inbox for the Buyer's Guide.
Get More Info
Please provide the following information and one of our customer service representatives will assist you.
* indicates required fields.
Sending...
Sent!
Get More Info
Print A Flyer
Get A Home Loan
Share
https://www.londonproperties.com/property/link/metrolist/226103006/420-Vintage-Dr/Turlock/https://www.londonproperties.com/images/props/metrolist/full/226103006.jpgLondon Properties Turlock Real Estate | 420 Vintage Dr
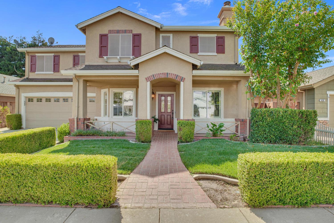
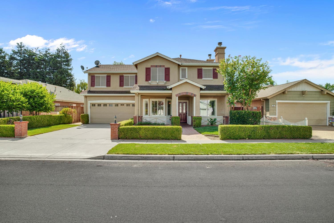
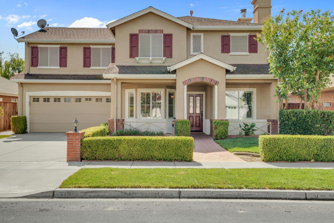
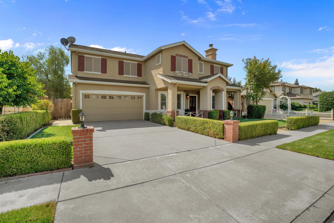
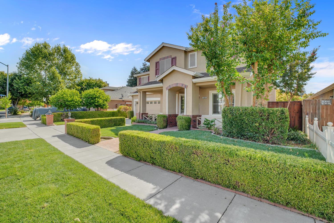
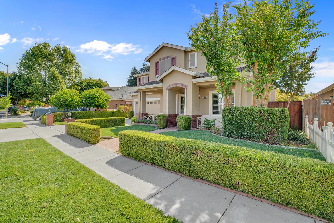
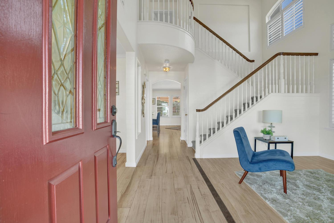
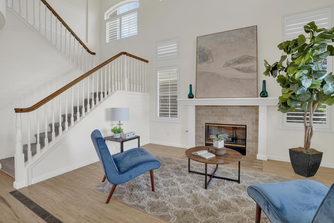
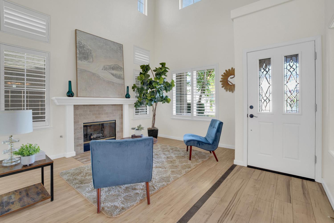
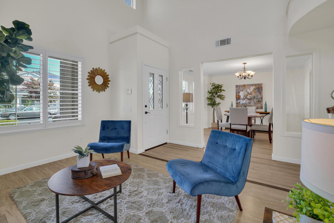
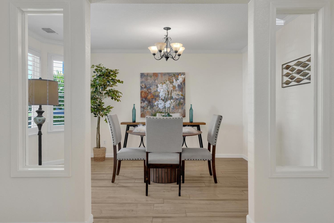
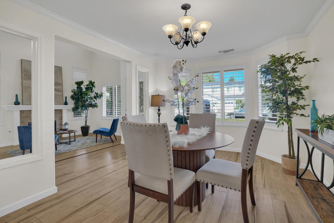
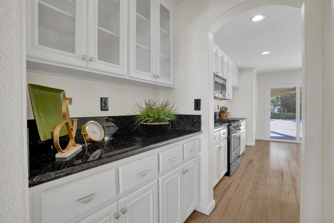
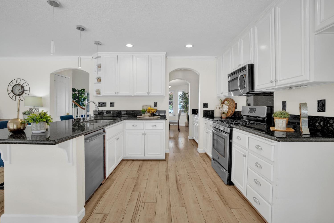
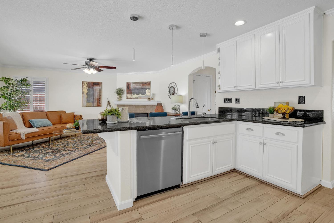
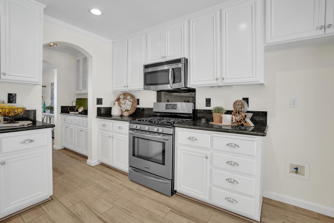
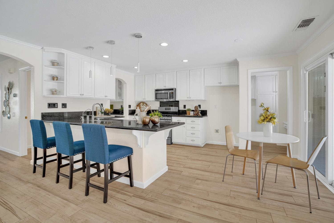
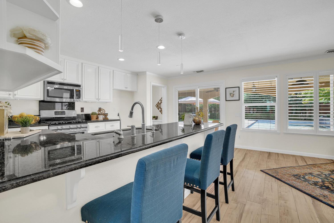
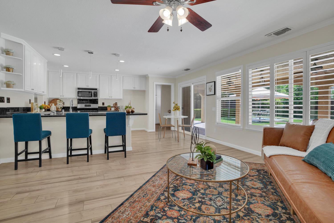
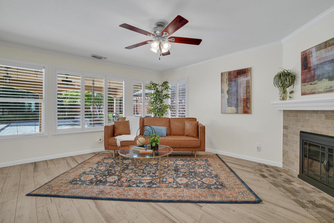
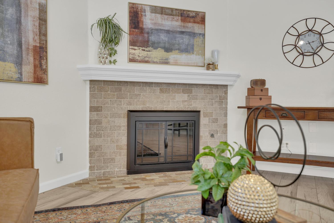
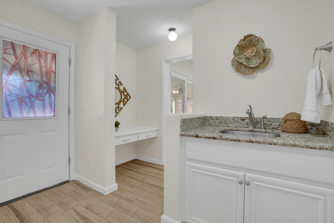
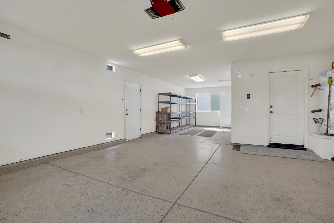
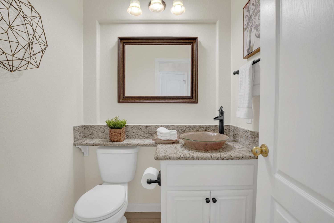
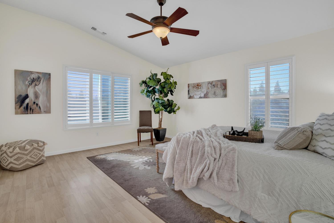
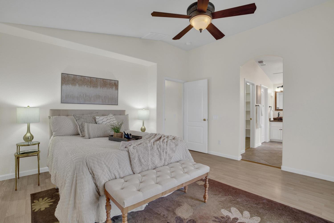
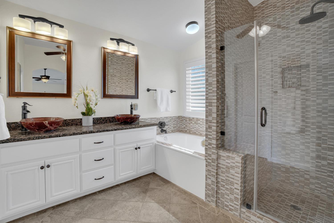
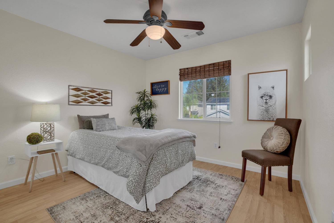
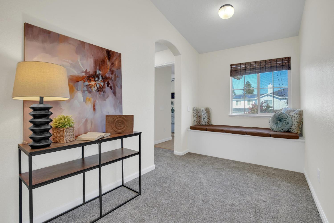
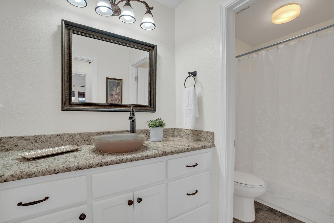
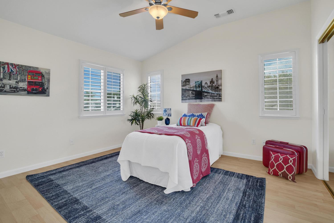
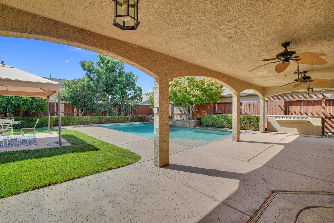
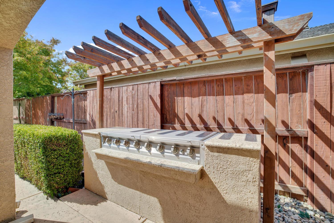
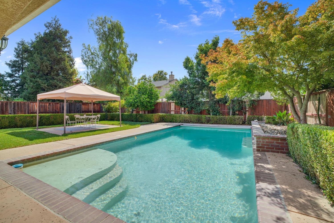
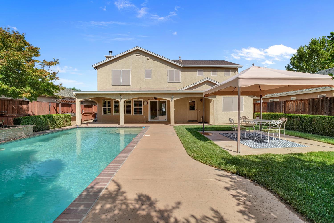
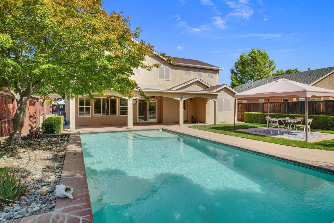
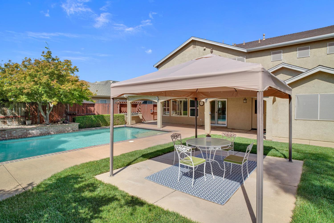
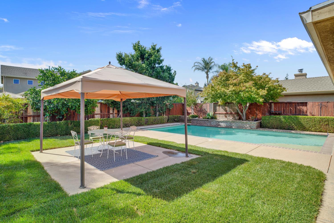
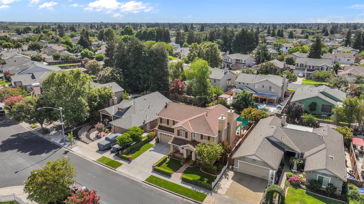
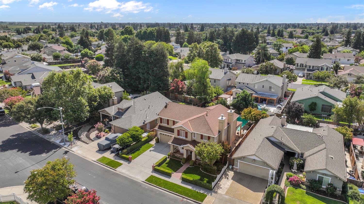
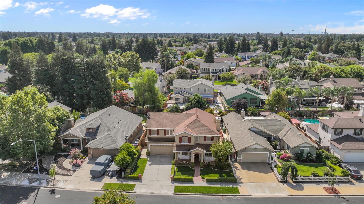
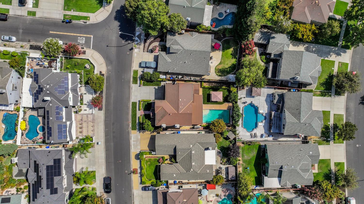
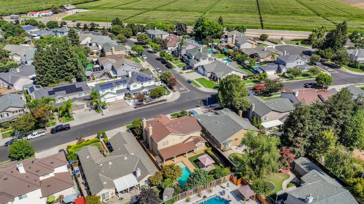
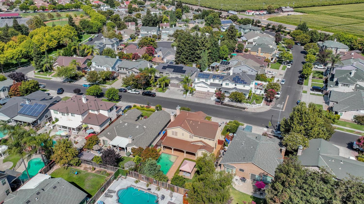
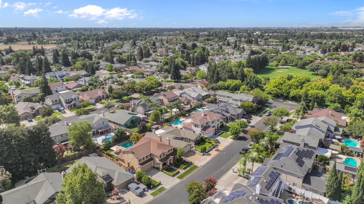
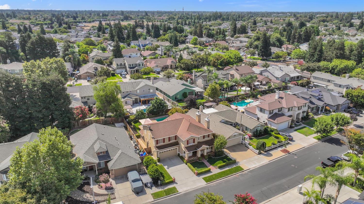
Recently refreshed and move-in ready, this spacious two-story home offers 4 bedrooms, 2.5 baths, and approximately 2,232 sq. ft., ideally situated in a desirable North Turlock neighborhood near Medeiros Elementary School. A welcoming covered front porch opens to a light-filled interior featuring a formal living room with vaulted ceilings and an adjoining formal dining room. A convenient butler's pantry connects to the bright, functional kitchen, which flows into the comfortable family room with fireplace creating an inviting space for everyday living and entertaining. Upstairs, the spacious primary suite features a walk-in closet and private en-suite bath. A versatile study or library area anchors the second floor, surrounded by three additional bedrooms and a hall bath. Outside, enjoy a generous backyard designed for relaxing and entertaining, complete with an in-ground pool with automatic cover and a spacious patio. A three-car tandem garage provides plenty of room for parking and storage. With its fresh updates, generous living spaces, and sought-after North Turlock location, this home is ready to enjoy.
Property Type
Residential
Property Subtype 1
Single Family Residence
Subtype Description
Detached
Year Built
2000
Year Built Source
Assessor Agent-Fill
Remodeled/Updated
Unknown
Stories
2
Levels
Two
Home Warranty
No
Directions to Property
From Hwy. 99 take Taylor Road Exit and travel east to Geer Road. Turn right, another right on Memory Ln (turns into Sandy Way). From Sandy Way turn right on to Vintage Drive to property.
Cross Street
Sandy Way
County
Stanislaus
Special Listing Conditions
None
Main Level
Living Room, Dining Room, Family Room, Partial Bath(s), Garage, Kitchen, Street Entrance
Architectural Style
Traditional
Construction Materials
Brick, Stucco, Wood
Foundation
Slab
Roof
Composition
Heating
Central, Fireplace(s)
Cooling
Ceiling Fan(s), Central
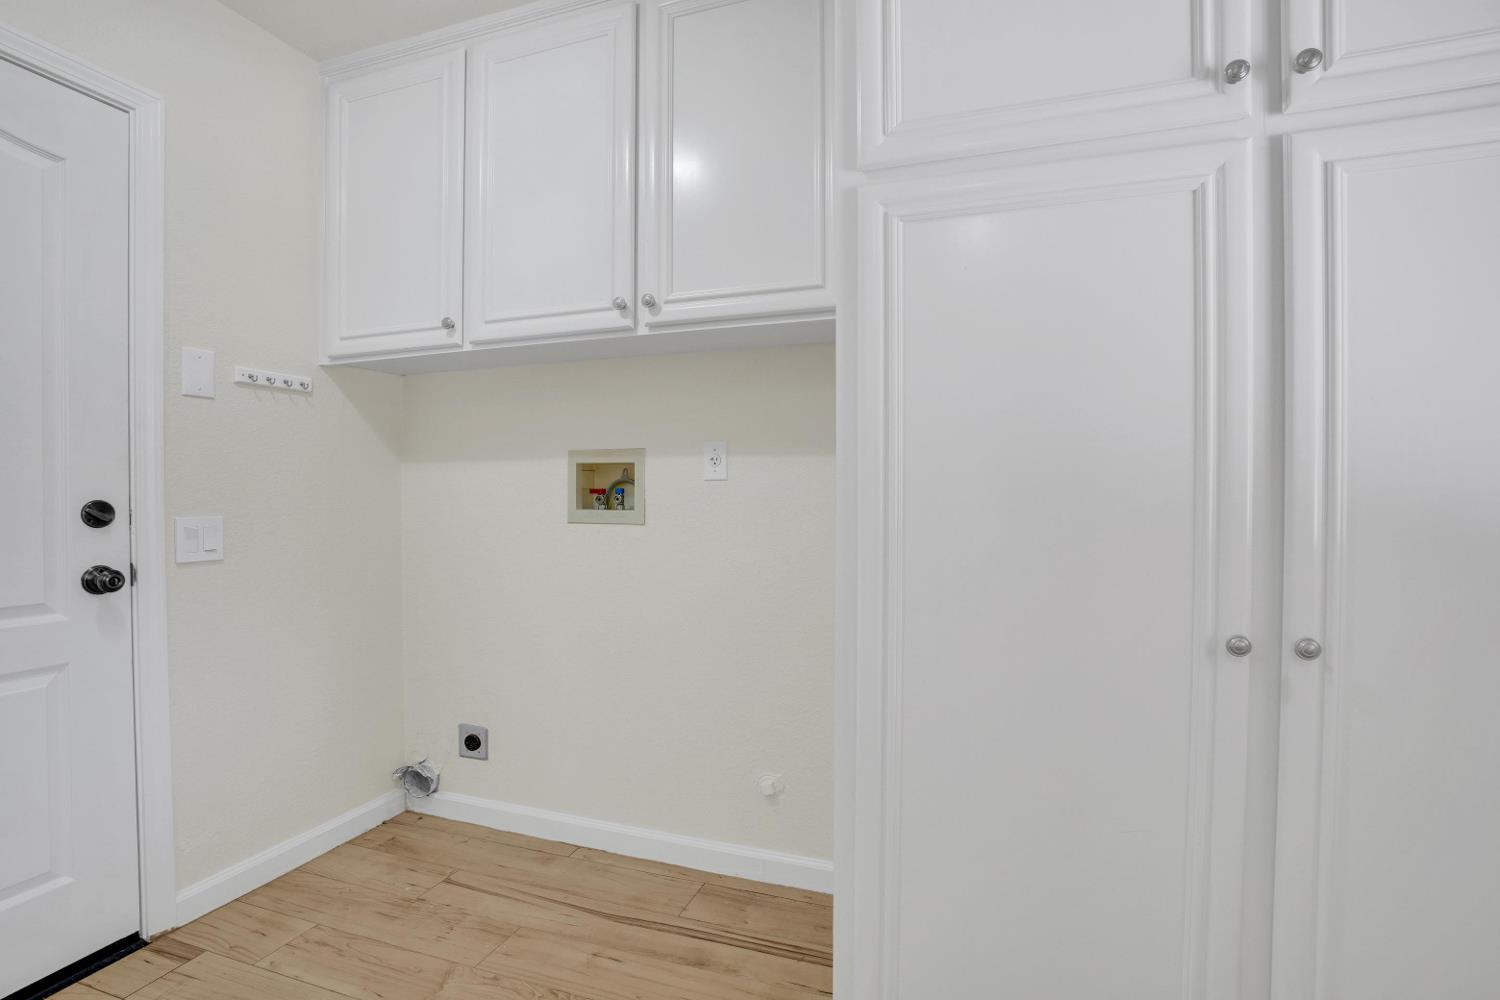
Laundry Features
Cabinets, Sink, Hookups Only, Inside Room
Window Features
Dual Pane Full, Window Coverings, Window Screens
Property Faces
West
Other Structures
Gazebo, Storage
Full Bathrooms
2
Half Bathrooms
1
Bath Features
Granite, Tub w/Shower Over
# of Fireplaces
1
Fireplace Features
Family Room
Flooring
Carpet, Laminate, Wood
Appliances
Free Standing Gas Range, Hood Over Range, Dishwasher, Disposal, Microwave
Room Type
Primary Bathroom, Primary Bedroom, Den, Office, Family Room, Kitchen, Laundry, Library, Living Room
Kitchen Features
Breakfast Area, Kitchen/Family Combo
Dining Room Features
Breakfast Nook, Formal Room, Dining Bar, Space in Kitchen, Formal Area
Cable Available, Public, Sewer In & Connected, Natural Gas Connected
Electric
220 Volts
Irrigation
Public District
Water Source
Public
Sewer
Public Sewer
Parking Features
Tandem Garage, Garage Door Opener, Garage Facing Front
Garage Spaces
3.00
Lot Features
Auto Sprinkler F&R, Shape Regular, Street Lights, Landscape Back, Landscape Front
APN
071 060 006 000
Lot Size Dimensions
65' x 112'
Topography
Level
View Description
City, Park
Driveway/Sidewalks
Sidewalk/Curb/Gutter
Fencing
Back Yard
Horse Property
No
Road Surface Type
Paved
Road Responsibility
Public Maintained Road
Zoning Description
Residential
Subdivision
Ferreira Ranch
Subdivision Developer
Florsheim Brothers
List AOR
MetroList Services, Inc.
Association
No
Senior Community
No
School District (County)
Stanislaus
Elementary School District
Turlock Unified
Middle or Junior School District
Turlock Unified
Senior High School District
Turlock Unified
Census Tract
36.12
71109
A: SELECT * FROM `lpdotcom`.`props-main` WHERE CAST(`props-main`.`ListingPrice` AS DECIMAL) >= 612750 AND CAST(`props-main`.`ListingPrice` AS DECIMAL) <= 677250 AND CAST(`props-main`.`Bedrooms` AS DECIMAL) >= '4' AND CAST(`props-main`.`Bathrooms` AS DECIMAL(10,5)) >= '3' AND CAST(`props-main`.`SquareFootage` AS DECIMAL) >= 1982 AND CAST(`props-main`.`SquareFootage` AS DECIMAL) <= 2482 AND ((`props-main`.`PropertyType` = 'Residential' AND (
`props-main`.`PropertySubtype1` = '1 House on Lot' OR `props-main`.`PropertySubtype2` = '1 House on Lot' OR `props-main`.`PropertySubtype3` = '1 House on Lot' OR
`props-main`.`PropertySubtype1` = 'Cabin' OR `props-main`.`PropertySubtype2` = 'Cabin' OR `props-main`.`PropertySubtype3` = 'Cabin' OR
`props-main`.`PropertySubtype1` = 'House on Lot' OR `props-main`.`PropertySubtype2` = 'House on Lot' OR `props-main`.`PropertySubtype3` = 'House on Lot' OR
`props-main`.`PropertySubtype1` = 'Own Your Own' OR `props-main`.`PropertySubtype2` = 'Own Your Own' OR `props-main`.`PropertySubtype3` = 'Own Your Own' OR
`props-main`.`PropertySubtype1` = 'Rural Residence' OR `props-main`.`PropertySubtype2` = 'Rural Residence' OR `props-main`.`PropertySubtype3` = 'Rural Residence' OR
`props-main`.`PropertySubtype1` = 'Rural/Residence' OR `props-main`.`PropertySubtype2` = 'Rural/Residence' OR `props-main`.`PropertySubtype3` = 'Rural/Residence' OR
`props-main`.`PropertySubtype1` LIKE '%fam%' OR `props-main`.`PropertySubtype2` LIKE '%fam%' OR `props-main`.`PropertySubtype3` LIKE '%fam%'))) AND ((`props-main`.`id` = 1750423 OR `props-main`.`id` = 1758819 OR `props-main`.`id` = 1761728 OR `props-main`.`id` = 1746544 OR `props-main`.`id` = 1757340 OR `props-main`.`id` = 1754458 OR `props-main`.`id` = 1759286 OR `props-main`.`id` = 1745107 OR `props-main`.`id` = 1760531 OR `props-main`.`id` = 1734247 OR `props-main`.`id` = 1725828 OR `props-main`.`id` = 1727447 OR `props-main`.`id` = 1752181 OR `props-main`.`id` = 1755182 OR `props-main`.`id` = 1751732 OR `props-main`.`id` = 1726062 OR `props-main`.`id` = 1723704 OR `props-main`.`id` = 1723720 OR `props-main`.`id` = 1738994 OR `props-main`.`id` = 1734845 OR `props-main`.`id` = 280750 OR `props-main`.`id` = 1754566 OR `props-main`.`id` = 1746217 OR `props-main`.`id` = 1761937 OR `props-main`.`id` = 1725739 OR `props-main`.`id` = 1725734 OR `props-main`.`id` = 1754472 OR `props-main`.`id` = 1760608 OR `props-main`.`id` = 1741654 OR `props-main`.`id` = 1759323 OR `props-main`.`id` = 1723211 OR `props-main`.`id` = 1723593 OR `props-main`.`id` = 1738254 OR `props-main`.`id` = 1752980 OR `props-main`.`id` = 1755179 OR `props-main`.`id` = 1738407 OR `props-main`.`id` = 1738400 OR `props-main`.`id` = 1755183 OR `props-main`.`id` = 1738952 OR `props-main`.`id` = 1762719 OR `props-main`.`id` = 1748744 OR `props-main`.`id` = 1762738 OR `props-main`.`id` = 1719331 OR `props-main`.`id` = 1750306 OR `props-main`.`id` = 1736604 OR `props-main`.`id` = 1757084 OR `props-main`.`id` = 1727359)) AND CONCAT(`MLSFeed`,`MLNumber`) != 'metrolist226103006' AND `props-main`.`PictureCount` > 0 AND (`props-main`.`ExpiredDate` >= '2026-08-15' OR `props-main`.`ExpiredDate` IS NULL OR TRIM(`props-main`.`ExpiredDate`) = '') AND `props-main`.`Status` != 'Unapproved' AND (`props-main`.`DupeOf` IS NULL OR TRIM(`props-main`.`DupeOf`) = '') AND `props-main`.`Delayed` = 0 GROUP BY `props-main`.`id` ORDER BY RAND();
1
Similar Properties
$664,900
4
3
2,449
0.19
1220 E Springer Dr
Turlock, CA 95382
Courtesy of John Lazar, Century 21 Select Real Estate IDX provided by Reliance Marketing
The data relating to real estate for sale on this web site comes in part from the Internet Data eXchange (IDX) of the Multiple Listing Service. Real estate listings are marked with the IDX logo and detailed information about them includes the name of the listing broker and the name of the listing agent. The information being provided is for consumers' personal, non-commercial use and may not be used for any purpose other than to identify prospective properties consumer may be interested in purchasing. Information herein deemed reliable but not guaranteed, representations are approximate, individual verification recommended.