FBpixel

Get More Info

Print A Flyer

Get A Home Loan

Share

3782 W Locust Ave

Fresno, CA 93711

Copy Link Get Directions

$789,000

3 bd
  |  
3 ba
  |  
2,795 sq ft
  |  
0.31 acre

3782 W Locust Ave

Fresno, CA 93711

Listed On: 08/14/2026
Status: Active
Listing Number: 226103378 (Metrolist MLS)

Schedule a Tour

Contact Info


Presented By:

London Properties, Ltd.
London Properties, Ltd. 559.436.4071 Email Agent
Property Description
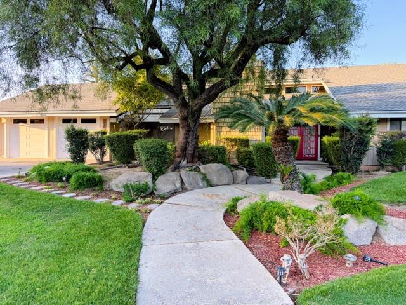
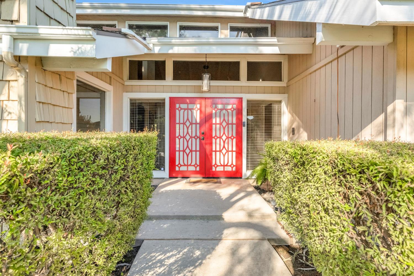
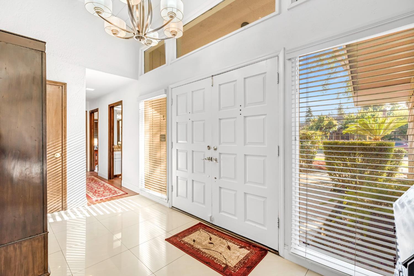
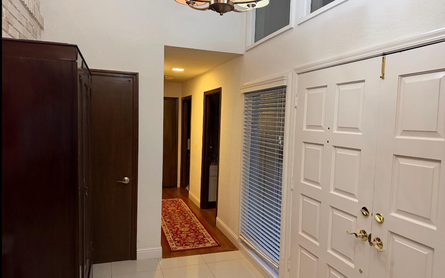
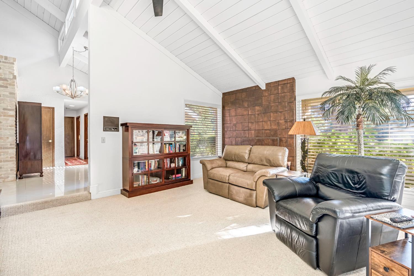
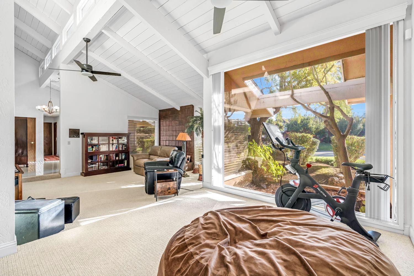
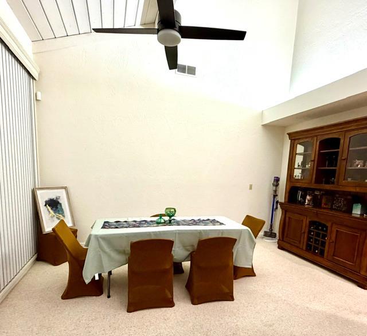
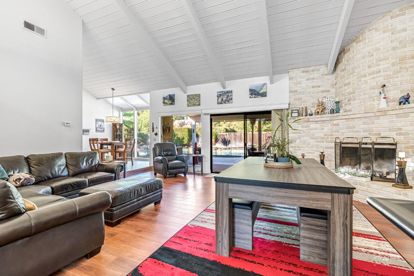
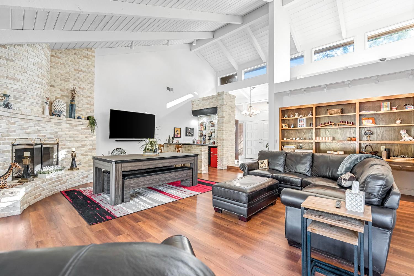
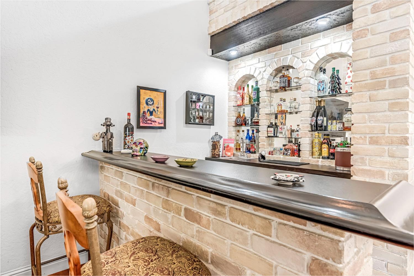
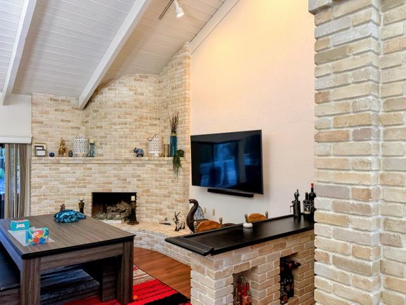
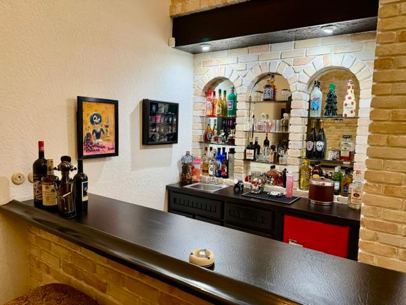
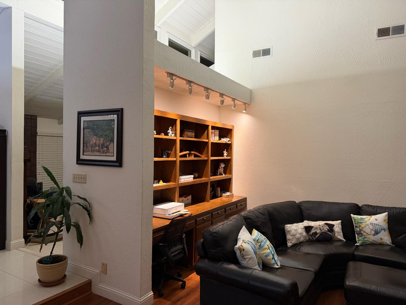
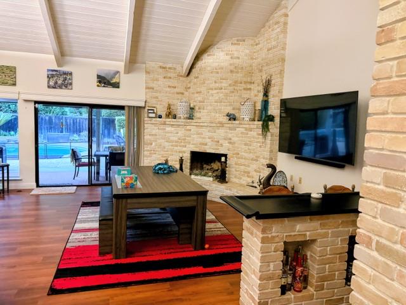
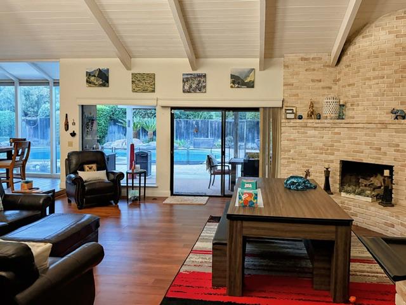
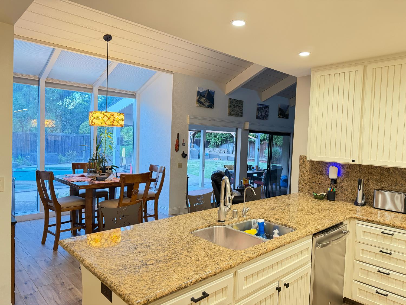
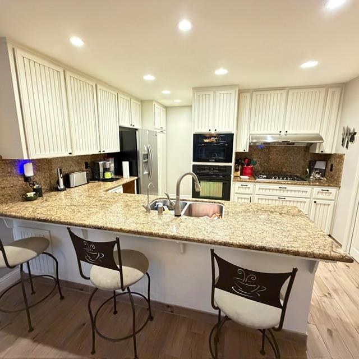
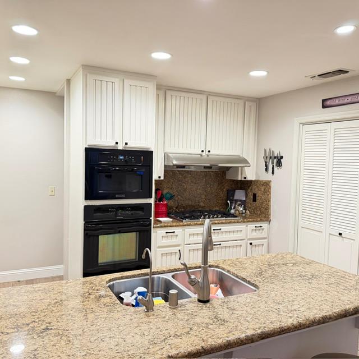
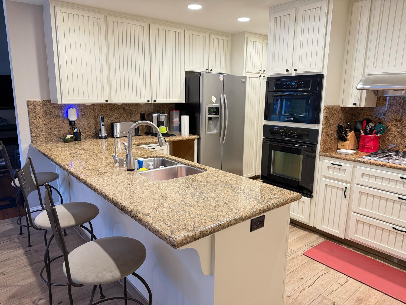
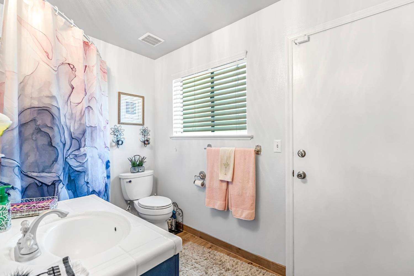
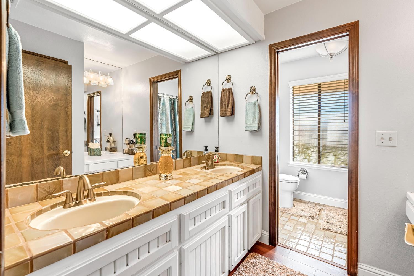
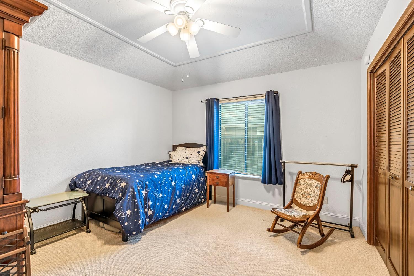
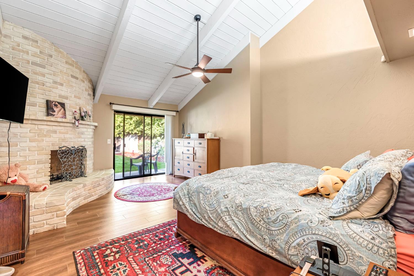
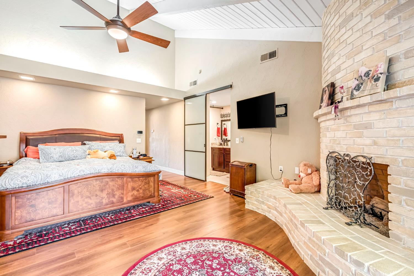
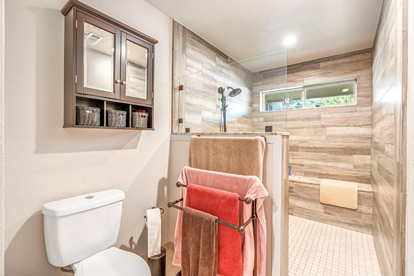
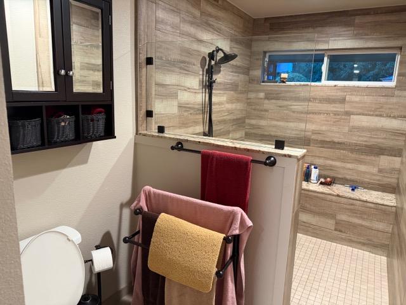
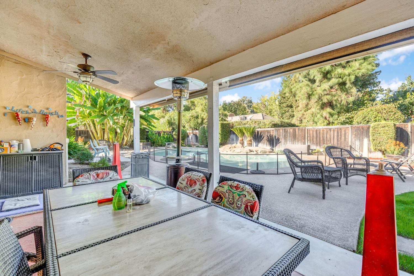
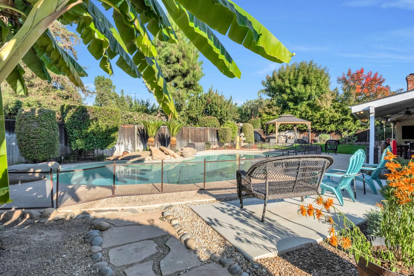
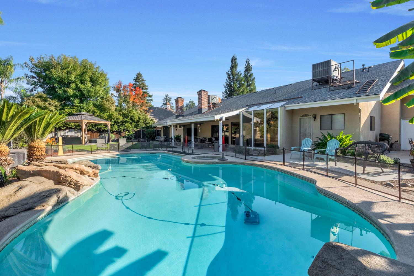
Welcome to this gorgeous custom built single-story home located in desirable San Joaquin Estates in Northwest Fresno. Situated on an approximately .31-acre lot surrounded by mature landscaping, this home offers nearly 2,800 square feet of comfortable living and wonderful indoor-outdoor entertaining spaces, along with a beautiful in-ground pool. Step through the impressive double-door entry into a light-filled interior featuring a large living room, with a masonry fireplace, separate dining room, with large windows, vaulted ceilings, and plenty of natural light, The large family room offers built-in cabinetry, a fireplace and wet bar, while the recently painted and updated kitchen features granite countertops, abundant workspace, breakfast bar and a wine refrigerator. A bright newly painted breakfast area with windows above and around the eating area table creating a solariium like area. The bedrooms are large with 3 bathrooms throughout the home. The generous primary suite is a private retreat with its own fireplace, sitting area and access to a private patio. The primary bathroom has been remodeled with a California closet and new large shower area. Outdoors, enjoy a park-like setting with mature trees and landscaping, covered patio, sparkling pool and spa perfect for relaxing or entertaining. There are two Hvac units, one for each side of the house. The roof was replaced in 2023. Conveniently located near the San Joaquin River Bluffs, shopping, dining and Northwest Fresno amenities, this unique property offers space, character and a setting that is incredible.
Property Type
Residential
Property Subtype 1
Single Family Residence
Subtype Description
Custom
Property Condition
Updated/Remodeled
Year Built
1980
Year Built Source
Assessor Auto-Fill
Remodeled/Updated
Yes
Remodeled/Updated Desc
Bath 0-5YR, Bed 0-5YR, Primary Bath 0-5YR, Kitchen 0-5YR
Stories
1
Levels
One
Pets Allowed
Yes
Home Warranty
No
Directions to Property
HERNDON WEST AT BRAWLEY, 1ST LEFT W LOCUST TO HOME
Cross Street
Herndon/Brawley
County
Fresno
Special Listing Conditions
Trust
Main Level
Bedroom(s), Living Room, Dining Room, Family Room, Primary Bedroom, Full Bath(s), Garage, Kitchen, Street Entrance
Architectural Style
Mid-Century
Construction Materials
Stucco
Foundation
Slab
Roof
Tile
Heating
Central, MultiUnits, MultiZone
Cooling
Ceiling Fan(s), Central, MultiUnits, MultiZone
Laundry Features
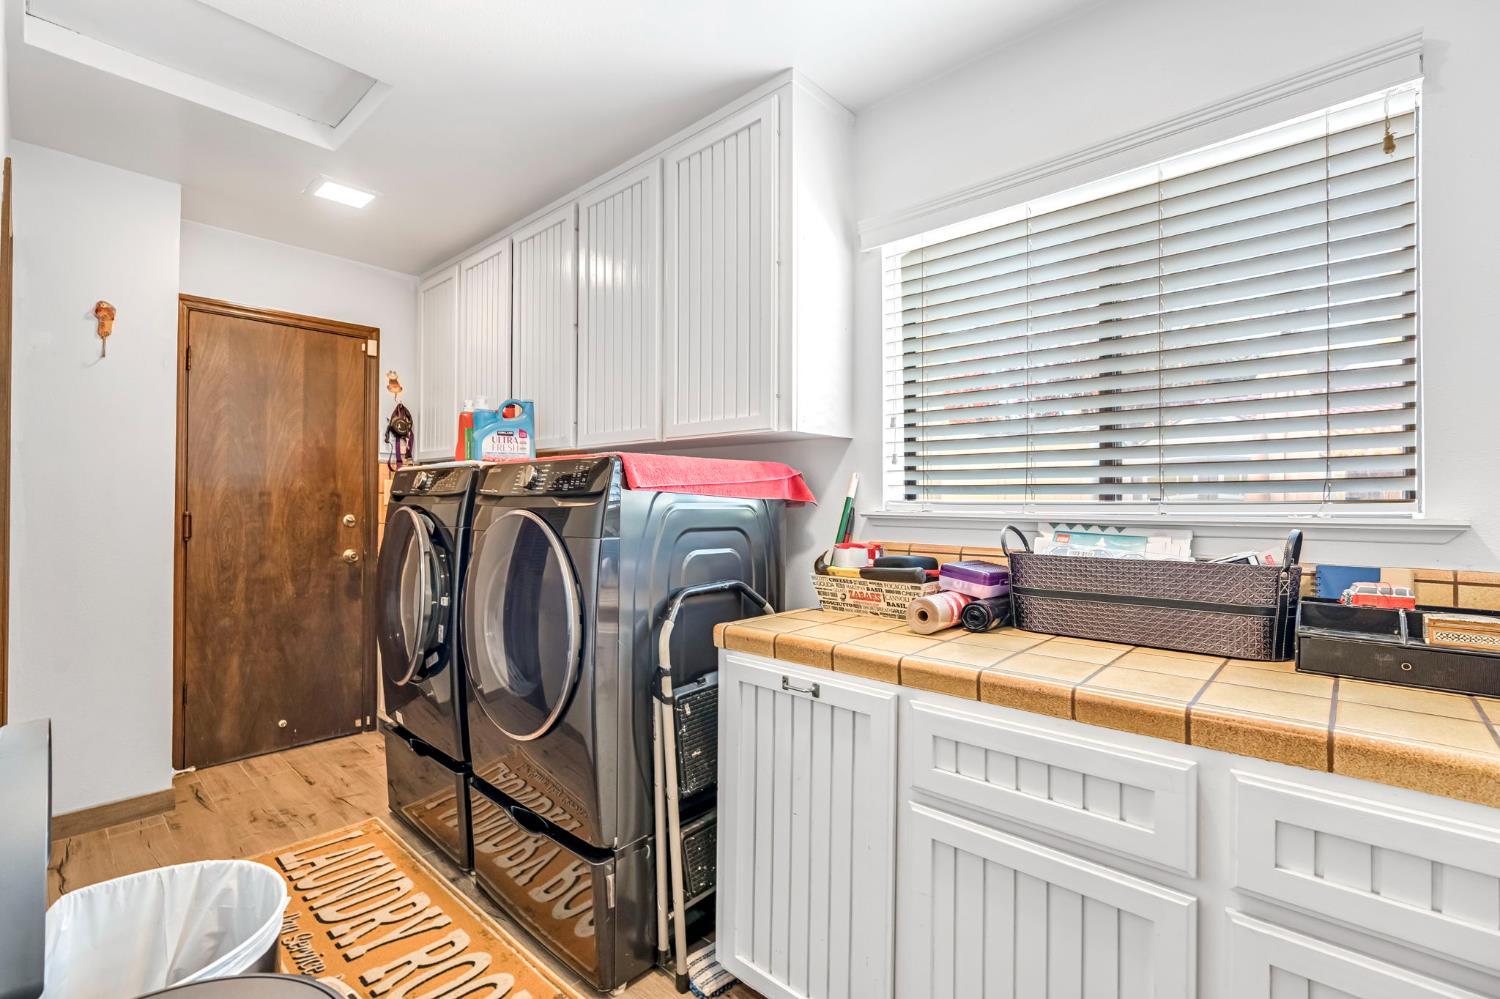
Cabinets, Laundry Closet, Inside Room
Window Features
Bay Window(s), Dual Pane Full, Dual Pane Partial
Other Structures
Gazebo, Storage
Interior Features
Cathedral Ceiling, Open Beam Ceiling, Storage Area(s), Formal Entry, Wet Bar
Full Bathrooms
3
Bath Features
Double Sinks, Tub w/Shower Over
# of Rooms
10
Flooring
Carpet, Tile, Luxury Vinyl Plank, Wood
Appliances
Built-In Electric Oven, Gas Cook Top, Hood Over Range, Dishwasher, Disposal, Double Oven, Electric Water Heater, Free Standing Electric Oven, Wine Refrigerator
Room Type
Primary Bathroom, Primary Bedroom, Dining Room, Family Room, Storage, Great Room, Kitchen, Wine Storage Area, Laundry, Living Room
Kitchen Features
Breakfast Area, Breakfast Room, Pantry Closet, Granite Counter, Island w/Sink
Dining Room Features
Breakfast Nook, Space in Kitchen, Formal Area
Living Room Features
Cathedral/Vaulted, Other
Family Room Features
Cathedral/Vaulted
Primary Bedroom Features
Sitting Room, Closet, Ground Floor, Walk-In Closet, Outside Access
Primary Bathroom Features
Closet, Shower Stall(s), Double Sinks, Granite, Tile, Multiple Shower Heads, Walk-In Closet, Window
Basement
None
Pool
Yes
Pool Features
Built-In, Pool/Spa Combo, Gunite Construction
Spa
Yes
Spa Features
Spa/Hot Tub Built-In
ADU/2nd Unit
No
Utilities
Cable Connected, Public, Sewer Connected, Electric, Natural Gas Connected
Electric
220 Volts
Irrigation
Public District
Water Source
Public
Sewer
Public Sewer
Energy Efficient
Thermostat
Parking Features
Private, Covered, Drive Thru Garage, Tandem Garage, Guest Parking Available
Garage Spaces
2.00
Lot Features
Auto Sprinkler F&R, Private, Garden, Shape Regular, Landscape Back, Landscape Front
APN
501 123 02 S [PARCEL MAP]
Land Use
Residential
Topography
Downslope, Level
View Description
City Lights
Driveway/Sidewalks
Paved Driveway, Gentle Up
Fencing
Back Yard, Wood
Horse Property
No
Road Surface Type
Paved
Road Responsibility
Public Maintained Road
Zoning Description
SFR
List AOR
MetroList Services, Inc.
Association
No
Senior Community
No
School District (County)
Fresno
Elementary School District
Fresno Unified
Middle or Junior School District
Fresno Unified
Senior High School District
Fresno Unified
Census Tract
2777.00

Similar Properties

$824,900

  • 3
  • 3
  • 2,962
  • 0.34

7326 N Tamera Ave

Fresno, CA 93711

$789,000

  • 3
  • 3.25
  • 2,795
  • 0.31

3782 W Locust Ave

Fresno, CA 93711

Courtesy of Nada Stijovic, Pro Mr. Z Realty
IDX provided by Reliance Marketing

Metrolist
Terms of Use

The data relating to real estate for sale on this web site comes in part from the Internet Data eXchange (IDX) of the Multiple Listing Service. Real estate listings are marked with the IDX logo and detailed information about them includes the name of the listing broker and the name of the listing agent. The information being provided is for consumers' personal, non-commercial use and may not be used for any purpose other than to identify prospective properties consumer may be interested in purchasing. Information herein deemed reliable but not guaranteed, representations are approximate, individual verification recommended.

Copyright © 2026  London Properties, Ltd. All rights reserved.
