FBpixel

Get More Info

Print A Flyer

Get A Home Loan

Share

267 Rock Ridge Ln

Copperopolis, CA 95228

Copy Link Get Directions

$689,900

3 bd
  |  
3 ba
  |  
2,675 sq ft
  |  
0.20 acre

267 Rock Ridge Ln

Copperopolis, CA 95228

Listed On: 08/18/2026
Status: Active
Listing Number: 226103384 (Metrolist MLS)

Schedule a Tour

Contact Info


Presented By:

London Properties, Ltd.
London Properties, Ltd. 559.436.4071 Email Agent
Property Description
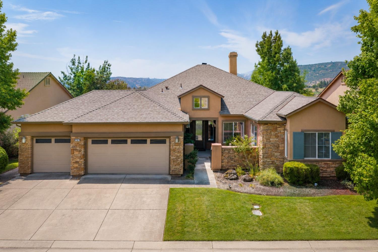
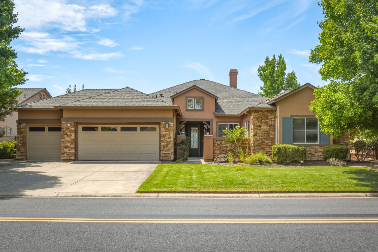
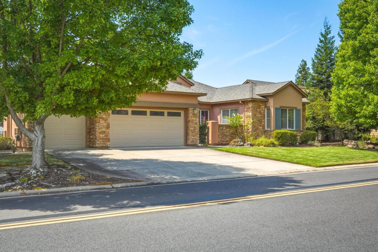
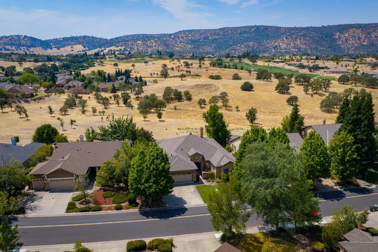
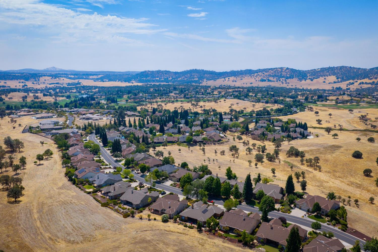
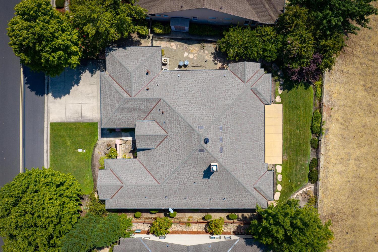
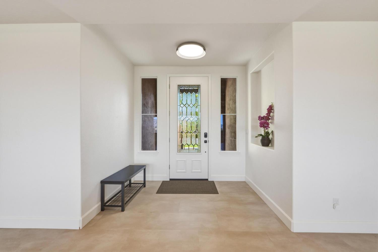
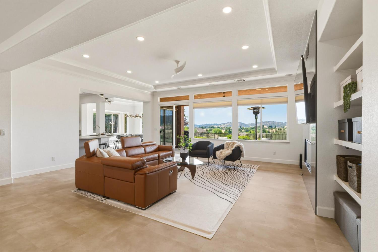
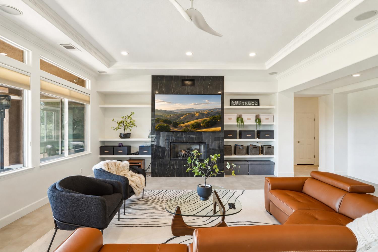
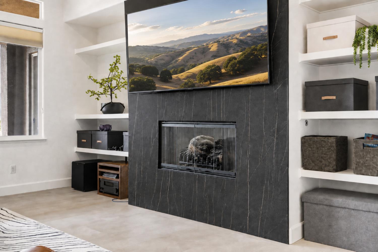
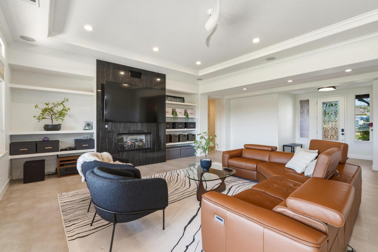
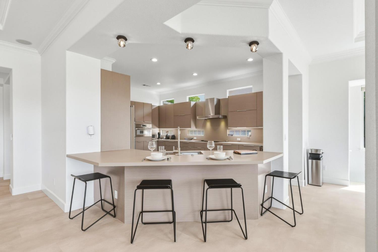
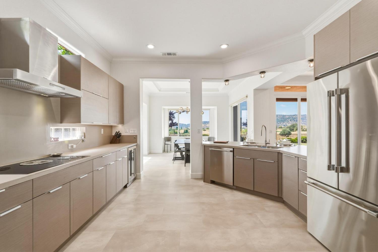
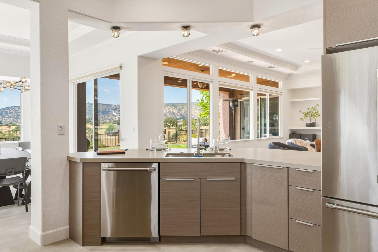
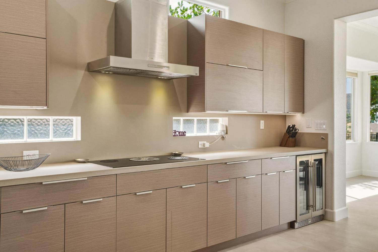
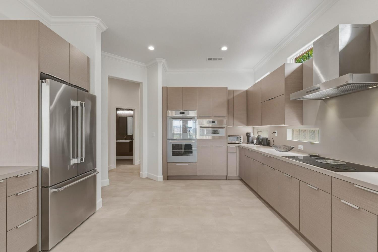
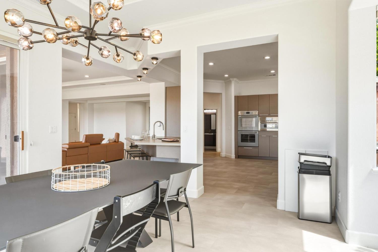
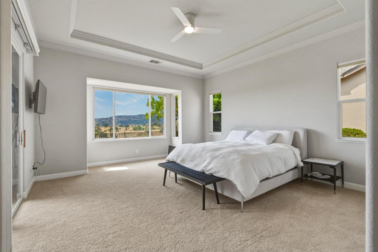
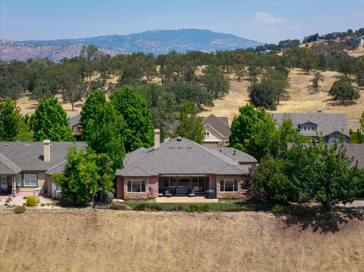
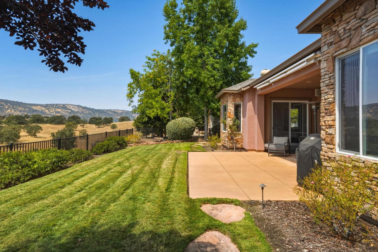
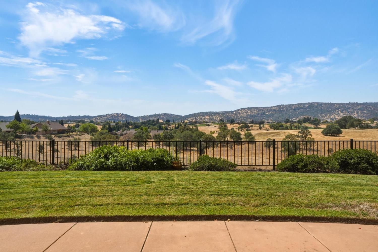
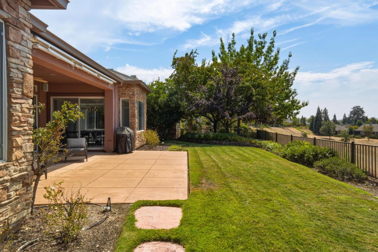
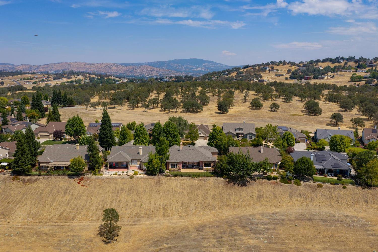
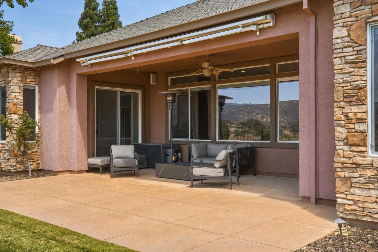
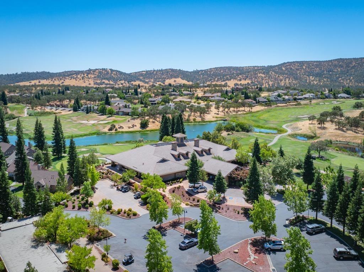
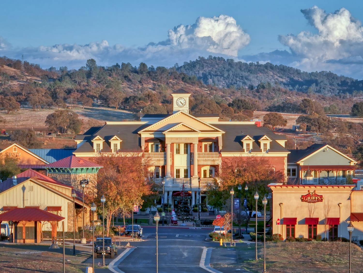
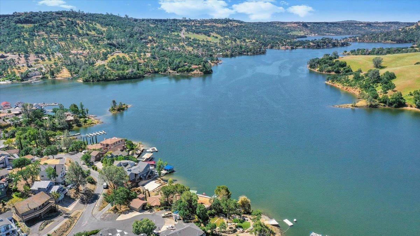
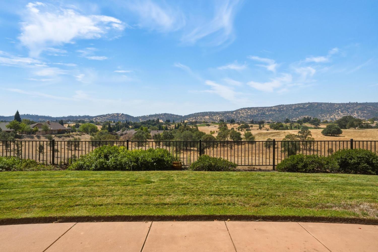
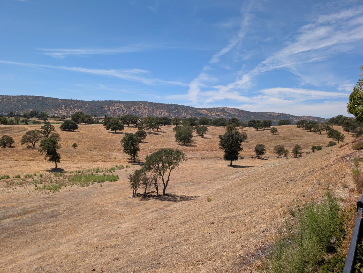
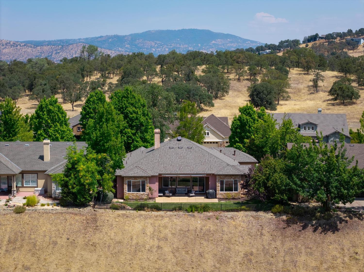
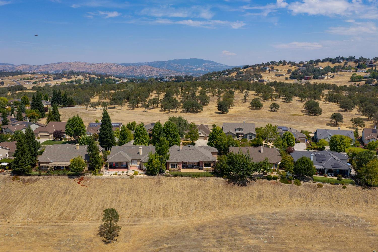
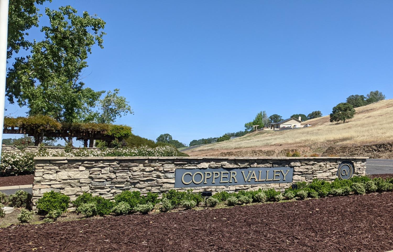
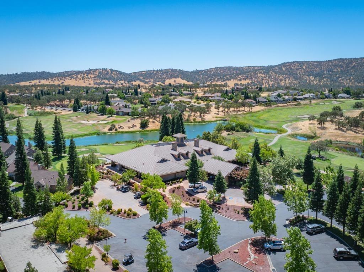
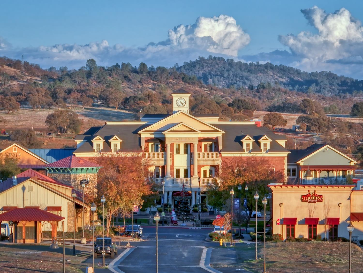
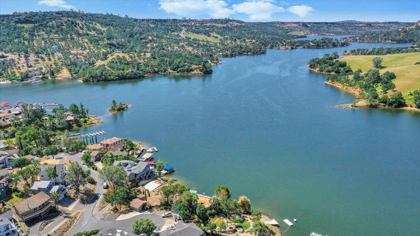
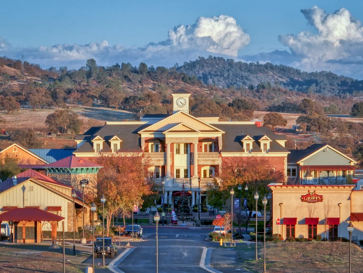
Experience living in Copper Valley where the beauty of the foothills is everywhere you look. This home offers a remarkable vantage point overlooking the rolling foothills, valley and some golf course views, creating a backdrop that changes with the light throughout the day and delivers beautiful sunsets in the evening. Designed around the rolling landscape of the Copper Valley Golf Community, this neighborhood offers a lifestyle that feels both relaxed and refined. This approximately 2,650 sq. ft., 3-bedroom home has been thoughtfully updated to complement a beautiful setting. The remodeled kitchen offers so many modern touches with Thermador appliances, new sleek cabinets and countertop design, pantry cabinet, and so many amenities. The kitchen opens directly to the very spacious dining room with sweeping views. The great room also with views, creates an inviting central gathering space for everyday living and entertaining. New flooring in the kitchen, great room and hallways gives the main living areas a fresh, cohesive look, while the remodeled fireplace surround with gas log adds warmth and a striking focal point. Large windows bring in natural light and keep the surrounding scenery constantly in view, making the landscape feel like an extension of the home. Multi HVAC control for more efficiency, NEW Roof, and 3 car garage add even more amenities for you. This is more than a beautifully updated home - it offers the Copper Valley lifestyle, with the views to match. Close proximity to Lake Tulloch, shoppping and restaurants.
Property Type
Residential
Property Subtype 1
Single Family Residence
Subtype Description
Planned Unit Develop, Detached
Property Condition
Updated/Remodeled
Year Built
2004
Year Built Source
Assessor Auto-Fill
Remodeled/Updated
Yes
Remodeled/Updated Desc
Bath 0-5YR, Kitchen 0-5YR
Stories
1
Pets Allowed
Yes, Number Limit, Size Limit
Home Warranty
No
Directions to Property
Hiway 4 to Copper Valley. Take Saddle Creek Dr. to Rock Ridge. Follow Rock Ridge to 267 ( on your left)
Cross Street
Saddle Creek Dr.
County
Calaveras
Special Listing Conditions
None
Builder Name
Castle and Cooke
Builder Model
Melones
Main Level
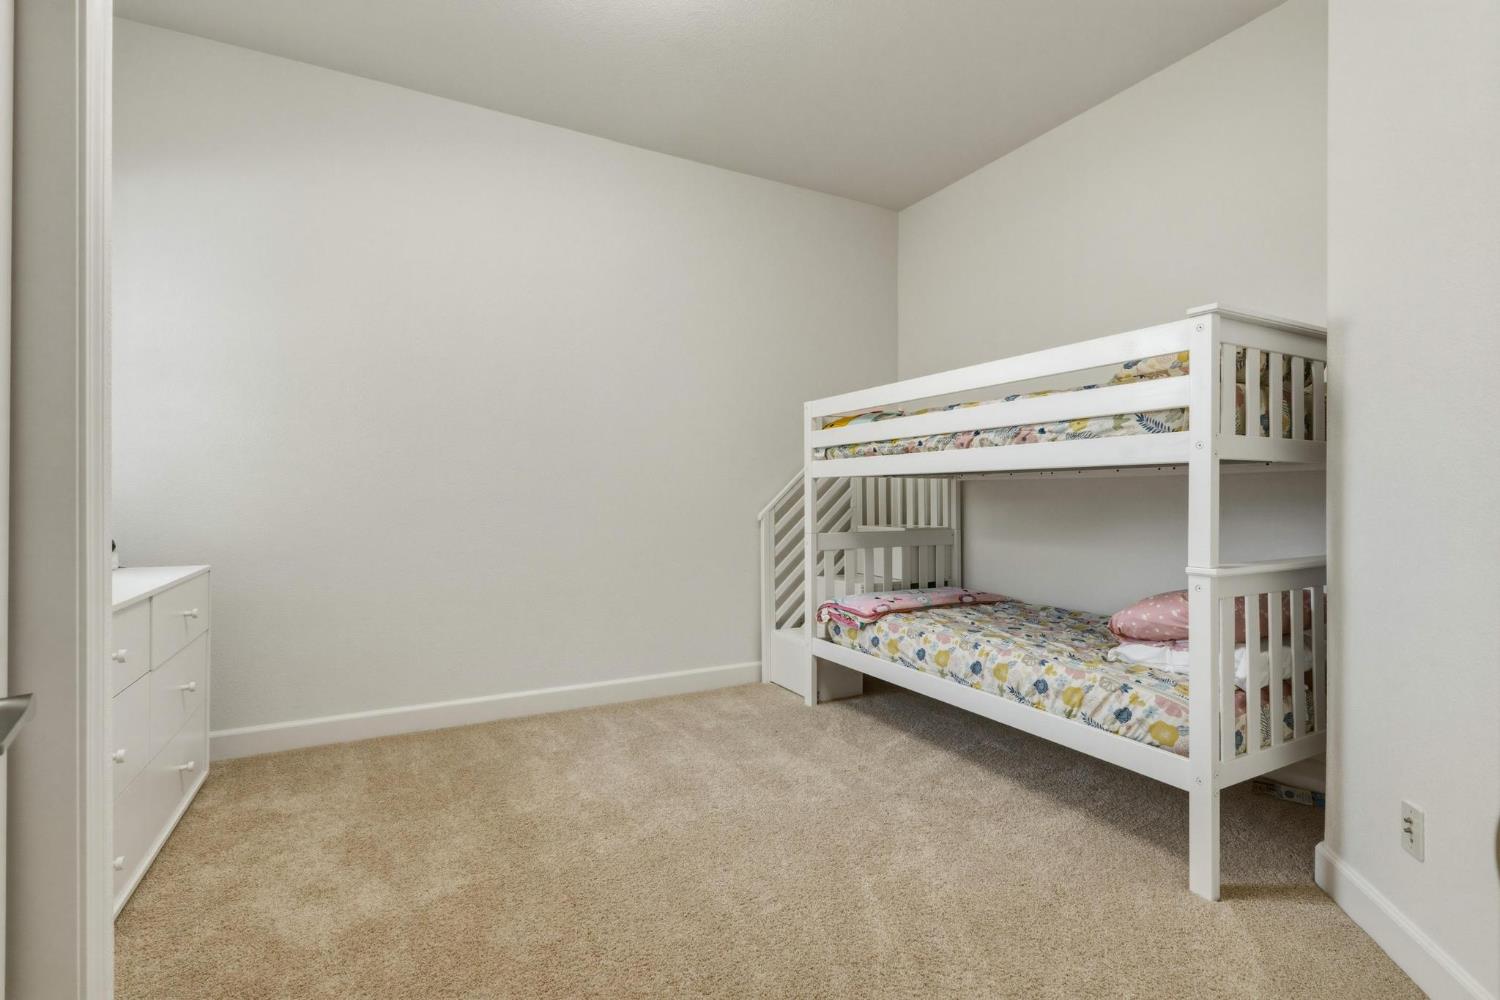
Bedroom(s), Living Room, Dining Room, Primary Bedroom, Full Bath(s), Partial Bath(s), Garage, Kitchen, Street Entrance
Architectural Style
Contemporary
Construction Materials
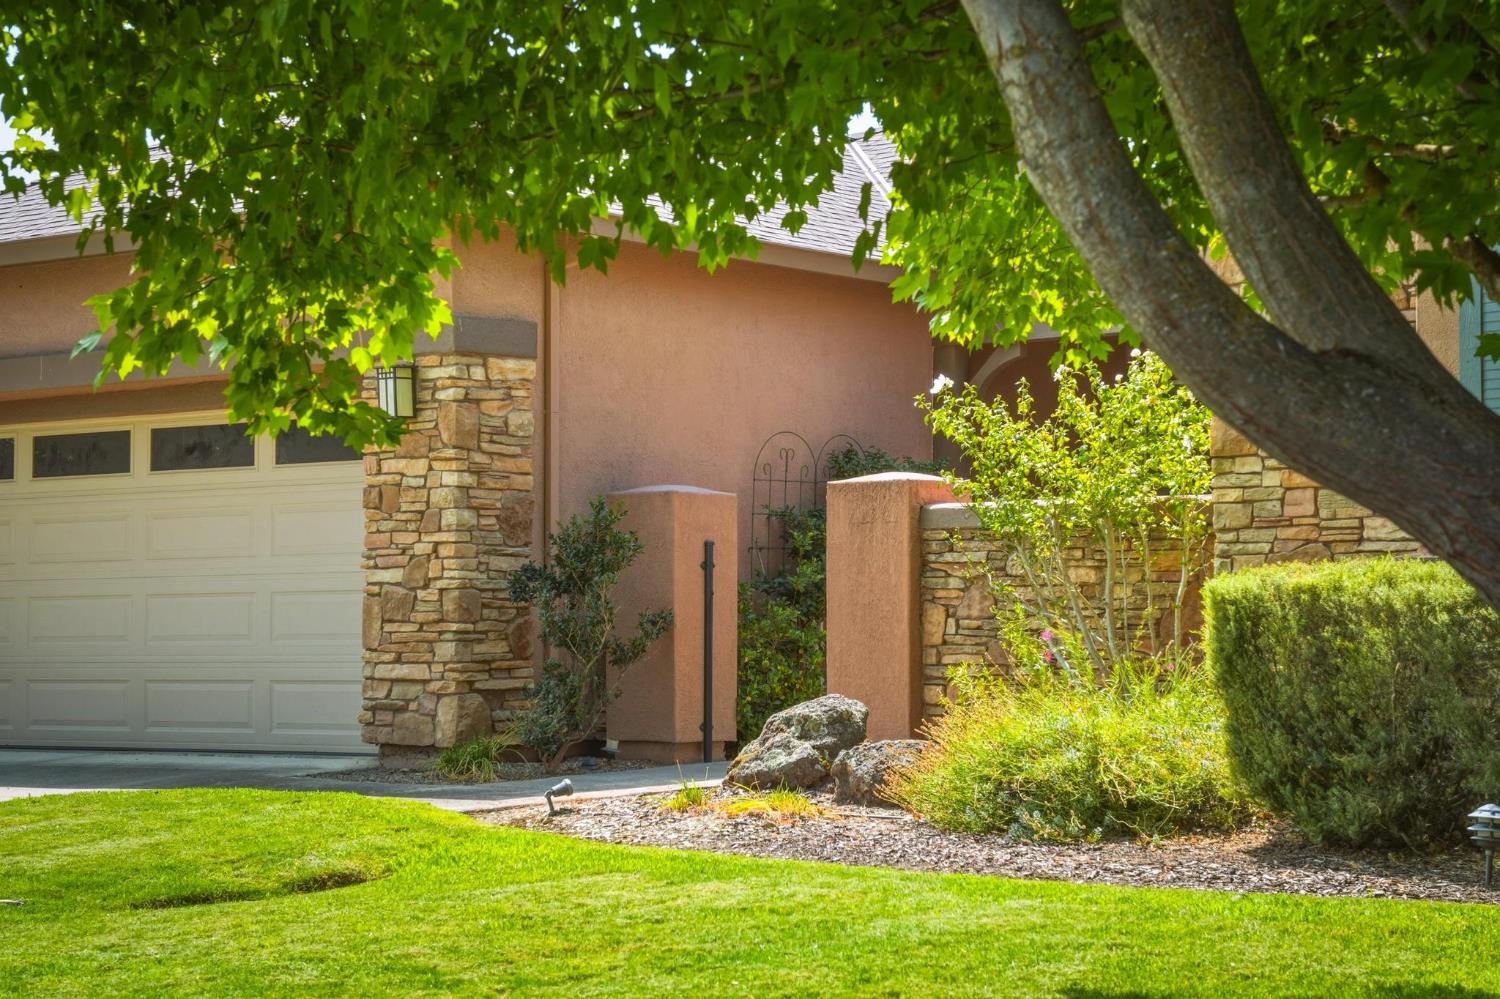
Stone, Stucco, Wood
Foundation
SeeRemarks, Slab
Roof
Composition, See Remarks
Heating
Propane, Central, Fireplace Insert, See Remarks
Cooling
Ceiling Fan(s), Central, See Remarks, MultiZone
Laundry Features
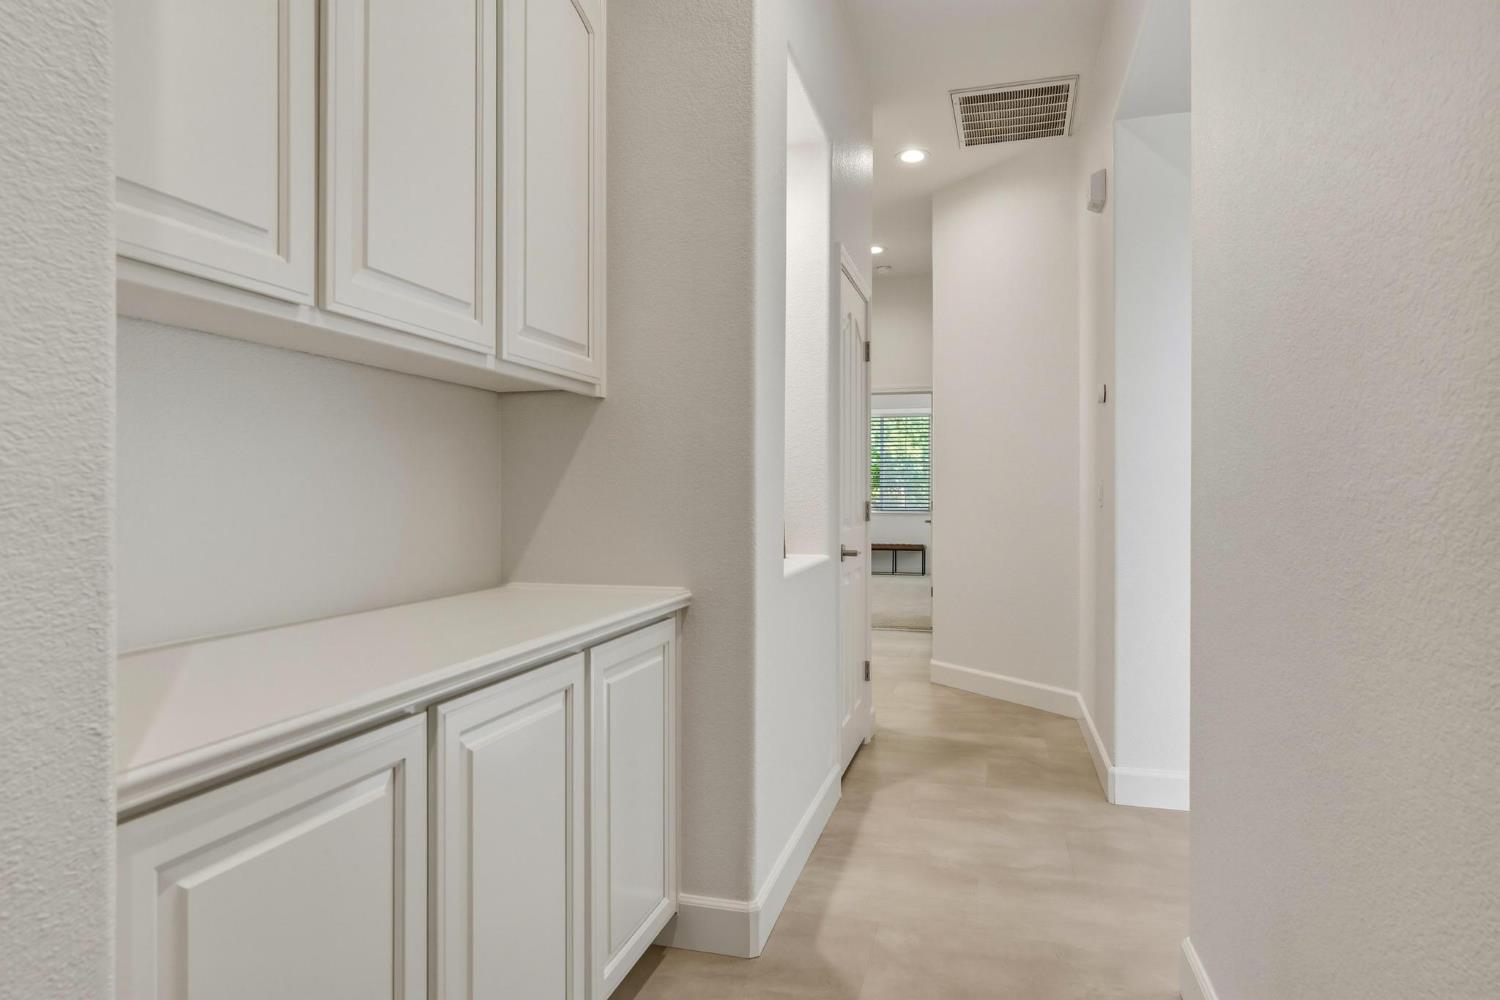
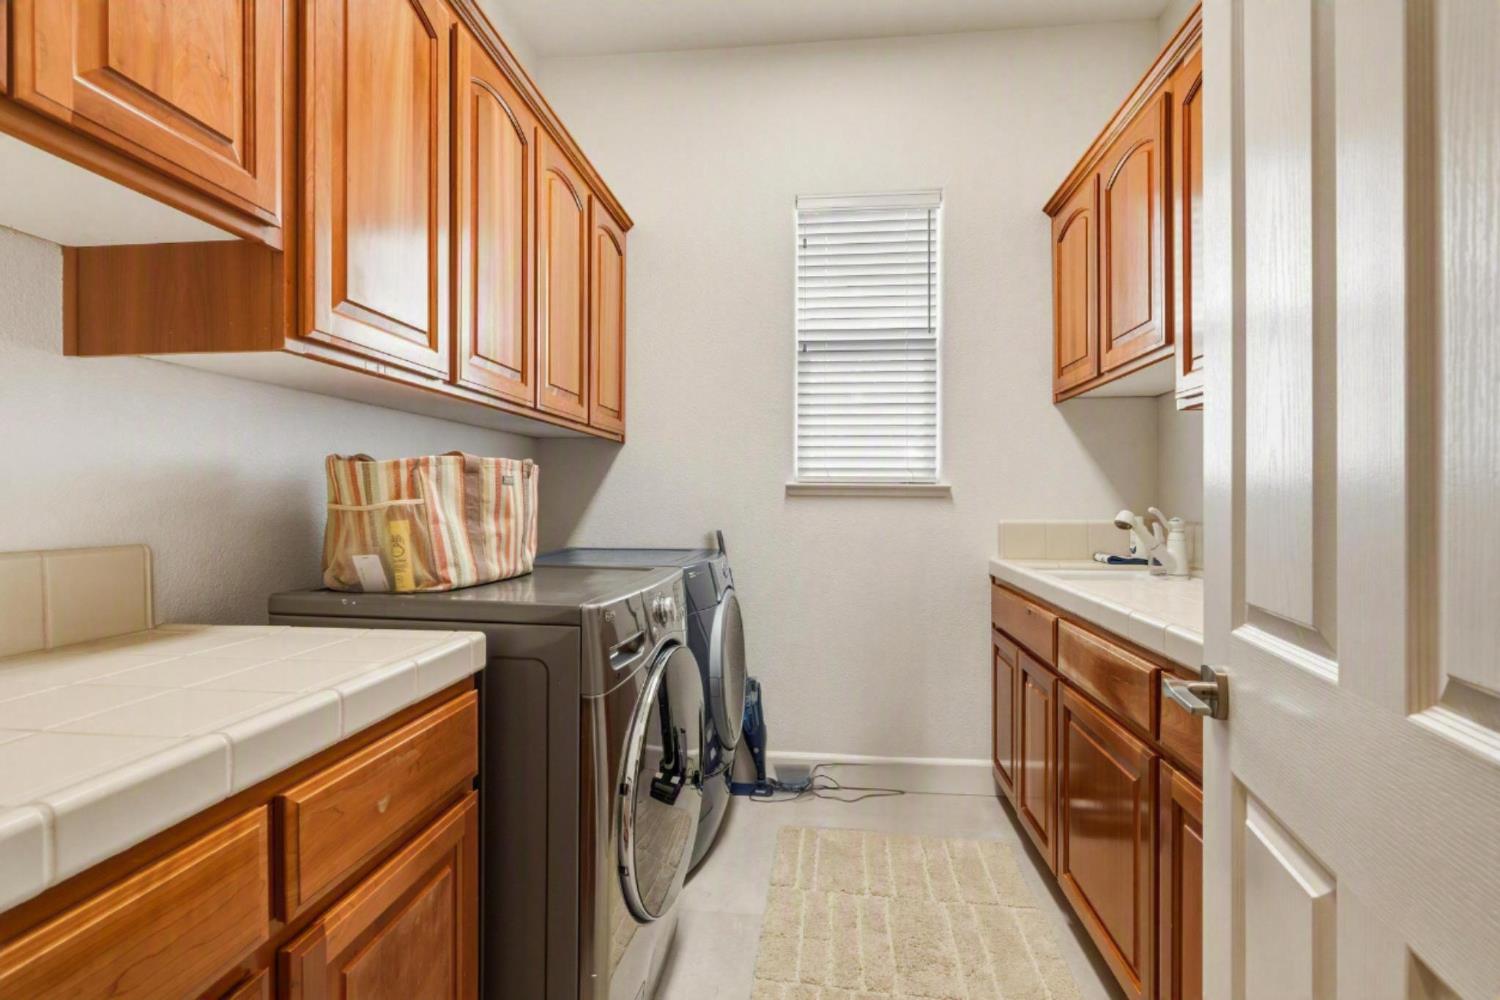
Cabinets, Dryer Included, Washer Included, See Remarks
Window Features
Dual Pane Full, Window Coverings
Interior Features
Cathedral Ceiling, Storage Area(s)
Full Bathrooms
2
Half Bathrooms
1
Bath Features
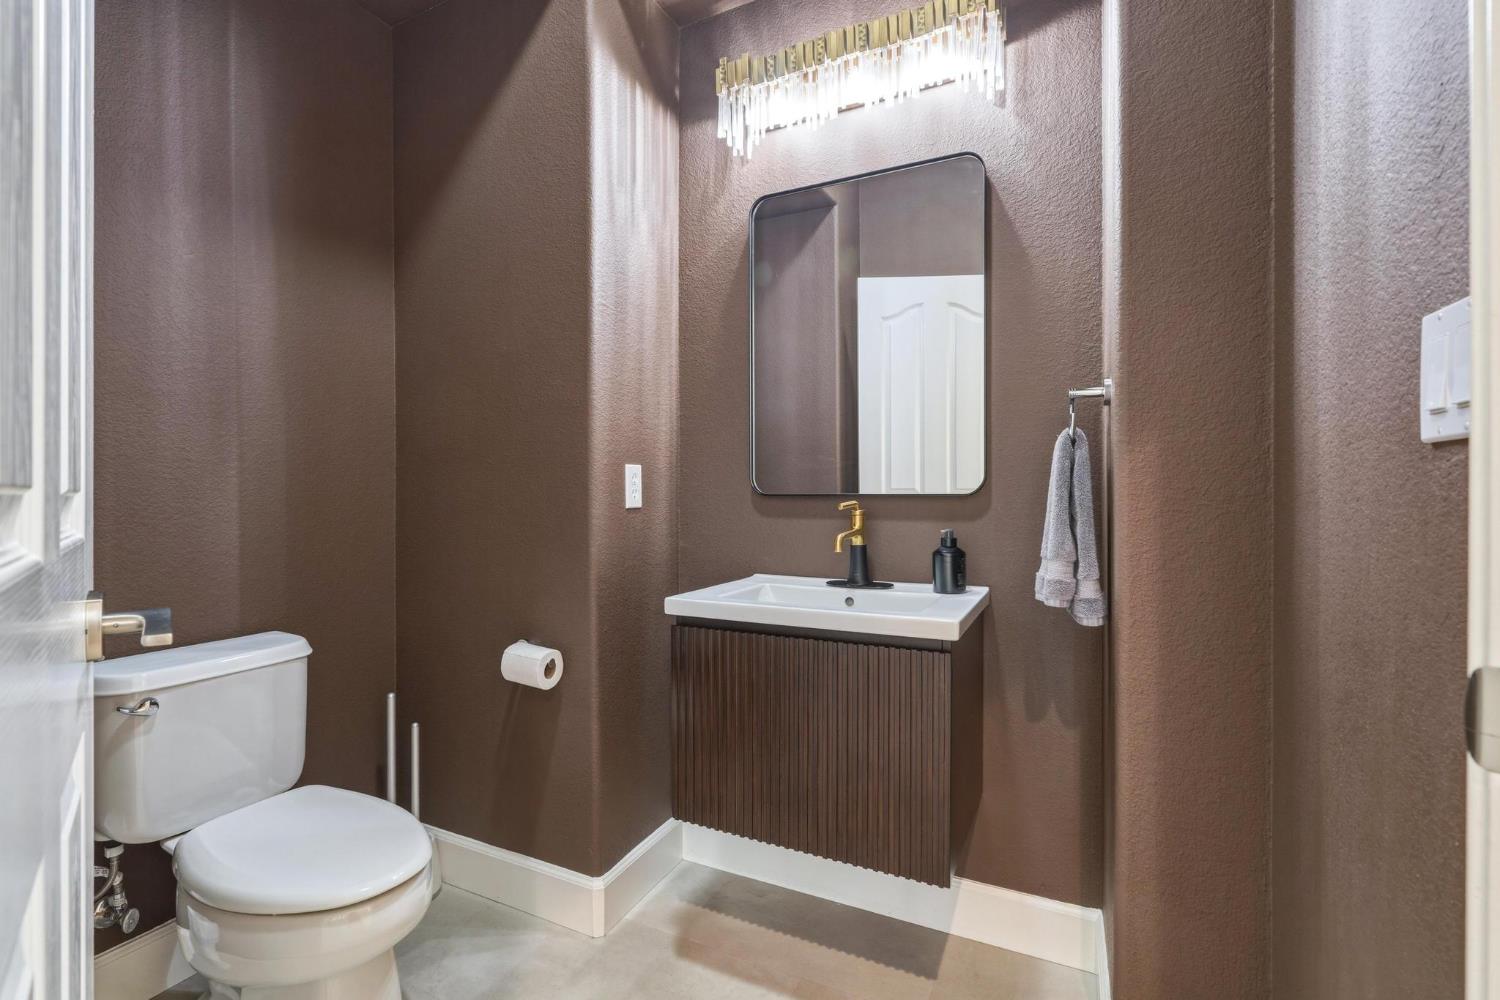
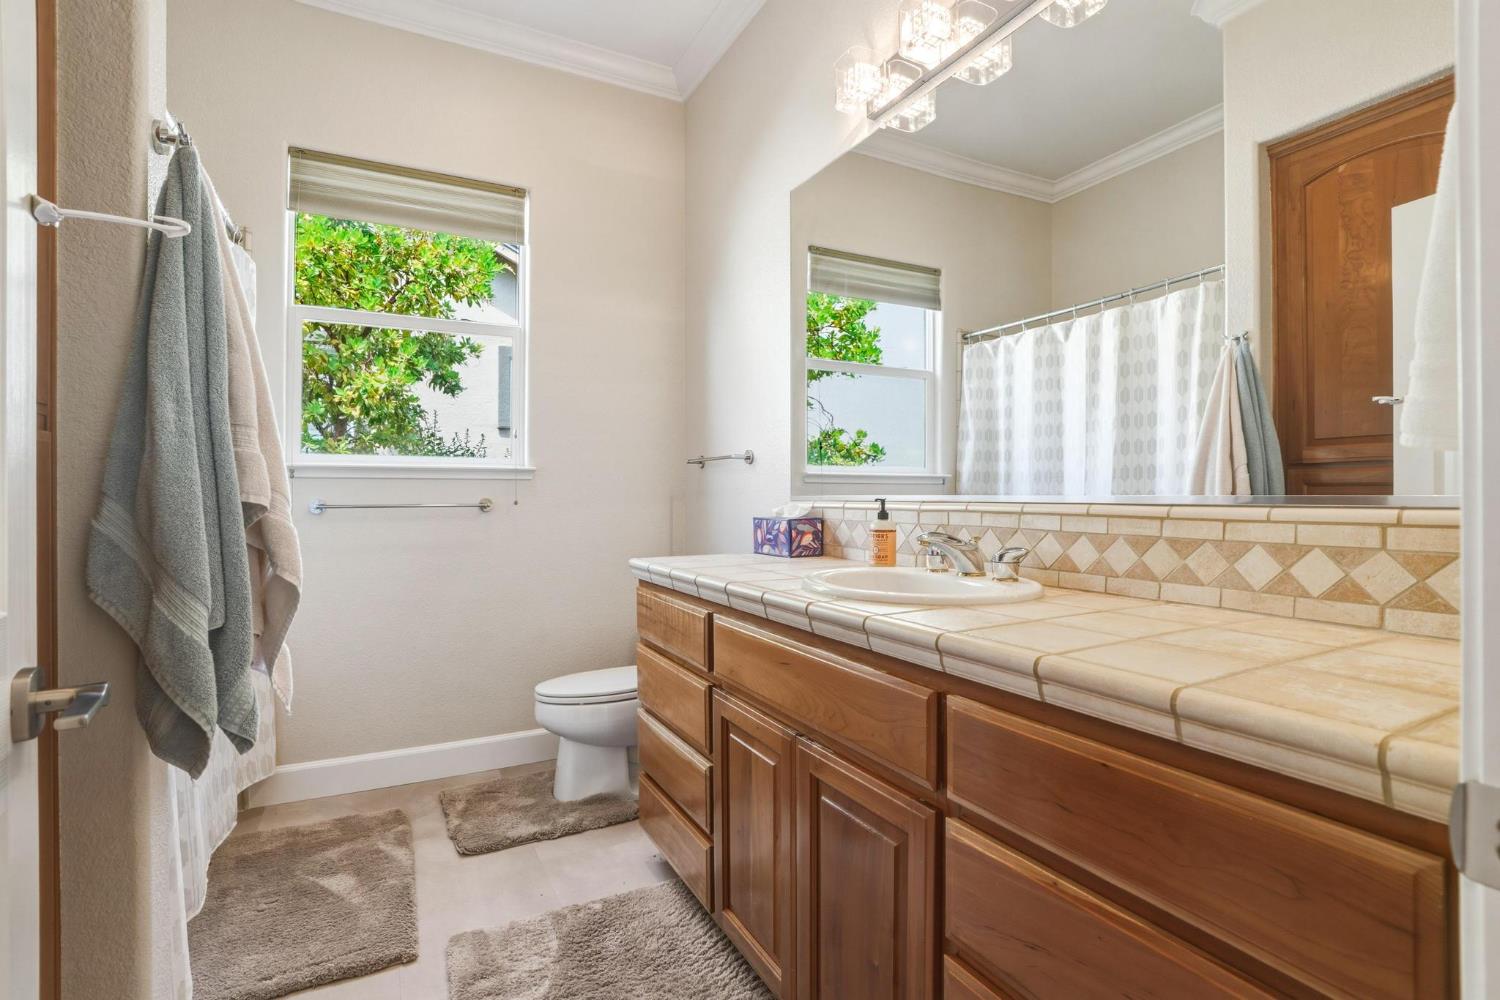
Dual Flush Toilet, Tile, Low-Flow Toilet(s), Tub w/Shower Over, Window, See Remarks
# of Fireplaces
1
Fireplace Features
Insert, Gas Log
Flooring
Vinyl, See Remarks
Appliances
Built-In Electric Oven, Built-In Electric Range, Disposal, Microwave
Room Type
Primary Bathroom, Primary Bedroom, Dining Room, Possible Guest, Storage, Great Room, Kitchen, Laundry, Living Room
Kitchen Features
Pantry Cabinet, Stone Counter, Kitchen/Family Combo
Dining Room Features
Breakfast Nook, Dining Bar, Formal Area, Other
Living Room Features
Great Room, View, Other
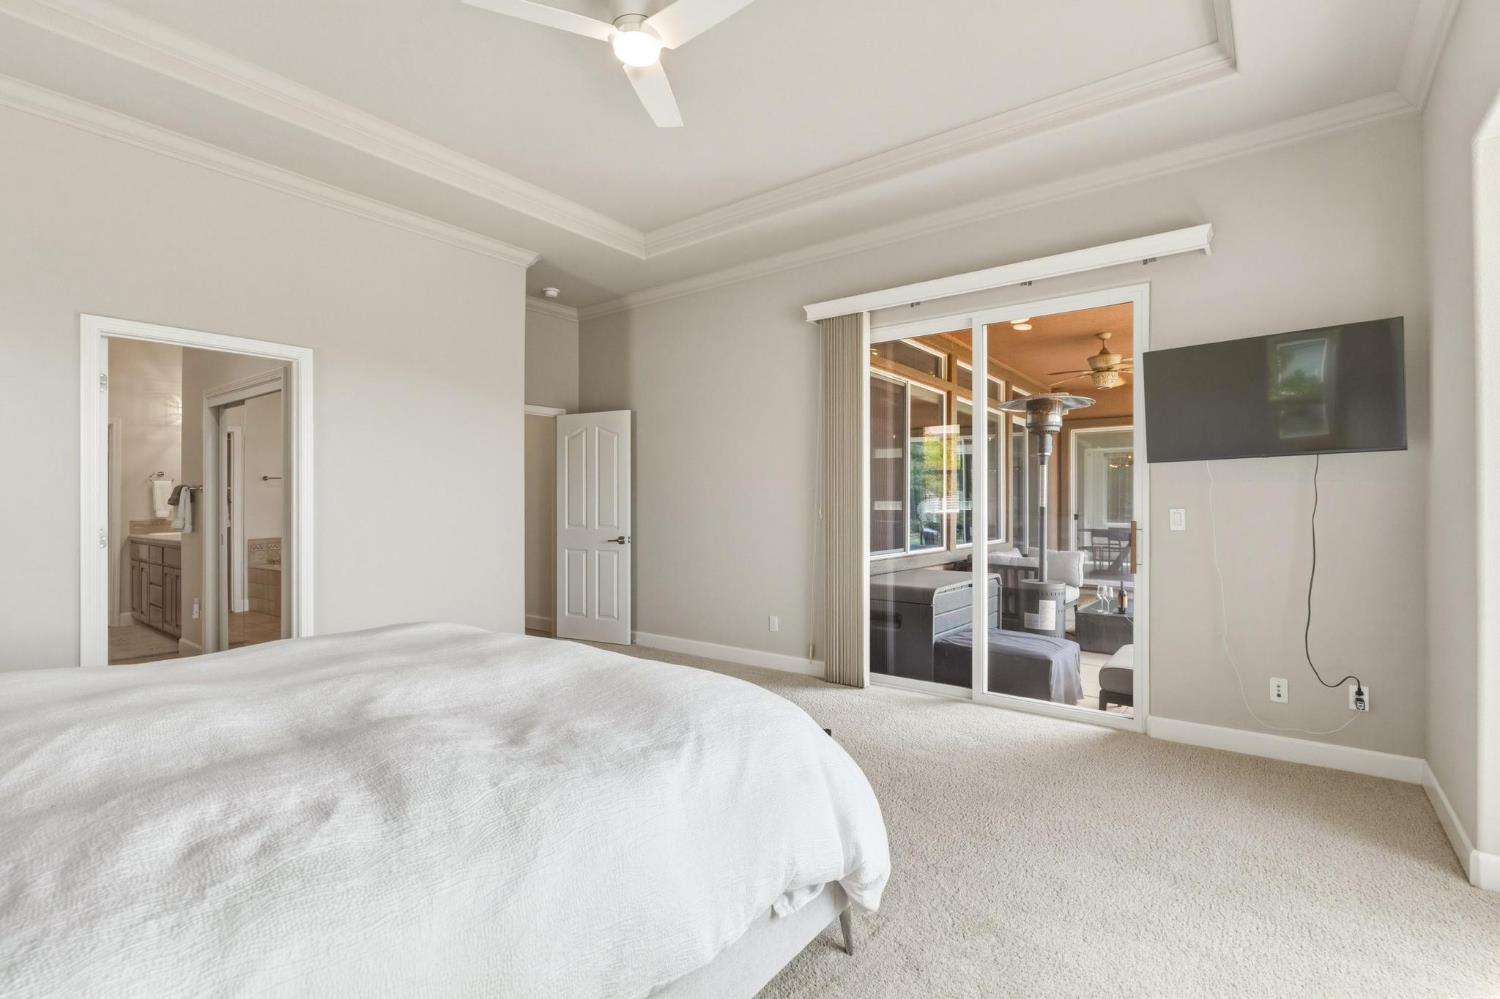
Primary Bedroom Features
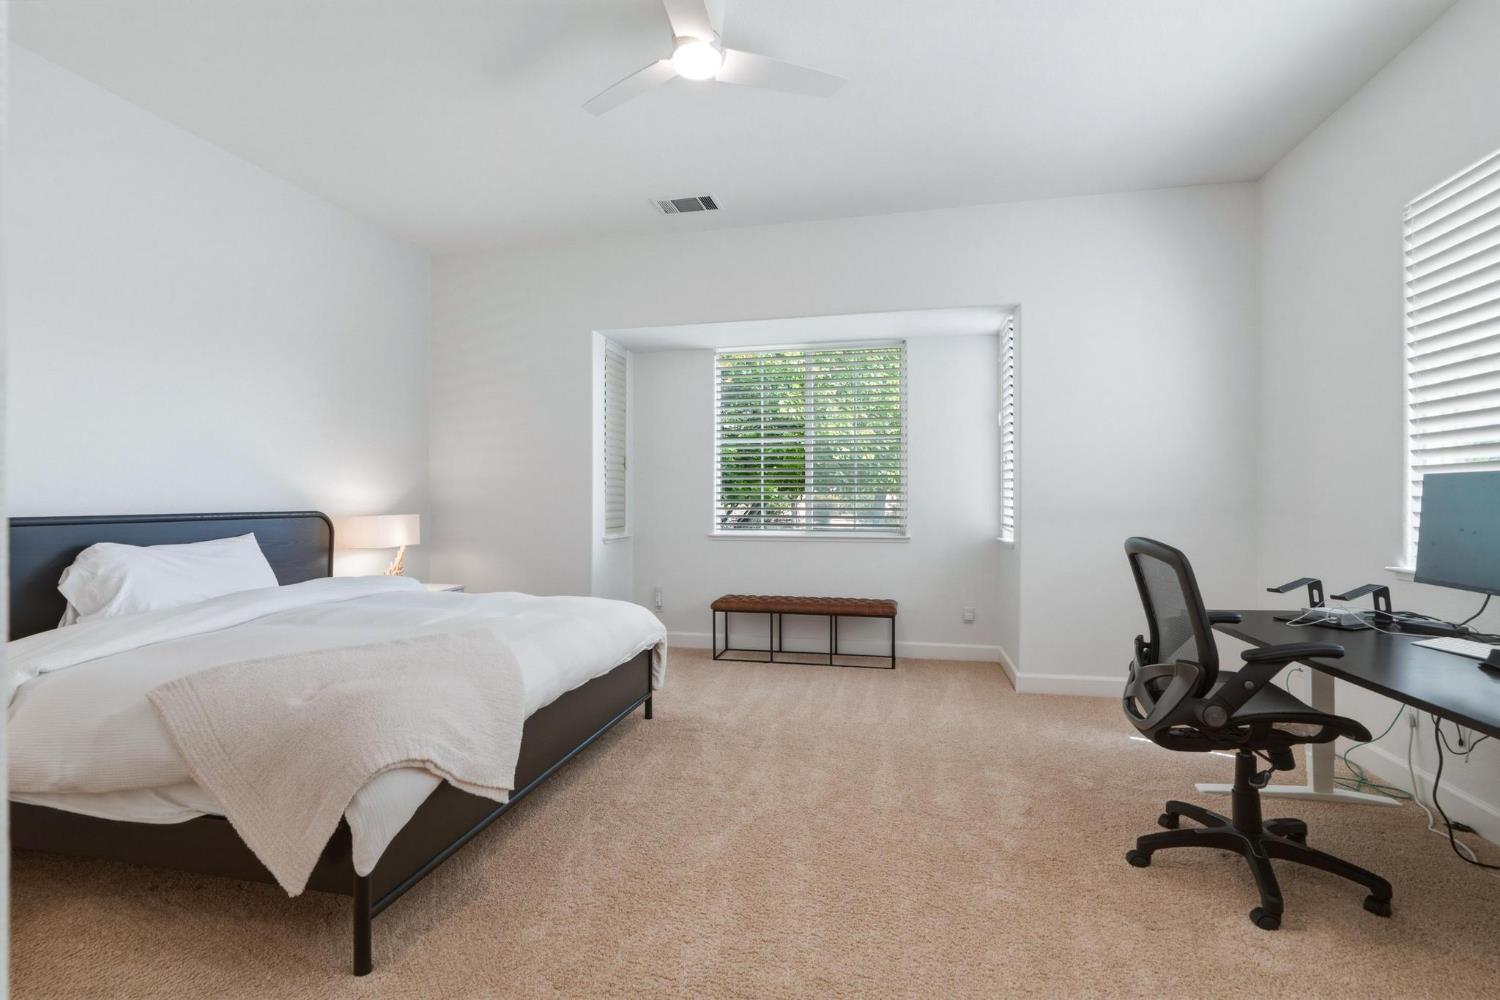
Ground Floor, Sitting Area
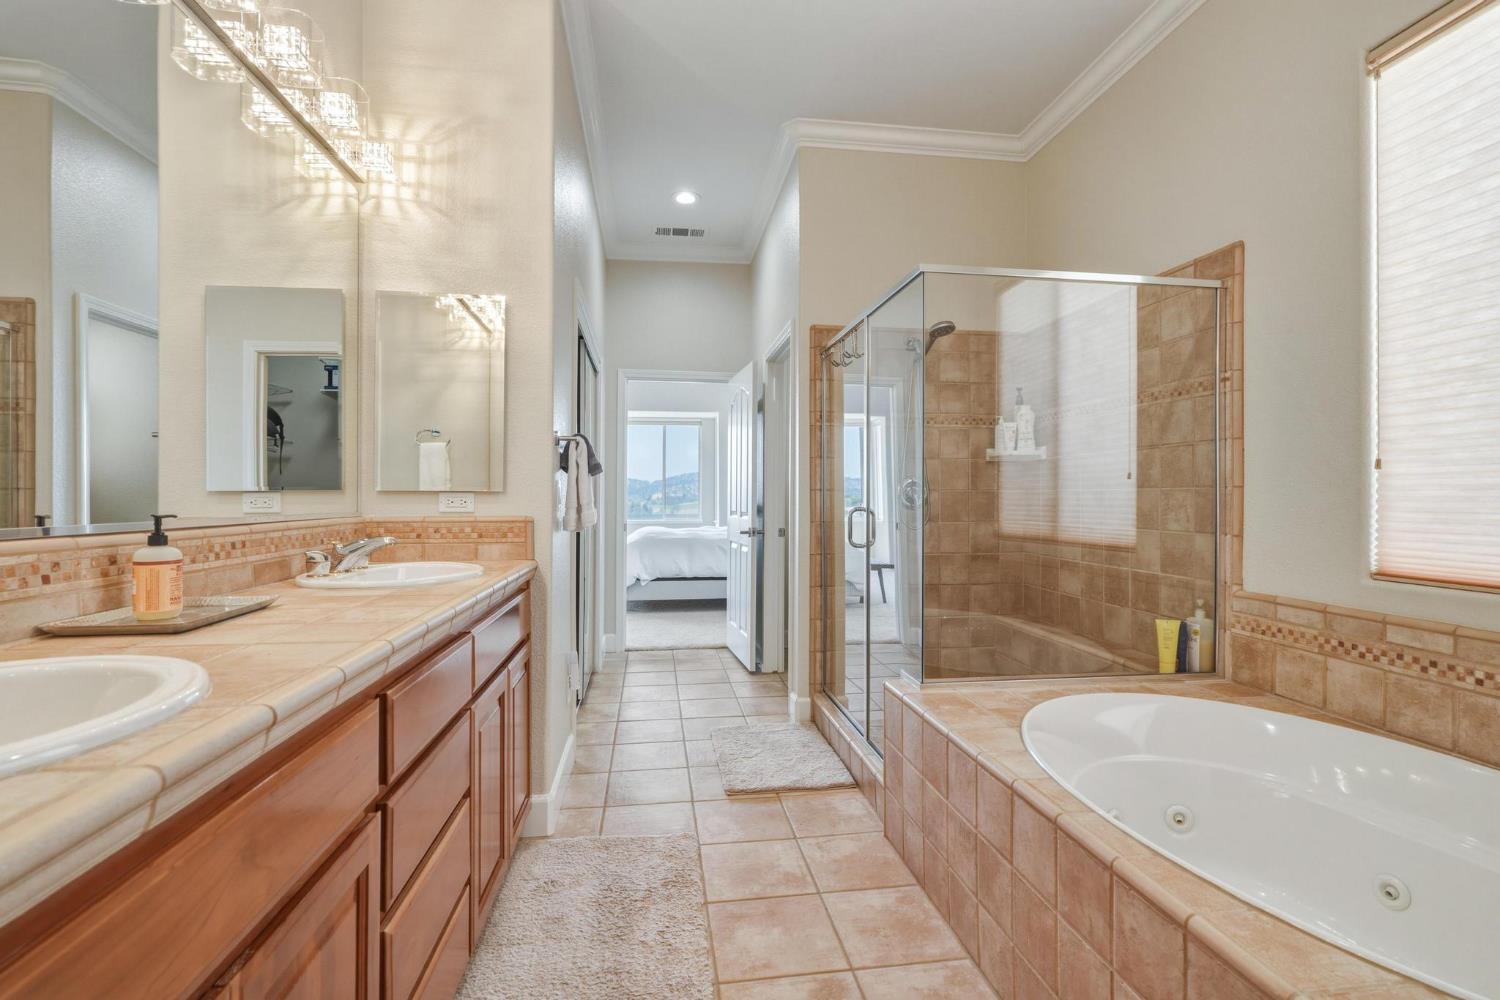
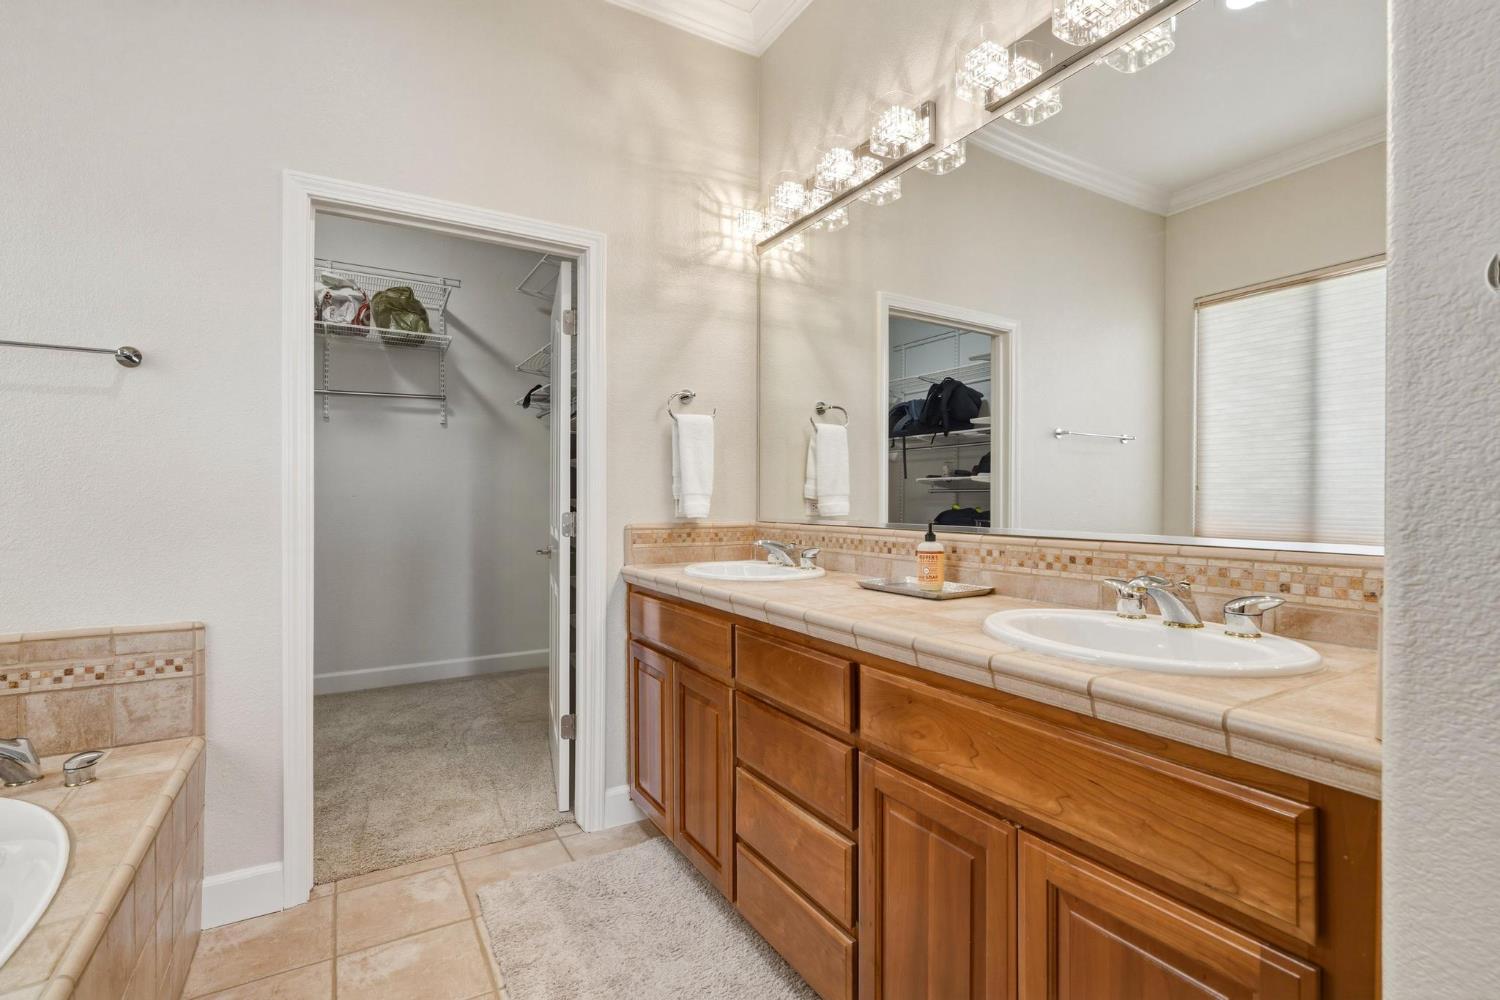
Primary Bathroom Features
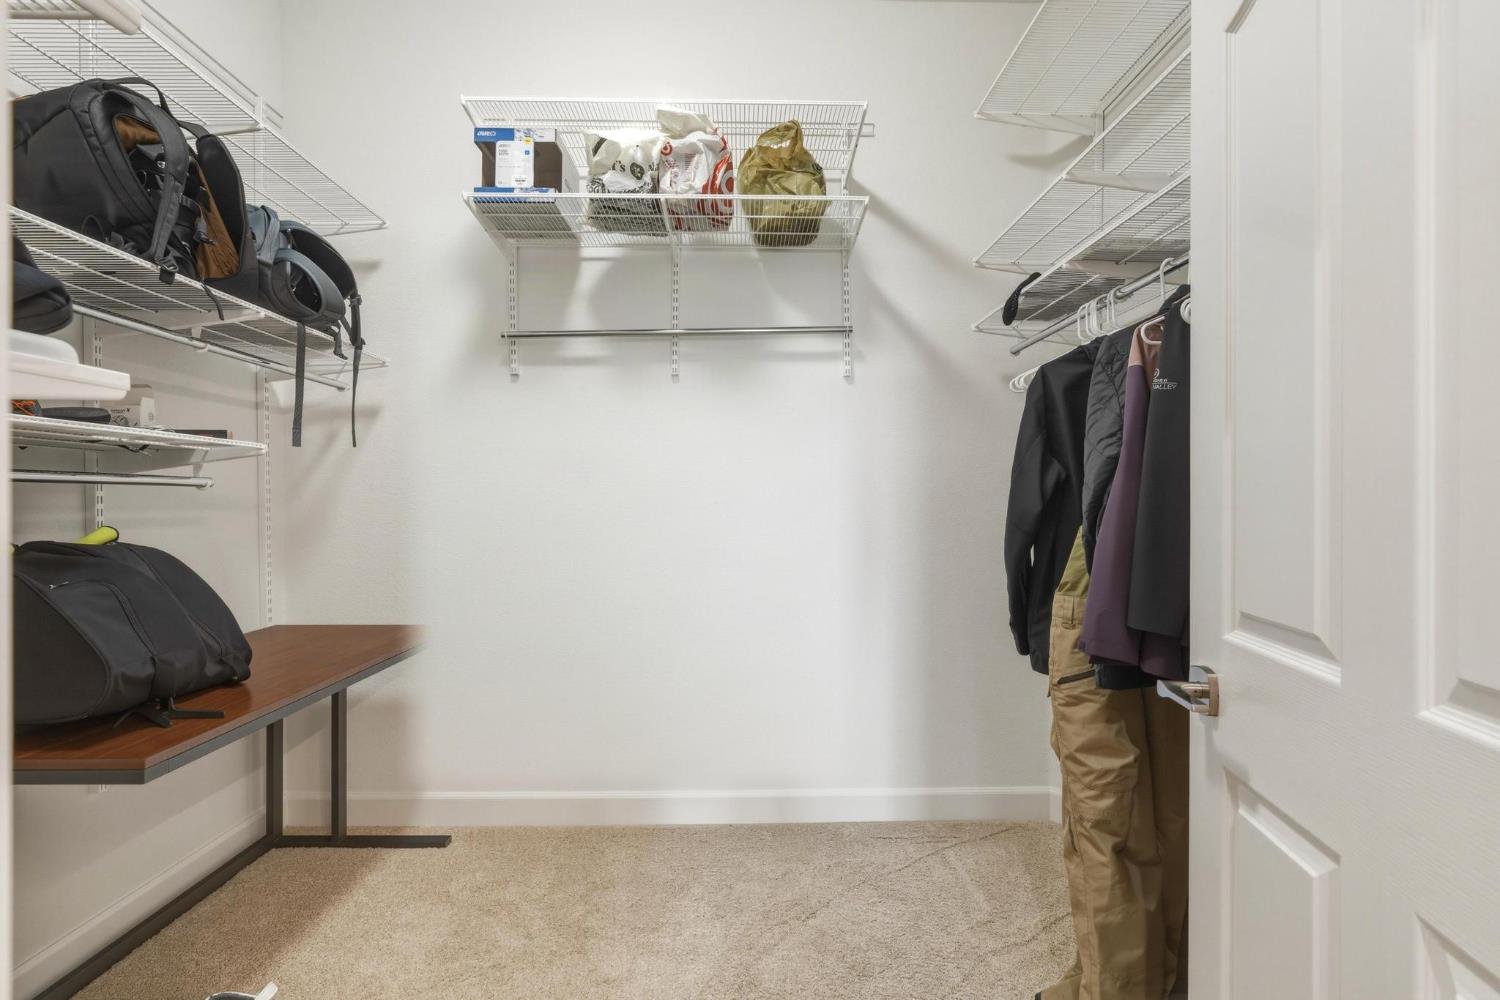
Closet, Shower Stall(s), Double Sinks, Low-Flow Toilet(s), Tile, Tub, Walk-In Closet, Window
Basement
None
Exterior Features
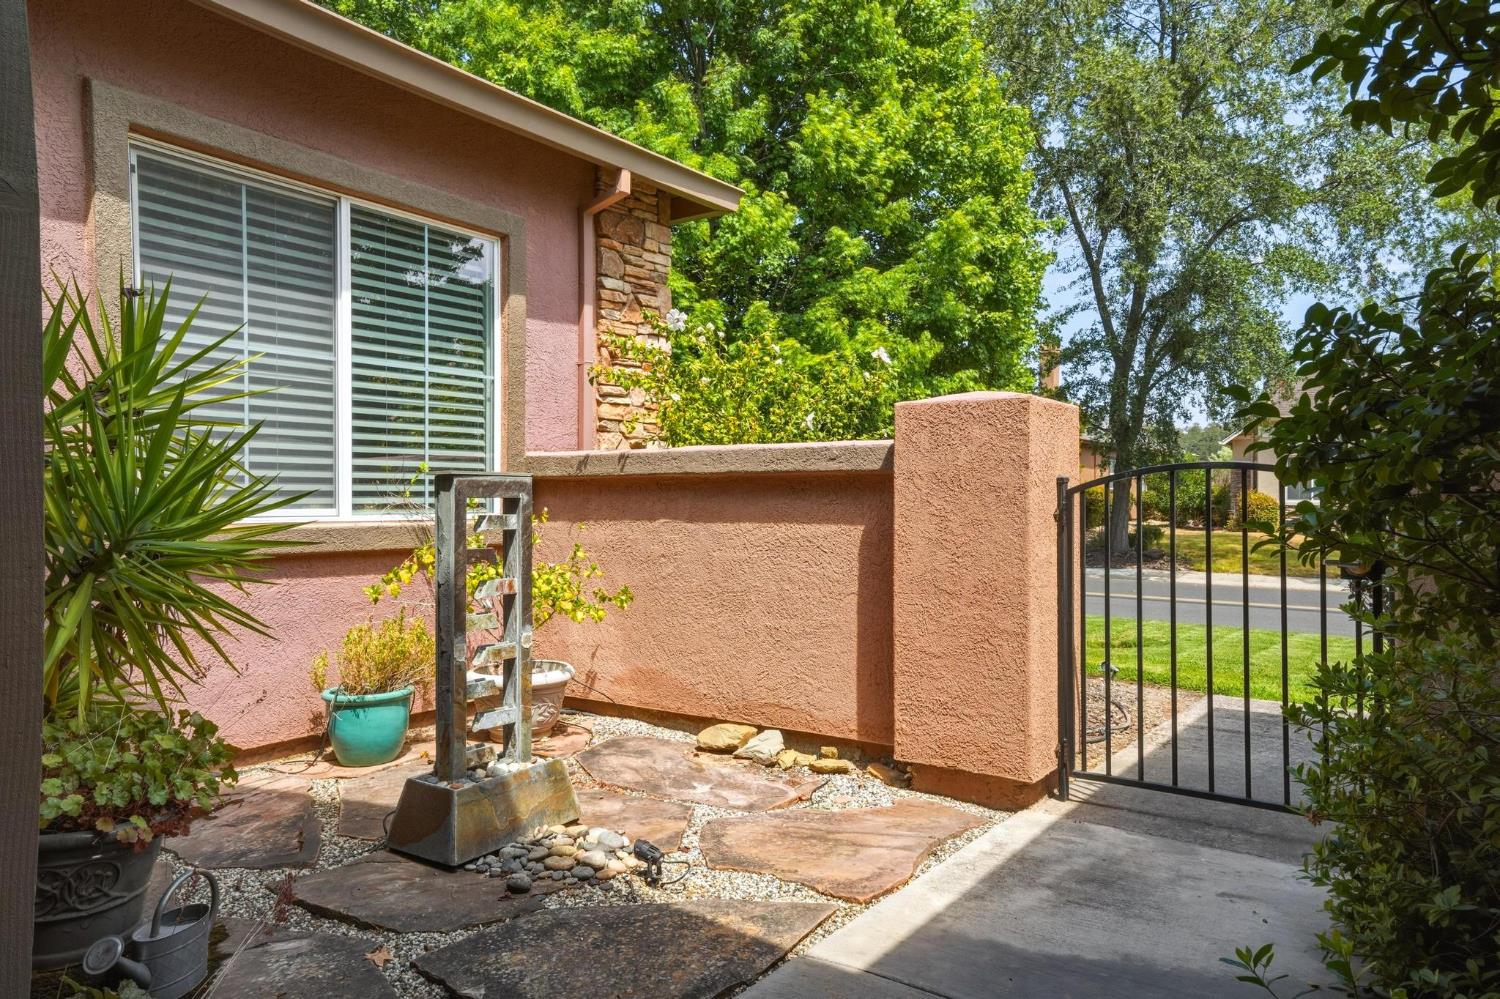
Covered Courtyard
Patio And Porch Features
Covered Patio
Pool
Yes
Pool Features
Membership Fee
Spa
No
ADU/2nd Unit
No
Utilities
Sewer Connected, Electric, Internet Available, See Remarks, Propane
Electric
220 Volts
Irrigation
Private District
Water Source
Public, Water District
Sewer
Public Sewer
Energy Efficient
Appliances, Roof
Parking Features
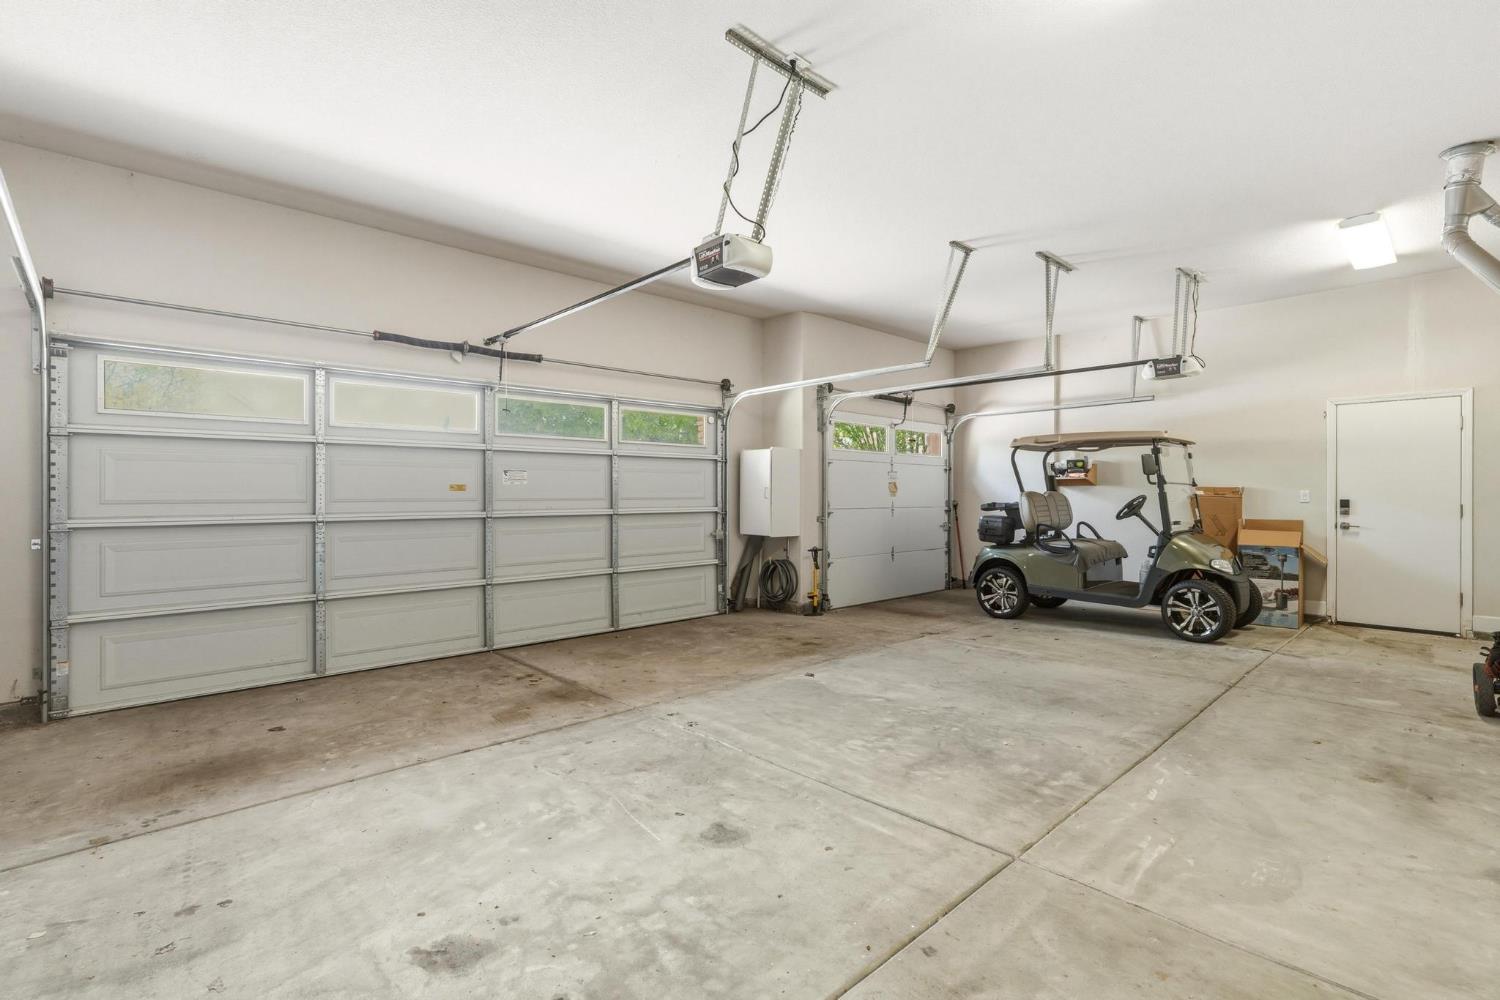
Garage Door Opener, Garage Facing Front, Interior Access, See Remarks
Garage Spaces
3.00
Lot Features
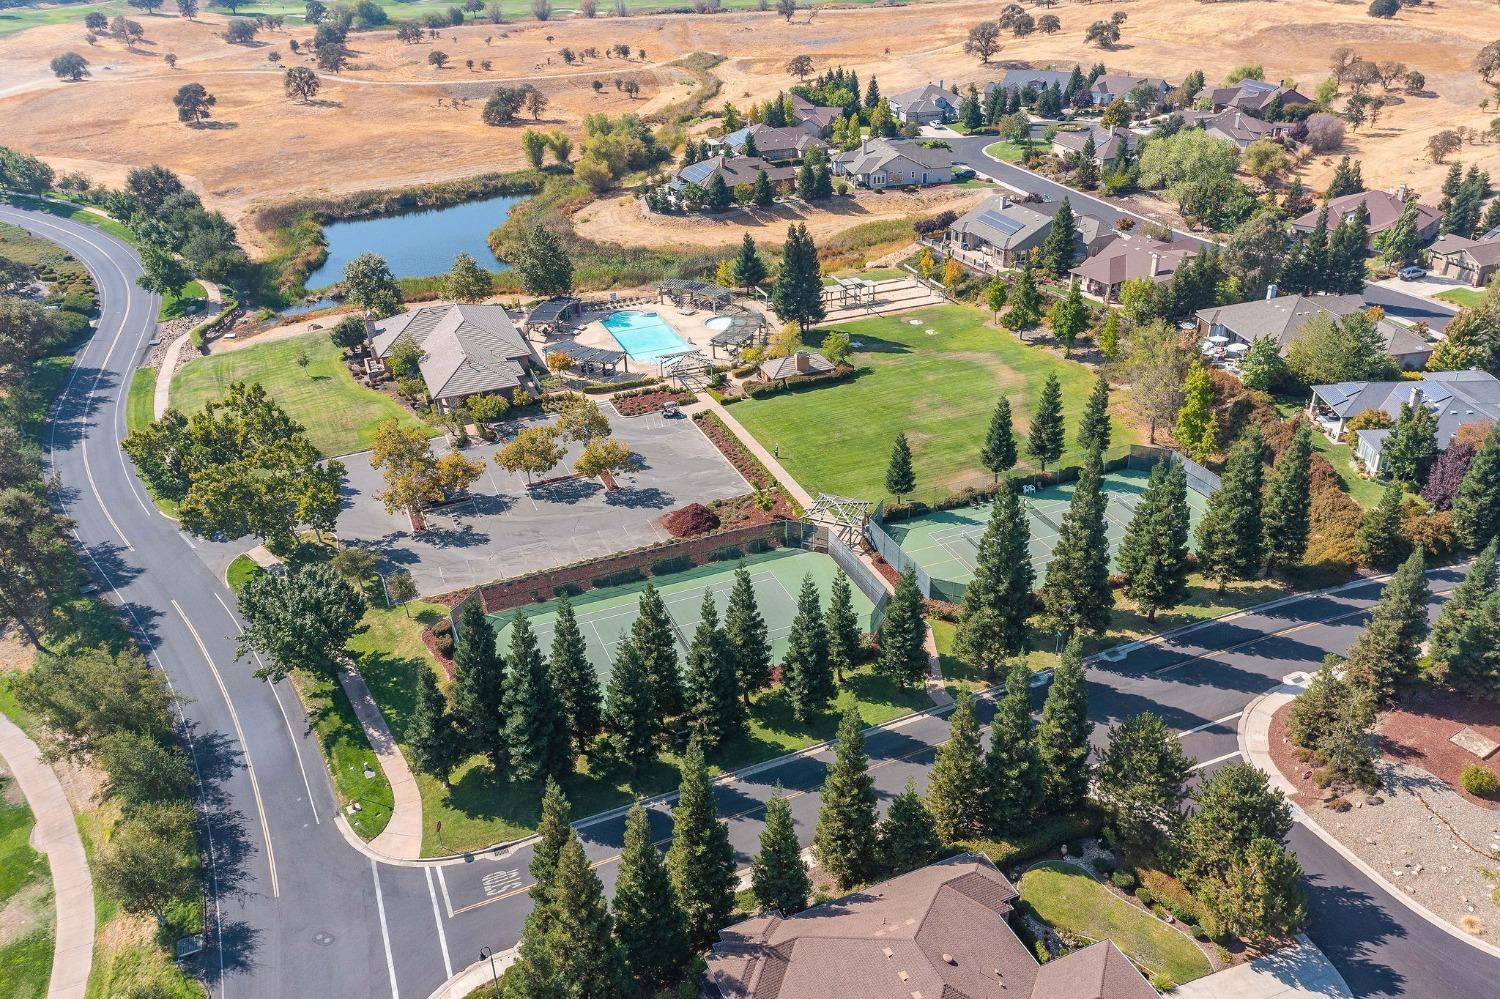
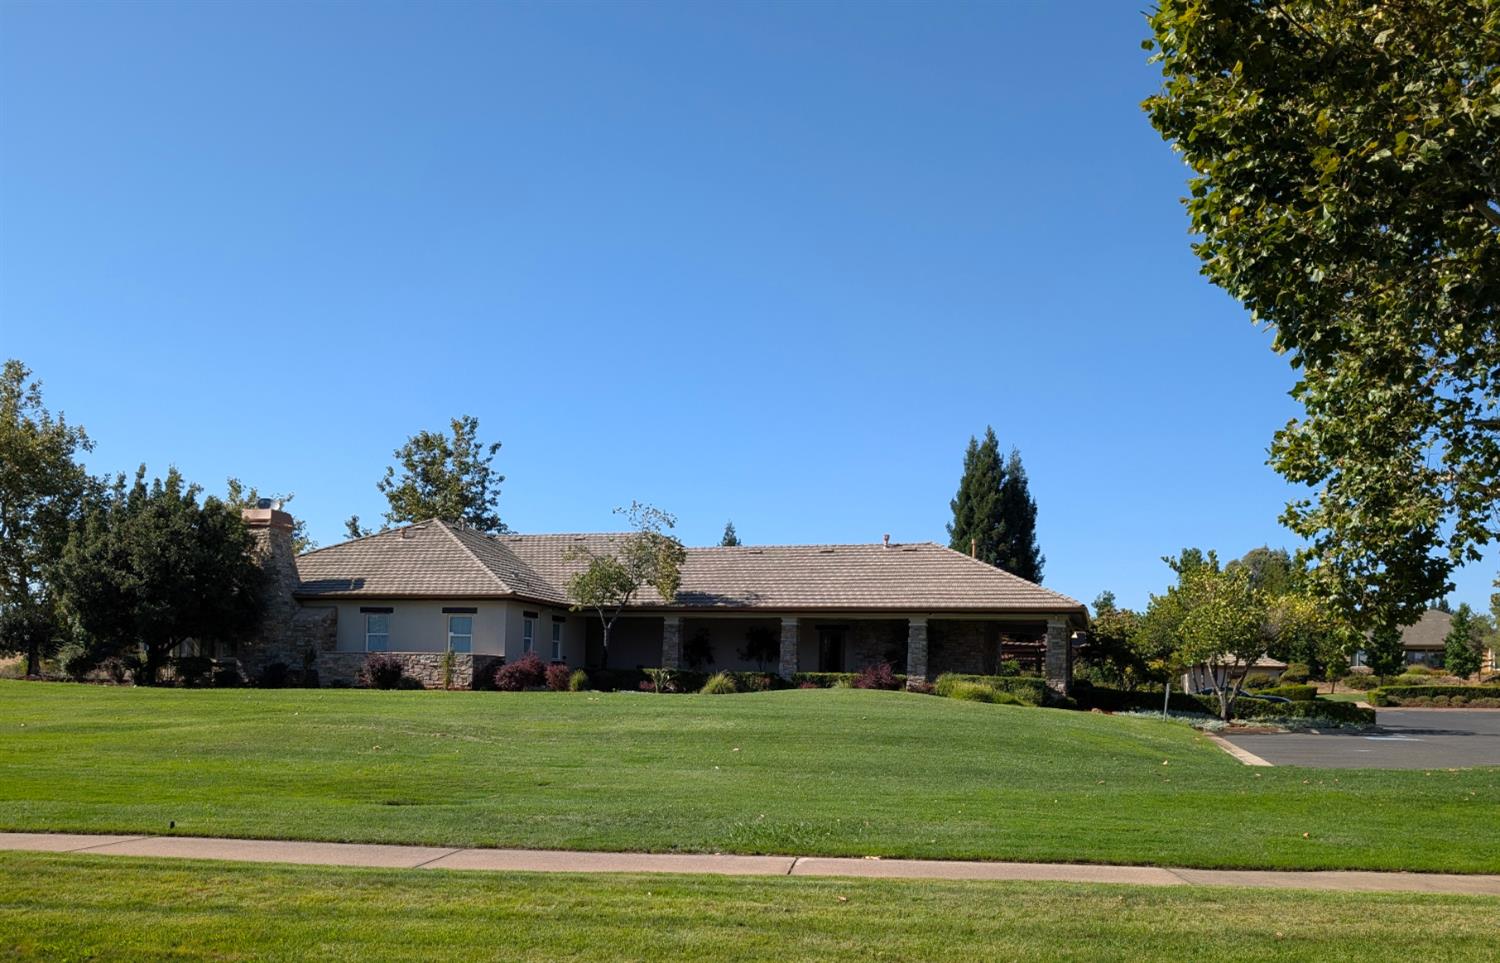
Auto Sprinkler F&R, Close to Clubhouse, Gated Community, Greenbelt, Landscape Back, Landscape Front
APN
055 076 021 000
Land Use
Residential
Topography
Level
View Description
Valley, Golf Course, Hills, Woods
Driveway/Sidewalks
Level
Fencing
Back Yard, See Remarks
Horse Property
No
Road Surface Type
Paved
Zoning Description
SFR
Subdivision
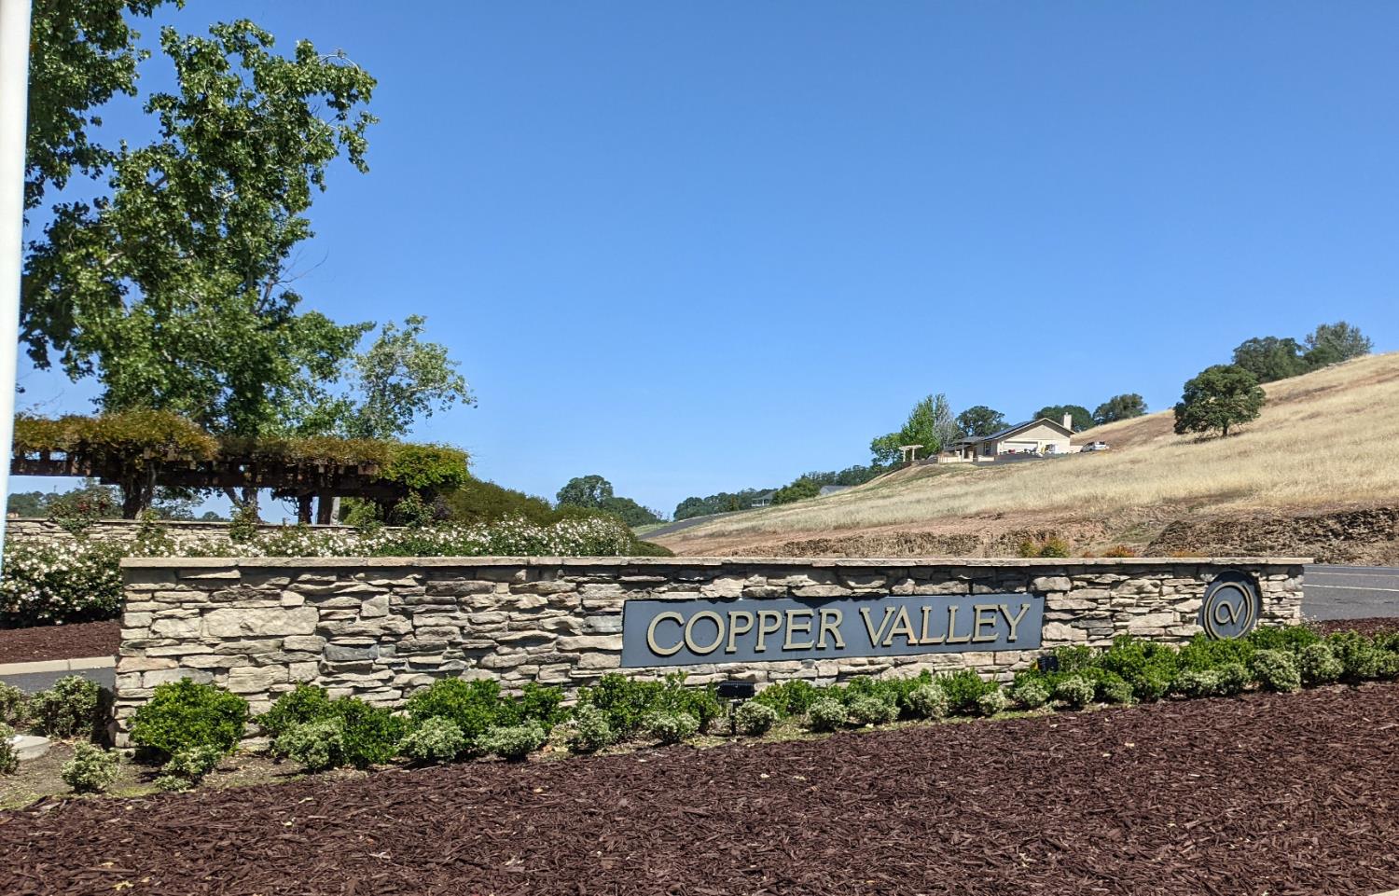
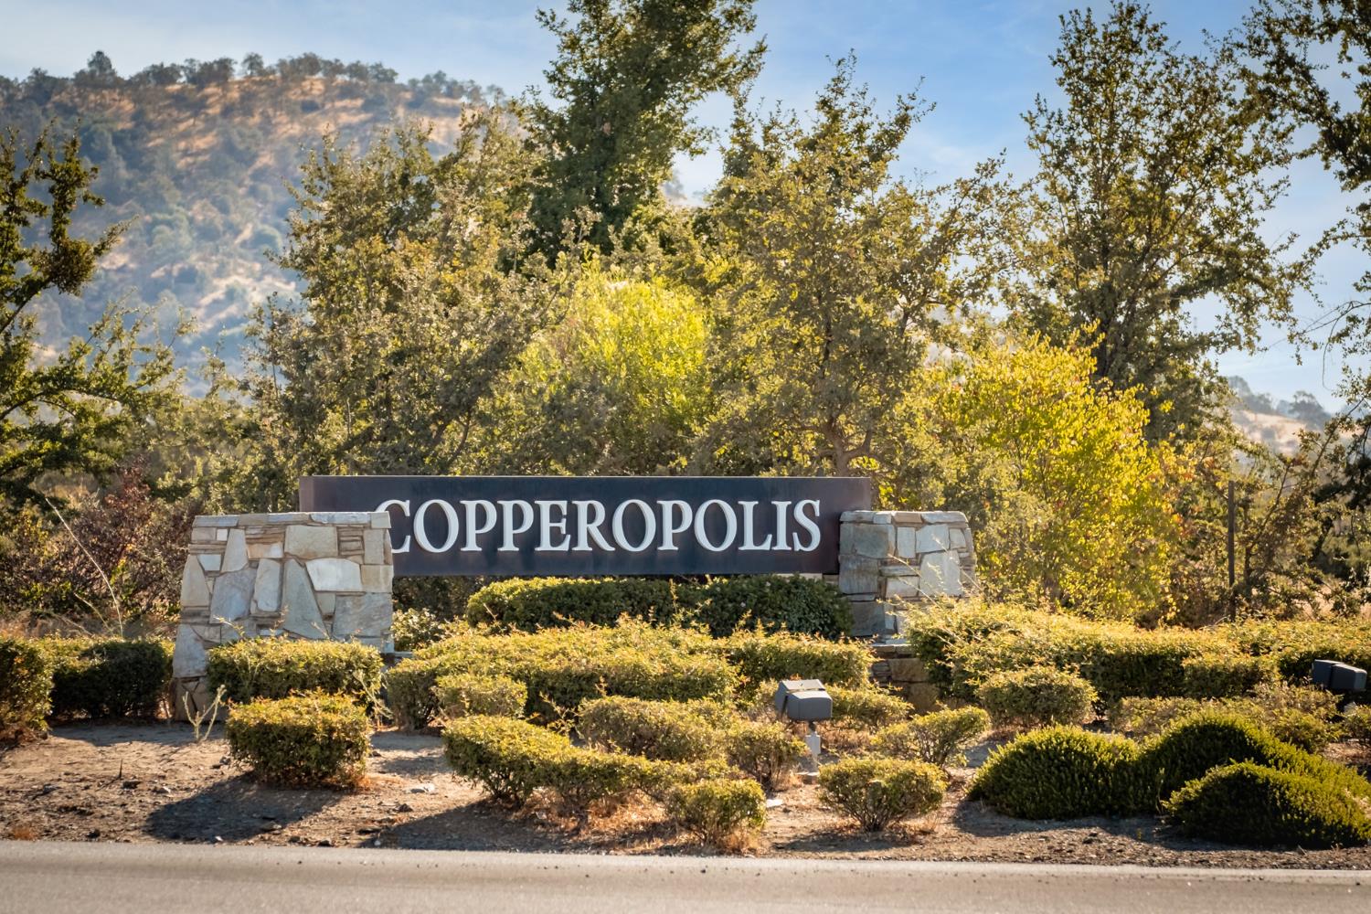
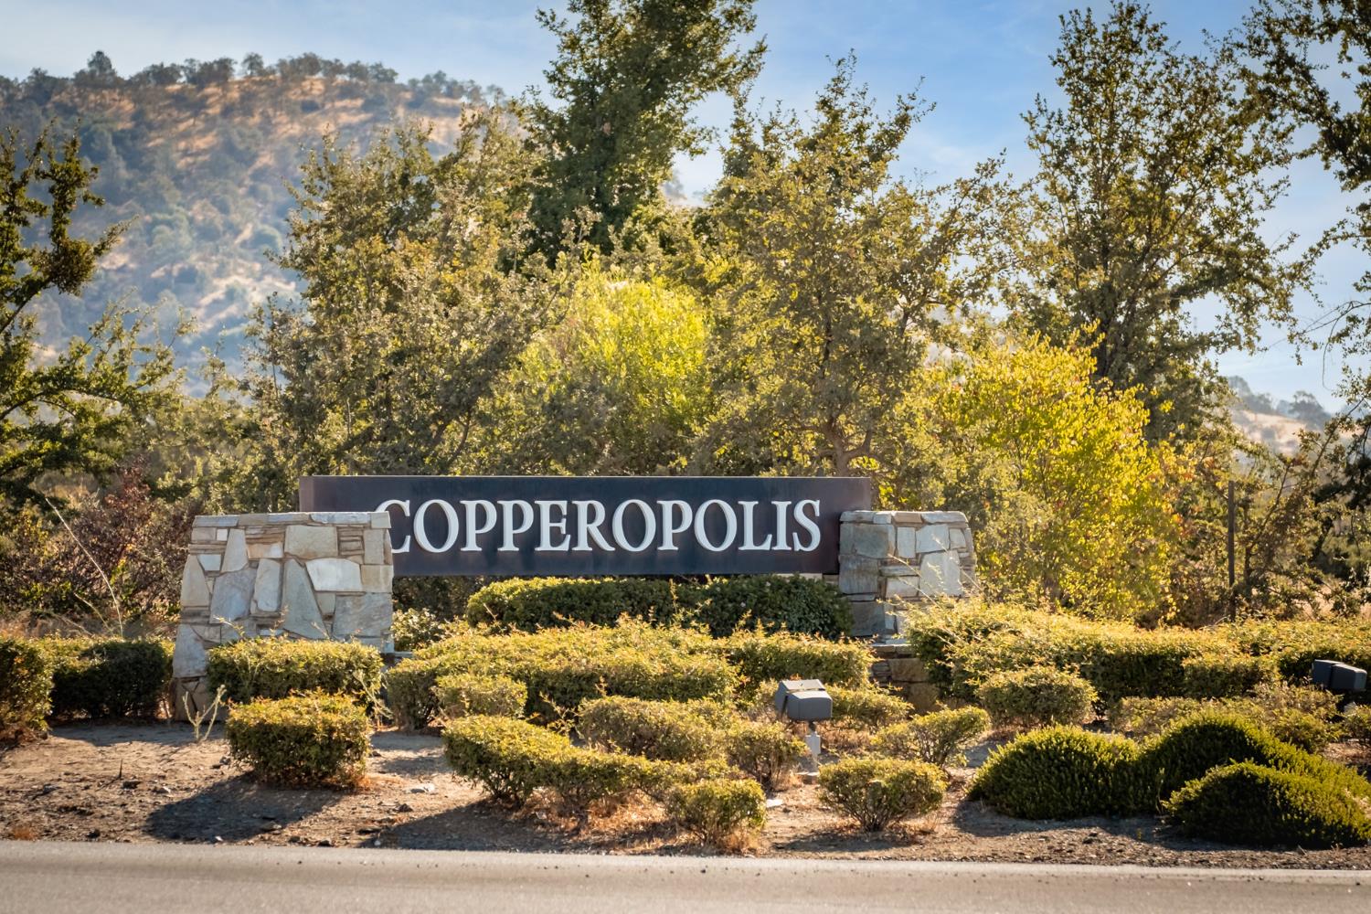
Copper Valley ( Formerly Saddle Creek)
Subdivision Developer
Castle and Cooke
List AOR
MetroList Services, Inc.
Association
Yes
Association Mandatory
Yes
Association Fee
105
Association Fee Frequency
Annually
Association Features
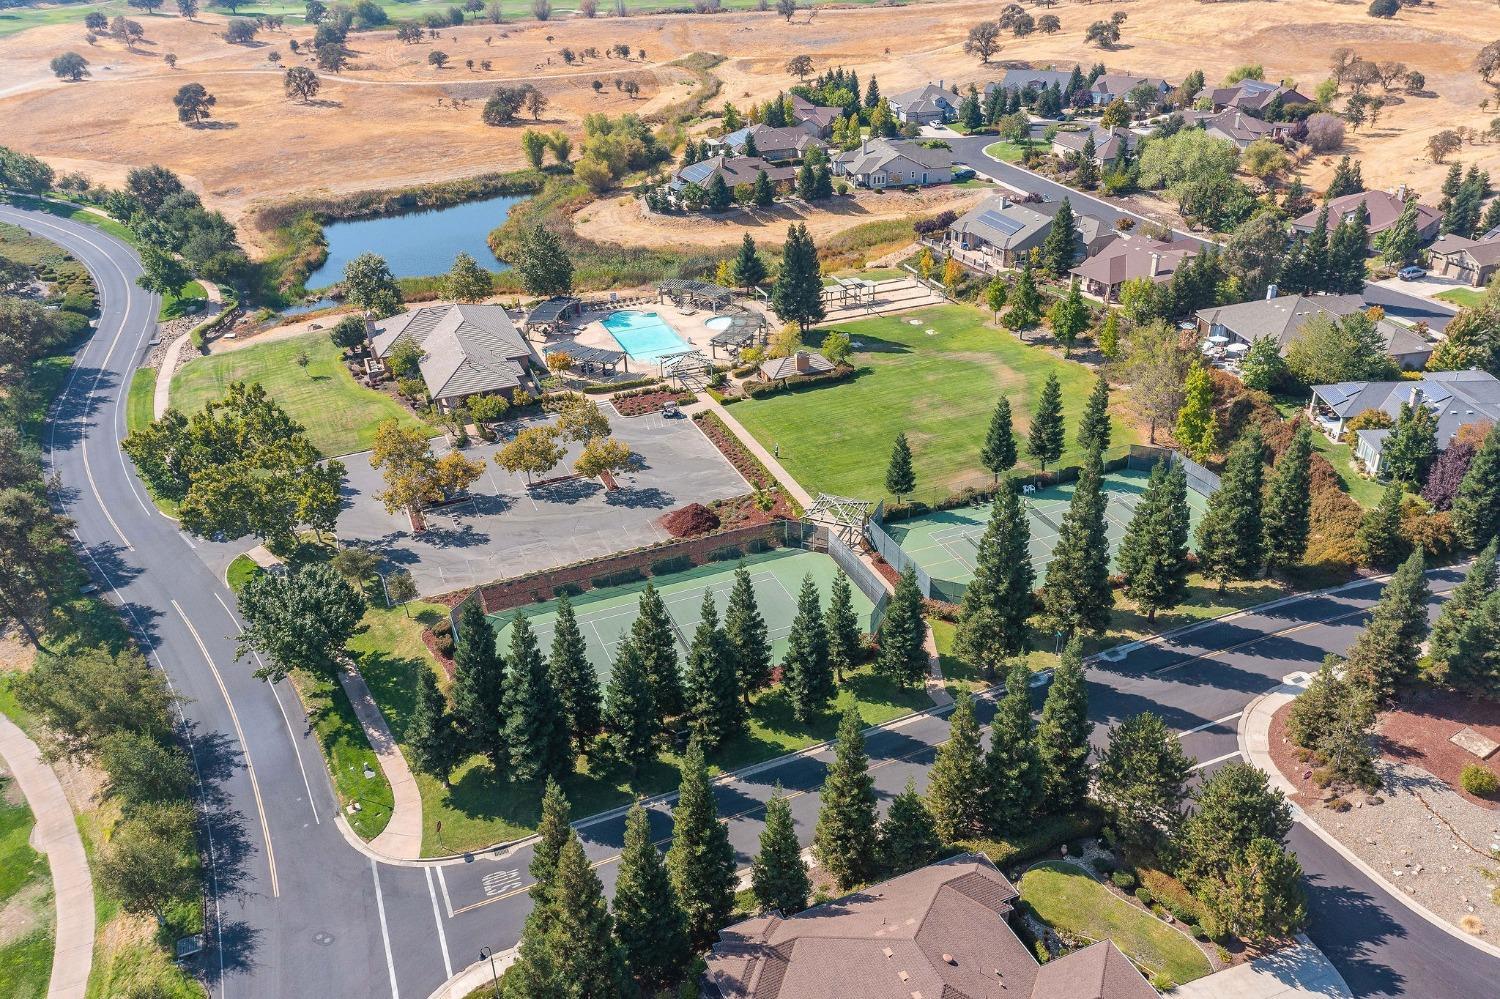
Pool, Clubhouse, Exercise Room, Game Court Exterior, Spa/Hot Tub, Golf Course, Tennis Courts, Greenbelt, Trails, See Remarks
Restrictions
Rental(s), Board Approval, Signs, Exterior Alterations, Parking
Senior Community
No
School District (County)
Calaveras
Elementary School District
Mark Twain Union
Middle or Junior School District
Mark Twain Union
Senior High School District
Brett Harte Union
Census Tract
1.23

Courtesy of Cynthia Neiman, RE/MAX GOLD Copperopolis
IDX provided by Reliance Marketing

Metrolist
Terms of Use

The data relating to real estate for sale on this web site comes in part from the Internet Data eXchange (IDX) of the Multiple Listing Service. Real estate listings are marked with the IDX logo and detailed information about them includes the name of the listing broker and the name of the listing agent. The information being provided is for consumers' personal, non-commercial use and may not be used for any purpose other than to identify prospective properties consumer may be interested in purchasing. Information herein deemed reliable but not guaranteed, representations are approximate, individual verification recommended.
Copyright © 2026  London Properties, Ltd. All rights reserved.
