Provide a name for your search and specify whether or not you'd prefer to receive email updates.
Get Daily Email Updates
Save Search
Please log in or create an account.
Save Property
Provide a name for your property and specify whether or not you'd prefer to receive email updates.
Get Daily Email Updates
Save Property
Please log in or create an account.
The ULTIMATE Guide To Buying Your Home!
Get Your FREE Copy Share a few contact details and we will send you the guide to your inbox.
THANK YOU!
Check your inbox for the Buyer's Guide.
Get More Info
Please provide the following information and one of our customer service representatives will assist you.
* indicates required fields.
Sending...
Sent!
Get More Info
Print A Flyer
Get A Home Loan
Share
https://www.londonproperties.com/property/link/metrolist/226103397/470-Second-St/Gustine/https://www.londonproperties.com/images/props/metrolist/full/226103397.jpgLondon Properties Gustine Real Estate | 470 Second St
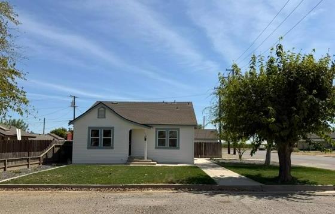
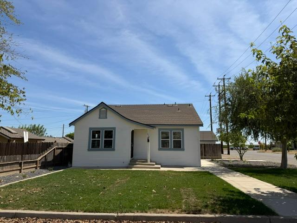
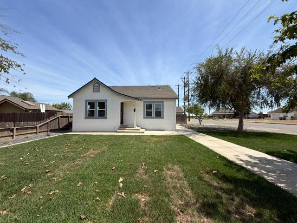
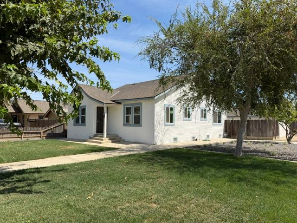
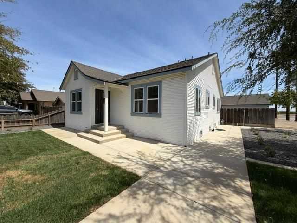
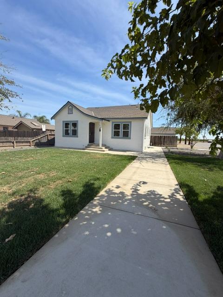
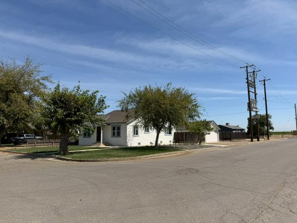
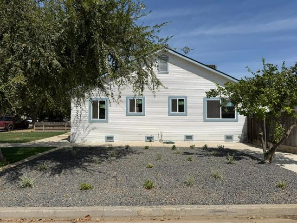
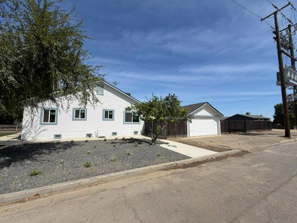
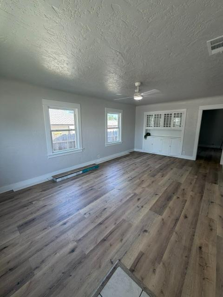
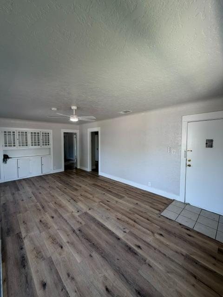
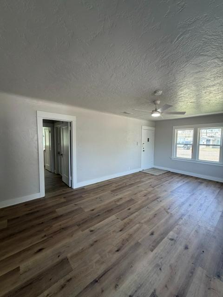
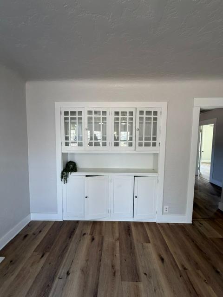
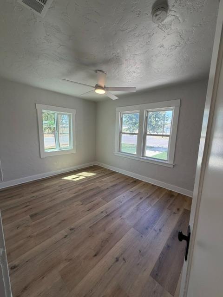
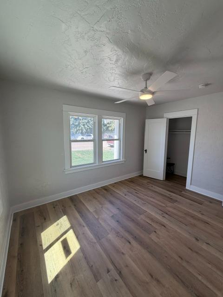
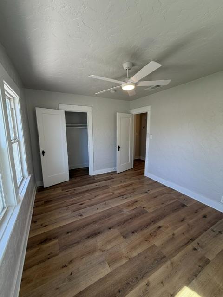
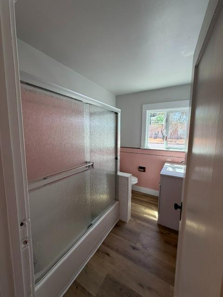
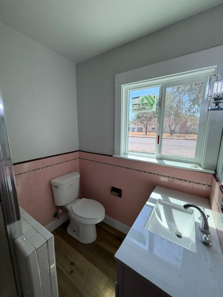
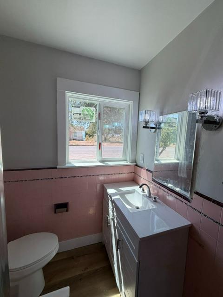
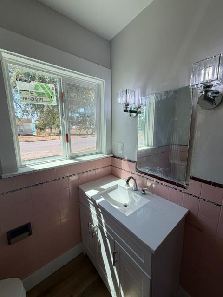
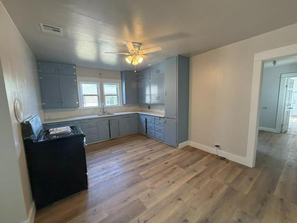
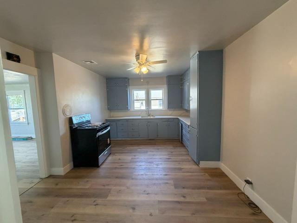
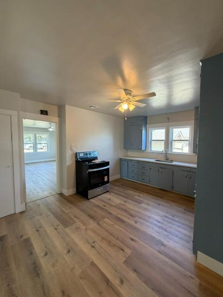
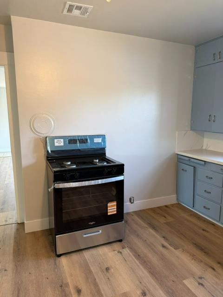
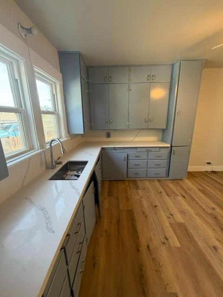
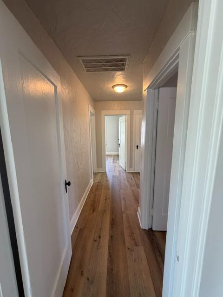
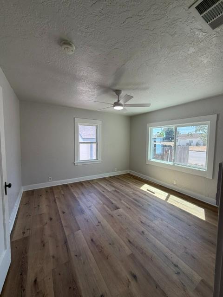
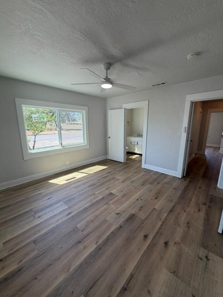
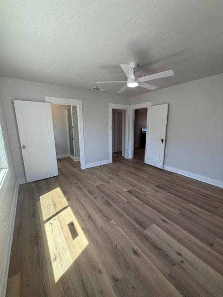
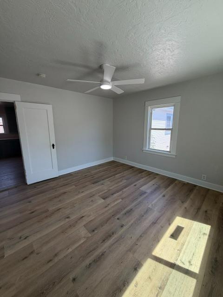
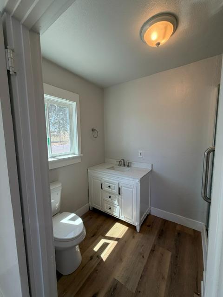
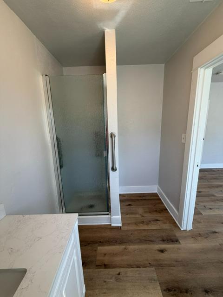
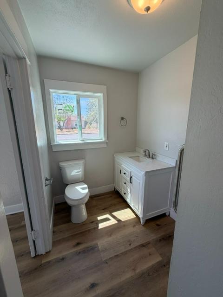
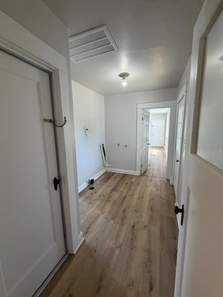
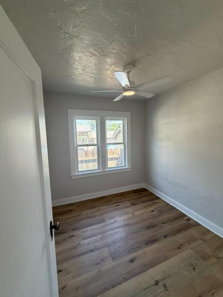
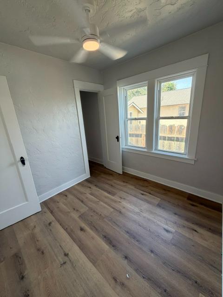
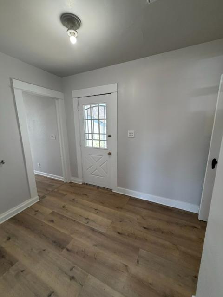
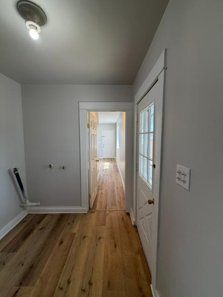
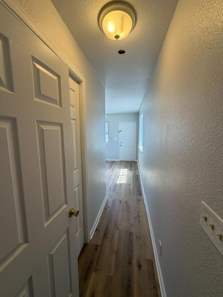
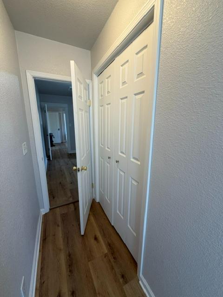
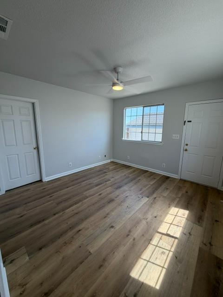
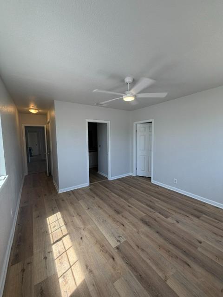
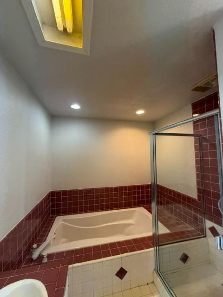
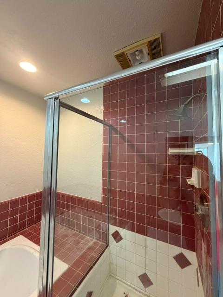
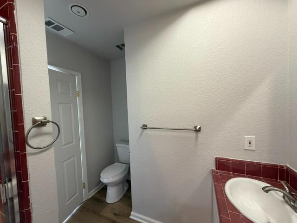
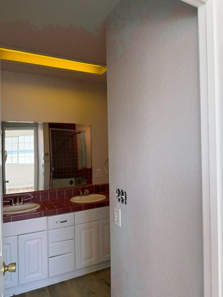
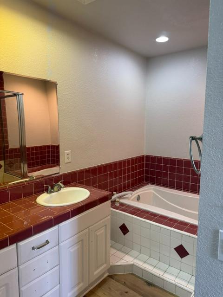
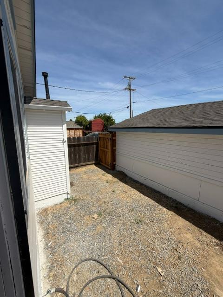
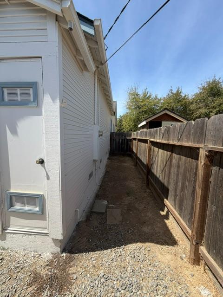
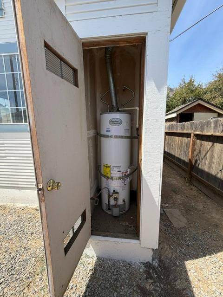
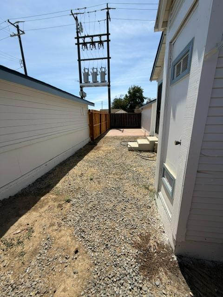
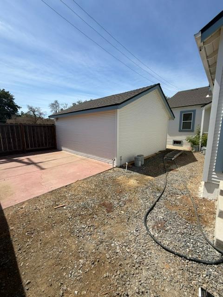
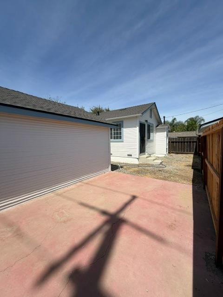
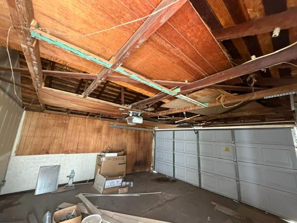
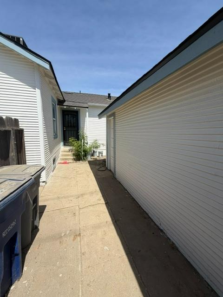
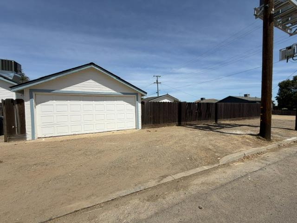
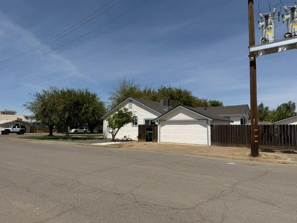
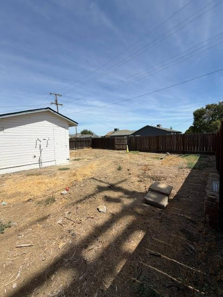
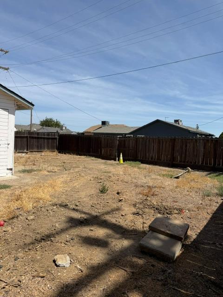
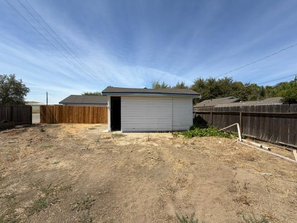
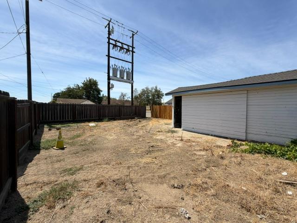
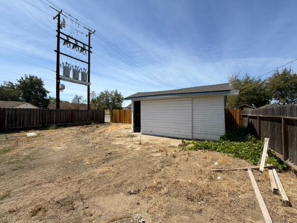
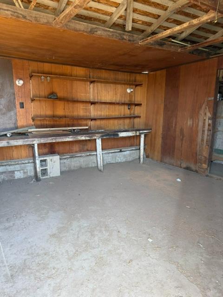
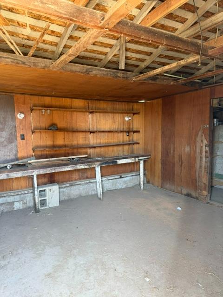
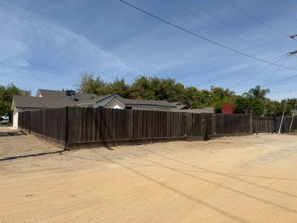
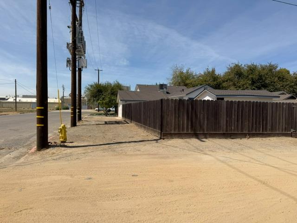
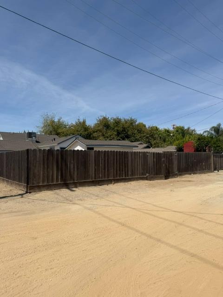
Welcome to 470 2nd Street, this updated corner house is a rare opportunity to own a large, private lot with a charming, well-maintained 4 bedroom / 3 FULL bath home. Enjoy the peace of a rural setting with the convenience of local amenities, plus the added appeal of a corner lot for both privacy and convenience. Perfect for families, entertainers, or those who value a peaceful yet accessible lifestyle. This 1,700 square foot home has two primary bedrooms with baths attached, along with a 7,000 square foot lot. The home has been painted inside and out, has beautiful quartz counters and backsplash in the kitchen and luxury vinyl plank flooring throughout. Along with a new roof and a new heater/ac and two of the baths have been updated. There is a detached 2 car garage along with alley access to a shop / 1 car garage or with a little work can possibly become an ADU. There is plenty of space for your RV, boat or a beautiful garden. Schedule your showing today!
Property Type
Residential
Property Subtype 1
Single Family Residence
Subtype Description
Detached
Year Built
1936
Year Built Source
Assessor Auto-Fill
Remodeled/Updated
Yes
Remodeled/Updated Desc
Bath 0-5YR, Bed 0-5YR, Kitchen 0-5YR
Stories
1
Pets Allowed
Yes
Home Warranty
No
Directions to Property
From Hwy 33 (4th St) at 140 turn East at 140 (toward Merced) then South onto East Avenue. Turn right onto Fifth Avenue to Second Street. Home is on the corner of Fifth Avenue and Second Street.
Cross Street
Fifth Avenue
County
Merced
Special Listing Conditions
Trust
Main Level
Bedroom(s), Family Room, Primary Bedroom, Garage, Kitchen, Street Entrance
Architectural Style
Traditional
Construction Materials
Wood Siding
Foundation
Raised
Roof
Composition
Heating
Central
Cooling
Central
Laundry Features
Inside Area, Inside Room
Window Features
Dual Pane Full
Property Faces
South
Other Structures
Second Garage, Storage, Workshop, Outbuilding
Full Bathrooms
3
Bath Features
Shower Stall(s), Double Sinks, Sunken Tub, Tub
Flooring
Luxury Vinyl Plank
Appliances
Free Standing Gas Range, Gas Water Heater
Room Type
Primary Bedrooms 2+
Kitchen Features
Pantry Closet, Stone Counter
Dining Room Features
Dining/Living Combo
Living Room Features
Other
Primary Bedroom Features
Closet, Outside Access, Walk-In Closet 2+
Basement
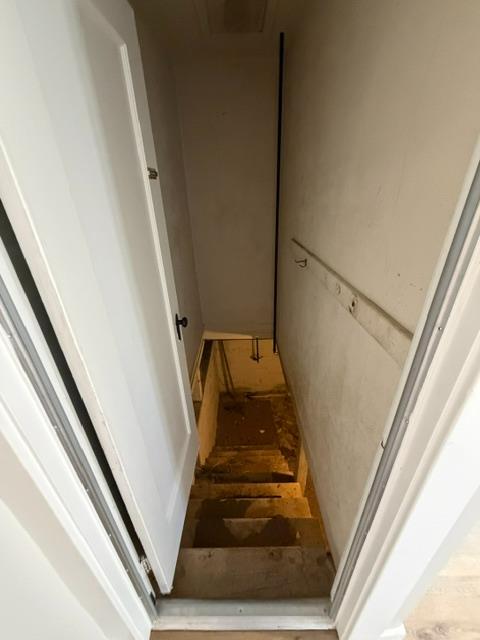
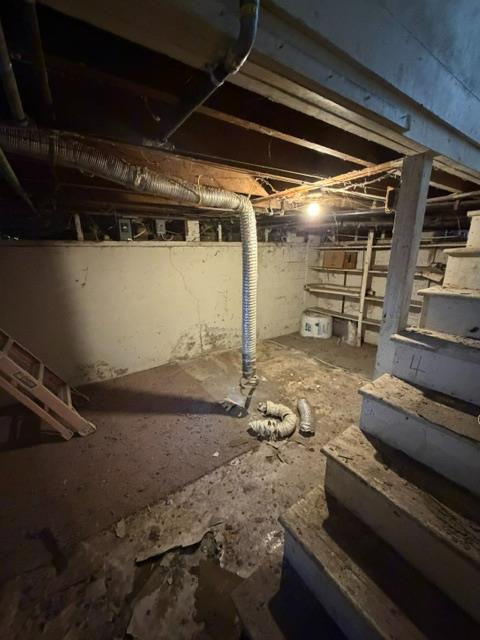
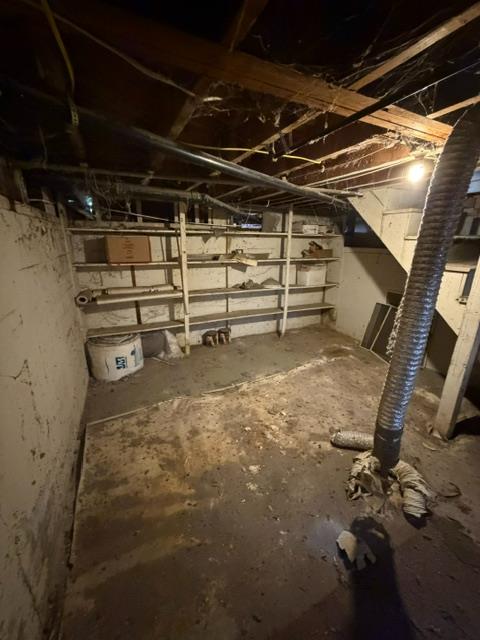
Partially Finished
Pool
No
Spa
No
ADU/2nd Unit
No
Utilities
Electric, Sewer In & Connected, Natural Gas Connected
Electric
220 Volts,220 Volts in Laundry
Irrigation
Other
Water Source
Public
Sewer
Public Sewer
Energy Efficient
Cooling, Roof, Heating, Windows
Parking Features
RV Possible, Detached, RV Storage, Garage Facing Side
Garage Spaces
3.00
Open Parking Spaces
2.00
Lot Features
Auto Sprinkler Front, Corner, Curb(s)/Gutter(s), Landscape Front, Other
APN
020 073 008 000
Topography
Level
Driveway/Sidewalks
Unpaved, Level
Fencing
Fenced
Horse Property
No
Zoning Description
R-3
List AOR
MetroList Services, Inc.
Association
No
Senior Community
No
School District (County)
Merced
Elementary School District
Gustine Unified
Middle or Junior School District
Gustine Unified
Senior High School District
Gustine Unified
Census Tract
20.02
71109
A: SELECT * FROM `lpdotcom`.`props-main` WHERE CAST(`props-main`.`ListingPrice` AS DECIMAL) >= 427500 AND CAST(`props-main`.`ListingPrice` AS DECIMAL) <= 472500 AND CAST(`props-main`.`Bedrooms` AS DECIMAL) >= '4' AND CAST(`props-main`.`Bathrooms` AS DECIMAL(10,5)) >= '3' AND CAST(`props-main`.`SquareFootage` AS DECIMAL) >= 1450 AND CAST(`props-main`.`SquareFootage` AS DECIMAL) <= 1950 AND ((`props-main`.`PropertyType` = 'Residential' AND (
`props-main`.`PropertySubtype1` = '1 House on Lot' OR `props-main`.`PropertySubtype2` = '1 House on Lot' OR `props-main`.`PropertySubtype3` = '1 House on Lot' OR
`props-main`.`PropertySubtype1` = 'Cabin' OR `props-main`.`PropertySubtype2` = 'Cabin' OR `props-main`.`PropertySubtype3` = 'Cabin' OR
`props-main`.`PropertySubtype1` = 'House on Lot' OR `props-main`.`PropertySubtype2` = 'House on Lot' OR `props-main`.`PropertySubtype3` = 'House on Lot' OR
`props-main`.`PropertySubtype1` = 'Own Your Own' OR `props-main`.`PropertySubtype2` = 'Own Your Own' OR `props-main`.`PropertySubtype3` = 'Own Your Own' OR
`props-main`.`PropertySubtype1` = 'Rural Residence' OR `props-main`.`PropertySubtype2` = 'Rural Residence' OR `props-main`.`PropertySubtype3` = 'Rural Residence' OR
`props-main`.`PropertySubtype1` = 'Rural/Residence' OR `props-main`.`PropertySubtype2` = 'Rural/Residence' OR `props-main`.`PropertySubtype3` = 'Rural/Residence' OR
`props-main`.`PropertySubtype1` LIKE '%fam%' OR `props-main`.`PropertySubtype2` LIKE '%fam%' OR `props-main`.`PropertySubtype3` LIKE '%fam%'))) AND ((`props-main`.`id` = 1783484 OR `props-main`.`id` = 1784696 OR `props-main`.`id` = 1720989 OR `props-main`.`id` = 1776100 OR `props-main`.`id` = 1775584 OR `props-main`.`id` = 1784151 OR `props-main`.`id` = 1756840 OR `props-main`.`id` = 1771634 OR `props-main`.`id` = 1765271 OR `props-main`.`id` = 1771529 OR `props-main`.`id` = 1774482 OR `props-main`.`id` = 1776139 OR `props-main`.`id` = 1784757 OR `props-main`.`id` = 1774706 OR `props-main`.`id` = 1781644 OR `props-main`.`id` = 1782467 OR `props-main`.`id` = 1761547)) AND CONCAT(`MLSFeed`,`MLNumber`) != 'metrolist226103397' AND `props-main`.`PictureCount` > 0 AND (`props-main`.`ExpiredDate` >= '2026-10-01' OR `props-main`.`ExpiredDate` IS NULL OR TRIM(`props-main`.`ExpiredDate`) = '') AND `props-main`.`Status` != 'Unapproved' AND (`props-main`.`DupeOf` IS NULL OR TRIM(`props-main`.`DupeOf`) = '') AND `props-main`.`Delayed` = 0 GROUP BY `props-main`.`id` ORDER BY RAND();
1
Similar Properties
$435,000
4
3
1,750
0.14
1460 Portsmouth
Gustine, CA 95322
Courtesy of William Mattos, Valley Real Estate Sales, Inc. IDX provided by Reliance Marketing
The data relating to real estate for sale on this web site comes in part from the Internet Data eXchange (IDX) of the Multiple Listing Service. Real estate listings are marked with the IDX logo and detailed information about them includes the name of the listing broker and the name of the listing agent. The information being provided is for consumers' personal, non-commercial use and may not be used for any purpose other than to identify prospective properties consumer may be interested in purchasing. Information herein deemed reliable but not guaranteed, representations are approximate, individual verification recommended.