Provide a name for your search and specify whether or not you'd prefer to receive email updates.
Get Daily Email Updates
Save Search
Please log in or create an account.
Save Property
Provide a name for your property and specify whether or not you'd prefer to receive email updates.
Get Daily Email Updates
Save Property
Please log in or create an account.
The ULTIMATE Guide To Buying Your Home!
Get Your FREE Copy Share a few contact details and we will send you the guide to your inbox.
THANK YOU!
Check your inbox for the Buyer's Guide.
Get More Info
Please provide the following information and one of our customer service representatives will assist you.
* indicates required fields.
Sending...
Sent!
Get More Info
Print A Flyer
Get A Home Loan
Share
https://www.londonproperties.com/property/link/metrolist/226103507/311-Via-Sophia/Oakdale/https://www.londonproperties.com/images/props/metrolist/full/226103507.jpgLondon Properties Oakdale Real Estate | 311 Via Sophia
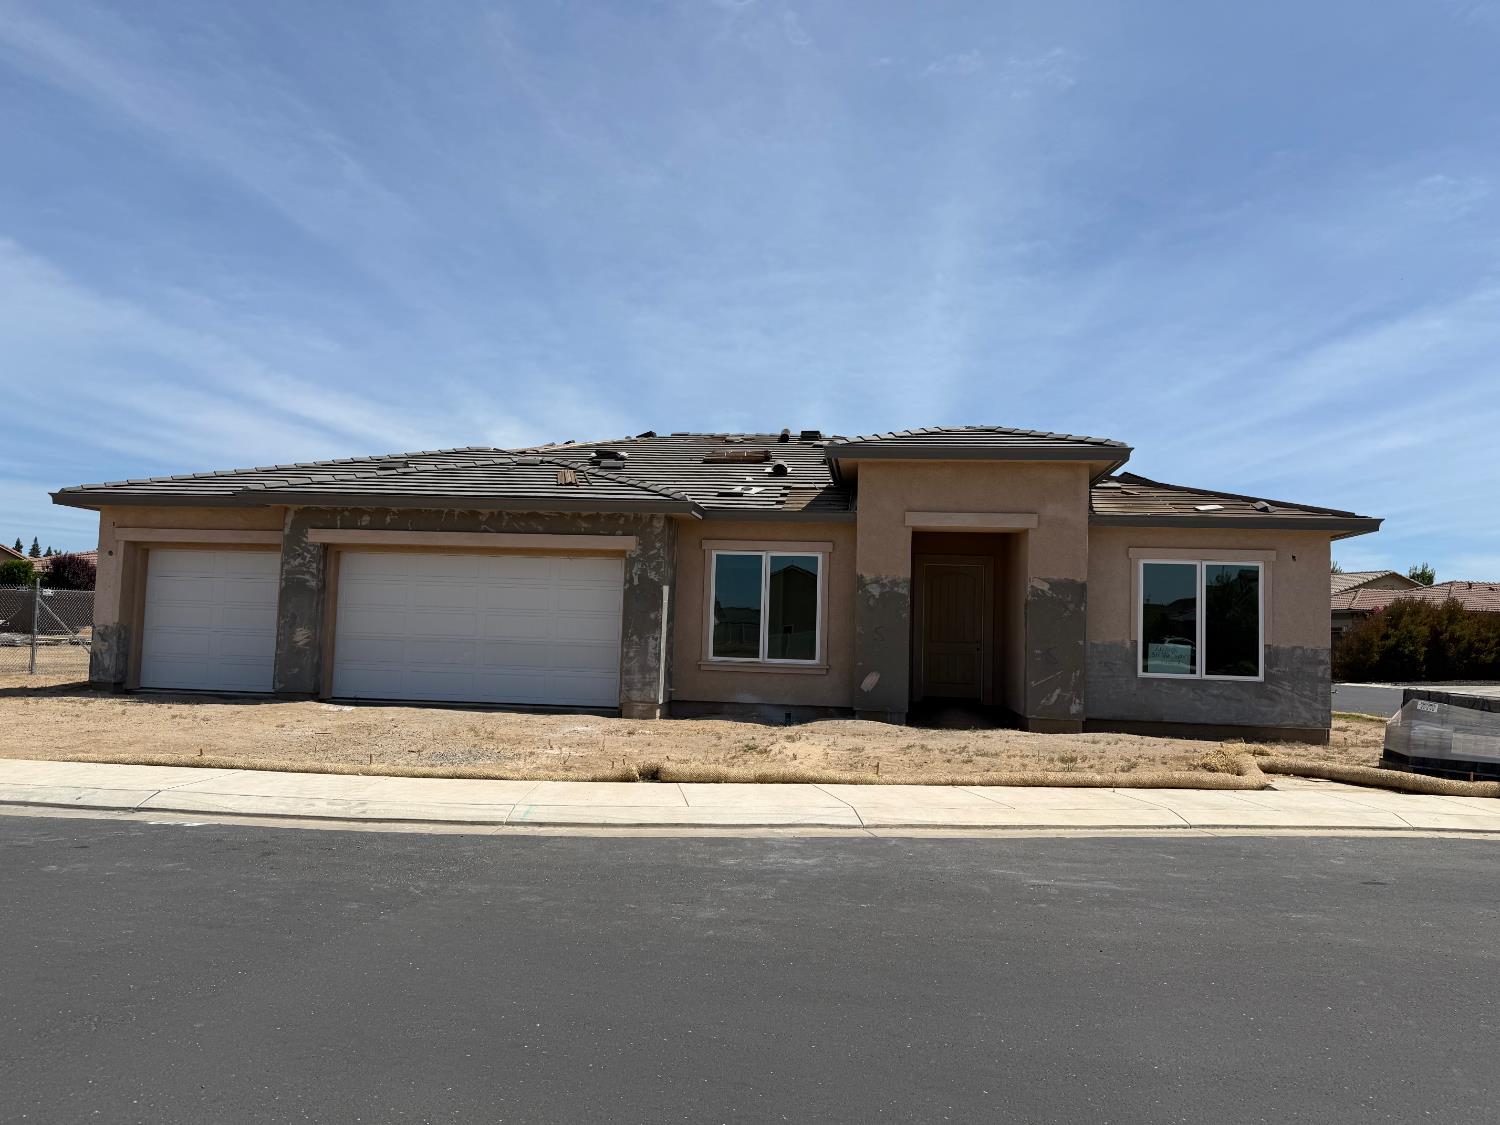
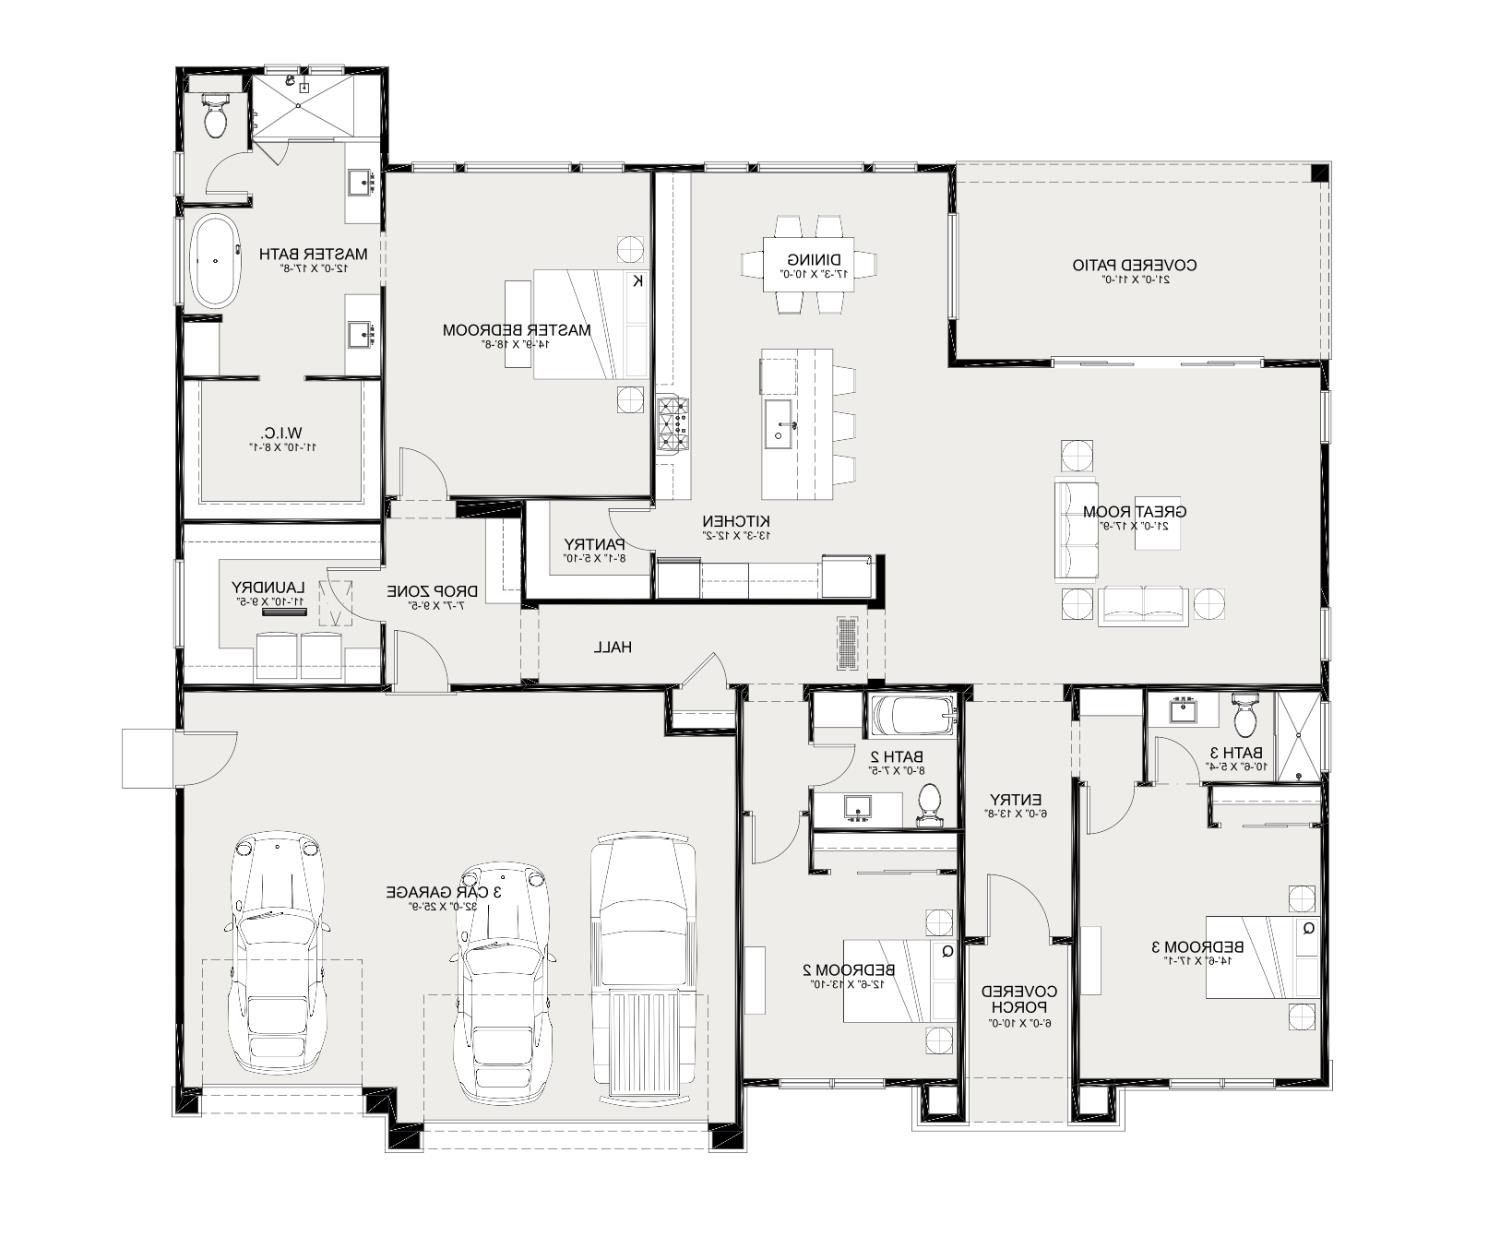
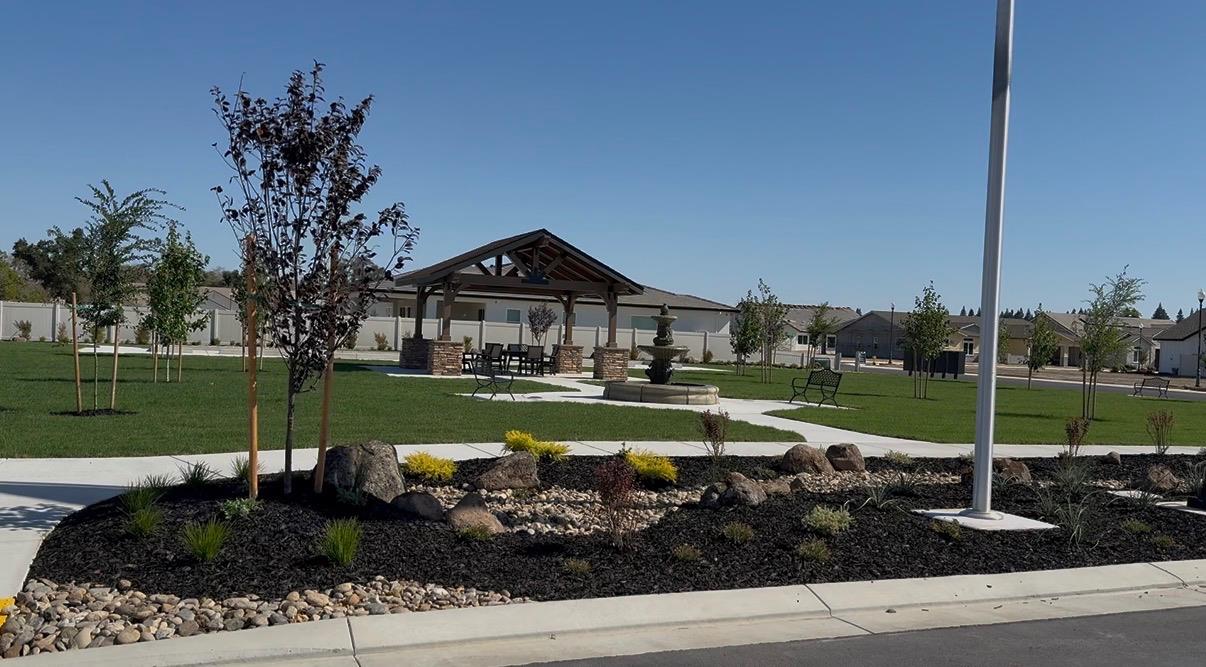
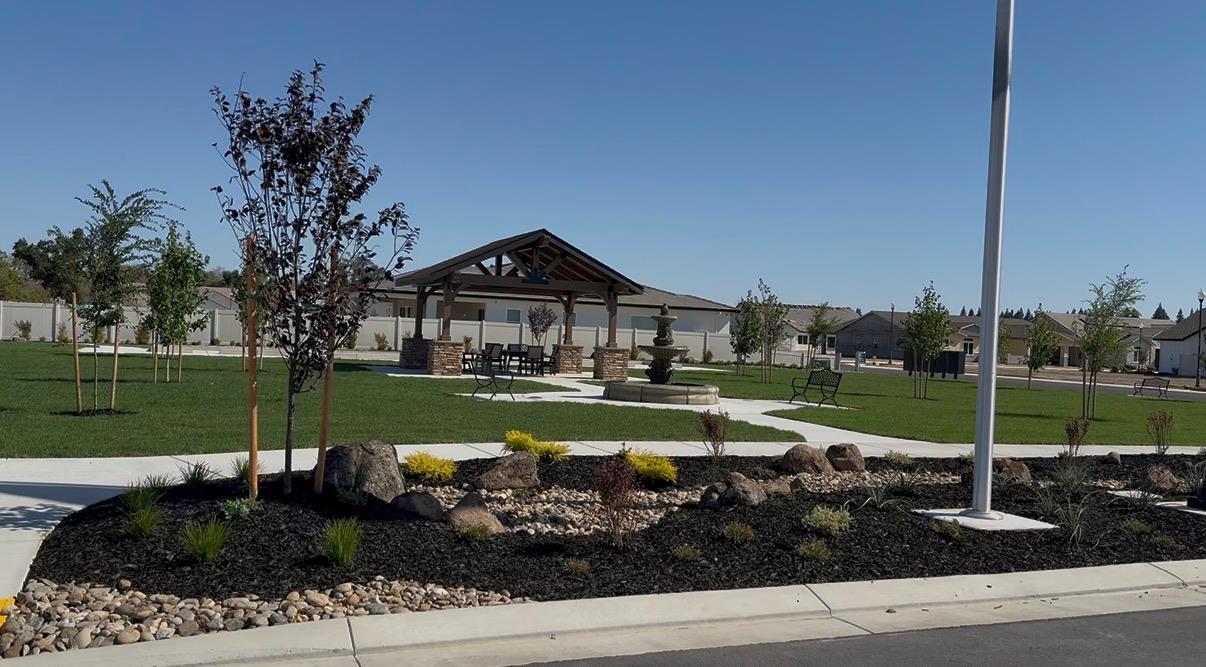
Welcome to luxury, modern convenience, and exceptional living in the highly desirable gated community of Estates at Tesoro! Currently under construction, this stunning 3-bedroom, 3-bathroom home features 2,480 sq. ft. of beautifully designed living space situated on a prime corner lot. Designed for both relaxing and entertaining, the open-concept great room seamlessly connects to an upgraded living room wet bar and opens out to a spacious covered patioideal for seamless indoor-outdoor living. Enjoy cozy evenings next to the sleek electric fireplace and save on energy costs with an expanded solar system. Complete with a spacious 3-car garage, this home offers fine finishes and modern design from top to bottom. Beyond the front door, the neighborhood features a vibrant community park equipped with a picturesque gazebo, comfortable seating areas, walking paths, a fountain, and a bocce ball court. Whether you are retired and seeking a low-maintenance, relaxing environment or searching for a welcoming neighborhood to raise a family, Estates at Tesoro is the perfect place to call home!
Property Type
Residential
Property Subtype 1
Single Family Residence
Subtype Description
Semi-Custom
Property Condition
Under Construction
Year Built Details
Under Construction
Year Built Source
Builder
Remodeled/Updated
No
Stories
1
Pets Allowed
Yes, Number Limit
Home Warranty
Yes
Directions to Property
Subdivision located between N. Stearns and Maag. The gate entrance is on D Street.
Cross Street
Via Prego
County
Stanislaus
Special Listing Conditions
None
Main Level
Bedroom(s), Living Room, Dining Room, Primary Bedroom, Full Bath(s), Garage, Kitchen, Street Entrance
Rental(s), Signs, Exterior Alterations, Tree Ordinance, Parking
Senior Community
No
School District (County)
Stanislaus
Elementary School District
Oakdale Joint
Middle or Junior School District
Oakdale Joint
Senior High School District
Oakdale Joint
Census Tract
2.04
71109
A: SELECT * FROM `lpdotcom`.`props-main` WHERE CAST(`props-main`.`ListingPrice` AS DECIMAL) >= 948100 AND CAST(`props-main`.`ListingPrice` AS DECIMAL) <= 1047900 AND CAST(`props-main`.`Bedrooms` AS DECIMAL) >= '3' AND CAST(`props-main`.`Bathrooms` AS DECIMAL(10,5)) >= '3' AND CAST(`props-main`.`SquareFootage` AS DECIMAL) >= 2211 AND CAST(`props-main`.`SquareFootage` AS DECIMAL) <= 2711 AND ((`props-main`.`PropertyType` = 'Residential' AND (
`props-main`.`PropertySubtype1` = '1 House on Lot' OR `props-main`.`PropertySubtype2` = '1 House on Lot' OR `props-main`.`PropertySubtype3` = '1 House on Lot' OR
`props-main`.`PropertySubtype1` = 'Cabin' OR `props-main`.`PropertySubtype2` = 'Cabin' OR `props-main`.`PropertySubtype3` = 'Cabin' OR
`props-main`.`PropertySubtype1` = 'House on Lot' OR `props-main`.`PropertySubtype2` = 'House on Lot' OR `props-main`.`PropertySubtype3` = 'House on Lot' OR
`props-main`.`PropertySubtype1` = 'Own Your Own' OR `props-main`.`PropertySubtype2` = 'Own Your Own' OR `props-main`.`PropertySubtype3` = 'Own Your Own' OR
`props-main`.`PropertySubtype1` = 'Rural Residence' OR `props-main`.`PropertySubtype2` = 'Rural Residence' OR `props-main`.`PropertySubtype3` = 'Rural Residence' OR
`props-main`.`PropertySubtype1` = 'Rural/Residence' OR `props-main`.`PropertySubtype2` = 'Rural/Residence' OR `props-main`.`PropertySubtype3` = 'Rural/Residence' OR
`props-main`.`PropertySubtype1` LIKE '%fam%' OR `props-main`.`PropertySubtype2` LIKE '%fam%' OR `props-main`.`PropertySubtype3` LIKE '%fam%'))) AND ((`props-main`.`id` = 1771598 OR `props-main`.`id` = 1786628 OR `props-main`.`id` = 1779634 OR `props-main`.`id` = 1789198 OR `props-main`.`id` = 1781908 OR `props-main`.`id` = 1780789 OR `props-main`.`id` = 1771713 OR `props-main`.`id` = 1788855 OR `props-main`.`id` = 1761534 OR `props-main`.`id` = 1784778 OR `props-main`.`id` = 1763211 OR `props-main`.`id` = 1726517 OR `props-main`.`id` = 1726439 OR `props-main`.`id` = 1767169 OR `props-main`.`id` = 1726516 OR `props-main`.`id` = 1726437 OR `props-main`.`id` = 1761317 OR `props-main`.`id` = 1786634 OR `props-main`.`id` = 1751664 OR `props-main`.`id` = 1764882 OR `props-main`.`id` = 1787443 OR `props-main`.`id` = 1792166 OR `props-main`.`id` = 1765893 OR `props-main`.`id` = 1779636 OR `props-main`.`id` = 1751614 OR `props-main`.`id` = 1774224 OR `props-main`.`id` = 1722494 OR `props-main`.`id` = 1781938 OR `props-main`.`id` = 1774893 OR `props-main`.`id` = 1788731 OR `props-main`.`id` = 1729025 OR `props-main`.`id` = 1769088 OR `props-main`.`id` = 1754501 OR `props-main`.`id` = 1733590 OR `props-main`.`id` = 1791888 OR `props-main`.`id` = 1786550 OR `props-main`.`id` = 1786552 OR `props-main`.`id` = 1786410 OR `props-main`.`id` = 1787683 OR `props-main`.`id` = 1790234 OR `props-main`.`id` = 1780788 OR `props-main`.`id` = 1766868 OR `props-main`.`id` = 1775079 OR `props-main`.`id` = 1763010 OR `props-main`.`id` = 1780760 OR `props-main`.`id` = 1773167 OR `props-main`.`id` = 1764687 OR `props-main`.`id` = 1726967 OR `props-main`.`id` = 1792009 OR `props-main`.`id` = 1779959 OR `props-main`.`id` = 1758103 OR `props-main`.`id` = 1774402 OR `props-main`.`id` = 1778968 OR `props-main`.`id` = 1788299 OR `props-main`.`id` = 1776166 OR `props-main`.`id` = 1783808 OR `props-main`.`id` = 1786885 OR `props-main`.`id` = 1786652 OR `props-main`.`id` = 1784092 OR `props-main`.`id` = 1754264 OR `props-main`.`id` = 1719254 OR `props-main`.`id` = 1791603 OR `props-main`.`id` = 1716054 OR `props-main`.`id` = 1752453)) AND CONCAT(`MLSFeed`,`MLNumber`) != 'metrolist226103507' AND `props-main`.`PictureCount` > 0 AND (`props-main`.`ExpiredDate` >= '2026-10-17' OR `props-main`.`ExpiredDate` IS NULL OR TRIM(`props-main`.`ExpiredDate`) = '') AND `props-main`.`Status` != 'Unapproved' AND (`props-main`.`DupeOf` IS NULL OR TRIM(`props-main`.`DupeOf`) = '') AND `props-main`.`Delayed` = 0 GROUP BY `props-main`.`id` ORDER BY RAND();
0
Courtesy of Jackie Mendoza, Navigator Development & R.E. IDX provided by Reliance Marketing
The data relating to real estate for sale on this web site comes in part from the Internet Data eXchange (IDX) of the Multiple Listing Service. Real estate listings are marked with the IDX logo and detailed information about them includes the name of the listing broker and the name of the listing agent. The information being provided is for consumers' personal, non-commercial use and may not be used for any purpose other than to identify prospective properties consumer may be interested in purchasing. Information herein deemed reliable but not guaranteed, representations are approximate, individual verification recommended.