FBpixel

Get More Info

Print A Flyer

Get A Home Loan

Share

217 Rock Ridge Ln

Copperopolis, CA 95228

Copy Link Get Directions

$628,900

2 bd
  |  
2 ba
  |  
2,249 sq ft
  |  
0.19 acre

217 Rock Ridge Ln

Copperopolis, CA 95228

Listed On: 09/03/2026
Status: Active
Listing Number: 226103808 (Metrolist MLS)

Schedule a Tour

Contact Info


Presented By:

London Properties, Ltd.
London Properties, Ltd. 559.436.4071 Email Agent
Property Description
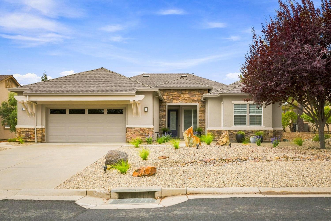
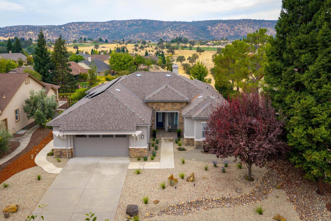
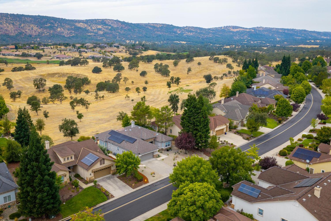
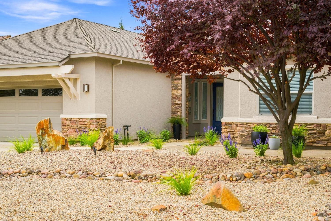
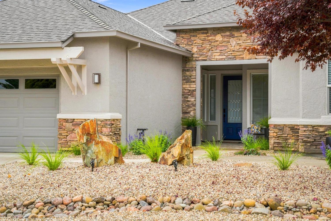
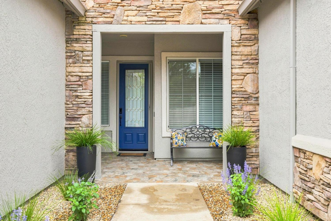
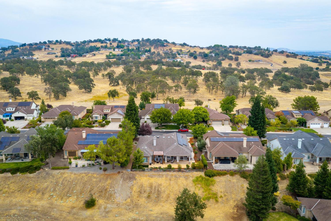
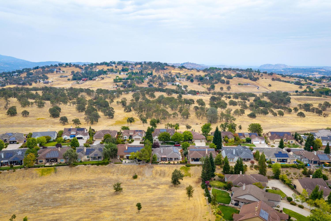
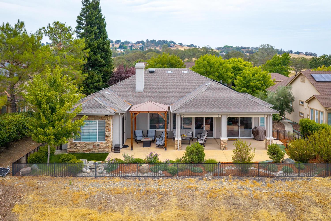
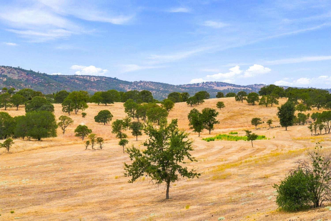
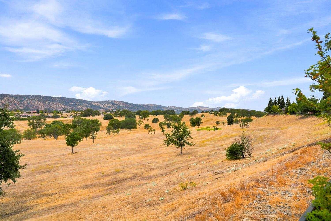
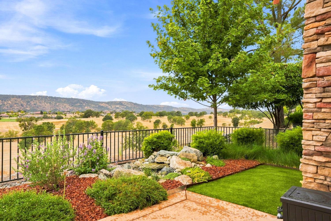
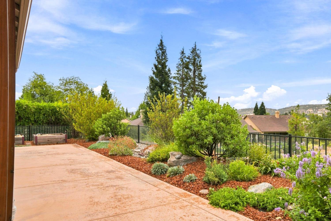
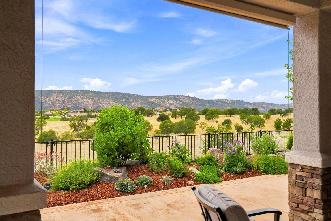
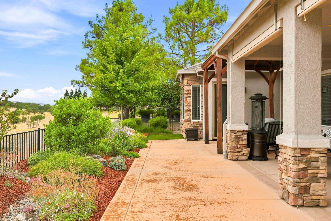
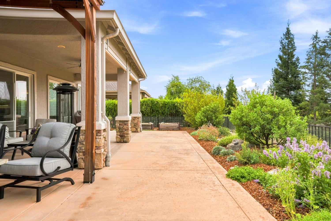
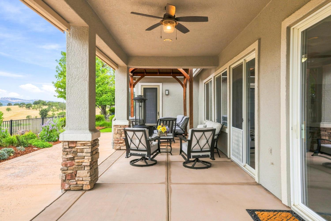
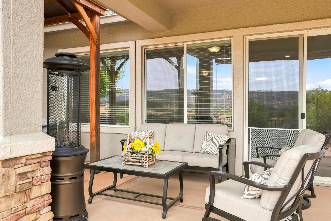
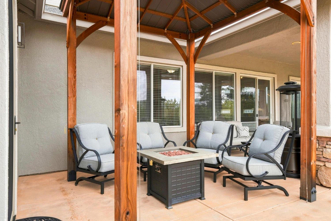
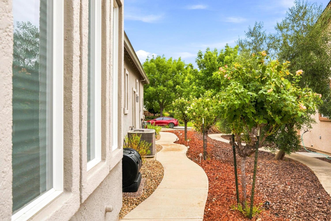
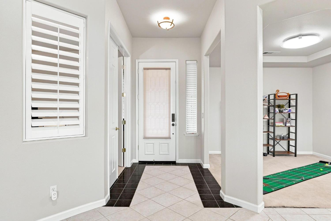
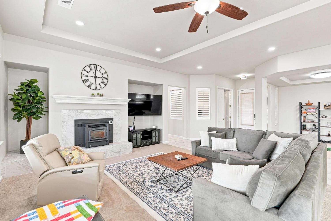
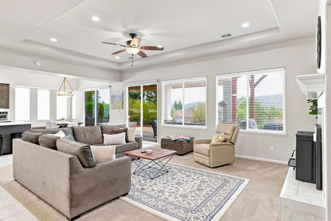
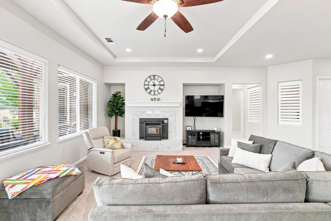
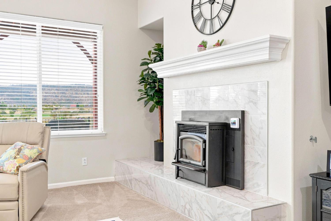
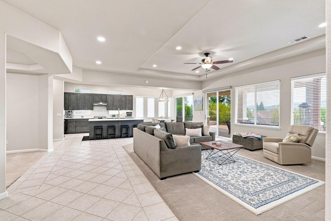
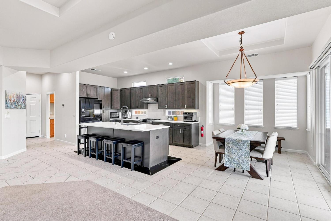
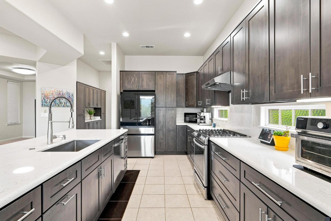
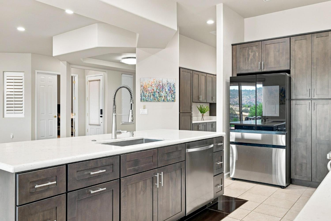
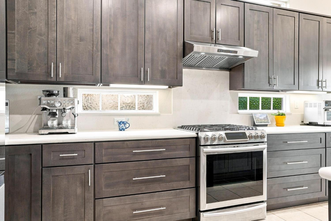
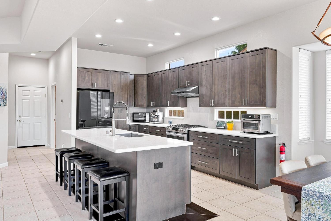
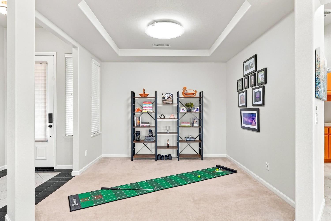
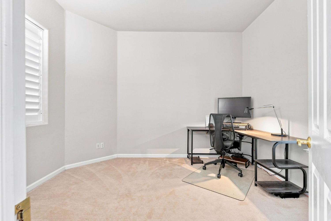
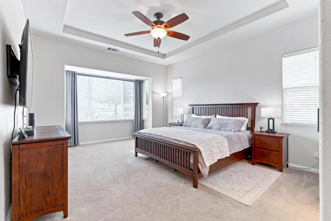
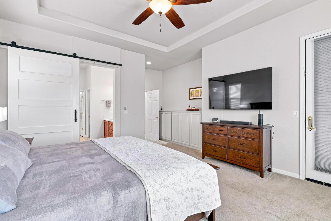
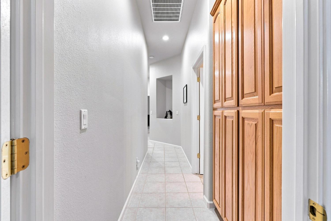
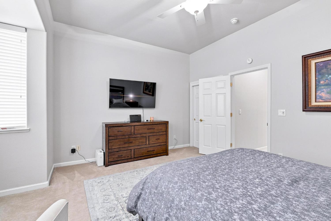
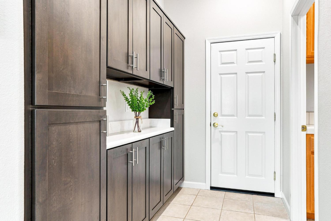
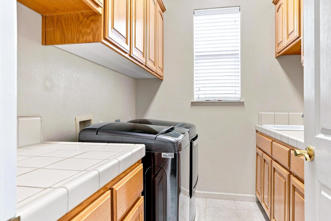
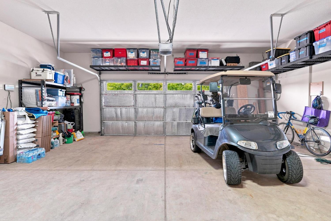
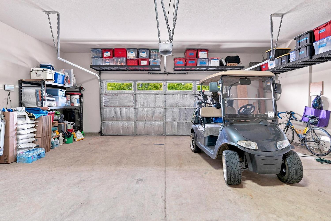
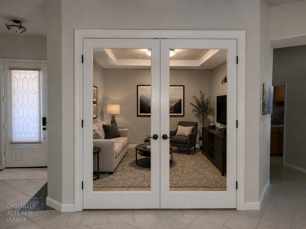
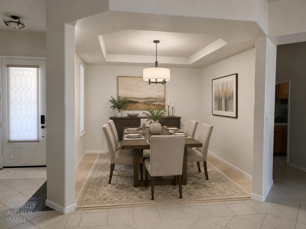
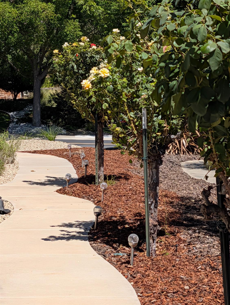
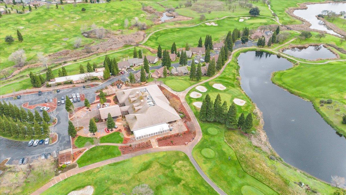
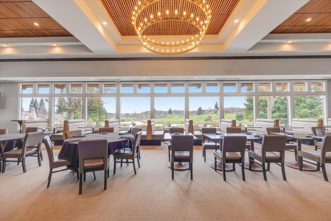
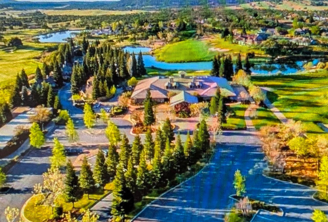
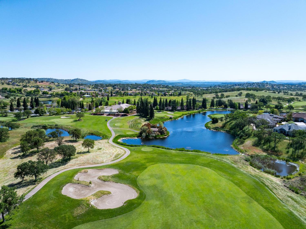
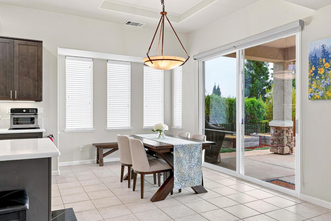
Perched on a premium lot in The Golf Club at Copper Valley, this beautifully maintained single-story home is all about the views, the sunsets, and the easy foothill lifestyle. Step inside and you'll find a spacious, move-in-ready interior with many upgraded neutral finishes. The heart of the home is the large great room and remodeled kitchen, complemented by a breakfast bar, generous pantry, formal dining room, and a casual dining area with plenty of room for family and friends. A flexible 2 Bedroom plus den floor plan with the den currently being used as an office. Recent improvements add both comfort and peace of mind, including a new roof, new air conditioning system, and QuietCool attic fan to help keep the home comfortable while reducing energy use. Storage is another standout feature. The garage offers room for two vehicles, a golf cart, workshop space, and an impressive wall of 8-foot cabinetry.The real showstopper is the exterior living space. Relax on the patio and take in the sweeping views across the surrounding hills and valley, with spectacular sunsets providing a different backdrop every evening. There is a garden area also for your enjoyment. The front yard has recently been renovated with new landscaping materials. All low maintenance so that you can enjoy playing golf or exploring the foothill region. Whether you're looking for a full-time residence or a low-maintenance foothill getaway, this home delivers the space, updates, and location that buyers hope to find in Copper Valley. An Active Sports Membership adds even more opportunity to enjoy the recreational lifestyle of this sought-after golf community. The surrounding areas provide even more amenities. The Square at Copper Valley and Copper Cove provide some great restaurants, shopping, and conveniences. Take a drive to Lake Tulloch only a few miles from Copper Valley. Fish, swim, kayak from the Community Recreation Area. Angels Camp, Murphys and Sonora are close by for shopping. Enjoy winter sports only about an hour away at either Bear Valley Or Dodge Ridge.
Property Type
Residential
Property Subtype 1
Single Family Residence
Subtype Description
Planned Unit Develop, Detached
Property Condition
Updated/Remodeled
Year Built
2004
Year Built Source
Assessor Auto-Fill
Remodeled/Updated
Yes
Remodeled/Updated Desc
Kitchen 0-5YR
Stories
1
Levels
One
Pets Allowed
Yes, Number Limit
Home Warranty
No
Other Equipment
Attic Fan(s)
Directions to Property
Highway 4 to Little John Rd. Saddle creek Dr. - Right on Rock Ridge. Left Side of the road.
Cross Street
Saddle Creek Dr.
County
Calaveras
Special Listing Conditions
Other
Builder Name
Castle and Cooke
Builder Model
Spicer
Main Level
Bedroom(s), Living Room, Dining Room, Primary Bedroom, Full Bath(s), Partial Bath(s), Garage, Kitchen
Architectural Style
Contemporary
Construction Materials
Stone, Stucco, Wood
Foundation
Slab
Roof
Composition
Heating
Propane, Central, Fireplace(s)
Cooling
Ceiling Fan(s), Central, Other
Laundry Features
Cabinets, Sink, Other, Inside Room
Window Features
Window Coverings, Dual Pane Full
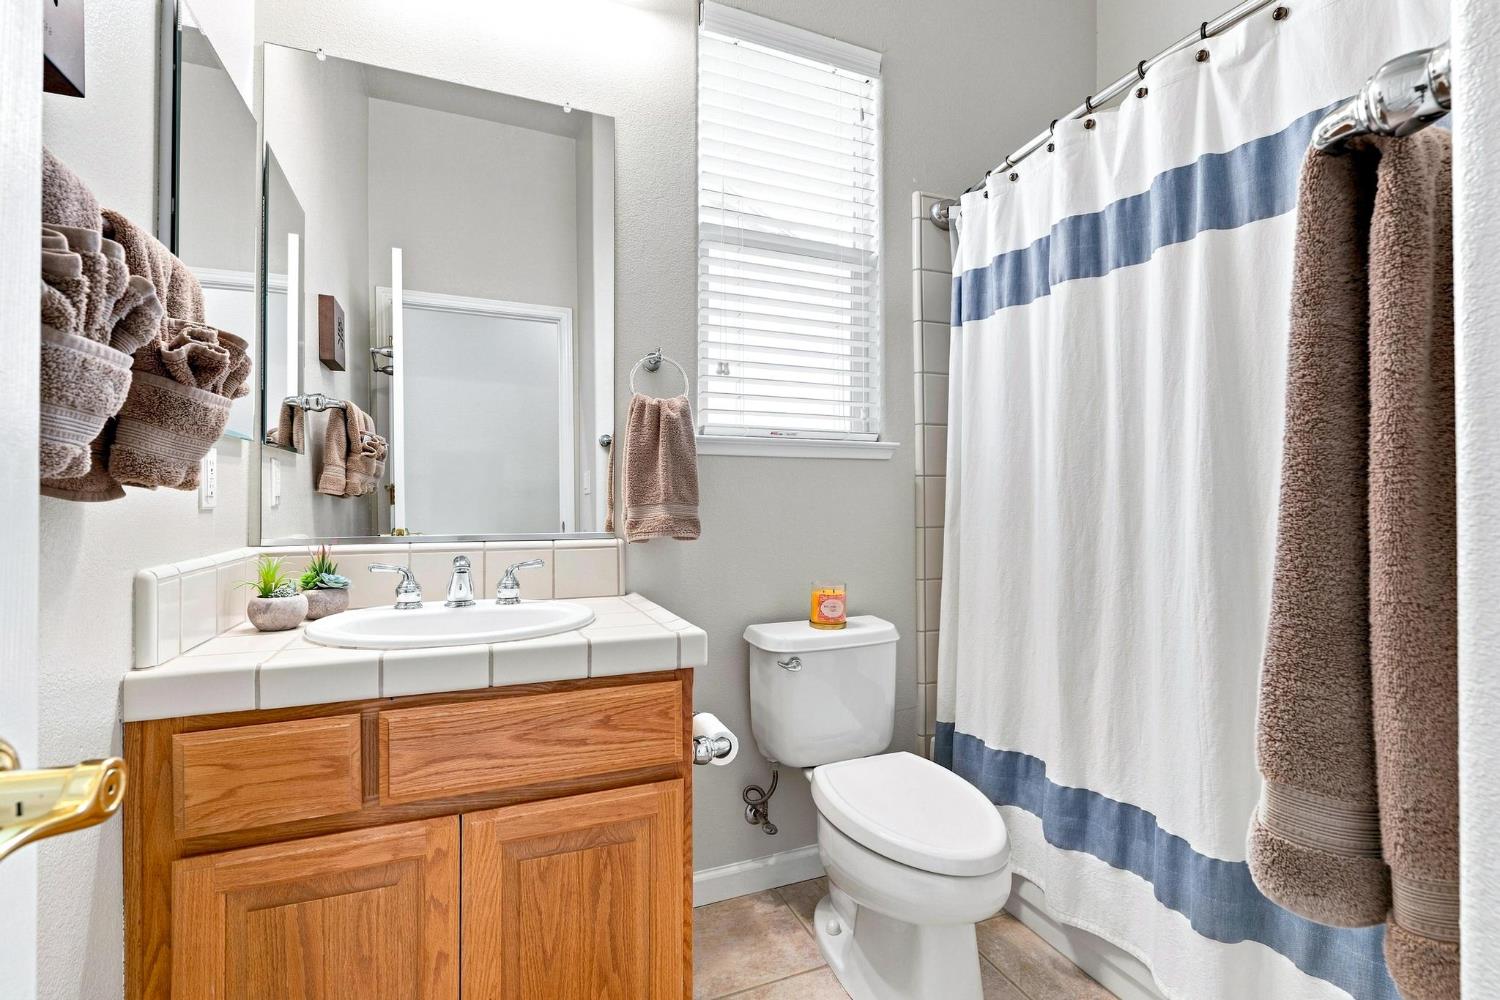
Full Bathrooms
2
Bath Features
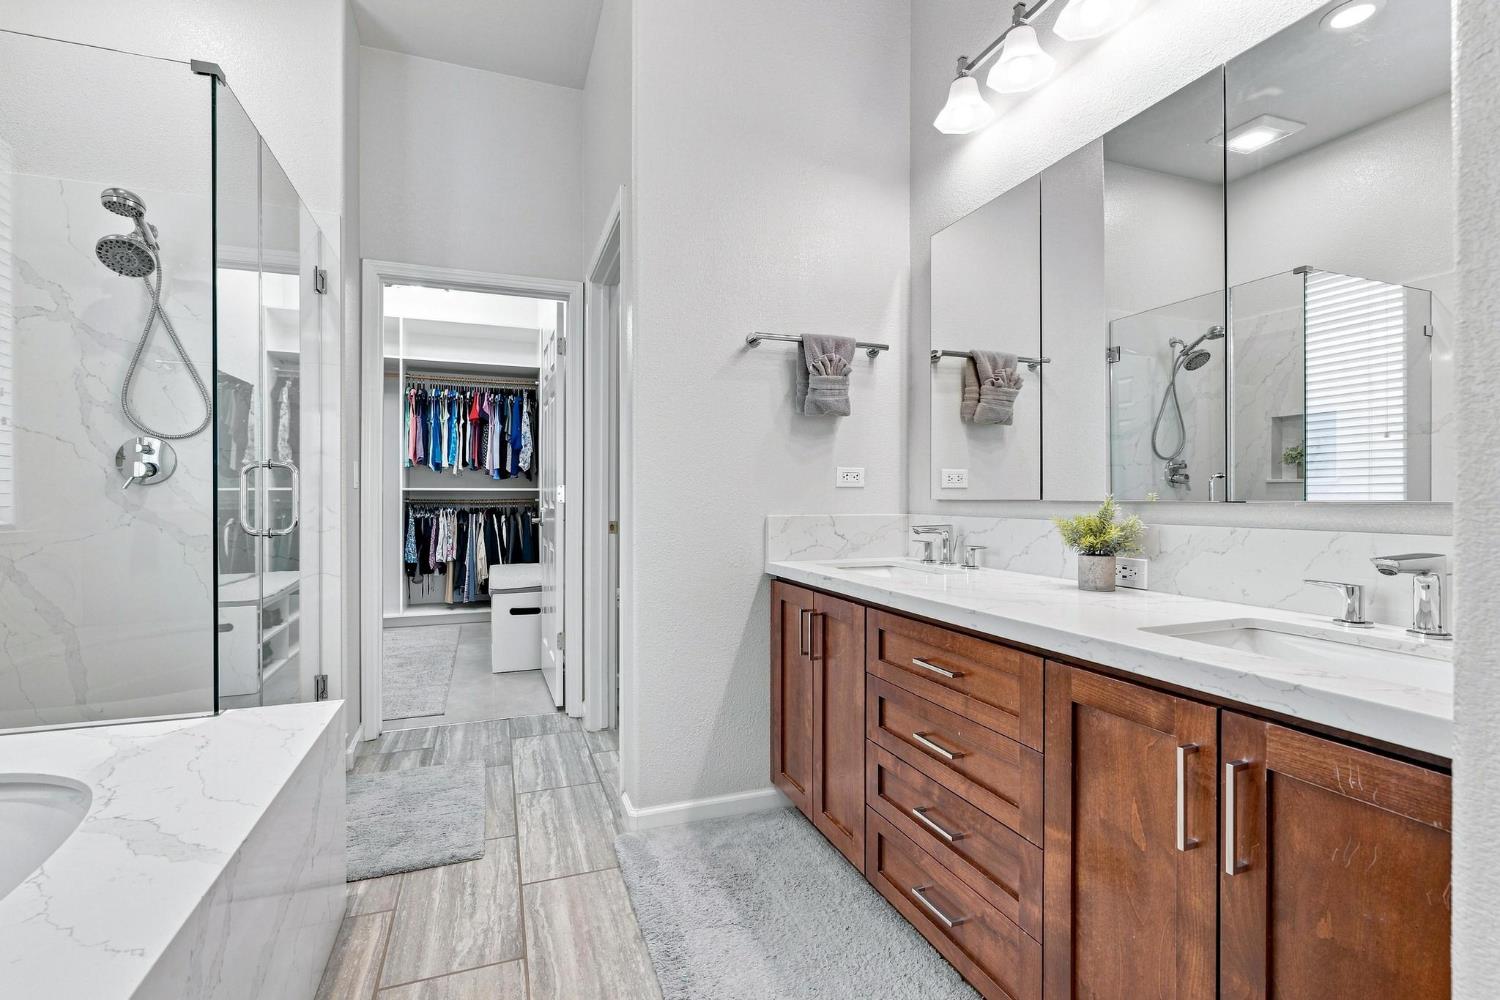
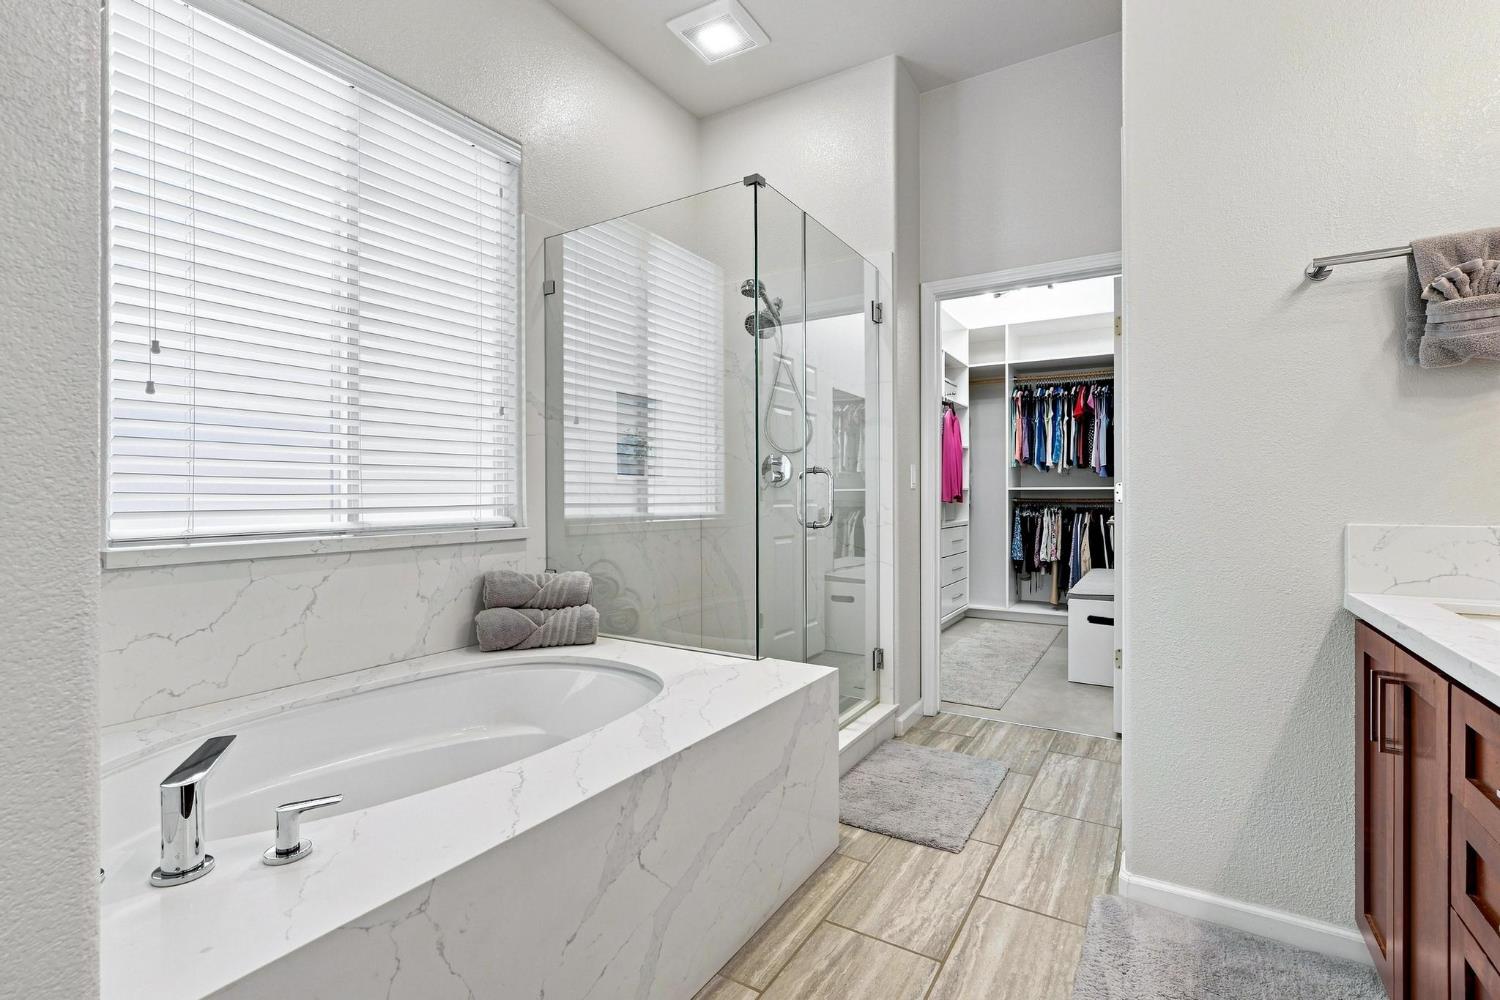
Tub w/Shower Over, Window, Other
Possible Bedrooms
3
# of Fireplaces
1
Fireplace Features
Living Room, Gas Log
Flooring
Tile, Carpet
Appliances
Hood Over Range, Compactor, Dishwasher, Disposal, Microwave, Electric Cook Top, Electric Water Heater
Room Type
Primary Bathroom, Primary Bedroom, Den, Office, Dining Room, Possible Guest, Storage, Great Room, Laundry, Library
Kitchen Features
Breakfast Room, Slab Counter, Island w/Sink, Kitchen/Family Combo
Dining Room Features
Breakfast Nook, Dining Bar, Dining/Living Combo
Living Room Features
View, Great Room
Primary Bedroom Features
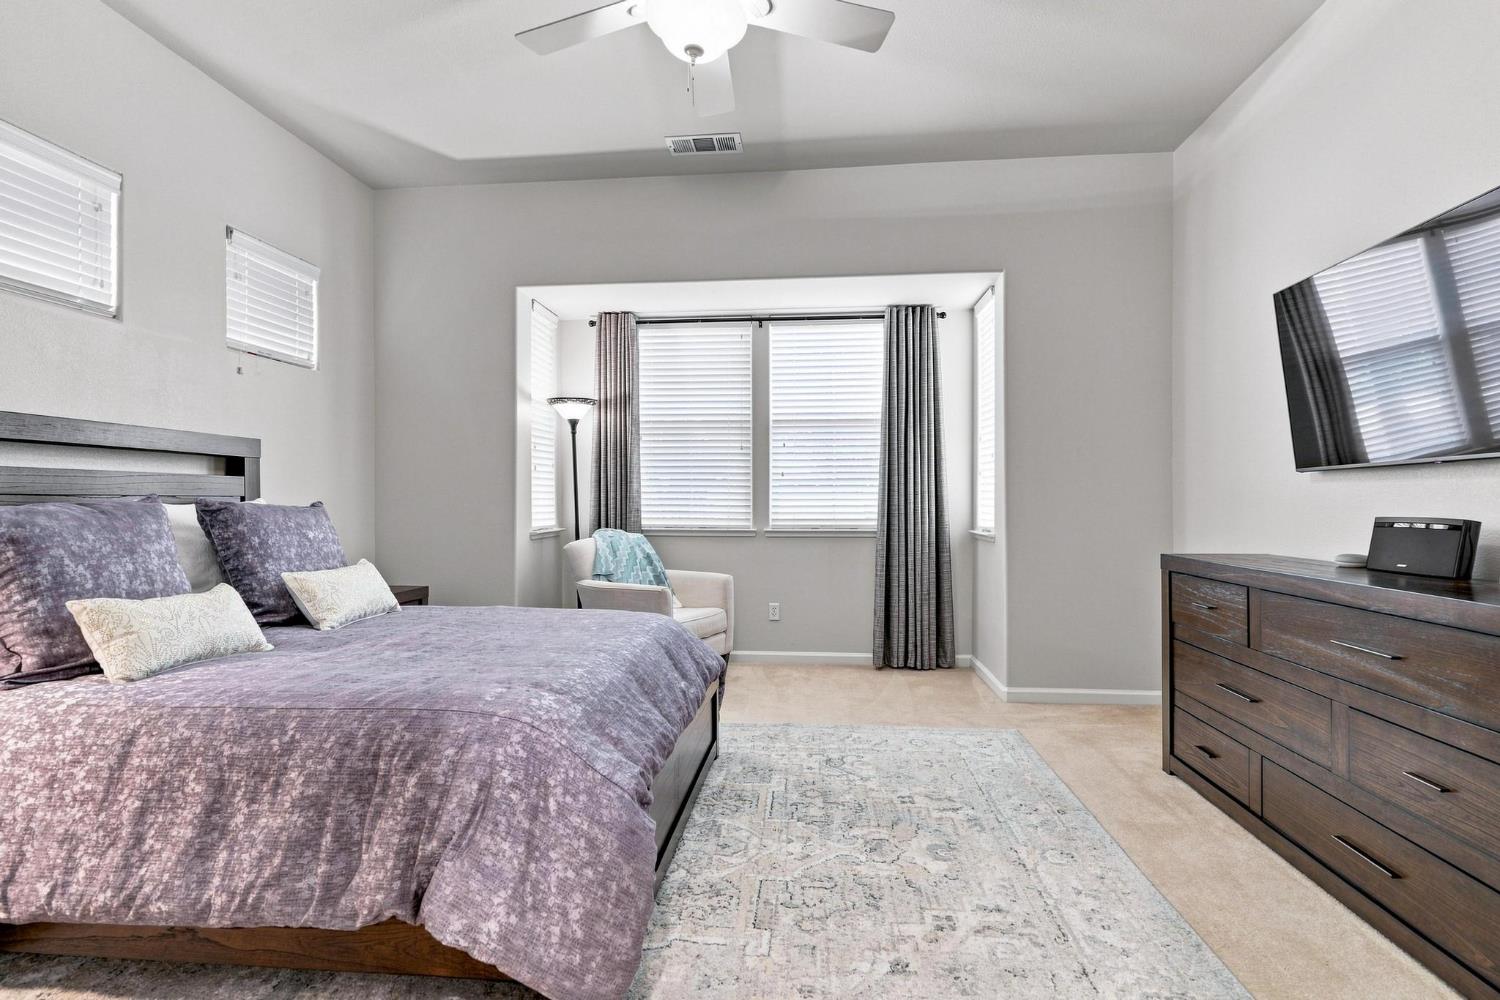
Outside Access, Sitting Area
Primary Bathroom Features
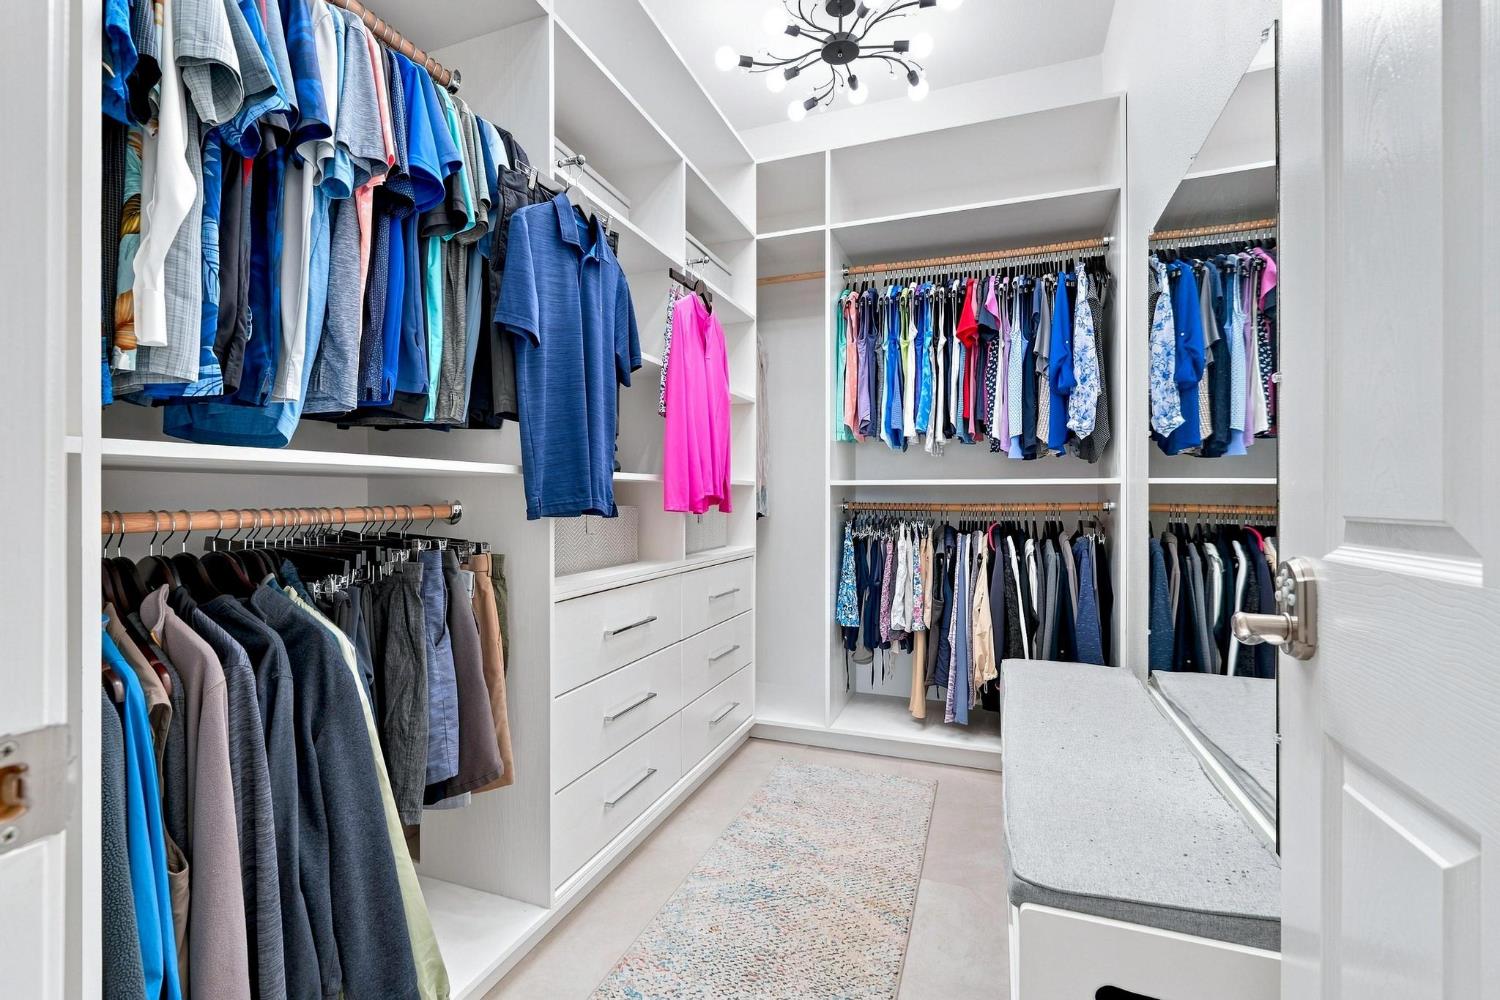
Closet, Shower Stall(s), Double Sinks, Tub, Walk-In Closet, Window
Patio And Porch Features
Front Porch, Covered Patio
Pool
Yes
Pool Features
Membership Fee, Common Facility
Spa
No
ADU/2nd Unit
No
Utilities
Public, Sewer Connected, Sewer In & Connected, Internet Available, Solar, Propane
Electric
220 Volts in Laundry
Irrigation
Public District
Water Source
Water District, Public
Sewer
Public Sewer
Energy Efficient
Windows
Parking Features
Attached, Garage Door Opener, Garage Facing Front
Parking Type
None
Garage Spaces
2.00
Lot Features
Close to Clubhouse, Gated Community, Greenbelt, Landscape Back, Landscape Front, Other, Low Maintenance
APN
055 076 015 000
Land Use
Residential
Topography
Level
View Description
Valley, Golf Course, Hills
Driveway/Sidewalks
Level
Fencing
Back Yard, Metal
Horse Property
No
Road Surface Type
Paved
Road Responsibility
Private Maintained Road
Zoning Description
R1-Single Family
Subdivision
Saddle Creek Sub Div
List AOR
MetroList Services, Inc.
Association
Yes
Association Mandatory
Yes
Association Fee
105
Association Fee Frequency
Annually
Association Fee Includes
Other
Association Features
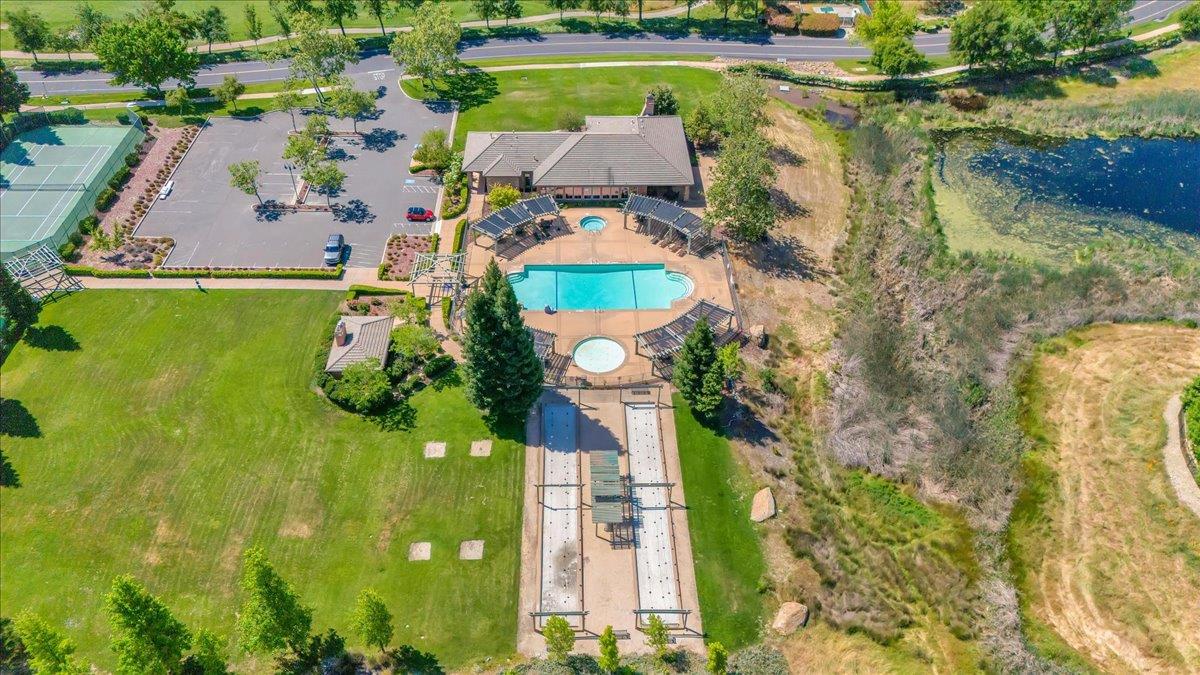
Barbeque, Pool, Clubhouse, Recreation Facilities, Exercise Room, Game Court Exterior, Spa/Hot Tub, Golf Course, Tennis Courts, Greenbelt, Trails, Other
Senior Community
No
School District (County)
Calaveras
Elementary School District
Mark Twain Union
Middle or Junior School District
Mark Twain Union
Senior High School District
Brett Harte Union

Courtesy of Cynthia Neiman, RE/MAX GOLD Copperopolis
IDX provided by Reliance Marketing

Metrolist
Terms of Use

The data relating to real estate for sale on this web site comes in part from the Internet Data eXchange (IDX) of the Multiple Listing Service. Real estate listings are marked with the IDX logo and detailed information about them includes the name of the listing broker and the name of the listing agent. The information being provided is for consumers' personal, non-commercial use and may not be used for any purpose other than to identify prospective properties consumer may be interested in purchasing. Information herein deemed reliable but not guaranteed, representations are approximate, individual verification recommended.
Copyright © 2026  London Properties, Ltd. All rights reserved.