FBpixel

Get More Info

Print A Flyer

Get A Home Loan

Share

215 ELMWOOD Ct

Modesto, CA 95354

Copy Link Get Directions

$859,000

3 bd
  |  
3 ba
  |  
2,357 sq ft
  |  
0.14 acre

215 ELMWOOD Ct

Modesto, CA 95354

Listed On: 09/23/2026
Status: Active
Listing Number: 226104130 (Metrolist MLS)

Open House

Sat, Sep 26
12:00pm - 2:00pm
Courtesy of PMZ Real Estate

Sun, Sep 27
12:00pm - 2:00pm
Courtesy of PMZ Real Estate

Schedule a Tour

Contact Info


Presented By:

London Properties, Ltd.
London Properties, Ltd. 559.436.4071 Email Agent
Property Description
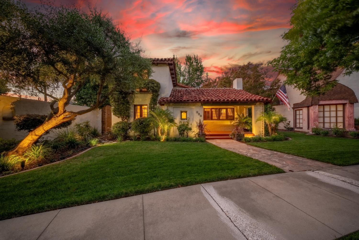
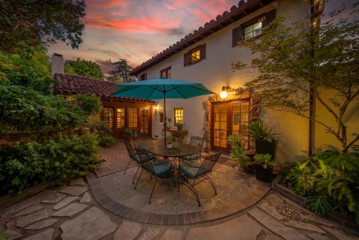
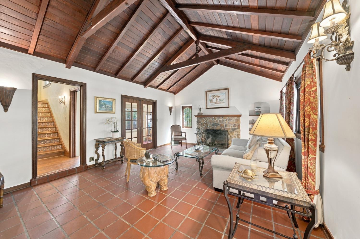
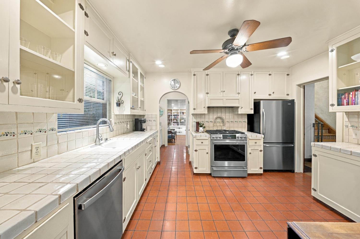
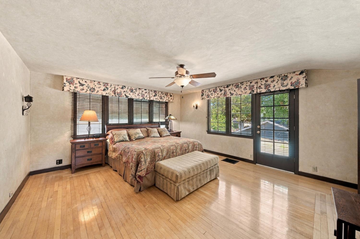
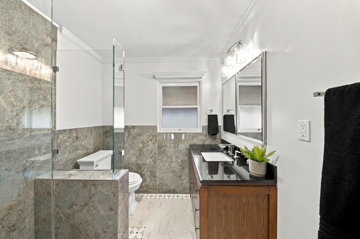
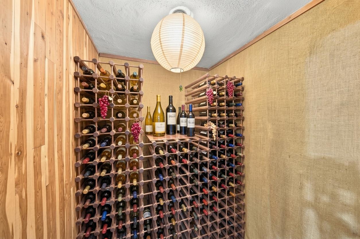
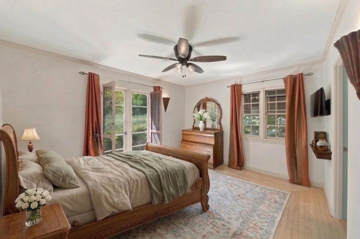
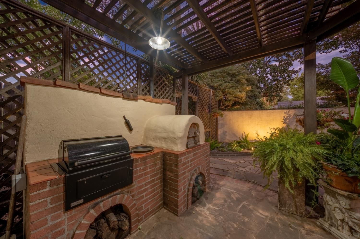
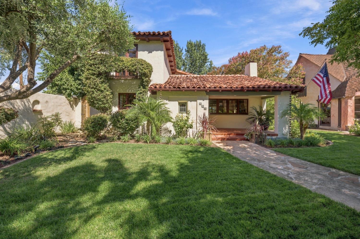
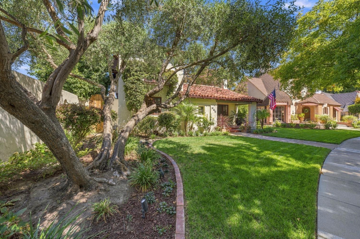
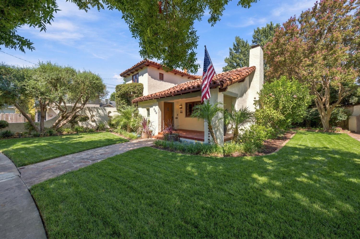
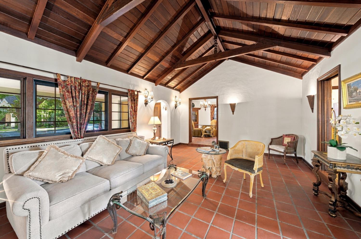
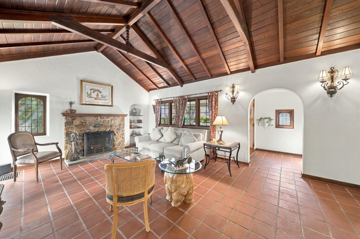
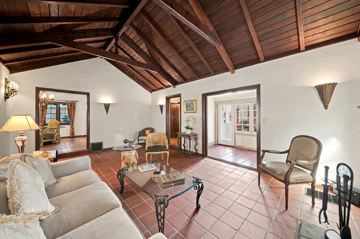
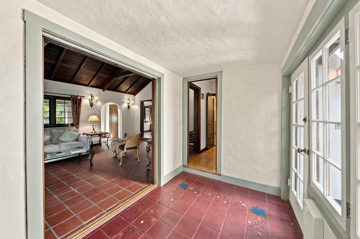
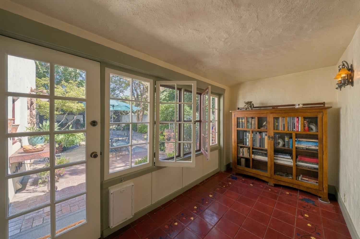
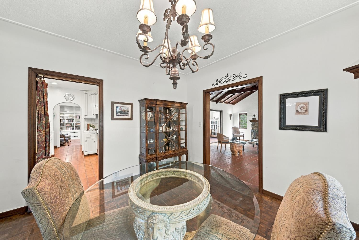
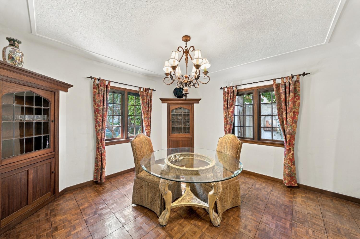
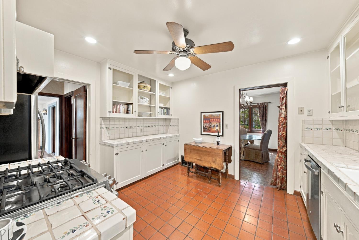
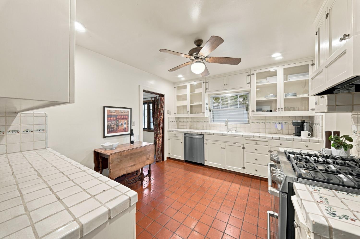
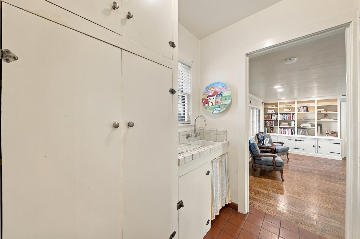
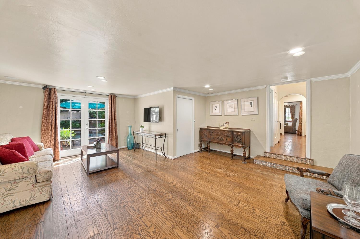
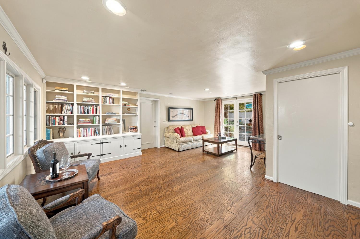
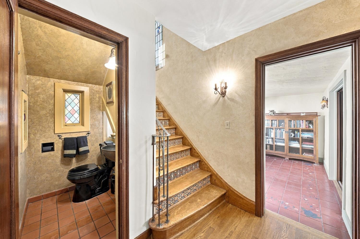
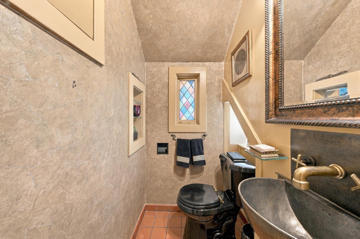
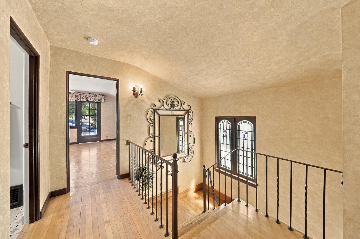
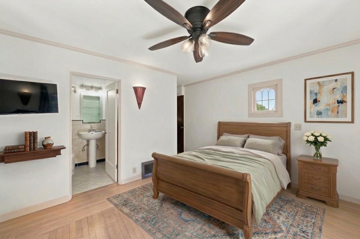
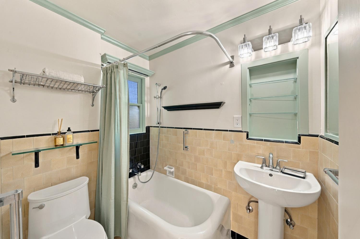
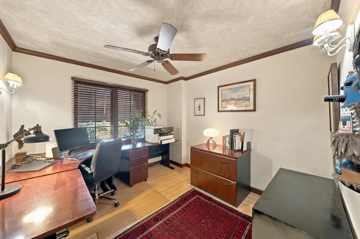
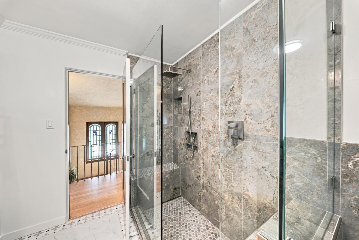
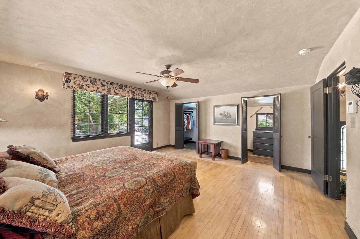
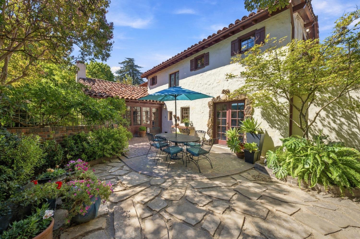
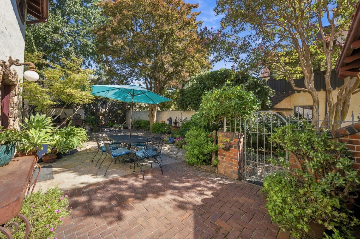
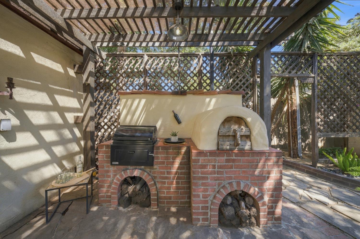
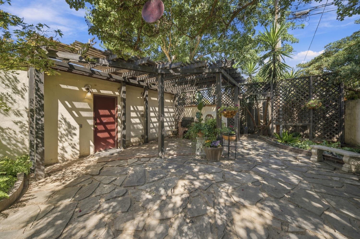
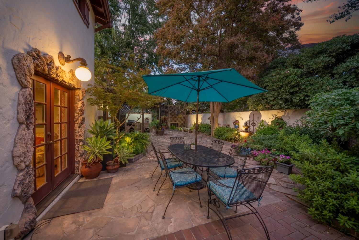
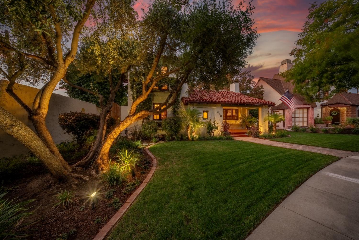
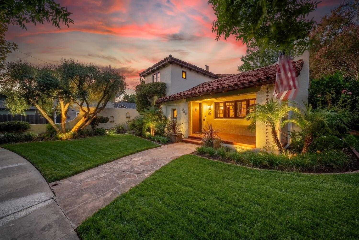
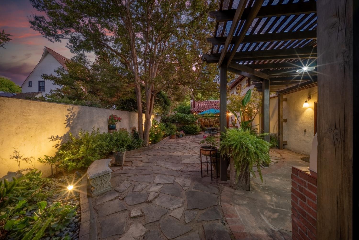
Experience refined living and effortless hospitality, a landmark Spanish Mediterranean residence crafted by builder Meissner and thoughtfully designed in the tradition of local developer and park advocate Herb Ramont, who championed homes that seamlessly complement their natural surroundings. Daily life unfolds gracefully from the terra cotta-tiled foyer into a grand living room defined by soaring vaulted redwood ceilings, cross beams, and a natural stone fireplace. The heart of the home flows into a formal dining room with parquet floors and a fully appointed kitchen featuring a walk-in pantry, butler's station with sink, and free-standing Cafe gas range. Beyond the light-filled family room, French doors lead to your private backyard sanctuary a paradise for entertaining complete with brick and flagstone patios, a shade trellis, a built-in BBQ, a clay pizza oven, and a soothing two-tier fountain set against lush landscaped grounds. Accommodating your lifestyle, the main level features a convenient guest bathroom with a hand-hammered copper sink, brass fixtures, and leaded glass windows. Nighttime retreats center around the serene main bedroom with two walk-in closets, highlighted by a fully remodeled bathroom featuring a walk-in shower with rain head and handheld shower heads, a sleek glass enclosure, and beautiful tile wall surrounds. Host guest stays in the third ensuite bedroom with its private wrought-iron balcony, and for the ultimate wine enthusiast, enjoy access to a private, climate-controlled basement wine cellar boasting capacity for 202 bottles with LED lighting. Every inch of the interior and exterior has been thoughtfully designed with gorgeous views of a fully enveloped landscaped garden.
Property Type
Residential
Property Subtype 1
Single Family Residence
Subtype Description
Custom
Property Condition
Updated/Remodeled
Year Built
1933
Year Built Source
Assessor Auto-Fill
Remodeled/Updated
Yes
Remodeled/Updated Desc
Bath 0-5YR
Stories
2
Home Warranty
Yes
Directions to Property
McHenry Ave West on Morris Ave South on Magnolia Ave East on Elmwood Court Sycamore Ave East on Stoddard Avenue North on Elmwood Ave West on Elmwood Court
Cross Street
Magnolia
County
Stanislaus
Special Zones
Agriculture Preserve, Historical
Special Listing Conditions
None
Main Level
Living Room, Dining Room, Family Room, Partial Bath(s), Garage, Retreat, Kitchen, Street Entrance
Architectural Style
Mediterranean, Spanish
Construction Materials
Plaster, Frame, Wood, Other
Foundation
Other, Raised, Slab
Roof
Spanish Tile
Heating
Central, Fireplace(s), Gas
Cooling
Ceiling Fan(s), Central
Laundry Features
Sink, Electric, Ground Floor, Hookups Only, Inside Room
Window Features
Dual Pane Partial, Window Coverings, Window Screens
Property Faces
South
Other Structures
Pergola
Interior Features
Cathedral Ceiling, Open Beam Ceiling, Storage Area(s), Formal Entry
Full Bathrooms
2
Half Bathrooms
1
Bath Features
Tile, Low-Flow Shower(s), Tub w/Shower Over, Window
Accessibility Features
AccessibleFullBath
# of Fireplaces
1
Fireplace Features
Living Room, Raised Hearth, Wood Burning
Flooring
Laminate, Tile, Wood, Painted/Stained, Parquet
Appliances
Free Standing Gas Range, Free Standing Refrigerator, Gas Plumbed, Dishwasher, Disposal, Dual Fuel
Room Type
Dining Room, Family Room, Storage, Sun Room, Wine Cellar, Kitchen, Laundry, Workshop, Living Room
Kitchen Features
Butlers Pantry, Ceramic Counter, Pantry Closet, Tile Counter
Dining Room Features
Formal Room, Formal Area
Living Room Features
Cathedral/Vaulted, Open Beam Ceiling
Primary Bedroom Features
Walk-In Closet 2+
Primary Bathroom Features
Shower Stall(s), Low-Flow Shower(s), Tile, Multiple Shower Heads, Window
Upper Level
Bedroom(s), Primary Bedroom, Full Bath(s)
Basement
Finished
Exterior Features
Built-In Barbeque, Covered Courtyard, Uncovered Courtyard
Patio And Porch Features
Front Porch, Uncovered Patio
Pool
No
Spa
No
ADU/2nd Unit
No
Utilities
Cable Available, Electric, Internet Available
Electric
220 Volts in Kitchen,220 Volts in Laundry
Irrigation
None
Water Source
Meter on Site
Sewer
Sewer in Street, See Remarks
Parking Features
Alley Access, Attached, Garage Door Opener, Garage Facing Side, Workshop in Garage
Garage Spaces
2.00
Open Parking Spaces
1.00
Lot Features
Auto Sprinkler F&R, Curb(s), Curb(s)/Gutter(s), Shape Regular, Street Lights, Landscape Back, Landscape Front
APN
110 003 063 000
Land Use
Residential
Topography
Level
View Description
City
Driveway/Sidewalks
Paved Driveway, Sidewalk/Curb/Gutter
Fencing
Back Yard, Fenced, Other, Masonry
Horse Property
No
Road Surface Type
Asphalt, Paved
Zoning Description
R1
List AOR
MetroList Services, Inc.
Association
No
Senior Community
No
School District (County)
Stanislaus
Elementary School District
Modesto City
Middle or Junior School District
Modesto City
Senior High School District
Modesto City
Distance To Shopping
1 Block
Distance to Public Transportation
1 Block
Census Tract
12.00

Courtesy of Jamie MacDonald, PMZ Real Estate
IDX provided by Reliance Marketing

Metrolist
Terms of Use

The data relating to real estate for sale on this web site comes in part from the Internet Data eXchange (IDX) of the Multiple Listing Service. Real estate listings are marked with the IDX logo and detailed information about them includes the name of the listing broker and the name of the listing agent. The information being provided is for consumers' personal, non-commercial use and may not be used for any purpose other than to identify prospective properties consumer may be interested in purchasing. Information herein deemed reliable but not guaranteed, representations are approximate, individual verification recommended.

Copyright © 2026  London Properties, Ltd. All rights reserved.