

FBpixel

Get More Info

Print A Flyer

Get A Home Loan

Share

4728 Zorro Rd

La Grange, CA 95329

Copy Link Get Directions

$549,000

4 bd
  |  
2 ba
  |  
1,821 sq ft
  |  
9.30 acres

4728 Zorro Rd

La Grange, CA 95329

Listed On: 08/19/2026
Status: Active
Listing Number: 226104150 (Metrolist MLS)

Schedule a Tour

Contact Info


Presented By:

London Properties, Ltd.
London Properties, Ltd. 559.436.4071 Email Agent
Property Description
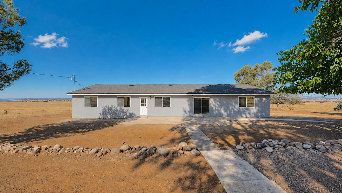
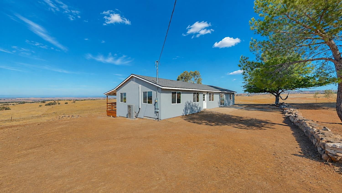
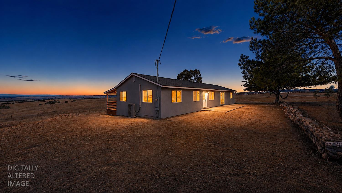
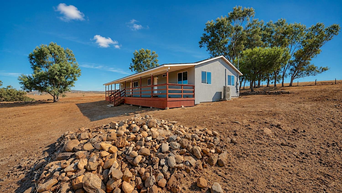
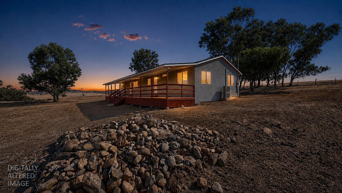
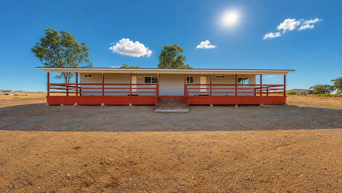
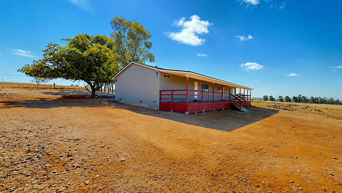
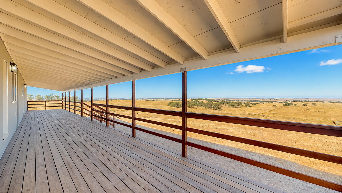
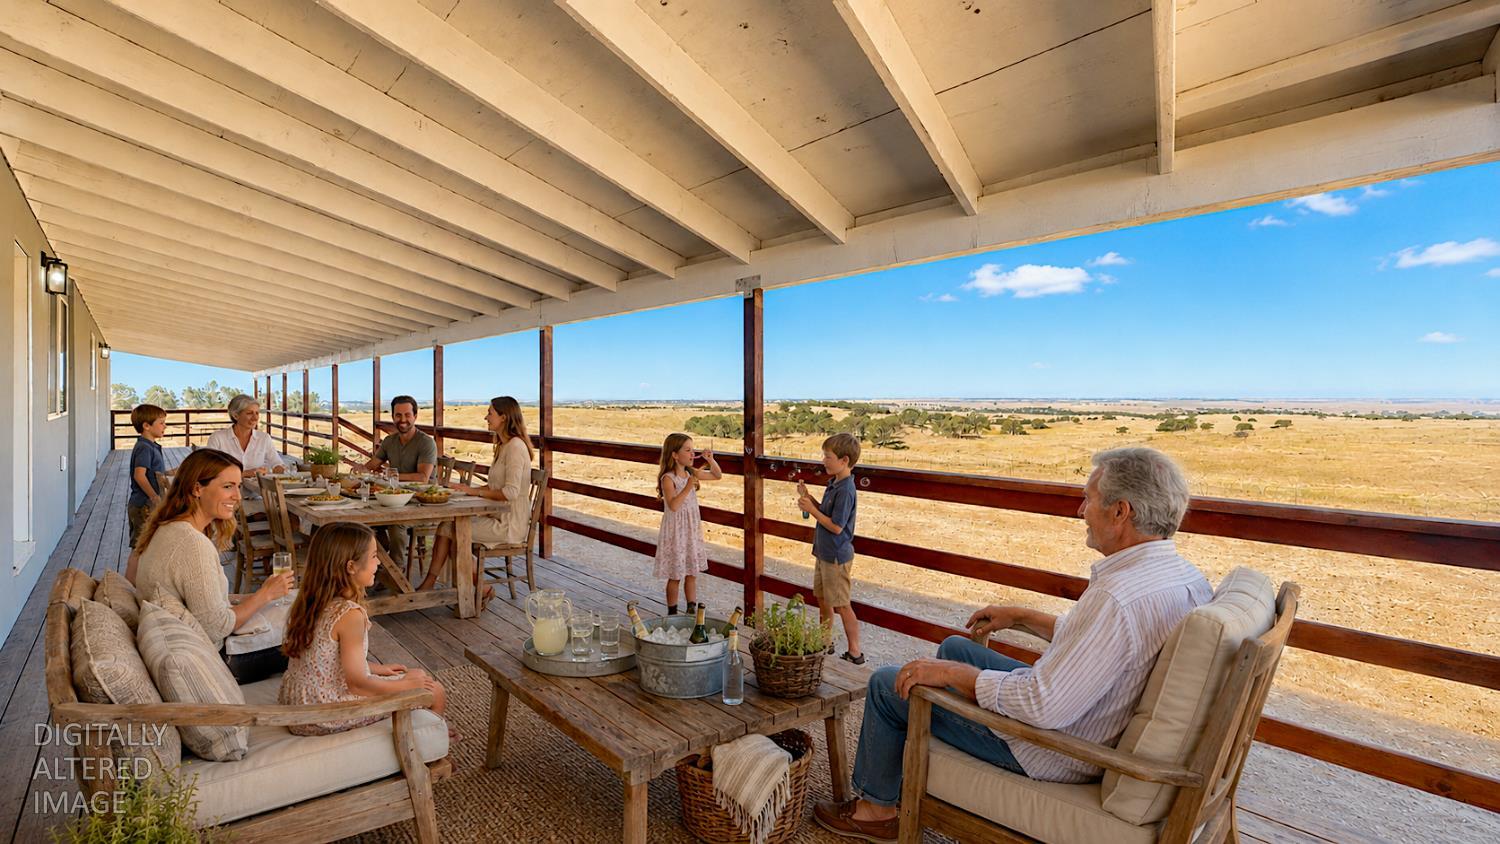
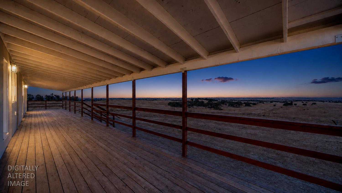
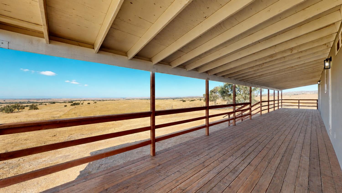
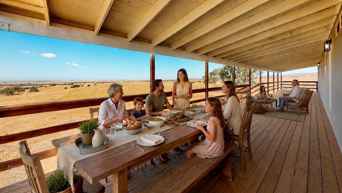
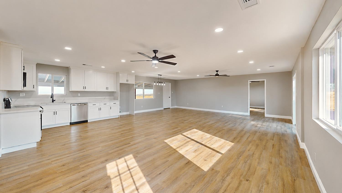
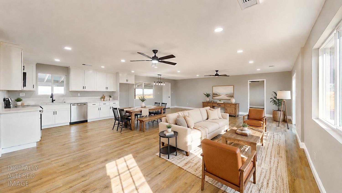
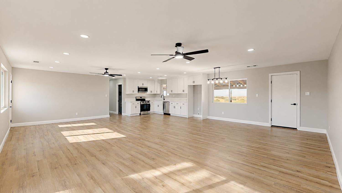
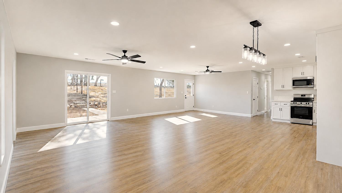
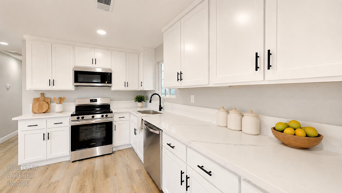
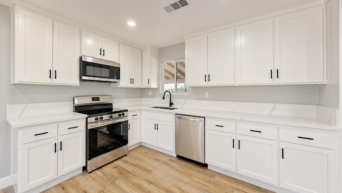
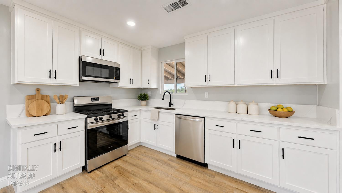
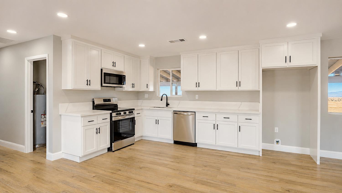
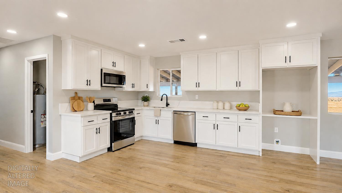
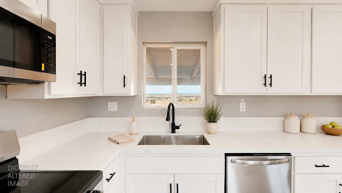
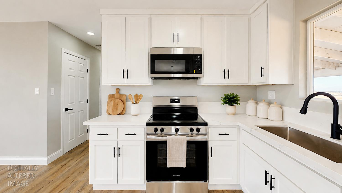
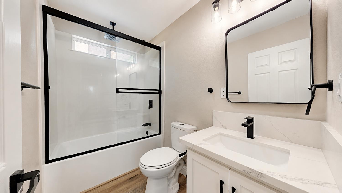
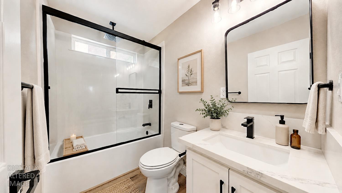
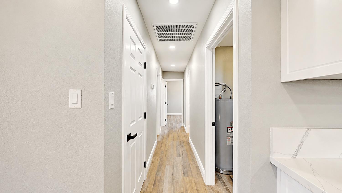
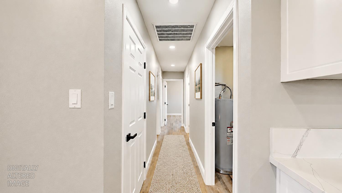
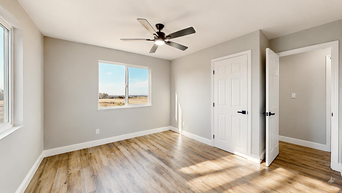
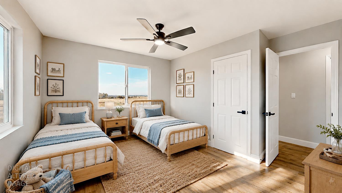
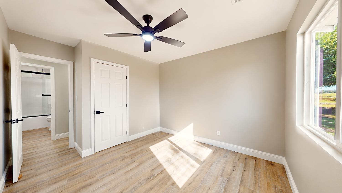
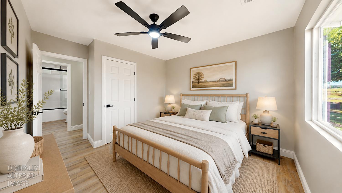
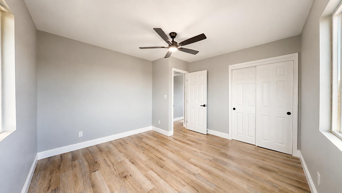
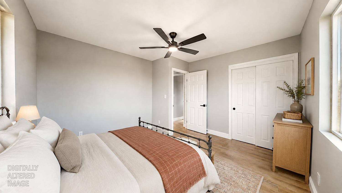
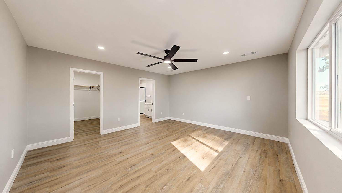
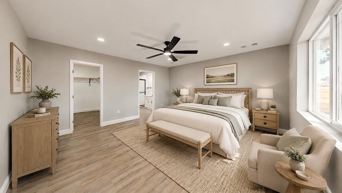
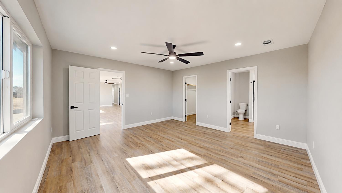
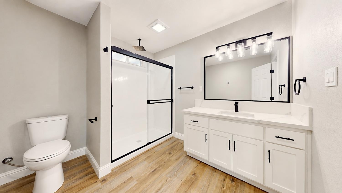
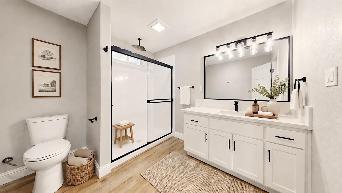
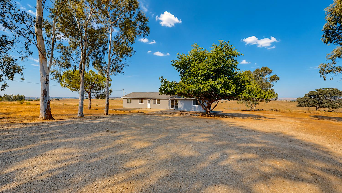
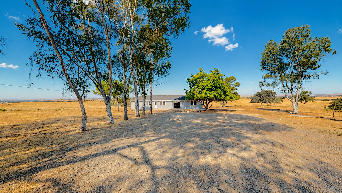
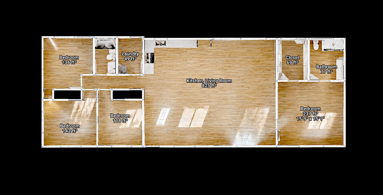
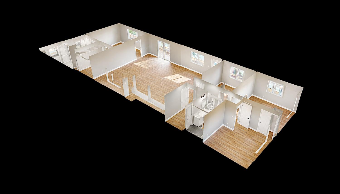
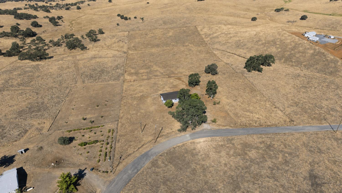
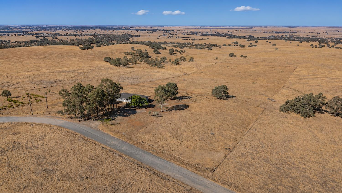
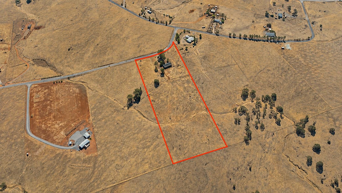
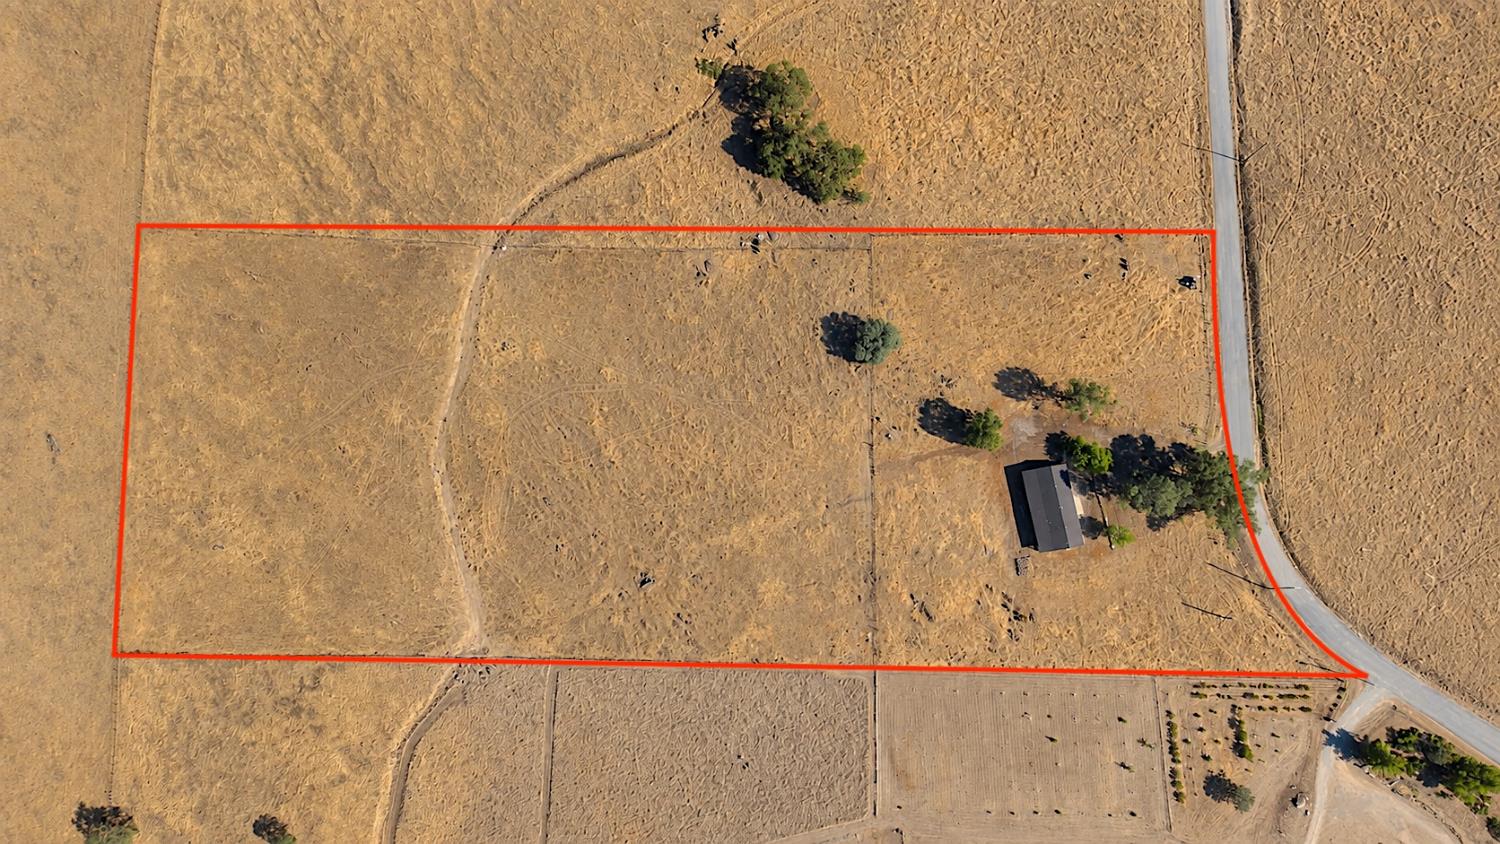
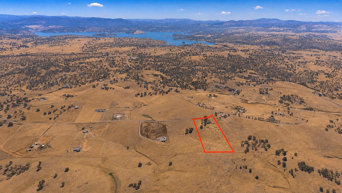
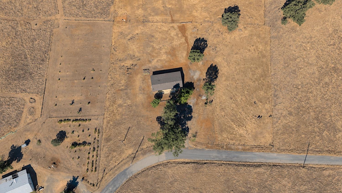
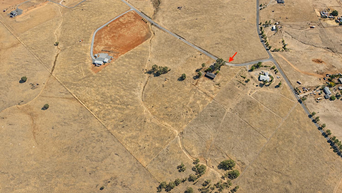
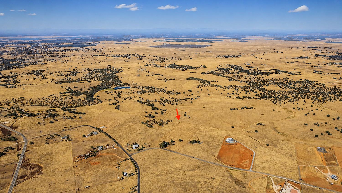
Welcome to 4728 Zorro Rd., La Grange, CA, where modern updates meet comfortable country living. This beautifully remodeled 4-bedroom, 2-bathroom home sits on over 9 acres and offers stunning views of the Central Valley. Step inside to discover a spacious living and dining area, fresh interior paint, new laminate flooring, new quartz countertops, new cabinetry, updated shower surrounds, and central heating and air conditioning. The home is fully electric and features numerous additional upgrades throughout too many to list! Step outside and enjoy the brand-new back patio, the perfect place to relax, entertain, and take in the breathtaking views. With over 9 acres of land, this property offers privacy, space, and endless possibilities. Come see this beautifully updated home and experience everything it has to offer!
Property Type
Residential
Property Subtype 1
Single Family Residence
Subtype Description
Ranchette/Country, Live/Work
Property Condition
Updated/Remodeled
Year Built
1980
Year Built Source
Assessor Agent-Fill
Remodeled/Updated
Yes
Remodeled/Updated Desc
Bath 0-5YR, Other-Rmks 0-5YR, Primary Bath 0-5YR, Kitchen 0-5YR
Stories
1
Pets Allowed
Yes
Home Warranty
No
Directions to Property
La Grange Rd. to Las Cruces Rd. to Zorro Rd. to address.
Cross Street
Las Cruces
County
Tuolumne
Special Listing Conditions
None
Main Level
Bedroom(s), Dining Room, Family Room, Full Bath(s), Kitchen
Architectural Style
A-Frame, Traditional
Construction Materials
Stucco, Frame
Foundation
Raised
Roof
Shingle
Heating
Central, Heat Pump
Cooling
Ceiling Fan(s), Central
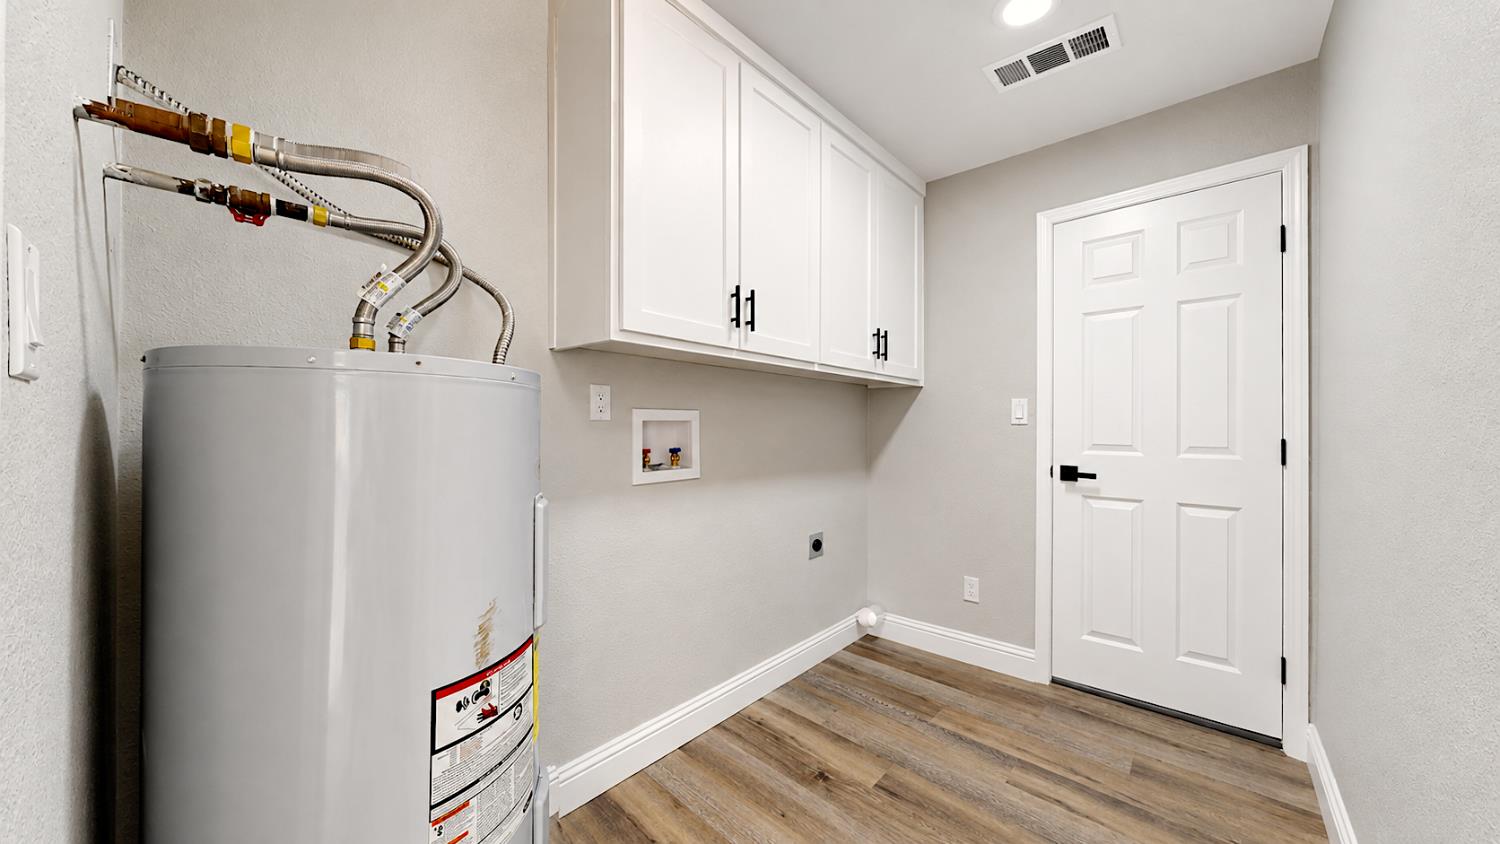
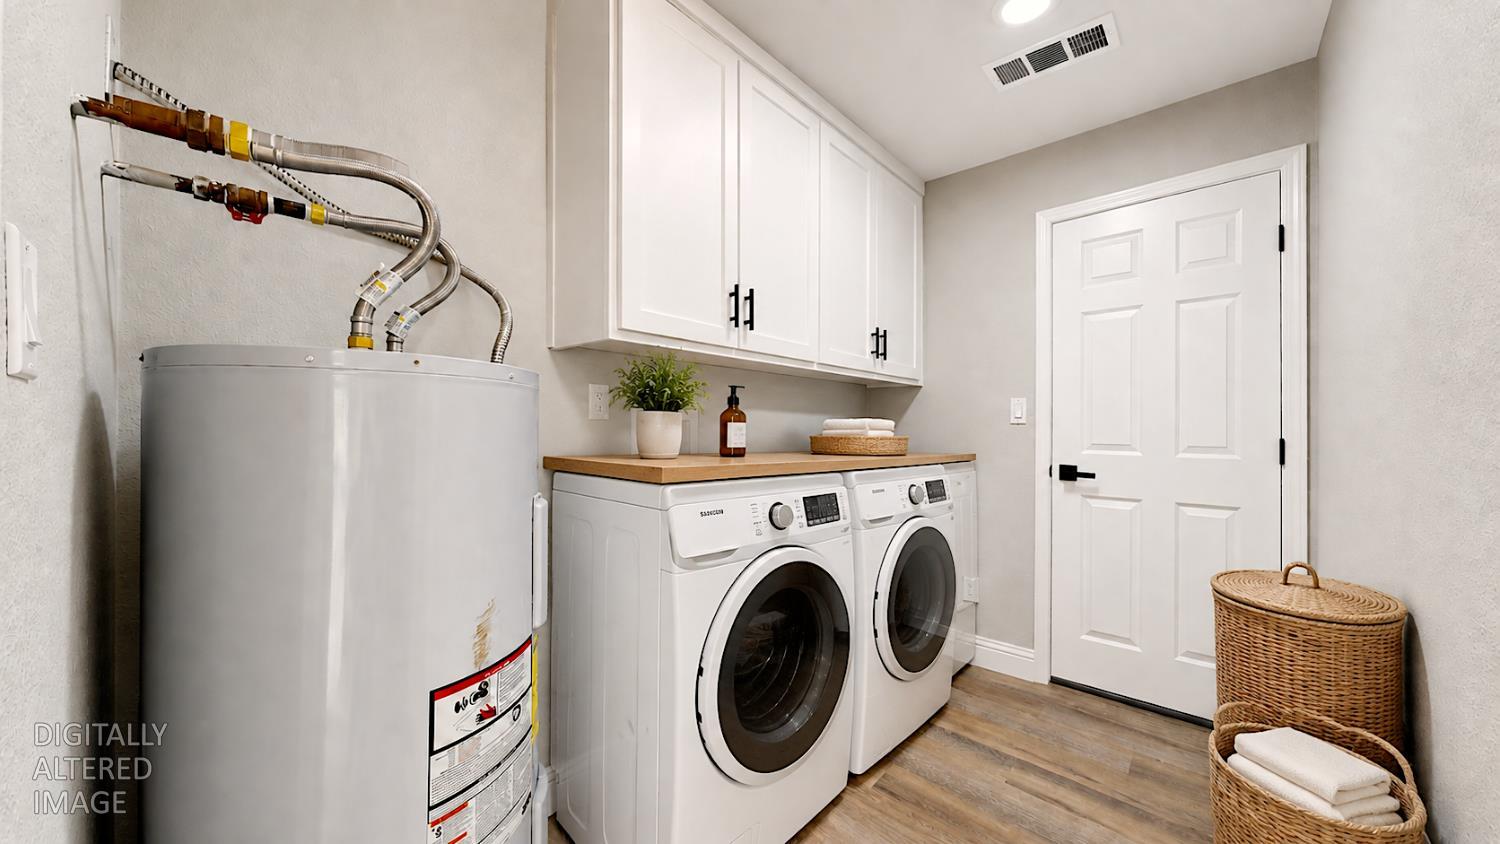
Laundry Features
Electric, None, Inside Room
Window Features
Dual Pane Full
Property Faces
East
Full Bathrooms
2
Bath Features
Tub w/Shower Over, Window, Quartz
Flooring
Laminate
Appliances
Hood Over Range, Compactor, Ice Maker, Dishwasher, Disposal, Microwave, Electric Water Heater, Free Standing Electric Oven, Free Standing Electric Range
Kitchen Features
Breakfast Area, Pantry Closet, Quartz Counter, Kitchen/Family Combo
Dining Room Features
Dining/Family Combo
Living Room Features
Great Room, View
Primary Bedroom Features
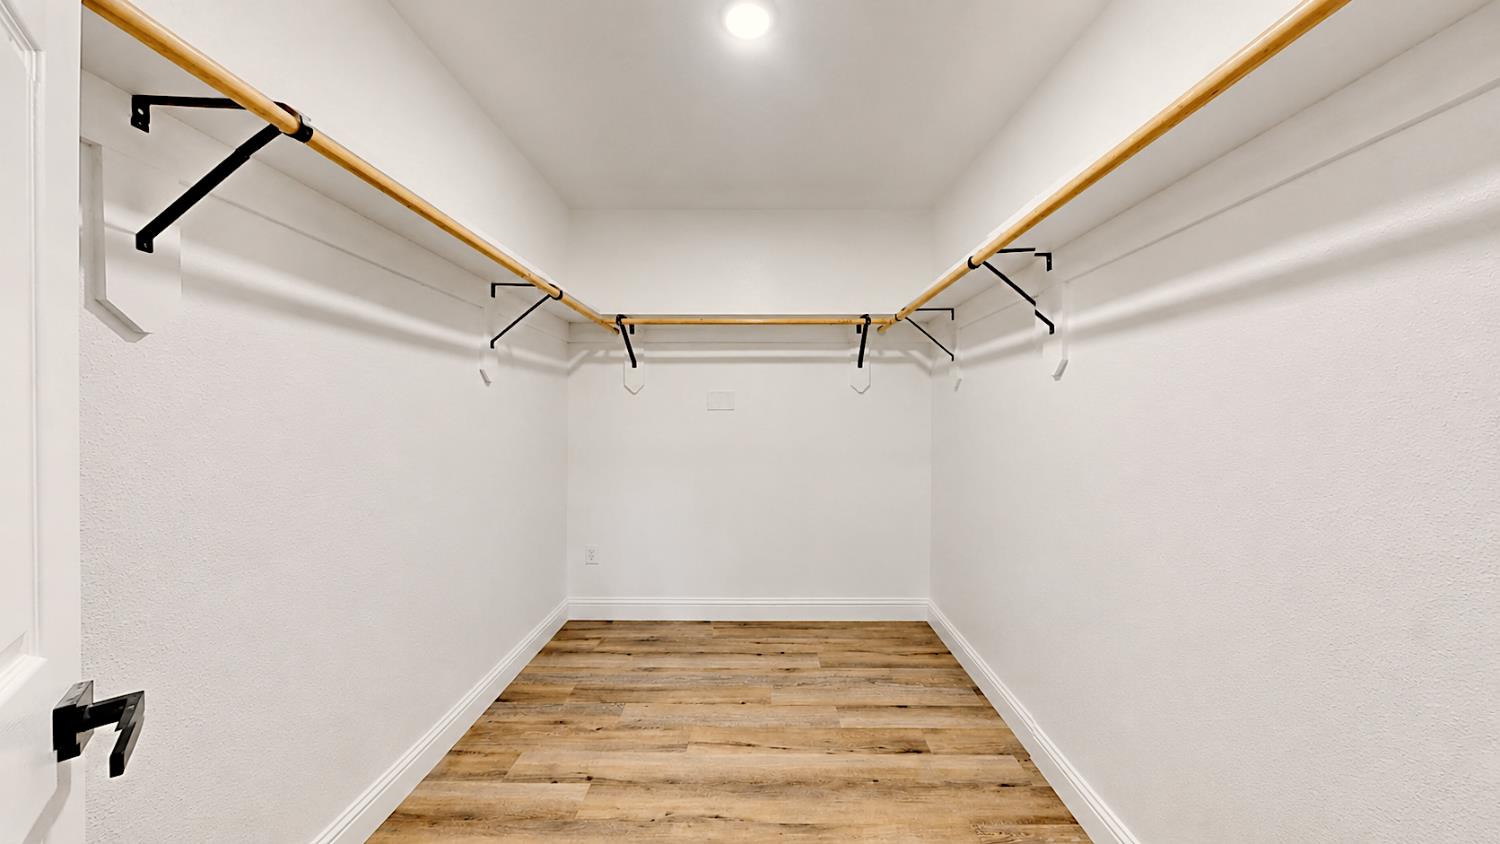
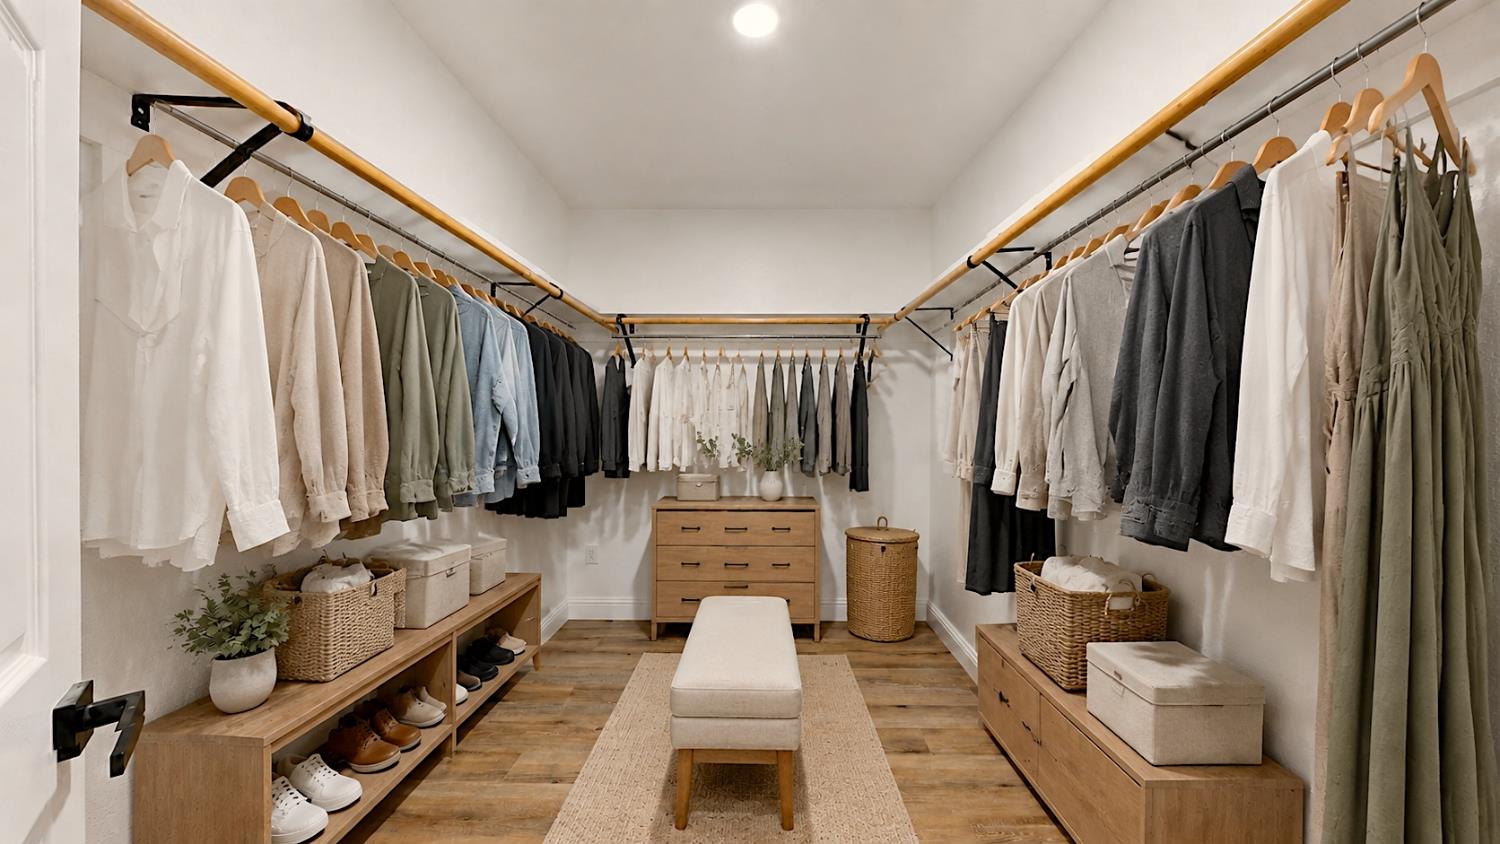
Walk-In Closet
Primary Bathroom Features
Shower Stall(s), Quartz, Window
Patio And Porch Features
Back Porch, Covered Patio
Pool
No
Spa
No
ADU/2nd Unit
No
Utilities
Electric, Other
Electric
220 Volts,220 Volts in Laundry
Irrigation
None
Water Source
Well
Sewer
Septic System
Energy Efficient
Appliances, Lighting, Roof, Windows
Parking Features
No Garage, RV Possible, Uncovered Parking Space, Other
Open Parking Spaces
10.00
Lot Features
Shape Regular, Stream Seasonal
APN
073 021 005
Land Use
Farm, Ranch, Residential
Topography
Downslope, Hillside, Lot Grade Varies, Trees Few
View Description
Panoramic, Valley, Hills, Other
Driveway/Sidewalks
Paved Driveway, Gated, Gentle Down, Gravel
Fencing
Back Yard, Chain Link, Cross Fenced, Entry Gate, Front Yard
Horse Property
Yes
Horse Property Features
Cross Fenced
Road Surface Type
Chip And Seal, Gravel
Road Responsibility
Public Maintained Road
Land Lease
No
Zoning Description
RE-5:MX
Subdivision
Lake Don Pedro 17
List AOR
MetroList Services, Inc.
Association
Yes
Association Mandatory
Yes
Association Fee
154
Association Fee Frequency
Annually
Association Features
Barbeque, Pool, Clubhouse, Recreation Facilities, Trails
Senior Community
No
School District (County)
Tuolumne
Elementary School District
Jamestown
Middle or Junior School District
Jamestown
Senior High School District
Sonora Union High
Distance to Public Transportation
Other

Courtesy of Alberto Sanchez, EXIT Realty Consultants
IDX provided by Reliance Marketing

Metrolist
Terms of Use

The data relating to real estate for sale on this web site comes in part from the Internet Data eXchange (IDX) of the Multiple Listing Service. Real estate listings are marked with the IDX logo and detailed information about them includes the name of the listing broker and the name of the listing agent. The information being provided is for consumers' personal, non-commercial use and may not be used for any purpose other than to identify prospective properties consumer may be interested in purchasing. Information herein deemed reliable but not guaranteed, representations are approximate, individual verification recommended.
Copyright © 2026  London Properties, Ltd. All rights reserved.
